
SIGN UP or LOG IN 's Account

Log in to see your saved listings or edit your searches:

No account? Sign up now to save searches, listings, and get tailored listing notifications. It's free, opt-out anytime.

Find Your New Home

Sign Up Today!

Get fresh listings via email, save your favorite listings, match with similar properties, and unlock additional property info.

Create Your Account

Do not fill in this field:

Already have an account? Log in

and narrow your search. If you have fewer than 200 results, you can save your search.

Alburgh VT Mobile Real Estate

r=4201-4212
97 Stewart Lane Shrewsbury VT 05738

Shrewsbury, VT97 Stewart Lane

Price$699,999

Est. Mortgage: $/month

MLS Number 5095103

  • Residential Single Family
  • Full Bath 2
  • Village Cuttingsville
  • Address 97 Stewart Lane
  • Construction Existing

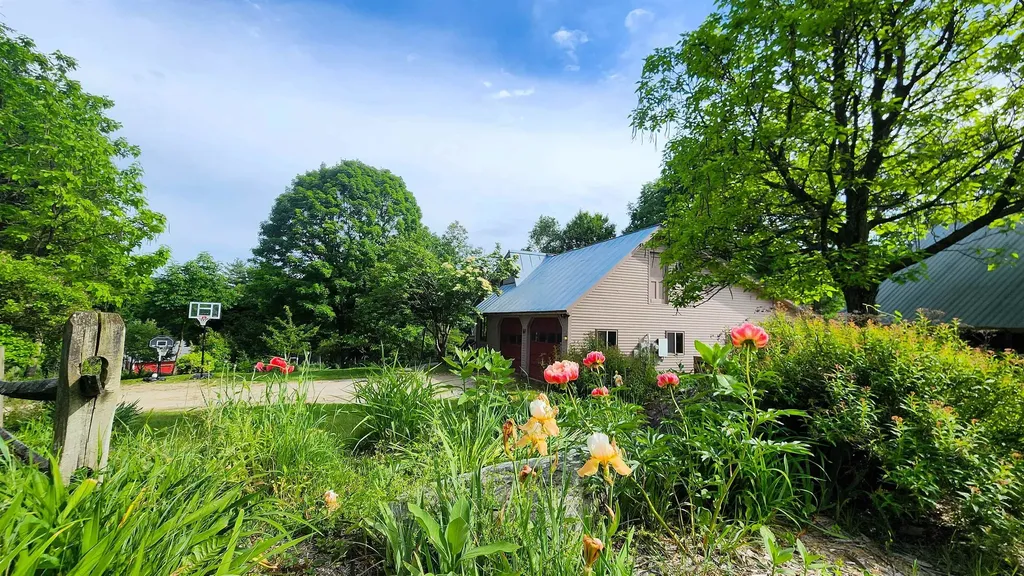
Set on more than 8 acres in the village of Cuttingsville, this versatile property combines a spacious open-plan home, established evergreen plantings, extensive outbuildings, and a unique Vermont lifestyle opportunity. A standout feature is the substantial solar array paired with Tesla Powerwall battery storage, helping support much of the property's electrical needs while providing backup power capability and greater energy independence. The home features 5 bedrooms and 4 bathrooms, including a main-level bedroom, along with options for a home office, a generous loft area with potential for additional living space, and an open living and dining area designed for gathering with family and friends. A wood stove adds warmth and character throughout the colder months, while large windows and a peaceful rear deck overlook rows of evergreen trees, open lawns, and the surrounding countryside. Mature landscaping, perennial gardens, a small orchard, and a playground area create inviting outdoor spaces for all ages. The oversized attached garage includes substantial workshop space, while the barn, lean-to, and additional outbuildings provide flexibility for hobbies, equipment storage, agricultural pursuits, home-based businesses, or future ventures. For decades, the property has been home to a well-established Christmas tree farm operation, creating a distinctive and picturesque landscape. The fully fenced farm includes approximately 5,000 evergreen trees at various stages of growth, with business equipment associated with the operation conveying with the sale. The scenic grounds have served as a backdrop for wedding and seasonal photography sessions, with open spaces well suited for gatherings and outdoor events. Conveniently located near Rutland, Ludlow, Okemo Mountain Resort, and year-round recreation, this property offers a rare combination of living space, acreage, energy resilience, infrastructure, and opportunity in Southern Vermont.

Listed by Daire Gibney of Barrett and Valley Associates Inc.

$
$
%
$/month over payments
Federal 30-year interest rate: 6.43% last updated on Jul 2, 2026
* All Figures are estimates. Check with your bank or proposed mortgage company for actual interest rates.
This product uses the FRED® API but is not endorsed or certified by the Federal Reserve Bank of St. Louis.

Virtual TourSave FavoriteSchedule TourAsk A QuestionMore Details
97 Stewart Lane Shrewsbury VT 05738

MLS Number 5096388

  • Commercial
  • Village Cuttingsville
  • Address 97 Stewart Lane
  • Area VT-Rutland

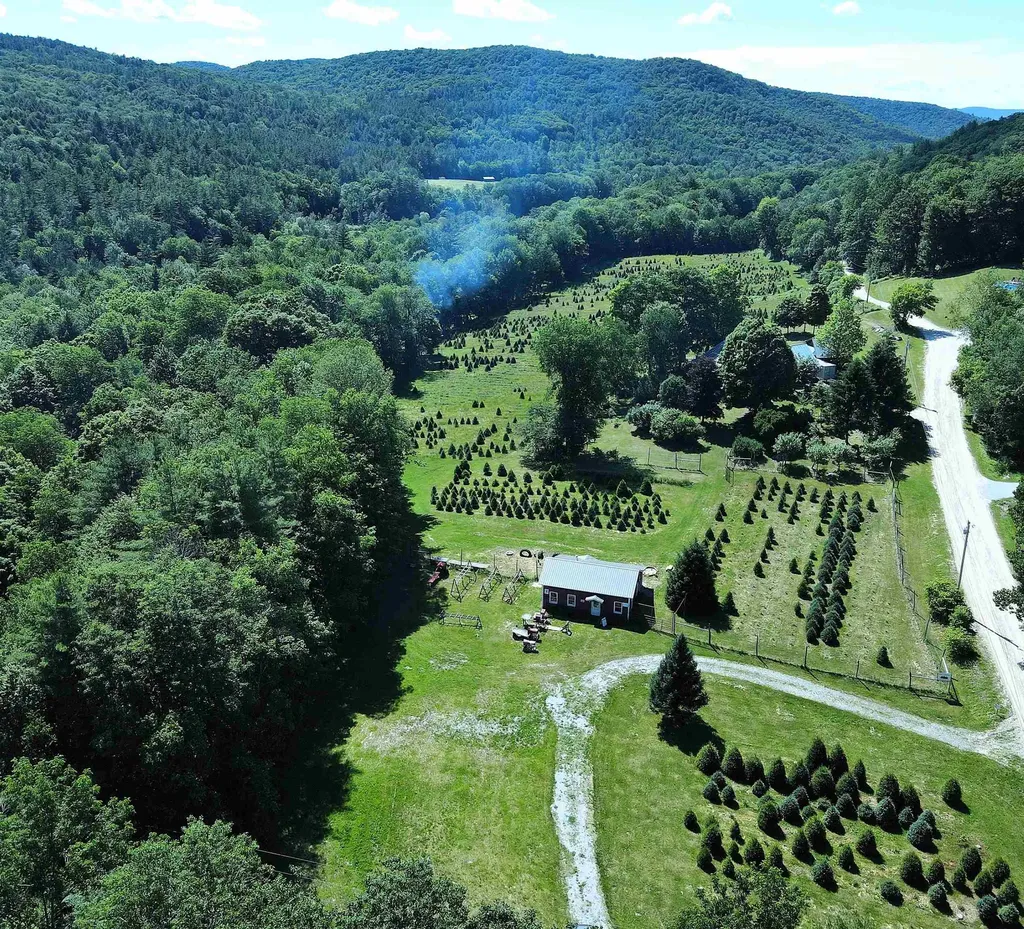
Established Choose & Cut Christmas tree farm and mixed-use property on more than 8 acres in Southern Vermont. This unique offering includes approximately 5,000 evergreen trees, extensive business infrastructure, renewable energy systems, included equipment, and a spacious 5-bedroom, 4-bath residence. The fully fenced operation has been developed and maintained over several decades and serves approximately 500 customers annually. Existing plantings include Fraser Fir and other evergreen species at varying stages of growth, supported by ongoing planting and management practices. Improvements include a barn, workshop space, lean-to structures, storage buildings, equipment areas, and support facilities designed for agricultural, retail, and commercial use. Business equipment associated with the operation conveys with the sale, providing an opportunity to continue an established seasonal enterprise. A substantial solar array paired with Tesla Powerwall battery storage helps support much of the property's electrical demand while providing backup power capability and greater energy independence. Broadband internet supports modern business operations and remote management. Beyond Christmas tree production, the property offers potential for agritourism, seasonal events, photography sessions, and other commercial ventures. Scenic evergreen rows, mature landscaping, orchard plantings, and open grounds have served as a backdrop for wedding, graduation, and seasonal photography. Conveniently located between Rutland and the Okemo Valley recreation region, this property combines an established agricultural operation, renewable energy infrastructure, and extensive improvements in one offering.

Listed by Daire Gibney of Barrett and Valley Associates Inc.

$
$
%
$/month over payments
Federal 30-year interest rate: 6.43% last updated on Jul 2, 2026
* All Figures are estimates. Check with your bank or proposed mortgage company for actual interest rates.
This product uses the FRED® API but is not endorsed or certified by the Federal Reserve Bank of St. Louis.

Virtual TourSave FavoriteSchedule TourAsk A QuestionMore Details
22 Lakewood Drive Alton NH 03810

Alton, NH22 Lakewood Drive

Price$699,999

Est. Mortgage: $/month

MLS Number 5081963

  • Residential Single Family
  • Full Bath 2
  • Address 22 Lakewood Drive
  • Construction Existing
  • Bedrooms 3

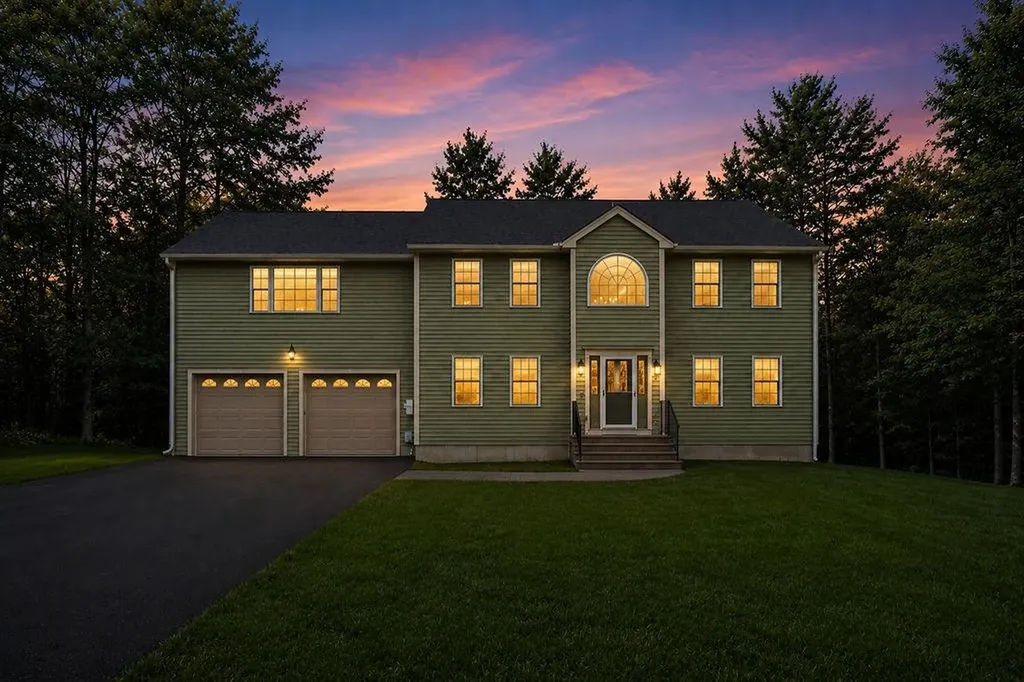
Come and see the fresh updates! The seller has just repainted the entire main floor as well as two bedrooms upstairs and both bathrooms, along with all the trim and baseboard. Even the outdoor shed has received a fresh coat, and the driveway has been completely resealed, offering fantastic curb appeal from the moment you pull up. The spacious primary bedroom, while left in its original color, remains in absolutely immaculate shape. Imagine waking up, grabbing a coffee, and stepping out onto your back deck to catch the gentle sounds of a backyard brook. This beautifully maintained, turnkey Colonial offers the expansive space and coveted lifestyle of Alton Bay living, minus the steep waterfront price tag. Here, you get the best of both worlds! Complete privacy on just over an acre of land, paired with effortless proximity to the bay. Whether you're hosting summer gatherings around the fire pit, launching into the local snowmobile trail network directly from your property, or taking a short drive to Gunstock Mountain Resort, this home is a four-season playground. Move right in without lifting a finger. The thoughtful layout is designed for modern life, featuring a bright, airy flow, an expansive primary retreat to unwind in, and a finished lower level perfect for a home gym, remote work, or media room. Nestled away from the hustle and bustle, you'll enjoy a profound sense of seclusion. Best of all, you get to enjoy Alton's highly desirable low tax rate while being just minutes from the water of Lake Winnipesaukee. (Photos have been virtually staged and enhanced)

Listed by Aaron Dore and Reilly Glover of KW Coastal and Lakes & Mountains Realty/Wolfeboro

$
$
%
$/month over payments
Federal 30-year interest rate: 6.43% last updated on Jul 2, 2026
* All Figures are estimates. Check with your bank or proposed mortgage company for actual interest rates.
This product uses the FRED® API but is not endorsed or certified by the Federal Reserve Bank of St. Louis.

Save FavoriteSchedule TourAsk A QuestionMore Details
76 Woodside Drive Bridgewater NH 03222

Bridgewater, NH76 Woodside Drive

Price$699,999

Est. Mortgage: $/month

MLS Number 5094912

  • Residential Single Family
  • Full Bath 3
  • Address 76 Woodside Drive
  • Construction Existing
  • Bedrooms 3

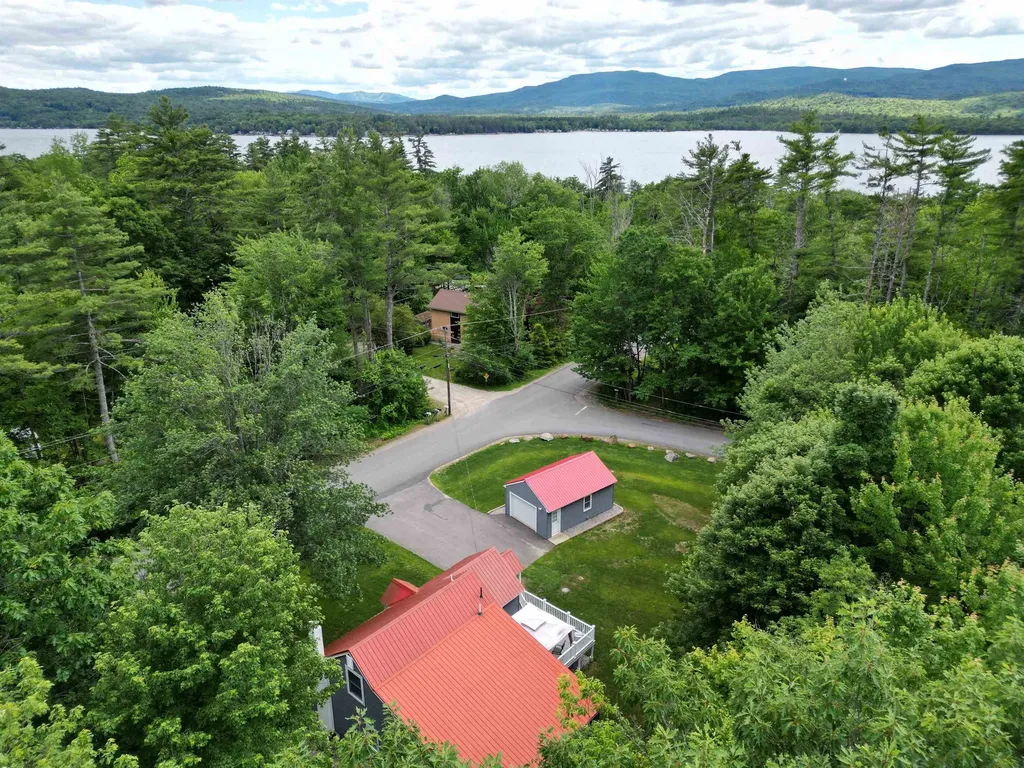
Welcome to your four-season retreat in the desirable Whittemore Improvement Association of Bridgewater, NH, home to one of the lowest property tax rates in the area. Nestled in a quiet and peaceful setting this beautifully updated lake home offers the perfect escape for relaxation and outdoor adventure year- round. Enjoy easy access to the Newfound Lake for swimming and fishing, along with nearby hiking trails, skiing, snowmobiling and ATV adventures. Whether you're seeking a weekend getaway or a year-round residence, this property provides the ideal New Hampshire Lifestyle. The home has been tastefully renovated throughout. Combining modern comfort with classic lake-house Charm. With plenty of storage for all your recreational toys. All the work has been done-simply arrive, unwind and start making memories. Open House Saturday 6/27 from 10-1

Listed by Michael Stephens of StartPoint Realty

$
$
%
$/month over payments
Federal 30-year interest rate: 6.43% last updated on Jul 2, 2026
* All Figures are estimates. Check with your bank or proposed mortgage company for actual interest rates.
This product uses the FRED® API but is not endorsed or certified by the Federal Reserve Bank of St. Louis.

Save FavoriteSchedule TourAsk A QuestionMore Details
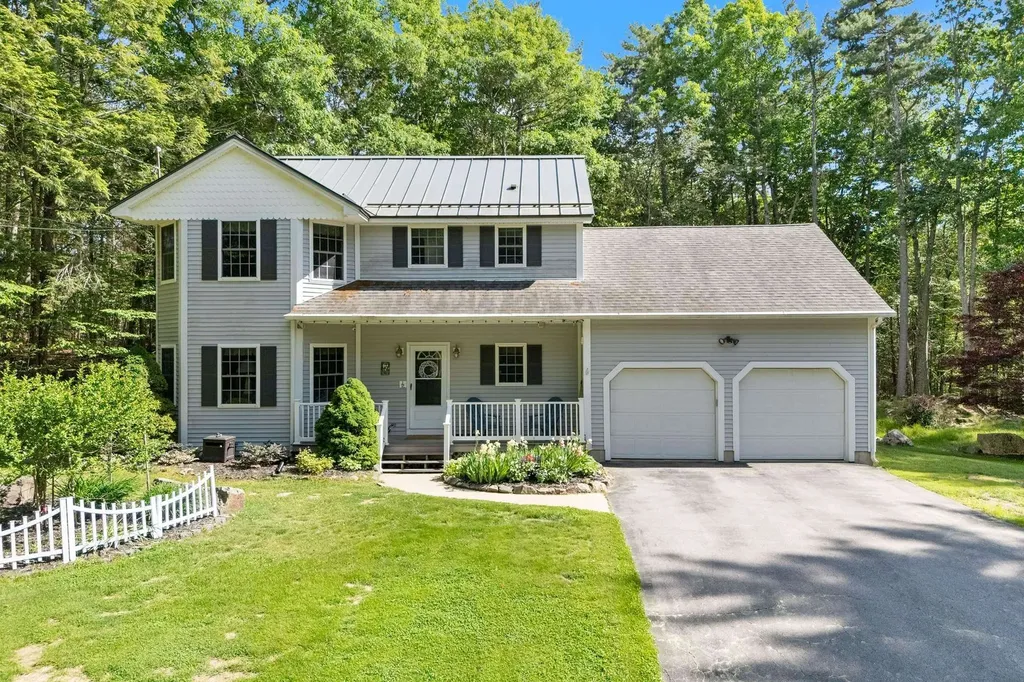
21 N Village Road York ME 03902

York, ME21 N Village Road

Price$699,999

Est. Mortgage: $/month

Active With Contract

MLS Number 5095328

  • Residential Single Family
  • Full Bath 2
  • Address 21 N Village Road
  • Construction Existing
  • Bedrooms 3

Nestled on over 2 acres of private, wooded land, this charming 3-bedroom home offers the perfect blend of tranquility and convenience. Surrounded by beautiful natural scenery and abundant wildlife, the property provides a peaceful location while remaining just minutes from downtown Ogunquit and its beaches. Spend your time relaxing on the oversized three-season screened porch that overlooks your rear yard with a firepit, storage shed and small fenced-in garden. Step inside to the open dining room and kitchen with black granite counters and peninsula seating. The front living room, with a propane stove, is a quiet retreat. Upstairs, you'll find the three bedrooms including the primary suite and a bonus room over the garage, perfect for an in-home office or gym space. Recent upgrades include the addition of a full-house generator, providing peace of mind. Whether you're searching for a year-round residence or the perfect summer getaway, this exceptional property offers the best of Maine living.

Listed by Anne Erwin Real Estate of Anne Erwin Sothebys International Rlty

$
$
%
$/month over payments
Federal 30-year interest rate: 6.43% last updated on Jul 2, 2026
* All Figures are estimates. Check with your bank or proposed mortgage company for actual interest rates.
This product uses the FRED® API but is not endorsed or certified by the Federal Reserve Bank of St. Louis.

Save FavoriteSchedule TourAsk A QuestionMore Details
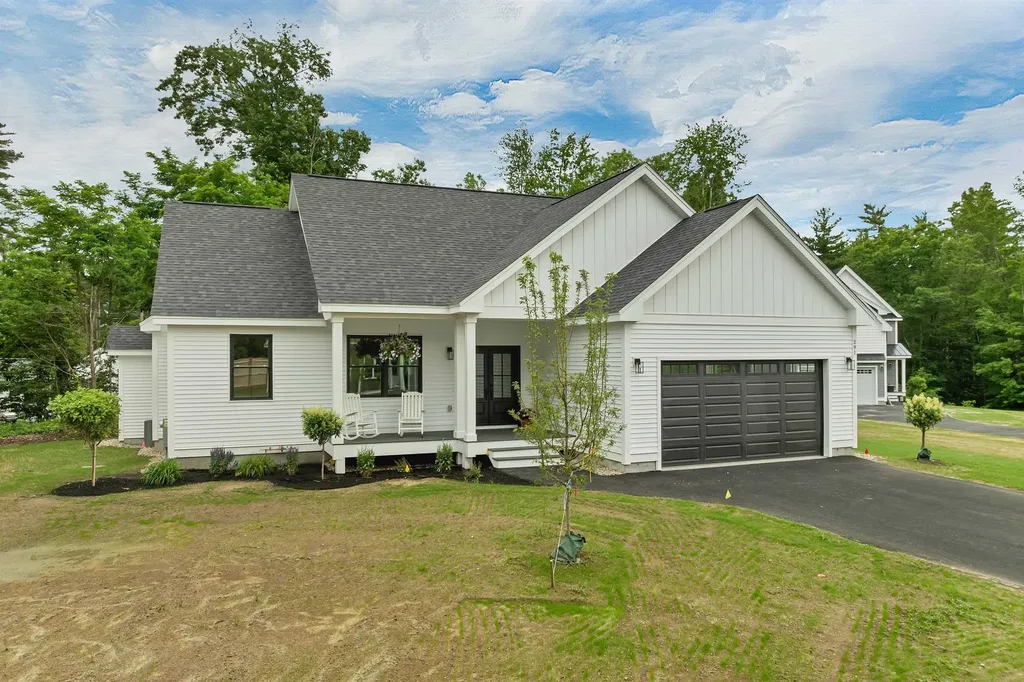
291 Sterling Drive Laconia NH 03246

Laconia, NH291 Sterling Drive

Price$699,999

Est. Mortgage: $/month

MLS Number 5096891

  • Residential Single Family
  • Full Bath 1
  • Address 291 Sterling Drive
  • Construction New Construction
  • Bedrooms 3

This eye-catching home has just been finished and is waiting for its new owner. The easy single level home has three bedrooms and two baths. A large unfinished lower level can easily be finished for additional living space. The lot is level, and the home has a private rear yard. It is open in design with a Great Room with beamed ceilings, a fireplace and a well appointed kitchen. Sliders lead to a rear deck. Primary en-suite is located on one end of the home with the additional two bedrooms on the other. It has a mudroom and a laundry room and an attached two bay garage. There are hardwood floors throughout. It is light, bright and welcoming and is located in Phase II of Governors Crossing.

Listed by Susan Bradley and Judith Mcshane of Coldwell Banker Realty Gilford NH

$
$
%
$/month over payments
Federal 30-year interest rate: 6.43% last updated on Jul 2, 2026
* All Figures are estimates. Check with your bank or proposed mortgage company for actual interest rates.
This product uses the FRED® API but is not endorsed or certified by the Federal Reserve Bank of St. Louis.

Virtual TourSave FavoriteSchedule TourAsk A QuestionMore Details

744 Stock Farm Road Randolph VT 05060

Randolph, VT744 Stock Farm Road

Price$699,995

Est. Mortgage: $/month

MLS Number 5021573

  • Land
  • Address 744 Stock Farm Road
  • Acreage 5.33
  • Area VT-Orange
  • Utilities None

Prime Development Opportunity: 5.33 Acres Near Golf Course An incredible investment opportunity awaits on this 5.33-acre parcel, already approved for the development of 23 townhouses. Situated next to a picturesque golf course, this land offers stunning views that will appeal to future homeowners seeking both beauty and convenience. In a time of limited housing supply, this property provides a rare chance for developers to create highly desirable residences in a market ready for new homes. With easy access to Interstate I-89, this location ensures smooth commuting options while offering a peaceful, scenic retreat. The parcel's ideal positioning combines natural beauty with accessibility, making it perfect for a visionary developer ready to bring new life to the area. Don't miss out on this exceptional investment opportunity.

Listed by Nathan Wright of Century 21 The One

$
$
%
$/month over payments
Federal 30-year interest rate: 6.43% last updated on Jul 2, 2026
* All Figures are estimates. Check with your bank or proposed mortgage company for actual interest rates.
This product uses the FRED® API but is not endorsed or certified by the Federal Reserve Bank of St. Louis.

Virtual TourSave FavoriteSchedule TourAsk A QuestionMore Details
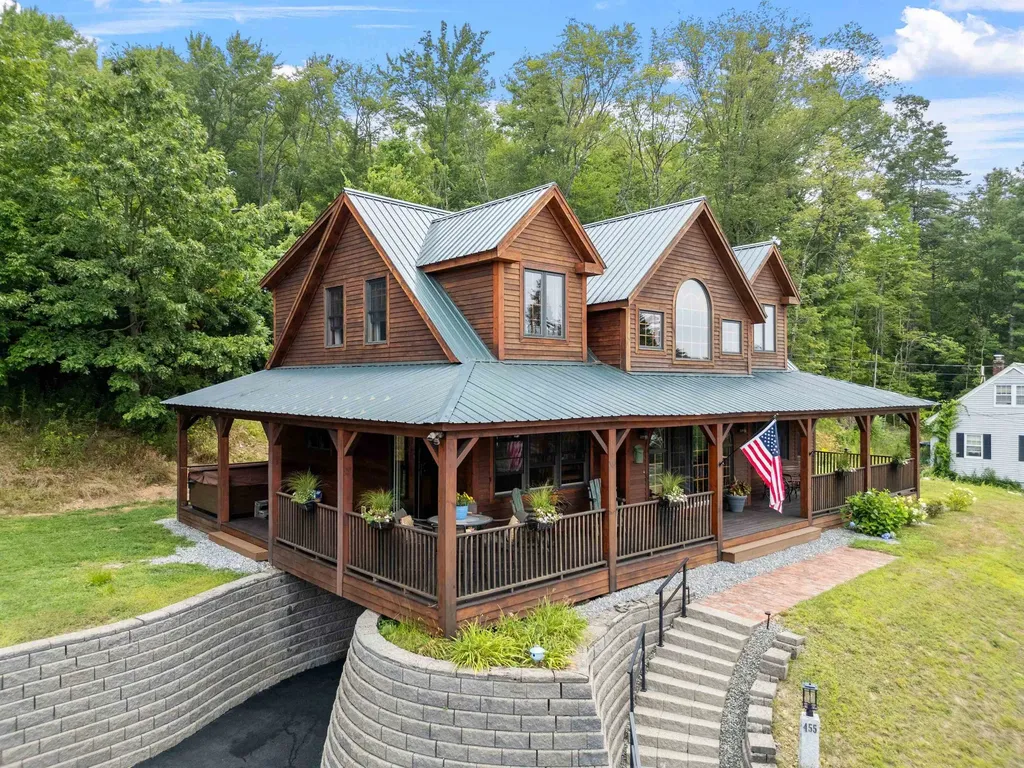
455 Carrie Avenue Pembroke NH 03275

Pembroke, NH455 Carrie Avenue

Price$699,995

Est. Mortgage: $/month

MLS Number 5084281

  • Residential Single Family
  • Full Bath 2
  • Address 455 Carrie Avenue
  • Construction Existing
  • Bedrooms 3

Welcome to 455 Carrie Ave! If your looking for that one of a kind Custom built home with all the bells and whistles than look no further than 455 Carrie Ave! This AMAZING 3,328 sqft home features tongue and groove pine throughout ( No sheetrock here) 3 bedrooms, 4 bathrooms, Central A/C, Generator ready, and a custom designed open concept living space with an Incredible 24 foot high vaulted living room, featuring a breathtaking floor to ceiling 4 sided wood burning fireplace! The main level also includes a library along with a guest bedroom with its own attached 3/4 bath. Ceilings are a whopping 9 feet high and the upper level bedrooms/office area are even higher ! Both upper bedrooms feature Full baths ( primary has a double shower & garden soaking tub) Laundry is conveniently located on the upper level too ! Walking down the custom built stairway you'll find the dining room adjacent to the Gourmet kitchen that features loads of space with custom built cabinetry, slate countertops, SS appliances and a Custom built island ! Bring on the dinner parties!! Speaking of parties… Save your money $$ !! you'll have no reason to go out now that you have your very own entertainment area!! This Amazing walkout basement space features a billiard room, wood stove, bathroom, and vintage metal ceilings! You even have your very own stage with loads of theatre seating so all of your friends can watch you crush Karaoke! If that wasn't enough.. don't forget your fully equipped commercial style custom built bar !! Outside this Beautiful home features an Amazing 84 foot farmers porch that boasts some of the best views in the neighborhood! The driveway features fresh pavement and a spacious yard offers loads of opportunities!! Located in a dead end neighborhood , this home is close to EVERYTHING !! Only 7 minutes to I93 in Concord, and only 20 minutes to Manchester! PLUS for all you golfers it's right across the street from the beautiful new Pembroke Pines Golf Course! Call Today

Listed by Christopher Drouin of Keeler Family Realtors

$
$
%
$/month over payments
Federal 30-year interest rate: 6.43% last updated on Jul 2, 2026
* All Figures are estimates. Check with your bank or proposed mortgage company for actual interest rates.
This product uses the FRED® API but is not endorsed or certified by the Federal Reserve Bank of St. Louis.

Save FavoriteSchedule TourAsk A QuestionMore Details
242 North Main Street Concord NH 03303

MLS Number 5072621

  • Commercial
  • Year Built 1960
  • Square Feet 1,276
  • Acreage 0.27
  • Area NH-Merrimack


Prime Commercial Opportunity in the Heart of Downtown Concord! Welcome to 242 North Main Street-a rare chance to own a thriving business and the real estate in one of Concord's most visible and sought-after commercial corridors. Currently operating as a successful convenience store with a well-established international market, this property offers over 1,200 square feet of flexible commercial space suited for a variety of business uses. With prominent frontage on North Main Street, this location delivers exceptional daily traffic counts and unmatched exposure-truly a location, location, location opportunity. On-site paved parking provides convenient customer access, a valuable advantage in the downtown market. The property also features a backyard area that adds valuable greenspace and offers potential for expansion, outdoor use, or future development-an uncommon bonus in this setting. This turnkey offering includes the business, land, and building, providing full ownership and flexibility. Continue operating the established convenience store and international market, or reimagine the space to suit your vision. Surrounded by downtown shops, restaurants, offices, and services, this is a standout investment in the heart of Concord's commercial activity. Don't miss this exceptional opportunity to own a high-visibility, income-producing property in one of the city's most desirable locations.

Listed by Shannon Casey of KW Coastal and Lakes & Mountains Realty/Meredith

$
$
%
$/month over payments
Federal 30-year interest rate: 6.43% last updated on Jul 2, 2026
* All Figures are estimates. Check with your bank or proposed mortgage company for actual interest rates.
This product uses the FRED® API but is not endorsed or certified by the Federal Reserve Bank of St. Louis.

Virtual TourSave FavoriteSchedule TourAsk A QuestionMore Details
2 Eagle Perch Drive Boscawen NH 03303
Pending

MLS Number 5045674

  • Residential Single Family
  • Full Bath 1
  • Address 2 Eagle Perch Drive
  • Construction Pre-Construction
  • Bedrooms 3

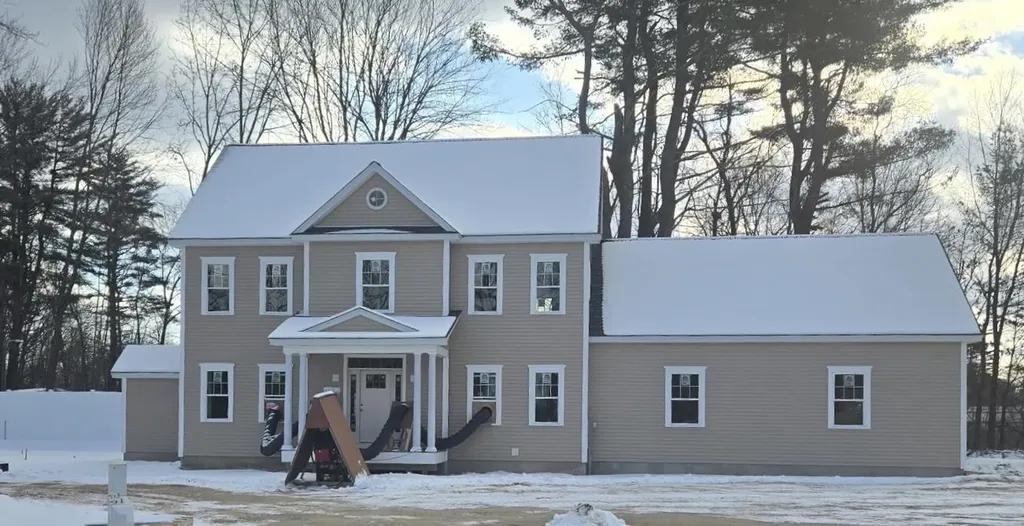
Classic Three-Bedroom Colonial in Sought after Subdivision! Don't miss one of the final opportunities to build in this 16 lot dead end subdivision with side walks! This home features a 12 x 5 covered front porch with composite decking-with the option to upgrade to a stunning 55 foot wraparound porch as show in in the photo for an additional $30k. Inside, Enjoy beautiful hardwood floors on the first floor, up the stairs, and into the second floor hallway. The home includes a huge oversized garage, perfect for storage and/or a workshop. Act fast-lots are almost gone in this desirable neighborhood! Home is just starting, first lot on right entering the street. Still time to customize some selections.

Listed by Laurie Norton Team of BHGRE Masiello Bedford

$
$
%
$/month over payments
Federal 30-year interest rate: 6.43% last updated on Jul 2, 2026
* All Figures are estimates. Check with your bank or proposed mortgage company for actual interest rates.
This product uses the FRED® API but is not endorsed or certified by the Federal Reserve Bank of St. Louis.

Save FavoriteSchedule TourAsk A QuestionMore Details
34 Elise Avenue Londonderry NH 03053
Pending

MLS Number 5082524

  • Condo
  • Square Feet 1,870
  • Bedrooms 3
  • New Contruction New Construction
  • Address 34 Elise Avenue

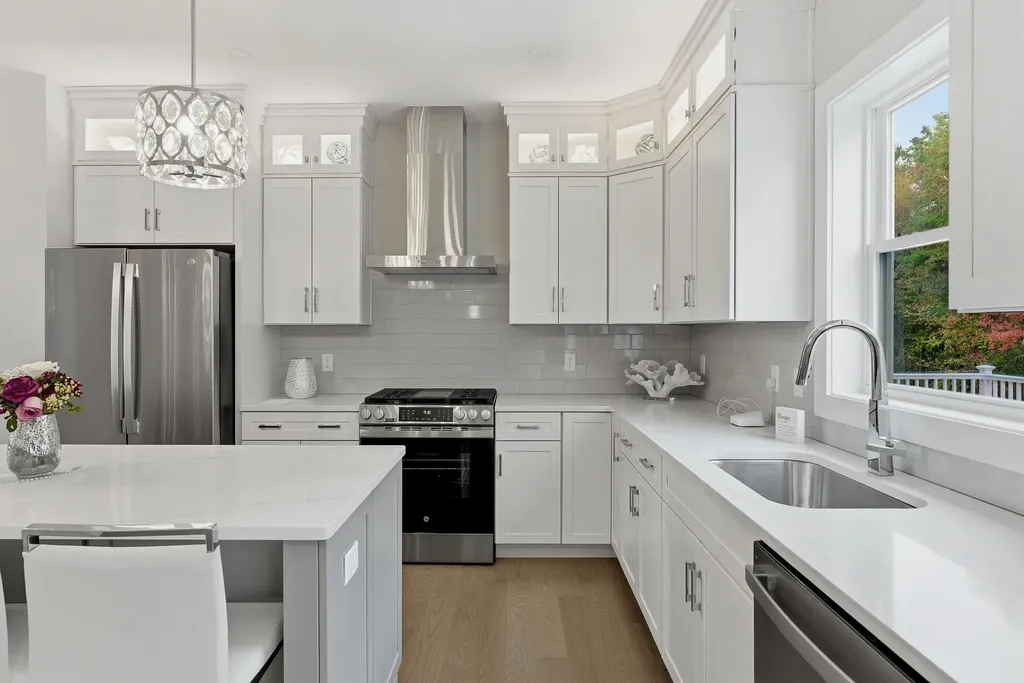
Furnished model open! Special mortgage programs available. Ask about our alternative design with elevator new construction! 96 luxury townhouses juniper ridge condominiums - luxury meets lifestyle in londonderry. Carefree condo living, spacious modern sundrenched open spaces, living room with contemporary fireplace, open staircase with cable railings, 3 bedrooms, 2.5 baths, spacious kitchen with oversized island and quartz countertops. 1st floor office for remote employees! Energy efficient designs. Town water, sewer and ecomomical natural gas heat and 2 car garage. Great commuter location - close to 93, shopping and amenities. Listing agent has a financial interest in the property.

Listed by Susan Mesiti of Real Estate Results

$
$
%
$/month over payments
Federal 30-year interest rate: 6.43% last updated on Jul 2, 2026
* All Figures are estimates. Check with your bank or proposed mortgage company for actual interest rates.
This product uses the FRED® API but is not endorsed or certified by the Federal Reserve Bank of St. Louis.

Virtual TourSave FavoriteSchedule TourAsk A QuestionMore Details
16 Elise Avenue Londonderry NH 03053
Pending

MLS Number 5074570

  • Condo
  • Square Feet 1,870
  • Bedrooms 3
  • New Contruction New Construction
  • Address 16 Elise Avenue

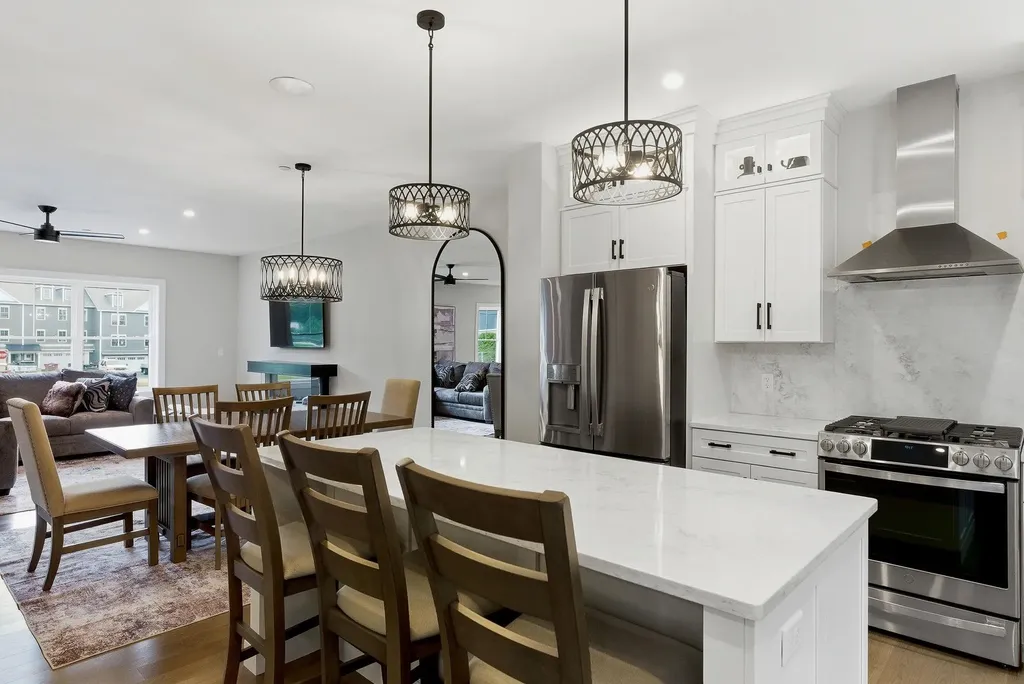
Looking for a brand new home without the wait? This spec home will be ready in spring and offers exceptional value featuring $10,444 in complimentary builder upgrades. Furnished model open! Special mortgage programs available. Alternative design with elevator available new construction! 96 luxury townhouses juniper ridge condominiums - luxury meets lifestyle in londonderry. Carefree condo living, spacious modern sundrenched open spaces, frieplaced living room, open staircase with cable railings, 3 bedrooms, 2.5 baths, spacious kitchen with oversized island and quartz countertops. 1st floor office for remote employees! Energy efficient designs. Town water, sewer and ecomomical natural gas heat and 2 car garage. Great commuter location - close to 93, shopping and amenities. Listing agent has a financial interest in the property.

Listed by Susan Mesiti of Real Estate Results

$
$
%
$/month over payments
Federal 30-year interest rate: 6.43% last updated on Jul 2, 2026
* All Figures are estimates. Check with your bank or proposed mortgage company for actual interest rates.
This product uses the FRED® API but is not endorsed or certified by the Federal Reserve Bank of St. Louis.

Virtual TourSave FavoriteSchedule TourAsk A QuestionMore Details

Broker Reciprocity 

Copyright 2026 PrimeMLS, Inc. All rights reserved. This information is deemed reliable, but not guaranteed. The data relating to real estate displayed on this display comes in part from the IDX Program of PrimeMLS. The information being provided is for consumers’ personal, non-commercial use and may not be used for any purpose other than to identify prospective properties consumers may be interested in purchasing. Data last updated July 6, 2026 6:24 AM UTC
