
SIGN UP or LOG IN 's Account

Log in to see your saved listings or edit your searches:

No account? Sign up now to save searches, listings, and get tailored listing notifications. It's free, opt-out anytime.

Find Your New Home

Sign Up Today!

Get fresh listings via email, save your favorite listings, match with similar properties, and unlock additional property info.

Create Your Account

Do not fill in this field:

Already have an account? Log in

and narrow your search. If you have fewer than 200 results, you can save your search.

Alburgh VT Mobile Real Estate

r=4297-4308
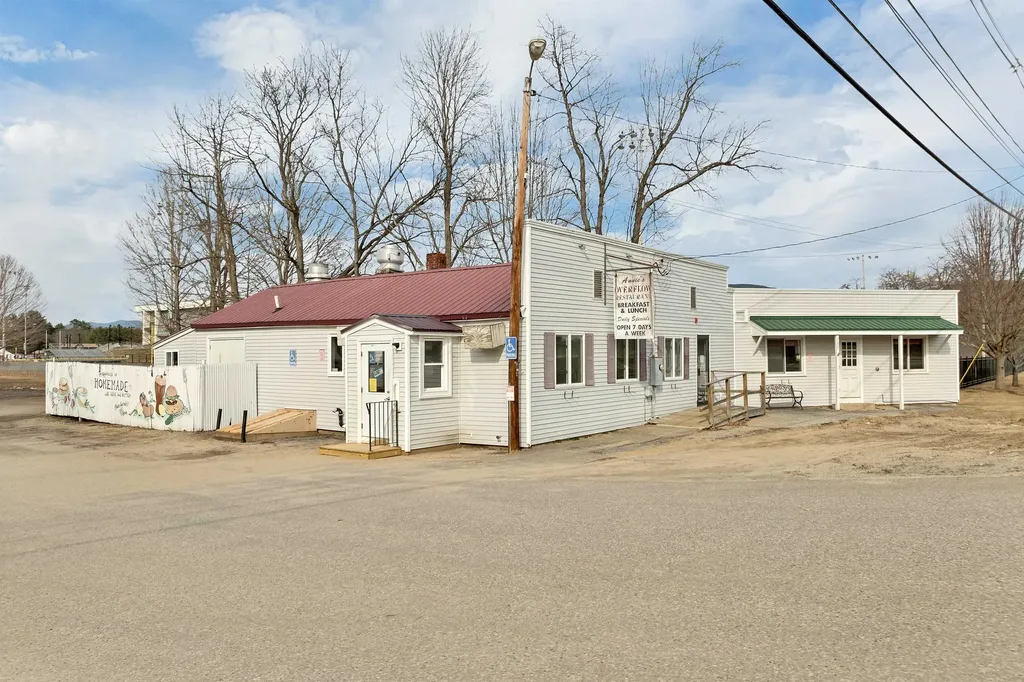
138 New Hampshire Route 175a Holderness NH 03245

MLS Number 5081842

  • Commercial
  • Year Built 1925
  • Square Feet 2,923
  • Acreage 1.1
  • Area NH-Grafton

Discover an incredible opportunity in the thriving town of Holderness, NH! This established and highly profitable restaurant has proudly served the community for over 40 years. With a spacious building of approximately 2,400 square feet, the location offers ample seating for 80+ guests indoors, along with the potential to accommodate 20 more outdoors. Situated on an expansive lot, parking is a breeze, with over 40 spaces available and plenty of room for expansion. This prime location is strategically positioned just over the bridge from Plymouth, adjacent to Plymouth State University's Ice Hockey Rink, Wellness Center, and Field House. High traffic flows seamlessly from the I-93 corridor onto Route 175, directing patrons into the heart of Plymouth. Beloved by locals, tourists, and students alike, this restaurant offers a unique opportunity for commercial buyers to step into a cherished community hub. The current owner, highly regarded within the community, welcomes new entrepreneurs ready to embrace new adventures and continue the legacy. Don't miss your chance to own a piece of Holderness history and drive this treasured establishment into the future!

Listed by Richard Gowen and Tara Gowen of EXP Realty

$
$
%
$/month over payments
Federal 30-year interest rate: 6.43% last updated on Jul 2, 2026
* All Figures are estimates. Check with your bank or proposed mortgage company for actual interest rates.
This product uses the FRED® API but is not endorsed or certified by the Federal Reserve Bank of St. Louis.

Virtual TourSave FavoriteSchedule TourAsk A QuestionMore Details

85 Lebanon Street Hanover NH 03755

Hanover, NH85 Lebanon Street

Price$699,500

Est. Mortgage: $/month

MLS Number 5069061

  • Residential Single Family
  • Full Bath 1
  • Address 85 Lebanon Street
  • Construction Existing
  • Bedrooms 3

Just a short walk from Dartmouth College, this classic New England home offers comfort, convenience, and the option of long-term rental income. Currently leased through June 2026, it's an excellent investment opportunity or future personal residence in a highly sought-after location. Featuring 3 bedrooms and 1.5 bathrooms, the home combines traditional character with practical updates. The kitchen opens to a bright dining area overlooking the peaceful, protected woods behind the property-perfect for enjoying the changing seasons in privacy. A spacious deck extends from the side of the house, ideal for outdoor dining or relaxing in nature. The home's convenient layout includes a cozy living space, plenty of natural light, and laundry in the basement. Located within walking distance of campus, local shops, and restaurants, this property offers the best of Hanover living-with everything you need close by. Listing agent has an ownership interest in the property.

Listed by Loren Wehmeyer of Tesla Realty Group,LLC

$
$
%
$/month over payments
Federal 30-year interest rate: 6.43% last updated on Jul 2, 2026
* All Figures are estimates. Check with your bank or proposed mortgage company for actual interest rates.
This product uses the FRED® API but is not endorsed or certified by the Federal Reserve Bank of St. Louis.

Save FavoriteSchedule TourAsk A QuestionMore Details
40 Brush Lane Middlebury VT 05753

MLS Number 5058429

  • Condo
  • Square Feet 1,660
  • Bedrooms 3
  • New Contruction New Construction
  • Address 40 Brush Lane

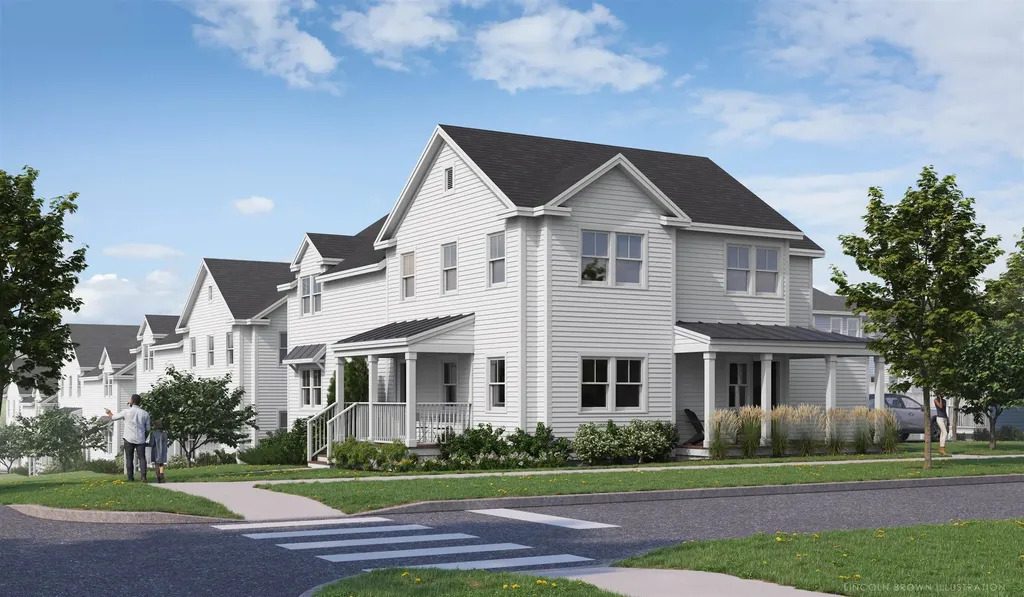
Welcome to Stonecrop Meadows, Middlebury's newest neighborhood! Located just 1/2 mile from downtown Middlebury, where restaurants, shopping, theater, and more will be at your fingertips. This three-bedroom, single-level unit is on the second floor and will be ready for occupancy in March of 2026. To be built with energy efficiency at the forefront, each unit will be heated and cooled with mini split technology, with a whole-house ventilation system. Pull into your private garage, and then into your entry hall with a wrap-around porch that provides a covered entry as well as outdoor space to enjoy morning coffee! Up the stairs, you will find an open concept living area with a generous kitchen featuring an island with seating, a pantry, and Energy Star appliances. The kitchen transitions seamlessly into spacious dining and living areas, making entertaining a breeze. Down the hall, you will find the primary suite with a walk-in closet and 3/4 bath. Two additional bedrooms and a full bath provide room for guests or office space. A laundry room is conveniently located in the hall to complete the living space. Don't forget the basement below that will provide ample storage as needed! Future community amenities will include green space, community garden, access to trails, and more. Inquire for more details! Photos are "Likeness Only"

Listed by Sarah Peluso of IPJ Real Estate

$
$
%
$/month over payments
Federal 30-year interest rate: 6.43% last updated on Jul 2, 2026
* All Figures are estimates. Check with your bank or proposed mortgage company for actual interest rates.
This product uses the FRED® API but is not endorsed or certified by the Federal Reserve Bank of St. Louis.

Virtual TourSave FavoriteSchedule TourAsk A QuestionMore Details
11 Bracket Circle Charlestown NH 03603

Charlestown, NH11 Bracket Circle

Price$699,500

Est. Mortgage: $/month

MLS Number 5084684

  • Residential Single Family
  • Full Bath 1
  • Address 11 Bracket Circle
  • Construction Existing
  • Bedrooms 4

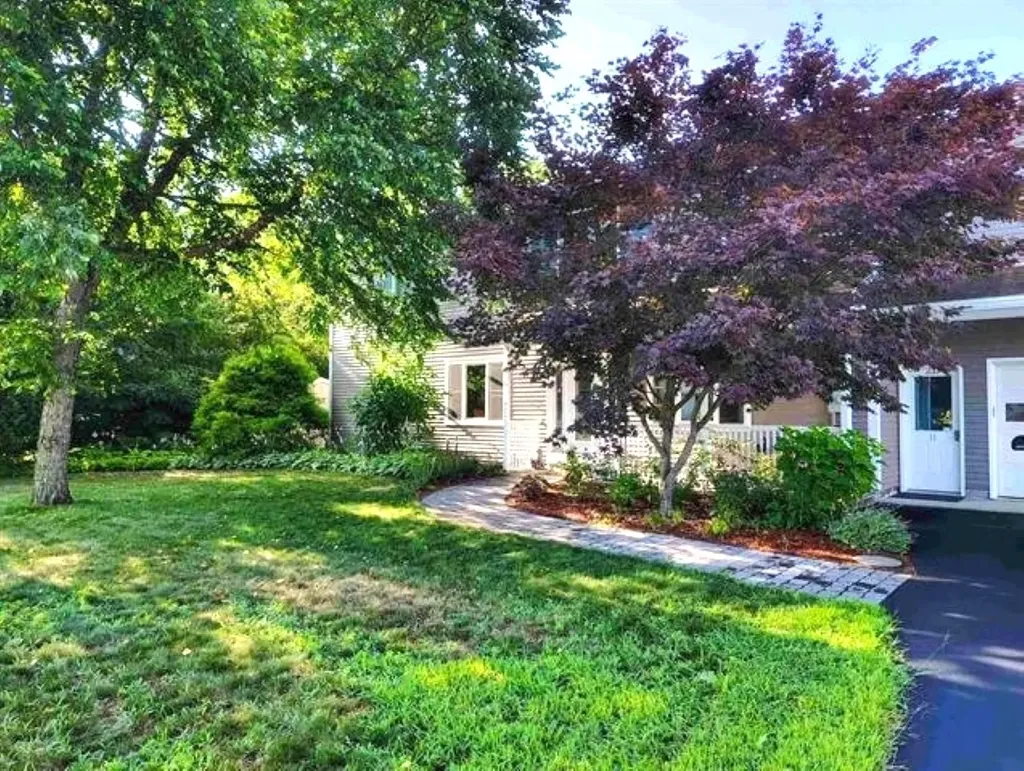
Professional/large family/entertainment home. If this is in your price range, look at the price per square/ft with high end features! Potentially 6 bedrooms, 4 bath, saltwater hot tub, two sheds, 4 car 25 by 25 detached garage! Game room with large screen TV, pool table, and 4 season indoor grill with commercial vent. Basement is built out with 4 rooms and bathroom! Backyard for children animals and a future swimming pool! One of the safest areas in Charlestown with police and fire less than 1 mile away! Quick access to Hanover, Keene, eastern VT and minutes to Patch Park and the Fort at Number 4. Great location , neighbors and some views. If you like wildlife, you will see a variety. Don't miss visiting this property as it's one of the best deals at price to sq/ft. Closing can be negotiated quickly. Property is occupied and owner who must be notified before showing.

Listed by Jennifer Baker of Connecticut River Valley Realty

$
$
%
$/month over payments
Federal 30-year interest rate: 6.43% last updated on Jul 2, 2026
* All Figures are estimates. Check with your bank or proposed mortgage company for actual interest rates.
This product uses the FRED® API but is not endorsed or certified by the Federal Reserve Bank of St. Louis.

Virtual TourSave FavoriteSchedule TourAsk A QuestionMore Details
38 Jameson Flats Manchester VT 05255

Manchester, VT38 Jameson Flats

Price$699,500

Est. Mortgage: $/month

MLS Number 5030221

  • Condo
  • Square Feet 1,760
  • Bedrooms 3
  • New Contruction New Construction
  • Complex Jameson Flats

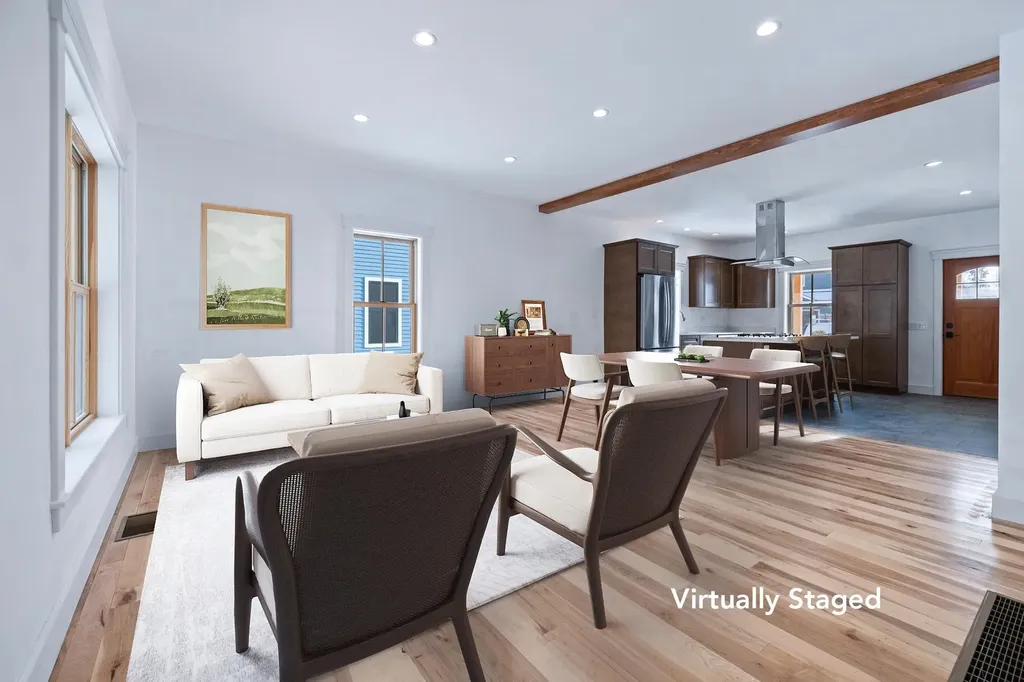
NEW CONSTRUCTION- This beautifully designed 3-bedroom, 2.5-bath Condo blends modern comfort & energy-conscious features in a prime location, just steps from the heart of Manchester. An open-concept main living area is perfect for entertaining, with a kitchen featuring an eat-in island, ample storage, stainless steel appliances, including your choice of electric or propane range. The main-floor primary suite is a true retreat with cathedral ceilings, natural light, and a spacious walk-in closet. The ensuite bath offers a large, tiled walk-in shower for a spa-like experience. Upstairs, you'll find two bedrooms with mountain views, a tiled hall bath, laundry, and clever storage spaces. Solid maple floors from Bristol, Vermont, add warmth, while detailed trim and molding showcase fine craftsmanship. Marvin windows and cedar exterior doors offer durability and timeless style. Efficient and beautiful, the home is heated by a European pellet boiler system that provides sustainable heat, metered directly to the unit. Modern insulation and weatherproofing keep it warm in winter, and whole-house ducted AC ensures summer comfort. Dual access to the basement from the interior and oversized 1-bay garage adds convenience. Residents also enjoy access to a clubhouse with a communal kitchen and event room, plus a back porch with stunning Equinox Mountain views. Live the life you've envisioned in Manchester, with modern amenities, stunning scenery& a welcoming community.

Listed by Britt Wohler of WOHLER REALTY GROUP

$
$
%
$/month over payments
Federal 30-year interest rate: 6.43% last updated on Jul 2, 2026
* All Figures are estimates. Check with your bank or proposed mortgage company for actual interest rates.
This product uses the FRED® API but is not endorsed or certified by the Federal Reserve Bank of St. Louis.

Save FavoriteSchedule TourAsk A QuestionMore Details
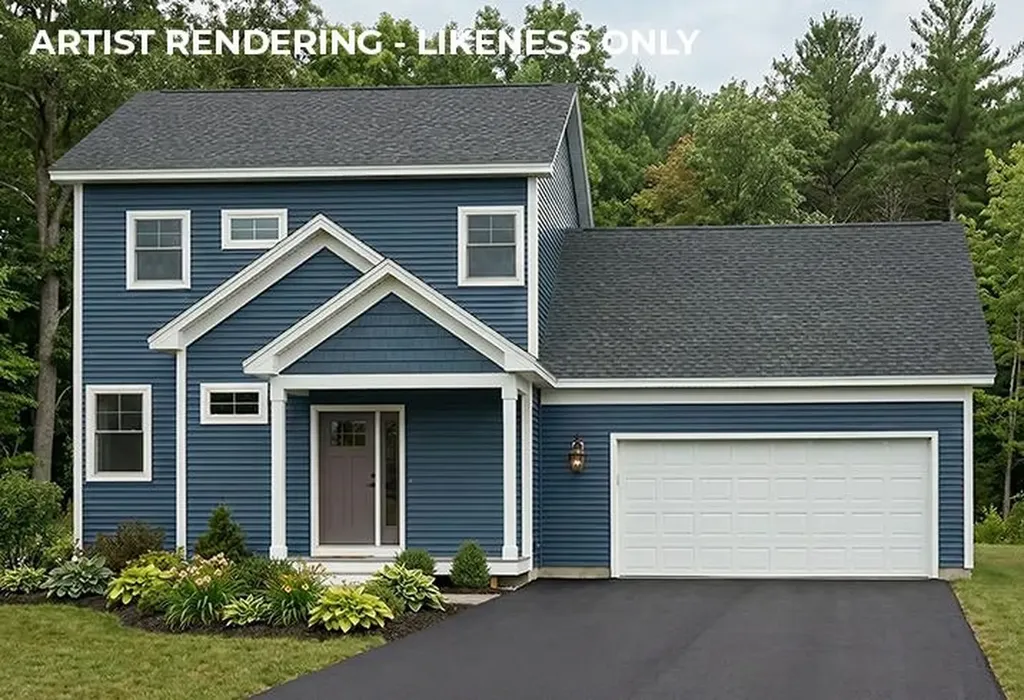
6 Barnabas Court Colchester VT 05446

MLS Number 5086494

  • Residential Single Family
  • Full Bath 1
  • Address 6 Barnabas Court
  • Construction Pre-Construction
  • Bedrooms 3

Brand new construction in Colchester's Barnabas Court, a charming neighborhood by Sterling Homes in the heart of Malletts Bay. This thoughtfully planned community will feature 15 single-family homes & 8 duplex units, offering well-priced, well-appointed homes in a highly desirable location. Enjoy quick access to local beaches, the marina, & an easy commute to Burlington & beyond. Designed for a range of buyers, from first-time homeowners to those seeking modern, low-maintenance living, each home is built with efficiency and comfort in mind. All homes are future solar-ready & independently rated for energy efficiency, delivering long-term value & modern performance. Sterling Homes provides a 2-year warranty: year one is bumper-to-bumper, and year 2 covers major mechanical systems. Manufacturer warranties apply as well. The Wolcott Plan offers over 1,800 square feet of living space with 3 bedrooms and 2.5 baths. The open-concept main level features 9-foot ceilings, abundant natural light, and a well-designed layout for everyday living and entertaining. The kitchen includes quartz counters, stainless steel appliances, a gas range, & a center island. This home offers a first-floor primary suite with an ensuite bath complete with a step-in shower and double vanity. The main level also includes a 1/2 bath, laundry, & mudroom off the attached 2-car garage. A rear deck extends the living space outdoors. Upstairs, you'll find 2 additional bedrooms along with a full bath. The full basement features egress garden-style windows & can be finished, including the option for a 4th bedroom. Additional plans/customizations available. Photos are likeness only.

Listed by Kara Koptiuch and Bryce Gilmer of Vermont Real Estate Company

$
$
%
$/month over payments
Federal 30-year interest rate: 6.43% last updated on Jul 2, 2026
* All Figures are estimates. Check with your bank or proposed mortgage company for actual interest rates.
This product uses the FRED® API but is not endorsed or certified by the Federal Reserve Bank of St. Louis.

Save FavoriteSchedule TourAsk A QuestionMore Details
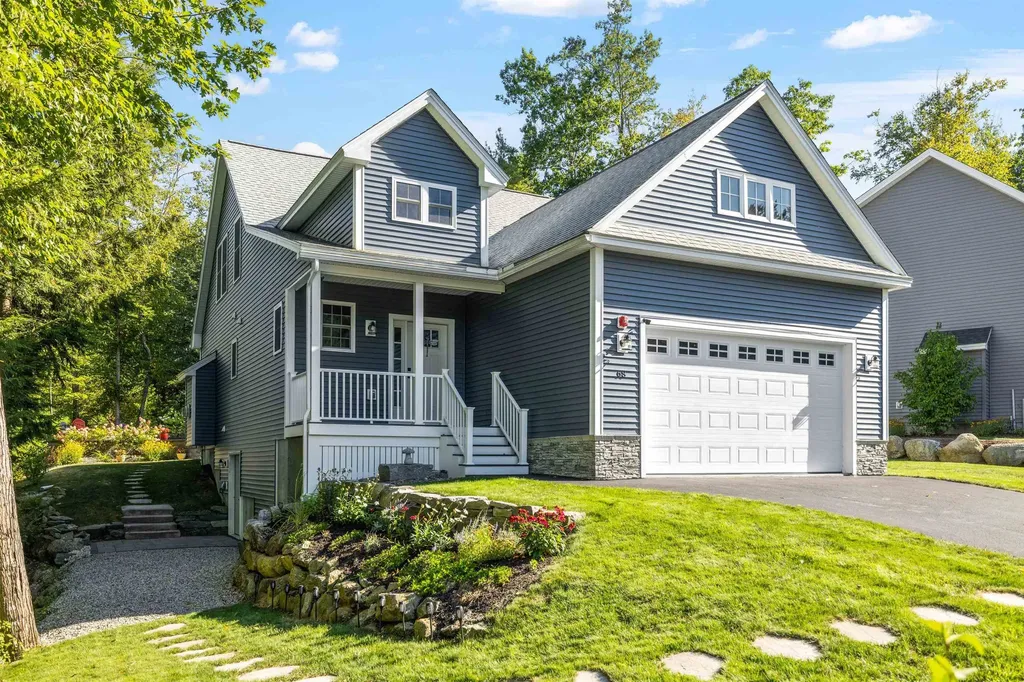
68 Sterling Drive Laconia NH 03246

Laconia, NH68 Sterling Drive

Price$699,000

Est. Mortgage: $/month

MLS Number 5082554

  • Residential Single Family
  • Full Bath 1
  • Address 68 Sterling Drive
  • Construction Existing
  • Bedrooms 3

Welcome to 68 Sterling Drive - a thoughtfully designed, one-owner home that blends quality finishes with a layout that simply works. Built with upgraded selections from the start, the main level features tall ceilings, luxury vinyl plank flooring, and a bright, open flow ideal for both everyday living and entertaining. French doors lead to a seasonal sunroom, while a slider opens to the deck overlooking your outdoor space. The first-floor primary suite offers comfort and ease with a walk-in closet and tiled shower, creating an ideal single-level living option. Upstairs, two well-proportioned bedrooms with large windows mirror one another and share a spacious full bath, along with a flexible office or reading nook. The lower level offers exceptional opportunity. With full-size double doors and a walkout design, the space is ready to be finished for additional living area, recreation, a home gym, or kept as expansive storage. An attached two-car garage adds everyday convenience and functionality, complementing the home's thoughtful design. Outside, the backyard is a standout. Tiered landscaping creates a natural setting for lawn games, a fire pit area, and effortless entertaining. Seasonal peek-a-boo lake views add a subtle reminder of just how close you are to it all. Set within Governors Crossing and just minutes to Lake Winnipesaukee, marinas, restaurants, and year-round recreation-including the Bank of NH Pavilion-this property offers the balance buyers are looking for: convenience, lifestyle, and a quiet neighborhood setting.

Listed by Brie Stephens of Compass New England,LLC

$
$
%
$/month over payments
Federal 30-year interest rate: 6.43% last updated on Jul 2, 2026
* All Figures are estimates. Check with your bank or proposed mortgage company for actual interest rates.
This product uses the FRED® API but is not endorsed or certified by the Federal Reserve Bank of St. Louis.

Virtual TourSave FavoriteSchedule TourAsk A QuestionMore Details
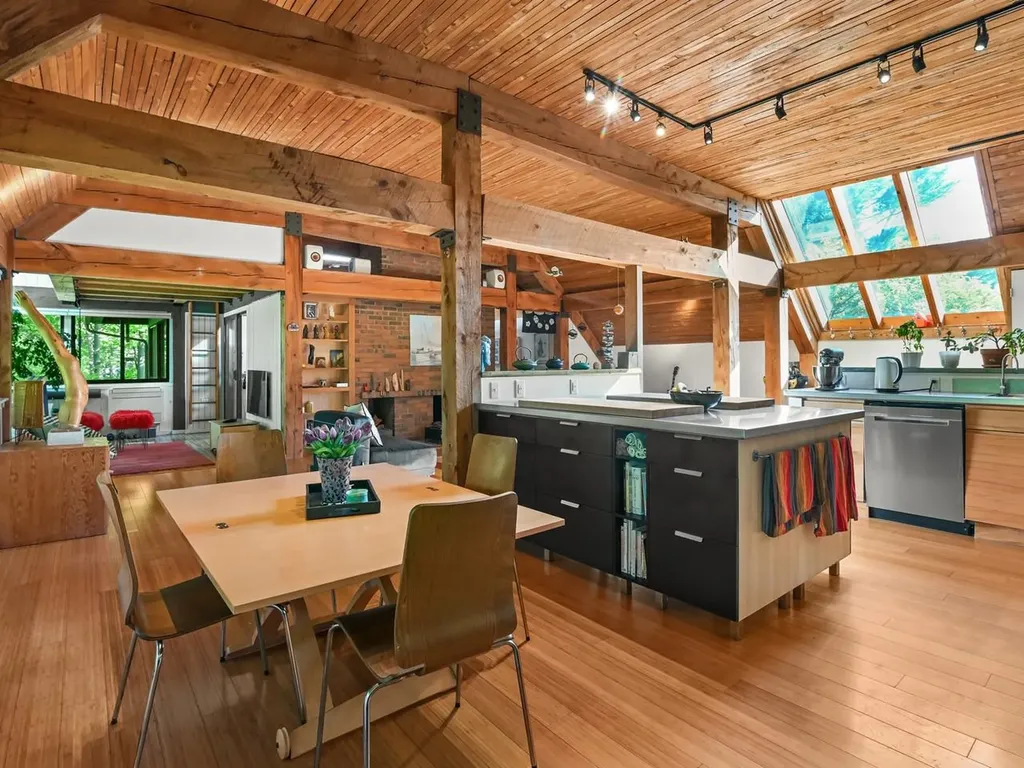
125 Redrock Drive Burlington VT 05401
Active With Contract

MLS Number 5092118

  • Condo
  • Square Feet 1,558
  • Bedrooms 2
  • New Contruction Existing
  • Address 125 Redrock Drive

Set within Burlington's sought-after Redrock community, this unique post-and-beam space blends architectural character, energy-conscious living, and exceptional access to the outdoors. Designed by renowned Vermont architect Robert Alan Burley, these Phase I Redrock condos feature soaring 10+ foot ceilings, expansive windows, and warm timber framing to create a bright, open feel throughout. The Chef's dream kitchen features 14-gauge stainless steel countertops, an ample amount of pullout drawers, and a professional grade induction oven with easy cleaning direct vent exhaust fan & hood. Numerous energy-efficiency upgrades include extensive insulation, updated windows, heat pump installation, and modern efficient electric systems designed for comfortable, low-cost living. The location is a standout, offering direct access to Red Rocks Park, the Burlington Bike Path, and nearby recreation along Lake Champlain. Immediate access to the Champlain Parkway - opening in 2026 - will provide a direct connection to I-89 and enhance convenience throughout the region. Additional features include common green space access, a detached one-car garage with pull downstairs to extra storage above, and additional surface parking availability. A rare opportunity to own a uniquely designed condo in one of Burlington's most connected and naturally beautiful settings. No active special assessments at this time.

Listed by Brian M. Boardman of Coldwell Banker Hickok and Boardman

$
$
%
$/month over payments
Federal 30-year interest rate: 6.43% last updated on Jul 2, 2026
* All Figures are estimates. Check with your bank or proposed mortgage company for actual interest rates.
This product uses the FRED® API but is not endorsed or certified by the Federal Reserve Bank of St. Louis.

Virtual TourSave FavoriteSchedule TourAsk A QuestionMore Details
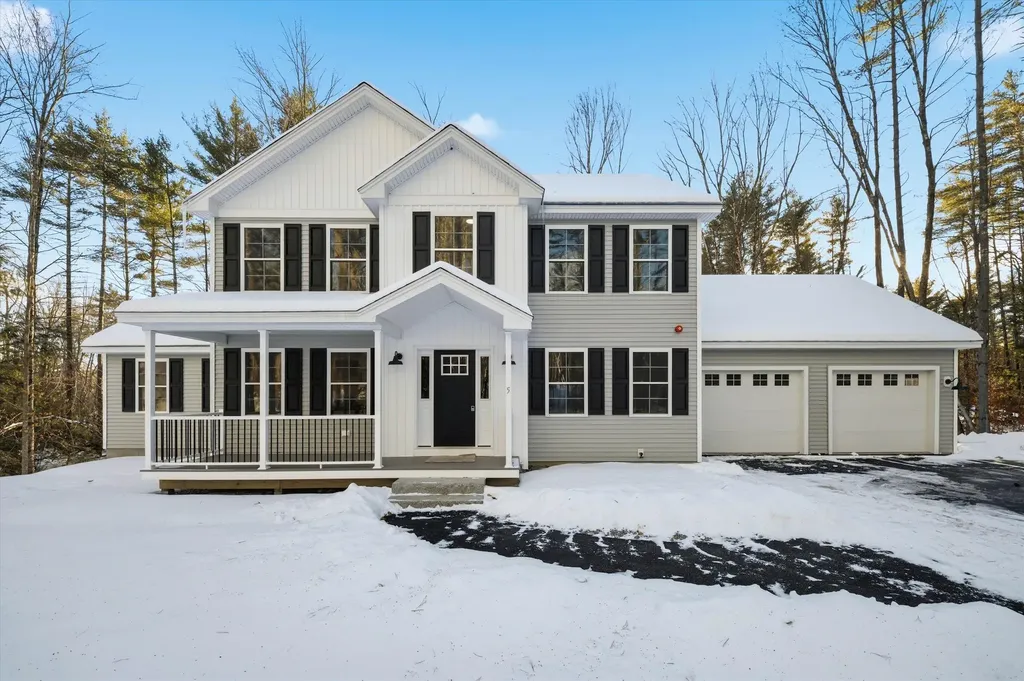
Lot 6 Gridley Street Sutton NH 03278

Sutton, NHLot 6 Gridley Street

Price$699,000

Est. Mortgage: $/month

Pending

MLS Number 5046404

  • Residential Single Family
  • Full Bath 2
  • Address Lot 6 Gridley Street
  • Construction New Construction
  • Bedrooms 3

Are you searching for the perfect home in the newest neighborhood in the area? Look no further than this magnificent development, which offers a stunning array of features and amenities. From the dead-end street to the private wooded walking trails created specifically for this neighborhood to the winter ice skating rink and spring field, your family will have so many adventures. Choose from our spacious 3 or 4-bedroom designs. The open-concept living area is designed to impress, with high ceilings and large windows allowing tons of natural light to flood the room. The gourmet kitchen is a chef's dream, featuring granite countertops in every home, and ample cabinet space for all your cooking needs. The primary bedroom is truly a retreat, with a spa-like en-suite bathroom that includes dual vanities. Outside, the backyard is a haven for entertaining, with plenty of space for barbecues, games, and gatherings with friends and family. Located in a highly sought-after brand-new neighborhood, this property is just minutes away from top-rated schools, shopping centers, and a variety of dining options. Don't miss out on this exceptional opportunity to own your dream home - schedule a viewing today! ONLY 3 lots are still available in this exclusive Sutton NH development. Choose from 2 different floor plans.

Listed by Kristi Whitten of Keller Williams Realty-Metropolitan

$
$
%
$/month over payments
Federal 30-year interest rate: 6.43% last updated on Jul 2, 2026
* All Figures are estimates. Check with your bank or proposed mortgage company for actual interest rates.
This product uses the FRED® API but is not endorsed or certified by the Federal Reserve Bank of St. Louis.

Virtual TourSave FavoriteSchedule TourAsk A QuestionMore Details
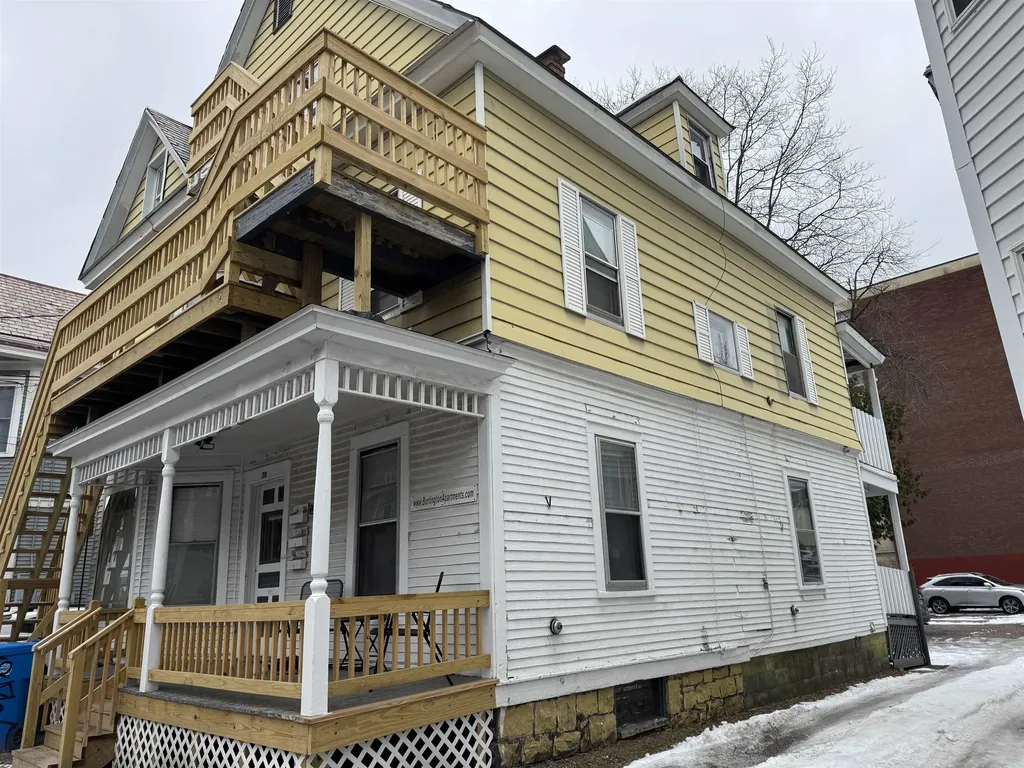
20 Greene Street Burlington VT 05401

Burlington, VT20 Greene Street

Price$699,000

Est. Mortgage: $/month

MLS Number 5080549

  • Multifamily
  • Address 20 Greene Street
  • Units 3
  • Bathroom 3
  • Acreage 0.13

Outstanding investment property located between UVM and downtown. Close to shopping. Easy student rental. Front porch with substantial recent renovations. Loads of off-street parking!

Listed by Charles C. Burns and Cynthia Burns of BHHS Vermont Realty Group/Burlington

$
$
%
$/month over payments
Federal 30-year interest rate: 6.43% last updated on Jul 2, 2026
* All Figures are estimates. Check with your bank or proposed mortgage company for actual interest rates.
This product uses the FRED® API but is not endorsed or certified by the Federal Reserve Bank of St. Louis.

Save FavoriteSchedule TourAsk A QuestionMore Details
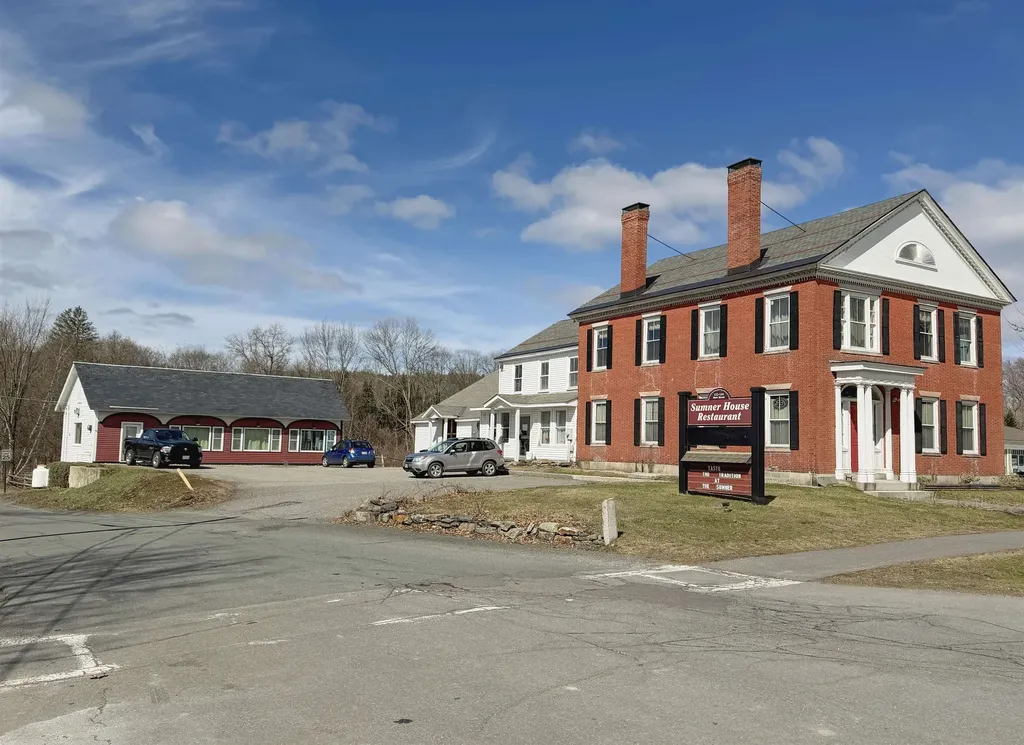
122 Main Street Charlestown NH 03603

MLS Number 5082406

  • Commercial
  • Address 122 Main Street
  • Year Built 1823
  • Square Feet 13,719
  • Acreage 1.06

Exceptional opportunity to own a landmark mixed-use property in the heart of Charlestown's historic town center. Originally built in 1834, this beautifully restored property blends timeless character with modern upgrades, featuring a fully operational restaurant, event space, and additional income-producing units. The main building is home to a well-established restaurant and bar with seating for 70+ guests, plus seasonal outdoor deck seating. Rich in historic charm, the space showcases original curved walls, preserved mantels, crown molding, ceiling medallions, and a striking eastern winding staircase, complemented by exposed post-and-beam elements and warm wood flooring. The main level includes three public restrooms, while the upper level offers a private event space with its own bar (upgraded in 2020) and dining area. Additional storage is available in the full basement and walk-up attic. Major system upgrades include a 50-year asphalt roof (2011), 9-zone radiant heat with supplemental wall heaters (2011), upgraded 225-amp electrical service (2011), refinished floors (2011), a Bosch Buderus furnace, and a tankless hot water system (2023). The property also benefits from professionally installed spray-foam insulation in the walls and attic, significantly improving energy efficiency and reducing heating costs. The detached outbuilding, renovated in 2022, features a modern oversized studio apartment currently rented at $1,100/month with a stackable washer/dryer, along with a lower-level office/commercial/storage space, offering added flexibility and income potential. With a prime Main Street location and excellent visibility, this property offers a rare opportunity for investors or owner-operators looking for an exceptional asset with multiple revenue streams.

Listed by Thiago Gomes of Keller Williams Realty Boston Northwest, Ben Prentice of Keller Williams Realty Metro-Keene

$
$
%
$/month over payments
Federal 30-year interest rate: 6.43% last updated on Jul 2, 2026
* All Figures are estimates. Check with your bank or proposed mortgage company for actual interest rates.
This product uses the FRED® API but is not endorsed or certified by the Federal Reserve Bank of St. Louis.

Save FavoriteSchedule TourAsk A QuestionMore Details
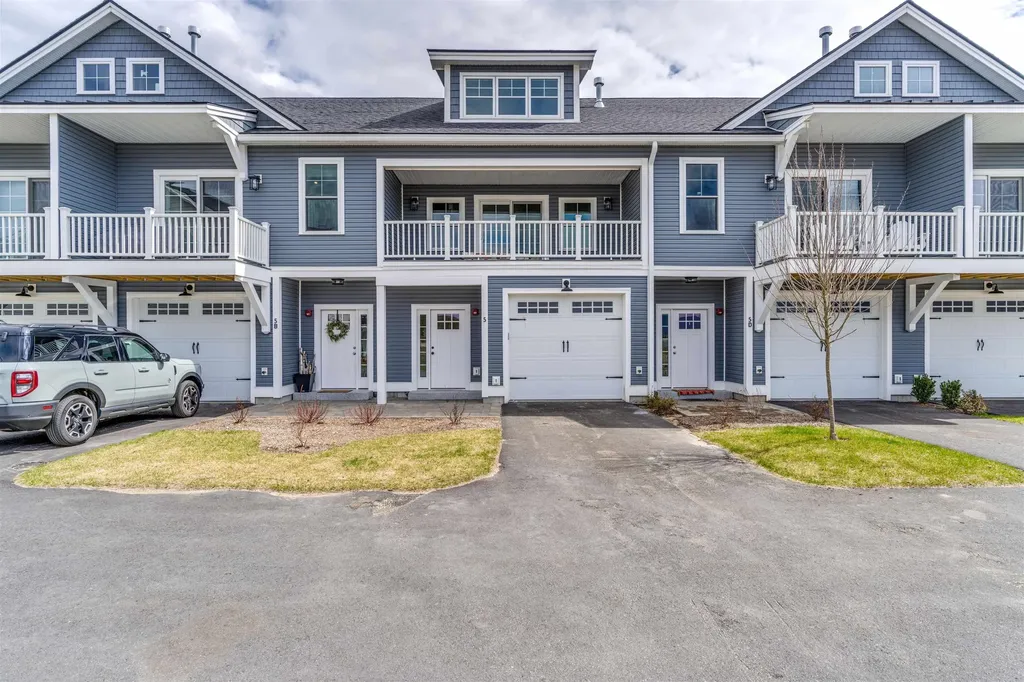
5 Ryan Road Thornton NH 03285

Thornton, NH5 Ryan Road, Unit C

Price$699,000

Est. Mortgage: $/month

MLS Number 5084758

  • Condo
  • Square Feet 1,673
  • Bedrooms 2
  • New Contruction Existing
  • Address 5 Ryan Road

Experience resort-style living at Owl's Nest Resort, where the natural beauty of New Hampshire's White Mountains meets the ease of low-maintenance living. Located in the sought-after South Lake community, this turnkey townhome is ideal as a primary residence or four-season retreat. This property has excellent rental history. Just minutes from I-93 and under two hours from Boston, you'll enjoy effortless access to Waterville Valley, Loon Mountain, scenic lakes, and endless outdoor recreation. Inside, the open-concept design features high-end finishes, a modern kitchen, and a warm, inviting living area perfect for entertaining or unwinding after a day outdoors. The primary suite offers an en-suite bath and spacious walk-in closet, while one additional bedroom provides flexible space for guests, work, or relaxation. Step outside and embrace a lifestyle defined by convenience and recreation. Resort amenities are just a short walk or golf cart ride away, including an 18-hole Nicklaus Design golf course, New England's largest racquet complex with tennis, paddle, and pickleball, a state-of-the-art fitness center, multiple pools and hot tubs, and Lake Harold. Residents also enjoy over a mile of frontage on the Pemigewasset River, on-site dining, a deli and market, and year-round events. Whether your days are spent on the trails, the water, or the course, Owl's Nest offers a seamless blend of adventure, comfort, and community, an unmatched lifestyle in the White Mountains and Lakes Region. (Some photos may depict similar model units or include digital enhancements.)

Listed by Lexi Demetriou and Brendan Connolly of Four Seasons Sotheby's Int'l Realty

$
$
%
$/month over payments
Federal 30-year interest rate: 6.43% last updated on Jul 2, 2026
* All Figures are estimates. Check with your bank or proposed mortgage company for actual interest rates.
This product uses the FRED® API but is not endorsed or certified by the Federal Reserve Bank of St. Louis.

Save FavoriteSchedule TourAsk A QuestionMore Details

Broker Reciprocity 

Copyright 2026 PrimeMLS, Inc. All rights reserved. This information is deemed reliable, but not guaranteed. The data relating to real estate displayed on this display comes in part from the IDX Program of PrimeMLS. The information being provided is for consumers’ personal, non-commercial use and may not be used for any purpose other than to identify prospective properties consumers may be interested in purchasing. Data last updated July 6, 2026 1:54 PM UTC
