SIGN UP or LOG IN 's Account

Log in to see your saved listings or edit your searches:

No account? Sign up now to save searches, listings, and get tailored listing notifications. It's free, opt-out anytime.

Find Your New Home

Sign Up Today!

Get fresh listings via email, save your favorite listings, match with similar properties, and unlock additional property info.

Create Your Account

Do not fill in this field:

Already have an account? Log in

and narrow your search. If you have fewer than 200 results, you can save your search.

Alburgh VT Mobile Real Estate

r=4465-4476
373 Wilderness Road Jay VT 05859

Jay, VT373 Wilderness Road

Price$695,000

Est. Mortgage: $/month

Active With Contract

MLS Number 5094451

  • Residential Single Family
  • Address 373 Wilderness Road
  • Construction Existing
  • Bedrooms 3
  • Bathroom 2

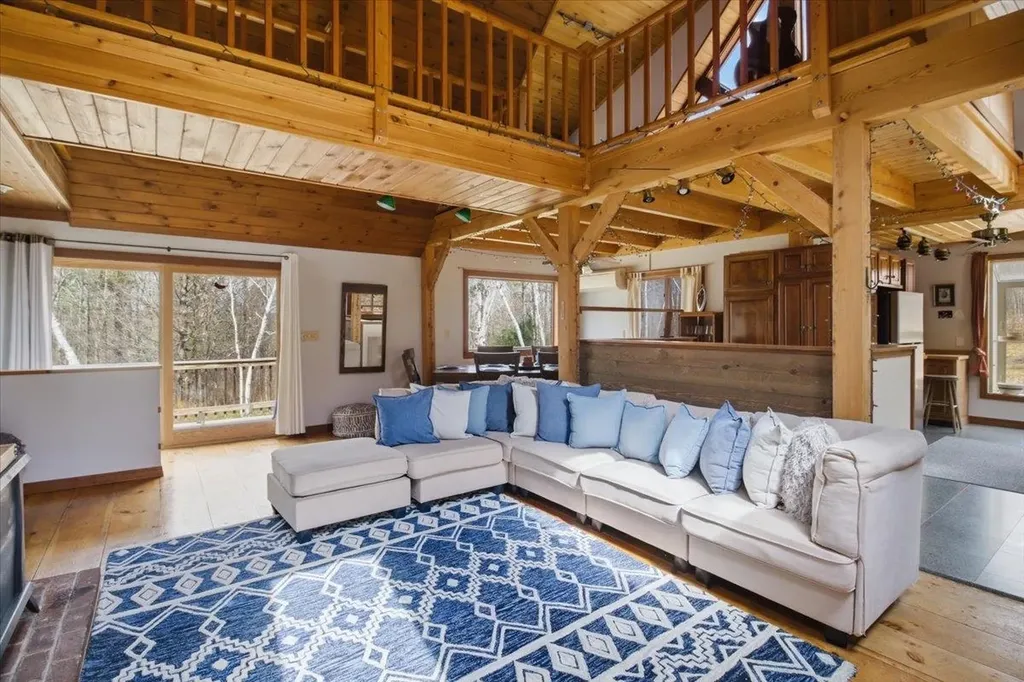
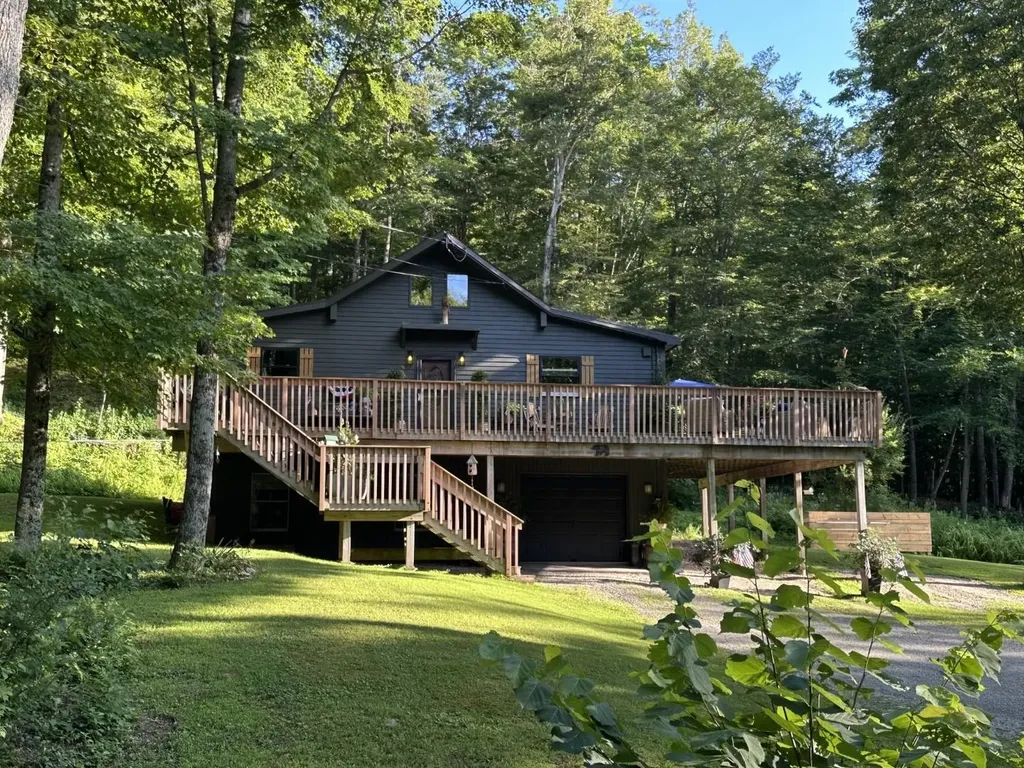
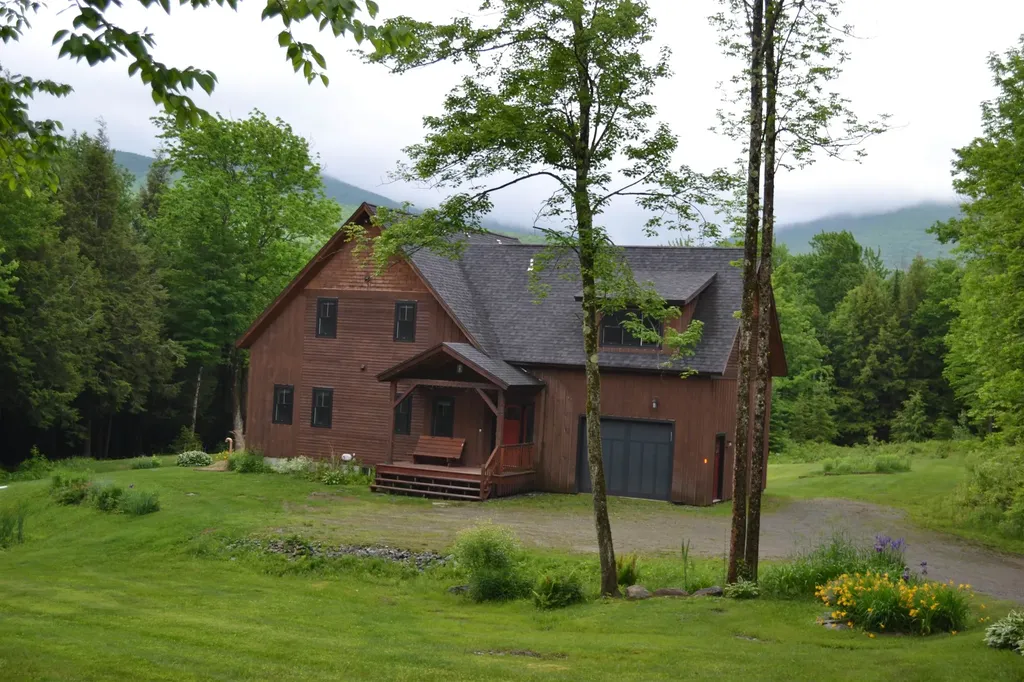
Welcome to 373 Wilderness Road, a bright and inviting 3-bedroom, 2-bath home set on 2 private acres just minutes from Jay Peak Resort. An open floor plan with soaring ceilings, expansive windows, and abundant natural light creates a warm, spacious feel throughout the main level. The kitchen, dining, and living areas flow seamlessly together, making the space ideal for gathering and entertaining. A main-floor bedroom and ¾ bath offer convenience, while the loft level provides a second bedroom, a cozy family room, and a stylish ¾ bath with a custom tiled shower. The finished lower level adds even more versatility with a third bedroom, a bonus room, and a large open area perfect for guests, recreation, or a home gym. Step outside to a spacious deck showcasing stunning Jay Peak views, and enjoy the partially fenced yard-great for pets and outdoor living. The attached 1-car garage includes an unfinished space above, giving new owners room to expand or create a studio, office, or storage loft. A new furnace installed in 2024 adds peace of mind. With its flexible layout, mountain views, and unbeatable proximity to Jay Peak, this home offers year-round comfort, recreation, and future potential in one of Jay's most desirable locations.

Listed by Mark English of Jim Campbell Real Estate @ Jay
$
$
%
$/month over payments
Federal 30-year interest rate: 6.43% last updated on Jul 2, 2026
* All Figures are estimates. Check with your bank or proposed mortgage company for actual interest rates.
This product uses the FRED® API but is not endorsed or certified by the Federal Reserve Bank of St. Louis.

Save FavoriteSchedule TourAsk A QuestionMore Details

250 John Stark Highway Newport NH 03773

MLS Number 5069917

  • Commercial
  • Year Built 1963
  • Square Feet 10,944
  • Acreage 1.7
  • Area NH-Sullivan


Looking to start a new business venture, look no further. A spacious 6 bay garage with 14 ft overhead doors and 2 exterior and 2 interior loading docks on 1.7 acres. Plenty of room for outdoor storage as well. Inside bays are heated for winterizing boats or RV storage. Total sq ft is 10,944 with 16 ft ceilings. Water, septic and a 1/2 bath on site. Property passed a level 2 Environmental soil test and the results are available upon request. Great open space and plenty of room to lease out a few Bays for extra income. Easy access to the Upper Valley and Claremont areas. Bring your ideas and make your dream become a reality!

Listed by Dave Smith of Harbor Light Realty

$
$
%
$/month over payments
Federal 30-year interest rate: 6.43% last updated on Jul 2, 2026
* All Figures are estimates. Check with your bank or proposed mortgage company for actual interest rates.
This product uses the FRED® API but is not endorsed or certified by the Federal Reserve Bank of St. Louis.

Virtual TourSave FavoriteSchedule TourAsk A QuestionMore Details

Tbd High Street Peterborough NH 03458

MLS Number 5074944

  • Commercial
  • Address Tbd High Street
  • Acreage 3.4
  • Area NH-Hillsborough

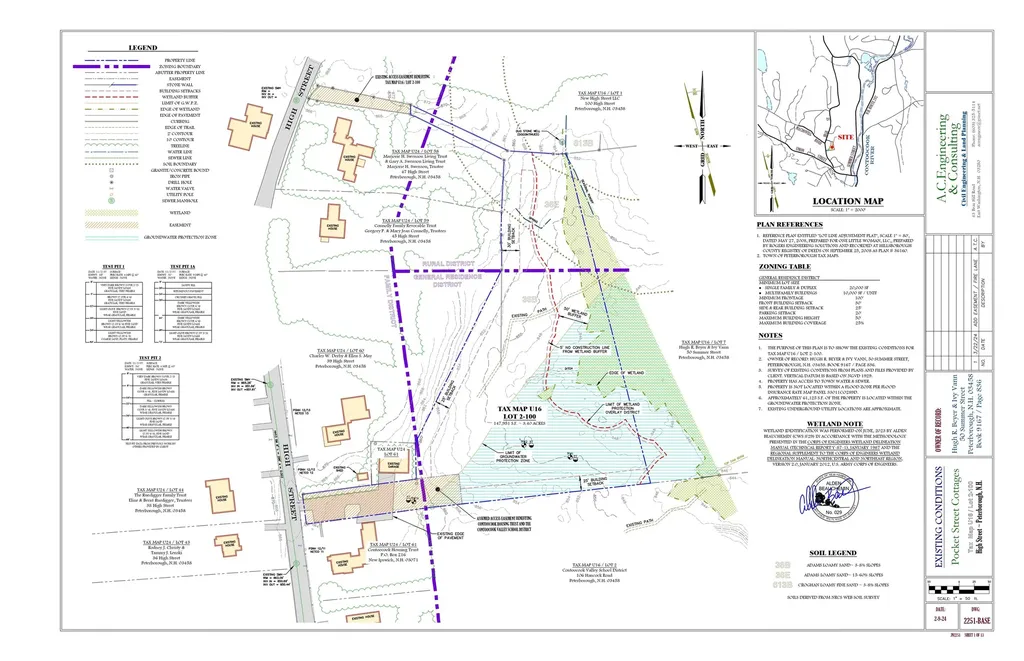
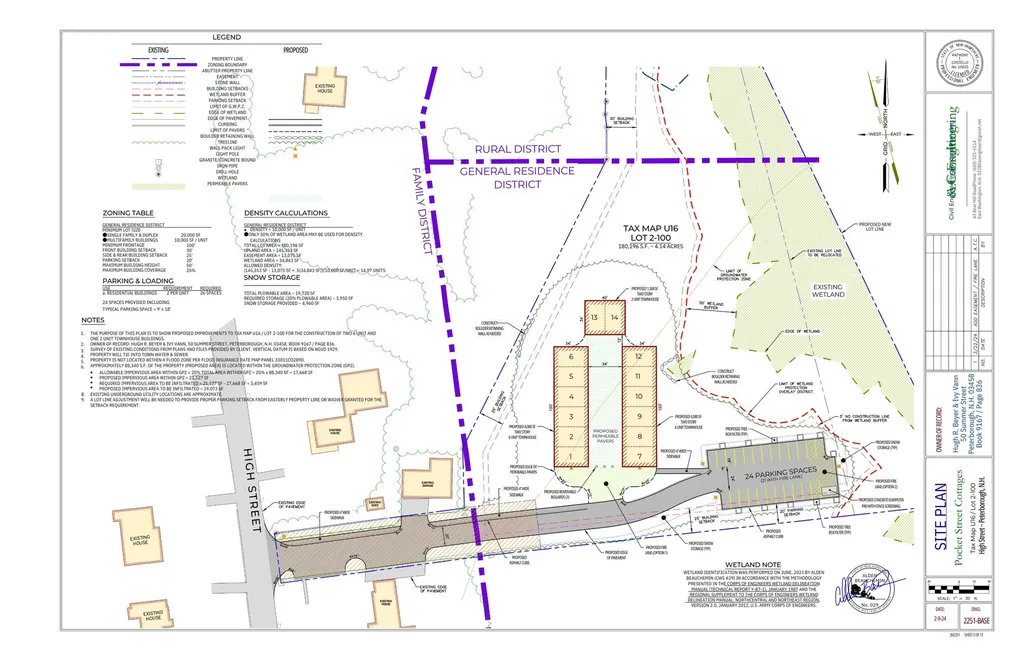
14 FULLY APPROVED UNITS: Skip the Planning Board & Start Building. This is the definition of "Shovel-Ready." Located on Pocket Street, this prime 3.5-acre site offers a rare opportunity to bypass years of permitting and immediately break ground on a lucrative 14-unit residential project. The Project: Fully approved for an elegant courtyard-style townhouse community. The design features spacious layouts with dual ensuite bedrooms-specifically targeted at Peterborough's downsizer and professional demographic (Median Age: 51 | Median Income: $98k). The Location: Situated off High Street, the site balances privacy with premium convenience. It borders the scenic Monadnock Country Club and is walking distance to the elementary school. This is a location that sells itself to buyers seeking quiet luxury within a vibrant community filled with shops, entertainment and restaurants. The Opportunity: With construction costs fluctuating, the value here is in the approvals. You aren't buying raw land; you are buying a green-lit project in a town with a severe inventory shortage. NH Housing Finance Authority projects a need for 1,100+ units here. With an average town home sale price of $477k+, the margin potential on these boutique condos is significant. Perfect for a local builder looking to keep their crew moving with a manageable, high-demand project. Don't let your capital sit in permitting purgatory-start building on Pocket Street.

Listed by Lisa Stone of Keller Williams Realty Metro-Keene

$
$
%
$/month over payments
Federal 30-year interest rate: 6.43% last updated on Jul 2, 2026
* All Figures are estimates. Check with your bank or proposed mortgage company for actual interest rates.
This product uses the FRED® API but is not endorsed or certified by the Federal Reserve Bank of St. Louis.

Virtual TourSave FavoriteSchedule TourAsk A QuestionMore Details

Tbd High Street Peterborough NH 03458

Peterborough, NHTbd High Street

Price$695,000

Est. Mortgage: $/month

MLS Number 5074937

  • Land
  • Address Tbd High Street
  • Acreage 3.4
  • Area NH-Hillsborough
  • Utilities Cable Available

14 FULLY APPROVED UNITS: Skip the Planning Board & Start Building. This is the definition of "Shovel-Ready." Located on Pocket Street, this prime 3.5-acre site offers a rare opportunity to bypass years of permitting and immediately break ground on a lucrative 14-unit residential project. The Project: Fully approved for an elegant courtyard-style townhouse community. The design features spacious layouts with dual ensuite bedrooms-specifically targeted at Peterborough's downsizer and professional demographic (Median Age: 51 | Median Income: $98k). The Location: Situated off High Street, the site balances privacy with premium convenience. It borders the scenic Monadnock Country Club and is walking distance to the elementary school. This is a location that sells itself to buyers seeking quiet luxury within a vibrant community full of entertainment, restaurants and local shops. The Opportunity: With construction costs fluctuating, the value here is in the approvals. You aren't buying raw land; you are buying a green-lit project in a town with a severe inventory shortage. NH Housing Finance Authority projects a need for 1,100+ units here. With an average town home sale price of $477k+, the margin potential on these boutique condos is significant. Perfect for a local builder looking to keep their crew moving with a manageable, high-demand project. Don't let your capital sit in permitting purgatory-start building on Pocket Street.

Listed by Lisa Stone of Keller Williams Realty Metro-Keene

$
$
%
$/month over payments
Federal 30-year interest rate: 6.43% last updated on Jul 2, 2026
* All Figures are estimates. Check with your bank or proposed mortgage company for actual interest rates.
This product uses the FRED® API but is not endorsed or certified by the Federal Reserve Bank of St. Louis.

Virtual TourSave FavoriteSchedule TourAsk A QuestionMore Details

1665 Frazier Hill Road Benson VT 05731

Benson, VT1665 Frazier Hill Road

Price$695,000

Est. Mortgage: $/month

MLS Number 5086660

  • Residential Single Family
  • Full Bath 1
  • Construction Existing
  • Bedrooms 3
  • Bathroom 2

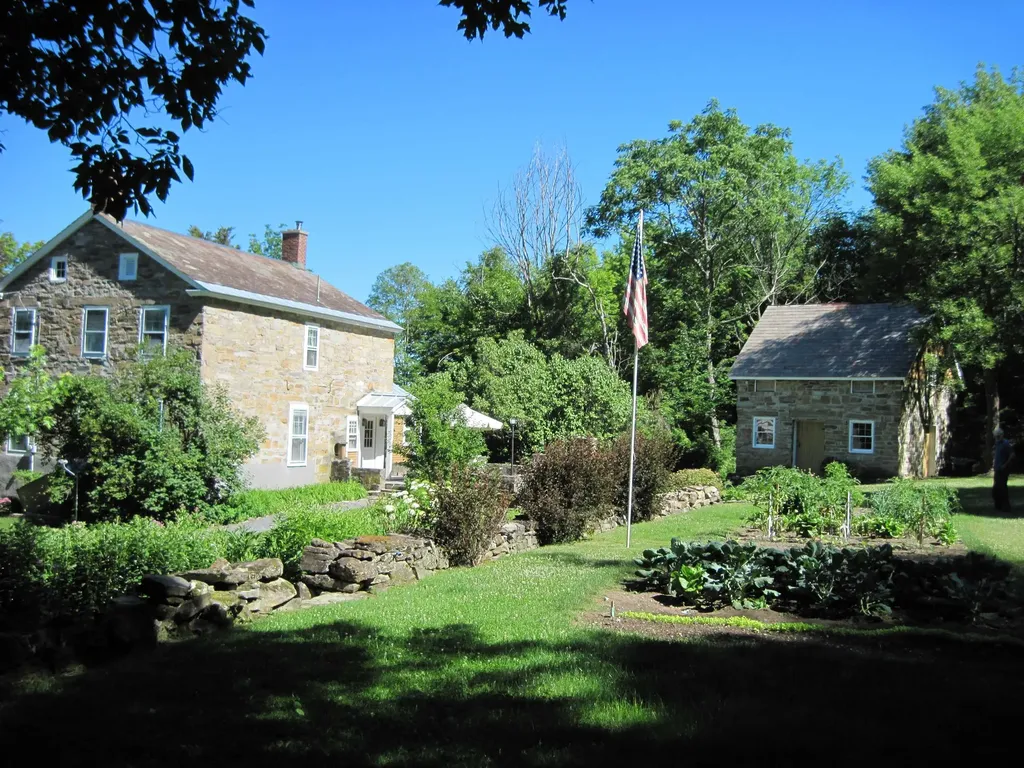
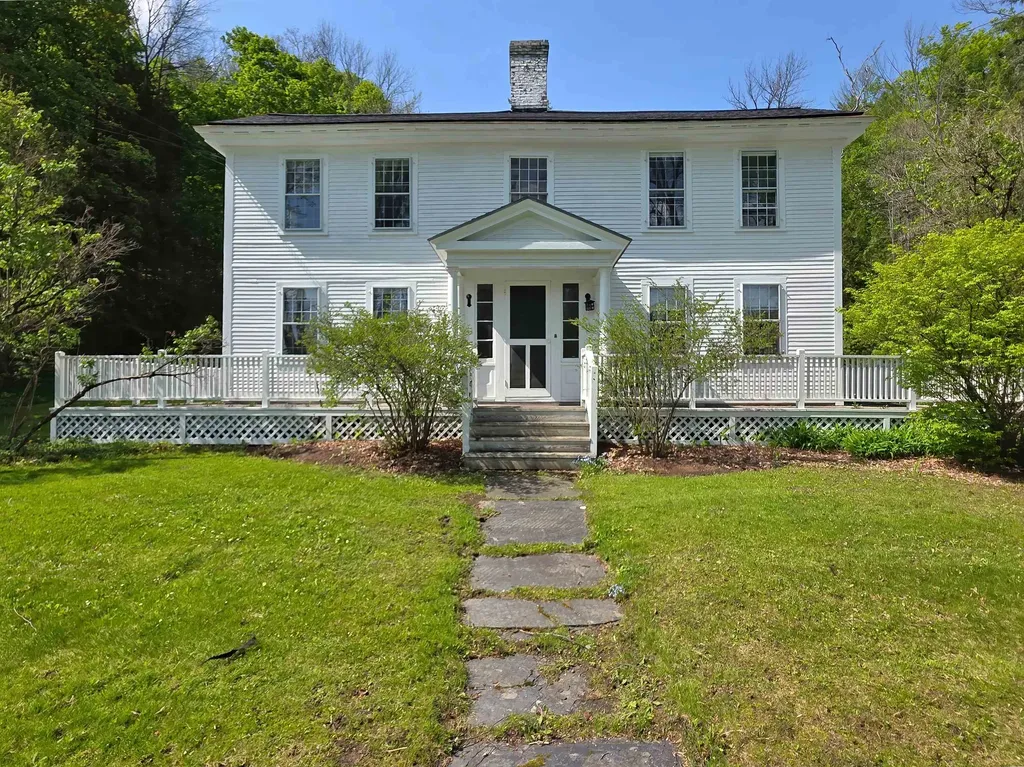
Showings start May 12th! Timeless elegance meets modern luxury at the Old Stone House at Frazier Hill! Nestled in a serene woodland setting, this stunning stone colonial home has been lovingly restored to combine historical charm with contemporary amenities. Designed for entertaining or extra income, the property includes a one-bedroom apartment over the two-car garage, complete with a private deck. The generously sized, level lot features a lovely stone patio, all surrounded by the tranquility of nature. Inside the main home, the feeling is nothing short of magical. A newly added chef's kitchen will inspire your culinary adventures, showcasing elegant butcher block countertops, a rustic copper farmhouse sink, ambient lighted cabinets, and top-of-the-line stainless steel appliances. Host family gatherings in the formal dining room or unwind in the inviting living room, both featuring cozy wood stove inserts and beautiful wide splayed windows throughout. Upstairs are 3 spacious bedrooms, all with ample storage. The basement offers peace of mind with its spray foamed walls, new concrete floor, furnace, hot water heater, updated electrical systems. There is also a beautiful detached stone workshop and a versatile studio loft above-perfect for creative pursuits or a home office, as well as a Generac back-up generator. This captivating home perfectly blends history and modernity, offering a unique living experience. Don't miss your chance to call the Old Stone House at Frazier Hill your forever home!

Listed by Stephanie Corey of Adirmont Real Estate,LLC

$
$
%
$/month over payments
Federal 30-year interest rate: 6.43% last updated on Jul 2, 2026
* All Figures are estimates. Check with your bank or proposed mortgage company for actual interest rates.
This product uses the FRED® API but is not endorsed or certified by the Federal Reserve Bank of St. Louis.

Virtual TourSave FavoriteSchedule TourAsk A QuestionMore Details

1871 West Hill Road Townshend VT 05353

Townshend, VT1871 West Hill Road

Price$695,000

Est. Mortgage: $/month

MLS Number 5089303

  • Residential Single Family
  • Full Bath 2
  • Address 1871 West Hill Road
  • Construction Existing
  • Bedrooms 2

OPEN HOUSE - Sunday, May 24 from 2:00 - 4:00. Welcome to your fully furnished chalet-style escape in Townshend, Vermont. Set on 10 partially cleared, usable acres, this 2-bedroom, 2-bathroom home offers the perfect blend of privacy, comfort, and classic Vermont charm. Featuring additional living space in the loft and den, this property provides flexibility. Step inside to find a warm, inviting interior with brand new furnishings throughout-ready for immediate enjoyment as a primary residence, vacation getaway, or income-producing rental. The open living spaces and classic chalet design create a cozy yet spacious atmosphere ideal for relaxing or entertaining. Outside, the property truly shines. Expansive cleared land, thoughtfully maintained flower beds, and open space provide endless opportunities for outdoor living, gardening, recreation, or simply enjoying the peaceful surroundings. Conveniently located within reach of southern Vermont's year-round attractions while offering complete privacy and tranquility. A rare opportunity to own a fully furnished Vermont escape with land, lifestyle, and flexibility. Just 5 minutes to Townshend Dam Recreation Area for fishing, hiking, biking, and other outdoor fun. Only 20 minutes to Jamaica State Park, where you can explore the scenic trail along the West River leading to Hamilton Falls, a 125-foot waterfall. Less than 30 minutes to Mount Snow and Stratton Resort for year-round adventure, including skiing, snowboarding, mountain biking, golf, tennis, pickleball and many festivals.

Listed by Kim Meeker of Southern Vermont Realty Group

$
$
%
$/month over payments
Federal 30-year interest rate: 6.43% last updated on Jul 2, 2026
* All Figures are estimates. Check with your bank or proposed mortgage company for actual interest rates.
This product uses the FRED® API but is not endorsed or certified by the Federal Reserve Bank of St. Louis.

Virtual TourSave FavoriteSchedule TourAsk A QuestionMore Details

159 State Street Montpelier VT 05602

MLS Number 5091550

  • Commercial
  • Address 159 State Street
  • Year Built 1804
  • Square Feet 4,620
  • Acreage 1.2

A great opportunity to own a ~4,000 SF commercial office building on a 1.2 acre lot, just a short distance from downtown Montpelier, High School, National Life, and the Vermont State House. The property was built around 1809 and for a time was maintained as an official residence for Vermont's governors called the Chester Wright House. Great visibility from VT Route 2, good signage, convenient and immediate access to Interstate 89 exit 8, large paved parking lot onsite with 14+ spots. Building offers 10 single offices, a kitchenette, 3 bathrooms (one with a shower), and a two car garage. Beautiful historic details like fireplaces, wood floors, and custom woodwork add to the charm. Offices have lots of natural light and are currently leased to professionals, including counseling therapists, artists, and remote workers. Basement was improved with a sump pump and waterproofed around 2016. Recent improvements include roofing and exterior paint. The property was not affected by the 2023 flood. Development opportunity, please check with the zoning dept. Existing tenants provide income potential while still allowing flexibility for future owner occupancy. Seller is a licensed real estate agent with the listing office.

Listed by Yana Walder of Lake Point Properties,LLC

$
$
%
$/month over payments
Federal 30-year interest rate: 6.43% last updated on Jul 2, 2026
* All Figures are estimates. Check with your bank or proposed mortgage company for actual interest rates.
This product uses the FRED® API but is not endorsed or certified by the Federal Reserve Bank of St. Louis.

Save FavoriteSchedule TourAsk A QuestionMore Details

515 Quarry Road Bennington VT 05201

Bennington, VT515 Quarry Road

Price$695,000

Est. Mortgage: $/month

MLS Number 5089246

  • Residential Single Family
  • Full Bath 1
  • Address 515 Quarry Road
  • Construction Existing
  • Bedrooms 4

Peaceful, private, and completely surrounded by nature, this beautifully renovated contemporary home offers the perfect mountain retreat nestled on 14.7 acres on the side of Mt. Anthony with seasonal views and unmatched tranquility. Enjoy direct access to miles of hiking trails, abundant wildlife, and the rare protection of no future development permitted above this elevation, preserving the serenity and natural beauty for years to come. The thoughtfully designed open-concept main level features a bright and inviting living area, ideal for entertaining or relaxing while taking in the surrounding landscape. The primary bedroom and an additional guest bedroom are conveniently located on the main floor, along with a three quarter bath. A versatile loft area provides the perfect space for a home office, study area, or cozy kids' hangout. The finished lower level expands the living space with two additional guest bedrooms, full bath, mechanical room with laundry hookups and ample storage. A one-car garage adds convenience and functionality. Step outside to the expansive deck designed for exceptional three-season living, where you can unwind, entertain, and enjoy amazing views in complete privacy. Fully renovated and move-in ready, including a new roof installed in 2024 as well as new furnace, new skylights, new flooring on the lower level and more, this special property combines modern comfort with the peace and beauty of a protected natural setting.

Listed by Vicki Wilson of Maple Leaf Real Estate

$
$
%
$/month over payments
Federal 30-year interest rate: 6.43% last updated on Jul 2, 2026
* All Figures are estimates. Check with your bank or proposed mortgage company for actual interest rates.
This product uses the FRED® API but is not endorsed or certified by the Federal Reserve Bank of St. Louis.

Virtual TourSave FavoriteSchedule TourAsk A QuestionMore Details

188 Green Street Vergennes VT 05491

Vergennes, VT188 Green Street

Price$695,000

Est. Mortgage: $/month

MLS Number 5091205

  • Residential Single Family
  • Full Bath 2
  • Address 188 Green Street
  • Construction Existing
  • Bedrooms 6

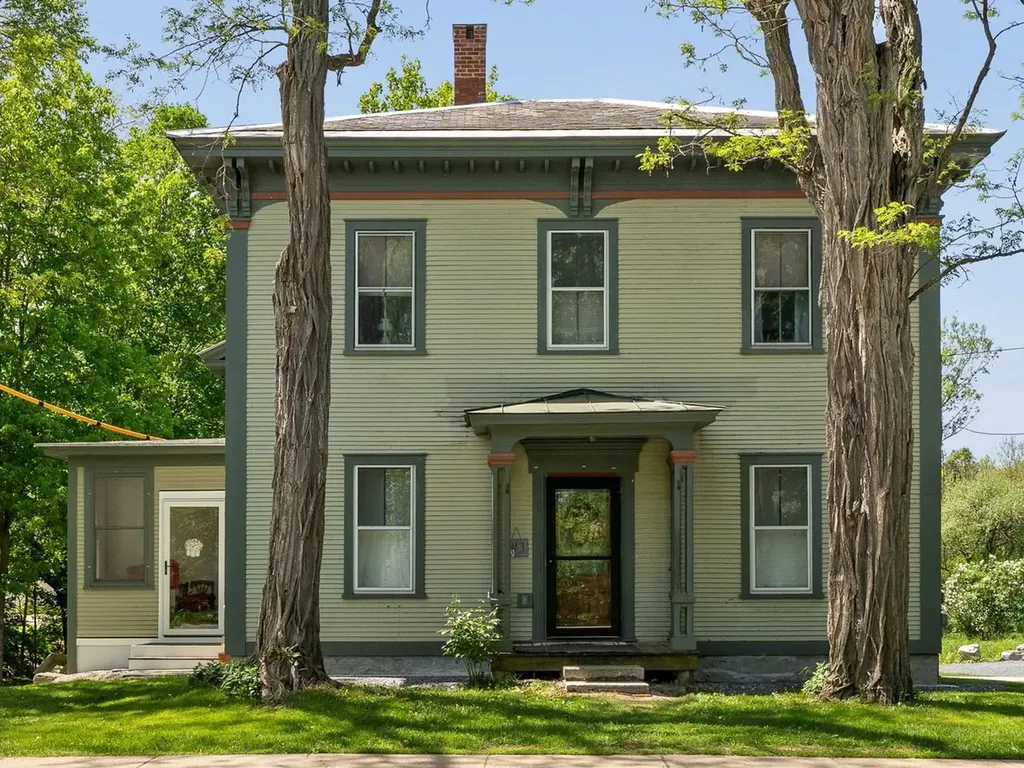
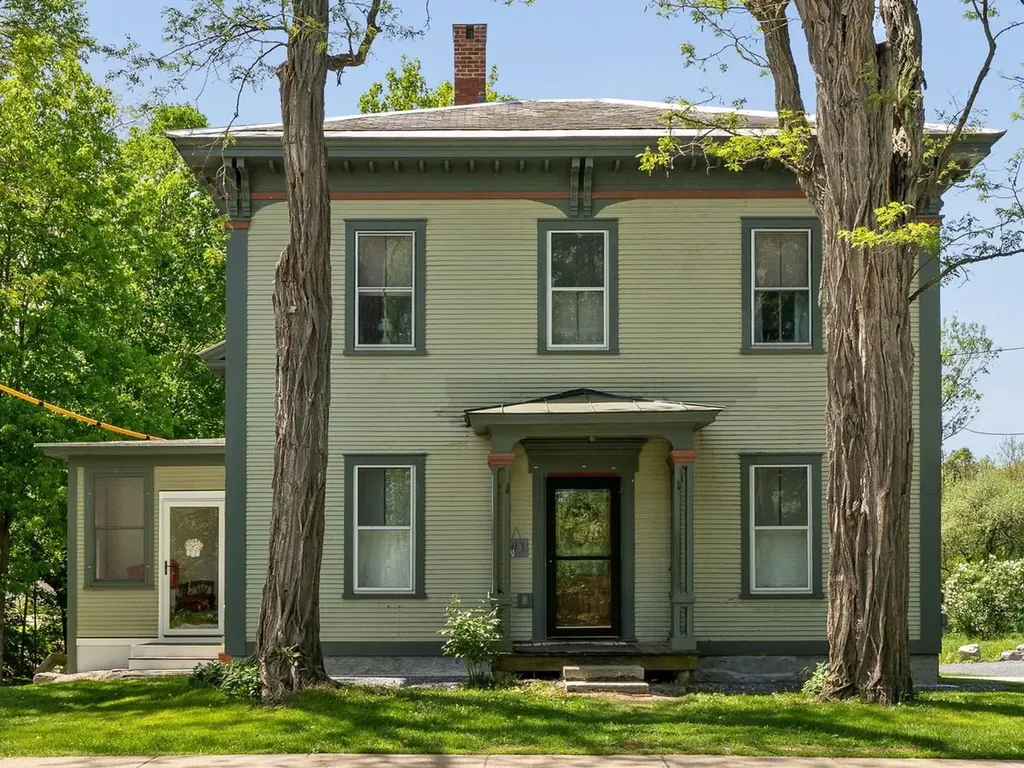
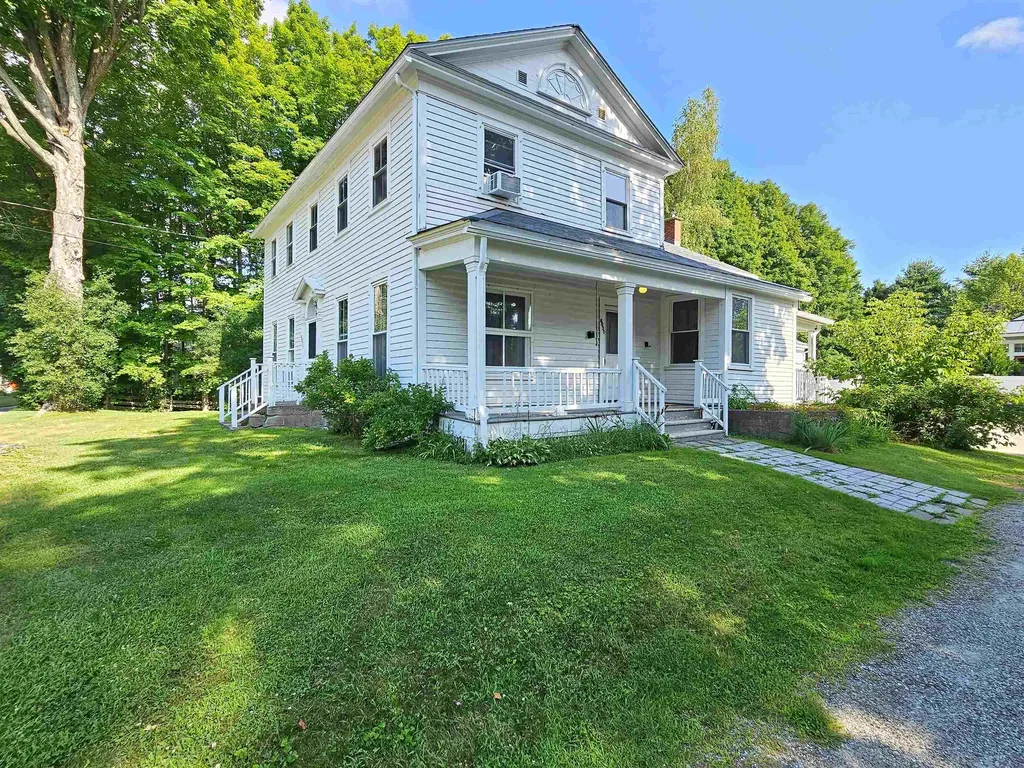
This duplex offers a rare blend of convenience and privacy just minutes from town. Each unit features three bedrooms, with the owner-occupied side beautifully restored. The kitchen expansion in the owner's unit is underway, offering a fantastic opportunity for customization. Enjoy a lovely, landscaped backyard with plenty of space for gardening, entertaining, or relaxing. The three-season sunroom is perfect for unwinding and soaking in natural light while taking in backyard views. The second unit is currently rented, providing flexible options for continued rental income or the possibility to convert the property back to a single-family residence. A unique chance to own a versatile and inviting property with both investment and personal possibilities in a sought-after location.

Listed by Michael Johnston of Coldwell Banker Hickok and Boardman

$
$
%
$/month over payments
Federal 30-year interest rate: 6.43% last updated on Jul 2, 2026
* All Figures are estimates. Check with your bank or proposed mortgage company for actual interest rates.
This product uses the FRED® API but is not endorsed or certified by the Federal Reserve Bank of St. Louis.

Virtual TourSave FavoriteSchedule TourAsk A QuestionMore Details

167 High Meadow Road Stowe VT 05672

Stowe, VT167 High Meadow Road

Price$695,000

Est. Mortgage: $/month

MLS Number 5069628

  • Land
  • Address 167 High Meadow Road
  • Acreage 19.47
  • Area VT-Lamoille
  • PricePerSqFt 35695.94

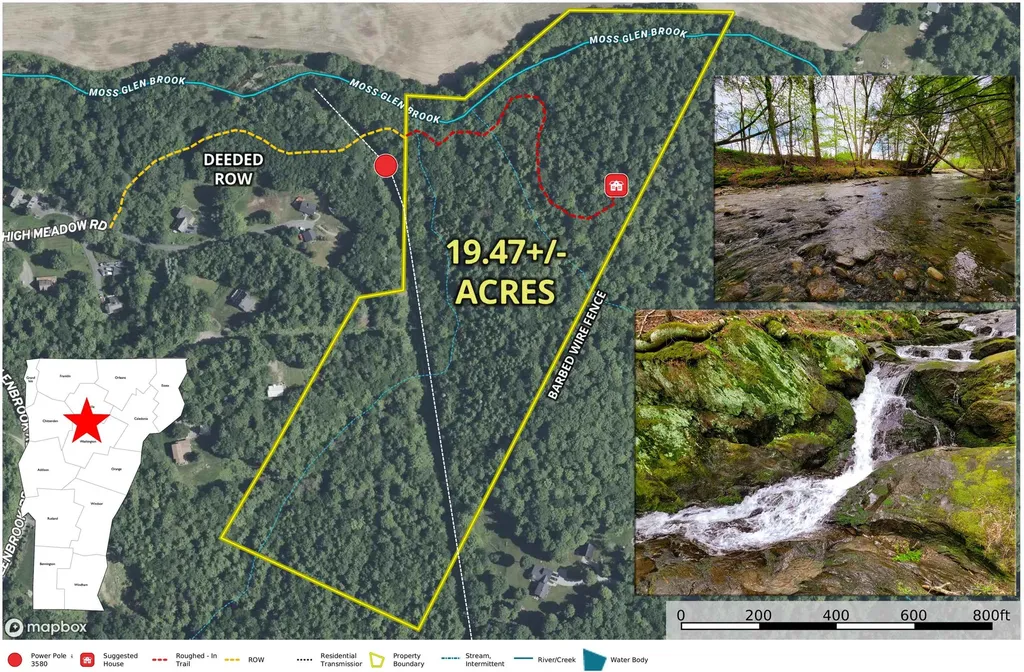
For the first time since 1984 the beautiful Majestic Falls Forest, located in the famous ski town of Stowe Vermont, is finally for sale. This expansive 19.47+/- acre woodland property sits above the VT-100 corridor with views of the valley farms to the north and Mt. Mansfield to the northwest. A very mature woodland is made up primarily of hemlock intermixed with maples and birch. Enjoy the wildlife as the deer move steadily through the property to feed in the abundant fields below. Two tributaries of the Moss Glen Brook flow gently through the property. The property is named for the incredible falls on the eastern tributary, 150+/- feet of beauty, rolling over large rock slabs and boulders. The driveway is a ROW that has been well marked and roughed in up to one of the potential home sites. Two stream crossings will be required and there is a small pond at the entrance to the property. Conveniently, a residential power line runs on the west edge of the property greatly simplifying utility access. The ROW is accessed from the end of a very nice residential neighborhood whose roads are plowed and maintained by the town. The land is gently rolling with many potential areas for a home or homes. The seller does have a preliminary 5 lot subdivision plan from the 80's that can be provided along with soil test pit results. Stowe is well known for its year-round recreation, shopping, events and the Stowe Ski Resort. An amazing opportunity to create your private estate.

Listed by Curtis Trousdale and Michael Wrobel of Preferred Properties

$
$
%
$/month over payments
Federal 30-year interest rate: 6.43% last updated on Jul 2, 2026
* All Figures are estimates. Check with your bank or proposed mortgage company for actual interest rates.
This product uses the FRED® API but is not endorsed or certified by the Federal Reserve Bank of St. Louis.

Virtual TourSave FavoriteSchedule TourAsk A QuestionMore Details

188 Green Street Vergennes VT 05491

Vergennes, VT188 Green Street

Price$695,000

Est. Mortgage: $/month

MLS Number 5091203

  • Multifamily
  • Address 188 Green Street
  • Units 2
  • Bathroom 4
  • Acreage 0.58

This duplex offers a rare blend of convenience and privacy just minutes from town. Each unit features three bedrooms, with the owner-occupied side beautifully restored. The kitchen expansion in the owner's unit is underway, offering a fantastic opportunity for customization. Enjoy a lovely, landscaped backyard with plenty of space for gardening, entertaining, or relaxing. The three-season sunroom is perfect for unwinding and soaking in natural light while taking in backyard views. The second unit is currently rented, providing flexible options for continued rental income or the possibility to convert the property back to a single-family residence. A unique chance to own a versatile and inviting property with both investment and personal possibilities in a sought-after location.

Listed by Michael Johnston of Coldwell Banker Hickok and Boardman

$
$
%
$/month over payments
Federal 30-year interest rate: 6.43% last updated on Jul 2, 2026
* All Figures are estimates. Check with your bank or proposed mortgage company for actual interest rates.
This product uses the FRED® API but is not endorsed or certified by the Federal Reserve Bank of St. Louis.

Virtual TourSave FavoriteSchedule TourAsk A QuestionMore Details

8031 Williston Road Williston VT 05495

MLS Number 5091238

  • Commercial
  • Address 8031 Williston Road
  • Year Built 1790
  • Square Feet 3,300
  • Acreage 0.54

Professional office building located in the heart of Williston Village on a prominent corner lot along US Route 2. This ±3,300 SF historic property offers multiple private offices, reception/waiting areas, three restrooms, hardwood floors, fireplaces, and an attached barn for additional storage. Situated on ±0.54 acres with municipal water/sewer, natural gas, onsite parking with 14+ spots, and excellent visibility with approximately 11,000 vehicles passing daily. Village Zoning allows a variety of professional, educational, healthcare, and service-related uses. Convenient access to Interstate 89, Taft Corners, Burlington, and surrounding Chittenden County communities. Ideal for owner-occupants, professional practices, nonprofits, or investors. Seller is a licensed real estate agent with the listing office.

Listed by Yana Walder of Lake Point Properties,LLC

$
$
%
$/month over payments
Federal 30-year interest rate: 6.43% last updated on Jul 2, 2026
* All Figures are estimates. Check with your bank or proposed mortgage company for actual interest rates.
This product uses the FRED® API but is not endorsed or certified by the Federal Reserve Bank of St. Louis.

Save FavoriteSchedule TourAsk A QuestionMore Details

Broker Reciprocity 

Copyright 2026 PrimeMLS, Inc. All rights reserved. This information is deemed reliable, but not guaranteed. The data relating to real estate displayed on this display comes in part from the IDX Program of PrimeMLS. The information being provided is for consumers’ personal, non-commercial use and may not be used for any purpose other than to identify prospective properties consumers may be interested in purchasing. Data last updated July 8, 2026 6:09 AM UTC