
SIGN UP or LOG IN 's Account

Log in to see your saved listings or edit your searches:

No account? Sign up now to save searches, listings, and get tailored listing notifications. It's free, opt-out anytime.

Find Your New Home

Sign Up Today!

Get fresh listings via email, save your favorite listings, match with similar properties, and unlock additional property info.

Create Your Account

Do not fill in this field:

Already have an account? Log in

and narrow your search. If you have fewer than 200 results, you can save your search.

Alburgh VT Mobile Real Estate

r=4585-4596
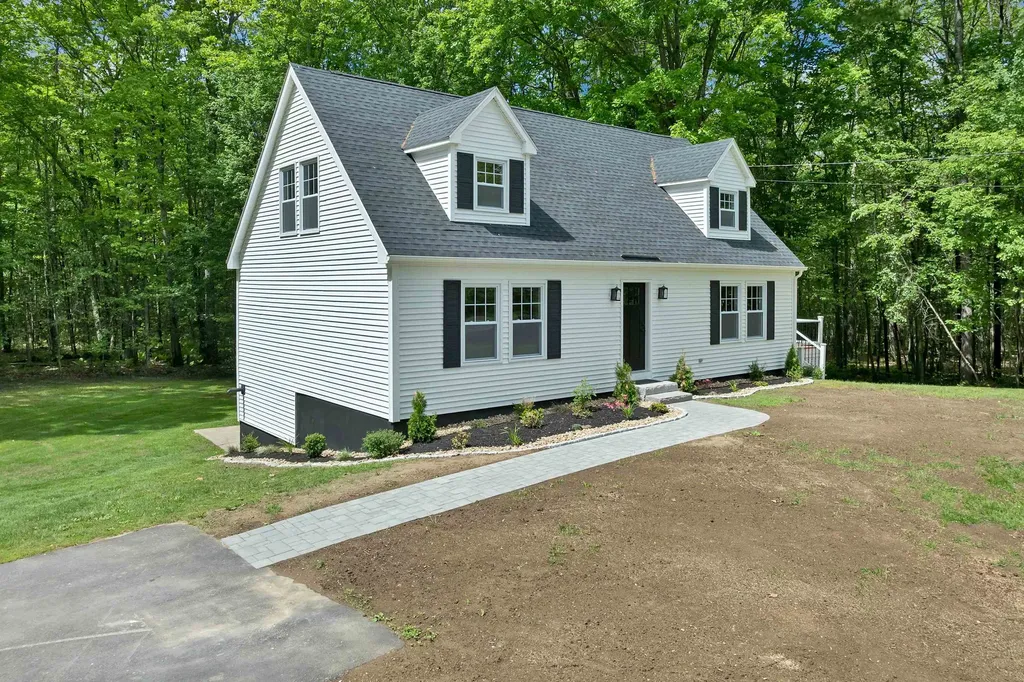
260 Center Hill Road Epsom NH 03234

Epsom, NH260 Center Hill Road

Price$689,000

Est. Mortgage: $/month

Open House

MLS Number 5092115

  • Residential Single Family
  • Next Open House: Thu 07/9 5:00 pm. to 7:00 pm.
  • Full Bath 2
  • Address 260 Center Hill Road
  • Construction Existing

Fully remodeled 3230sf 4 bedroom, 4 bath cape on 2.06 private country acres. First floor primary bedroom with ensuite bathroom offering marble floors, tile shower, soaking tub, double vanity, and a custom walk in closet. Beautiful eat-in kitchen with an island, black pearl leathered granite counter tops, marble black splash, and stainless smart technology appliances. Enjoy morning coffee, dinner, or a glass of wine on the 16'X16' deck right off the kitchen. Walk up to the second floor to find 2 spacious bedrooms, a full bathroom, and a 13' double French door closet for daily supplies. The full attic provides an unexpectedly large amount of additional storage. The walk out basement is a total game changer for this cape. The large bedroom with a 3/4 ensuite bath and massive open area with built in bookcase and pellet stove offer so many options. The opportunities are endless with the basement space: an ADU, an at-home business, or entertainment space, complete with a private entrance. The laundry room with utility sink provides a private space for laundry, away from guests. The new roof, siding, windows, doors, fully remodeled new interior, and all new landscaping make this home fully move-in ready. The remodel completely changed the floor plan of all three floors to achieve the flow, function, and design of today's standards. While out for a walk on the country setting roads, enjoy the peaceful neighborhood encountering horses in the pasture, a family owned dairy farm, or a beer at the local brewery. Meet your neighbors who are sure to be out enjoying all that Center Hill Rd has to offer. This is truly one of the most beautiful parts of Epsom. Epsom has a great school system, Youth Association, sports complex, town library, as well as fulltime police and fire departments. You are just 15 mins to Concord, 30 mins to Manchester, 1 hour to the beaches, mountains, and Boston. Feel the peace and tranquility this home and neighborhood will provide you on a daily basis.

Listed by Floyd Graham of Century 21 Circa 72 Inc.

$
$
%
$/month over payments
Federal 30-year interest rate: 6.43% last updated on Jul 2, 2026
* All Figures are estimates. Check with your bank or proposed mortgage company for actual interest rates.
This product uses the FRED® API but is not endorsed or certified by the Federal Reserve Bank of St. Louis.

Virtual TourSave FavoriteSchedule TourAsk A QuestionMore Details
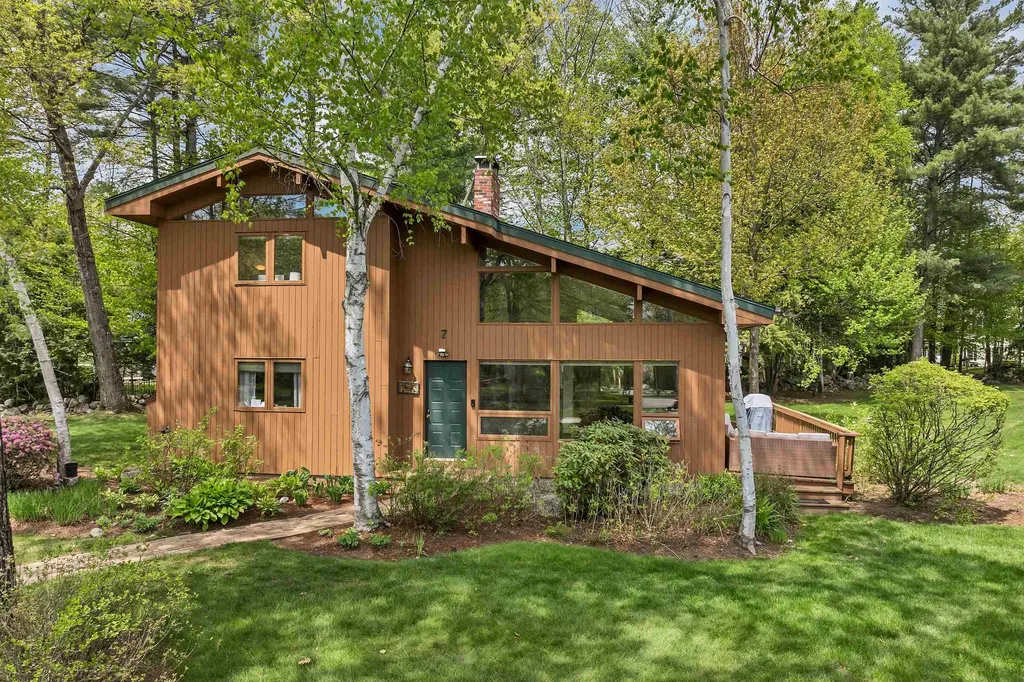
7 Croft Way Laconia NH 03246

Laconia, NH7 Croft Way

Price$689,000

Est. Mortgage: $/month

MLS Number 5096107

  • Condo
  • Square Feet 1,522
  • Bedrooms 3
  • New Contruction Existing
  • Address 7 Croft Way

Lake Winnipesaukee living at its finest! Nestled within the highly sought-after Ferncroft Association at Southdown Shores, this beautiful 3-bedroom, 2-bath detached condo offers the perfect blend of comfort, convenience, and resort style amenities. Step inside and be welcomed by soaring vaulted ceilings, gleaming hardwood floors, and an abundance of natural light that fills the open-concept living space. The updated kitchen features granite countertops, ample cabinetry, and a casual dining area that flows seamlessly into the spacious living room. A stunning floor-to-ceiling fireplace, complemented by a pellet stove insert, creates the perfect setting for cozy evenings year-round. Designed for easy living, the home also features first-floor laundry, a versatile loft ideal for a home office or den, mini-split air conditioning, and a full basement offering excellent storage and future possibilities. Beyond your doorstep, enjoy all that Southdown Shores has to offer, including 4,000 feet of waterfront on Lake Winnipesaukee, a sandy beach, clubhouse, basketball, tennis, pickleball, and bocce courts, plus a boat club for lake enthusiasts. Whether you're cruising the neighborhood by golf cart, entertaining friends and family, or simply relaxing by the water, this vibrant community delivers the ultimate Lakes Region lifestyle. Don't miss your opportunity to enjoy four seasons of recreation, relaxation, and lake living in one of Laconia's premier waterfront communities.

Listed by John Raymond of Coldwell Banker Realty Center Harbor NH

$
$
%
$/month over payments
Federal 30-year interest rate: 6.43% last updated on Jul 2, 2026
* All Figures are estimates. Check with your bank or proposed mortgage company for actual interest rates.
This product uses the FRED® API but is not endorsed or certified by the Federal Reserve Bank of St. Louis.

Virtual TourSave FavoriteSchedule TourAsk A QuestionMore Details
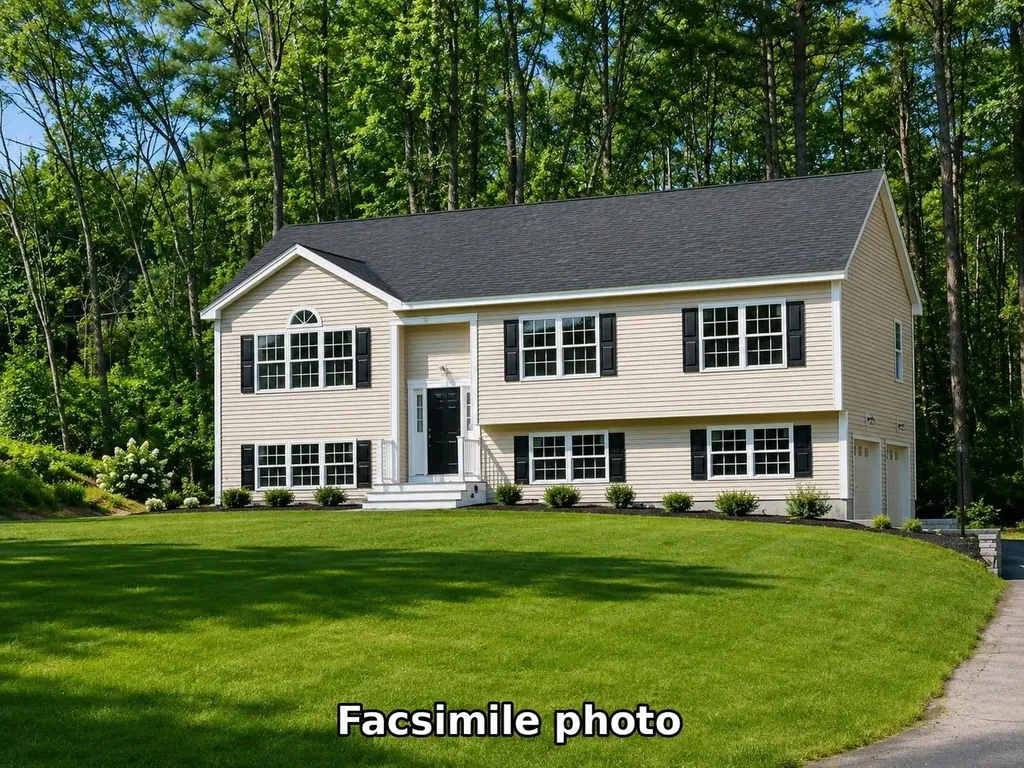
60 Walnut Hill Road Derry NH 03038

Derry, NH60 Walnut Hill Road

Price$689,000

Est. Mortgage: $/month

MLS Number 5098461

  • Residential Single Family
  • Full Bath 2
  • Address 60 Walnut Hill Road
  • Construction New Construction
  • Bedrooms 4

Wonderful East Derry location! New construction nearing completion, set on a 1.19-acre lot that will be landscaped prior to completion. This thoughtfully designed and beautifully finished home offers an open-concept floor plan with hardwood flooring throughout the main level. The bright kitchen features a center island, quartz countertops, stainless steel appliances, and a lovely dining area with sliders to a sunny deck, perfect for outdoor enjoyment and entertaining. The gas-fireplaced family room showcases soaring ceilings and beautiful natural light. The main level includes a full bath with double sinks, a spacious primary suite with walk-in closet and 3/4 tiled bath, plus two additional generous bedrooms. The finished lower level offers a second gas-fireplaced living room, fourth bedroom, full bath, and laundry hookups. Spacious two-car garage with excellent storage. Central air and on-demand hot water. Enjoy Derry's welcoming community, local dining, shopping, parks, trails, recreation, schools, and year-round events. 1 year builder warranty included.

Listed by Heather Machia-Gore of KSRJ Signature Realty Group

$
$
%
$/month over payments
Federal 30-year interest rate: 6.43% last updated on Jul 2, 2026
* All Figures are estimates. Check with your bank or proposed mortgage company for actual interest rates.
This product uses the FRED® API but is not endorsed or certified by the Federal Reserve Bank of St. Louis.

Save FavoriteSchedule TourAsk A QuestionMore Details
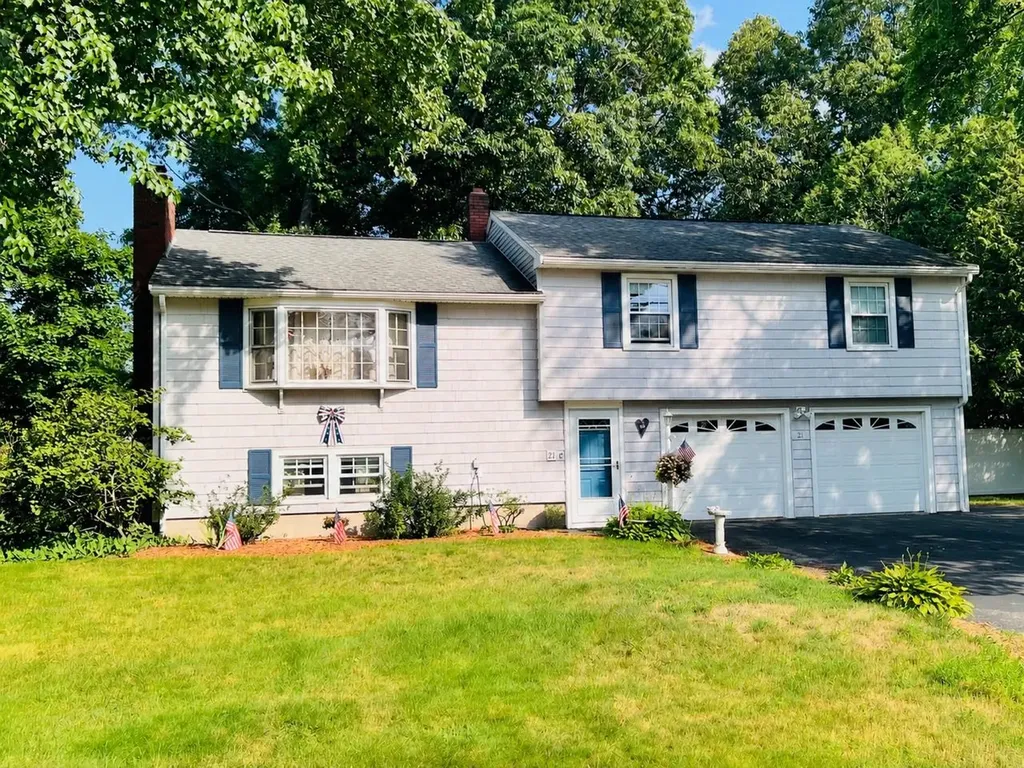
21 Elmwood Avenue Salem NH 03079

Salem, NH21 Elmwood Avenue

Price$688,900

Est. Mortgage: $/month

Open House

MLS Number 5098605

  • Residential Single Family
  • Next Open House: Sat 07/11 11:00 am. to 1:00 pm.
  • Full Bath 1
  • Address 21 Elmwood Avenue
  • Construction Existing

Welcome to 21 Elmwood Avenue! This is the home and neighborhood you have been waiting for. Upstairs you will love the open floor plan with an updated kitchen and four bedrooms. The finished lower level has additional living space or potential ADU or rental income. The private backyard is already fenced in for you and has a screened in gazebo perfect for time with your favorite book or to entertain with friends. The heated two car garage with workshop is just one of the many upgrades in this fantastic home. Homes in this extremely desirable neighborhood rarely become available. Welcome Home! Showings start at the Open House.

Listed by Andrew Hillman of Hillman Real Estate

$
$
%
$/month over payments
Federal 30-year interest rate: 6.43% last updated on Jul 2, 2026
* All Figures are estimates. Check with your bank or proposed mortgage company for actual interest rates.
This product uses the FRED® API but is not endorsed or certified by the Federal Reserve Bank of St. Louis.

Virtual TourSave FavoriteSchedule TourAsk A QuestionMore Details
1333 Pinkham Road Burke VT 05832

Burke, VT1333 Pinkham Road

Price$688,500

Est. Mortgage: $/month

Active With Contract

MLS Number 5088817

  • Residential Single Family
  • Address 1333 Pinkham Road
  • Construction Existing
  • Bedrooms 3
  • Bathroom 2

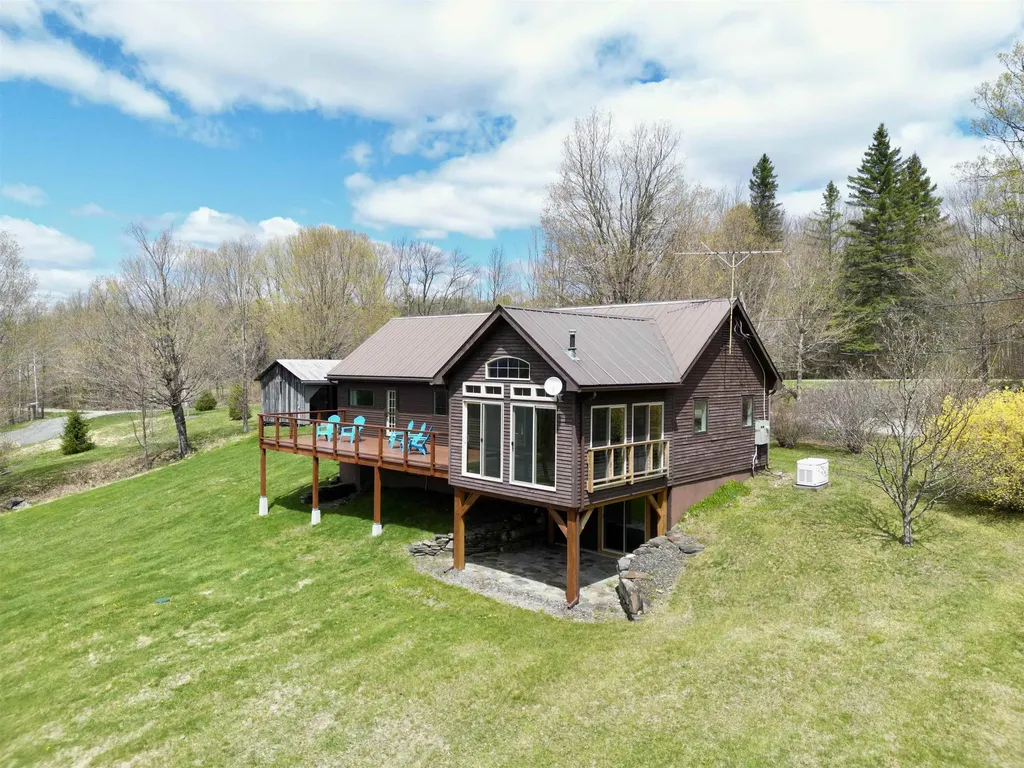
Here is your opportunity to live in the heart of Burke's premier recreation area. Enjoy incredible views of Burke Mountain's upper trails, along with sweeping southern and western vistas. Whether you're relaxing on the newly constructed spacious porch, unwinding in the beautiful timber-frame sunroom, or waking up in one of the bedrooms, the stunning views are around every corner. Inside, the home offers a warm and inviting layout with a cozy kitchen featuring recent updates, including a large dining area with built-in seating-perfect for gathering with family and friends. The newly renovated living room is bright and comfortable, offering plenty of space for everyone to relax. On the main level, you'll also find two generously sized bedrooms, a full bathroom, and a versatile bonus room. The walkout lower level adds even more living space with an additional large bedroom and bathroom, along with a spacious utility and storage room. the option of a pellet furnace or propane furnace make this home exceptionally efficient and easy to heat. For outdoor enthusiasts, the location is hard to beat. Hop on your bike and you're just up the road from Burke Mountain's lift-served downhill trails as well as countless Kingdom Trails options. Just minutes from the Mid Burke Lodge, the Bear Den, and all that Burke has to offer, this home is a special opportunity to enjoy mountain living at its best. Don't miss your chance to make it yours.

Listed by Libby Ratico of Century 21 Farm & Forest/Burke

$
$
%
$/month over payments
Federal 30-year interest rate: 6.43% last updated on Jul 2, 2026
* All Figures are estimates. Check with your bank or proposed mortgage company for actual interest rates.
This product uses the FRED® API but is not endorsed or certified by the Federal Reserve Bank of St. Louis.

Virtual TourSave FavoriteSchedule TourAsk A QuestionMore Details
729 Pine Street Manchester NH 03104

Manchester, NH729 Pine Street

Price$688,000

Est. Mortgage: $/month

MLS Number 5087978

  • Residential Single Family
  • Full Bath 4
  • Address 729 Pine Street
  • Construction Existing
  • Bedrooms 6

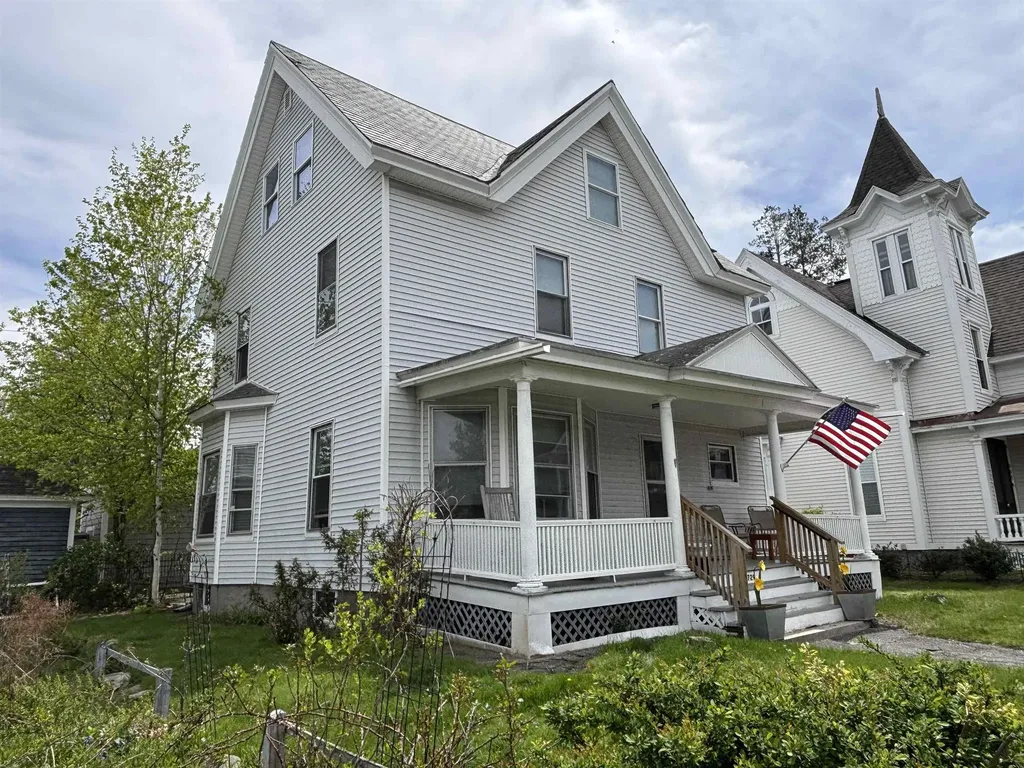
Charming, Fully Updated 1900 Classic Home-Ideal for Multigenerational Families or Like-Minded Professional Shared Living. Welcome to this exceptionally spacious and thoughtfully updated classic Manchester home. Situated on a 4,356 sq ft lot (per city records), this property offers 3,794 sq ft of finished living space across four fully finished levels, 8 private bedrooms, 2 large flexible bonus rooms in the basement. It's the perfect blend of historic New England character and modern functionality - ideal for extended families or a harmonious community of professionals. This is a rare opportunity to own a warm, expansive, and highly functional home designed for connection, privacy, and comfortable living on a grand scale. Excellent location in Manchester near amenities, parks, and major routes. Move-in ready with fresh paint, quality mechanical upgrades, hardwood floors throughout, and meticulous upkeep. Schedule your private showing today and experience this exceptional Manchester property in person!

Listed by Eugenios Arfanakis of Signature Realty LLC

$
$
%
$/month over payments
Federal 30-year interest rate: 6.43% last updated on Jul 2, 2026
* All Figures are estimates. Check with your bank or proposed mortgage company for actual interest rates.
This product uses the FRED® API but is not endorsed or certified by the Federal Reserve Bank of St. Louis.

Virtual TourSave FavoriteSchedule TourAsk A QuestionMore Details
47 River Road Stratham NH 03885

Stratham, NH47 River Road

Price$685,000

Est. Mortgage: $/month

Active With Contract

MLS Number 5084730

  • Residential Single Family
  • Full Bath 1
  • Address 47 River Road
  • Construction Existing
  • Bedrooms 3

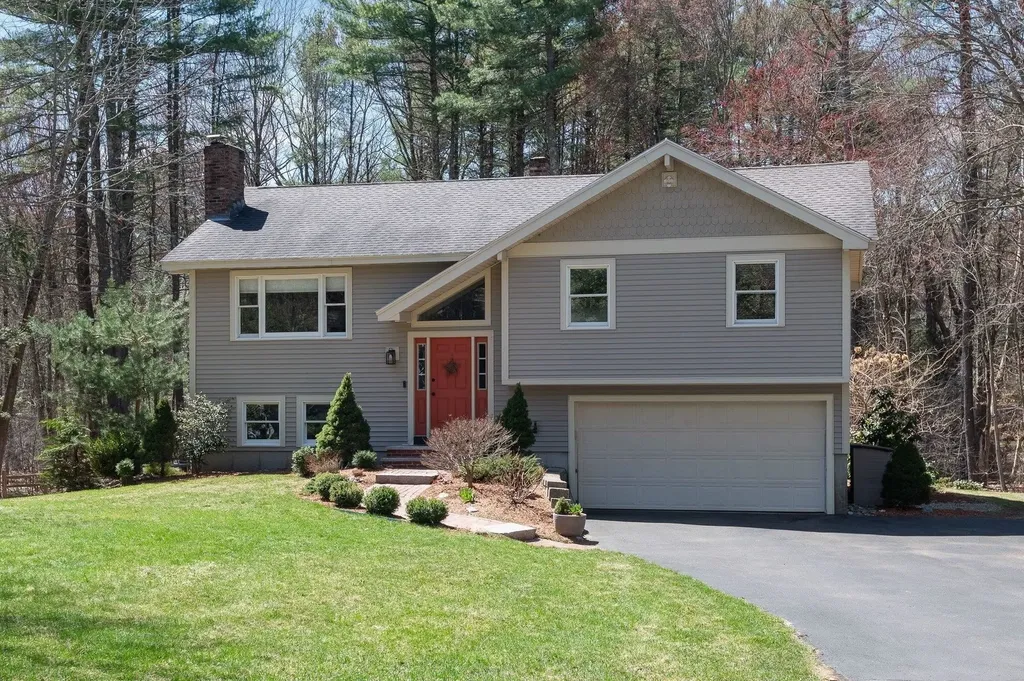
Set on a private 1-acre wooded lot, this beautifully maintained 3-bed, 2-bath home offers the perfect blend of comfort, style, & outdoor living. Ideally located on a quiet dead-end street close to shopping, Stratham Hill Park, beaches, & schools within the highly regarded SAU 16 district, this property delivers convenience & a peaceful setting. Enjoy close access to a town-owned picnic & fishing area along the Squamscott River, plus a nearby trailhead leading to 90-acres of publicly accessible conservation land. Step inside to discover a bright, open-concept layout w/warm hardwood floors throughout. The thoughtfully updated kitchen features a spacious island & seamless flow into the living & dining areas. The living room features a wood-burning fireplace & large picture window overlooking the yard, gardens, & woods. A glass slider leads directly to the deck & patio, creating easy indoor-outdoor living. The main level also includes the primary suite with its own private bath & tiled shower, plus 2 guest bedrooms & full guest bath. The finished lower level offers flexibility w/ a family room, laundry room, sauna, & bonus room perfect for an office or 4th bedroom. The backyard is a true retreat with a bluestone patio, firepit area & beautiful gardens. A 2-car attached garage adds convenience. An 8'x12' shed & weather protected space under the deck provides ample storage for your garden tools. A rare chance to own a move-in ready home nestled in a beautiful & quaint neighborhood! Showings begin 4/24.

Listed by Evan Douglass of KW Coastal and Lakes & Mountains Realty/Portsmouth

$
$
%
$/month over payments
Federal 30-year interest rate: 6.43% last updated on Jul 2, 2026
* All Figures are estimates. Check with your bank or proposed mortgage company for actual interest rates.
This product uses the FRED® API but is not endorsed or certified by the Federal Reserve Bank of St. Louis.

Save FavoriteSchedule TourAsk A QuestionMore Details
Lot 7 Bishop Road Belmont NH 03220
Active With Contract

MLS Number 5072986

  • Residential Single Family
  • Full Bath 2
  • Address Lot 7 Bishop Road
  • Construction Pre-Construction
  • Bedrooms 3

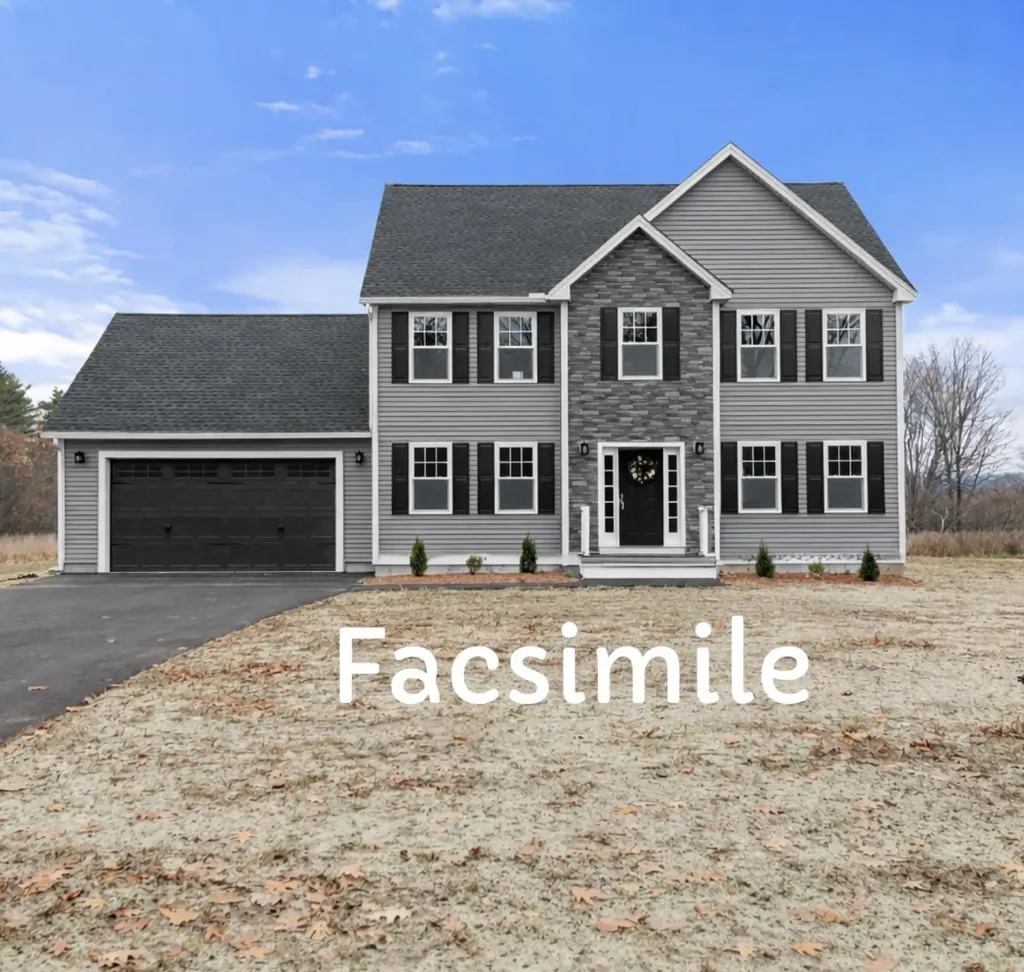
To-be-built new construction on Lot 7 Bishop Road in Belmont, with anticipated completion in late May. This home will offer the same well-designed layout and features as 84 Bishop Road, built by the same reputable builder. Set on a beautiful 1.21-acre lot offering privacy and a peaceful setting, this property enjoys a prime Belmont location close to Lake Winnisquam, Lake Winnipesaukee, Gunstock, Ahern State Park, and I-93-providing both convenience and access to year-round recreation. The open-concept main level features a bright kitchen with a quartz island, GE stainless steel appliances, gas range, and beverage refrigerator, flowing seamlessly into the living room with an electric fireplace and shiplap surround-ideal for entertaining or everyday living. The home includes 3 bedrooms, 2.5 baths, and a spacious third-floor bonus room, offering flexible living space. Additional highlights include first-floor laundry, a two-car garage, paved driveway, private back deck, and an unfinished basement with room for future expansion. The primary suite features a walk-in closet and private bath. Buyers may have the opportunity to customize finishes and selections, depending on build stage. Photos are of previously built similar homes by the same builder and/or accurate facsimiles. Finishes may vary.

Listed by Christine Bassett of Lacasse & Avery Real Estate Brokerage

$
$
%
$/month over payments
Federal 30-year interest rate: 6.43% last updated on Jul 2, 2026
* All Figures are estimates. Check with your bank or proposed mortgage company for actual interest rates.
This product uses the FRED® API but is not endorsed or certified by the Federal Reserve Bank of St. Louis.

Save FavoriteSchedule TourAsk A QuestionMore Details
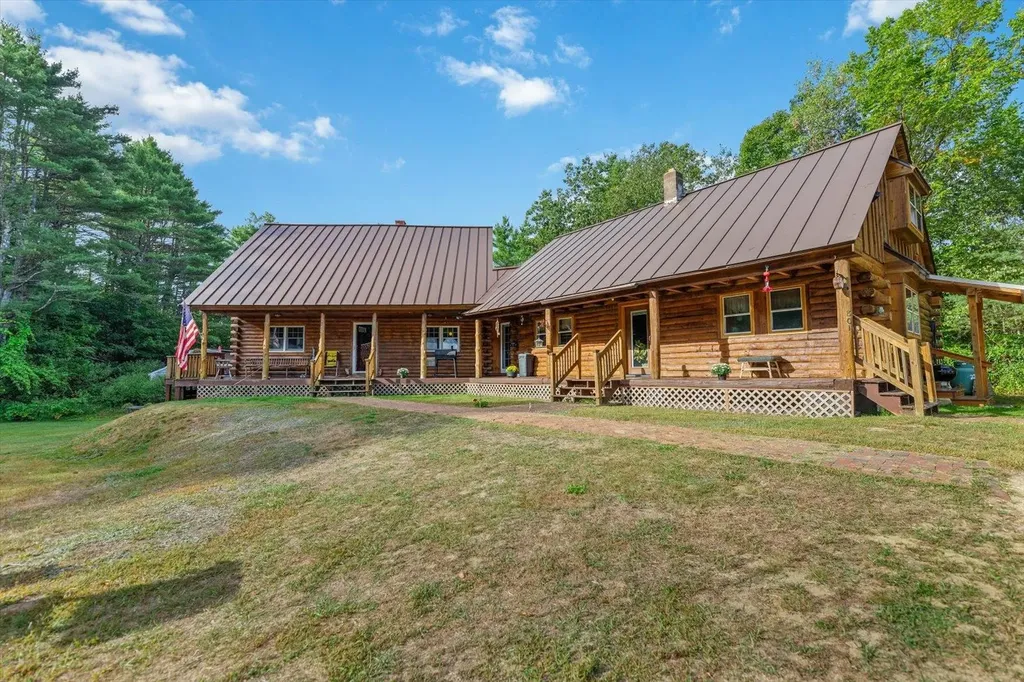
801 Route 12 South Fitzwilliam NH 03447

Fitzwilliam, NH801 Route 12 South

Price$685,000

Est. Mortgage: $/month

Pending

MLS Number 5062896

  • Multifamily
  • Address 801 Route 12 South
  • Units 2
  • Bathroom 2
  • Acreage 25

Nestled in the charming town of Fitzwilliam, this distinctive multi-family log home rests on 25 sprawling acres-perfect for outdoor adventures and exploring. The first unit showcases a beautifully updated interior, with new flooring throughout, while the second embraces a cozy rustic charm. A spacious wraparound porch, two oversized garages, and additional outbuildings complete the property, offering endless possibilities for use and enjoyment.

Listed by Jessica Griffus and Amanda Jenkins of EXP Realty

$
$
%
$/month over payments
Federal 30-year interest rate: 6.43% last updated on Jul 2, 2026
* All Figures are estimates. Check with your bank or proposed mortgage company for actual interest rates.
This product uses the FRED® API but is not endorsed or certified by the Federal Reserve Bank of St. Louis.

Save FavoriteSchedule TourAsk A QuestionMore Details
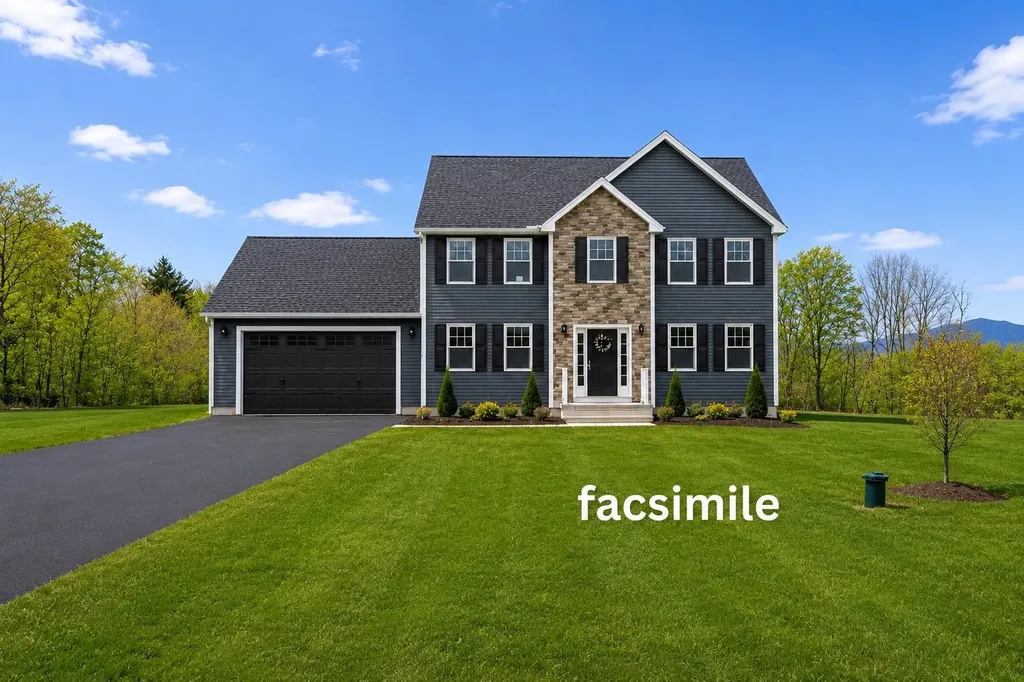
Lot 5 Bishop Road Belmont NH 03220

MLS Number 5075513

  • Residential Single Family
  • Full Bath 2
  • Address Lot 5 Bishop Road
  • Construction Pre-Construction
  • Bedrooms 3

To-be-built new construction on Lot 5 Bishop Rd in Belmont, with anticipated completion in August. This home will offer the same well designed layout and features as 84 Bishop Road, built be the same reputable builder. Located on a picturesque 1.19-acre lot, Lot 5 offers a serene setting in a desirable Belmont location. Enjoy easy access to Lake Winnisquam, Lake Winnipesaukee, Gunstock Mountain Resort, Ahern State Park, and I-93-perfect for both everyday convenience and four-season recreation. The thoughtfully designed main level features an open-concept layout with a light-filled kitchen showcasing a quartz center island, GE stainless steel appliances, gas range, and beverage refrigerator. The kitchen opens to the living area, highlighted by an electric fireplace with shiplap detail, creating a welcoming space for gatherings or relaxing at home. This home offers three bedrooms, 2.5 baths, and a generous third-floor bonus room, providing flexible space for a home office, media room, or guest retreat. Additional features include first-floor laundry, a two-car garage, paved driveway, private rear deck, and an unfinished basement with potential for future expansion. The primary suite includes a walk-in closet and private bath. Depending on the stage of construction, buyers may have the opportunity to personalize finish selections. Photos represent similar homes previously built by the same builder and/or accurate facsimiles; finishes and details may vary.

Listed by Christine Bassett of Lacasse & Avery Real Estate Brokerage

$
$
%
$/month over payments
Federal 30-year interest rate: 6.43% last updated on Jul 2, 2026
* All Figures are estimates. Check with your bank or proposed mortgage company for actual interest rates.
This product uses the FRED® API but is not endorsed or certified by the Federal Reserve Bank of St. Louis.

Save FavoriteSchedule TourAsk A QuestionMore Details
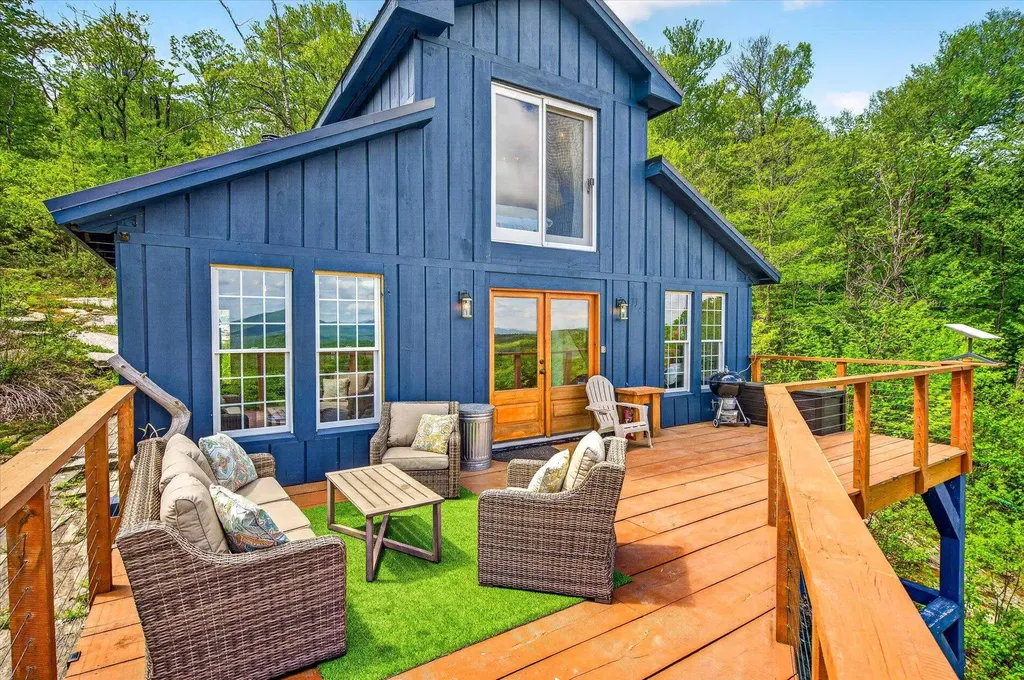
680 Government Road Mount Holly VT 05758

Mount Holly, VT680 Government Road

Price$685,000

Est. Mortgage: $/month

MLS Number 5093872

  • Residential Single Family
  • Address 680 Government Road
  • Construction Existing
  • Bedrooms 2
  • Bathroom 1

Gorgeous, expansive views of Killington, and the Branch Brook Valley. This 9.45+/- acre property is surrounded by State Forest and conserved lands, and sits adjacent to the Catamount and VAST Trails. Step inside this off-grid, private sanctuary, where every inch has been thoughtfully reimagined to balance modern luxury with the quiet soul of nature. The interior serves as a cozy retreat, featuring a minimalist aesthetic that prioritizes texture, light, and high-end craftsmanship. Large windows act as living art, framing the surrounding mountains and forest, and flooding the home with natural light. This cabin embraces the culmination of modern self-sufficiency, featuring a fully-integrated, high-capacity, off-grid utility suite that offers reliability in a remote setting. The system is thoughtfully engineered for independence, combining a robust solar array with a high-density battery storage bank, to provide a consistent, quiet power supply. For ultimate peace of mind, the entire system is integrated with remote connectivity, allowing you to monitor and control operations directly from your smartphone from virtually anywhere - maximizing comfort, safety, and convenience. Internet is Starlink, which can be transferred to the new owner. Furnishings may be purchased separately. 11 miles to Okemo Mountain, 25 miles to Stratton, in easy reach to Bromley, Magic, and Killington; and with many lakes nearby. Now imagine yourself sitting on this deck, with your favorite beverage.

Listed by Sue Starr-Adams of EXP Realty

$
$
%
$/month over payments
Federal 30-year interest rate: 6.43% last updated on Jul 2, 2026
* All Figures are estimates. Check with your bank or proposed mortgage company for actual interest rates.
This product uses the FRED® API but is not endorsed or certified by the Federal Reserve Bank of St. Louis.

Save FavoriteSchedule TourAsk A QuestionMore Details
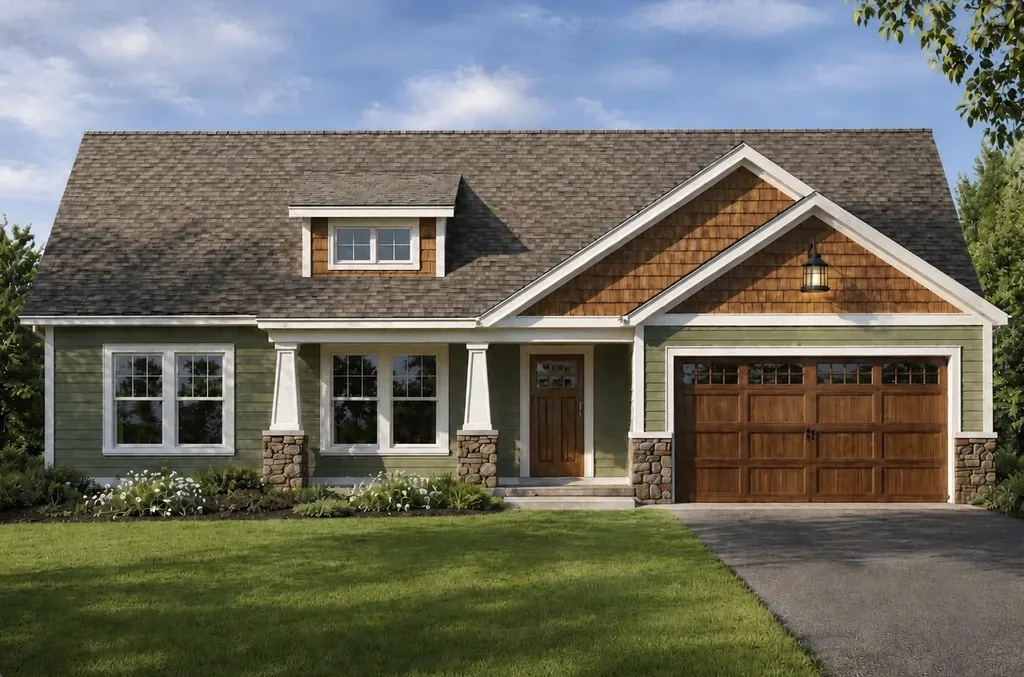
1 Willow Run Concord NH 03303

Concord, NH1 Willow Run

Price$685,000

Est. Mortgage: $/month

Active With Contract

MLS Number 5084288

  • Residential Single Family
  • Full Bath 2
  • Address 1 Willow Run
  • Construction Pre-Construction
  • Bedrooms 4

New Construction in Concord! Welcome to Willow Run. A brand-new 5-lot cul-de-sac off Elm Street in north Concord, minutes from Exit 17 and the Merchants Way plaza (Market Basket, HomeGoods, and more). Highway access to the Lakes Region or south to Manchester and Boston couldn't be easier. Nearly 2,000 square feet of single-level living, designed the way it should be. Open-concept great room flows into the dining area and a kitchen that delivers quartz counters, soft-close shaker cabinets, stainless steel appliances with a French door fridge and double oven, decorative hood, and under-cabinet lighting. The primary bedroom features a walk-in closet and full bath, with three additional bedrooms and a second full bath down the central hall. Dedicated laundry, pantry, and storage round it out. The build quality tells the story: Andersen windows, Cedar Impressions siding, 2x6 framing with Zip-system sheathing, two-zone heat and AC, EV charger, smart thermostats, WiFi smart lock, and a paver walkway with a 14x10 patio included. This is a turnkey home with nothing left on your punch list. New construction, single-level, in a no-income-tax state, five minutes from I-93. Constructed by experienced master builder. Come see it before your future neighbors pick their lots first. (Depending on website, listing location may be wrong. Location is off of Elm Street in Concord NH)

Listed by Derek Zahoruiko of Coldwell Banker Realty Andover MA

$
$
%
$/month over payments
Federal 30-year interest rate: 6.43% last updated on Jul 2, 2026
* All Figures are estimates. Check with your bank or proposed mortgage company for actual interest rates.
This product uses the FRED® API but is not endorsed or certified by the Federal Reserve Bank of St. Louis.

Save FavoriteSchedule TourAsk A QuestionMore Details

Broker Reciprocity 

Copyright 2026 PrimeMLS, Inc. All rights reserved. This information is deemed reliable, but not guaranteed. The data relating to real estate displayed on this display comes in part from the IDX Program of PrimeMLS. The information being provided is for consumers’ personal, non-commercial use and may not be used for any purpose other than to identify prospective properties consumers may be interested in purchasing. Data last updated July 8, 2026 5:10 PM UTC
