
SIGN UP or LOG IN 's Account

Log in to see your saved listings or edit your searches:

No account? Sign up now to save searches, listings, and get tailored listing notifications. It's free, opt-out anytime.

Find Your New Home

Sign Up Today!

Get fresh listings via email, save your favorite listings, match with similar properties, and unlock additional property info.

Create Your Account

Do not fill in this field:

Already have an account? Log in

and narrow your search. If you have fewer than 200 results, you can save your search.

Alburgh VT Mobile Real Estate

r=4765-4776
6 Marilyn Drive Belmont NH 03220

Belmont, NH6 Marilyn Drive

Price$675,000

Est. Mortgage: $/month

Open House

MLS Number 5086865

  • Residential Single Family
  • Next Open House: Sat 07/11 10:30 am. to 12:30 pm.
  • Full Bath 2
  • Address 6 Marilyn Drive
  • Construction Existing

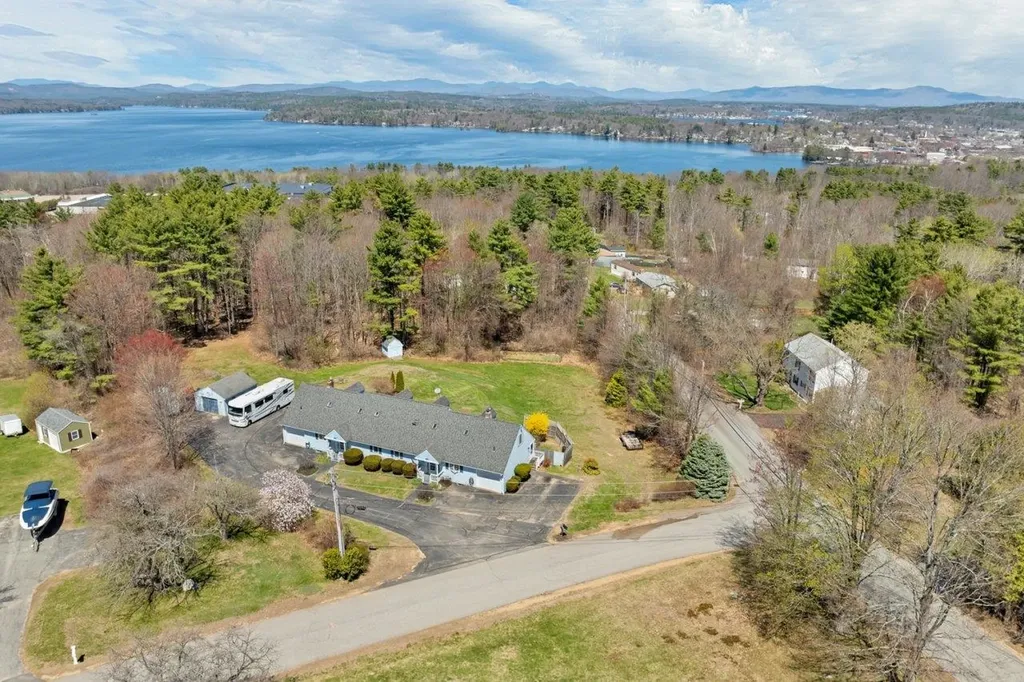
MOTIVATED SELLER!!! OPEN HOUSE JULY 11th. 10:30-12:30. Currently being used as a 3 Family, with a ADU on the 2nd floor of Unit 1. Discover the perfect blend of space, comfort, and opportunity with this well-maintained Multi Family set on a scenic 2-acre lot. Each unit offers 3 spacious bedrooms and 2 full bathrooms. Both sides feature a 1-car garage and a full, unfinished basement providing ample storage and excellent potential for future expansion. Enjoy outdoor living with private decks for each unit, ideal for relaxing or entertaining. The expansive backyard offers plenty of space for recreation, gardening, or simply unwinding. There is a dedicated garden space for those with a green thumb. You'll find 2 RV Hookups 30 & 50 amps w/ septic hookup as well. This property is perfect as an investment opportunity or a multi-generational living solution, offering both versatility and privacy in a highly desirable location. Just minutes away, enjoy access to the Belmont Town Beach on Lake Winnisquam, outdoor adventures at Gunstock Mtn. as well as nearby hiking trails and boating. A rare opportunity to own a property that combines lifestyle, location, and long-term value all in one exceptional package.

Listed by Lisa Adair of BHHS Verani Belmont

$
$
%
$/month over payments
Federal 30-year interest rate: 6.43% last updated on Jul 2, 2026
* All Figures are estimates. Check with your bank or proposed mortgage company for actual interest rates.
This product uses the FRED® API but is not endorsed or certified by the Federal Reserve Bank of St. Louis.

Virtual TourSave FavoriteSchedule TourAsk A QuestionMore Details
6 Marilyn Drive Belmont NH 03220

Belmont, NH6 Marilyn Drive

Price$675,000

Est. Mortgage: $/month

Open House

MLS Number 5085199

  • Multifamily
  • Next Open House: Sat 07/11 10:30 am. to 12:30 pm.
  • Address 6 Marilyn Drive
  • Units 2
  • Bathroom 4

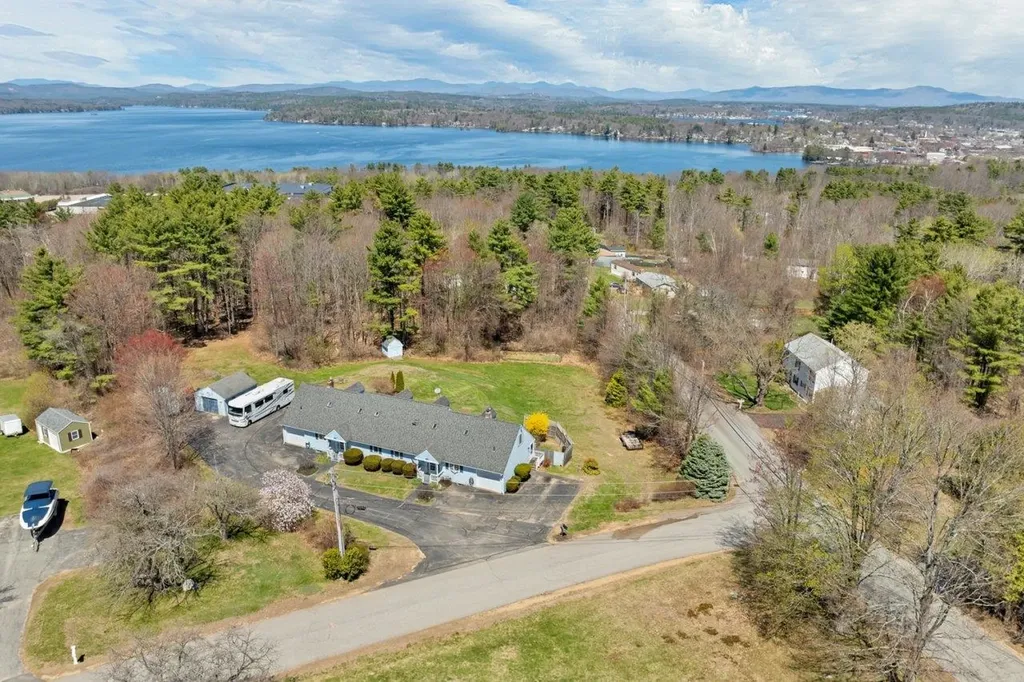
MOTIVATED SELLER!!! OPEN HOUSE JULY 11th. 10:30-12:30. Currently being used as a 3 Family, with a ADU on the 2nd floor of Unit 1. Discover the perfect blend of space, comfort, and opportunity with this well-maintained Multi Family on a scenic 2-acre lot. Each unit offers 3 spacious bedrooms and 2 full bathrooms. Both sides feature a 1-car garage and a full, unfinished basement providing ample storage and excellent potential for future expansion. Enjoy outdoor living with private decks for each unit, ideal for relaxing or entertaining. The expansive backyard offers plenty of space for recreation, gardening, or simply unwinding. There is a dedicated garden space for those with a green thumb. You'll find 2 RV Hookups 30 & 50 amps w/ septic hookup as well. This property is perfect as an investment opportunity or a multi-generational living solution, offering both versatility and privacy in a highly desirable location. Just minutes away, enjoy access to the Belmont Town Beach on Lake Winnisquam, outdoor adventures at Gunstock Mtn. as well as nearby hiking trails and boating. A rare opportunity to own a property that combines lifestyle, location, and long-term value all in one exceptional package.

Listed by Lisa Adair of BHHS Verani Belmont

$
$
%
$/month over payments
Federal 30-year interest rate: 6.43% last updated on Jul 2, 2026
* All Figures are estimates. Check with your bank or proposed mortgage company for actual interest rates.
This product uses the FRED® API but is not endorsed or certified by the Federal Reserve Bank of St. Louis.

Virtual TourSave FavoriteSchedule TourAsk A QuestionMore Details
5 Viking Street Hampton NH 03842

Hampton, NH5 Viking Street

Price$675,000

Est. Mortgage: $/month

Open House

MLS Number 5096201

  • Residential Single Family
  • Next Open House: Sat 07/11 10:00 am. to 12:00 pm.
  • Full Bath 1
  • Address 5 Viking Street
  • Construction Existing

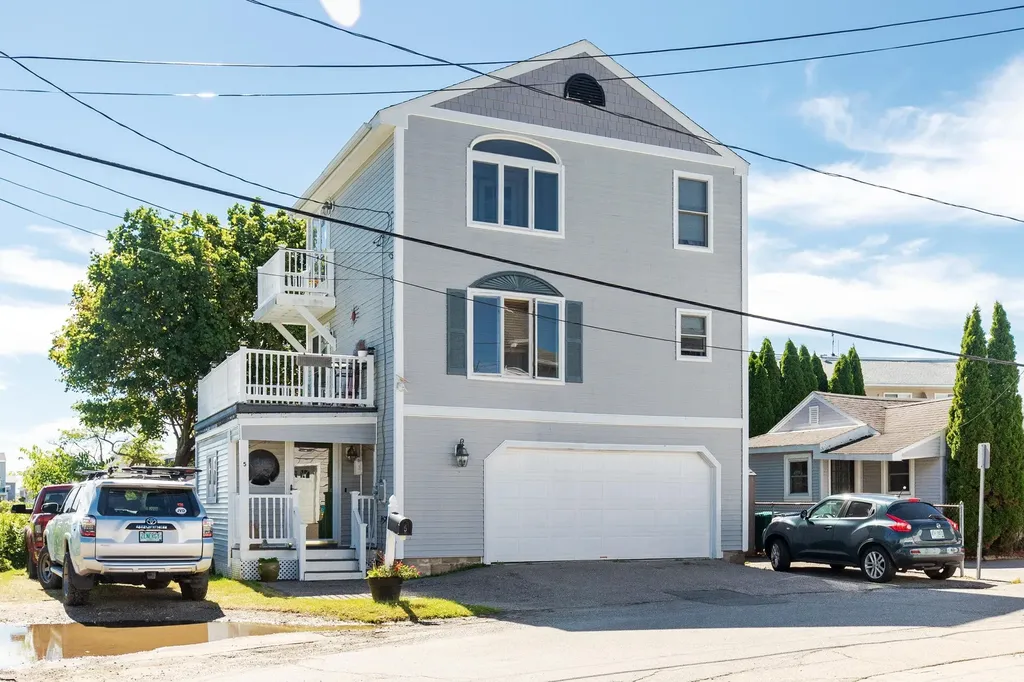
Nestled along the edge of Meadow Pond in Hampton's desirable Surfside Park neighborhood, this coastal home offers a rare opportunity to enjoy sweeping marsh, ocean, and Isles of Shoals views from one of the Seacoast's most unique settings. Surrounded by protected salt marshes and abundant wildlife, the property provides a sense of privacy and tranquility while remaining just a short walk from North Beach. The multi-level floor plan features two bedrooms, two bathrooms, and an oversized two-car garage. The open-concept living area is designed to capture the stunning coastal views, with large windows that bring natural light and the beauty of the surrounding landscape indoors. Additional features include luxury vinyl plank flooring, a gas fireplace, and multiple outdoor spaces from which to enjoy the ever-changing scenery. Wake to spectacular sunrises, watch herons and swans glide across the marsh, and enjoy the peaceful waterfront setting throughout the year. Whether you're seeking a year-round residence, weekend getaway, or investment opportunity, this property offers an exceptional combination of location, views, and coastal charm.

Listed by Tom McGuirk of McGuirk Properties,LLC

$
$
%
$/month over payments
Federal 30-year interest rate: 6.43% last updated on Jul 2, 2026
* All Figures are estimates. Check with your bank or proposed mortgage company for actual interest rates.
This product uses the FRED® API but is not endorsed or certified by the Federal Reserve Bank of St. Louis.

Save FavoriteSchedule TourAsk A QuestionMore Details
442 Josh Road Halifax VT 05358

Halifax, VT442 Josh Road

Price$675,000

Est. Mortgage: $/month

MLS Number 5098252

  • Residential Single Family
  • Full Bath 2
  • Address 442 Josh Road
  • Construction Existing
  • Bedrooms 3

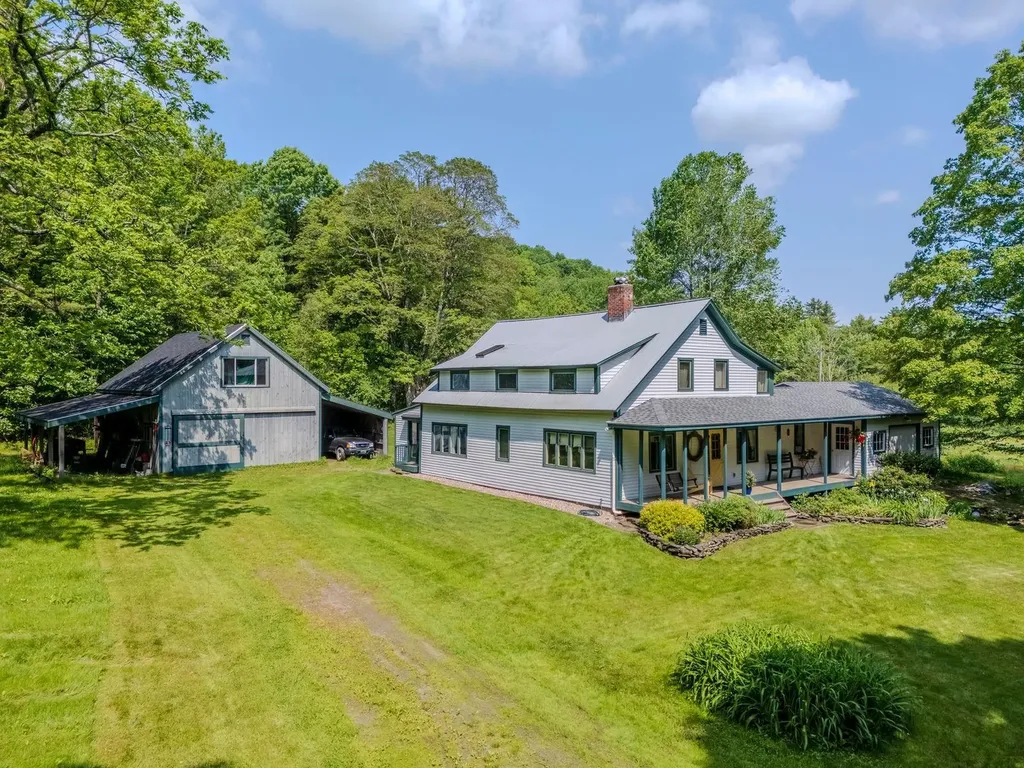
These spectacular 64 acres are located in one of the area's most romantically pastoral settings with open fields offering a mesmerizing view of Mount Monadnock, all of which is protected by a view easement. Set back at the end of a quiet dirt road and lined by stone walls, with boundary points marked by white quartz boulders, this renovated 1825 post-and-beam farmhouse combines classic authenticity with 21st-century convenience and modernization. The kitchen features gorgeous hickory cabinets with a pretty inlay design, Silestone scratch-resistant counters, and a large pantry room that connects to the attached garage through a back door. Oak and pine floors throughout maintain the historic feel, with a wood stove adding to the warmth and coziness. The first floor offers a guest bedroom and full bath, with a newer addition that could be used as an additional bedroom, library, office, or studio. The second floor has 2 oversized rooms, storage closets, and a full bath. In addition to the attached 1-car garage, an impressive 2-story barn has 2 additional large workshop rooms are a woodworkers dream come true. New roofs were put on the house porch, garage, main barn, and south shed in 2024. You have limitless outdoor adventures...snowshoeing, hiking, biking, all on your own land. Here is your opportunity to make the Vermont ideal your own, about 10 miles from Brattleboro and I-91 and 21 miles from Mt.Snow. Showings start Thursday, July 9th by appointment.

Listed by Neil Goldberg and Kristen Ziter Taylor of Brattleboro Area Realty

$
$
%
$/month over payments
Federal 30-year interest rate: 6.43% last updated on Jul 2, 2026
* All Figures are estimates. Check with your bank or proposed mortgage company for actual interest rates.
This product uses the FRED® API but is not endorsed or certified by the Federal Reserve Bank of St. Louis.

Virtual TourSave FavoriteSchedule TourAsk A QuestionMore Details
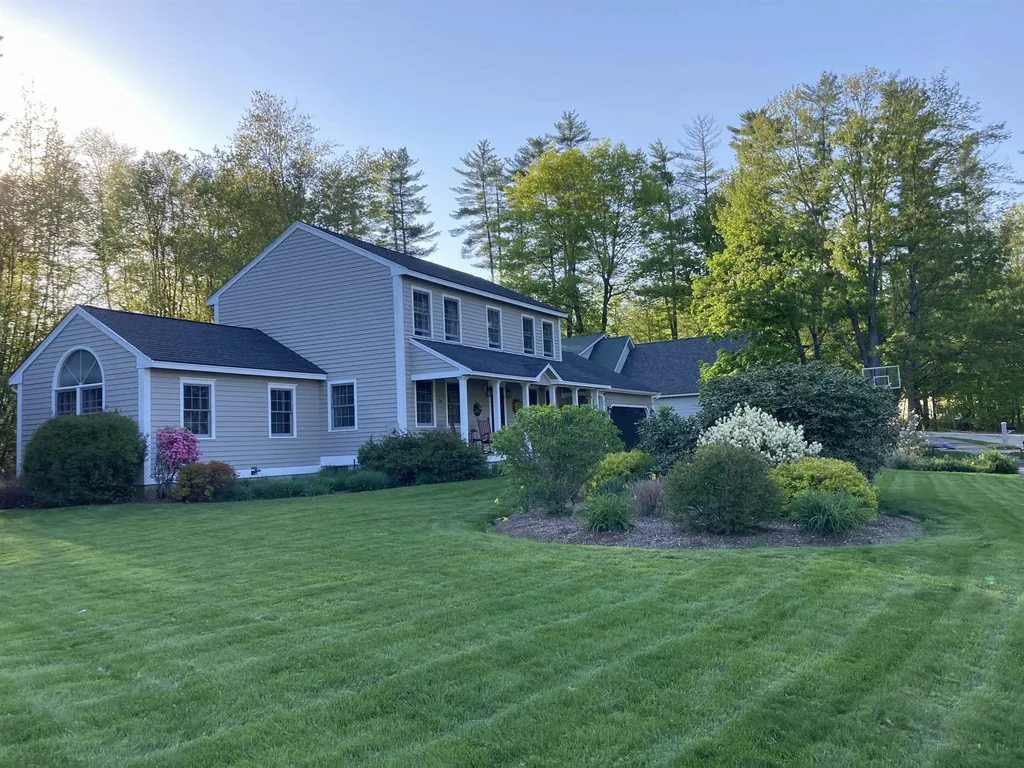
4 Otter Drive Concord NH 03301

Concord, NH4 Otter Drive

Price$674,900

Est. Mortgage: $/month

Active With Contract

MLS Number 5083222

  • Residential Single Family
  • Full Bath 2
  • Address 4 Otter Drive
  • Construction Existing
  • Bedrooms 3

Tucked away on a quiet cul-de-sac and just a short walk to the Merrimack River, Beaver Meadow School, and Golf Course, this lovingly maintained home offers the perfect blend of convenience and tranquility. Proudly owned by the original owner, this property reflects true pride of ownership throughout. The beautiful open kitchen features granite countertops and flows seamlessly into inviting living spaces with hardwood floors throughout the first floor. Enjoy a spacious front-to-back living room with French doors that lead to a stunning family room addition with cathedral ceilings and a cozy gas fireplace, the perfect gathering spot in every season. Step outside to relax on the charming farmer's porch or unwind in the three season porch overlooking lush, meticulously landscaped grounds. With irrigation, years of established perennials, and two patios for entertaining, the outdoor space is just as impressive as the interior. The primary suite offers a private bath and walk in closet, creating a peaceful retreat at the end of the day. Additional highlights include a newer boiler and on demand hot water for modern efficiency and comfort. A rare opportunity in an exceptional location, this is a home that has been truly cherished.

Listed by April Dunn of April Dunn & Associates LLC

$
$
%
$/month over payments
Federal 30-year interest rate: 6.43% last updated on Jul 2, 2026
* All Figures are estimates. Check with your bank or proposed mortgage company for actual interest rates.
This product uses the FRED® API but is not endorsed or certified by the Federal Reserve Bank of St. Louis.

Virtual TourSave FavoriteSchedule TourAsk A QuestionMore Details
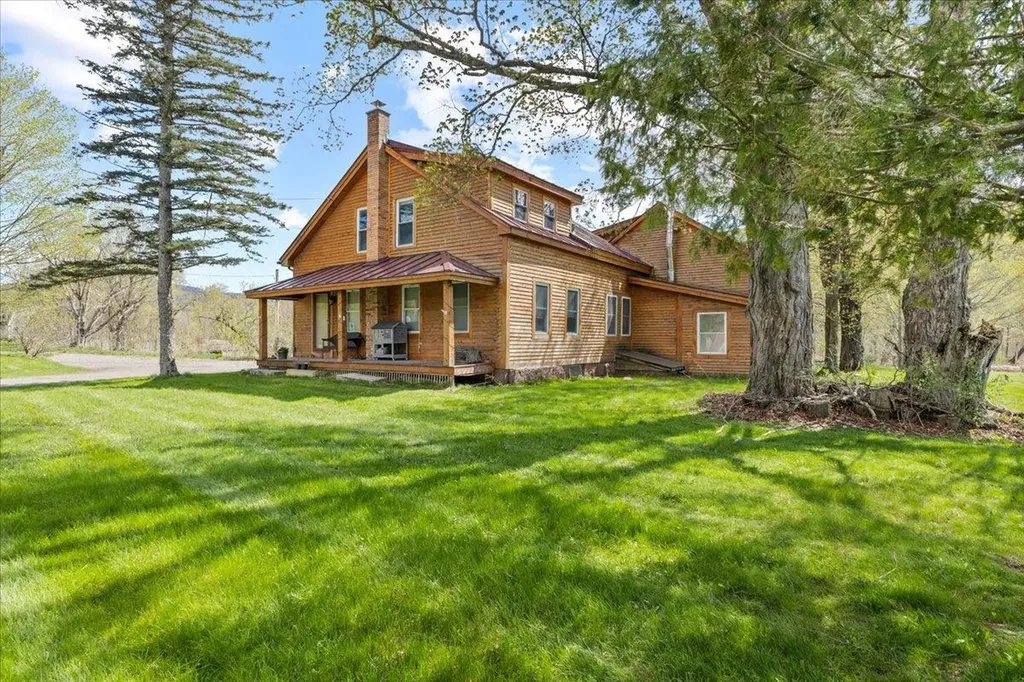
198 River Road Underhill VT 05489

Underhill, VT198 River Road

Price$674,900

Est. Mortgage: $/month

Pending

MLS Number 5088664

  • Residential Single Family
  • Full Bath 1
  • Address 198 River Road
  • Construction Existing
  • Bedrooms 4

Set on a beautiful 5-acre lot in the charming town of Underhill, this warm and inviting 4-bedroom, 2-bathroom country home perfectly blends old world character with thoughtful modern updates. Beautiful original wide board wood floors, original doors, and detailed moldings preserve the home's timeless charm throughout. Relax on the welcoming front porch with a good book or gather around a firepit on the back stone patio and take in the mountain views. The renovated kitchen is truly a dream, featuring custom cherry cabinetry, a granite island, walk-in pantry, built-in jelly cabinet, stainless appliances, and a pot filler above the gas range. The main level also offers a bright dining room, classic double living room, cozy office with gas stove, sweet sitting room, spacious laundry room, and a first-floor bedroom with private balcony access. A knotty pine enclosed sunroom provides additional comfortable living space year-round. Upstairs you'll find more beautiful wood floors, built-ins, 3 bedrooms, and a beautifully remodeled bath. The walk-up attic is plumbed for a full bath & has the potential to become the bonus room or primary suite of your dreams with its own private balcony. Outside, the property continues to impress with a radiant heated garage and a stunning post-and-beam barn with metal seam roof and workshop space with storage above. Open fields border the Browns River; follow the path down to the river for summer fun and exploration. The location is conveniently just minutes from Jericho, Smugglers' Notch, and Burlington.

Listed by The Gardner Group of RE/MAX North Professionals

$
$
%
$/month over payments
Federal 30-year interest rate: 6.43% last updated on Jul 2, 2026
* All Figures are estimates. Check with your bank or proposed mortgage company for actual interest rates.
This product uses the FRED® API but is not endorsed or certified by the Federal Reserve Bank of St. Louis.

Virtual TourSave FavoriteSchedule TourAsk A QuestionMore Details
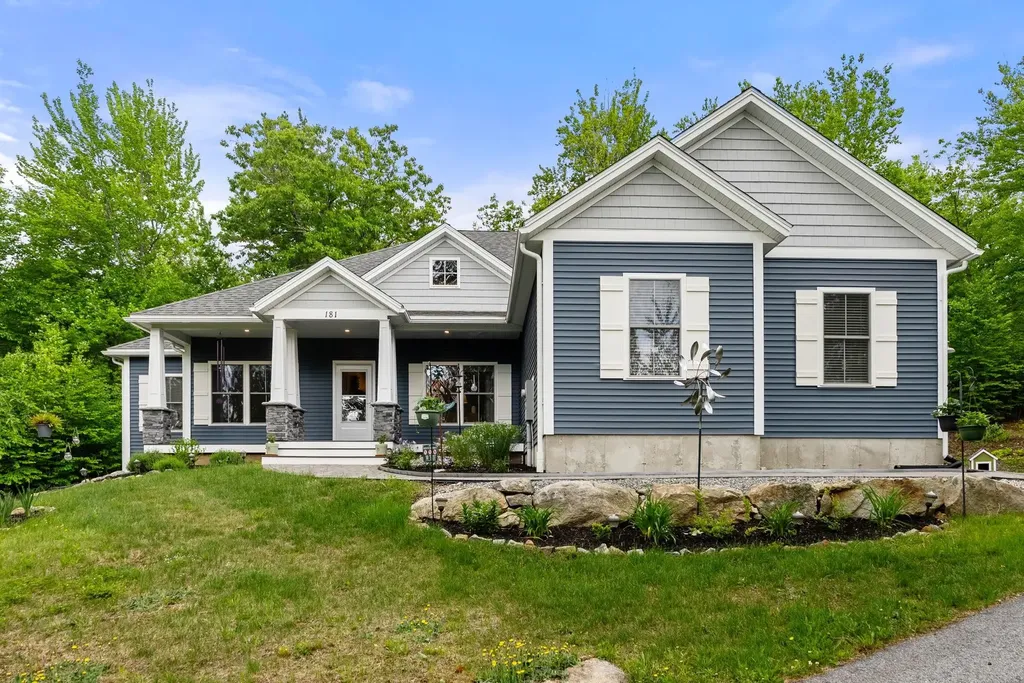
181 Boynton Hill Road Milford NH 03055

Milford, NH181 Boynton Hill Road

Price$674,900

Est. Mortgage: $/month

Pending

MLS Number 5092286

  • Residential Single Family
  • Full Bath 2
  • Construction Existing
  • Bedrooms 3
  • Bathroom 3

Enjoy the ease of modern, single-level living in this beautifully maintained 2019-built ranch, ideally set along scenic Boynton Hill Road in Milford. Offering over 2,200 square feet on ONE LEVEL, this thoughtfully designed home features 3 spacious bedrooms, 3 baths, and an open-concept layout that makes everyday living and entertaining feel effortless. You will enjoy the high ceilings (cathedral in many areas), pleasant wooded views from almost every window AND the Primary bath with a Carrera marble accented walk in shower AND a free standing tub is simply dreamy! The heart of the home is a bright, welcoming kitchen that flows seamlessly into the dining and living areas-perfect for gathering with friends or simply enjoying a quiet night in. Designed with convenience in mind, everything you need is on one level, complemented by low-maintenance features including durable vinyl siding, maintenance-free decking, and the added reassurance of an automatic generator. A full walkout basement provides outstanding expansion potential, whether you envision a future family room, home office, or guest space. Outside, a separate greenhouse adds a unique and versatile touch-ideal for gardening, hobbies, or year-round growing. With the benefits of newer construction already in place, this home offers comfort, efficiency, and peace of mind in a convenient location close to commuting routes and local amenities. A rare opportunity to enjoy easy living without compromise.

Listed by William Goddard of Coldwell Banker Realty Nashua

$
$
%
$/month over payments
Federal 30-year interest rate: 6.43% last updated on Jul 2, 2026
* All Figures are estimates. Check with your bank or proposed mortgage company for actual interest rates.
This product uses the FRED® API but is not endorsed or certified by the Federal Reserve Bank of St. Louis.

Save FavoriteSchedule TourAsk A QuestionMore Details
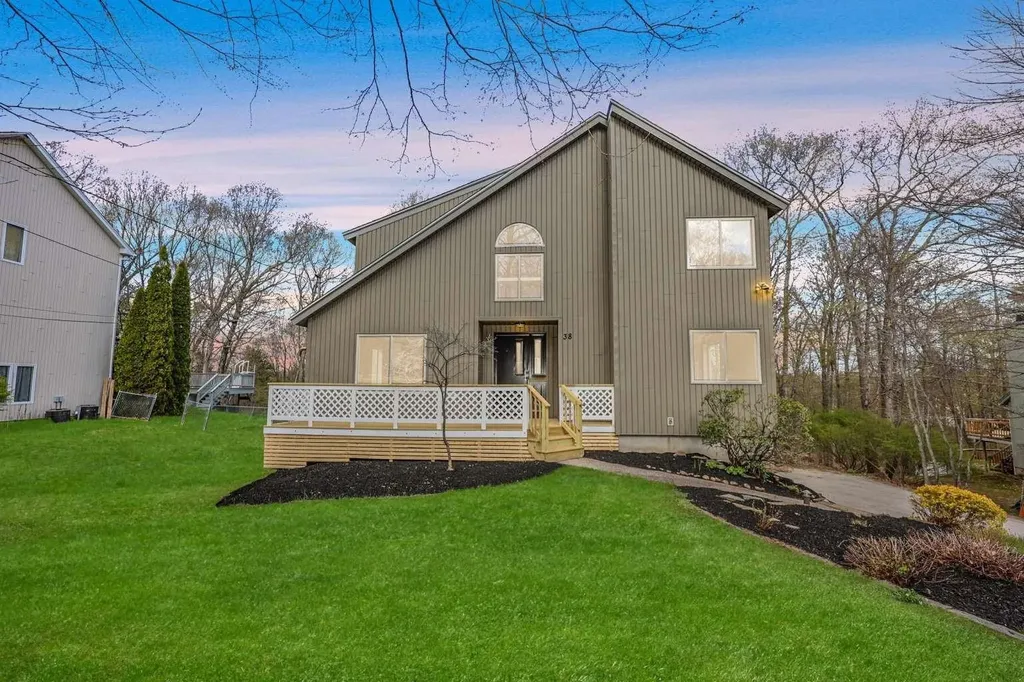
38 Caleb Drive Danville NH 03819

Danville, NH38 Caleb Drive

Price$674,900

Est. Mortgage: $/month

MLS Number 5087328

  • Residential Single Family
  • Full Bath 2
  • Address 38 Caleb Drive
  • Construction Existing
  • Bedrooms 4

Welcome to this newly renovated open-concept contemporary in the desirable Colby Pond neighborhood! Set on a private .89-acre lot, this 4-bedroom, 3-bath home offers 2,507 sq ft of updated living space with a 2-car under garage. Recent upgrades include a new roof, furnace, kitchen, baths, flooring, paint, lighting, plumbing fixtures, and exterior decking-truly move-in ready. The kitchen features quartz countertops, tile backsplash, and new stainless-steel appliances, flowing into the main living area with a gas fireplace and access to the back deck-perfect for entertaining. A sunken dining room also offers direct deck access. The flexible layout includes a first-floor bedroom next to a ¾ bath-ideal for guests, in-laws, or a home office-as well as first-floor laundry. Upstairs offers three additional bedrooms including a primary suite with full bath, plus a shared common bathroom. The walkout basement offers future expansion potential. Additional features include central air, central vacuum, generator hookup, public water, private septic, and forced hot air propane heat. Enjoy Colby Pond amenities including trails, recreation areas, and two ponds for year-round enjoyment. Convenient to Route 111 with easy access to Manchester, Portsmouth, and Boston. A rare turnkey opportunity!

Listed by Jason Saphire of www.HomeZu.com

$
$
%
$/month over payments
Federal 30-year interest rate: 6.43% last updated on Jul 2, 2026
* All Figures are estimates. Check with your bank or proposed mortgage company for actual interest rates.
This product uses the FRED® API but is not endorsed or certified by the Federal Reserve Bank of St. Louis.

Virtual TourSave FavoriteSchedule TourAsk A QuestionMore Details
35 Iris Drive Merrimack NH 03054

Merrimack, NH35 Iris Drive

Price$674,900

Est. Mortgage: $/month

Active With Contract

MLS Number 5092320

  • Residential Single Family
  • Full Bath 2
  • Address 35 Iris Drive
  • Construction Existing
  • Bedrooms 5

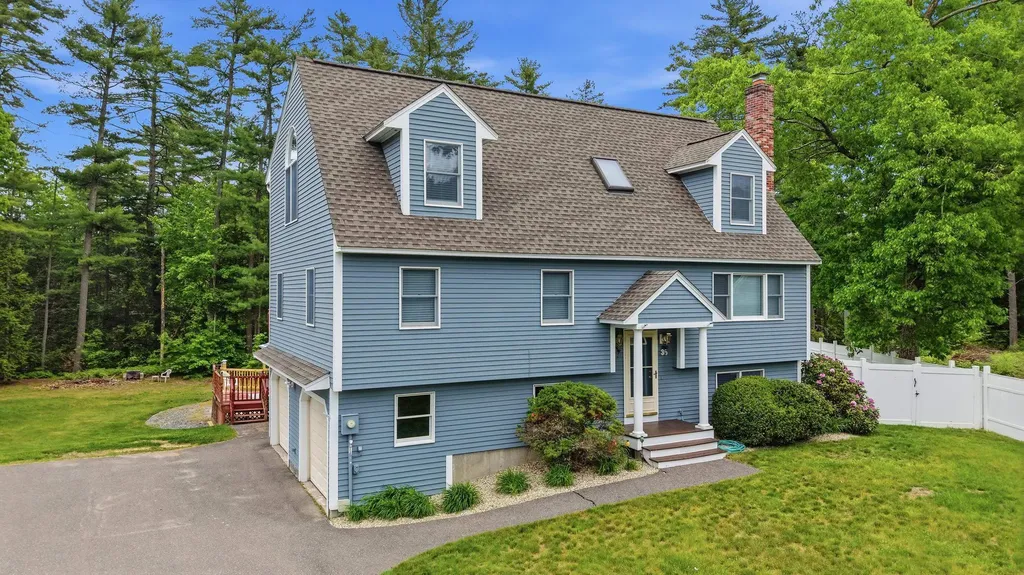
Set at the end of a quiet cul-de-sac in an established Merrimack neighborhood, this well-maintained 5 bedroom home offers over 2,500 sq ft of finished living space, a huge backyard, and a rare connection to the Souhegan River. With a staircase leading down toward the water, this property offers a private outdoor setting where you can enjoy the river, explore nature, kayak, or simply unwind in your own backyard escape. Inside, the main level is filled with natural light and features an updated kitchen with white cabinetry, stainless steel appliances, tile flooring, recessed lighting, and comfortable space for dining. The living room offers a warm central gathering area, while the glass-enclosed sunroom off the kitchen adds a unique year-round space overlooking the backyard and deck. Two large bedrooms, an updated bathroom, with flexible space for a home office complete the main level. Upstairs, the spacious primary suite features cathedral ceilings, dormer windows, a walk-in closet, built-in drawers, ceiling fan, and beautiful stained glass showcasing Iris flowers. Two additional bedrooms and a full bath with tile flooring, soaking tub, and stand-up shower complete the second floor. The finished lower level adds even more flexibility with a den/bonus space and hookup for a pellet stove. Outside, the multi-level back deck creates incredible entertaining space, with room for a future pool, play area, or peaceful garden setting. Additional highlights include an attached 2 car garage, public water/sewer and natural gas, multi zone Central AC, fenced dog run, outdoor shed, heated/cooled workshop, newer roof, and exterior paint completed in 2022. Conveniently located near shopping, dining, schools, the MA border, I-293, I-93, and Route 101. This home offers space, setting, and everyday convenience in one of Merrimack's most desirable locations. Showings start at the Open House Friday 6/5 4:30pm-6:00pm!

Listed by Steve Petz of Realty One Group Next Level

$
$
%
$/month over payments
Federal 30-year interest rate: 6.43% last updated on Jul 2, 2026
* All Figures are estimates. Check with your bank or proposed mortgage company for actual interest rates.
This product uses the FRED® API but is not endorsed or certified by the Federal Reserve Bank of St. Louis.

Virtual TourSave FavoriteSchedule TourAsk A QuestionMore Details
447 Silver Lake Road Hollis NH 03049

MLS Number 5072651

  • Condo
  • Square Feet 1,729
  • Bedrooms 3
  • New Contruction New Construction
  • Address 447 Silver Lake Road

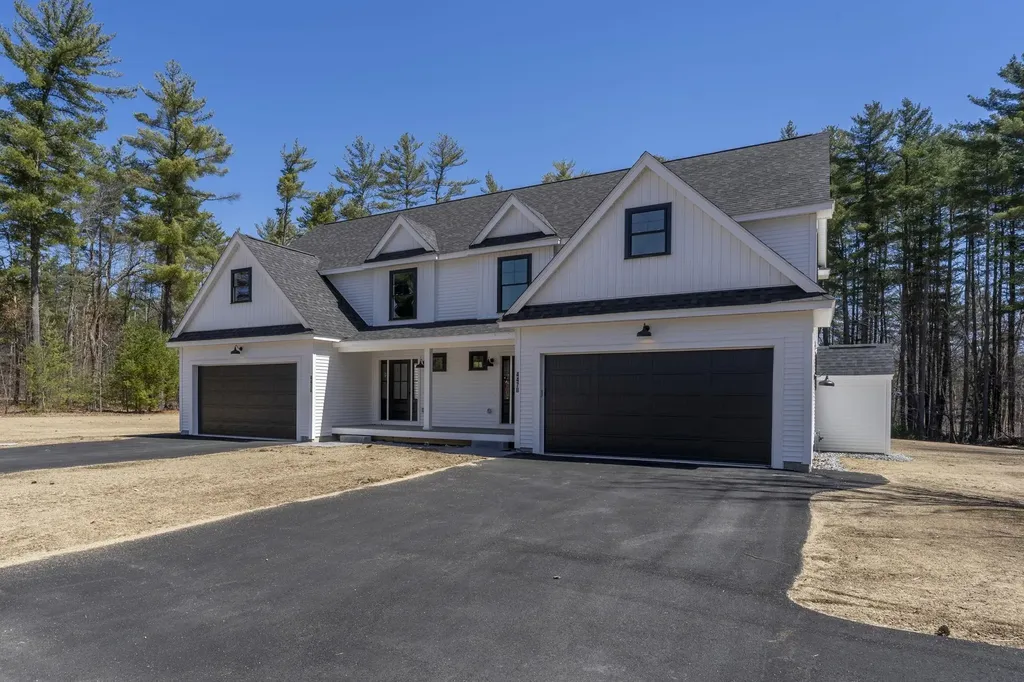
New Construction in Hollis! Welcome to this stunning 3-bedroom, 2.5-bath condex offering privacy, quality craftsmanship, and thoughtful design on a large, open parcel. No expense was spared in the finishes throughout. The open-concept first floor is ideal for entertaining, featuring a beautiful kitchen with quartz countertops, stainless steel appliances, a gas range, an oversized island, soft-close cabinetry, and abundant recessed lighting. Hardwood flooring flows throughout the main living areas, with tile flooring in all bathrooms for a polished, timeless feel. Upstairs, the spacious primary suite includes a large walk-in closet and a luxurious en-suite bath with tiled shower. One of the additional bedrooms features a cozy sitting area-perfect for a home office, reading nook, or a quiet space to sneak away. A third bedroom and full bath complete the second level. Enjoy summer evenings on the 12x12 composite back deck or relax on the covered front porch. The expansive backyard offers space to play or unwind. A two-car attached direct-entry garage adds everyday convenience. Available immediately. No monthly HOA fee.

Listed by Barry Warhola of Monument Realty

$
$
%
$/month over payments
Federal 30-year interest rate: 6.43% last updated on Jul 2, 2026
* All Figures are estimates. Check with your bank or proposed mortgage company for actual interest rates.
This product uses the FRED® API but is not endorsed or certified by the Federal Reserve Bank of St. Louis.

Save FavoriteSchedule TourAsk A QuestionMore Details
16 Landing Way Rochester NH 03868

Rochester, NH16 Landing Way

Price$674,900

Est. Mortgage: $/month

Pending

MLS Number 5095975

  • Residential Single Family
  • Full Bath 1
  • Address 16 Landing Way
  • Construction New Construction
  • Bedrooms 3

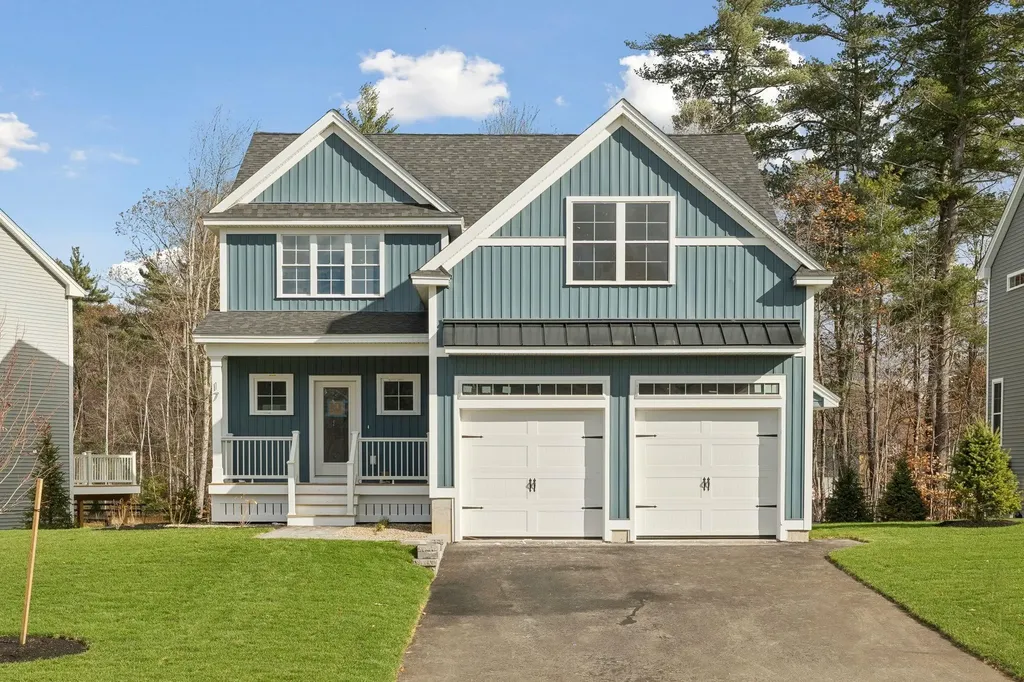
Introducing Copps Landing: Rochester's newest community of 23 single family homes, now taking reservations! Copps Landing homes each feature a thoughtfully designed layout including three bedrooms, three baths, spacious bonus room, home office, and two car garage. The living room is centered around a cozy gas fireplace, finished with hardwood flooring, and flows effortlessly into the open dining and kitchen space. Sparkling kitchens are complete with quartz countertops, white and wood tone cabinetry, island seating area with waterfall, stainless appliances, and walk-in pantry. A quant first floor study with glass sliding door makes for a perfect work from home space. The spacious second floor primary has two walk-in closets, and en-suite bath with double vanity, quartz countertops, and tile shower with glass enclosure. Two additional bedrooms, full bath, laundry, and large bonus room on this floor with endless possibilities. Two car garage, and full basements with plenty of space for storage or future expansion. Copps Landing homesites will be professionally landscaped, and surrounded by wooded open space, with a community trail that provides Salmon Falls river access. This community is not yet registered by the Consumer Protection and Antitrust Bureau of the Department of Justice, State of NH, and until such time as registration is issued only non-binding reservations may be taken.

Listed by Grant Parham of Green & Company

$
$
%
$/month over payments
Federal 30-year interest rate: 6.43% last updated on Jul 2, 2026
* All Figures are estimates. Check with your bank or proposed mortgage company for actual interest rates.
This product uses the FRED® API but is not endorsed or certified by the Federal Reserve Bank of St. Louis.

Save FavoriteSchedule TourAsk A QuestionMore Details
2 Myopia Lane Nashua NH 03063

Nashua, NH2 Myopia Lane

Price$674,900

Est. Mortgage: $/month

Pending

MLS Number 5095483

  • Condo
  • Square Feet 2,952
  • Bedrooms 4
  • New Contruction Existing
  • Complex Holden Farm

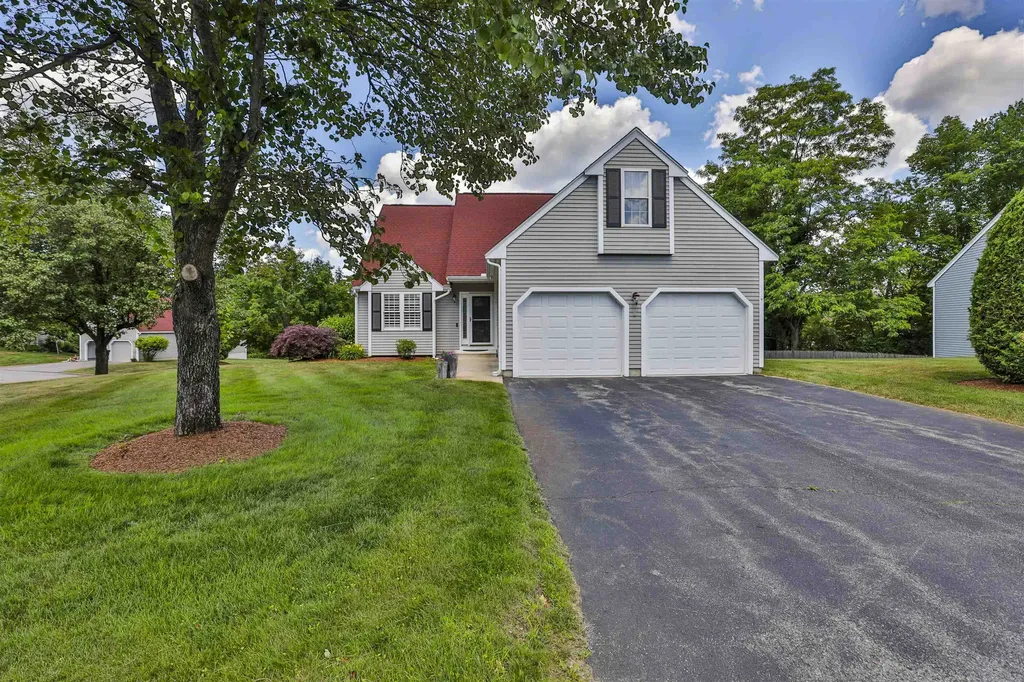
Set in beautiful Holden Farms minutes to Route 3 Stands this stunningly cared for detached condo on a spacious corner lot! Boasting loads of upgrades and 3 floors of living space there is ample space to spread out. As you enter the front door you are greeted by a large family room with cathedral ceilings and and an open stairwell that flows into the dining room. Off the dining room is a slider that leads to a spacious composite back deck perfect for summer days! Inside the gorgeous kitchen features White cabinetry, Granite Counters, Dual ovens, Gas range and a beverage station with peninsula seating. There is space for everyone to gather. Adjacent to the kitchen is a mud room with half bathroom. This level is completed with a first floor primary suite that contains a spacious walk-In closet and En-suite with tile shower and dual vanity. Upstairs boasts 3 large sun filled bedrooms a loft and a full bathroom. The lower level contains a family room that is perfect for a home office, gym or playroom as well as a full bath and laundry room. Units like this do not become available often! Offers Due Monday 5PM

Listed by Timothy Morgan of RE/MAX Innovative Properties

$
$
%
$/month over payments
Federal 30-year interest rate: 6.43% last updated on Jul 2, 2026
* All Figures are estimates. Check with your bank or proposed mortgage company for actual interest rates.
This product uses the FRED® API but is not endorsed or certified by the Federal Reserve Bank of St. Louis.

Save FavoriteSchedule TourAsk A QuestionMore Details

Broker Reciprocity 

Copyright 2026 PrimeMLS, Inc. All rights reserved. This information is deemed reliable, but not guaranteed. The data relating to real estate displayed on this display comes in part from the IDX Program of PrimeMLS. The information being provided is for consumers’ personal, non-commercial use and may not be used for any purpose other than to identify prospective properties consumers may be interested in purchasing. Data last updated July 9, 2026 9:54 AM UTC
