SIGN UP or LOG IN 's Account

Log in to see your saved listings or edit your searches:

No account? Sign up now to save searches, listings, and get tailored listing notifications. It's free, opt-out anytime.

Find Your New Home

Sign Up Today!

Get fresh listings via email, save your favorite listings, match with similar properties, and unlock additional property info.

Create Your Account

Do not fill in this field:

Already have an account? Log in

and narrow your search. If you have fewer than 200 results, you can save your search.

Alburgh VT Mobile Real Estate

r=4837-4848
47 Oak Hill Drive Dummerston VT 05301

Dummerston, VT47 Oak Hill Drive

Price$665,000

Est. Mortgage: $/month

MLS Number 5083747

  • Residential Single Family
  • Full Bath 1
  • Address 47 Oak Hill Drive
  • Construction Existing
  • Bedrooms 3

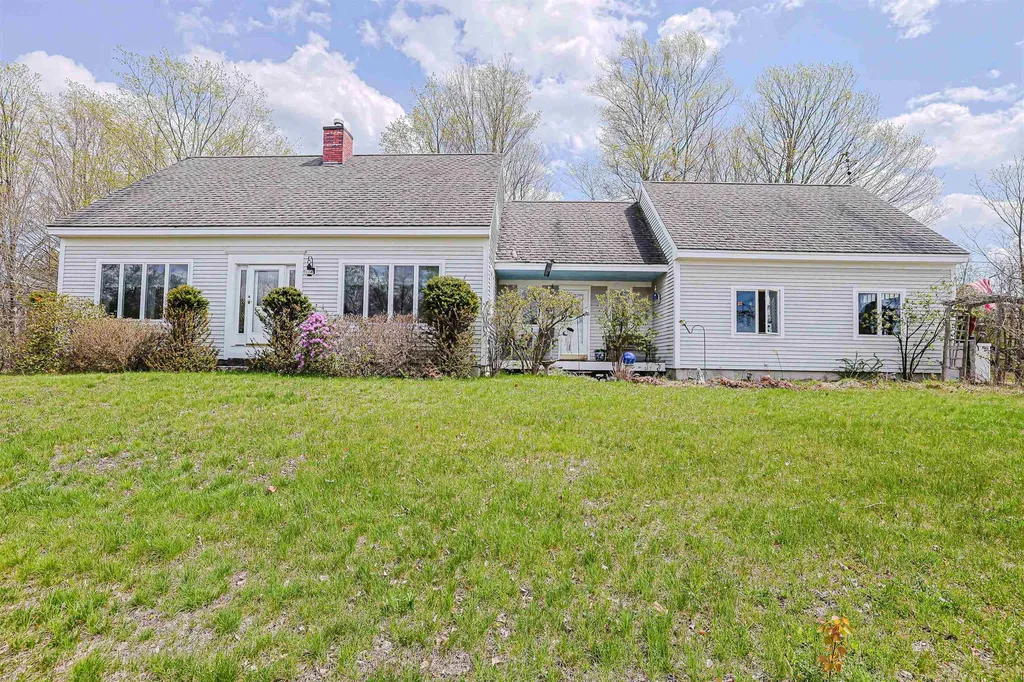
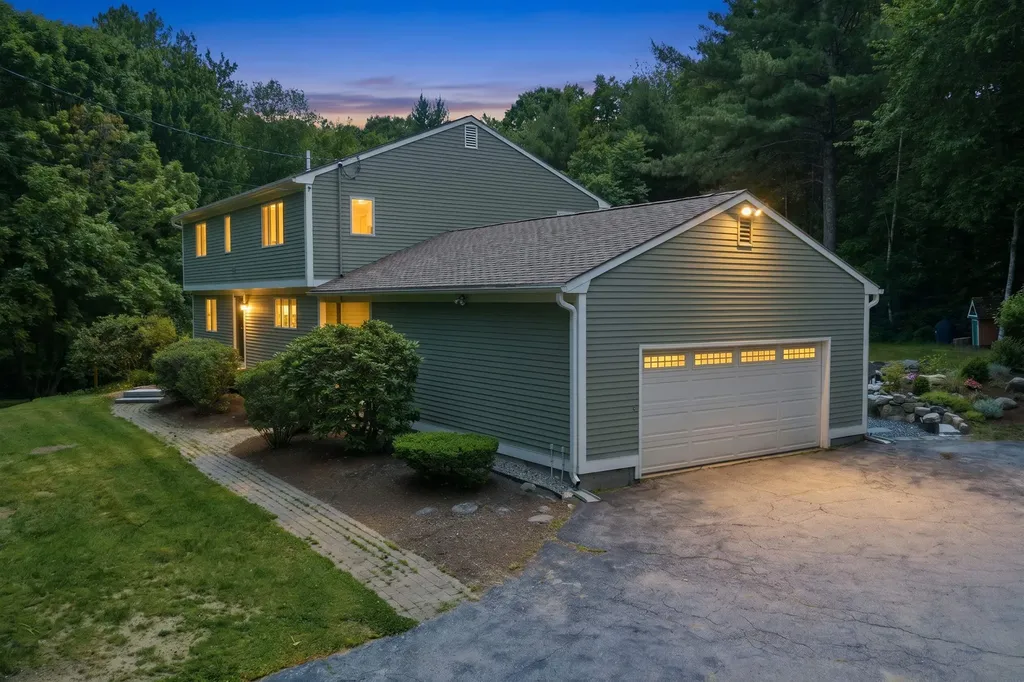
Tucked away on a private road, this impeccably maintained 3-bedroom, 2-bathroom home sits on a serene 6-acre lot, offering the perfect blend of privacy and comfort. Set well back from the road, the property provides a peaceful retreat surrounded by nature. Inside, you'll find a bright and inviting open-concept layout designed for both everyday living and entertaining. The spacious living and dining areas flow seamlessly into a well-appointed kitchen, creating a warm and welcoming atmosphere. A beautiful sunroom adds the perfect touch-ideal for relaxing with morning coffee or enjoying views of the expansive property year-round. The first-floor primary bedroom offers convenience and privacy, complete with easy access to a primary bathroom. Two additional bedrooms upstairs provide ample space for family, guests, or a home office. Every inch of this home reflects careful upkeep and pride of ownership, making it truly move-in ready. Whether you're looking for a quiet escape or a place to entertain, this property delivers space, comfort, and charm in a private setting. Please do not drive by as this is a private road.

Listed by Peggy Winchester of ACORN REAL ESTATE GROUP LLC
$
$
%
$/month over payments
Federal 30-year interest rate: 6.43% last updated on Jul 2, 2026
* All Figures are estimates. Check with your bank or proposed mortgage company for actual interest rates.
This product uses the FRED® API but is not endorsed or certified by the Federal Reserve Bank of St. Louis.

Save FavoriteSchedule TourAsk A QuestionMore Details

132 East Shore South Grand Isle VT 05458

Grand Isle, VT132 East Shore South

Price$665,000

Est. Mortgage: $/month

MLS Number 5040678

  • Residential Single Family
  • Full Bath 2
  • Address 132 East Shore South
  • Construction Existing
  • Bedrooms 4

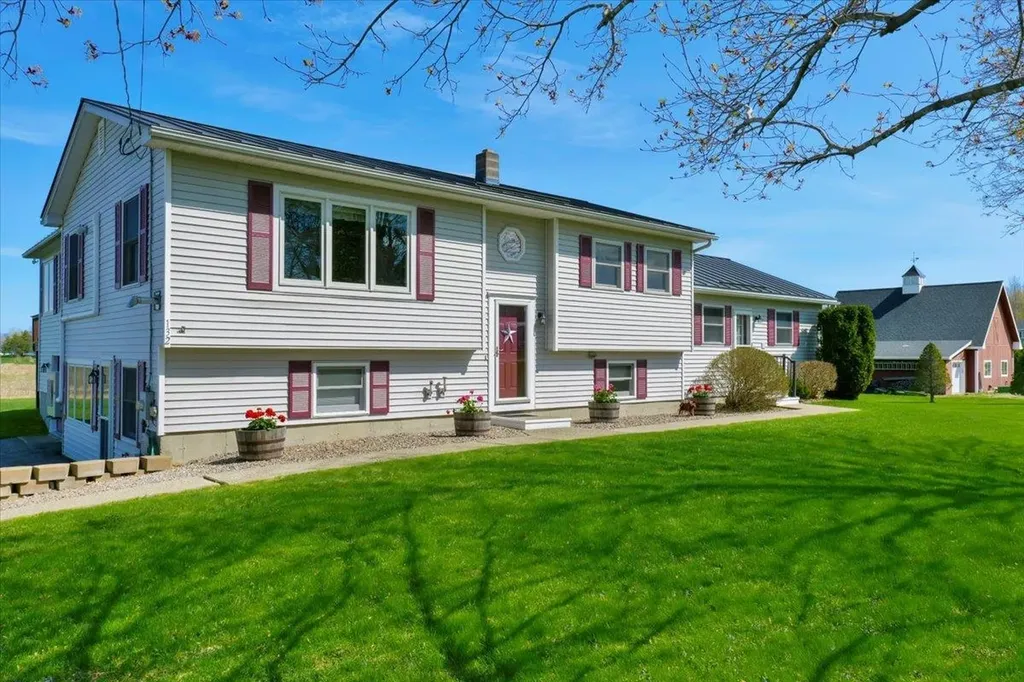
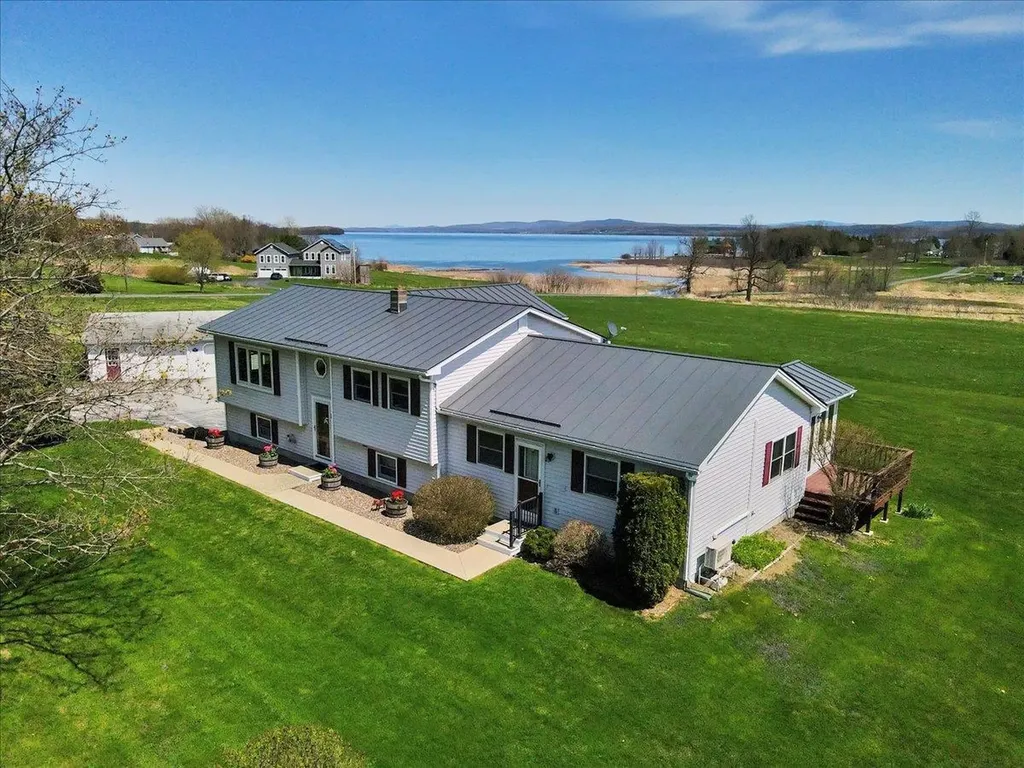
Immaculate Home with Stunning Lake Views! Private In-law apt or Rental income. Freshly reduced, This is a unique property, The upkeep and maintenance of this home throughout its life has been top notch. The fully permitted ADU would make a great spacious place for Mom and Dad their retirement years or younger family. best of all is the income potential to rent one or both units. The lot has beautiful views, spacious and ready for gardens, fruit trees, or a small farm on its 3.5 acres. Truly the possibilities are endless. Step inside to find a pristine interior featuring modern finishes, an open-concept layout, and an abundance of natural light. The home has been thoughtfully upgraded throughout, including a new kitchen with granite countertops and custom cabinetry,under cabinet lighting (2018), Anderson windows (2013 & 2019), and a durable standing seam metal roof (2017). A STANDOUT FEATURE OF THIS PROPERTY IS THE PRIVATE ONE BEDROOM APARTMENT IDEAL FOR GUESTS, IN-LAWS, OR AS A RENTAL FOR ADDITIONAL INCOME. Car enthusiasts and hobbyists will appreciate the over sized two-car garage offering generous space for vehicles, tools, and storage. The home also includes heated work or storage space for added versatility. Lovingly cared for with high-quality materials and attention to detail, this move-in ready home offers both peace of mind and stunning scenery. Key Features: Large, open lot Beautiful lake views Private 1-bedroom apartment Over sized 2-car garage Completely updated throughout Impeccably maintained inside and out Heated workshop or storage space

Listed by Mark Cobb of Brian French Real Estate

$
$
%
$/month over payments
Federal 30-year interest rate: 6.43% last updated on Jul 2, 2026
* All Figures are estimates. Check with your bank or proposed mortgage company for actual interest rates.
This product uses the FRED® API but is not endorsed or certified by the Federal Reserve Bank of St. Louis.

Virtual TourSave FavoriteSchedule TourAsk A QuestionMore Details

132 East Shore South Grand Isle VT 05458

Grand Isle, VT132 East Shore South

Price$665,000

Est. Mortgage: $/month

MLS Number 5088374

  • Multifamily
  • Address 132 East Shore South
  • Units 2
  • Acreage 3.65
  • Square Feet 3,049

Discover this beautifully maintained Grand Isle estate on 3.65 acres, offering sweeping views, privacy, and mature landscaping. The main home features bright, comfortable living spaces, a well-appointed kitchen, generous bedrooms, abundant natural light, and quality finishes throughout. Very low-maintenance living with a heated workshop and a 2.5-car garage. A separate private apartment with its own entrance is perfect for rental income, long-term guests, or an in-law suite-an owner-occupied property with strong income potential to substantially offset ownership costs. Set in a coveted location with ample parking and outdoor living areas, this rental blends luxury and practicality. Schedule a private showing today to experience the lifestyle and investment upside.

Listed by Mark Cobb of Brian French Real Estate

$
$
%
$/month over payments
Federal 30-year interest rate: 6.43% last updated on Jul 2, 2026
* All Figures are estimates. Check with your bank or proposed mortgage company for actual interest rates.
This product uses the FRED® API but is not endorsed or certified by the Federal Reserve Bank of St. Louis.

Save FavoriteSchedule TourAsk A QuestionMore Details

267 Kearsarge Mountain Road Wilmot NH 03287

MLS Number 5088841

  • Residential Single Family
  • Full Bath 2
  • Construction Existing
  • Bedrooms 2
  • Bathroom 2

If you've been dreaming of lake and mountain views, this is the one! Breathtaking views of Pleasant Lake and the surrounding mountains set the tone for this special property on Kearsarge Mountain Road. This lovingly maintained, one-owner 2-bedroom, 2-bath home offers a peaceful setting where nature truly takes center stage. Inside, you'll find a spacious kitchen with granite countertops and a cozy gas fireplace, perfect for relaxing after a day outdoors. Located right next to Winslow State Park, enjoy easy access to hiking trails, wildlife, and all the beauty the area has to offer. Enjoy the best of every season with convenient access to skiing, golfing, boating, swimming, and hiking nearby. With a 2-car garage and new roof shingles already in place, this home is ready for its next chapter. Being sold as-is, it's a wonderful opportunity to make it your own in an unforgettable location!

Listed by Robyn Cote of Realty One Group Next Level

$
$
%
$/month over payments
Federal 30-year interest rate: 6.43% last updated on Jul 2, 2026
* All Figures are estimates. Check with your bank or proposed mortgage company for actual interest rates.
This product uses the FRED® API but is not endorsed or certified by the Federal Reserve Bank of St. Louis.

Virtual TourSave FavoriteSchedule TourAsk A QuestionMore Details

55 Park Avenue Salem NH 03079

Salem, NH55 Park Avenue, Unit B

Price$665,000

Est. Mortgage: $/month

Active With Contract

MLS Number 5093444

  • Condo
  • Square Feet 2,136
  • Bedrooms 3
  • New Contruction Existing
  • Address 55 Park Avenue

Located in the heart of Salem and within walking distance to some of the area's newest restaurants, shopping centers, and grocery stores, this beautifully maintained condo offers the perfect combination of convenience, comfort, and space. Situated on a generous .84-acre lot, this move-in ready home has been thoughtfully cared for and is ready for its next owner. Step inside through the front door and you'll immediately appreciate the stunning foyer and inviting open-concept floor plan. Gorgeous hardwood floors flow throughout the main living area, leading you into a well-appointed kitchen featuring stainless steel appliances, granite countertops, shaker-style soft-close cabinetry, and a large center island that's ideal for meal prep, casual dining, or gathering with family and friends. The open layout seamlessly connects the kitchen and living area, creating the perfect space for entertaining. Just off the kitchen, a spacious porch overlooks the expansive backyard, providing a great spot to relax, enjoy your morning coffee, or take in warm summer evenings. Down the hall, you'll find a spacious primary suite complete with a walk-in closet and private full bath. The lower level offers even more living space with two additional bedrooms, a large full bathroom with tile flooring, and direct access to the attached two-car garage. Need extra storage or future expansion potential? The large attic provides abundant additional space with endless possibilities. Best of all, there's no HOA, giving you the freedom to enjoy your home without monthly association fees or restrictions. With its desirable location, flexible floor plan, generous outdoor space, and quality finishes throughout, this is a rare opportunity to enjoy low-maintenance condo living without sacrificing room to spread out.

Listed by John Raymond of Coldwell Banker Realty Center Harbor NH

$
$
%
$/month over payments
Federal 30-year interest rate: 6.43% last updated on Jul 2, 2026
* All Figures are estimates. Check with your bank or proposed mortgage company for actual interest rates.
This product uses the FRED® API but is not endorsed or certified by the Federal Reserve Bank of St. Louis.

Virtual TourSave FavoriteSchedule TourAsk A QuestionMore Details

545 South Prospect Street Burlington VT 05401

MLS Number 5089912

  • Condo
  • Square Feet 1,446
  • Bedrooms 2
  • New Contruction Existing
  • Year Built 1982

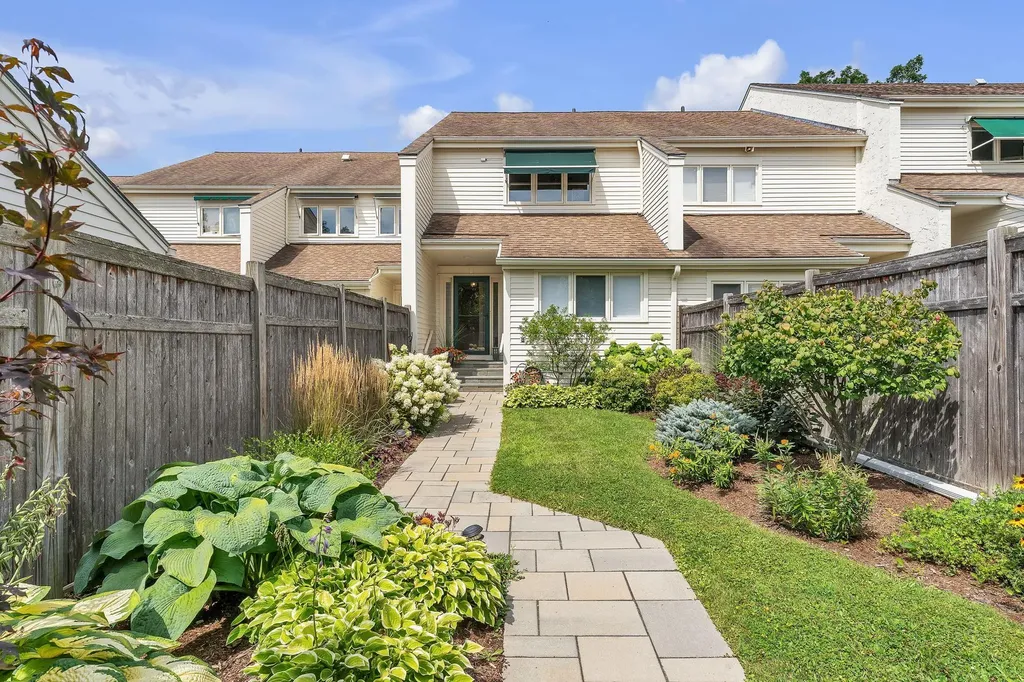
Nestled in Burlington's sought-after Hill Section, this stunning second-floor Overlake flat offers western views and a prime location that is hard to beat. Custom upgraded by Peregrine Design Build, the home blends luxury, comfort and thoughtful design throughout. Large windows and beautiful outdoor areas frame panoramic Adirondack and Lake Champlain views, while the front courtyard, professionally designed by Sylvia Jope of Old World Designs and installed by Heart and Soil Landscaping, offers a lovely spot for morning coffee. Major upgrades include a full kitchen, primary bath and structural renovation in 2018, engineered red birch hardwood throughout, updated appliances including washer/dryer, IPE decking on the rear balcony, Hunter Douglas blinds, premium ceiling-unit heat pumps for heating and cooling, a new awning in the second bedroom, several upgraded Marvin windows, improved east wall insulation and a new natural gas fireplace in the living room. Includes a one-car garage and ample guest parking. Overlake amenities include tennis courts, an in-ground pool and 7 acres of common land, all moments from Burlington Country Club, I-89, UVM Medical Center, BTV Airport, downtown Burlington and the Burlington Bike Path. A rare opportunity in one of Burlington's most desirable locations.

Listed by Kara Koptiuch of Vermont Real Estate Company

$
$
%
$/month over payments
Federal 30-year interest rate: 6.43% last updated on Jul 2, 2026
* All Figures are estimates. Check with your bank or proposed mortgage company for actual interest rates.
This product uses the FRED® API but is not endorsed or certified by the Federal Reserve Bank of St. Louis.

Virtual TourSave FavoriteSchedule TourAsk A QuestionMore Details

27 Hollow Ridge Drive Nashua NH 03062
Pending

MLS Number 5093855

  • Condo
  • Square Feet 2,178
  • Bedrooms 3
  • New Contruction Existing
  • Year Built 2008

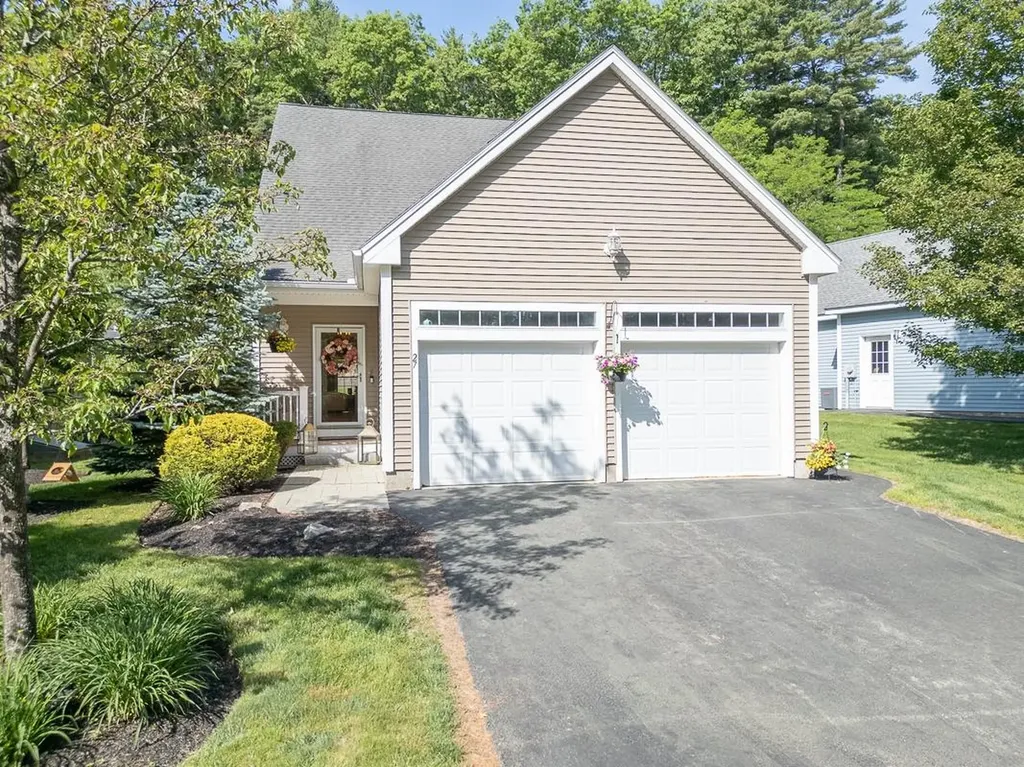
Welcome to The Village at Mine Falls, a sought-after community of detached SF condos offering low-maintenance living in an exceptional location beside the scenic trails of Mine Falls Park & just minutes from Rt 3, Nashua River & Mill Pond. Enter through the front door or attached 2-car garage into a welcoming foyer leading to a guest 1/2 bath w/ laundry & a truly show-stopping kitchen that serves as the heart of the home. Thoughtfully redesigned, this stunning space features quartz counters, premium stainless appliances, custom cabinetry extending to the ceiling, elegant hardware, recessed lighting, stylish backsplash & an oversized center island ideal for gathering, entertaining or everyday living. The open-concept design seamlessly connects the kitchen to the living & dining area, where a fireplace creates a warm & inviting atmosphere. French doors lead to a sun-filled 4-season porch wrapped in windows & accented by a built-in fireplace. The desirable 1st floor primary suite offers a private bath, while upstairs you'll find 2 additional bedrooms w/ walk-in closets, a full bath & flexible loft/sitting area. Hardwood floors run throughout. Outside, enjoy a teak deck, patio, beautiful gardens & professional landscaping. Additional amenities include a clubhouse, sports court, snow removal, trash removal & landscaping. Over 900 sq ft of unfinished basement space provides endless storage or future expansion possibilities.

Listed by Blood Team and Michael Blood of Keller Williams Realty/Merrimack Valley

$
$
%
$/month over payments
Federal 30-year interest rate: 6.43% last updated on Jul 2, 2026
* All Figures are estimates. Check with your bank or proposed mortgage company for actual interest rates.
This product uses the FRED® API but is not endorsed or certified by the Federal Reserve Bank of St. Louis.

Virtual TourSave FavoriteSchedule TourAsk A QuestionMore Details

47 Chestnut Drive Allenstown NH 03275

Allenstown, NH47 Chestnut Drive

Price$665,000

Est. Mortgage: $/month

MLS Number 5093586

  • Residential Single Family
  • Full Bath 2
  • Address 47 Chestnut Drive
  • Construction Existing
  • Bedrooms 3

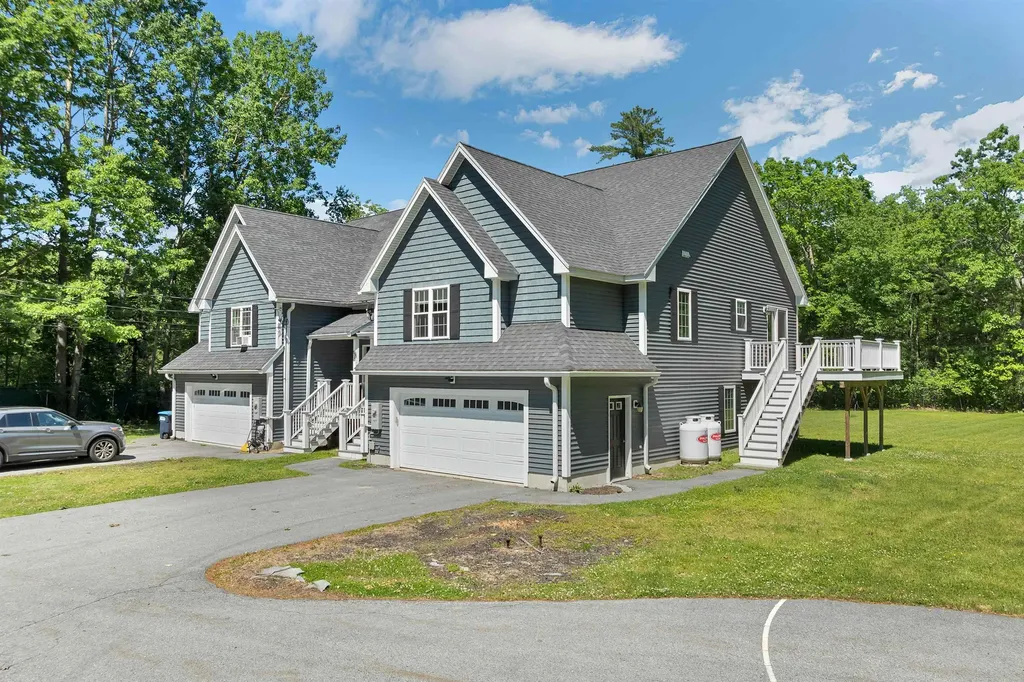
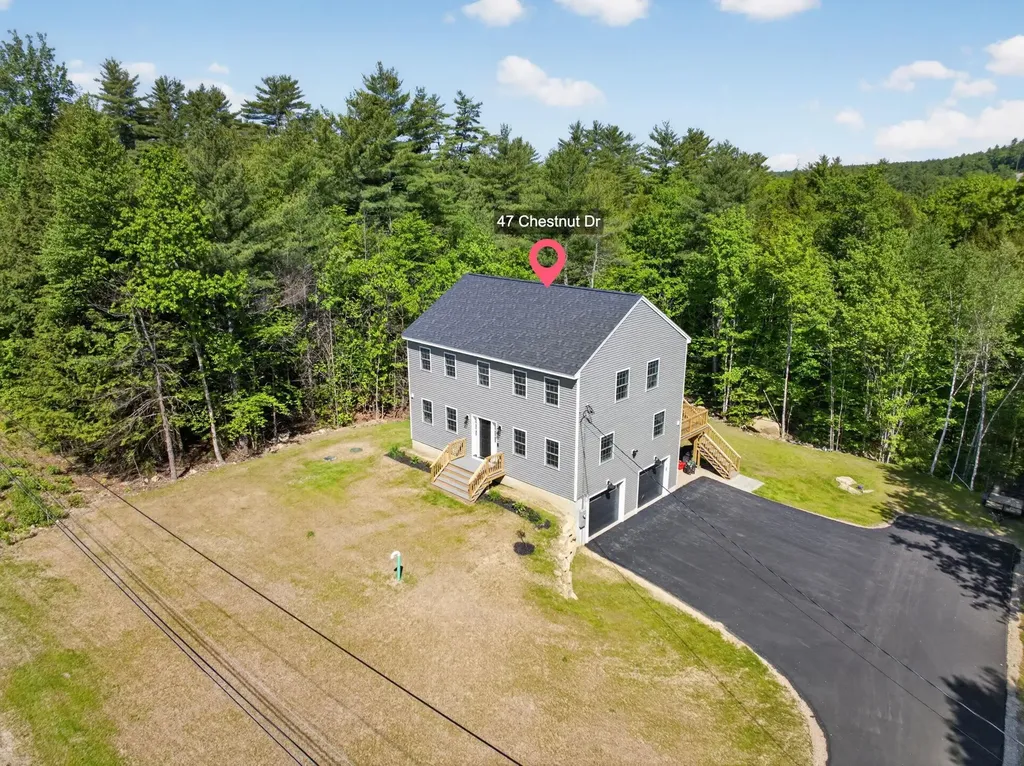
Welcome to this stunning nearly new construction Colonial set on over 4 private acres in Allenstown, offering a rare blend of refined craftsmanship, modern luxury, and serene natural beauty. Thoughtfully designed for both elegant entertaining and comfortable everyday living, this 3-bedroom, 2.5-bath residence features a bright, open-concept floor plan with updated flooring throughout the main living spaces. The chef-inspired kitchen is the heart of the home, showcasing a spacious center island and seamless flow into the dining and living areas. Step outside to the expansive deck overlooking the peaceful wooded landscape and sprawling grounds, creating the perfect backdrop for relaxation or outdoor gatherings. Premium amenities include central air, a whole-house water filtration system, generator, 2-car garage, and quality finishes throughout. Enjoy the privacy and tranquility of country living without sacrificing convenience, with easy access to local amenities and commuter routes.

Listed by Kyle Waszeciak of Realty One Group Next Level

$
$
%
$/month over payments
Federal 30-year interest rate: 6.43% last updated on Jul 2, 2026
* All Figures are estimates. Check with your bank or proposed mortgage company for actual interest rates.
This product uses the FRED® API but is not endorsed or certified by the Federal Reserve Bank of St. Louis.

Save FavoriteSchedule TourAsk A QuestionMore Details

16 Depot Street Wolfeboro NH 03894

MLS Number 5093842

  • Commercial
  • Address 16 Depot Street
  • Year Built 1960
  • Square Feet 2,656
  • Acreage 0.09

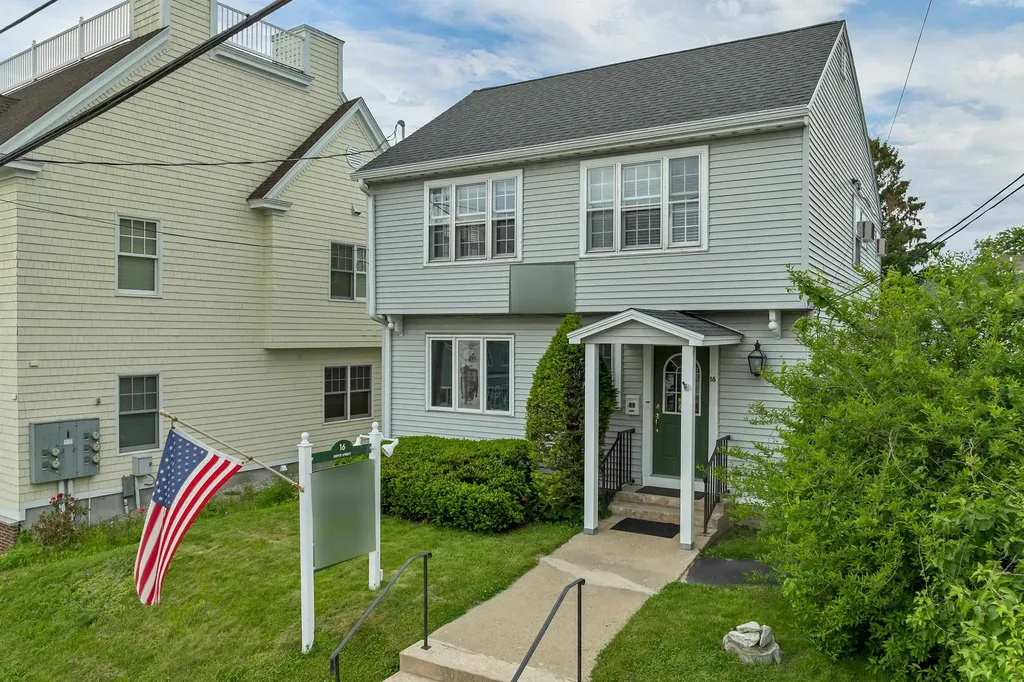
Position your business in the heart of downtown Wolfeboro with this exceptional commercial opportunity offering flexibility for owner-operators, investors, or future redevelopment. Currently zoned and utilized for commercial use, the property features two separate units with one located on the main level and a second upstairs, creating opportunities for multiple tenants, professional offices, or owner occupancy with rental income. Well-maintained with a new roof installed in 2015, the building has most recently served as offices for attorneys and a home health care business, demonstrating its versatility for a variety of professional uses. Excellent street visibility, prominent signage, four deeded parking spaces, and additional on-street parking provide convenient access for clients and customers alike. Located in the center of Wolfeboro, you'll enjoy easy access to Walgreens, US Post office, Huggins Hospital, Brewster Academy, downtown banking, Hunter's Shopping Market, the Town Docks, restaurants, boutiques, and many of the community's most popular destinations. For buyers seeking long-term flexibility, the property may also offer the potential for residential conversion, subject to town approvals. Whether you're expanding your business, seeking an income-producing investment, or exploring redevelopment possibilities, this prime downtown location presents an amazing opportunity.

Listed by Adam Dow of KW Coastal and Lakes & Mountains Realty/Wolfeboro

$
$
%
$/month over payments
Federal 30-year interest rate: 6.43% last updated on Jul 2, 2026
* All Figures are estimates. Check with your bank or proposed mortgage company for actual interest rates.
This product uses the FRED® API but is not endorsed or certified by the Federal Reserve Bank of St. Louis.

Virtual TourSave FavoriteSchedule TourAsk A QuestionMore Details

16 Depot Street Wolfeboro NH 03894

Wolfeboro, NH16 Depot Street

Price$665,000

Est. Mortgage: $/month

MLS Number 5095502

  • Residential Single Family
  • Address 16 Depot Street
  • Construction Existing
  • Bedrooms 3
  • Bathroom 2

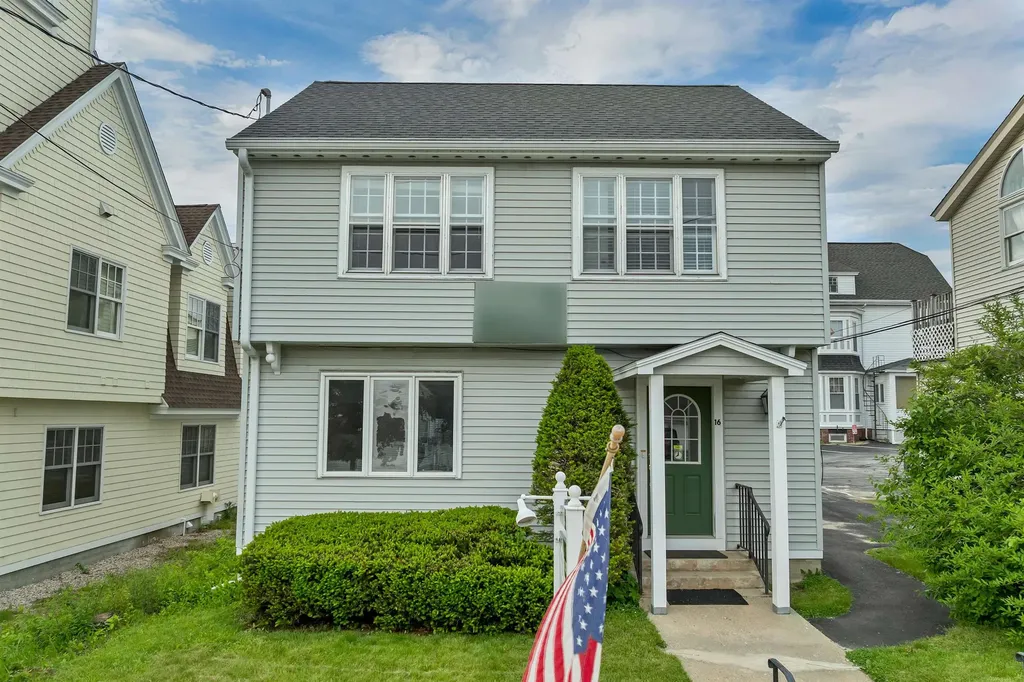
Opportunity knocks! Located at 16 Depot St in downtown Wolfeboro, this property is ready for your residential downtown living dreams! While this has most recently been used for offices, single family uses are a permissible use in the C1 zoning district, and residential conversion of this property for residential use is subject to applicable Town of Wolfeboro regulations and inspections. The seller has obtained licensed architectural renderings showing the existing conditions as well as two proposed floor plan designs. One of the options even includes a roof top viewing deck that would overlook downtown Wolfeboro. The property has 4 deeded parking spaces on the property, with potentially room for 5 vehicles. Make an appointment to view this opportunity today! Buyer and Buyer agent are encouraged to verify residential conversion of this property with the town.

Listed by Adam Dow of KW Coastal and Lakes & Mountains Realty/Wolfeboro

$
$
%
$/month over payments
Federal 30-year interest rate: 6.43% last updated on Jul 2, 2026
* All Figures are estimates. Check with your bank or proposed mortgage company for actual interest rates.
This product uses the FRED® API but is not endorsed or certified by the Federal Reserve Bank of St. Louis.

Save FavoriteSchedule TourAsk A QuestionMore Details

171 Dow Road Bow NH 03304

Bow, NH171 Dow Road

Price$665,000

Est. Mortgage: $/month

Active With Contract

MLS Number 5095631

  • Residential Single Family
  • Full Bath 2
  • Address 171 Dow Road
  • Construction Existing
  • Bedrooms 4

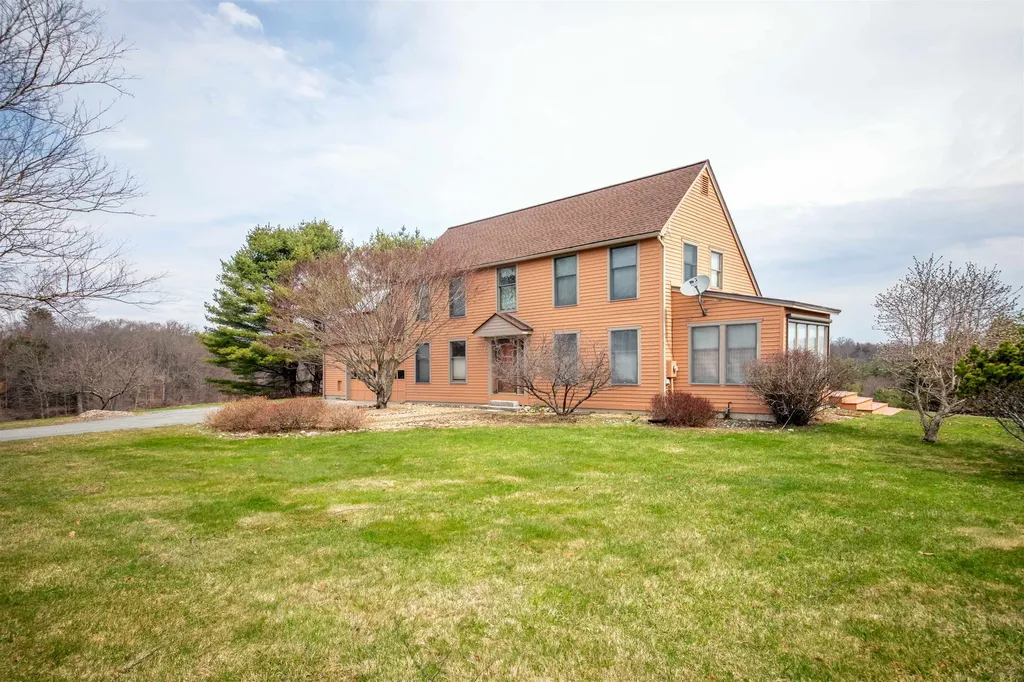
Welcome home to this thoughtfully maintained and updated 4-bedroom, 2-bath Colonial, cherished by the same owners for the past 27 years. Offering over 2,600 square feet of above-grade living space & situated on 2.36 beautifully landscaped acres, this property combines timeless charm with exceptional functionality. The outdoor space is a true retreat, featuring mature landscaping, fruit trees, established gardens, a stone patio with retaining wall. Enjoy seasonal meals on the deck with built-in seating area. Inside, you'll find distinctive wood finishes, custom built-ins, and a warm, inviting atmosphere throughout. Tiled mudroom doubles as a sunroom and provides direct access to garage and backyard. The updated kitchen boasts maple cabinetry, granite countertops, a center island, and peninsula seating, and opens to the dining area creating an ideal gathering space. Living room with custom bookcases and wood flooring. The unique two-level solarium along the south side of the home offers abundant natural light, passive solar heat, and flexible spaces for relaxation, hobbies, or indoor gardening. The first floor also includes a bedroom & full bath, providing versatile living options. Upstairs, the primary bedroom features wood floors, custom closet systems and French doors leading to an office or sitting area. Two additional bedrooms each offer built-ins and brand-new carpeting. The heated partially finished walk-out basement has been freshly painted and includes separate unfinished utility and workshop areas offering storage and workspace. Additional features include an attached two-car garage with workbench and shelving, backyard shed and basketball hoop. Forced hot air heating & natural gas! Open Houses scheduled for Friday June 19th from 4-6pm and Saturday June 20th from 10am-12pm. Private showings available.

Listed by Bianca Contreras of Hometown Property Group

$
$
%
$/month over payments
Federal 30-year interest rate: 6.43% last updated on Jul 2, 2026
* All Figures are estimates. Check with your bank or proposed mortgage company for actual interest rates.
This product uses the FRED® API but is not endorsed or certified by the Federal Reserve Bank of St. Louis.

Virtual TourSave FavoriteSchedule TourAsk A QuestionMore Details

46A March Road Newport City VT 05855

MLS Number 5081224

  • Condo
  • Square Feet 4,500
  • Bedrooms 3
  • New Contruction Existing
  • Address 46A March Road

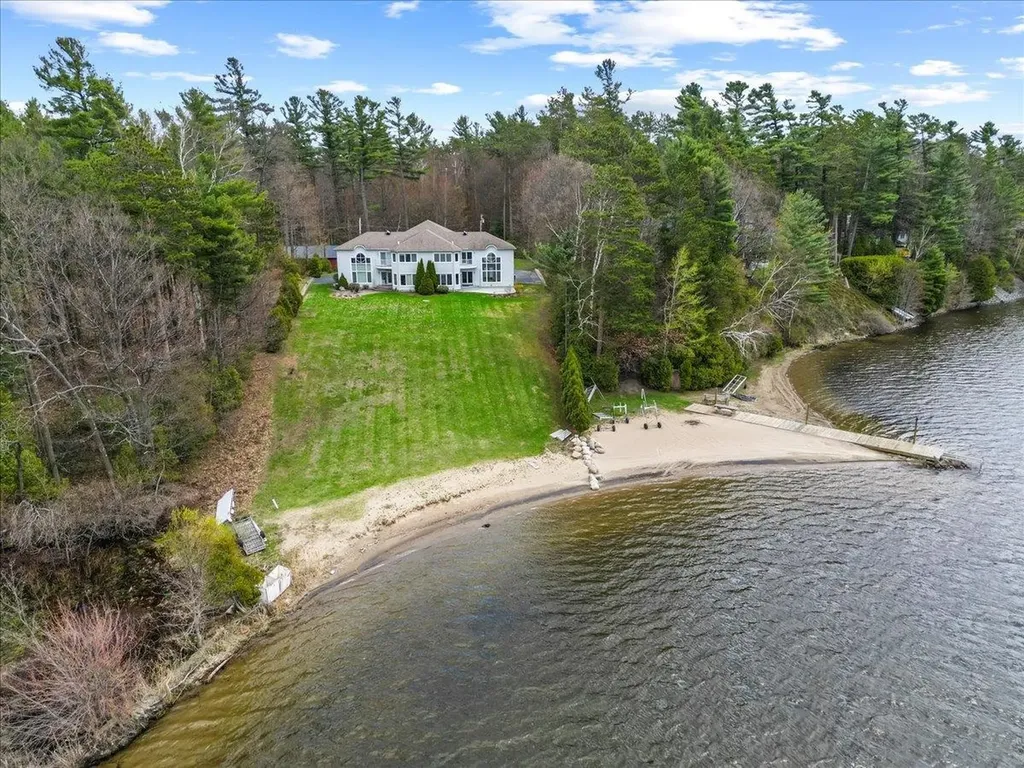
Fabulous Lakefront Townhome on the renowned 30-mile international Lake Memphremagog, offering spectacular lake and mountain views, private beach access, and approximately 4,500 square feet of beautifully designed living space in the heart of Vermont's Northeast Kingdom. This exceptional waterfront residence combines the spaciousness of a single-family home with the convenience of luxury condominium living. Featuring 3 bedrooms, 3.5 baths, and an additional bonus room ideal for guests, a home office, gym, or overflow sleeping space, this property is perfectly suited for year-round living or a vacation retreat. Designed to capture the beauty of its waterfront setting, the home showcases vaulted ceilings, expansive windows, and an open-concept layout filled with natural light. The spacious living area features a fireplace, while the formal dining area and well-appointed kitchen with granite countertops make entertaining effortless. The grand primary suite overlooks the lake and serves as a peaceful private retreat. Enjoy approximately 100 feet of sandy beach frontage on one of Vermont's most sought-after lakes. Whether boating, kayaking, fishing, swimming, or simply relaxing by the shoreline, you'll experience the best of lakefront living. Hardwood and tile flooring, a full basement, heated two-car garage, and generous living spaces add comfort and functionality. This is truly a four-season destination, offering boating and beach days in summer, vibrant fall foliage, skiing and snowmobiling in winter, and hiking, biking, and golf throughout the warmer months. Conveniently located near downtown Newport, the Newport Bike Path, North Country Hospital, Jay Peak Resort, Burke Mountain, Montreal, and Stowe. Rarely does an opportunity arise to own a luxury waterfront townhome on Lake Memphremagog with private beach access, sandy shoreline, stunning views, and year-round recreation. Perfect as a primary residence, vacation property or investment property.

Listed by Stephanie Lussier of RE/MAX All Seasons Realty - Lyndonville

$
$
%
$/month over payments
Federal 30-year interest rate: 6.43% last updated on Jul 2, 2026
* All Figures are estimates. Check with your bank or proposed mortgage company for actual interest rates.
This product uses the FRED® API but is not endorsed or certified by the Federal Reserve Bank of St. Louis.

Virtual TourSave FavoriteSchedule TourAsk A QuestionMore Details

Broker Reciprocity 

Copyright 2026 PrimeMLS, Inc. All rights reserved. This information is deemed reliable, but not guaranteed. The data relating to real estate displayed on this display comes in part from the IDX Program of PrimeMLS. The information being provided is for consumers’ personal, non-commercial use and may not be used for any purpose other than to identify prospective properties consumers may be interested in purchasing. Data last updated July 9, 2026 4:10 PM UTC