SIGN UP or LOG IN 's Account

Log in to see your saved listings or edit your searches:

No account? Sign up now to save searches, listings, and get tailored listing notifications. It's free, opt-out anytime.

Find Your New Home

Sign Up Today!

Get fresh listings via email, save your favorite listings, match with similar properties, and unlock additional property info.

Create Your Account

Do not fill in this field:

Already have an account? Log in

and narrow your search. If you have fewer than 200 results, you can save your search.

Alburgh VT Mobile Real Estate

r=4861-4872
3381 Province Lake Road Wakefield NH 03830

MLS Number 5063978

  • Commercial
  • Year Built 1984
  • Square Feet 4,670
  • Acreage 0.84
  • Area NH-Carroll

HERE IS YOUR CHANCE!!! Own the building and land which a successful and fully operational restaurant operates from. This establishment is a landmark business in the area and has well established volume year-round right in the heart of Wakefield's lakes region and is zoned business/commercial. Two Dining rooms offer large amounts of space for customers as well as a 44 x 22 ft bar area seats over 35 people making it perfect for Live music, Comedy and your favorite Sports games! In the warm weather months step outside for drinks and food on their patio just off the bar. The restaurant's kitchen has all the equipment and inventory needed for any volume expected. So, whether it's the summer lake folks or the snowmobile crowd in the winter, this location is known for a great meal and fun spot to see live entertainment....of did we mention voted Best in the area for Seafood 4 years in a Row!? This listing is for ONLY for the building and land. For business and equipment please see Listing #5063968

Listed by Dino Scala of Hayes Real Estate
$
$
%
$/month over payments
Federal 30-year interest rate: 6.43% last updated on Jul 2, 2026
* All Figures are estimates. Check with your bank or proposed mortgage company for actual interest rates.
This product uses the FRED® API but is not endorsed or certified by the Federal Reserve Bank of St. Louis.

Save FavoriteSchedule TourAsk A QuestionMore Details

73 Milo Lane Somersworth NH 03878

Somersworth, NH73 Milo Lane

Price$662,500

Est. Mortgage: $/month

Active With Contract

MLS Number 5091717

  • Residential Single Family
  • Full Bath 2
  • Address 73 Milo Lane
  • Construction Existing
  • Bedrooms 3

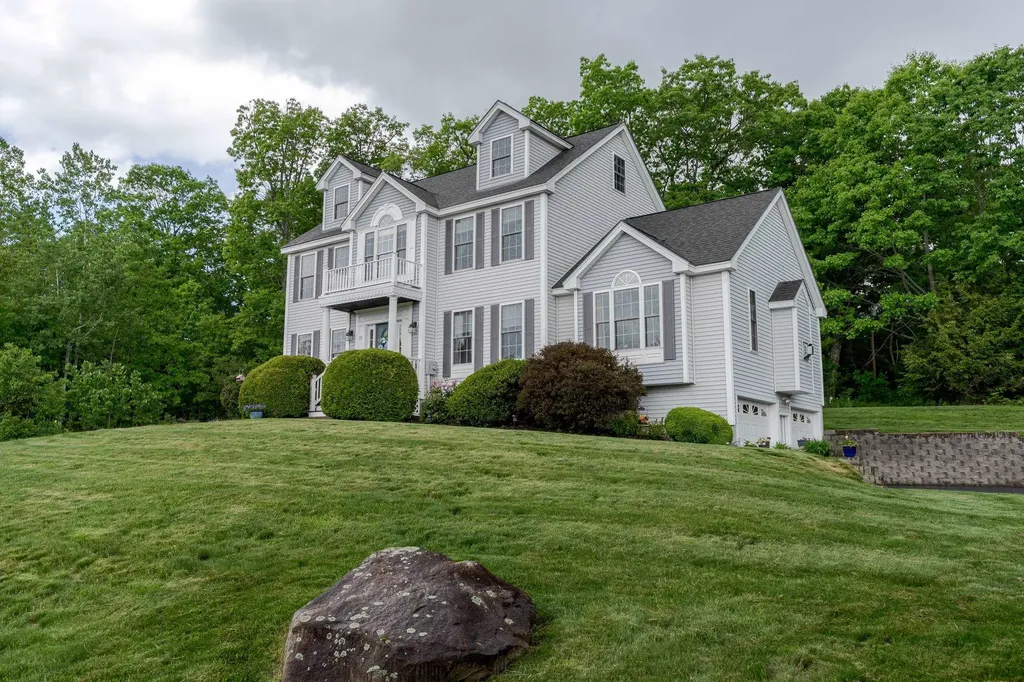
Welcome to this meticulously maintained 3-bedroom, 2.5-bath colonial home in the highly sought-after Cotton Woods subdivision. This beautiful home features a stunning kitchen with granite countertops and a breakfast nook, perfect for casual meals. It flows seamlessly into a formal dining room highlighted by elegant wainscoting and a tray ceiling. The spacious 16' x 24' family room offers a cozy gas fireplace, while the separate living room provides flexible space that can easily serve as a home office, playroom, or den. Upstairs, the primary suite boasts a private bath and an expansive walk-in closet. Two additional generously sized bedrooms complete the second floor. The third floor is ready for finishing, offering excellent potential for bonus living space. Outside, enjoy a beautifully landscaped lot that backs directly onto conservation land, providing privacy and a peaceful, country-like setting. Despite its tucked-away feel, the home is conveniently located near major routes, shopping, and amenities. Showings begin at the open house on May 30th from 11AM-1PM and Sunday May 31st from 11AM-12:30PM.

Listed by Heather Kretschmar of EXP Realty

$
$
%
$/month over payments
Federal 30-year interest rate: 6.43% last updated on Jul 2, 2026
* All Figures are estimates. Check with your bank or proposed mortgage company for actual interest rates.
This product uses the FRED® API but is not endorsed or certified by the Federal Reserve Bank of St. Louis.

Virtual TourSave FavoriteSchedule TourAsk A QuestionMore Details

9 Highland Ridge Road Barrington NH 03825

Barrington, NH9 Highland Ridge Road

Price$662,000

Est. Mortgage: $/month

Active With Contract

MLS Number 5090638

  • Residential Single Family
  • Full Bath 1
  • Construction Existing
  • Bedrooms 3
  • Bathroom 2

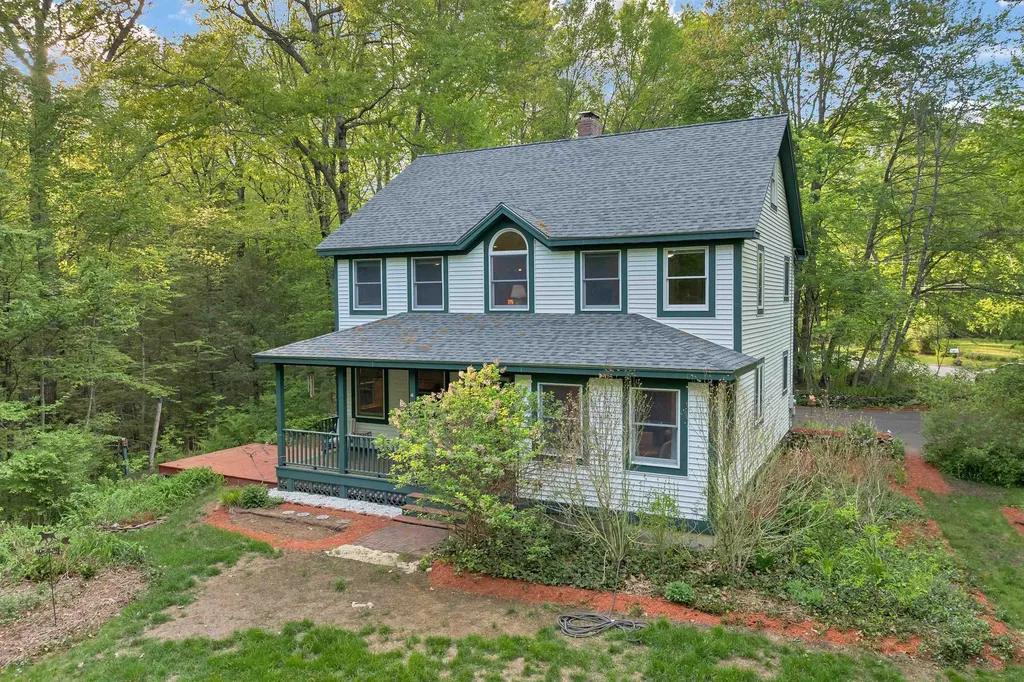
Tucked into a peaceful, wooded setting, 9 Highland Ridge Road in Barrington, NH delivers that hard-to-find “away from it all” feeling-yet you're still convenient to shopping, dining, and commuter routes. A back farmer's porch creates the perfect spot to relax and take in the surrounding woods, morning coffee to evening downtime. Inside, you'll love the warmth of hardwood floors and an easy, comfortable layout designed for everyday living. At the heart of the home is a beautiful kitchen with a walk-in pantry, offering the storage and functionality today's buyers are searching for. This home features 3 bedrooms and 2 baths, plus a bonus partially finished walk-up 3rd floor-ideal for a home office, playroom, guest space, or flex room. Cozy up on chilly New England nights with the comfort of a pellet stove, and take advantage of additional heating options with a woodstove in the basement. And for added peace of mind, the home includes a whole-house generator-a valuable feature for New England living. Enjoy the best of both worlds: peaceful, wooded surroundings with everyday convenience and an accessible commute.

Listed by Foss & Russell Group of BHHS Verani Seacoast

$
$
%
$/month over payments
Federal 30-year interest rate: 6.43% last updated on Jul 2, 2026
* All Figures are estimates. Check with your bank or proposed mortgage company for actual interest rates.
This product uses the FRED® API but is not endorsed or certified by the Federal Reserve Bank of St. Louis.

Virtual TourSave FavoriteSchedule TourAsk A QuestionMore Details

7 F Street Hampton NH 03842

Hampton, NH7 F Street, Unit 3

Price$660,900

Est. Mortgage: $/month

MLS Number 5093441

  • Condo
  • Square Feet 1,245
  • Bedrooms 2
  • New Contruction Existing
  • Complex Port of Call

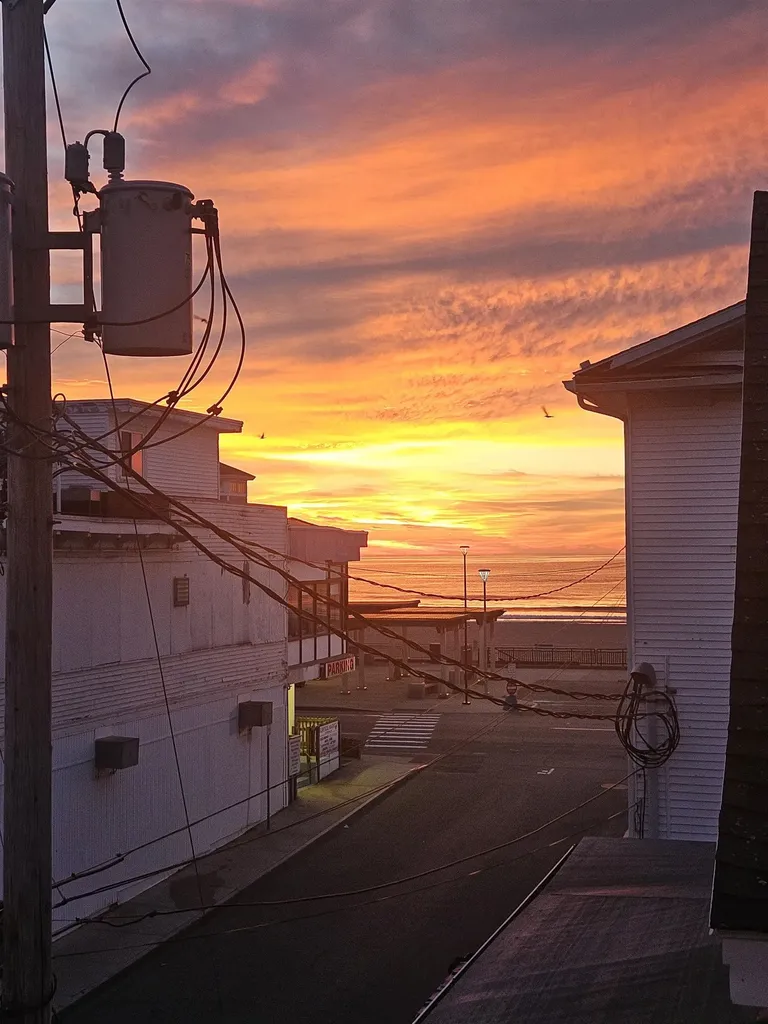
Luxury Ocean View Condo Steps Away from Everything on Hampton Beach! Indulge in the ultimate coastal lifestyle. You can see changing views every day from your private balconies. This home is boasting of 6 rooms, Primary suite, 2nd bedroom with separate full bath, updated kitchen with SS appliances, formal dining room with a balcony, large living room with a balcony where you can sit and watch the sweeping views of the sunrise and sunsets along with the fireworks and people watching. With spacious rooms, exceptional finishes, and unbeatable views, this condo is a rare opportunity to own a true coastal retreat. You can be in for July 4Th for the 250-year Celebration of AMERICA Owner is a licensed Realtor Short term rentals allowed

Listed by Anthony Ducharme of BHHS Verani Realty Methuen

$
$
%
$/month over payments
Federal 30-year interest rate: 6.43% last updated on Jul 2, 2026
* All Figures are estimates. Check with your bank or proposed mortgage company for actual interest rates.
This product uses the FRED® API but is not endorsed or certified by the Federal Reserve Bank of St. Louis.

Save FavoriteSchedule TourAsk A QuestionMore Details

376 Mountain View Road Williston VT 05495

Williston, VT376 Mountain View Road

Price$660,000

Est. Mortgage: $/month

MLS Number 5082011

  • Residential Single Family
  • Construction Existing
  • Bedrooms 4
  • Bathroom 2
  • Square Feet 1,460

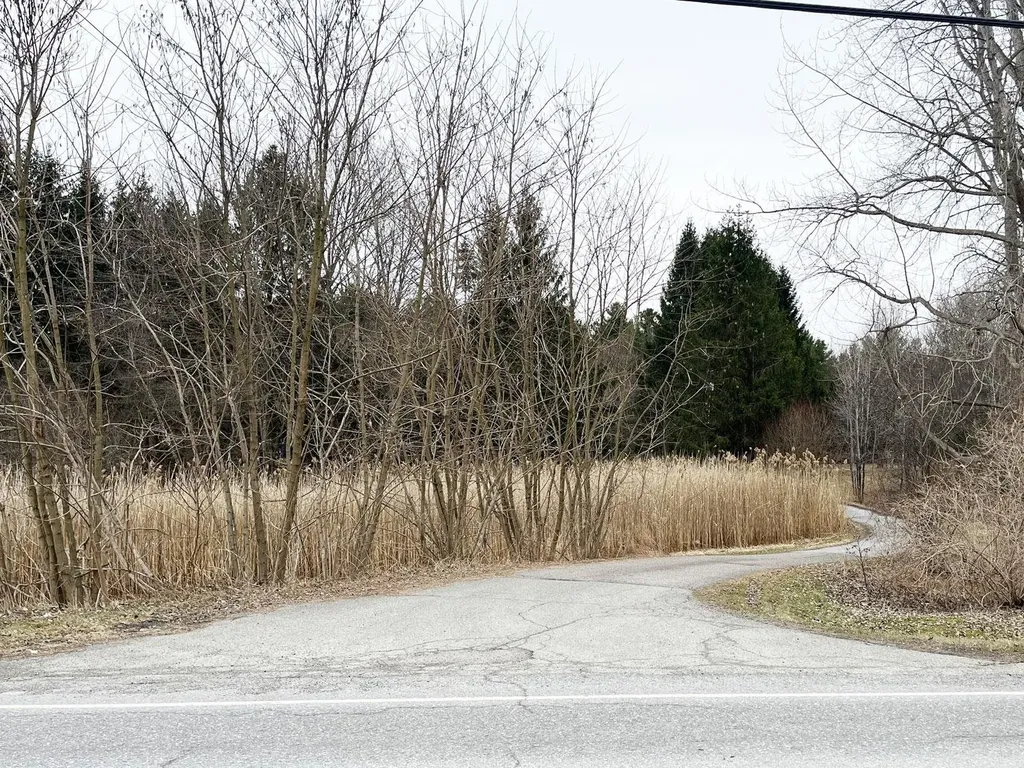
GOLDEN OPPORTUNITY! 376 Mountain View presents a compelling opportunity to acquire a 6.62-acre residential site with great location in one of Chittenden County's strongest housing markets. The property is currently developed with a 4bed/2bath single-family house leased through 2026. Existing improvement concepts available upon request; buyers to do their own due diligence.

Listed by David Davidson of Lake Point Properties,LLC

$
$
%
$/month over payments
Federal 30-year interest rate: 6.43% last updated on Jul 2, 2026
* All Figures are estimates. Check with your bank or proposed mortgage company for actual interest rates.
This product uses the FRED® API but is not endorsed or certified by the Federal Reserve Bank of St. Louis.

Virtual TourSave FavoriteSchedule TourAsk A QuestionMore Details

376 Mountain View Road Williston VT 05495

MLS Number 5082029

  • Commercial
  • Year Built 1976
  • Square Feet 2,852
  • Acreage 6.62
  • Area VT-Chittenden

GOLDEN OPPORTUNITY! 376 Mountain View presents a compelling opportunity to acquire a 6.62-acre residential site with great location in one of Chittenden County's strongest housing markets. The property is currently developed with a 4bed/2bath single-family house leased through 2026. The site may be ideally suited for a developer seeking a near-term, low-scale residential project with flexibility to refine design or execute the existing concept. The property benefits from active municipal review, Growth Management application, and a defined 3-unit development concept, which may reduce entitlement risk. Existing improvement/development concepts available upon request; buyers to do their own due diligence.

Listed by David Davidson of Lake Point Properties,LLC

$
$
%
$/month over payments
Federal 30-year interest rate: 6.43% last updated on Jul 2, 2026
* All Figures are estimates. Check with your bank or proposed mortgage company for actual interest rates.
This product uses the FRED® API but is not endorsed or certified by the Federal Reserve Bank of St. Louis.

Save FavoriteSchedule TourAsk A QuestionMore Details

19 Forest Edge Drive Hanover NH 03755

Hanover, NH19 Forest Edge Drive

Price$660,000

Est. Mortgage: $/month

Active With Contract

MLS Number 5092621

  • Condo
  • Square Feet 1,448
  • Bedrooms 2
  • New Contruction Existing
  • Address 19 Forest Edge Drive

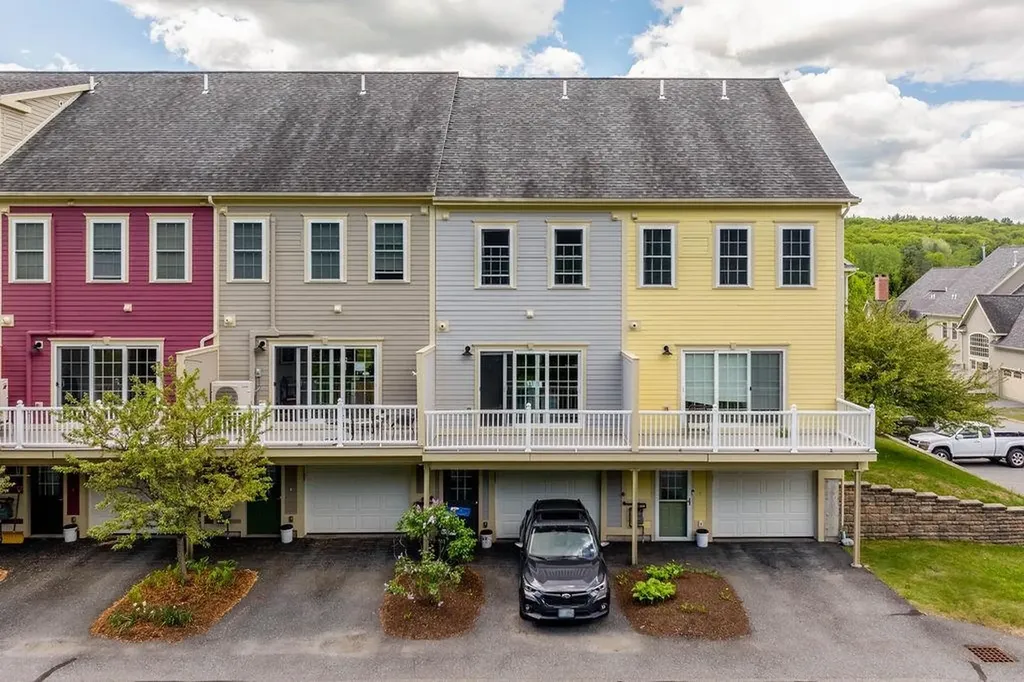
Conveniently located just minutes from downtown Hanover, Dartmouth College, and Dartmouth Hitchcock Medical Center, this well-maintained townhouse at The Commons at Silent Brook offers comfortable, low-maintenance living in a beautiful setting. The bright, open floor plan features hardwood floors, a kitchen with granite countertops, and a private deck. Upstairs, you'll find two bedrooms plus a versatile loft space ideal for a home office or reading nook. The finished lower level provides additional living space for a family room, office, gym, or hobby area. Additional features include a heated garage with direct entry, thoughtful storage throughout, and access to beautifully landscaped common areas and nearby walking trails. Enjoy the convenience of Hanover living with the comfort and flexibility to make this home your own. Open house on Saturday from 1-3 and Sunday from 10-12.

Listed by Wendie Wright of Coldwell Banker LIFESTYLES - Hanover

$
$
%
$/month over payments
Federal 30-year interest rate: 6.43% last updated on Jul 2, 2026
* All Figures are estimates. Check with your bank or proposed mortgage company for actual interest rates.
This product uses the FRED® API but is not endorsed or certified by the Federal Reserve Bank of St. Louis.

Save FavoriteSchedule TourAsk A QuestionMore Details

867 East Bethel Road Randolph VT 05061

Randolph, VT867 East Bethel Road

Price$660,000

Est. Mortgage: $/month

MLS Number 5095760

  • Residential Single Family
  • Full Bath 2
  • Address 867 East Bethel Road
  • Construction Existing
  • Bedrooms 4

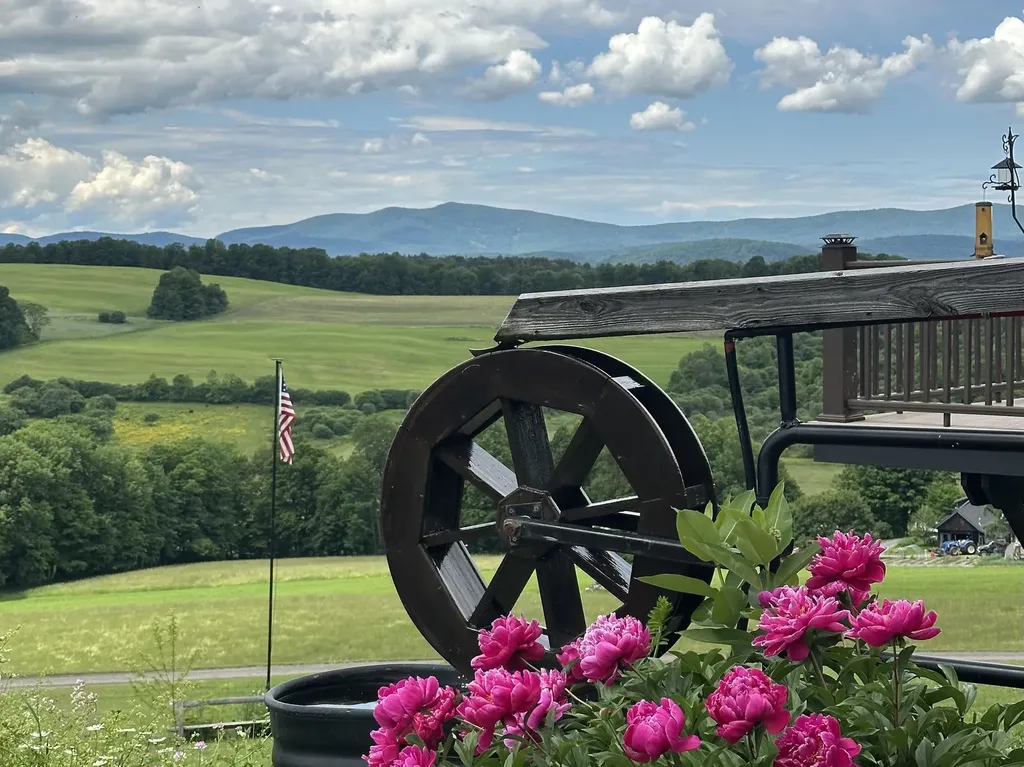
Imagine waking up every morning to spectacular 180 degree long range views of pastoral farmland, to the surrounding mountains and beyond to the slopes of Killington and Pico Ski Resorts. That dream can be your reality at 867 East Bethel Road located in the heart of Vermont - Randolph Center. The home is ideally perched at the height of the 17.7 acre parcel which is comprised of a combination of both open lawn and pasture plus mixed forestland. The home was lovingly brought back to life with extensive renovations to both the house and garage. Reclaimed beams and barn boards were used to create warm accents while new windows and glass doors allow you to enjoy the expansive views from virtually every room. This property offers almost endless possibilities for use inside and out - Inside: 4 bedrooms and 2 full bathrooms could provide plenty of space for a family or variety of guest/multipurpose rooms. Alternatively, the home can easily be “split” by level to offer two, 1-level living units with separate entrances or connected and the lower level can be used as a private suite/multigenerational living arrangement. An office with direct entry to the outside can function as a client facing office for a small business space or as a mudroom/den. The 3-car garage offers plenty of indoor parking including a central 10 foot bay high enough to accommodate a midsize tractor, while the bay closest to the house has direct entry, is insulated, heated and can double as year-round shop space. Outside: the land can be used for quiet, private enjoyment and recreation or provide enough grazing or growing space for a small agricultural venture. Located just minutes to Interstate 89, and almost equidistant at roughly 45 minutes to both Killington and Sugarbush Mountain Resorts.

Listed by Terry Davis and Rachel Arsenault of Williamson Group Sothebys Intl. Realty

$
$
%
$/month over payments
Federal 30-year interest rate: 6.43% last updated on Jul 2, 2026
* All Figures are estimates. Check with your bank or proposed mortgage company for actual interest rates.
This product uses the FRED® API but is not endorsed or certified by the Federal Reserve Bank of St. Louis.

Virtual TourSave FavoriteSchedule TourAsk A QuestionMore Details

2954 Vt Route 12a Northfield VT 05663

Northfield, VT2954 Vt Route 12a

Price$660,000

Est. Mortgage: $/month

MLS Number 5095075

  • Residential Single Family
  • Full Bath 1
  • Address 2954 Vt Route 12a
  • Construction Existing
  • Bedrooms 4

Perfectly Tucked Away!! FIRST time this home has EVER been on the market- This well loved home is completely ENHANCED Set on 5.2 Acres this home features: **Spacious Living Areas** open concept ~ kitchen~dining~deck is perfect for entertaining, with ample space for gatherings.... an effortless flow between indoor and outdoor living. **Primary Suite** the generous primary suite boasts direct access to the deck, an en-suite full bathroom, and an oversized walk-in closet. **Outdoor Oasis**: Enjoy a spacious rear deck ideal for outdoor dining, complete with a gazebo and a bonfire pit, perfect for cozy evenings under the stars. **Flexible Lower Level** The downstairs area offers tremendous flexibility, operating as a separate living space featuring a full kitchen, living and dining and recreation space with a flex room wired for a hot tub. *** WASH your vehicles in the attached Heated 2 car Garage with Cold / Hot water. *** Generator ready - entire house is wired for light/ heat. **Outdoor Activities**this location is a haven for outdoor enthusiasts. Just minutes from the vibrant campus of Norwich University and the extensive trails of Paine Mountain Trail Network Hike~Run~Bike~SKI Experience world-class SKIING and RIDING at SUGARBUSH Mountain, located just a scenic 20-minutes away. Northfield Country Club right next door ! **Privacy and Beauty** The property is surrounded by lovely landscaping and abundant outdoor space, ensuring privacy and tranquility while remaining convenient to everyday amenities. Don't miss your chance to OWN this slice of paradise ~~

Listed by Pamela Ott of KW Vermont

$
$
%
$/month over payments
Federal 30-year interest rate: 6.43% last updated on Jul 2, 2026
* All Figures are estimates. Check with your bank or proposed mortgage company for actual interest rates.
This product uses the FRED® API but is not endorsed or certified by the Federal Reserve Bank of St. Louis.

Virtual TourSave FavoriteSchedule TourAsk A QuestionMore Details

22 Fairway Drive Ashland NH 03217

Ashland, NH22 Fairway Drive

Price$660,000

Est. Mortgage: $/month

MLS Number 5085600

  • Residential Single Family
  • Full Bath 2
  • Address 22 Fairway Drive
  • Construction Existing
  • Bedrooms 2

Situated on the green of the newly redesigned Vineyard Course at Owl's Nest Resort, direct access to one of New Hampshire's premier golf destinations. This beautifully landscaped corner-lot home features 2 bedrooms, 2 bathrooms, and a 4-bedroom septic system. Recently remodeled, it offers a modern kitchen with upgraded appliances, an oil-fired hot water heating system, and a cozy gas fireplace for added comfort. Designed for easy living, the home includes a first-floor layout with accessibility features, a two-car garage, extra outdoor parking, and an oversized gravel pad with full RV hookups. Outdoor recreation is everywhere. Golf is right outside your back door, with hiking and walking trails, cross-country skiing, and easy access to Loon Mountain and Waterville Valley ski areas. In the summer, enjoy nearby Squam Lake, Newfound Lake, and many other lakes throughout the region. Whether you are seeking a year-round residence, vacation home, or investment property, this home is ready to enjoy. Picture yourself relaxing by the fireplace while snow falls outside, creating the perfect setting after a day of outdoor adventure. As an added bonus, the sale includes a one-week timeshare at White Mountain Country Club (Cold Springs), providing access to the pool and other club amenities, adding even more value and recreational opportunities for owners and guests. Two swimming pools and a gym walking distance from the front door. By owning a timeshare at Cold Spring Resort, you have access to an indoor pool, an outdoor pool, and a gym during hours of operation. If not using the timeshare week, it can be put into the rental system there, and if rented, the money can be applied to the yearly maintenance fee.

Listed by Kendall Hughes of Elaine Hughes Realty Group,LLC

$
$
%
$/month over payments
Federal 30-year interest rate: 6.43% last updated on Jul 2, 2026
* All Figures are estimates. Check with your bank or proposed mortgage company for actual interest rates.
This product uses the FRED® API but is not endorsed or certified by the Federal Reserve Bank of St. Louis.

Virtual TourSave FavoriteSchedule TourAsk A QuestionMore Details

30-32 North Champlain Street Burlington VT 05401

MLS Number 5089155

  • Multifamily
  • Units 2
  • Bathroom 4
  • Acreage 0.15
  • Square Feet 2,337

At the corner of Monroe St and North Champlain, 30-32 North Champlain St is ideally located just one block from Battery Park and moments from the waterfront, bike path, and downtown Burlington. The spacious fenced yard creates a rare sense of privacy and green space for both units right in the middle of the city with development opportunity. Unit 1 features a flexible 4-bedroom layout with 2 bedrooms and 1 bathroom on each level, 1/2 bath upstairs, plus in-unit washer/dryer. Unit 2 offers a well-designed 2-bedroom layout with 1 bedroom and 1 bathroom on each level, also with in-unit washer/dryer. A strong opportunity for owner-occupants or investors seeking a well-located Burlington property.

Listed by Lipkin Audette Team of Coldwell Banker Hickok and Boardman

$
$
%
$/month over payments
Federal 30-year interest rate: 6.43% last updated on Jul 2, 2026
* All Figures are estimates. Check with your bank or proposed mortgage company for actual interest rates.
This product uses the FRED® API but is not endorsed or certified by the Federal Reserve Bank of St. Louis.

Save FavoriteSchedule TourAsk A QuestionMore Details

12 Thorn Hill Road Hooksett NH 03106
Active With Contract

MLS Number 5092884

  • Condo
  • Square Feet 1,856
  • Bedrooms 2
  • New Contruction Existing
  • Address 12 Thorn Hill Road

Location, Location, Location! RARE DETACHED CONDO in the highly desired 55+ pet-friendly community of Berry Hill Estates! Perfectly situated at the end of a cul-de-sac on a PRIVATE lot, this meticulously maintained home offers the ease of single-level living with the space and privacy buyers are looking for. The open-concept floor plan features gleaming hardwood floors, a spacious living area, a 4 season room off the back, gorgeous gas fireplace, vaulted ceilings, and a bright, welcoming kitchen ideal for entertaining. The second floor is a cozy getaway space, ideal for guests, an office, craft or bonus room. Enjoy added peace of mind with a standby generator and the convenience of a two-car attached garage. The WALKOUT lower level provides excellent storage or recreation space and walks out to a private patio overlooking the peaceful backyard setting. Low-maintenance living, privacy, and comfort all come together in this impeccable, move-in ready home. Quick close possible!

Listed by Ann Dippold of Hometown Property Group

$
$
%
$/month over payments
Federal 30-year interest rate: 6.43% last updated on Jul 2, 2026
* All Figures are estimates. Check with your bank or proposed mortgage company for actual interest rates.
This product uses the FRED® API but is not endorsed or certified by the Federal Reserve Bank of St. Louis.

Virtual TourSave FavoriteSchedule TourAsk A QuestionMore Details

Broker Reciprocity 

Copyright 2026 PrimeMLS, Inc. All rights reserved. This information is deemed reliable, but not guaranteed. The data relating to real estate displayed on this display comes in part from the IDX Program of PrimeMLS. The information being provided is for consumers’ personal, non-commercial use and may not be used for any purpose other than to identify prospective properties consumers may be interested in purchasing. Data last updated July 9, 2026 6:08 PM UTC