
SIGN UP or LOG IN 's Account

Log in to see your saved listings or edit your searches:

No account? Sign up now to save searches, listings, and get tailored listing notifications. It's free, opt-out anytime.

Find Your New Home

Sign Up Today!

Get fresh listings via email, save your favorite listings, match with similar properties, and unlock additional property info.

Create Your Account

Do not fill in this field:

Already have an account? Log in

and narrow your search. If you have fewer than 200 results, you can save your search.

Alburgh VT Mobile Real Estate

r=4945-4956
314 Sheridan Road Moultonborough NH 03254

Moultonborough, NH314 Sheridan Road

Price$650,000

Est. Mortgage: $/month

MLS Number 5091622

  • Residential Single Family
  • Full Bath 1
  • Address 314 Sheridan Road
  • Construction Existing
  • Bedrooms 5

Built in 1850, this Cape and addition is filled with character and warmth. Set on 3+ acres in low-tax Moultonborough, the property offers a combination of space, charm, and flexibility with five bedrooms and 3.5 baths. Ideal for year-round living, a vacation retreat, or multi-generational use. Large open yard perfect for gardening, outdoor games, or enjoying the changing seasons. A gentle stream borders the property, while the firepit creates the perfect gathering spot for evenings under the stars. Owned solar panels contribute energy efficiency and long-term savings, and the separate barn offers possibilities for hobbies, storage, animals, or creative workspace. The large screened porch overlooks the backyard, an ideal place for summer dinners, morning coffee, entertaining guests, or even sleeping on warm summer nights. The home blends historic charm with comfortable living spaces. The first-floor primary suite has a full bath with an oversized clawfoot tub. The cozy den, with wood stove, offers a warm and inviting atmosphere during cooler months, while the fireplaced living room creates a welcoming gathering space for family and friends. The kitchen and adjacent dining room are well suited for everyday living as well as hosting gatherings. First-floor laundry area and pantry. A small first-floor bedroom offers flexibility and could easily function as a home office, nursery, or craft room. Upstairs, two additional bedrooms and a bath provide comfortable accommodation tucked away from the main living areas. Additional amenities include an outdoor shower and a hot tub where you can relax and unwind in every season. Downstairs there is an additional bedroom and bath with many windows and separate patio space. With its blend of historic character, natural setting, and room to make it your own, this unique property offers a wonderful opportunity to enjoy country living in the heart of the Lakes Region.

Listed by Ellen O'Neil Karnan of Coldwell Banker Realty Center Harbor NH

$
$
%
$/month over payments
Federal 30-year interest rate: 6.43% last updated on Jul 2, 2026
* All Figures are estimates. Check with your bank or proposed mortgage company for actual interest rates.
This product uses the FRED® API but is not endorsed or certified by the Federal Reserve Bank of St. Louis.

Virtual TourSave FavoriteSchedule TourAsk A QuestionMore Details
45 Old Granite Road Ossipee NH 03864

Ossipee, NH45 Old Granite Road

Price$650,000

Est. Mortgage: $/month

MLS Number 5057251

  • Multifamily
  • Address 45 Old Granite Road
  • Units 3
  • Acreage 2.43
  • Square Feet 12,779

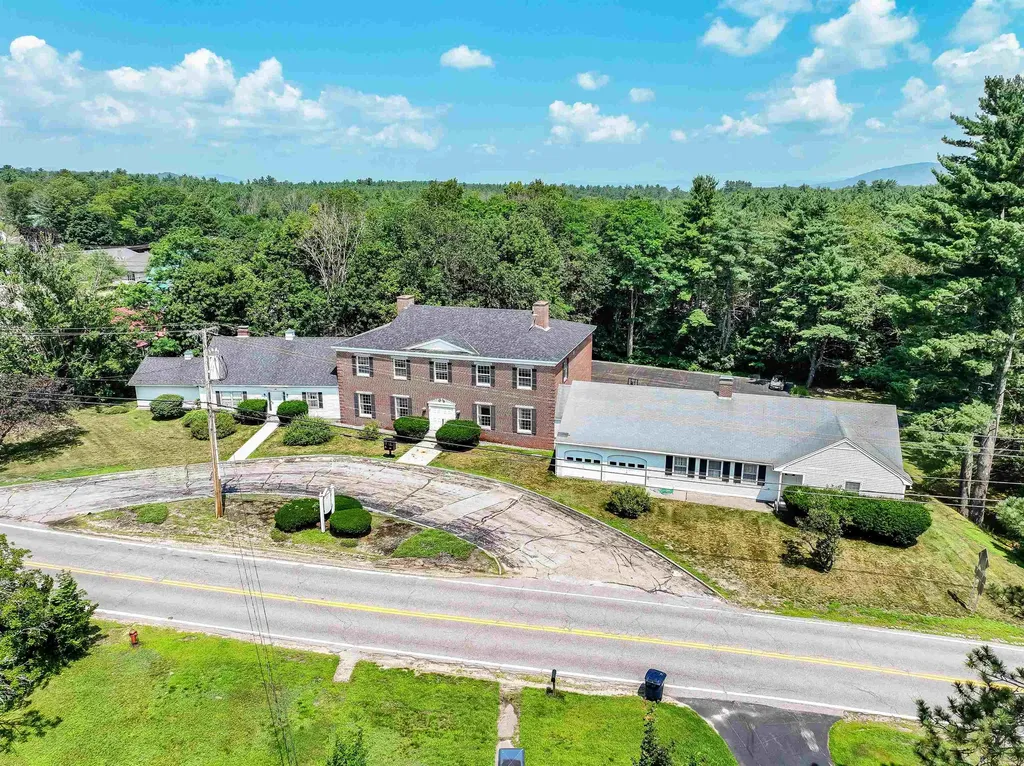
Fantastic opportunity to own a mixed use, income producing property, with the ability to locate, or relocate, your business. This three unit property consists of two fully leased apartments and one beautiful, expansive unit ready for a multitude of uses. The center unit, an old law firm is ripe with ornate woodwork, built -ins, and tremendous detail. With tremendous visibility and road frontage in a high traffic area in New Hampshire Lakes region, this property presents the ability to have a local business, family office, corporate headquarters, or satellite office minutes away from the lakes, the mountains where you can still maintain the hustle, without all of the bustle.

Listed by Todd Koss of Realty One Group Next Level

$
$
%
$/month over payments
Federal 30-year interest rate: 6.43% last updated on Jul 2, 2026
* All Figures are estimates. Check with your bank or proposed mortgage company for actual interest rates.
This product uses the FRED® API but is not endorsed or certified by the Federal Reserve Bank of St. Louis.

Save FavoriteSchedule TourAsk A QuestionMore Details
Barrington NH 03823

Barrington, NH

Price$650,000

Est. Mortgage: $/month

MLS Number 5054563

  • Land
  • Acreage 8.23
  • Area NH-Strafford
  • Utilities None
  • PricePerSqFt 78979.34

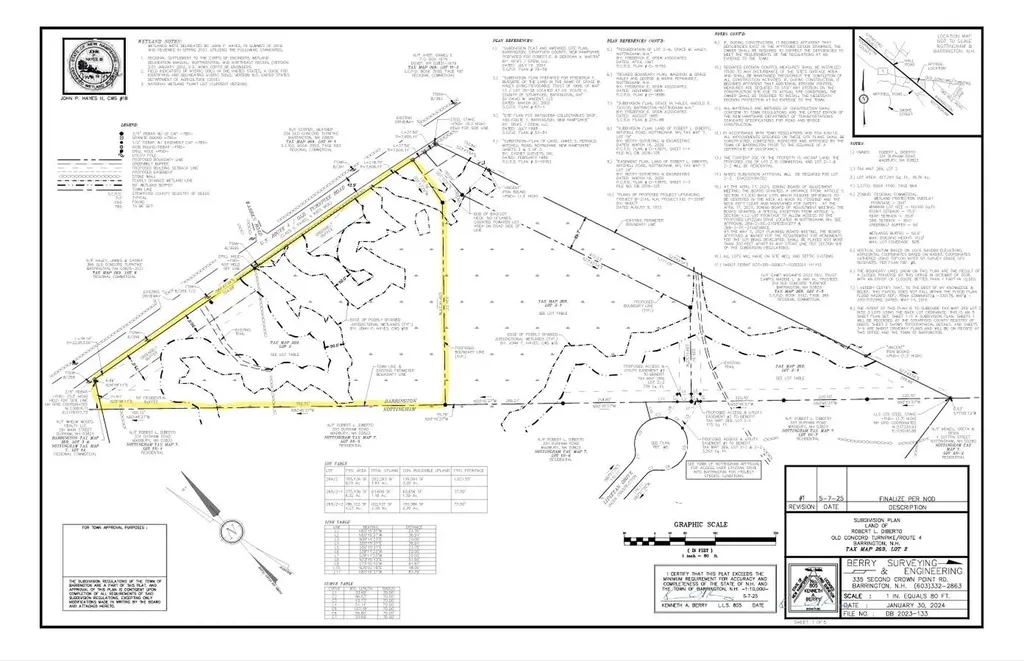
This 8+ ACRE COMMERCIAL /INDUSTRIAL LOT offers exceptional visibility with over 560 feet of road frontage on one of the Seacoast region's most traveled corridors. Prime Location positioned along busy US Route 4. This property sits in Barrington's Regional Commercial Zone, allowing for a wide range of business and development opportunities ideal for a warehouse or distribution facility, industrial use, office complex, or mixed-use commercial with potential apartments above projects. Nearby points of interest include the University of New Hampshire (Durham), Lee Marketplace, and Barrington's growing business corridor, ensuring strong traffic counts and regional exposure. Just 3 miles from Lee Circle, the gateway to Routes 125, this location provides direct access to surrounding communities and major routes leading toward Dover, Durham, and Concord. Survey and survey stakes are in place, helping to visualize your layout and next steps for development. Whether you're an investor or developer, this property offers the perfect balance of visibility, accessibility, and development potential in one of New Hampshire's most active growth areas. This parcel is off a larger parcel. Owner financing available to qualified buyer. Buyer/Buyer's Agent encourage to conduct their own due diligence.

Listed by Richard DeSoto of KW Coastal and Lakes & Mountains Realty

$
$
%
$/month over payments
Federal 30-year interest rate: 6.43% last updated on Jul 2, 2026
* All Figures are estimates. Check with your bank or proposed mortgage company for actual interest rates.
This product uses the FRED® API but is not endorsed or certified by the Federal Reserve Bank of St. Louis.

Save FavoriteSchedule TourAsk A QuestionMore Details
Barrington NH 03823

Barrington, NH

Price$650,000

MLS Number 5054574

  • Commercial
  • Area NH-Strafford

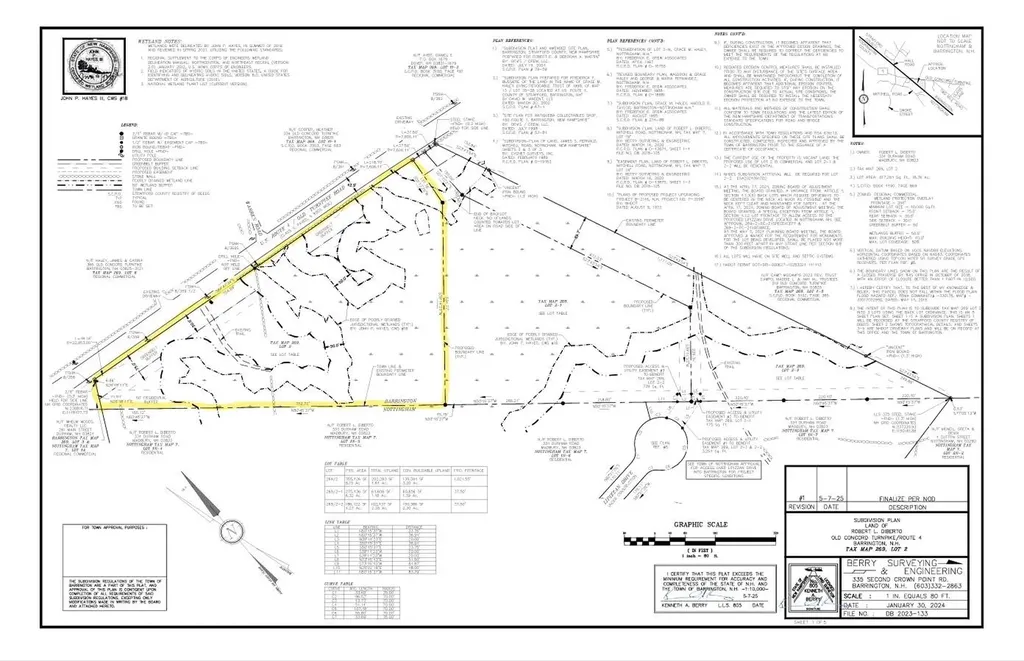
This 8+ ACRE COMMERCIAL /INDUSTRIAL LOT offers exceptional visibility with over 560 feet of road frontage on one of the Seacoast region's most traveled corridors. Prime Location positioned along busy US Route 4. This property sits in Barrington's Regional Commercial Zone, allowing for a wide range of business and development opportunities ideal for a warehouse or distribution facility, industrial use, office complex, or mixed-use commercial with potential apartments above projects. Nearby points of interest include the University of New Hampshire (Durham), Lee Marketplace, and Barrington's growing business corridor, ensuring strong traffic counts and regional exposure. Just 3 miles from Lee Circle, the gateway to Routes 125, this location provides direct access to surrounding communities and major routes leading toward Dover, Durham, and Concord. Survey and survey stakes are in place, helping to visualize your layout and next steps for development. Whether you're an investor or developer, this property offers the perfect balance of visibility, accessibility, and development potential in one of New Hampshire's most active growth areas. This parcel is off a larger parcel. Owner financing available to qualified buyer. Buyer/Buyer's Agent encourage to conduct their own due diligence.

Listed by Richard DeSoto of KW Coastal and Lakes & Mountains Realty

$
$
%
$/month over payments
Federal 30-year interest rate: 6.43% last updated on Jul 2, 2026
* All Figures are estimates. Check with your bank or proposed mortgage company for actual interest rates.
This product uses the FRED® API but is not endorsed or certified by the Federal Reserve Bank of St. Louis.

Save FavoriteSchedule TourAsk A QuestionMore Details
1147 North Craftsbury Road Craftsbury VT 05827
Active With Contract

MLS Number 5072334

  • Residential Single Family
  • Full Bath 2
  • Construction Existing
  • Bedrooms 2
  • Bathroom 3


An exceptional Craftsbury Common property. 10 acres, Classic early 1800's style cape, with connector to second cape at back with heated glassed-in porch. Front cape includes a large wide pine floor formal dining room with fireplace. Kitchen with custom cabinets and hardwood counters on three sides. A charming bedroom suite and full bath are above kitchen. There is a partial basement under this structure housing a gas boiler and water heater. The connector has 2 side entrances. Laundry room is located in this short hallway. A longer hallway includes a 3/4 bath, and small bedroom/office. Next is a huge fireplaced living room perfect for gatherings. French doors open to a glassed-in heated back porch. Delightful. 2nd fl. houses the 2nd bedroom suite with double sink, custom bath with separate tub and shower, and office/study. The level back and side yards have stone walls, cedar privacy hedge and gate opening to a field/pasture sloping away from the house with beautiful mountain views. On the north side of the house is a detached 2 car garage w/ lovely beaded lumber walls and ceiling. Connected is a climate-controlled wine room with racks and racks. Then a covered woodshed. The south yard has a small chicken coop, garden shed, an old well and stone walls with perennial beds throughout. It's the first house as you enter the common with 10 acres of rolling fields/pasture, views, and many gathering places inside and out. Charming to say the least. A treasure.

Listed by David Rowell of Peter D Watson Agency

$
$
%
$/month over payments
Federal 30-year interest rate: 6.43% last updated on Jul 2, 2026
* All Figures are estimates. Check with your bank or proposed mortgage company for actual interest rates.
This product uses the FRED® API but is not endorsed or certified by the Federal Reserve Bank of St. Louis.

Virtual TourSave FavoriteSchedule TourAsk A QuestionMore Details
44-9 Olympus Way Bedford NH 03110

Bedford, NH44-9 Olympus Way

Price$650,000

Est. Mortgage: $/month

MLS Number 5082851

  • Land
  • Address 44-9 Olympus Way
  • Acreage 2.77
  • Area NH-Hillsborough
  • PricePerSqFt 234657.04

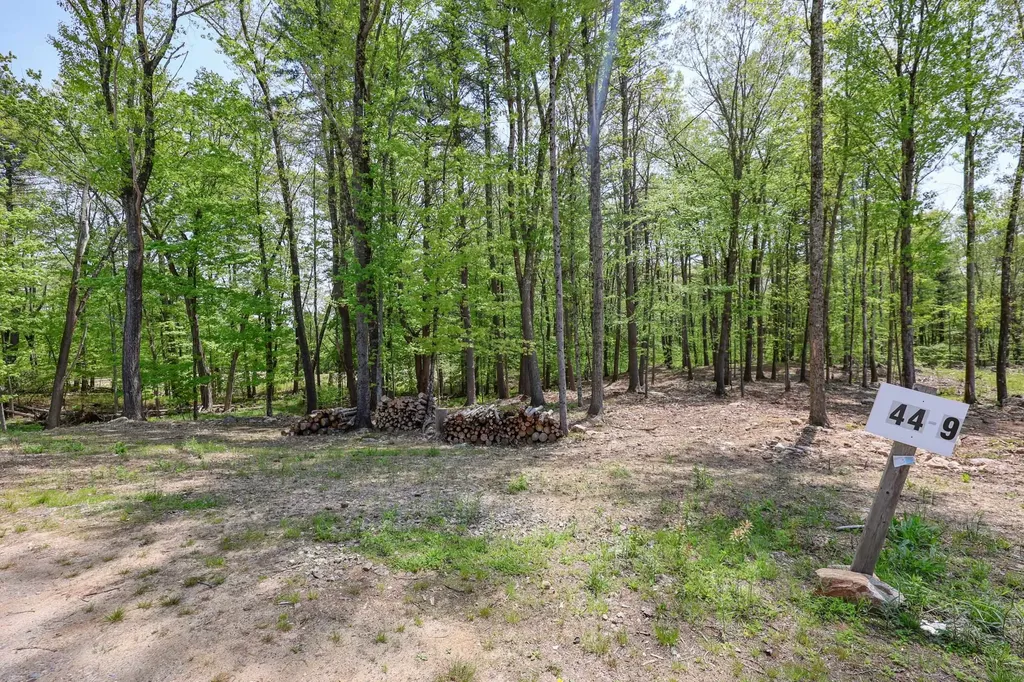
Welcome to the final opportunity to build your dream home in one of Bedford's most coveted and private neighborhoods! Situated at Land 44-9 Olympus Way, this 2.77 acre parcel, offers the rare chance to create a custom residence, in a cul-de-sac setting just minutes from everything. With 150 feet of road frontage and nestled within a shared, privately maintained association road, this lot combines privacy with community. The residential zoning allows for a variety of design possibilities, preliminary house plans available. Underground utilities, electric at the street, and cable at the site provide convenience and value from the start. This is the last available lot in this exclusive neighborhood, an ideal location for buyers seeking elegance without sacrificing access to Bedford's schools, shopping, dining, and major commuter highways. Weather you're working with a builder or starting from scratch, setting offers flexibility and vision for a truly custom home. Don't miss your chance to own a prime piece of real estate in one of Southern New Hampshire's most desirable communities, Olympus Way is calling...answer it by making this last lot yours!

Listed by Kathy Kaklamanos of BHGRE Masiello Nashua

$
$
%
$/month over payments
Federal 30-year interest rate: 6.43% last updated on Jul 2, 2026
* All Figures are estimates. Check with your bank or proposed mortgage company for actual interest rates.
This product uses the FRED® API but is not endorsed or certified by the Federal Reserve Bank of St. Louis.

Virtual TourSave FavoriteSchedule TourAsk A QuestionMore Details
00 Summit View Drive Stowe VT 05672

Stowe, VT00 Summit View Drive

Price$650,000

Est. Mortgage: $/month

MLS Number 5079487

  • Land
  • Address 00 Summit View Drive
  • Acreage 3.29
  • Area VT-Lamoille
  • Utilities None

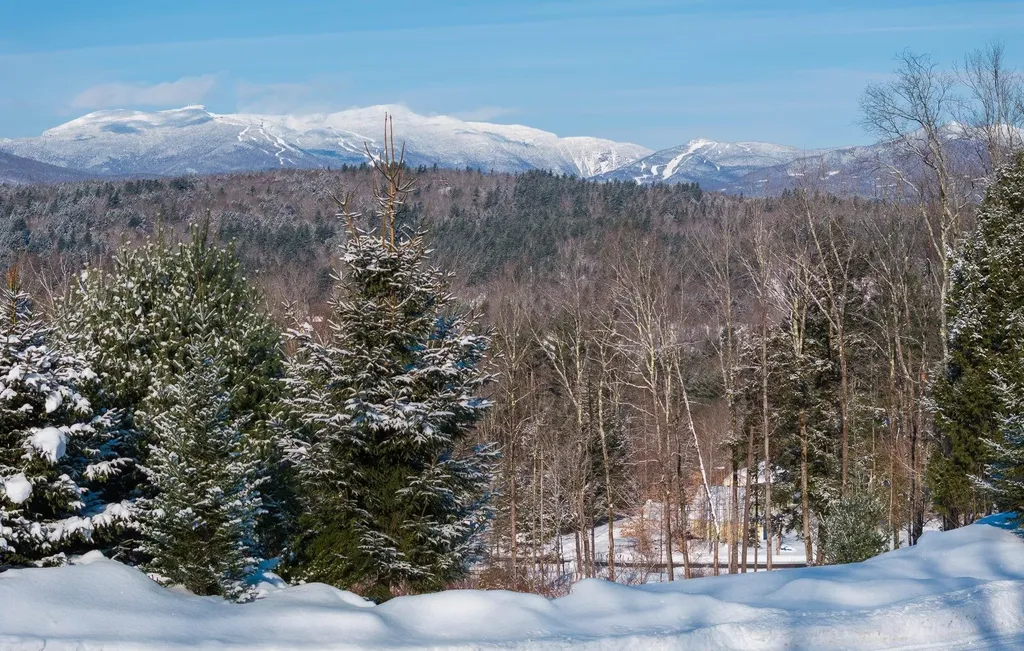
Discover the perfect setting for your dream home on this exceptional 3.29-acre parcel in Stowe, Vermont. Located on a quiet dead-end private road, this lot is the last one in a wonderful upscale small development. The property offers the most expansive and breathtaking mountain views in a peaceful and private setting, all while being just a 15 min walk from Main Street in Stowe Village, a stone's throw from premier mountain bike trails, and a short 15-minute drive to Stowe Mountain Resort. With permits already in place for a four-bedroom single-family home and approved connections to municipal water and sewer, this lot is ready for construction, saving you valuable time and effort. Whether you envision a primary residence or a seasonal retreat, this property provides the ideal foundation in one of Vermont's most sought-after communities. Don't miss this rare opportunity to build in an unbeatable location with stunning views and easy access to Stowe's world-class outdoor recreation, dining, and amenities. Contact us today to learn more.

Listed by Steven Foster of KW Vermont-Stowe

$
$
%
$/month over payments
Federal 30-year interest rate: 6.43% last updated on Jul 2, 2026
* All Figures are estimates. Check with your bank or proposed mortgage company for actual interest rates.
This product uses the FRED® API but is not endorsed or certified by the Federal Reserve Bank of St. Louis.

Save FavoriteSchedule TourAsk A QuestionMore Details
25 Sweetbrier Way Laconia NH 03246

Laconia, NH25 Sweetbrier Way

Price$650,000

Est. Mortgage: $/month

MLS Number 5091467

  • Residential Single Family
  • Full Bath 2
  • Address 25 Sweetbrier Way
  • Construction Existing
  • Bedrooms 3

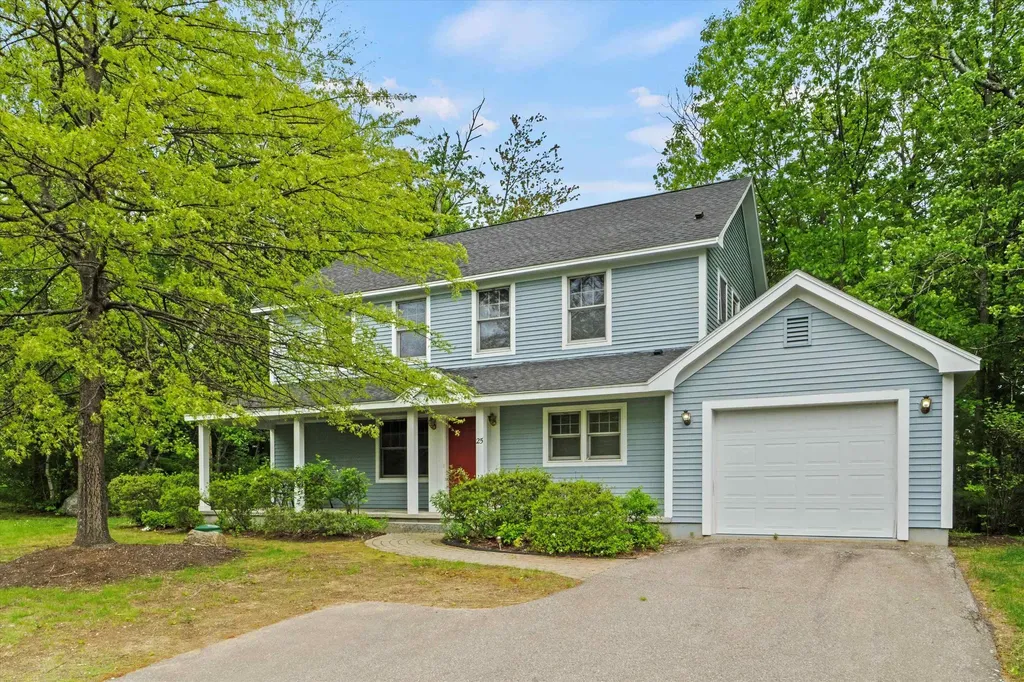
Welcome to lake life at its finest in the private, gated community of South Down Shores-one of Laconia's most desirable waterfront neighborhoods on Lake Winnipesaukee. Nestled in the quiet cul-de-sac village of Rose Down, this 3-bedroom, 2.5-bath home offers 1,948 sq.ft. of comfortable living space in a truly resort-style setting. South Down Shores boasts over 4,000 feet of pristine shoreline along Paugus Bay, with amenities that cater to every lifestyle. Enjoy a private marina, sandy beach with a beach house, playground, miles of walking trails, and courts for tennis, pickleball, basketball, and bocce. Whether you're heading out on the lake or cruising the neighborhood in your golf cart, relaxation comes easy in this vibrant community. Don't miss this rare opportunity to own in one of the Lakes Region's premier destinations.

Listed by Michael Caouette and Jonathan Gerson of Keller Williams Realty-Metropolitan

$
$
%
$/month over payments
Federal 30-year interest rate: 6.43% last updated on Jul 2, 2026
* All Figures are estimates. Check with your bank or proposed mortgage company for actual interest rates.
This product uses the FRED® API but is not endorsed or certified by the Federal Reserve Bank of St. Louis.

Save FavoriteSchedule TourAsk A QuestionMore Details
22 Granite Ridge Meredith NH 03253

Meredith, NH22 Granite Ridge

Price$650,000

Est. Mortgage: $/month

Pending

MLS Number 5091705

  • Condo
  • Square Feet 2,300
  • Bedrooms 4
  • New Contruction New Construction
  • Complex Brook Hill

Welcome to Granite Ridge at Brook Hill in Meredith, NH-the third and final phase of these luxury duplex-style townhomes. Construction is nearing completion and ready for new homeowners! Each home offers 4 bedrooms (2 official with closets) and 3 bathrooms. The bright, open-concept first floor features hardwood floors throughout, a sunroom with access to the back deck. The first-floor primary suite includes a walk-in closet and a bathroom with dual vanities and tiled shower. Additional conveniences on this level include first-floor laundry and direct entry from the attached one-car garage. The kitchen offers beautiful granite countertops, stainless steel appliances, a pantry, and custom cabinetry, with a seamless flow into the living and dining areas. The 2nd floor makes for a wonderful guest suite feel with a large bedroom, full bath and 2 guest rooms for everyone to enjoy the many uses and options this affords. The loft-style hallway provides added sitting or workspace area and contains an oversized storage closet. A full basement with rough-in plumbing for a future bathroom provides potential for additional living space or storage. Set back from the main road, Brook Hill offers privacy while remaining minutes from downtown Meredith and Weirs Beach. The community includes scenic walking trails, abundant green space, and low condo fees. Don't miss your chance to experience easy, luxurious Lakes Region living at Granite Ridge!

Listed by Melissa Cribbie of Meredith Landing Real Estate LLC

$
$
%
$/month over payments
Federal 30-year interest rate: 6.43% last updated on Jul 2, 2026
* All Figures are estimates. Check with your bank or proposed mortgage company for actual interest rates.
This product uses the FRED® API but is not endorsed or certified by the Federal Reserve Bank of St. Louis.

Save FavoriteSchedule TourAsk A QuestionMore Details
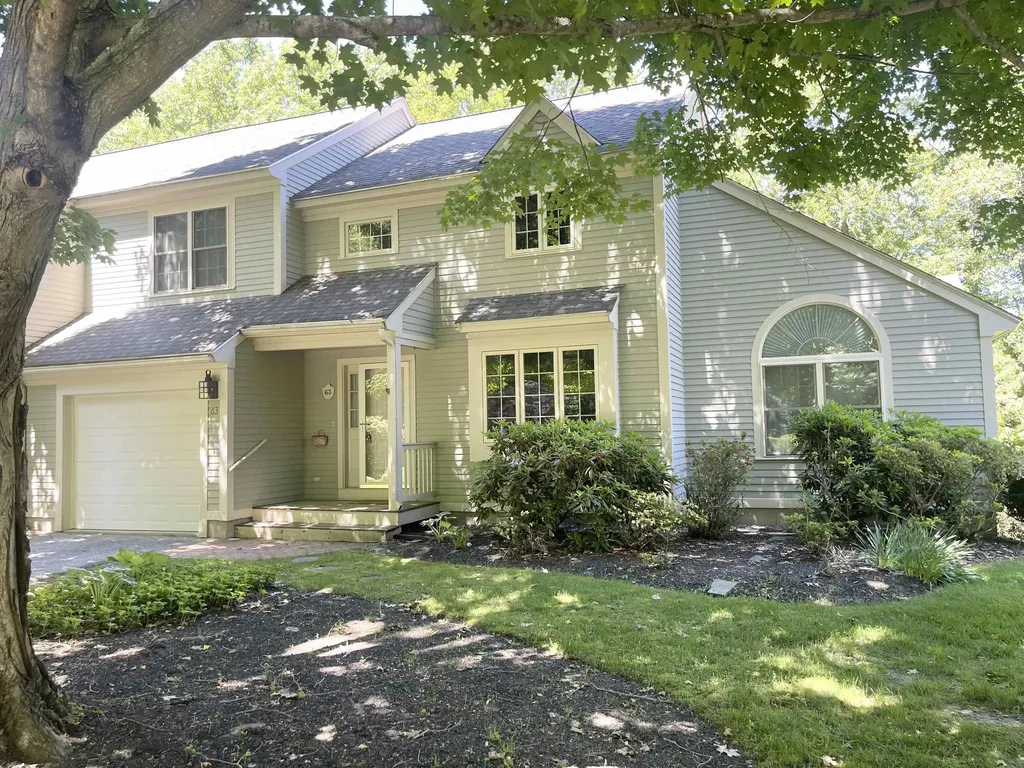
63 Peninsula Drive Stratham NH 03885

Stratham, NH63 Peninsula Drive

Price$650,000

Est. Mortgage: $/month

Active With Contract

MLS Number 5089654

  • Residential Single Family
  • Full Bath 2
  • Address 63 Peninsula Drive
  • Construction Existing
  • Bedrooms 2

Nestled in one of Stratham's most sought-after neighborhoods, this meticulously maintained home offers the perfect blend of comfort, style, and maintenance-free living. Set along the side of a beautiful, picturesque pond, with light-filled interiors designed for effortless living. The light and bright main level features vaulted ceilings, a skylight, and a spacious formal living room complete with custom built-ins, a wood-burning fireplace, and triple sliders leading to a large deck-ideal for relaxing or entertaining while enjoying serene views. A formal dining room provides an elegant space for gatherings, while the galley-style dine-in kitchen offers both functionality and charm. A sunny family room and delightful sunroom create additional flexible living spaces filled with natural light. Upstairs, the spacious primary suite features a walk-in closet and en suite bath. A second guest bedroom with an adjacent full bath offers comfort and privacy for visitors. The large finished daylight basement expands the living space even further, complete with sliders to the backyard, a generous laundry area, workshop, abundant storage, and endless possibilities. Additional highlights include central air, one-car garage, pet-friendly community. Ideally located close to beaches, shopping, the hospital, and all major routes.

Listed by Lisa Parsons of EXP Realty

$
$
%
$/month over payments
Federal 30-year interest rate: 6.43% last updated on Jul 2, 2026
* All Figures are estimates. Check with your bank or proposed mortgage company for actual interest rates.
This product uses the FRED® API but is not endorsed or certified by the Federal Reserve Bank of St. Louis.

Virtual TourSave FavoriteSchedule TourAsk A QuestionMore Details
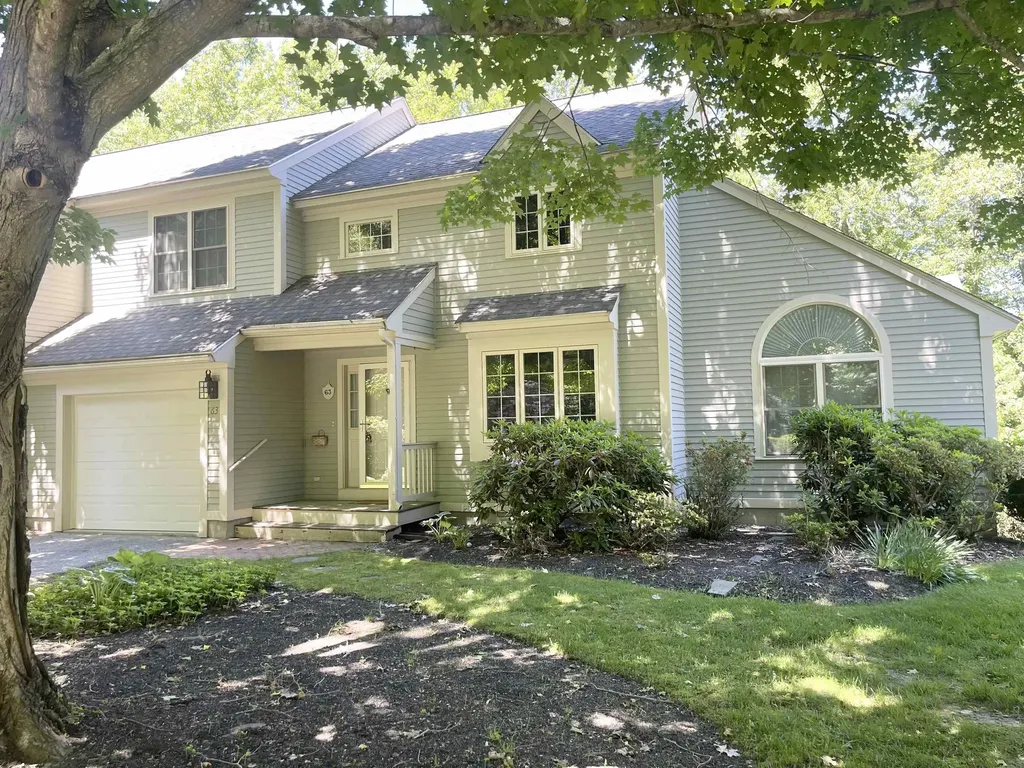
63 Peninsula Drive Stratham NH 03885

Stratham, NH63 Peninsula Drive

Price$650,000

Est. Mortgage: $/month

Active With Contract

MLS Number 5083101

  • Condo
  • Square Feet 2,908
  • Bedrooms 2
  • New Contruction Existing
  • Complex Winding Brook

Nestled in one of Stratham's most sought-after neighborhoods, this meticulously maintained home offers the perfect blend of comfort, style, and maintenance-free living. Set along the side of a beautiful, picturesque pond, with light-filled interiors designed for effortless living. The light and bright main level features vaulted ceilings, a skylight, and a spacious formal living room complete with custom built-ins, a wood-burning fireplace, and triple sliders leading to a large deck-ideal for relaxing or entertaining while enjoying serene views. A formal dining room provides an elegant space for gatherings, while the galley-style dine-in kitchen offers both functionality and charm. A sunny family room and delightful sunroom create additional flexible living spaces filled with natural light. Upstairs, the spacious primary suite features a walk-in closet and en suite bath. A second guest bedroom with an adjacent full bath offers comfort and privacy for visitors. The large finished daylight basement expands the living space even further, complete with sliders to the backyard, a generous laundry area, workshop, abundant storage, and endless possibilities. Additional highlights include central air, one-car garage, pet-friendly community. Ideally located close to beaches, shopping, the hospital, and all major routes.

Listed by Lisa Parsons of EXP Realty

$
$
%
$/month over payments
Federal 30-year interest rate: 6.43% last updated on Jul 2, 2026
* All Figures are estimates. Check with your bank or proposed mortgage company for actual interest rates.
This product uses the FRED® API but is not endorsed or certified by the Federal Reserve Bank of St. Louis.

Virtual TourSave FavoriteSchedule TourAsk A QuestionMore Details
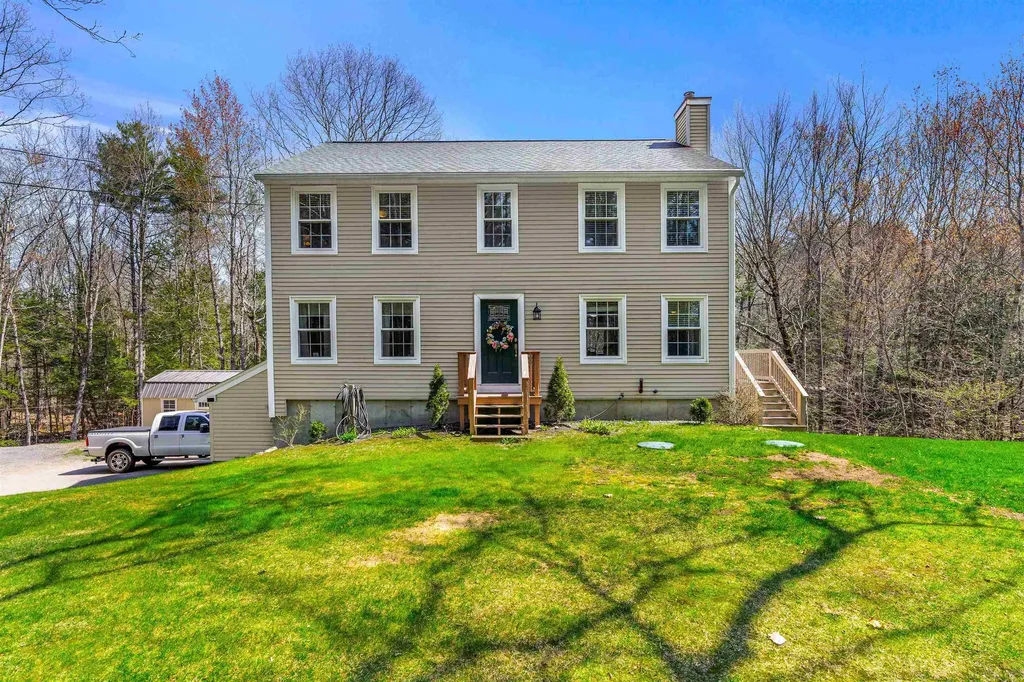
75 Mcdaniel Shore Drive Barrington NH 03825
Pending

MLS Number 5088485

  • Residential Single Family
  • Full Bath 2
  • Construction Existing
  • Bedrooms 3
  • Bathroom 3

Set between Swains Pond and Mendums Pond, this property offers a setting where outdoor living is part of your everyday. With lake access a walk or bike ride away and five acres of land to call your own, this is a true haven for those looking to spread out, stay active, and enjoy a more self-sufficient lifestyle. The land features space for gardening and potential for a fenced pasture area ideal for chickens or other small livestock. The surrounding trails make it easy to get outside year-round, whether it's ATV riding, snowmobiling, cross-country skiing, or snowshoeing. Inside, the home offers a layout that balances openness with defined spaces. The kitchen and dining area open to eachother, with a pellet stove adding a cozy, inviting focal point. A kitchen island provides a spot for casual meals, while the designated dining area overlooks the backyard. A formal living room with a gas fireplace insert creates a flexible space that can shift between everyday use and entertaining. Additional first-floor space offers versatility for a designated play area or second living area. Downstairs, a finished bonus room-currently used as an extra bedroom-adds even more flexibility depending on your needs along with a mudroom that connects directly to the oversized two-car garage with workshop space. Major updates, including the septic system and windows, have already been completed-giving you a solid foundation to build on. Tucked away yet still within reach of local amenities, this is the kind of property that appeals to buyers seeking privacy without complete isolation. Whether you're just starting out, growing into your next phase, or simply looking for more land and freedom, this Barrington location continues to draw those seeking space, lifestyle, and long-term value. Showings will begin at the open houses Friday, 5/15 4p-6p and Saturday 5/16 11a to 1p.

Listed by Todd Hudson of Red Post Realty

$
$
%
$/month over payments
Federal 30-year interest rate: 6.43% last updated on Jul 2, 2026
* All Figures are estimates. Check with your bank or proposed mortgage company for actual interest rates.
This product uses the FRED® API but is not endorsed or certified by the Federal Reserve Bank of St. Louis.

Save FavoriteSchedule TourAsk A QuestionMore Details

Broker Reciprocity 

Copyright 2026 PrimeMLS, Inc. All rights reserved. This information is deemed reliable, but not guaranteed. The data relating to real estate displayed on this display comes in part from the IDX Program of PrimeMLS. The information being provided is for consumers’ personal, non-commercial use and may not be used for any purpose other than to identify prospective properties consumers may be interested in purchasing. Data last updated July 10, 2026 2:22 AM UTC
