
SIGN UP or LOG IN 's Account

Log in to see your saved listings or edit your searches:

No account? Sign up now to save searches, listings, and get tailored listing notifications. It's free, opt-out anytime.

Find Your New Home

Sign Up Today!

Get fresh listings via email, save your favorite listings, match with similar properties, and unlock additional property info.

Create Your Account

Do not fill in this field:

Already have an account? Log in

and narrow your search. If you have fewer than 200 results, you can save your search.

Alburgh VT Mobile Real Estate

r=4969-4980
149 Hawk Pond Road Plymouth VT 05056

Plymouth, VT149 Hawk Pond Road

Price$650,000

Est. Mortgage: $/month

Active With Contract

MLS Number 5081441

  • Residential Single Family
  • Full Bath 2
  • Address 149 Hawk Pond Road
  • Construction Existing
  • Bedrooms 3

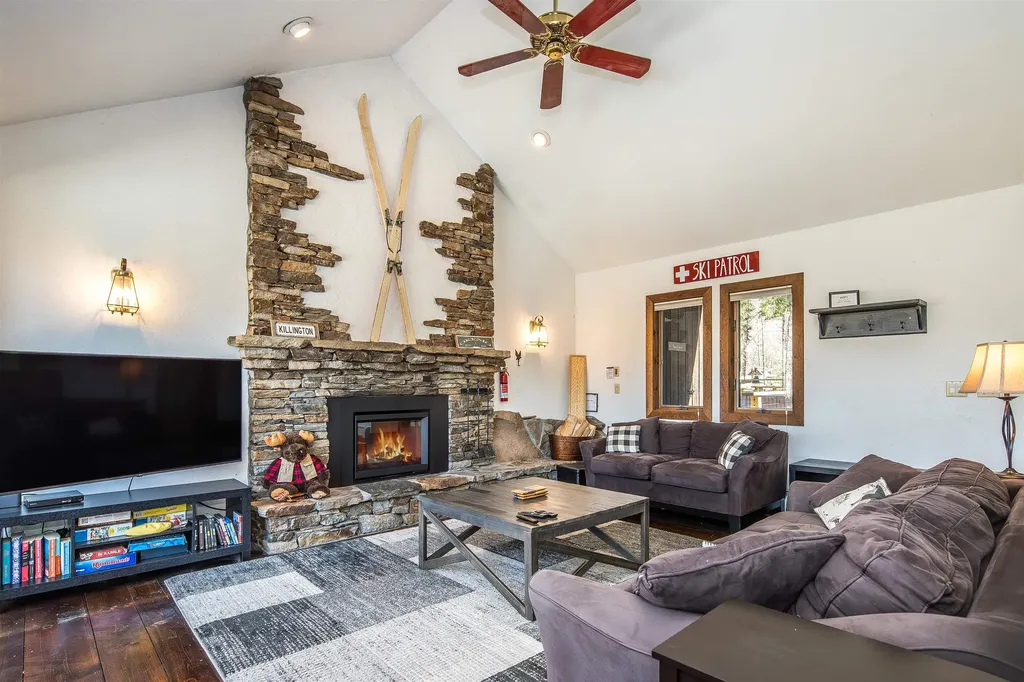
This contemporary Hawk Resort home offers breathtaking open nature views from nearly every room. The main level welcomes you with a bright, open-concept living, dining, and kitchen area filled with natural light from expansive windows. The living room centers around a wood fireplace with brand-new insert, creating a warm and inviting focal point, and a convenient half bath completes this level. From the dining area, step out onto a large balcony-perfect for relaxing and taking in the peaceful surroundings. One level down, you'll find the primary bedroom featuring a spacious shower, along with a second bedroom that also enjoys its own ensuite bathroom. The fully finished lower level offers even more living space with a large family room, bunk room, generous bathroom, and laundry area. Sliding doors lead to a large deck, creating additional space to relax or entertain. Located across from Hawk Pond and just minutes to Echo Lake, this home is ideally positioned between Okemo and Killington Ski Resorts. Whether you're looking for a vacation getaway, investment property, or full-time residence, this property offers the perfect balance of comfort, nature, and year-round recreation.

Listed by Mandolyn McIntyre Crow of Real Broker LLC

$
$
%
$/month over payments
Federal 30-year interest rate: 6.43% last updated on Jul 2, 2026
* All Figures are estimates. Check with your bank or proposed mortgage company for actual interest rates.
This product uses the FRED® API but is not endorsed or certified by the Federal Reserve Bank of St. Louis.

Virtual TourSave FavoriteSchedule TourAsk A QuestionMore Details
669 High Street Candia NH 03034

Candia, NH669 High Street

Price$650,000

Est. Mortgage: $/month

MLS Number 5085302

  • Condo
  • Square Feet 1,940
  • Bedrooms 3
  • New Contruction New Construction
  • Complex Beaver Meadows

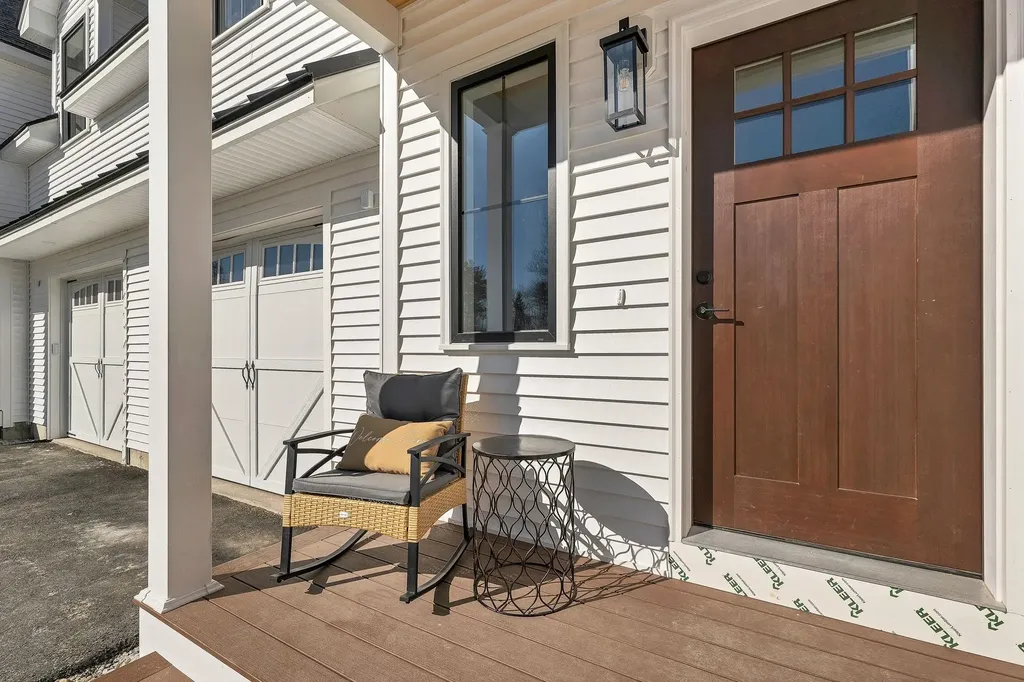
New Construction Townhomes with Flexible Floorplans! perfect for the NATURE LOVERS & PET OWNERS or those who travel, with 80+ ACRES OF COMMON LAND AS YOUR BACKYARD! Peace, privacy, and natural beauty meet thoughtful design in these beautifully crafted Condex Townhomes. 6 total homes in 3 separate buildings, all separated by garages for privacy, tucked away in a private wooded sanctuary. LOW CONDO FEE....only $200 monthly! Each spacious home offers 2 or 3 bedrooms, 3 baths, a dedicated home office, and a large bonus room-perfect for a game room, guest space, or media room. Enjoy the convenience of an attached garage and the flexibility of a layout designed to adapt to your lifestyle. Quality craftsmanship throughout includes granite countertops and a generous 10x19 deck-ideal for relaxing or entertaining. These homes are built for comfort and efficiency. And there's still time to customize! Get back to nature with no responsibilities for outdoor maintenance, and miles of hiking trails, stone walls and beaver ponds. Barely a 5-minute drive to Candia Woods Golf Links, Charmingfare Farms, and Bear Brook State Park with Miles of trails and fishing ponds for year-round outdoor activities. Enjoy the serenity of nature without sacrificing modern living. Easy commute distance from Rt 101 or I 93. Just Five miles to Hooksett, Ten miles to downtown Manchester, yet nestled in natural beauty. Schedule your private tour today and see what makes these townhomes so special! Sitework underway, please stay on paved areas.

Listed by Terry Sanders and Christopher Evans of BHHS Verani Bedford

$
$
%
$/month over payments
Federal 30-year interest rate: 6.43% last updated on Jul 2, 2026
* All Figures are estimates. Check with your bank or proposed mortgage company for actual interest rates.
This product uses the FRED® API but is not endorsed or certified by the Federal Reserve Bank of St. Louis.

Virtual TourSave FavoriteSchedule TourAsk A QuestionMore Details
5863 Vermont Route 14 Royalton VT 05068

Royalton, VT5863 Vermont Route 14

Price$650,000

Est. Mortgage: $/month

MLS Number 5086960

  • Multifamily
  • Units 3
  • Acreage 4
  • Square Feet 2,674
  • Area VT-Windsor

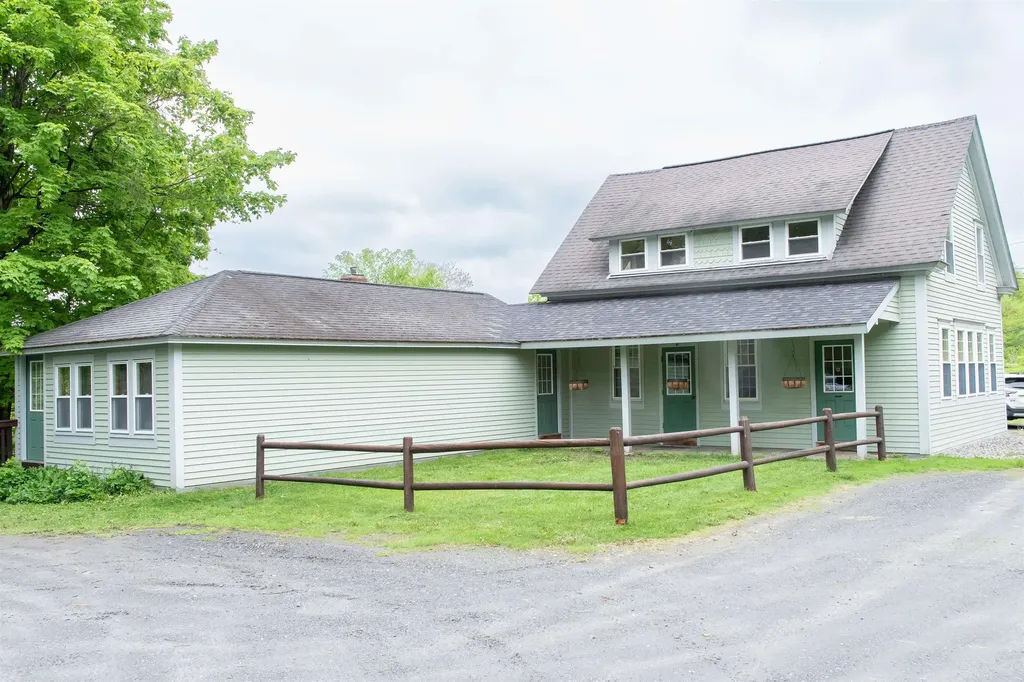
Overlooking the magnificent White River and Second Branch, this attractive older home has been a labor of love for the past 30 years. The long list of upgrades, additions, improvements, etc. speak for themselves. The spacious first floor has been used as home occupation featuring a 350 sq. ft. impressive office space. Own your own island in the White River and enjoy the rich gardening soil in the 2 acre meadow. Only 3 miles to Vermont Law School. Broker/Owner.

Listed by Dean Goulet of Dunrovin Real Estate

$
$
%
$/month over payments
Federal 30-year interest rate: 6.43% last updated on Jul 2, 2026
* All Figures are estimates. Check with your bank or proposed mortgage company for actual interest rates.
This product uses the FRED® API but is not endorsed or certified by the Federal Reserve Bank of St. Louis.

Virtual TourSave FavoriteSchedule TourAsk A QuestionMore Details
2402 Chelsea Road Corinth VT 05039

Corinth, VT2402 Chelsea Road

Price$650,000

Est. Mortgage: $/month

MLS Number 5021981

  • Residential Single Family
  • Full Bath 2
  • Address 2402 Chelsea Road
  • Construction Existing
  • Bedrooms 4

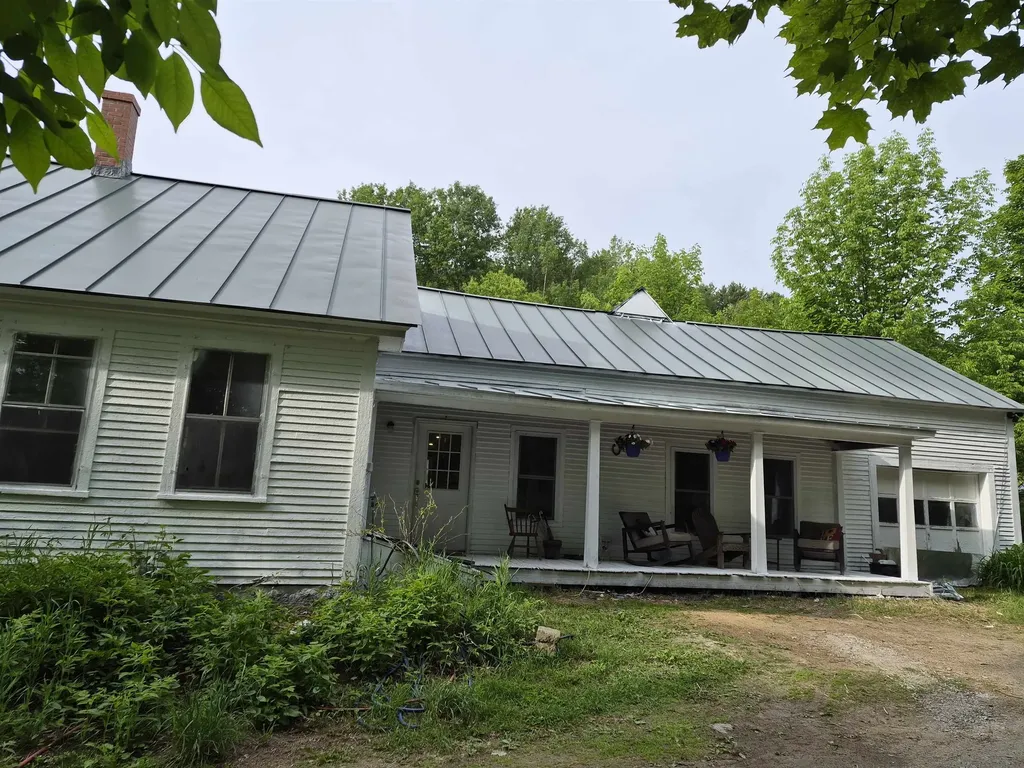
Here is your opportunity to own a piece of Vermont and live the Vermont Lifestyle you've always wanted. This property offers acreage on both sides of Chelsea Road. About 32+/- acres on one side and the remaining 133+/- acres and single family residence on the opposite side. The exterior has recently been painted and some inside work has been completed. Keep it as is for that country living or bring your plans and ideas to make this home meet your needs. This property has so much to offer, open pasture land, wooded acreage, and a brook across the road to cool off in on those hot summer days. With this much acreage its a perfect chance to establish your own hiking or equestrian trail system, become the gardener you always wanted to be or just be at peace with nature and all it has to offer. Relax on the porch enjoying the wildlife, the beautiful distant mountain views or unwinding with a good book. What a great way to experience Vermont's beauty. Embrace the peace and tranquility this single family residence has to offer. Being sold "as is" "where is". All measurements are approximate.

Listed by Sue Altland of Living New England Real Estate

$
$
%
$/month over payments
Federal 30-year interest rate: 6.43% last updated on Jul 2, 2026
* All Figures are estimates. Check with your bank or proposed mortgage company for actual interest rates.
This product uses the FRED® API but is not endorsed or certified by the Federal Reserve Bank of St. Louis.

Save FavoriteSchedule TourAsk A QuestionMore Details
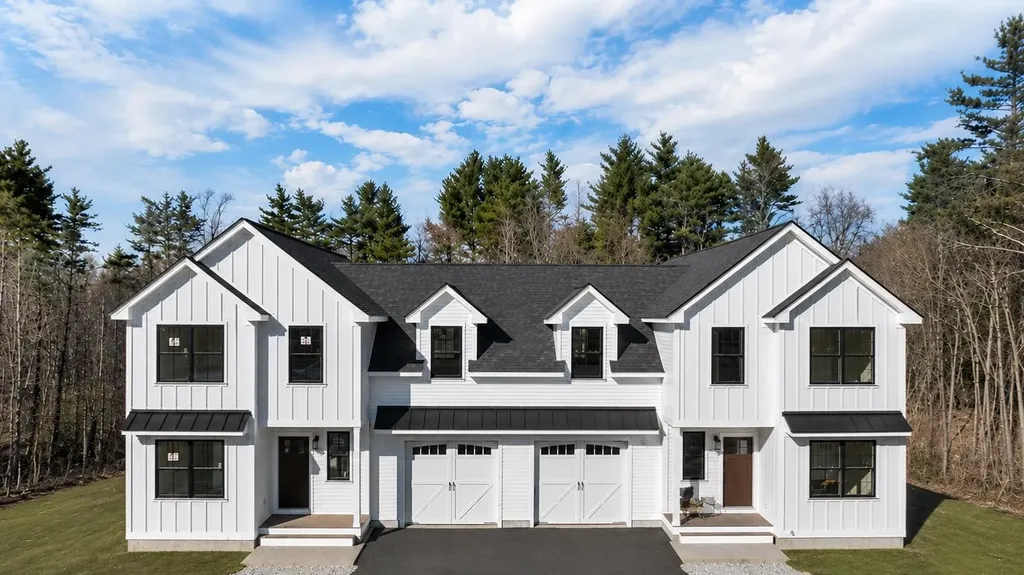
669 High Street Candia NH 03034

Candia, NH669 High Street, Unit 6

Price$650,000

Est. Mortgage: $/month

MLS Number 5091694

  • Residential Single Family
  • Full Bath 2
  • Address 669 High Street
  • Construction New Construction
  • Bedrooms 3

Live Maintenance Free in these New Construction Condex-style Townhomes with Flexible Floorplans! Perfect for NATURE LOVERS & PET OWNERS or those who travel, with 80+ ACRES OF COMMON LAND AS YOUR BACKYARD! Peace, privacy, and natural beauty meet thoughtful design in these beautifully crafted homes. 6 total homes in 3 separate buildings, all separated by garages for privacy, tucked away in a private wooded sanctuary. LOW CONDO FEE....only $200 monthly! Each spacious home offers 2 or 3 bedrooms, 2 1/2 baths, a dedicated home office, and a large bonus room-perfect for a game room, guest space, or media room. Enjoy the convenience of an attached garage and the flexibility of a layout designed to adapt to your lifestyle. Every home is an End Unit with Quality craftsmanship throughout and includes granite countertops and a generous 10x19 deck-ideal for relaxing or entertaining. These homes are built for comfort and efficiency. And there's still time to customize! Get back to nature with no responsibilities for outdoor maintenance, and miles of hiking trails, stone walls and beaver ponds. Barely a 5-minute drive to Candia Woods Golf Links, Charmingfare Farms, and Bear Brook State Park with Miles of trails and fishing ponds for year-round outdoor activities. Enjoy the serenity of nature without sacrificing modern living. Easy commuter distance from Rt 101 or I 93. Just Five miles to Hooksett, Ten miles to downtown Manchester, yet nestled in natural beauty. Schedule your private tour today and see what makes these townhomes so special! Sitework underway, please stay on paved areas.

Listed by Terry Sanders and Christopher Evans of BHHS Verani Bedford

$
$
%
$/month over payments
Federal 30-year interest rate: 6.43% last updated on Jul 2, 2026
* All Figures are estimates. Check with your bank or proposed mortgage company for actual interest rates.
This product uses the FRED® API but is not endorsed or certified by the Federal Reserve Bank of St. Louis.

Virtual TourSave FavoriteSchedule TourAsk A QuestionMore Details
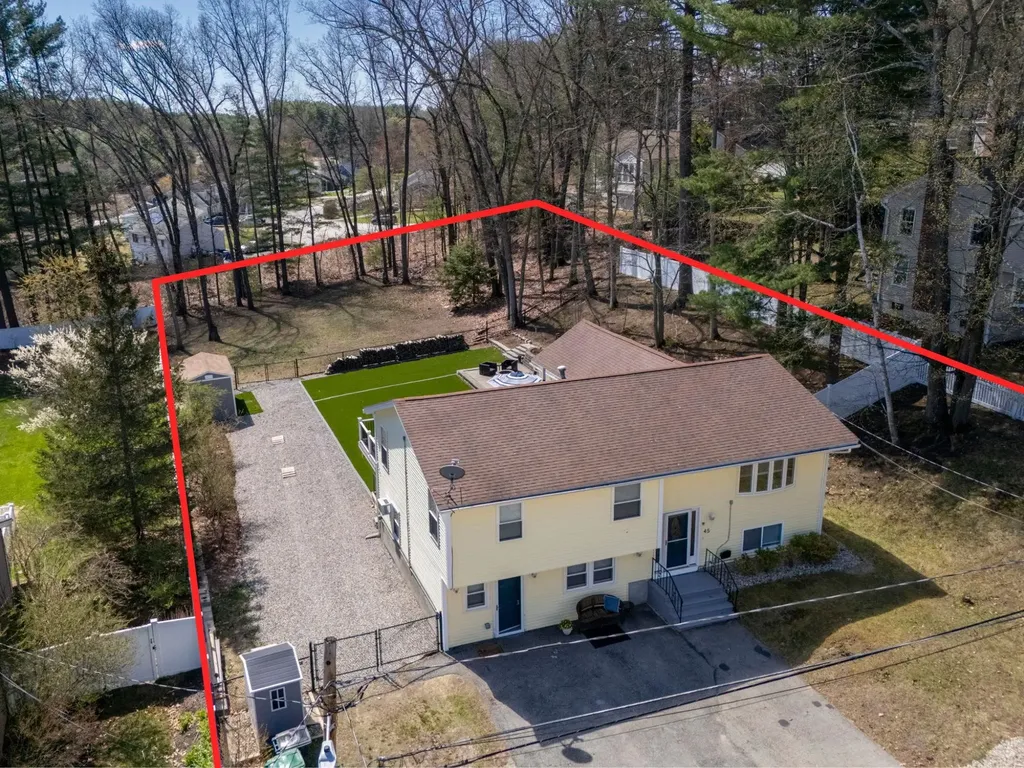
45 Damon Avenue Nashua NH 03064

Nashua, NH45 Damon Avenue

Price$650,000

Est. Mortgage: $/month

Active With Contract

MLS Number 5086108

  • Residential Single Family
  • Full Bath 1
  • Address 45 Damon Avenue
  • Construction Existing
  • Bedrooms 4

BACK ON THE MARKET ! Renovated Raised Ranch with Elevator, In-Law Potential & Expansion Opportunities Picture your dream lifestyle in this turnkey, fully renovated raised ranch where effortless low-maintenance living meets endless family fun and growth potential on a spacious 0.59-acre level lot in Nashua's desirable North End. Back on the market and priced to sell at $650,000, this 4-bedroom, 2.5-bath home (approx. 2,514 sq ft) is perfect for growing families, multi-generational households, young professionals, active empty-nesters, retirees, contractors, hobbyists, and investors. Recently updated, enjoy an updated kitchen with newer appliances, remodeled baths (including basement), luxury vinyl plank flooring throughout, central air on the main level, and natural gas heat. The private elevator provides effortless single-level living on the main floor-ideal for all ages and abilities. The walk-out lower level offers flexible space for an in-law apartment, guest suite, home office, gym, hobby room, or 5th bedroom potential with income opportunities. Outside, entertain year-round on the brand-new composite deck with minimal-maintenance composite decking, complete with a cozy fire pit area. Enjoy Astroturf patios and low-maintenance Astroturf backyard-no mowing required! Additional features include existing sheds, expansion space under the Four Seasons porch, and tremendous lot potential for further sheds expansion, additional garage, outbuilding, workshop, ADU, RV/boat storage, extra parking, or subdivision possibilities in this R-A zoned area. Prime commuter location in a strong school district (Nashua School District), quiet family-friendly neighborhood with easy access to top-rated schools, shopping, dining, parks, boat ramp, river, and major routes to Massachusetts. Public water, public sewer, composite/vinyl siding, astroturf, and paved driveway ensure carefree ownership. Easy to Show with quick close possible.

Listed by Jesse Jean of Realty One Group Reliant

$
$
%
$/month over payments
Federal 30-year interest rate: 6.43% last updated on Jul 2, 2026
* All Figures are estimates. Check with your bank or proposed mortgage company for actual interest rates.
This product uses the FRED® API but is not endorsed or certified by the Federal Reserve Bank of St. Louis.

Virtual TourSave FavoriteSchedule TourAsk A QuestionMore Details
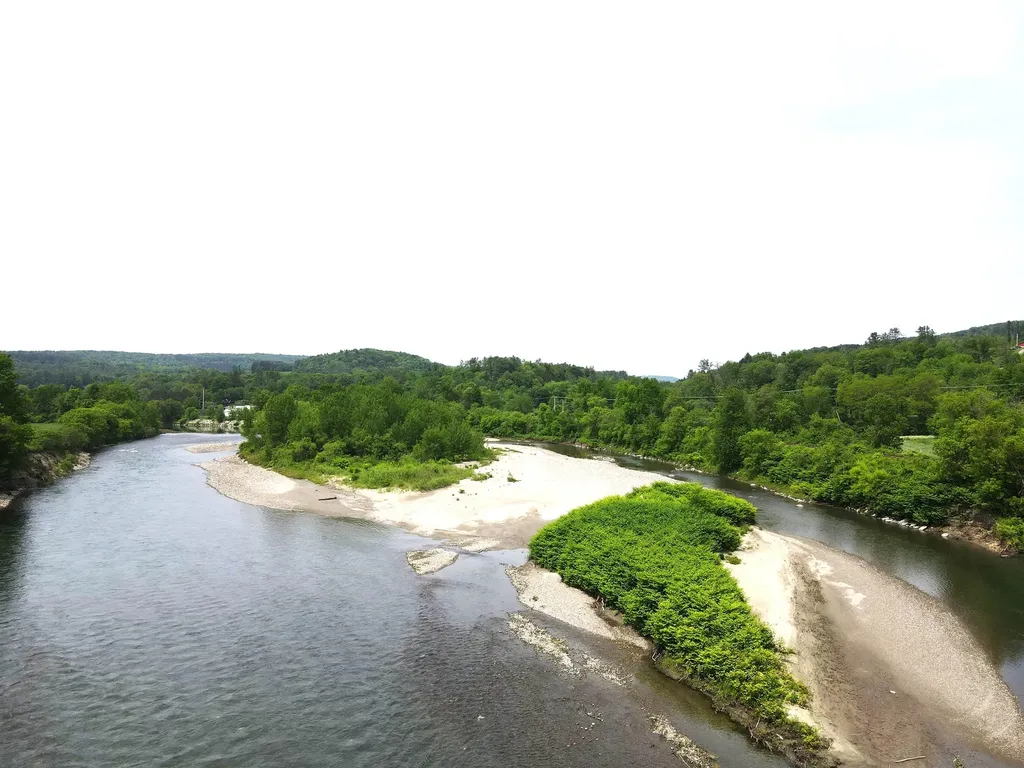
5863 Vermont Route 14 Royalton VT 05068

Royalton, VT5863 Vermont Route 14

Price$650,000

Est. Mortgage: $/month

MLS Number 5095036

  • Residential Single Family
  • Construction Existing
  • Bedrooms 3
  • Bathroom 4
  • Square Feet 2,674

Dunrovin Manor is located at probably the most active area intersection, just off Exit 3, Royalton, Vt. Overlooking both the White River and Second Branch, this attractive older home is convenient to Vermont Law School and the quaint village of S. Royalton. Let the tenants pay your mortgage, while you livie in the main central area and open up the attached two apartments. Owner/Broker has upgraded almost everything over the past 30 years. You will like the impressive office space, extra rooms for overflow, plus lots of storage in the walkout basement. The 4 acres includes your own island in the White River, level crop land, and long frontage along the White River, offering many types of recreation. Owner Broker

Listed by Dean Goulet of Dunrovin Real Estate

$
$
%
$/month over payments
Federal 30-year interest rate: 6.43% last updated on Jul 2, 2026
* All Figures are estimates. Check with your bank or proposed mortgage company for actual interest rates.
This product uses the FRED® API but is not endorsed or certified by the Federal Reserve Bank of St. Louis.

Virtual TourSave FavoriteSchedule TourAsk A QuestionMore Details
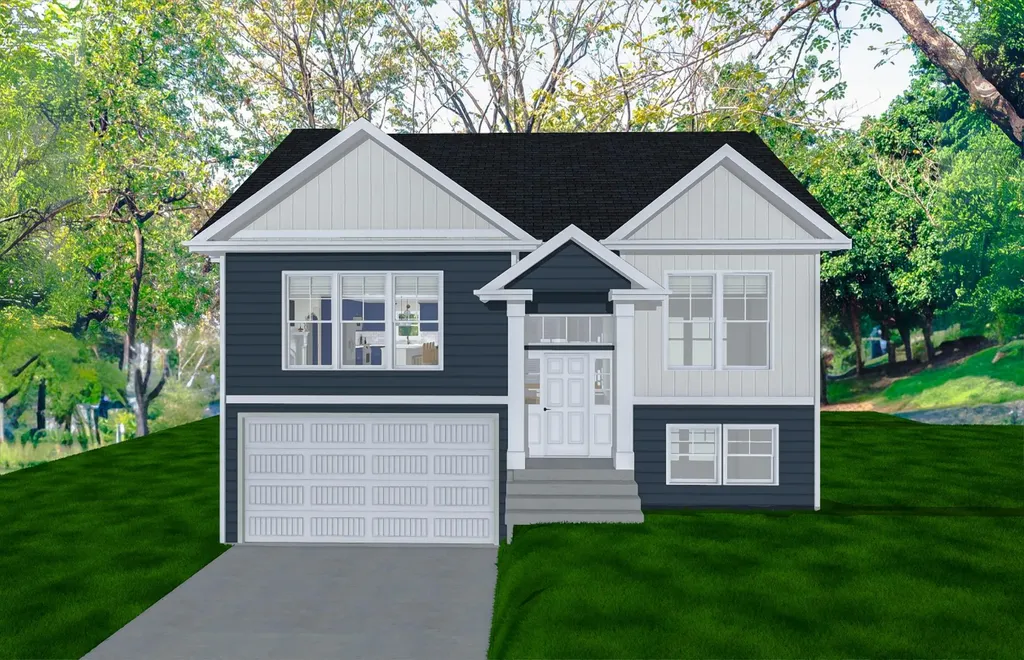
14 Mica Drive Raymond NH 03077

Raymond, NH14 Mica Drive, Unit 3

Price$650,000

Est. Mortgage: $/month

Pending

MLS Number 5095901

  • Residential Single Family
  • Full Bath 2
  • Address 14 Mica Drive
  • Construction New Construction
  • Bedrooms 2

New Subdivision on Mica Drive, Raymond, NH - Mica Meadows: Four beautiful plans to choose from, you can find your perfect home in this serene and convenient neighborhood. This home plan is the "The Willow" Split Cape with no finished lower level - "Meadow" Split with finished lower level - 1660sqft, $635,000 All floor plans are designed to fit your lifestyle, with open layouts, modern finishes, and plenty of natural light. Located just minutes from schools, shopping, and commuter routes, these homes provide convenience while still offering the tranquility of suburban living. Photos are renderings only* Homes to be built and will vary from renderings

Listed by Alie Broom and Key Team Sold of Compass New England,LLC

$
$
%
$/month over payments
Federal 30-year interest rate: 6.43% last updated on Jul 2, 2026
* All Figures are estimates. Check with your bank or proposed mortgage company for actual interest rates.
This product uses the FRED® API but is not endorsed or certified by the Federal Reserve Bank of St. Louis.

Save FavoriteSchedule TourAsk A QuestionMore Details
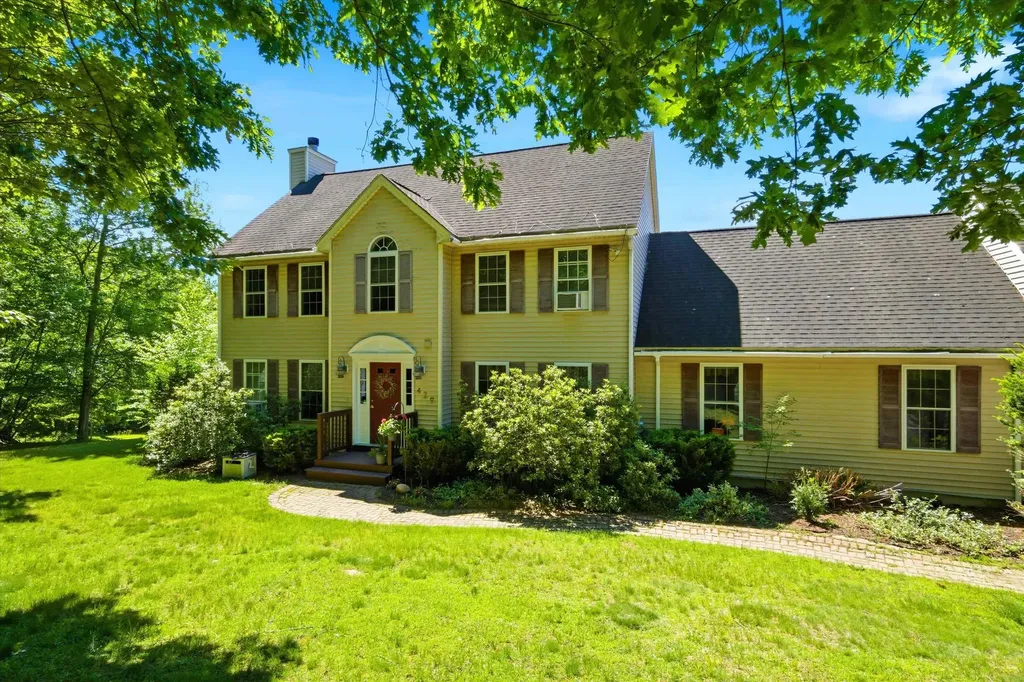
429 Wilson Hill Road Francestown NH 03043

Francestown, NH429 Wilson Hill Road

Price$650,000

Est. Mortgage: $/month

MLS Number 5093835

  • Residential Single Family
  • Full Bath 2
  • Address 429 Wilson Hill Road
  • Construction Existing
  • Bedrooms 4

Discover this exceptional 4-bedroom, 2.5-bathroom home offering spacious living and a prime location near recreational amenities. The heart of the home features a large living room and an incredible, bonus massive family room, perfect for entertaining or relaxing, and let's not forget the state of the art Harman pellet stove in there! The kitchen is complemented by a convenient walk-in pantry. Enjoy the outdoors from the breezy screened-in porch, which offers stunning views overlooking rolling acres. The private primary bedroom suite is a true retreat, boasting a walk-in closet and a private bath. The upper level includes two large additional bedrooms, while the finished basement provides a fourth bedroom, an office, versatile recreation space, and additional storage. Further storage is found above the oversized 2-car garage. Situated around the corner from the Crotched Mountain Golf Club and the popular Toll Booth Tavern, this home is also perfectly positioned for outdoor enthusiasts-just 10 minutes from Crotched Mountain and a quick 5-minute drive to the ski slopes at Crotched Mountain. This property beautifully combines comfortable, flexible, expansive living with unbeatable access to leisure. Schedule your private showing today!

Listed by Tess Crane-Stenslie of Keller Williams Realty-Metropolitan

$
$
%
$/month over payments
Federal 30-year interest rate: 6.43% last updated on Jul 2, 2026
* All Figures are estimates. Check with your bank or proposed mortgage company for actual interest rates.
This product uses the FRED® API but is not endorsed or certified by the Federal Reserve Bank of St. Louis.

Save FavoriteSchedule TourAsk A QuestionMore Details
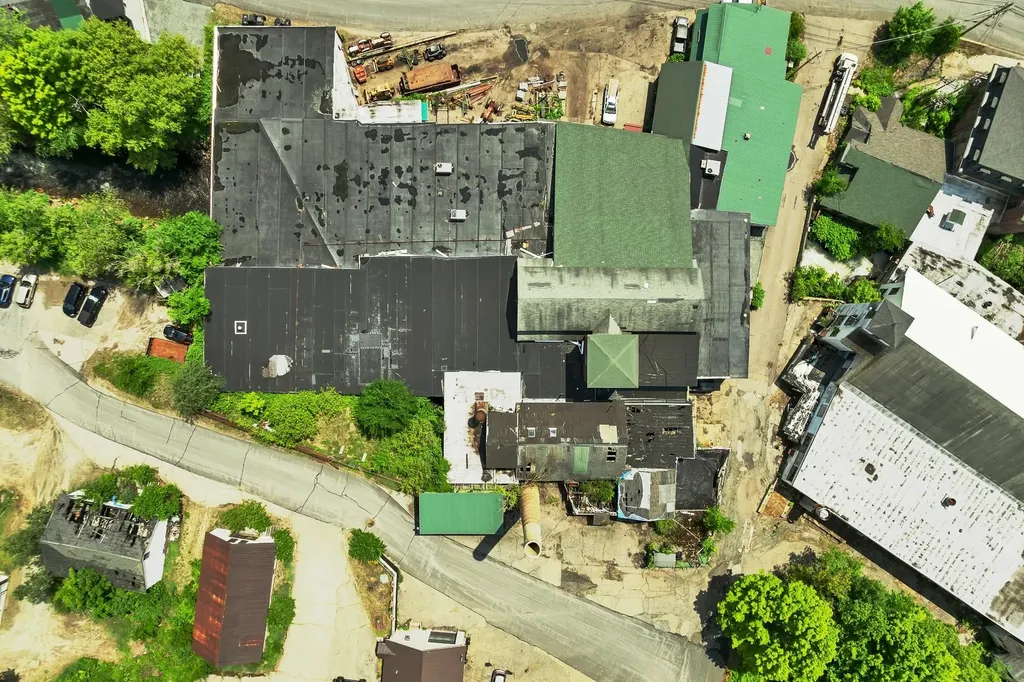
6 Mill Street Ashland NH 03217

MLS Number 5095634

  • Commercial
  • Address 6 Mill Street
  • Area NH-Grafton

6 Mill Street presents a rare opportunity to acquire a historic industrial mill complex in downtown Ashland, New Hampshire, where portions of the property buildings span the Squam River and are integrated with the historic Packard Dam and hydroelectric plant and infrastructure. Combining existing rental income, industrial utility capacity, hydroelectric generation potential, and substantial redevelopment upside, the property offers a unique investment opportunity that is increasingly difficult to replicate under modern development and permitting conditions. Strategically located approximately one mile from Interstate 93, the property serves as a gateway between New Hampshire's Lakes Region and White Mountains. Seller-provided historical operating information indicates prior hydroelectric generation of approximately 925,351 kWh annually, while the existing building inventory provides opportunities for industrial, warehouse, manufacturing, storage, mixed-use, adaptive reuse, or redevelopment scenarios. Whether pursued as an income-producing asset, owner-user facility, renewable energy investment, or long-term redevelopment project, 6 Mill Street offers multiple paths for future value creation. Call for more information about this opportunity and to set up a showing.

Listed by Paula Constance of BHHS Verani Londonderry (paula.constance@verani.com), Judy Hernandez of BHHS Verani Moultonborough

$
$
%
$/month over payments
Federal 30-year interest rate: 6.43% last updated on Jul 2, 2026
* All Figures are estimates. Check with your bank or proposed mortgage company for actual interest rates.
This product uses the FRED® API but is not endorsed or certified by the Federal Reserve Bank of St. Louis.

Virtual TourSave FavoriteSchedule TourAsk A QuestionMore Details
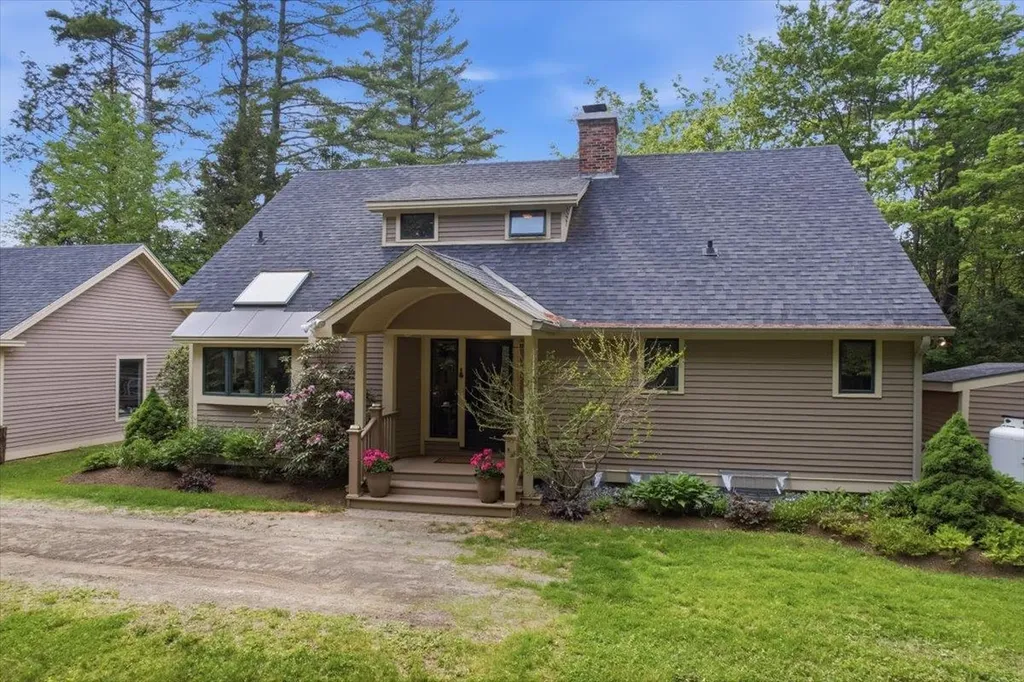
177 Alwin Lane Jamaica VT 05343

Jamaica, VT177 Alwin Lane

Price$650,000

Est. Mortgage: $/month

MLS Number 5094046

  • Residential Single Family
  • Full Bath 2
  • Address 177 Alwin Lane
  • Construction Existing
  • Bedrooms 3

Nestled in a peaceful and private mountain setting, this beautifully maintained home offers a seamless blend of comfort, functionality, and timeless Vermont charm. Thoughtfully updated and designed for easy living. The main level features a spacious primary suite with custom built-in cabinetry, a convenient mudroom, and an updated kitchen highlighted by Vermont Verde marble countertops and warm hardwood floors. At the heart of the home, the inviting living room is anchored by a wood-burning fireplace and a dramatic wall of glass that fills the space with natural light while framing the surrounding landscape. Upstairs, two additional bedrooms and an open loft provide flexible space for family & guests, a home office, or a cozy reading nook. The finished lower level expands the living area with a full bathroom and a versatile bonus room ideal for movie nights, a fitness studio, playroom, or workspace. Storage is exceptional, with an oversized detached garage, loft space above, along with an expansive attached storage area perfect for outdoor equipment, seasonal gear, and recreational toys. Numerous recent upgrades, including a whole-house generator, further reflect the care and attention invested in the property. Located less than two miles from Stratton Mountain Access Road, this home offers easy access to skiing, hiking, golf, and the area's many amenities, while maintaining a peaceful sense of privacy and seclusion. Whether as a full-time residence or a seasonal mountain retreat, this inviting property is perfectly suited for year-round enjoyment.

Listed by Helen Nault of The Haven Group

$
$
%
$/month over payments
Federal 30-year interest rate: 6.43% last updated on Jul 2, 2026
* All Figures are estimates. Check with your bank or proposed mortgage company for actual interest rates.
This product uses the FRED® API but is not endorsed or certified by the Federal Reserve Bank of St. Louis.

Virtual TourSave FavoriteSchedule TourAsk A QuestionMore Details
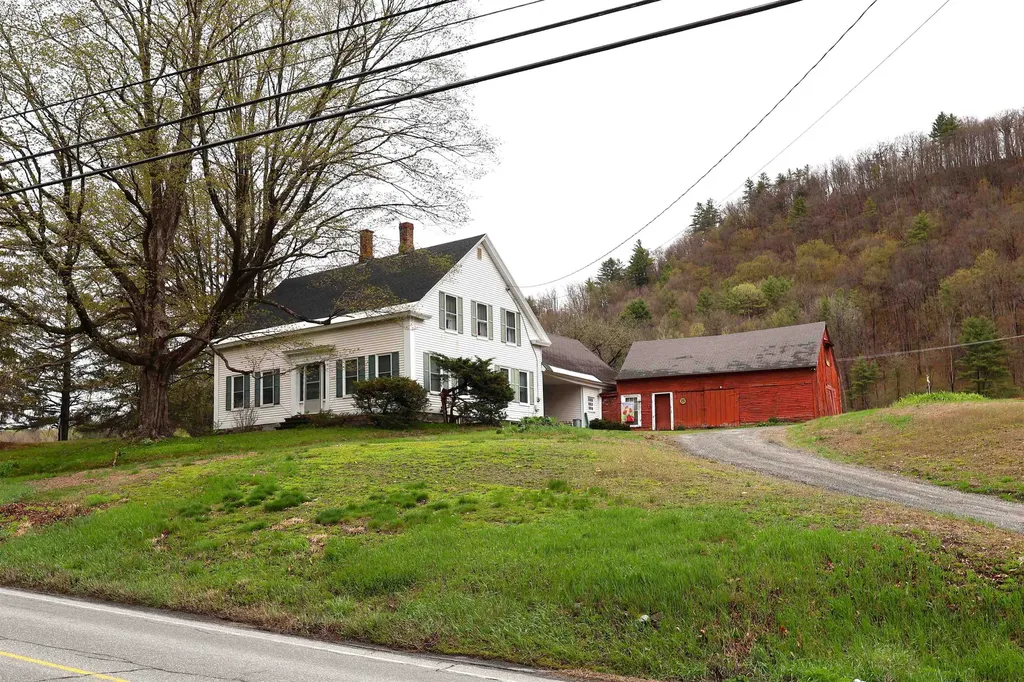
1015 Route 14 Hartford VT 05047

Hartford, VT1015 Route 14

Price$650,000

Est. Mortgage: $/month

MLS Number 5087473

  • Residential Single Family
  • Full Bath 1
  • Address 1015 Route 14
  • Construction Existing
  • Bedrooms 4

c.1840 antique farmhouse located just off Route 14 sited on over 90 acres all just minutes from town. Many period details, large rooms with high ceilings and decent closet sizes. Updated mechanicals and a permitted septic system (2010) A two acre lot at the edge of the property is included in the 92 acres. Lovely river view.

Listed by Dorothy Griswold of The Clerkin Agency,P.C.

$
$
%
$/month over payments
Federal 30-year interest rate: 6.43% last updated on Jul 2, 2026
* All Figures are estimates. Check with your bank or proposed mortgage company for actual interest rates.
This product uses the FRED® API but is not endorsed or certified by the Federal Reserve Bank of St. Louis.

Virtual TourSave FavoriteSchedule TourAsk A QuestionMore Details

Broker Reciprocity 

Copyright 2026 PrimeMLS, Inc. All rights reserved. This information is deemed reliable, but not guaranteed. The data relating to real estate displayed on this display comes in part from the IDX Program of PrimeMLS. The information being provided is for consumers’ personal, non-commercial use and may not be used for any purpose other than to identify prospective properties consumers may be interested in purchasing. Data last updated July 10, 2026 4:22 AM UTC
