
SIGN UP or LOG IN 's Account

Log in to see your saved listings or edit your searches:

No account? Sign up now to save searches, listings, and get tailored listing notifications. It's free, opt-out anytime.

Find Your New Home

Sign Up Today!

Get fresh listings via email, save your favorite listings, match with similar properties, and unlock additional property info.

Create Your Account

Do not fill in this field:

Already have an account? Log in

and narrow your search. If you have fewer than 200 results, you can save your search.

Alburgh VT Mobile Real Estate

r=4993-5004
309 Kinney Farm Road Sharon VT 05065

Sharon, VT309 Kinney Farm Road

Price$650,000

Est. Mortgage: $/month

Active With Contract

MLS Number 5095404

  • Residential Single Family
  • Full Bath 1
  • Address 309 Kinney Farm Road
  • Construction Existing
  • Bedrooms 3

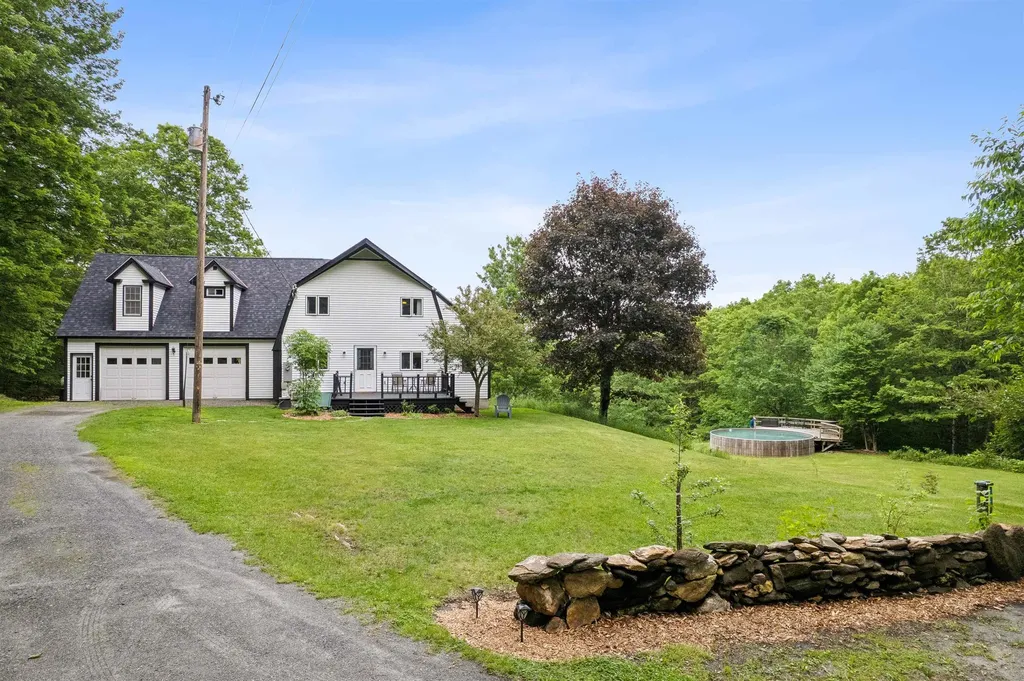
Privacy with a mountain view, simply lovely. This spacious 4 bed 3 bath home offers an attached studio apartment/ADU above the garage complete with a kitchen and one of the bathrooms if you are looking for extra space! The two car garage is ultra deep offering room for a workshop. With a wall of windows for a view and a chimney hookup this garage space could easily be heated with the addition of a stove. The post and beam is quality construction and has nice high ceilings. A very practical layout, enter from the front deck into a mudroom that immediately has laundry with a 3/4 bath connected. A first floor bedroom means this could be used for single level living if desired. The kitchen/dining and living room are all central giving a great open concept design all focused on overlooking the mountain views. Full poured concrete basement with plenty of storage! Tucked at the end of a gravel road, there is tremendous amounts of privacy. The 15 acres has tons of walking and mountain biking trails and lots of opportunity to witness the wildlife all around us. Enjoy the above ground pool. Property could convey with some chickens if desired! There is already a coop built and a traditional H¼gelkultur garden beds started if you want to grow your own flowers or vegetables. Schedule a private showing!

Listed by Holly Hall and Franchesca Collins of Hall Collins Real Estate Group

$
$
%
$/month over payments
Federal 30-year interest rate: 6.43% last updated on Jul 2, 2026
* All Figures are estimates. Check with your bank or proposed mortgage company for actual interest rates.
This product uses the FRED® API but is not endorsed or certified by the Federal Reserve Bank of St. Louis.

Virtual TourSave FavoriteSchedule TourAsk A QuestionMore Details
3 Partridge Lane East Kingston NH 03827

East Kingston, NH3 Partridge Lane

Price$650,000

Est. Mortgage: $/month

Active With Contract

MLS Number 5096202

  • Residential Single Family
  • Full Bath 2
  • Address 3 Partridge Lane
  • Construction Existing
  • Bedrooms 3

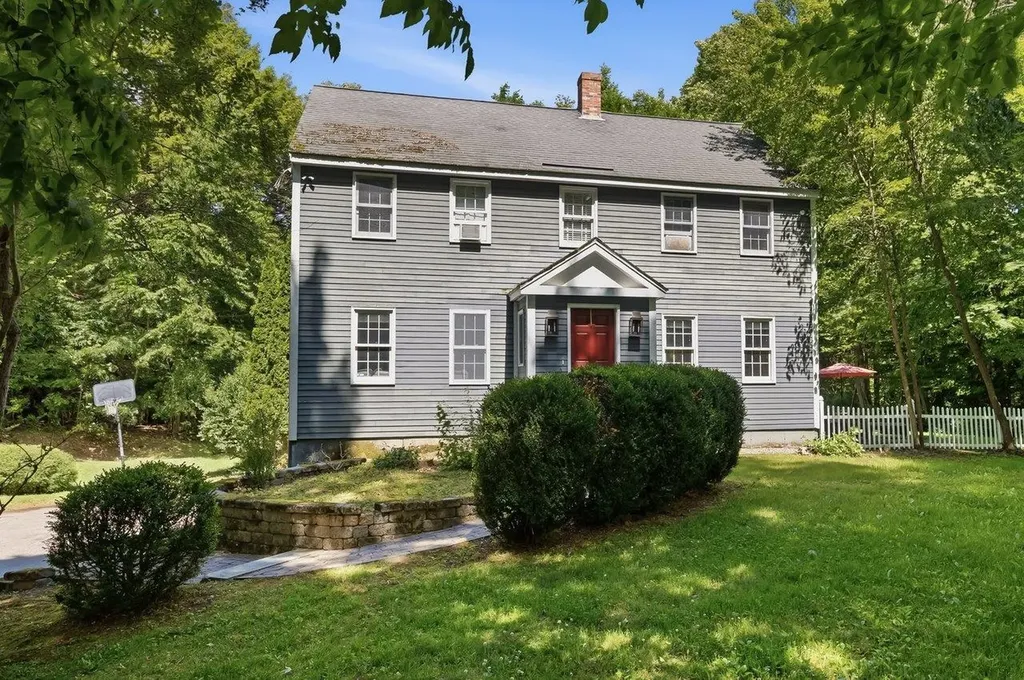
3 bedroom Colonial set on just over 2 private acres in the established Red Gate Farm neighborhood within the sought after Exeter School System. Tucked back from the street on a cul-de-sac, this property offers a private backyard and a great combination of space, privacy, and neighborhood living. The heart of the home is the large great room featuring vaulted ceilings, hardwood flooring, a natural stone fireplace with wood mantel and propane insert, plus a slider leading to the wraparound deck, patio, and backyard. Whether hosting summer BBQs, holiday gatherings, or enjoying everyday living, this space was designed to bring people together. Eat-in kitchen with a center island, pantry closet, tile flooring, and plenty of cabinet and counter space. Formal dining and living rooms feature hardwood flooring along with thoughtful details including chair rail and crown molding. A full bathroom with laundry, large vanity, and tub/shower combination completes the main level. The front entry includes a built-in storage bench for coats and shoes. A finished area in the lower level connecting the home to the 2-car garage makes a great mudroom, or use the space for a home gym, hobbies, or storage. All 3 bedrooms are located on the second floor along with a full bathroom off the hall. The primary bedroom features a large walk-in closet, while the 2 additional bedrooms offer generous space and large reach in closets. Additional storage in the pull down attic, unfinished space beneath the great room, and the backyard shed. Enjoy neighborhood bike rides, summer evenings on the deck, ice cream trips to Memories, and Halloween trick or treating in one of East Kingston's most established neighborhoods. Located with easy access to Downtown Exeter, Phillips Exeter Academy, Route 101, 125 & major commuting routes, the MA border, and all the Seacoast has to offer. Just about 1 hour to Boston and Portland.

Listed by Megan Higgins Croteau of KW Coastal and Lakes & Mountains Realty

$
$
%
$/month over payments
Federal 30-year interest rate: 6.43% last updated on Jul 2, 2026
* All Figures are estimates. Check with your bank or proposed mortgage company for actual interest rates.
This product uses the FRED® API but is not endorsed or certified by the Federal Reserve Bank of St. Louis.

Virtual TourSave FavoriteSchedule TourAsk A QuestionMore Details
41 Beaver Pond Road Moultonborough NH 03254

MLS Number 5097613

  • Residential Single Family
  • Full Bath 1
  • Address 41 Beaver Pond Road
  • Construction Existing
  • Bedrooms 2

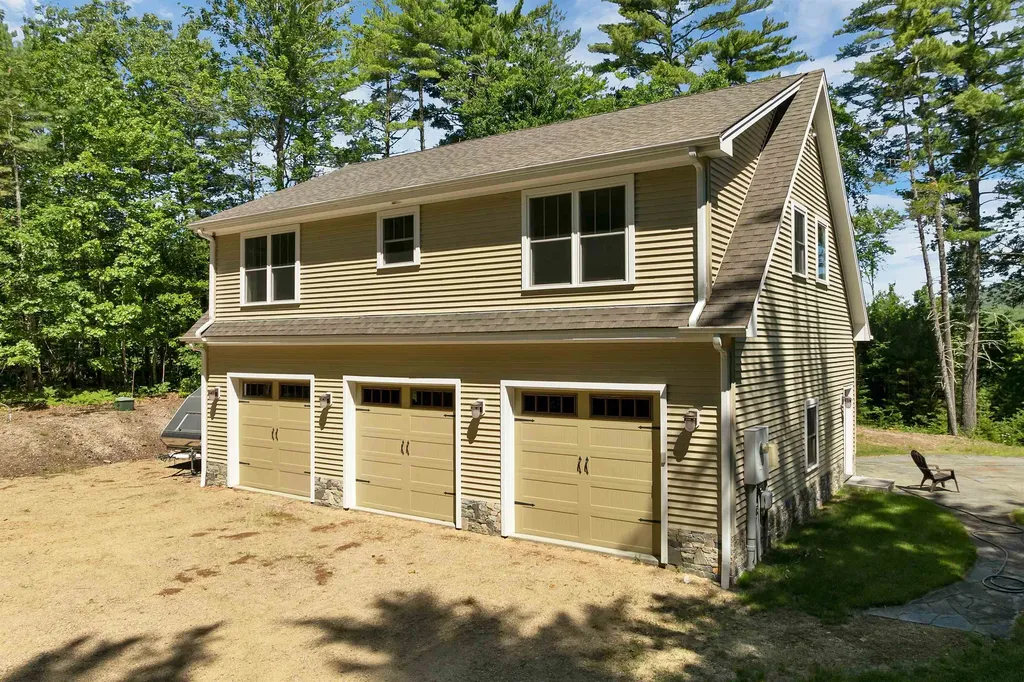
Like new (2014) home boasting : Huge 900 Sq ft 3 Bay Heated Garage, oversized septic system, mountain view, central air, permanent generator, 1000 gal propane tank, hardwood flooring, patio, drilled well , sprinkler system, 400 amp service, woodstove..... sited on 4+ acres with a spectacular view! Property part of Beaver Pond Rd Sub Division and partially in Current Use. MUST be purchased in conjunction with three other offerings including 55 pristine acres, an additional 7 lots totaling 52 additional acres in approved, completed subdivision and an independent 6 acre lot with views! Offering price for all ten properties is 3.9 million. No showings w/o agents - gated entryway. Pls view pictures and virtual tour in the link. Three other listings are: MLS 5097610, 5097611, 5097614).

Listed by Jim Ramhold and Bruno Coppola of Coldwell Banker Realty Center Harbor NH

$
$
%
$/month over payments
Federal 30-year interest rate: 6.43% last updated on Jul 2, 2026
* All Figures are estimates. Check with your bank or proposed mortgage company for actual interest rates.
This product uses the FRED® API but is not endorsed or certified by the Federal Reserve Bank of St. Louis.

Virtual TourSave FavoriteSchedule TourAsk A QuestionMore Details
248 Club Sugarbush Extension Warren VT 05674

MLS Number 5097624

  • Condo
  • Square Feet 1,518
  • Bedrooms 2
  • New Contruction Existing
  • Complex Club Sugarbush

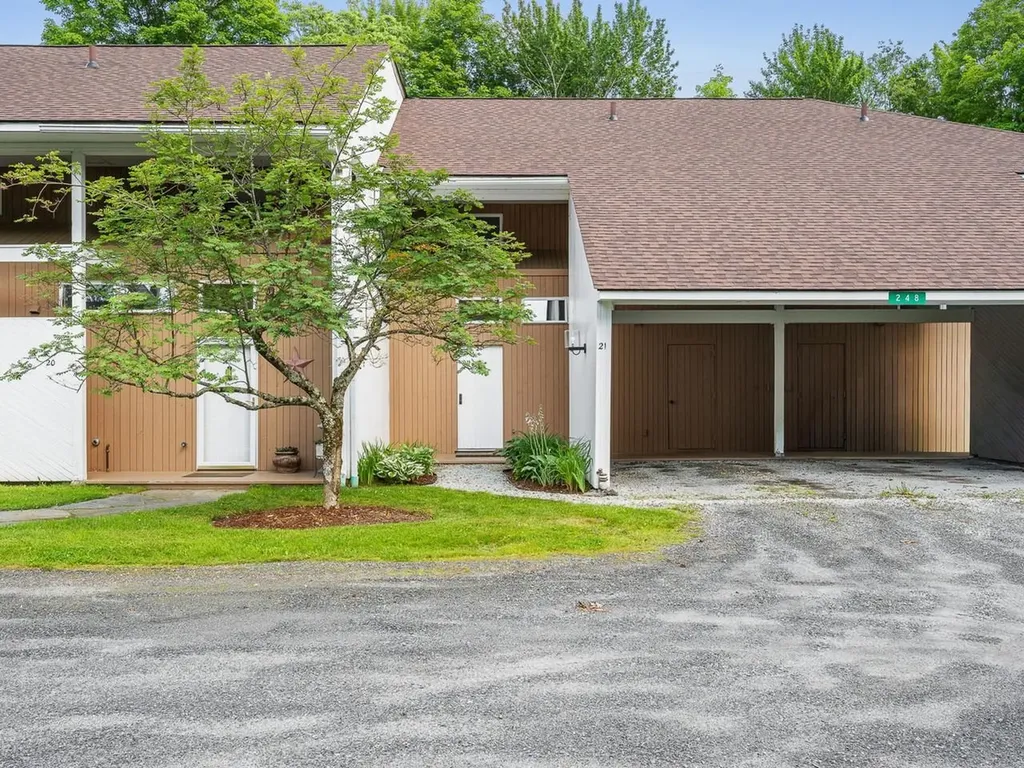
Experience this multi-level 2-bedroom townhouse in Vermont's Mad River Valley. Offering over 1,400 square feet, the home mixes rustic Vermont character with modern comfort. The main floor features an open living area with cathedral ceilings, a gas fireplace, and large windows providing natural light. The kitchen and dining area are designed for easy entertaining with well-planned updates and plenty of counter space. Enjoy the private, covered back deck for relaxing outdoors. Upstairs, find two large primary suites, each with a private full bathroom. This unit features a direct, stair-free entry from the covered carport into the spacious tiled mudroom. You'll really appreciate the oversized storage locker in the carport to stash your outdoor gear, ideal for a Vermont retreat. Located off Sugarbush Access Road, this home is minutes from Lincoln Peak, Mt. Ellen, and Mad River Glen. A seasonal shuttle provides convenient ski access to Sugarbush Resort. In warmer months, enjoy golf nearby, or the premier biking and hiking trails. Take a quick dip or a cool, refreshing paddle on Blueberry Lake.

Listed by Karl Klein of Coldwell Banker Hickok & Boardman / Waitsfield

$
$
%
$/month over payments
Federal 30-year interest rate: 6.43% last updated on Jul 2, 2026
* All Figures are estimates. Check with your bank or proposed mortgage company for actual interest rates.
This product uses the FRED® API but is not endorsed or certified by the Federal Reserve Bank of St. Louis.

Save FavoriteSchedule TourAsk A QuestionMore Details
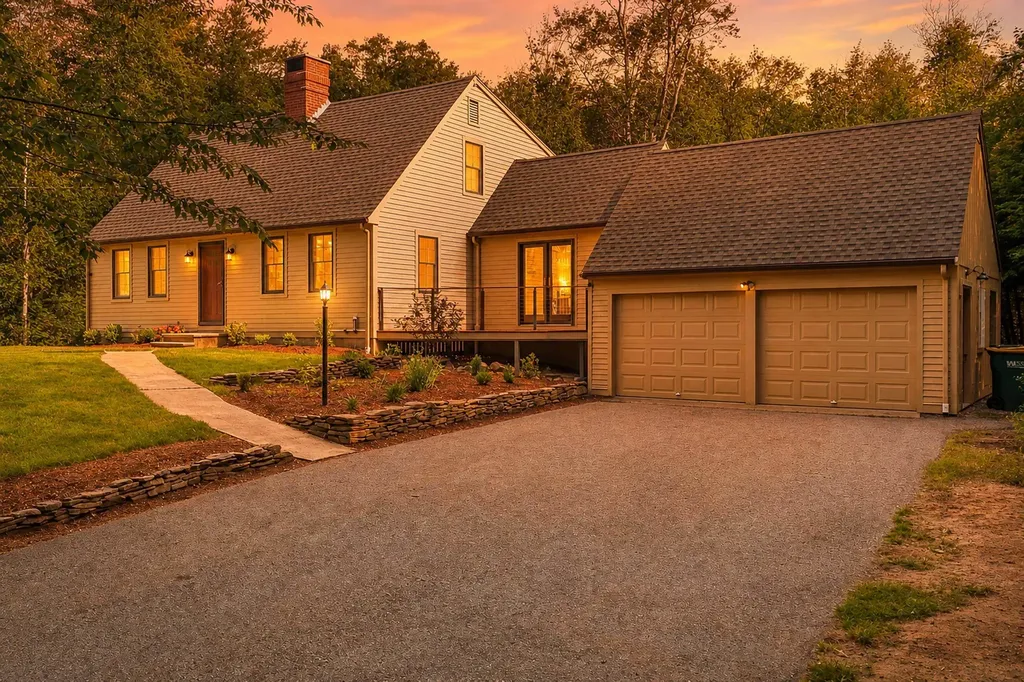
11 Ridgewood Drive Kingston NH 03848

Kingston, NH11 Ridgewood Drive

Price$650,000

Est. Mortgage: $/month

Pending

MLS Number 5095629

  • Residential Single Family
  • Full Bath 1
  • Address 11 Ridgewood Drive
  • Construction Existing
  • Bedrooms 3

Set on 2.55 acres at the end of a cul-de-sac, this updated 3 bed, 2 bath home offers privacy, natural surroundings, & a flexible floor plan. Surrounded by mature trees & nearby walking trails, the property enjoys a peaceful setting while remaining convenient to shopping, dining, and the New Hampshire Seacoast. Located within the Ridgewood Association($25/year), owners enjoy access to association amenities including beach access, dock, boat launch, & common recreational areas on Kingston Lake. The south-facing home provides abundant natural light throughout the year. Recent improvements completed between 2023-2026 include an architectural roof, Andersen windows, wood clapboard siding, front & rear decks with cable railings, granite countertops, updated flooring, renovated baths, fresh interior and exterior paint, new carpeting in the upstairs bedrooms, hardwood stair treads and risers, updated landscaping, & a storage shed. The kitchen features granite countertops, tile flooring, tile backsplash, pantry storage, stainless steel appliances, and an adjacent dining area with access to both the front and rear decks. The living room offers hardwood flooring, recessed lighting, and a newer cast-iron wood stove. One of the home's standout features is its versatility. The current first-floor primary bedroom can also function as a family room, den, guest space, or home office. Upstairs, two generously sized bedrooms offer excellent closet space, new carpeting, and access to an updated full bath. The walk-out lower level features full-size windows, abundant storage, and potential for future finished living space, recreation, fitness, workshop, hobby, or work-from-home use. A two-car garage, well water treatment system, recently serviced boiler, & minimal neighborhood traffic further enhance the property's appeal. If you're looking for an updated home with room to grow, flexible living spaces, and access to outdoor recreation, 11 Ridgewood Drive is ready for its next chapter.

Listed by Carrie Cyr of REAL Broker NH,LLC

$
$
%
$/month over payments
Federal 30-year interest rate: 6.43% last updated on Jul 2, 2026
* All Figures are estimates. Check with your bank or proposed mortgage company for actual interest rates.
This product uses the FRED® API but is not endorsed or certified by the Federal Reserve Bank of St. Louis.

Save FavoriteSchedule TourAsk A QuestionMore Details
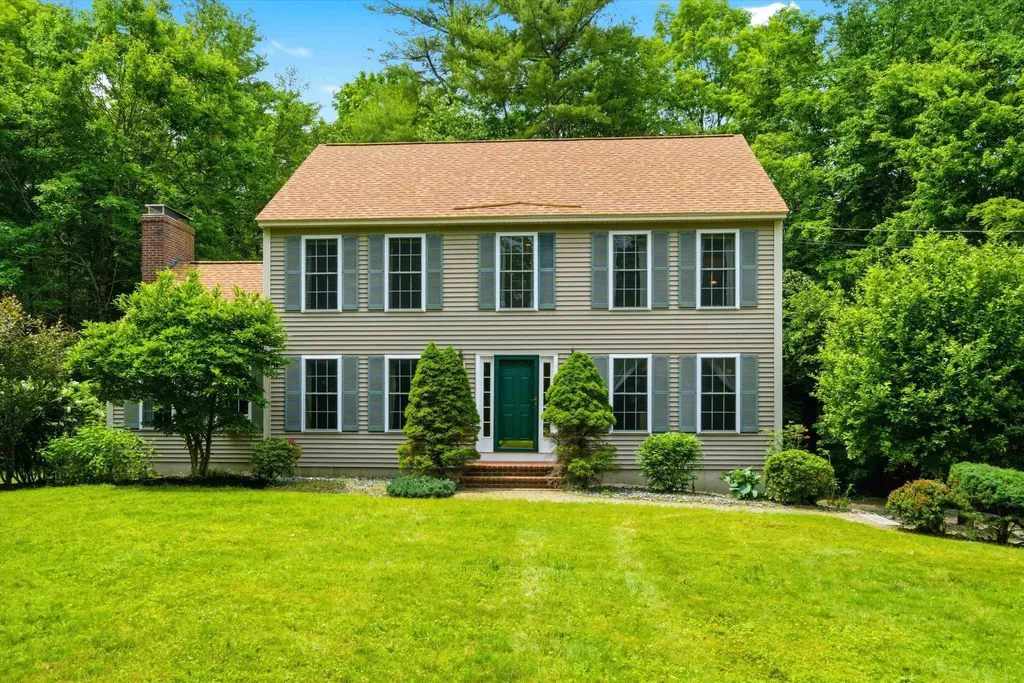
316 North Road Candia NH 03034

Candia, NH316 North Road

Price$650,000

Est. Mortgage: $/month

Pending

MLS Number 5094607

  • Residential Single Family
  • Full Bath 2
  • Address 316 North Road
  • Construction Existing
  • Bedrooms 3

Exceptionally maintained home being sold by original owners! Set on 6.6 acres this gorgeous 3 bed/3 bath colonial is waiting for its next owner! This home has all the extras high ceilings, central air, cozy oversized fireplace and cathedral ceiling in the den, freshly landscaped yard, large back deck for relaxing and enjoying all the privacy, oversized windows for tons of natural light. So many special touches like wood floors, crown molding, recessed lighting, a spacious eat in kitchen, a gorgeous chandelier in the formal dining room! The primary bedroom has an attached bathroom which features a jetted tub, shower and walk in closet! The roof was replaced in 2025 and the home is equipped with a generator hookup and central vac. This home is spacious with a dining room, eat in kitchen and in addition to the den there's a flexible room which could be used as an office, a more formal living room or flexible space for whatever you desire! The home is just waiting for your personal touches!

Listed by Mary Beyor of Realty One Group Next Level

$
$
%
$/month over payments
Federal 30-year interest rate: 6.43% last updated on Jul 2, 2026
* All Figures are estimates. Check with your bank or proposed mortgage company for actual interest rates.
This product uses the FRED® API but is not endorsed or certified by the Federal Reserve Bank of St. Louis.

Save FavoriteSchedule TourAsk A QuestionMore Details
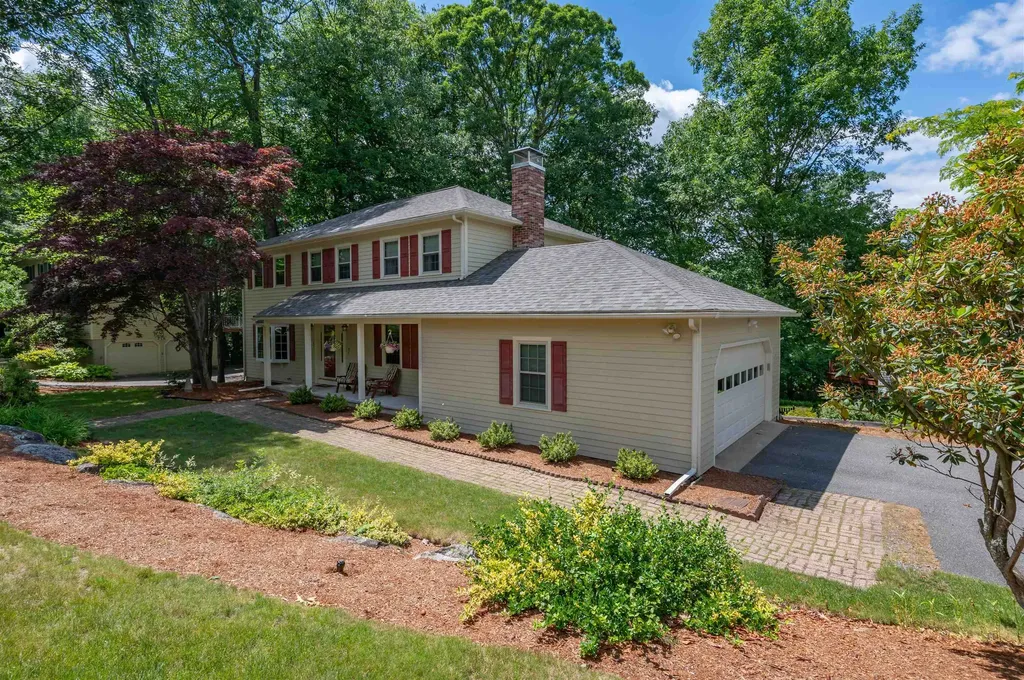
3 Aspen Court Nashua NH 03062

Nashua, NH3 Aspen Court

Price$650,000

Est. Mortgage: $/month

MLS Number 5096399

  • Residential Single Family
  • Full Bath 2
  • Address 3 Aspen Court
  • Construction Existing
  • Bedrooms 4

Located in the highly desirable Long Hill Estates neighborhood and within the sought-after Bicentennial School District, this lovingly maintained home is set on a beautifully landscaped, private corner lot on a cul-de-sac and features a bright three-season room surrounded by windows, offering the perfect place to relax and enjoy the surroundings. Designed with both everyday living and entertaining in mind, the spacious floor plan offers an open-concept living and dining area, a welcoming family room centered around a wood-burning fireplace, and a large eat-in kitchen with an abundance of cabinets and a double oven. This home offers four generously sized bedrooms, including a spacious front-to-back primary suite with a walk-in closet and private bath. Additional highlights include a brand-new roof, providing peace of mind for years to come. A wonderful opportunity to enjoy a desirable neighborhood setting offering a lifestyle of comfort and convenience.

Listed by Parrott Realty Group of Keller Williams Gateway Realty

$
$
%
$/month over payments
Federal 30-year interest rate: 6.43% last updated on Jul 2, 2026
* All Figures are estimates. Check with your bank or proposed mortgage company for actual interest rates.
This product uses the FRED® API but is not endorsed or certified by the Federal Reserve Bank of St. Louis.

Virtual TourSave FavoriteSchedule TourAsk A QuestionMore Details
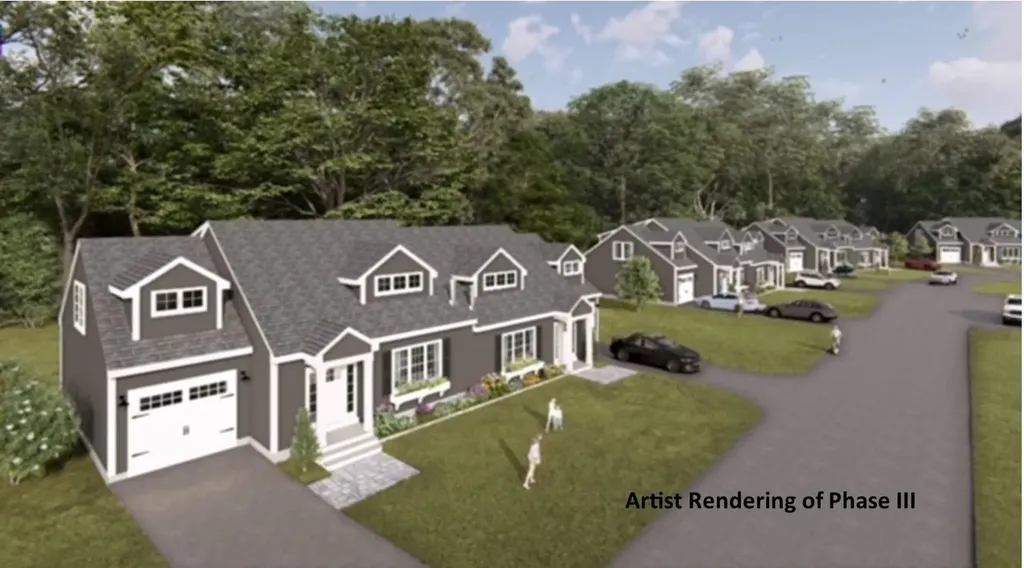
78 Granite Ridge Meredith NH 03253

Meredith, NH78 Granite Ridge

Price$650,000

Est. Mortgage: $/month

Open House

MLS Number 5070348

  • Condo
  • Next Open House: Sat 07/11 1:00 pm. to 1:00 pm.
  • Square Feet 2,300
  • Bedrooms 4
  • New Contruction New Construction

Welcome to Granite Ridge at Brook Hill in Meredith, NH-the third and final phase of these luxury duplex-style townhomes. Construction is complete on this Townhouse and ready for new homeowners! Each home offers 4 bedrooms (2 official with closets) and 3 bathrooms. The bright, open-concept first floor features hardwood floors throughout, a gas fireplace, and a sunroom with access to the back deck. The first-floor primary suite includes a walk-in closet and a bathroom with dual vanities and tiled shower. Additional conveniences on this level include first-floor laundry and direct entry from the attached one-car garage. The kitchen offers beautiful quartz countertops, an expanded kitchen, stainless steel appliances, a pantry, and custom cabinetry, with a seamless flow into the living and dining areas. The 2nd floor makes for a wonderful guest suite feel with a large bedroom, full bath and 2 guest rooms for everyone to enjoy the many uses and options this affords. The loft-style hallway provides added sitting or workspace area and contains an oversized storage closet. A full basement with rough-in plumbing for a future bathroom provides potential for additional living space or storage. Set back from the main road, Brook Hill offers privacy while remaining minutes from downtown Meredith and Weirs Beach. The community includes scenic walking trails, abundant green space, and low condo fees. Don't miss your chance to experience easy, luxurious Lakes Region living at Granite Ridge!

Listed by Melissa Cribbie of Meredith Landing Real Estate LLC

$
$
%
$/month over payments
Federal 30-year interest rate: 6.43% last updated on Jul 2, 2026
* All Figures are estimates. Check with your bank or proposed mortgage company for actual interest rates.
This product uses the FRED® API but is not endorsed or certified by the Federal Reserve Bank of St. Louis.

Save FavoriteSchedule TourAsk A QuestionMore Details
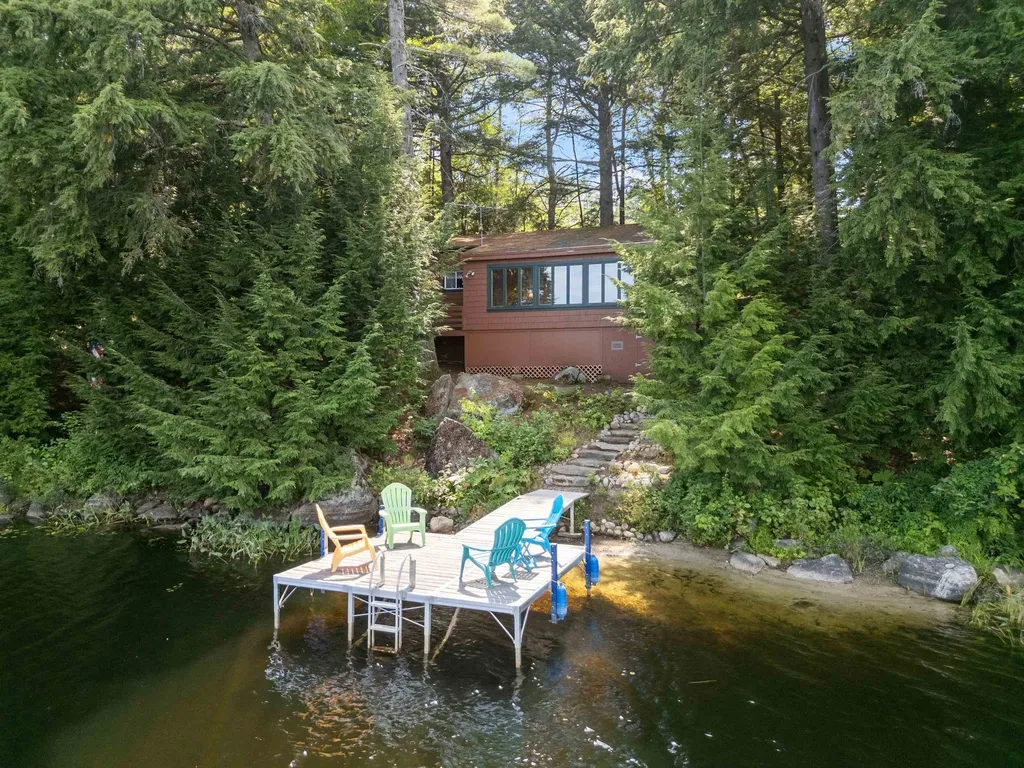
69 Buoniello Road Moultonborough NH 03254

Moultonborough, NH69 Buoniello Road

Price$650,000

Est. Mortgage: $/month

Active With Contract

MLS Number 5087508

  • Residential Single Family
  • Address 69 Buoniello Road
  • Construction Existing
  • Bedrooms 2
  • Bathroom 1

Charming and well-built, this 2-bedroom cabin offers 132 feet of water frontage on scenic Lees Pond and sits on nearly an acre of land in low-tax Moultonborough. Inside, the rustic wood interior creates a cozy retreat, with a living area centered around a wood-burning fireplace that opens into a sun-filled porch overlooking the water. Two bedrooms with hardwood floors share a ¾ bath. Though currently used seasonally, the home is well equipped with a drilled well, state-approved 3-bedroom septic system, and full forced-air heating system-making future year-round use a near possibility. An oversized Reed's Ferry shed provides storage for kayaks, water toys, and outdoor gear. The low-maintenance exterior features wood shake siding, a newer roof, and a landscaped rock path leading to the private dock-the perfect spot to relax and enjoy the peaceful surroundings. Conveniently located close to local restaurants and just 15 minutes from downtown Meredith, this cabin combines rustic charm with accessibility. Offered with many furnishings included, it's ready to be enjoyed from day one.

Listed by Brie Stephens of Compass New England,LLC

$
$
%
$/month over payments
Federal 30-year interest rate: 6.43% last updated on Jul 2, 2026
* All Figures are estimates. Check with your bank or proposed mortgage company for actual interest rates.
This product uses the FRED® API but is not endorsed or certified by the Federal Reserve Bank of St. Louis.

Virtual TourSave FavoriteSchedule TourAsk A QuestionMore Details
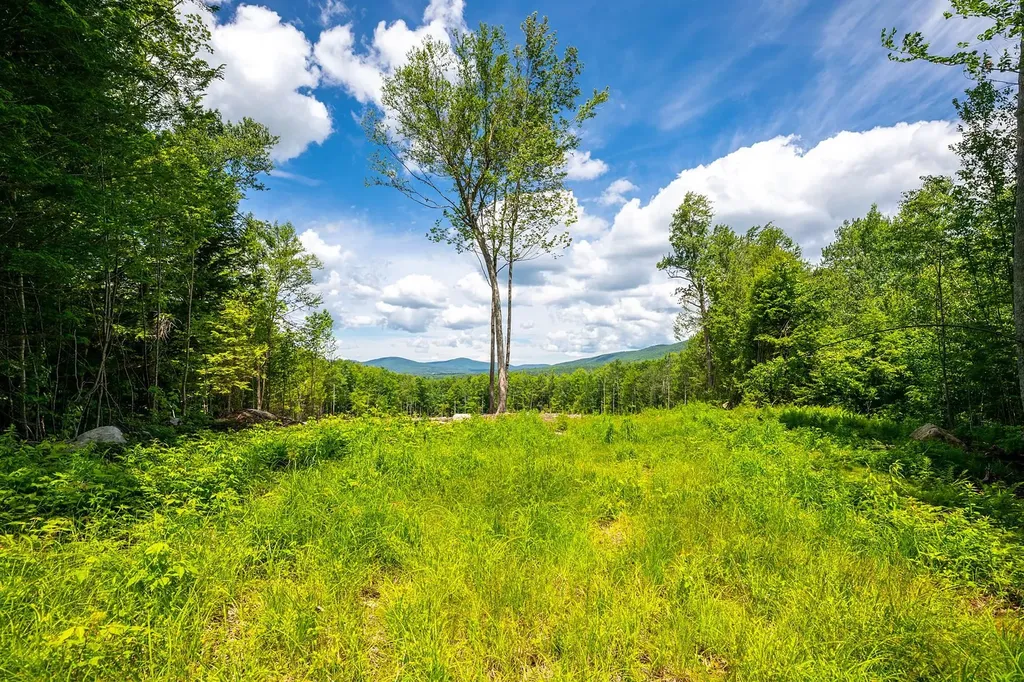
00 Little Pond Road Andover VT 05143

Andover, VT00 Little Pond Road

Price$650,000

Est. Mortgage: $/month

MLS Number 5097693

  • Land
  • Address 00 Little Pond Road
  • Acreage 10.03
  • Area VT-Windsor
  • Utilities None

Located in the town of Andover, VT, this 10.4 acre parcel, showcasing an amazing long range mountain view, awaits the home of your dreams. The approach to the property is gorgeous with dramatic views and large neighboring parcels. The house site is tucked in the forest, with a roughed-in driveway already in place. This property has been thoughtfully composed, setting the stage for your custom home project. The open meadow has been stumped, seeded and defines one of the most protected and secluded, untouched areas in Southern Vermont. All pre-construction permits are approved, including a 6 bedroom, state approved septic permit, taking the preliminary stress of site work out of your project. It's literally shovel ready for you to design your Vermont retreat and obtain your construction permit at the charmingly laid back Andover Town Hall within two weeks. The owners have taken care of all the necessary environmental protections, ensuring minimal impact on the natural beauty of the land. The premier ski areas of Stratton, Bromley, Okemo Mountains are 20-30 min away. Magic Mountain, favored by the locals for its steep terrain, is at your doorstep. For theater buffs, the Weston Playhouse is nearby and Manchester shopping/dining is a 30 min drive away. Lowell Lake State Park, a favorite spot for picnics, kayaking and fishing, is just around the corner. Enjoy one of the most protected and secluded, untouched areas in Southern Vermont, a short drive away from down country points: Tappen zee Bridge - 3.5 hrs, Boston- I495 2.5 hrs and 2 hrs to Bradley Int'l and Albany Airports. The hard work is done, now it's time to make your dream of building a home in Vermont come true!

Listed by Geralyn Donohue of Four Seasons Sotheby's Int'l Realty

$
$
%
$/month over payments
Federal 30-year interest rate: 6.43% last updated on Jul 2, 2026
* All Figures are estimates. Check with your bank or proposed mortgage company for actual interest rates.
This product uses the FRED® API but is not endorsed or certified by the Federal Reserve Bank of St. Louis.

Virtual TourSave FavoriteSchedule TourAsk A QuestionMore Details
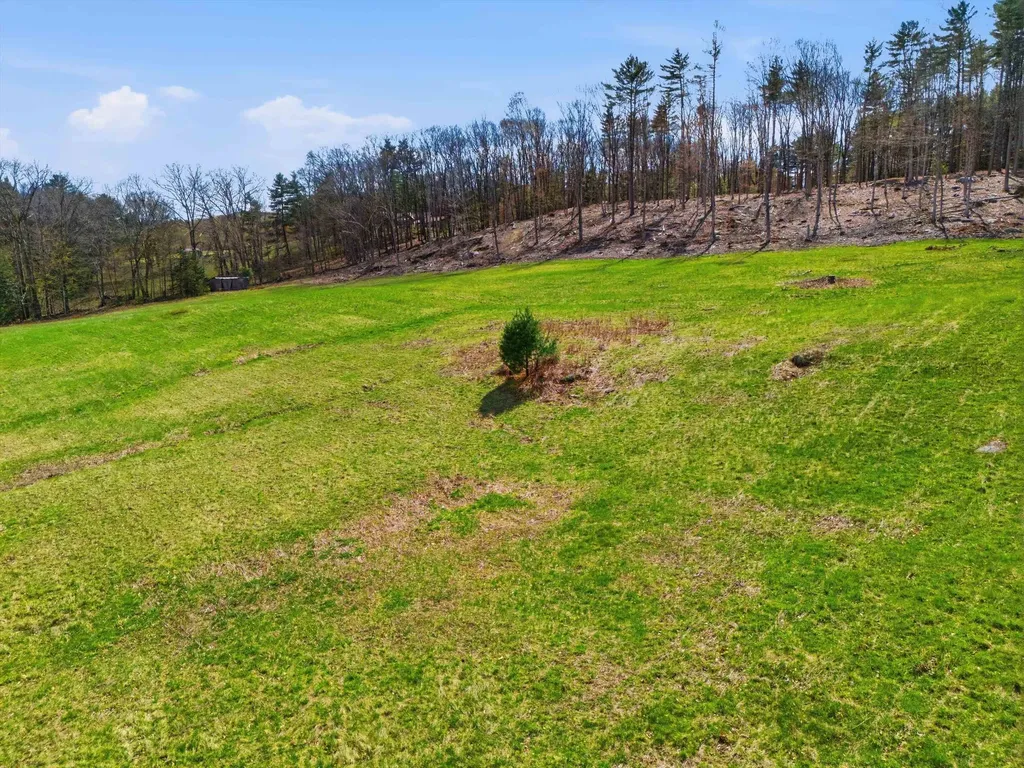
Lot 0-1-2 Pierce Lake Road Antrim NH 03440

MLS Number 5088419

  • Land
  • Acreage 65.5
  • Area NH-Hillsborough
  • Utilities Cable Available
  • PricePerSqFt 9923.66

*5 Lot Potential!* Amazing opportunity to own this 69-acre lot with mountain views, open fields, frontage for up to five total lots, and access to a town-owned pond to enjoy! This parcel has already been officially subdivided into three lots, comprised of two separate 2+ acre building lots and the remaining 65 acres. With additional frontage for two more lots, subject to town approval, the property offers tremendous flexibility to make it your own. Please refer to the “Alternate Lot Designs” document for ideas on how the lots could be configured. One lot features a beautiful 4+ acre field beside a lovely beaver pond, while another wraps around the 400+ acres of conserved land surrounding Campbell Pond. Together, they offer abundant homesite possibilities with stunning water and mountain views. A buyer may also have the option to sell four roadside building lots to help fund the construction of a home, either in the field or near the pond. The entire parcel was recently timber harvested, opening up incredible views and making it much easier to experience the natural beauty this land has to offer. Located less than a mile from Franklin Pierce Lake and just five minutes from Route 202, this property also offers a convenient commuter location. Everything is here and ready for you to walk, explore, and fall in love with-come check it out! * Entire parcel is in Current Use Status *

Listed by David Hansen of Keller Williams Realty-Metropolitan

$
$
%
$/month over payments
Federal 30-year interest rate: 6.43% last updated on Jul 2, 2026
* All Figures are estimates. Check with your bank or proposed mortgage company for actual interest rates.
This product uses the FRED® API but is not endorsed or certified by the Federal Reserve Bank of St. Louis.

Virtual TourSave FavoriteSchedule TourAsk A QuestionMore Details
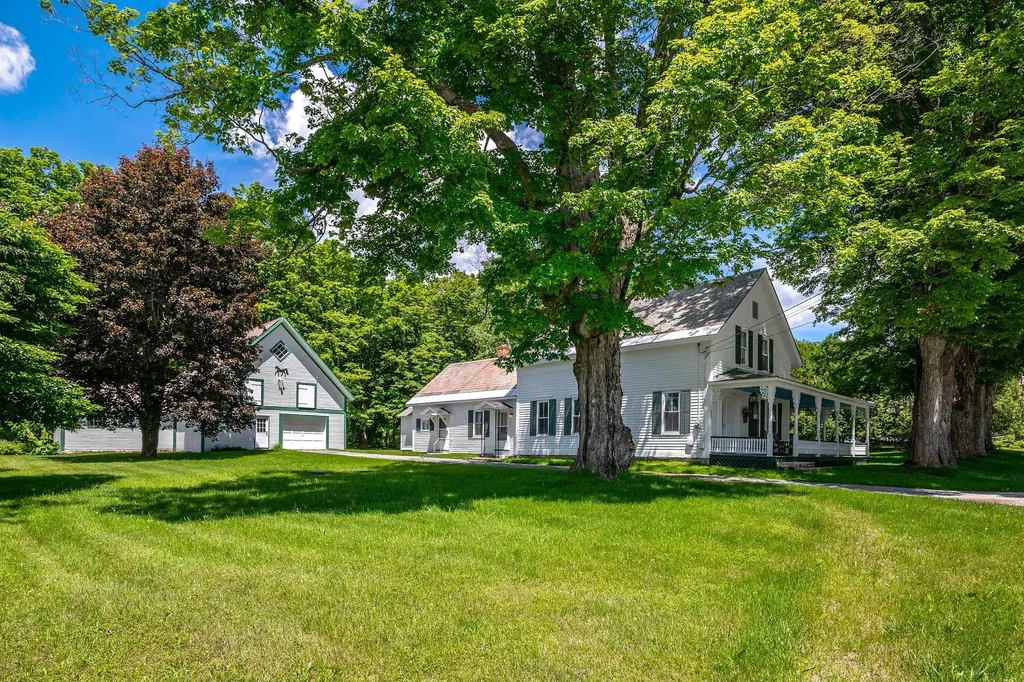
457 Brooklyn Road Mount Tabor VT 05739

Mount Tabor, VT457 Brooklyn Road

Price$650,000

Est. Mortgage: $/month

MLS Number 5095824

  • Residential Single Family
  • Full Bath 1
  • Address 457 Brooklyn Road
  • Construction Existing
  • Bedrooms 4

Tucked into the heart of Vermont's mountain landscape, this lovingly restored 1850 farmhouse offers the rare combination of historic charm, modern comfort, and an exceptional natural setting. Surrounded by sweeping valley views and located beside the Big Branch Wilderness and Otter Creek, 457 Brooklyn Road captures the peaceful beauty that makes Vermont so special. This spacious 4-bedroom, 2-bath home features over 2,800 square feet of inviting living space filled with character and thoughtful updates. Original details blend seamlessly with improvements, including refinished wood floors, custom built-in dressers, updated electrical, new septic system, central air conditioning, new furnace and ductwork, propane generator, fresh paint, and a cozy woodstove that adds warmth and charm throughout the seasons. Outside, the separate garage/barn offers excellent storage with additional space above, while extra unfinished areas provide endless possibilities for expansion, creative workspace, or additional living space. Ideally situated just 22 minutes from Manchester, 17 minutes to Dorset, 25 minutes to Bromley Mountain, and 30 minutes from Rutland, this property offers easy access to skiing, hiking, dining, and year-round recreation while still feeling wonderfully private and serene. Whether you are looking for a full-time residence, a Vermont retreat, or a home to create lasting generations of memories, this turnkey property is a truly special opportunity.

Listed by David Shehadi of Josiah Allen Real Estate,Inc.

$
$
%
$/month over payments
Federal 30-year interest rate: 6.43% last updated on Jul 2, 2026
* All Figures are estimates. Check with your bank or proposed mortgage company for actual interest rates.
This product uses the FRED® API but is not endorsed or certified by the Federal Reserve Bank of St. Louis.

Virtual TourSave FavoriteSchedule TourAsk A QuestionMore Details

Broker Reciprocity 

Copyright 2026 PrimeMLS, Inc. All rights reserved. This information is deemed reliable, but not guaranteed. The data relating to real estate displayed on this display comes in part from the IDX Program of PrimeMLS. The information being provided is for consumers’ personal, non-commercial use and may not be used for any purpose other than to identify prospective properties consumers may be interested in purchasing. Data last updated July 10, 2026 6:23 AM UTC
