SIGN UP or LOG IN 's Account

Log in to see your saved listings or edit your searches:

No account? Sign up now to save searches, listings, and get tailored listing notifications. It's free, opt-out anytime.

Find Your New Home

Sign Up Today!

Get fresh listings via email, save your favorite listings, match with similar properties, and unlock additional property info.

Create Your Account

Do not fill in this field:

Already have an account? Log in

and narrow your search. If you have fewer than 200 results, you can save your search.

Alburgh VT Mobile Real Estate

r=5041-5052
11 Bent Grass Circle Kingston NH 03848

Kingston, NH11 Bent Grass Circle

Price$649,900

Est. Mortgage: $/month

Active With Contract

MLS Number 5088042

  • Condo
  • Square Feet 1,964
  • Bedrooms 2
  • New Contruction Existing
  • Address 11 Bent Grass Circle

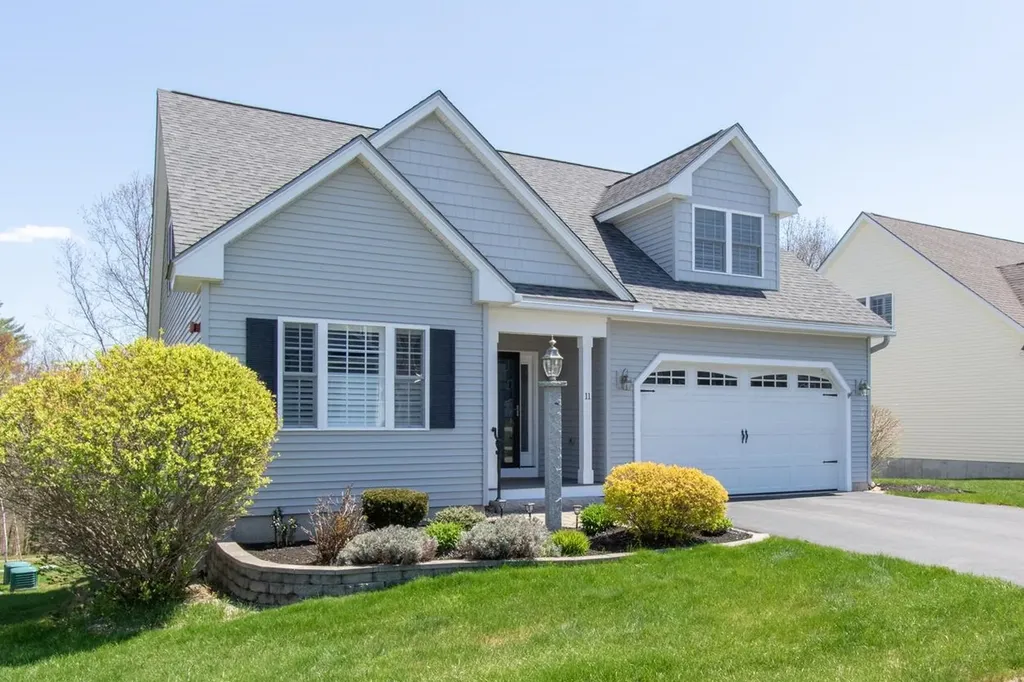
Downsizing done right! Experience easy, low-maintenance living at Residential Village at Granite Fields Condominium, a desirable 55+ community set alongside an 18-hole golf course-where only one resident must be 55 or older. This beautifully designed detached condo blends comfort, style, and thoughtful upgrades throughout. The main level offers a bright, open-concept layout ideal for everyday living and entertaining, enhanced by custom plantation shutters and a neutral interior. The elegant kitchen boasts custom cabinetry, quartz countertops, a custom tile backsplash, crown molding and stainless steel appliances. The kitchen flows seamlessly into the dining area with vaulted ceilings and direct access to the composite deck overlooking the golf course. A spacious first-floor primary suite includes a walk-in closet with custom organizers and a well-appointed en suite bath with a tiled shower. A half bath with first-floor laundry adds convenience. Upstairs, an oversized loft overlooks the dining area below-a flexible space that could be used for a home office, den, or guest space. The expansive second bedroom offers more flexibility with hardwood flooring, a large walk-in closet, and easy access to a full bath with quartz countertops and ample storage. The walkout basement with high ceilings provides excellent potential for future finished space. Enjoy peaceful outdoor living from the composite deck or paver patio, both positioned to capture scenic golf course views. Additional features include an attached two-car garage and a low HOA fee covering landscaping, snow removal, trash removal, and road maintenance, as well as year-round RV/boat parking! Move right in and enjoy the lifestyle you've been waiting for!

Listed by Melanie Norcross of Keller Williams Gateway Realty/Salem
$
$
%
$/month over payments
Federal 30-year interest rate: 6.43% last updated on Jul 2, 2026
* All Figures are estimates. Check with your bank or proposed mortgage company for actual interest rates.
This product uses the FRED® API but is not endorsed or certified by the Federal Reserve Bank of St. Louis.

Save FavoriteSchedule TourAsk A QuestionMore Details

40B Windsor Lane Hudson NH 03051

Hudson, NH40B Windsor Lane, Unit 8

Price$649,900

Est. Mortgage: $/month

MLS Number 5093826

  • Condo
  • Square Feet 2,046
  • Bedrooms 3
  • New Contruction Pre-Construction
  • Complex Barrett Hill

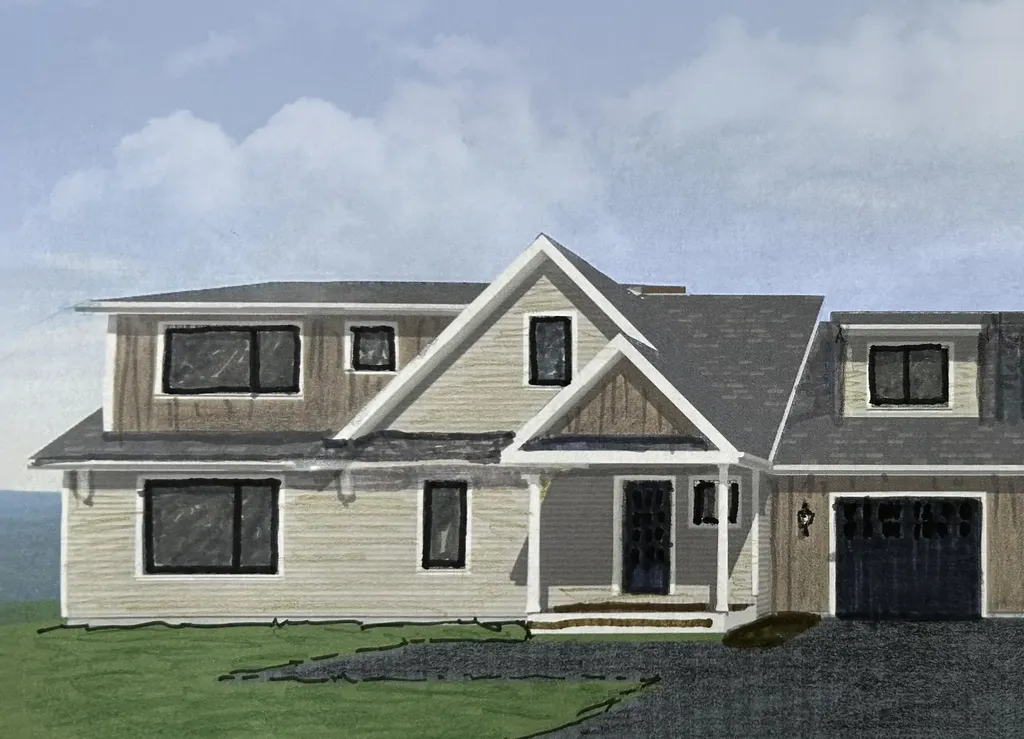
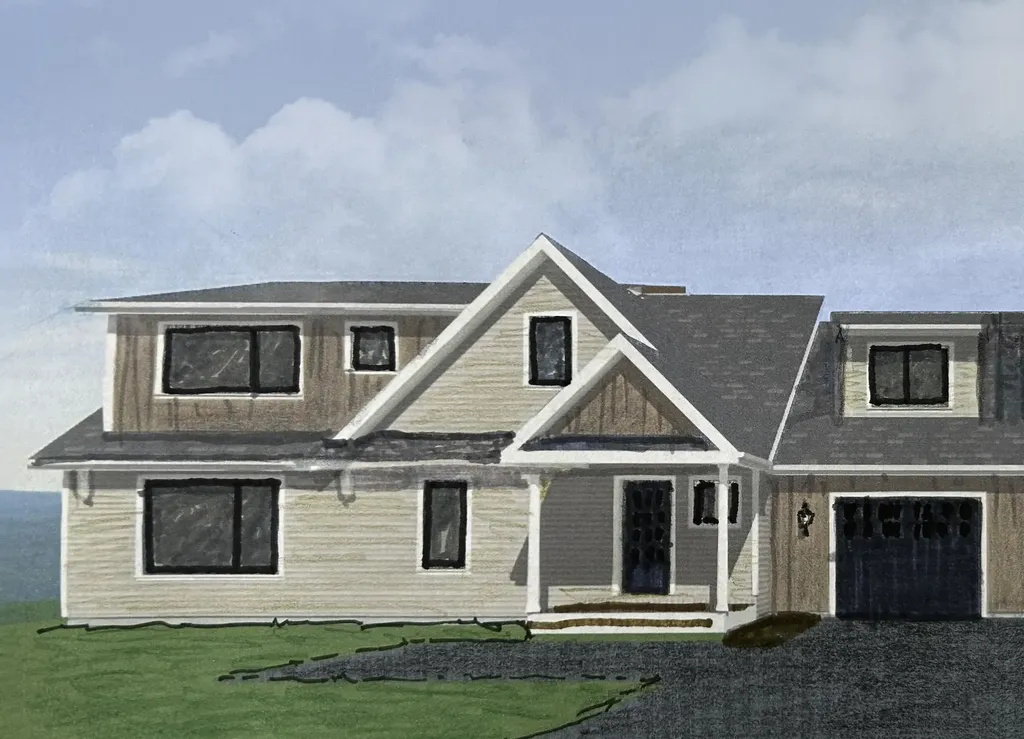
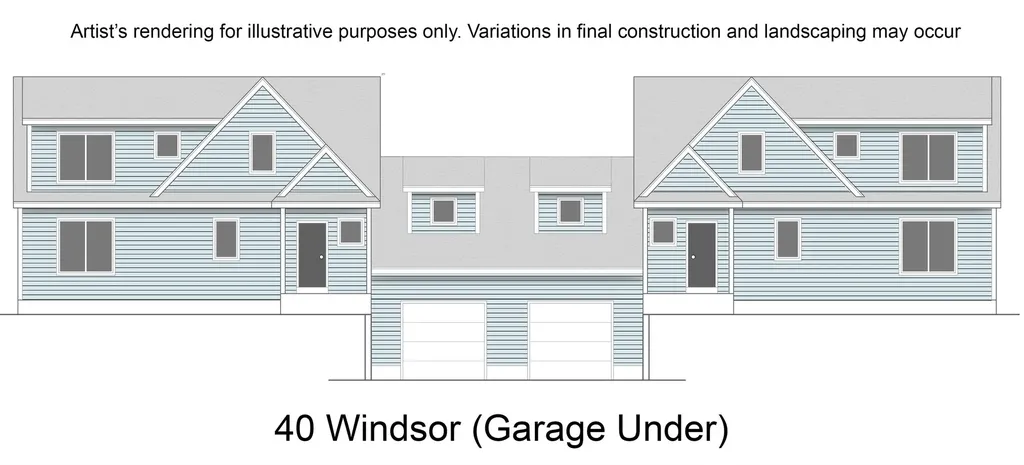
- Traditional construction. First floor bedroom and 3/4 bath plus bonus room on first floor; Garage under; Affordable New Construction Condex in Desirable Hudson, NH Welcome to this beautiful new construction Condex, offering a fantastic and affordable option for homeownership in the highly sought-after town of Hudson, NH. With no condo fees, this property provides all the benefits of homeownership without the added costs! This spacious home boasts over 2,000 sq ft of living space, featuring 3 generous bedrooms, a bright and airy open concept living area, and a 1-car garage under. Whether you're relaxing at home or entertaining friends and family, this home offers plenty of room to live comfortably. Located in a prime commuter-friendly location, you'll enjoy easy access to major highways, making it a perfect choice for those looking to commute to nearby cities. Plus, with 17 acres of open space, you'll have ample opportunities to enjoy the outdoors with your dog or on scenic hikes just steps from your door. Don't miss out on this incredible opportunity for affordable, new construction living in a desirable location. Make this beautiful Condex your new home today!

Listed by Gail Nickerson of BHHS Verani Londonderry

$
$
%
$/month over payments
Federal 30-year interest rate: 6.43% last updated on Jul 2, 2026
* All Figures are estimates. Check with your bank or proposed mortgage company for actual interest rates.
This product uses the FRED® API but is not endorsed or certified by the Federal Reserve Bank of St. Louis.

Virtual TourSave FavoriteSchedule TourAsk A QuestionMore Details

11 Douglas Street Merrimack NH 03054

Merrimack, NH11 Douglas Street

Price$649,900

Est. Mortgage: $/month

Active With Contract

MLS Number 5091405

  • Residential Single Family
  • Full Bath 1
  • Address 11 Douglas Street
  • Construction Existing
  • Bedrooms 4

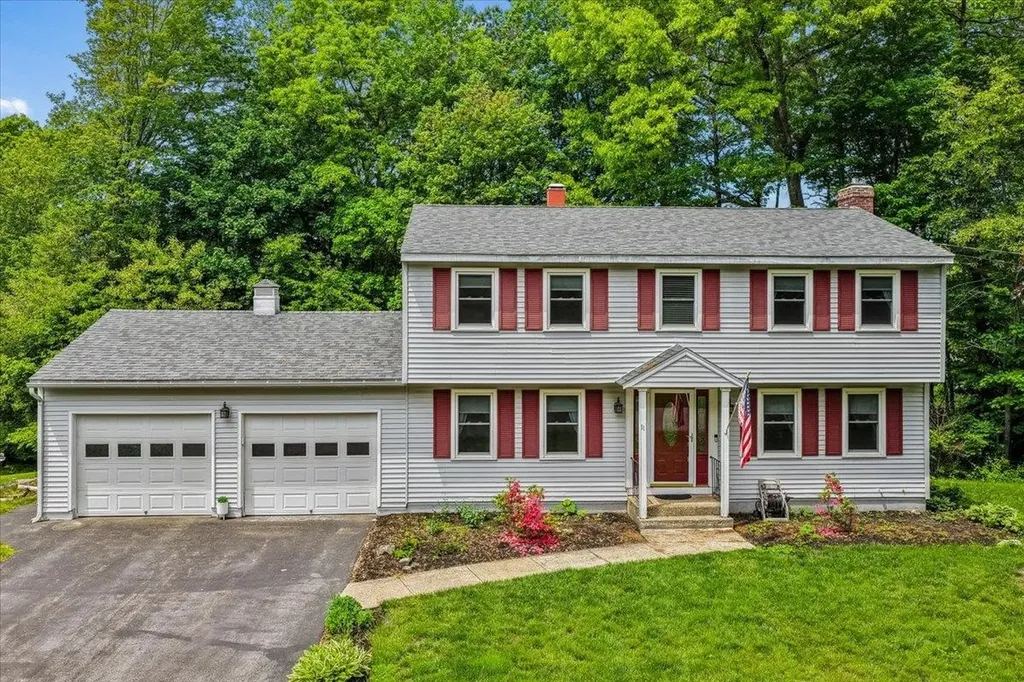
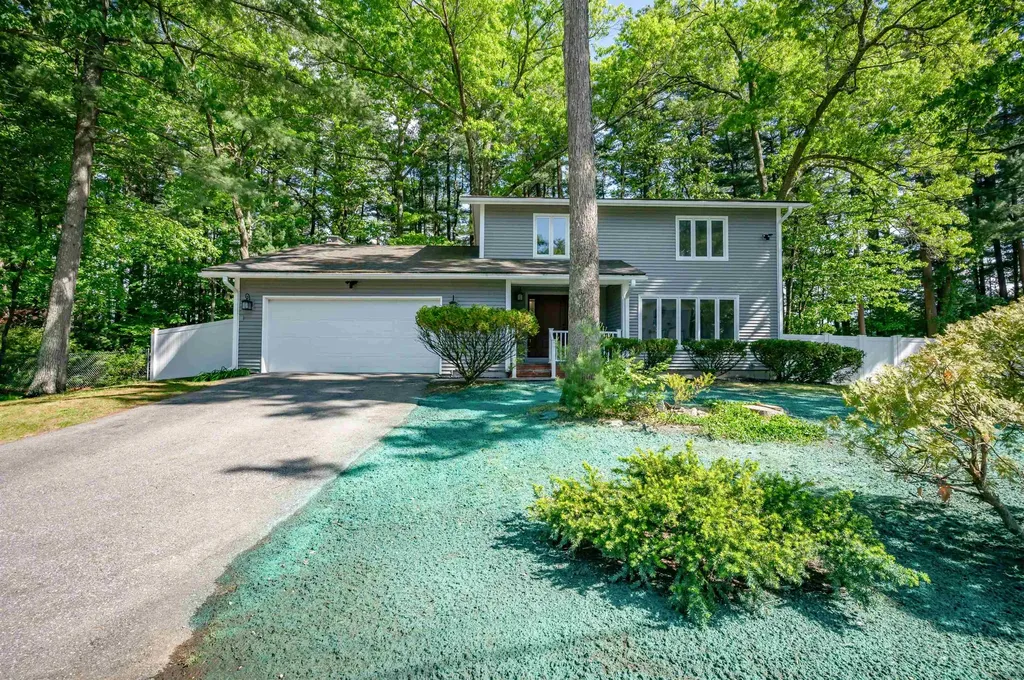
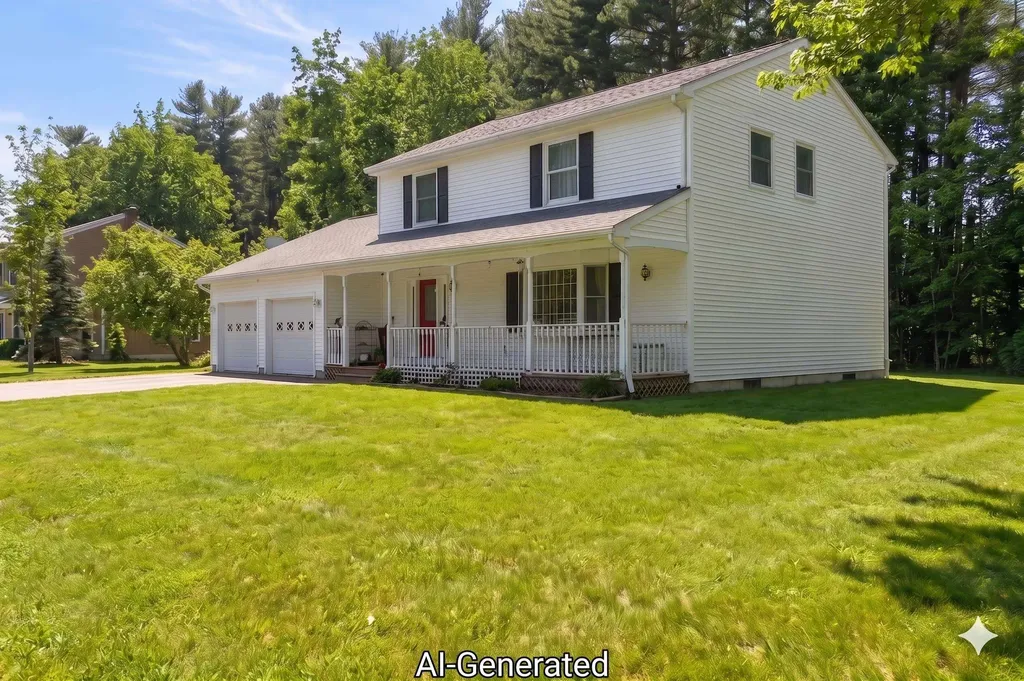
Live close to everything within the comfort of an established neighborhood setting. This 4-bedroom, 2.5-bath Colonial offers the kind of lifestyle buyers are looking for - spacious, functional, and just minutes from shopping, restaurants, entertainment, and the Merrimack Outlets for whenever a little retail therapy calls. Whether you're commuting, meeting friends for dinner, or running everyday errands, this location keeps convenience and fun right at your fingertips. Inside, this home feels welcoming and easy to live in with granite countertops, stainless steel appliances, natural gas heat and plenty of room to gather, relax, and entertain. The living room fireplace creates the perfect cozy vibe for movie nights and colder New England evenings, while the sunroom offers a bright spot to sip coffee, read, or simply enjoy the changing seasons. Upstairs, the primary suite provides a comfortable retreat with its own private bath, and 3 additional bedrooms are spacious and bright. The finished walkout basement with kitchenette adds even more flexible space for game nights, guests, hobbies, workouts, or casual hangouts. A home that balances comfort, convenience, and everyday fun - all in a location that makes life a little easier.

Listed by Angela Sullivan of BHHS Verani Bedford

$
$
%
$/month over payments
Federal 30-year interest rate: 6.43% last updated on Jul 2, 2026
* All Figures are estimates. Check with your bank or proposed mortgage company for actual interest rates.
This product uses the FRED® API but is not endorsed or certified by the Federal Reserve Bank of St. Louis.

Save FavoriteSchedule TourAsk A QuestionMore Details

41B Windsor Lane Hudson NH 03051

Hudson, NH41B Windsor Lane, Unit 7

Price$649,900

Est. Mortgage: $/month

MLS Number 5092749

  • Condo
  • Square Feet 2,046
  • Bedrooms 3
  • New Contruction Pre-Construction
  • Complex Barrett Hill

- Traditional construction. First floor bedroom and 3/4 bath; Affordable New Construction Condex in Desirable Hudson, NH Welcome to this beautiful new construction Condex, offering a fantastic and affordable option for homeownership in the highly sought-after town of Hudson, NH. With no condo fees, this property provides all the benefits of homeownership without the added costs! This spacious home boasts over 2,000 sq ft of living space, featuring 3 generous bedrooms, a bright and airy open concept living area, and a 1-car attached garage. Whether you're relaxing at home or entertaining friends and family, this home offers plenty of room to live comfortably. Located in a prime commuter-friendly location, you'll enjoy easy access to major highways, making it a perfect choice for those looking to commute to nearby cities. Plus, with 17 acres of open space, you'll have ample opportunities to enjoy the outdoors with your dog or on scenic hikes just steps from your door. Don't miss out on this incredible opportunity for affordable, new construction living in a desirable location. Make this beautiful Condex your new home today!

Listed by Gail Nickerson of BHHS Verani Londonderry

$
$
%
$/month over payments
Federal 30-year interest rate: 6.43% last updated on Jul 2, 2026
* All Figures are estimates. Check with your bank or proposed mortgage company for actual interest rates.
This product uses the FRED® API but is not endorsed or certified by the Federal Reserve Bank of St. Louis.

Virtual TourSave FavoriteSchedule TourAsk A QuestionMore Details

74 Little River Road Kingston NH 03848

Kingston, NH74 Little River Road

Price$649,900

Est. Mortgage: $/month

Pending

MLS Number 5091222

  • Residential Single Family
  • Full Bath 2
  • Address 74 Little River Road
  • Construction Existing
  • Bedrooms 3

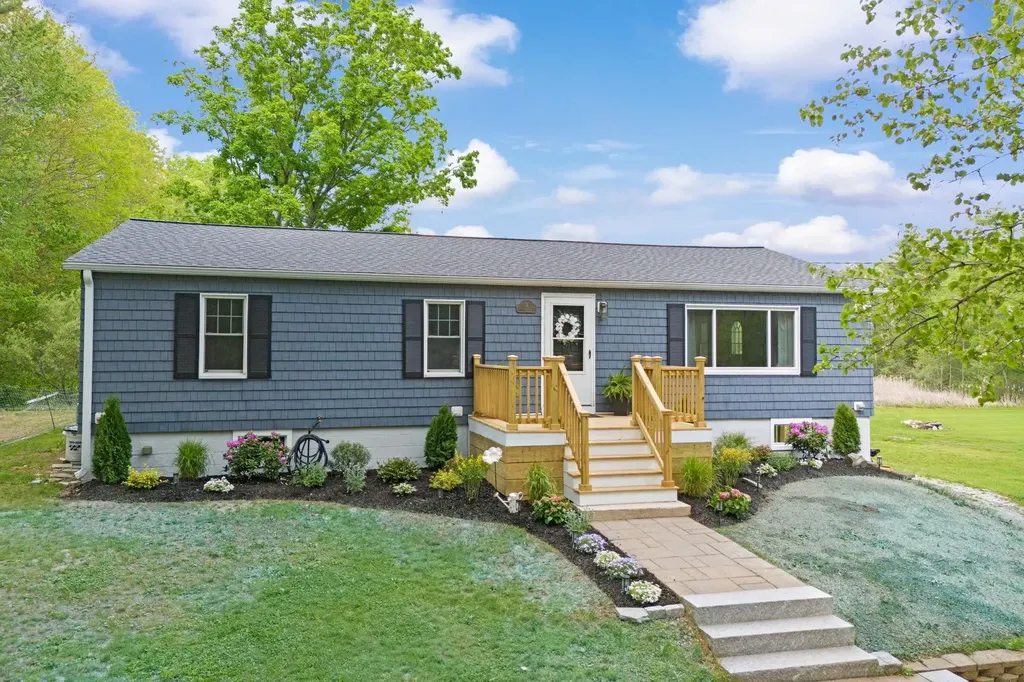
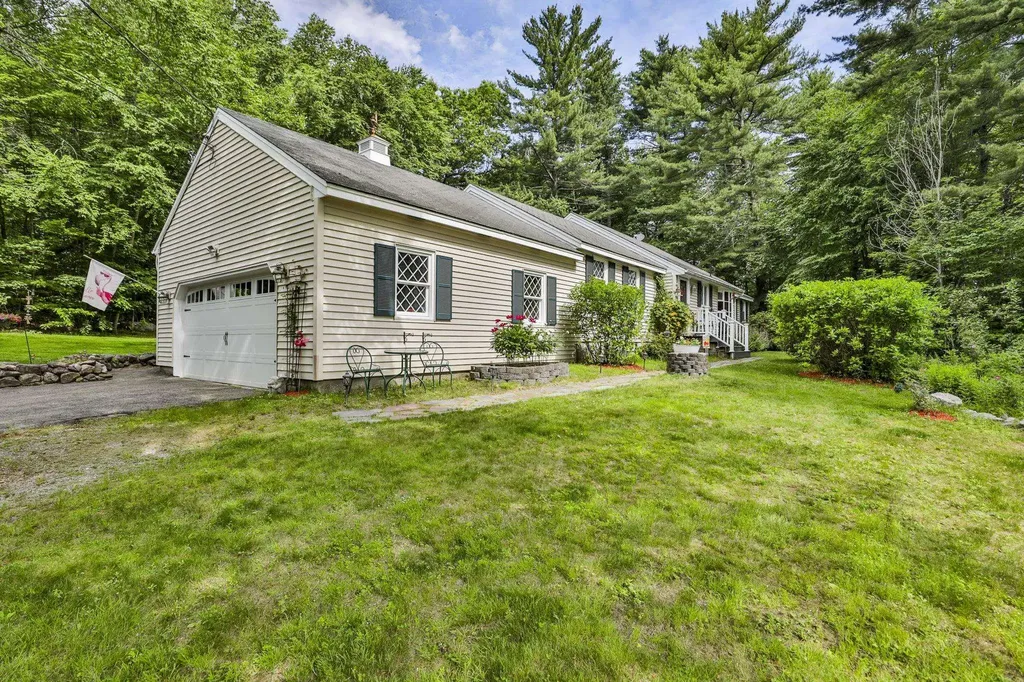
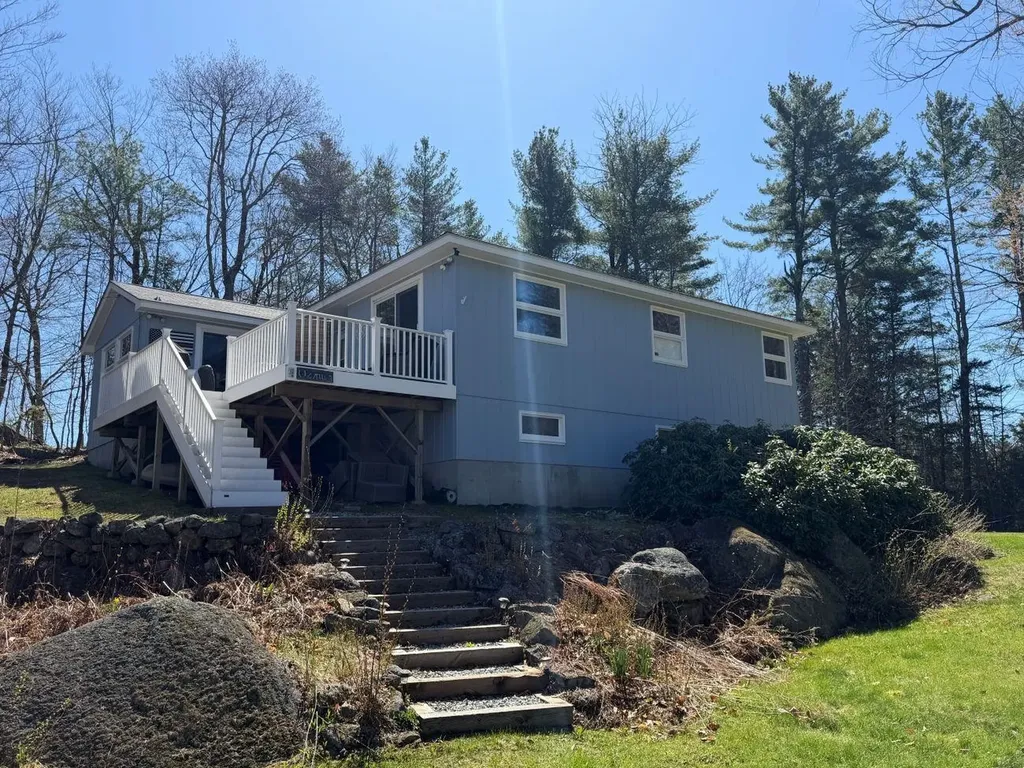
Welcome home to this beautifully maintained ranch set on over 5 private acres! From the moment you arrive, you'll appreciate the landscaped grounds, peaceful setting, and pride of ownership throughout. Inside, refinished hardwood floors flow across the main level, leading to an updated eat-in kitchen featuring granite countertops and a slider to the brand-new oversized deck - perfect for entertaining or relaxing while overlooking your expansive property. The main floor offers 3 bedrooms total, including a spacious primary suite with a 3/4 bath, along with an additional full bathroom and convenient first-floor laundry. The walkout lower level provides extra living space, another 3/4 bathroom, and plenty of storage options. Whether you're looking for room for farm animals, outdoor hobbies, privacy, or simply space to enjoy nature, this property offers endless possibilities. Showings begin Saturday 5/30/26 at the Open House from 10:30 am -12 pm! Offer Deadline Monday 6/1 at 5 pm

Listed by Rebecca Curran of RE/MAX Synergy

$
$
%
$/month over payments
Federal 30-year interest rate: 6.43% last updated on Jul 2, 2026
* All Figures are estimates. Check with your bank or proposed mortgage company for actual interest rates.
This product uses the FRED® API but is not endorsed or certified by the Federal Reserve Bank of St. Louis.

Virtual TourSave FavoriteSchedule TourAsk A QuestionMore Details

3190 Granby Road Guildhall VT 05905

Guildhall, VT3190 Granby Road

Price$649,900

Est. Mortgage: $/month

MLS Number 5084119

  • Residential Single Family
  • Full Bath 2
  • Address 3190 Granby Road
  • Construction Existing
  • Bedrooms 2

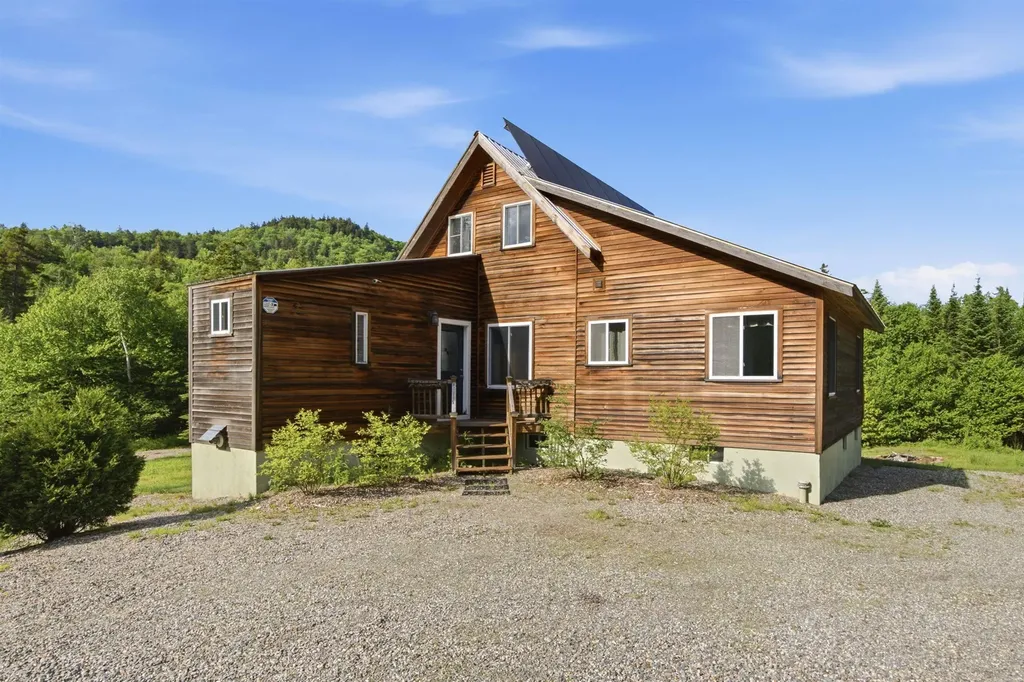
Escape to your own private Vermont wilderness at Hidden Falls Farm, an exceptional 197-acre off-grid retreat where natural beauty, sustainability, and income potential come together seamlessly. Set on a town-maintained road for year-round access, this property features a 1-bedroom, 2-bath main home with newly renovated kitchen, updated appliances and is heated with Woodstock Soapstone wood stoves & new Rinnai heaters. A 1-bedroom, 1-bath studio cabin is being used as a profitable short-term rental, providing immediate income or a flexible guest space. Designed for energy independence, the home is powered by multiple renewable sources, including solar, wind, and hydro, with generator backup-delivering reliable off-grid living. 300GB Fiber internet and an EV charger blend sustainability with today's connectivity needs. A stunning 20-foot waterfall creates a one-of-a-kind setting, while an overlook deck at the beaver pond provides a perfect vantage point to enjoy wildlife sightings. Over 3 miles of established walking trails invite exploration through the woods and lead to a scenic viewpoint of the Presidential Range. The property is enrolled in the VT Land Use Program and the Family Forest Carbon Program, offering long-term stewardship benefits and potential tax advantages. A 100-tap maple syrup operation is in place, with potential to expand to over 2,000 taps-ideal for those looking to grow an agricultural venture. Cultivated gardens, including berry bushes and fruit trees, enhance the property's self-sufficient lifestyle. Outdoor enthusiasts will appreciate the prime location-just 30 minutes to skiing at Burke Mountain and 20 minutes to world-class biking on the Kingdom Trails, with convenient access to Lancaster, NH for everyday essentials, coffee shops, & local breweries. Whether you're seeking a private retreat, an income-producing property, or a legacy parcel to enjoy for generations, Hidden Falls Farm delivers unmatched opportunity in the Northeast Kingdom

Listed by Lisa Hampton and Jake Hampton of Lisa Hampton Real Estate

$
$
%
$/month over payments
Federal 30-year interest rate: 6.43% last updated on Jul 2, 2026
* All Figures are estimates. Check with your bank or proposed mortgage company for actual interest rates.
This product uses the FRED® API but is not endorsed or certified by the Federal Reserve Bank of St. Louis.

Virtual TourSave FavoriteSchedule TourAsk A QuestionMore Details

41A Windsor Lane Hudson NH 03051

Hudson, NH41A Windsor Lane, Unit 7

Price$649,900

Est. Mortgage: $/month

Pending

MLS Number 5090701

  • Condo
  • Square Feet 2,046
  • Bedrooms 3
  • New Contruction Pre-Construction
  • Complex Barrett Hill

- Traditional construction. First floor bedroom and 3/4 bath; Affordable New Construction Condex in Desirable Hudson, NH Welcome to this beautiful new construction Condex, offering a fantastic and affordable option for homeownership in the highly sought-after town of Hudson, NH. With no condo fees, this property provides all the benefits of homeownership without the added costs! This spacious home boasts over 2,000 sq ft of living space, featuring 3 generous bedrooms, a bright and airy open concept living area, and a 1-car attached garage. Whether you're relaxing at home or entertaining friends and family, this home offers plenty of room to live comfortably. Located in a prime commuter-friendly location, you'll enjoy easy access to major highways, making it a perfect choice for those looking to commute to nearby cities. Plus, with 17 acres of open space, you'll have ample opportunities to enjoy the outdoors with your dog or on scenic hikes just steps from your door. Don't miss out on this incredible opportunity for affordable, new construction living in a desirable location. Make this beautiful Condex your new home today!

Listed by Gail Nickerson of BHHS Verani Londonderry

$
$
%
$/month over payments
Federal 30-year interest rate: 6.43% last updated on Jul 2, 2026
* All Figures are estimates. Check with your bank or proposed mortgage company for actual interest rates.
This product uses the FRED® API but is not endorsed or certified by the Federal Reserve Bank of St. Louis.

Save FavoriteSchedule TourAsk A QuestionMore Details

28 Central Square Bristol NH 03222

MLS Number 5089327

  • Commercial
  • Address 28 Central Square
  • Year Built 1930
  • Square Feet 5,773
  • Acreage 0.08

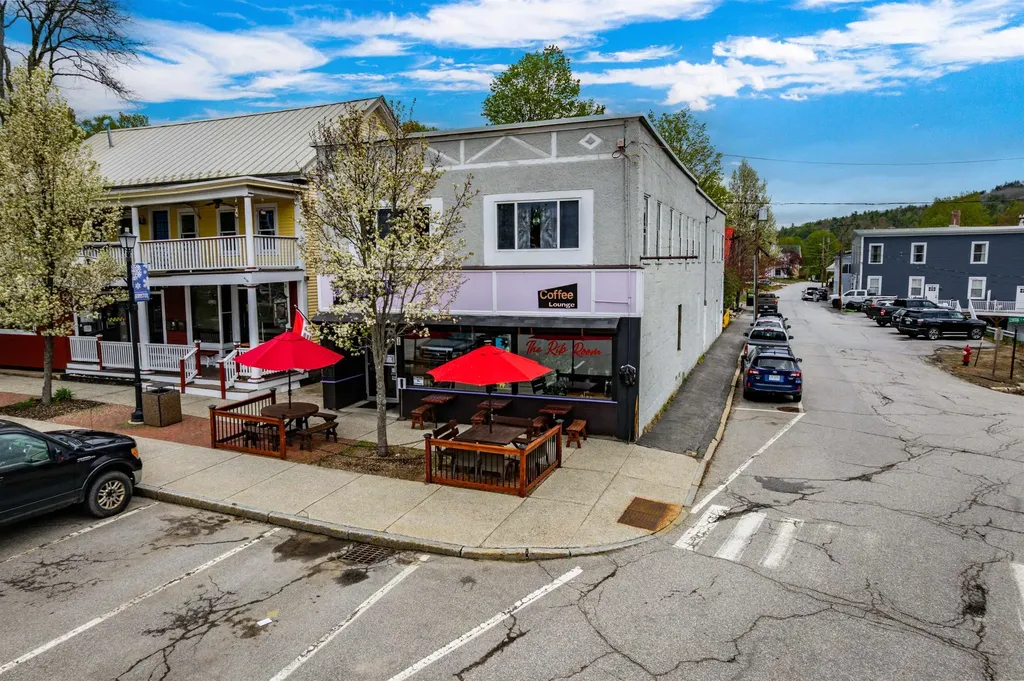
EXCEPTIONAL BUSINESS OPPORTUNITY: Turn-key investment and business opportunity in the heart of Bristol’s vibrant downtown! Welcome to the home of the beloved Purple Pit Caf, a well-established destination in the Newfound Lake Region known for award-winning coffee, espresso drinks, specialty lattes, fresh baked goods, breakfast sandwiches, salads, ice cream, gelato and more. This exceptional mixed-use property includes the business, real estate, furniture, fixtures, equipment and the Purple Pit name. The first-floor features inviting Cafe restaurant space with outdoor seating, Ice cream & Gelato counter plus the seasonal “Rib Room” serving mouth-watering Texas BBQ on weekends. Approved for 75 seats. Full basement offers abundant storage and expansion potential for catering, bakery production or creative studio space. Above, three fully rented apartments provide steady income to help offset expenses. Ideally located in bustling Bristol Square near shops, galleries, the Pemi River and the scenic Pemi-Path, this high-visibility location captures both local and tourist traffic along the gateway to beautiful Newfound Lake. Whether owner-operated or investor-owned with management in place, this thriving business offers tremendous opportunity with room to grow in one of New Hampshire’s most charming lake communities. ASSET SALE TO INCLUDE REAL ESTATE, EQUIPMENT, FURNITURE, FIXTURES & PURPLE PIT NAME.

Listed by Lorna Platts Sirois of Old Mill Properties REALTORS

$
$
%
$/month over payments
Federal 30-year interest rate: 6.43% last updated on Jul 2, 2026
* All Figures are estimates. Check with your bank or proposed mortgage company for actual interest rates.
This product uses the FRED® API but is not endorsed or certified by the Federal Reserve Bank of St. Louis.

Save FavoriteSchedule TourAsk A QuestionMore Details

15 Edinburgh Drive Bedford NH 03110

Bedford, NH15 Edinburgh Drive

Price$649,900

Est. Mortgage: $/month

Active With Contract

MLS Number 5094426

  • Residential Single Family
  • Full Bath 1
  • Address 15 Edinburgh Drive
  • Construction Existing
  • Bedrooms 3

Perched beautifully atop a knoll in one of the area's most sought after neighborhoods, this charming single level home offers privacy, comfort and space on 1.5 acres of land. Inside you'll find an exceptionally large living room featuring a wood burning fireplace, perfect for relaxing or entertaining. This home offers 3 spacious bedrooms and 1 and 3/4 baths providing a functional layout for everyday living. Enjoy the changing seasons from the screened-in porch overlooking a large flat backyard with lush green grass. Additional features include a 2 car attached garage and a separate storage shed offering plenty of room for vehicles, tools and outdoor equipment. With it's desirable location, generous lot size, inviting living spaces, this property presents a wonderful opportunity to enjoy single level living in a truly special setting. A new septic system and well pump will provide added peace of mind. Showings to start Saturday at the open house 12-2.

Listed by Maura McLaughlin of Compass New England,LLC

$
$
%
$/month over payments
Federal 30-year interest rate: 6.43% last updated on Jul 2, 2026
* All Figures are estimates. Check with your bank or proposed mortgage company for actual interest rates.
This product uses the FRED® API but is not endorsed or certified by the Federal Reserve Bank of St. Louis.

Save FavoriteSchedule TourAsk A QuestionMore Details

45 Northwood Drive Nashua NH 03063

Nashua, NH45 Northwood Drive

Price$649,900

Est. Mortgage: $/month

Active With Contract

MLS Number 5091712

  • Residential Single Family
  • Full Bath 2
  • Address 45 Northwood Drive
  • Construction Existing
  • Bedrooms 4

Back on Market due to Buyer Financing, No fault of Sellers! Welcome to this beautiful Colonial nestled in one of Nashua's most desirable North End neighborhoods! This spacious 4-bedroom, 2.5-bath home offers the perfect blend of classic charm with updates, all in a location that's hard to beat-just minutes from highways, shopping, parks, restaurants, and everyday conveniences. From the moment you arrive, you'll appreciate the home's fantastic curb appeal, highlighted by a new front door, welcoming front porch and new siding with added insulation for improved efficiency. Step out back and enjoy the 4-season sunroom overlooking a fully fenced-in yard with a low-maintenance vinyl fence, perfect for entertaining, pets, or relaxing in your own private space. Inside, the home has been freshly painted and features brand new carpeting along with recently updated high-end laminate flooring, creating a warm and inviting feel throughout. The kitchen offers a great space for cooking and gathering, while the formal dining room is perfect for hosting holidays, dinner parties, and making lasting memories. The finished basement provides flexible space for a home office, gym, playroom, or rec room. Check out the primary bedroom with private bath. Additional highlights include a newer roof, newer hot water heater, and an attached 2-car garage with new garage door for year-round convenience. This move-in ready home checks all the boxes: location, updates, space, and comfort. Don't miss your opportunity to make it yours! Easy to show and quick close possible. Open House Sat 6/13, 10-12

Listed by Tiffany Lee of EXP Realty

$
$
%
$/month over payments
Federal 30-year interest rate: 6.43% last updated on Jul 2, 2026
* All Figures are estimates. Check with your bank or proposed mortgage company for actual interest rates.
This product uses the FRED® API but is not endorsed or certified by the Federal Reserve Bank of St. Louis.

Virtual TourSave FavoriteSchedule TourAsk A QuestionMore Details

240 North Brownell Road Williston VT 05495

MLS Number 5077485

  • Residential Single Family
  • Full Bath 2
  • Construction Existing
  • Bedrooms 4
  • Bathroom 3

Spacious Colonial Living in a Prime Williston Location Set on a level 0.65-acre lot bordered by mature trees, this 4-bedroom, 2.5-bath Colonial offers generous living spaces and a highly convenient Williston setting. Built in 1990, the home combines classic design with comfortable functionality. A bright front entry welcomes you inside, where a spacious living room with distinctive marble tile flooring creates an inviting first impression. The layout flows seamlessly into the formal dining room, providing a natural setting for gatherings and everyday meals alike. At the heart of the home, the kitchen features stainless steel appliances, granite countertops, a full granite backsplash, and a sunny breakfast nook. Just beyond, the generously sized family room offers a relaxed second living area. French doors open to the expansive back deck, creating an easy indoor-outdoor connection ideal for entertaining or quiet evenings outdoors. A conveniently located half bath completes the main level. Upstairs, the primary suite offers a spacious retreat with a private bath. Three additional bedrooms share a full second bathroom, providing flexibility for guests, workspace, or additional living needs. The outdoor space is equally inviting, with a large deck overlooking the private, level backyard framed by mature trees. A two-car garage adds everyday convenience and storage. Located just minutes from shopping, dining, entertainment, Route 2, and I-89, this property provides easy access to Burlington International Airport, UVM Medical Center, Beta Technologies, and nearby parks. Space, comfort, and accessibility come together in this desirable Williston location.

Listed by Cam Tu Thai of Ridgeline Real Estate

$
$
%
$/month over payments
Federal 30-year interest rate: 6.43% last updated on Jul 2, 2026
* All Figures are estimates. Check with your bank or proposed mortgage company for actual interest rates.
This product uses the FRED® API but is not endorsed or certified by the Federal Reserve Bank of St. Louis.

Virtual TourSave FavoriteSchedule TourAsk A QuestionMore Details

37 Penny Lane Stoddard NH 03464

Stoddard, NH37 Penny Lane

Price$649,900

Est. Mortgage: $/month

Pending

MLS Number 5086194

  • Residential Single Family
  • Full Bath 1
  • Address 37 Penny Lane
  • Construction Existing
  • Bedrooms 2

Nestled on a picturesque .86-acre lot, this well-maintained year-round waterfront ranch offers a serene escape on Highland Lake. Offering 2 bedrooms and 2 bathrooms, this single level home boasts recent updates to the kitchen and baths that enhance its charm and functionality. The inviting living areas are bathed in natural light, providing stunning water views from the bedroom and sitting room. A sun-drenched deck overlooks the lake. The partially finished basement adds to the home's versatility, providing additional usable space. The exterior features a private dock, a single car garage and covered car port. Ample outdoor areas make it an ideal retreat for both full time residents or those seeking a seasonal getaway. Great low Stoddard Taxes!!

Listed by Brian Michaud of Dow Hill Realty

$
$
%
$/month over payments
Federal 30-year interest rate: 6.43% last updated on Jul 2, 2026
* All Figures are estimates. Check with your bank or proposed mortgage company for actual interest rates.
This product uses the FRED® API but is not endorsed or certified by the Federal Reserve Bank of St. Louis.

Virtual TourSave FavoriteSchedule TourAsk A QuestionMore Details

Broker Reciprocity 

Copyright 2026 PrimeMLS, Inc. All rights reserved. This information is deemed reliable, but not guaranteed. The data relating to real estate displayed on this display comes in part from the IDX Program of PrimeMLS. The information being provided is for consumers’ personal, non-commercial use and may not be used for any purpose other than to identify prospective properties consumers may be interested in purchasing. Data last updated July 10, 2026 10:26 AM UTC