SIGN UP or LOG IN 's Account

Log in to see your saved listings or edit your searches:

No account? Sign up now to save searches, listings, and get tailored listing notifications. It's free, opt-out anytime.

Find Your New Home

Sign Up Today!

Get fresh listings via email, save your favorite listings, match with similar properties, and unlock additional property info.

Create Your Account

Do not fill in this field:

Already have an account? Log in

and narrow your search. If you have fewer than 200 results, you can save your search.

Alburgh VT Mobile Real Estate

r=5089-5100
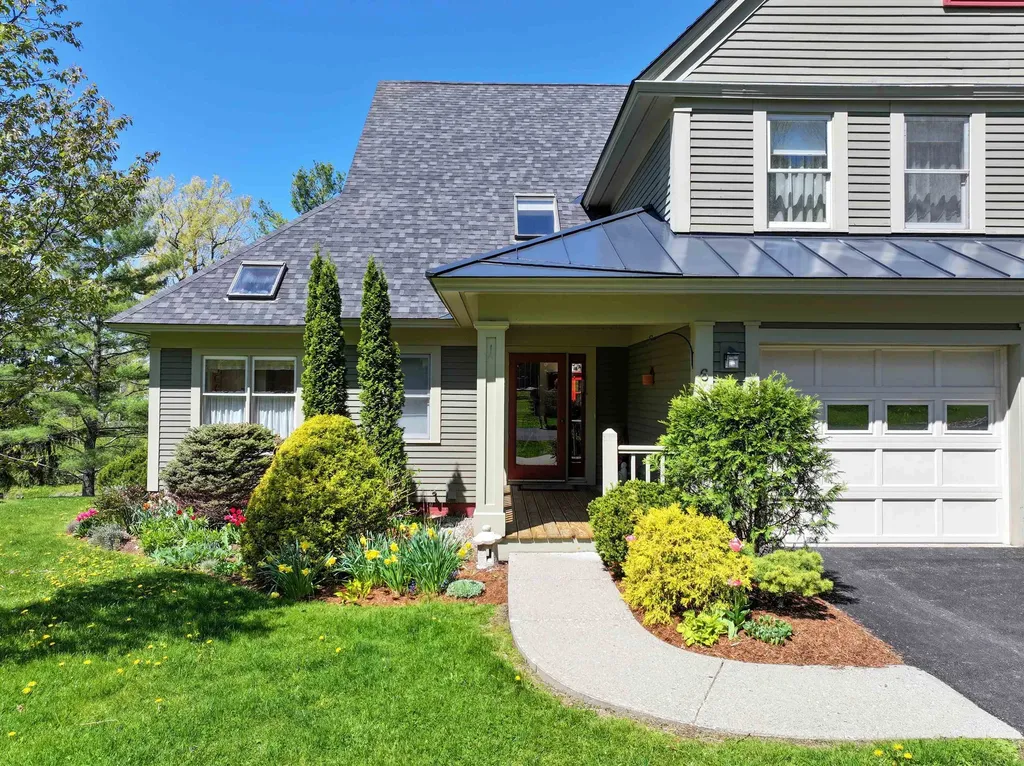
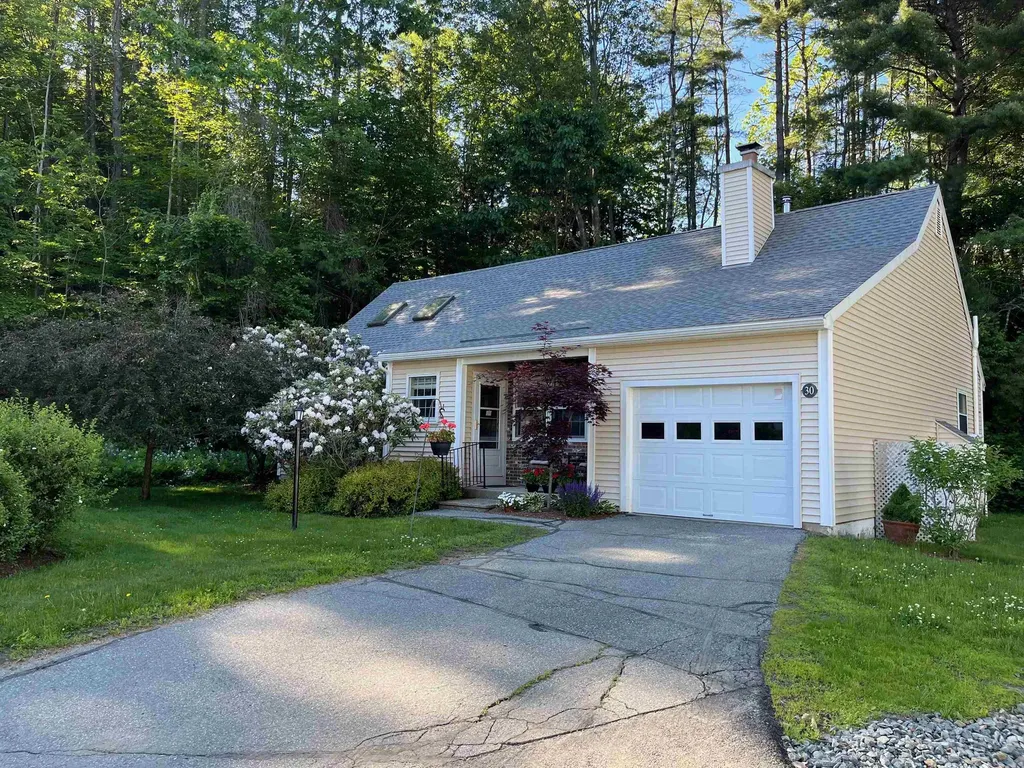
6 Oak Ridge Road Lebanon NH 03784

MLS Number 5088903

  • Condo
  • Square Feet 3,685
  • Bedrooms 2
  • New Contruction Existing
  • Complex Pinewood village

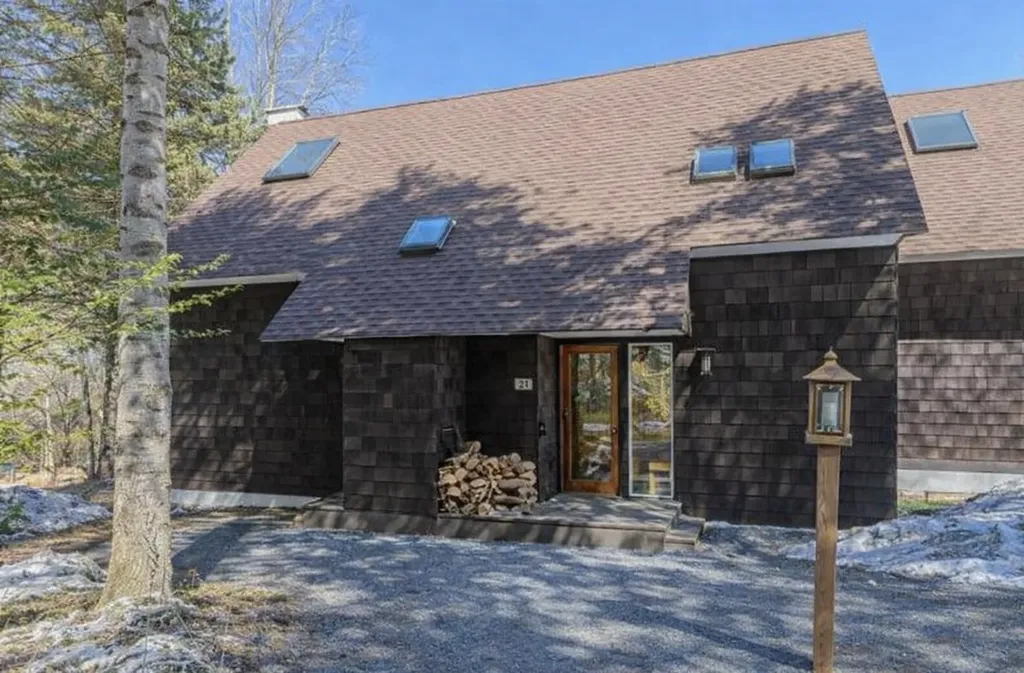
Convenient, private and stand alone, this is a delightful unit at the end of the road at Pinewood Village. The inviting entry vestibule leads to a warm and cozy living room and dining room. Abundant windows and skylights provide great light throughout the unit. This level is completed by a spacious kitchen, a ground-floor primary bedroom with an attached bathroom, and a really cool den which backs up to the woods. A gas fireplace in both the living room and den adds to the warmth and coziness of these spaces. And you have a deck, accessible from the living room which also backs up to the woods- and is completely private. Upstairs you have another bathroom and a second very spacious bedroom. Downstairs there is plenty of storage and another bathroom. The unit has a one car garage with a second parking space outside if needed.

Listed by Liam McCarthy of Coldwell Banker LIFESTYLES - Hanover
$
$
%
$/month over payments
Federal 30-year interest rate: 6.43% last updated on Jul 2, 2026
* All Figures are estimates. Check with your bank or proposed mortgage company for actual interest rates.
This product uses the FRED® API but is not endorsed or certified by the Federal Reserve Bank of St. Louis.

Save FavoriteSchedule TourAsk A QuestionMore Details

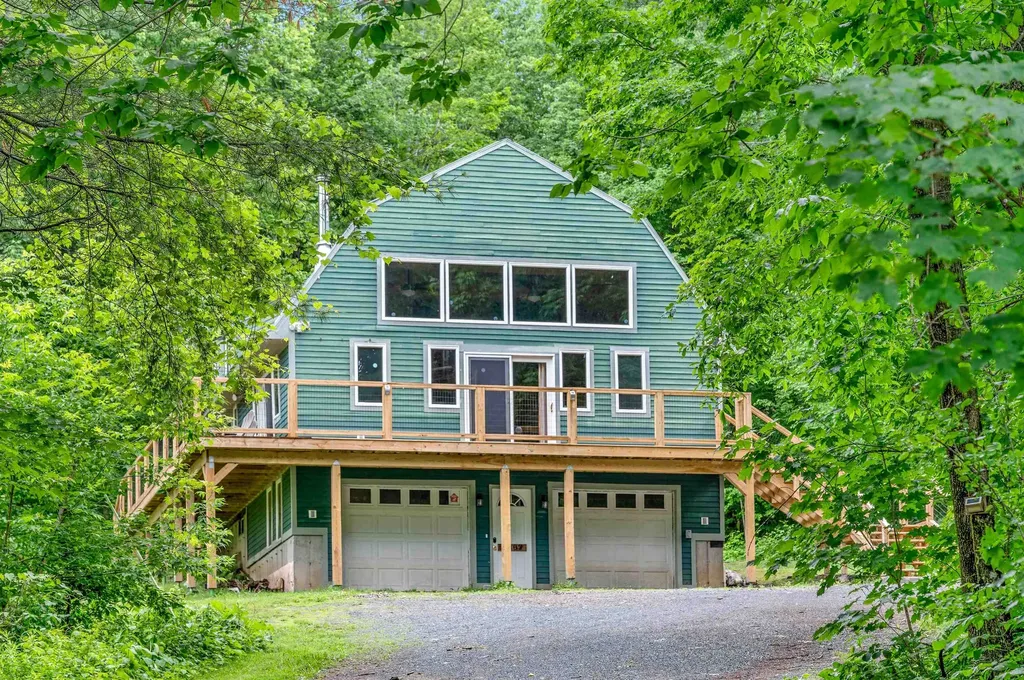
2307 Bliss Road Calais VT 05650

Calais, VT2307 Bliss Road

Price$649,500

Est. Mortgage: $/month

MLS Number 5096495

  • Residential Single Family
  • Full Bath 1
  • Address 2307 Bliss Road
  • Construction Existing
  • Bedrooms 3

Nestled along a quiet country road in East Calais, this distinctive contemporary Gambrel offers the perfect blend of comfort, character, and natural beauty. Surrounded by open meadows, gentle woods, and perennial gardens, the property captures mountain views from its expansive wraparound deck, an ideal setting for morning coffee, evening sunsets, and everything in between. Designed for both everyday living and effortless entertaining, the home welcomes you through a convenient lower level featuring a two-car garage, abundant storage, a spacious bonus room, and utility space. Upstairs, the heart of the home opens to a stunning great room with vaulted ceilings, radiant floor heat, and walls of glass that frame the landscape and provide seamless access to the deck. The open-concept kitchen, dining, and living area is both functional and inviting, showcasing generous cabinetry, ample counter space, and a cozy wood stove accented by artistic stonework. This main level also includes two comfortable bedrooms, a tiled bathroom, and laundry. Above, the private primary suite offers a peaceful retreat with an en suite bath featuring a soaking tub, oversized tiled shower, and double vanity. An additional lofted landing creates the perfect space for a home office, reading nook, or creative space while maintaining a sense of openness and privacy. Set on 5+ picturesque acres, the property also includes a detached two-car garage with a finished studio space above. With a wastewater permit already in place for an accessory dwelling unit (ADU), the possibilities for guest accommodations, rental income, or multigenerational living are ready to be explored. The VAST trail crosses Bliss Road a short distance from the property and Unadilla Theater is minutes away. Find your home in Calais, where a truly special Vermont property offers unique design and the tranquility of the countryside.

Listed by Lucy Ferrada of Heney Realtors - Element Real Estate (Montpelier)

$
$
%
$/month over payments
Federal 30-year interest rate: 6.43% last updated on Jul 2, 2026
* All Figures are estimates. Check with your bank or proposed mortgage company for actual interest rates.
This product uses the FRED® API but is not endorsed or certified by the Federal Reserve Bank of St. Louis.

Virtual TourSave FavoriteSchedule TourAsk A QuestionMore Details

12 Kernwood Drive Lincoln NH 03251

MLS Number 5077764

  • Condo
  • Square Feet 1,800
  • Bedrooms 4
  • New Contruction Existing
  • Address 12 Kernwood Drive

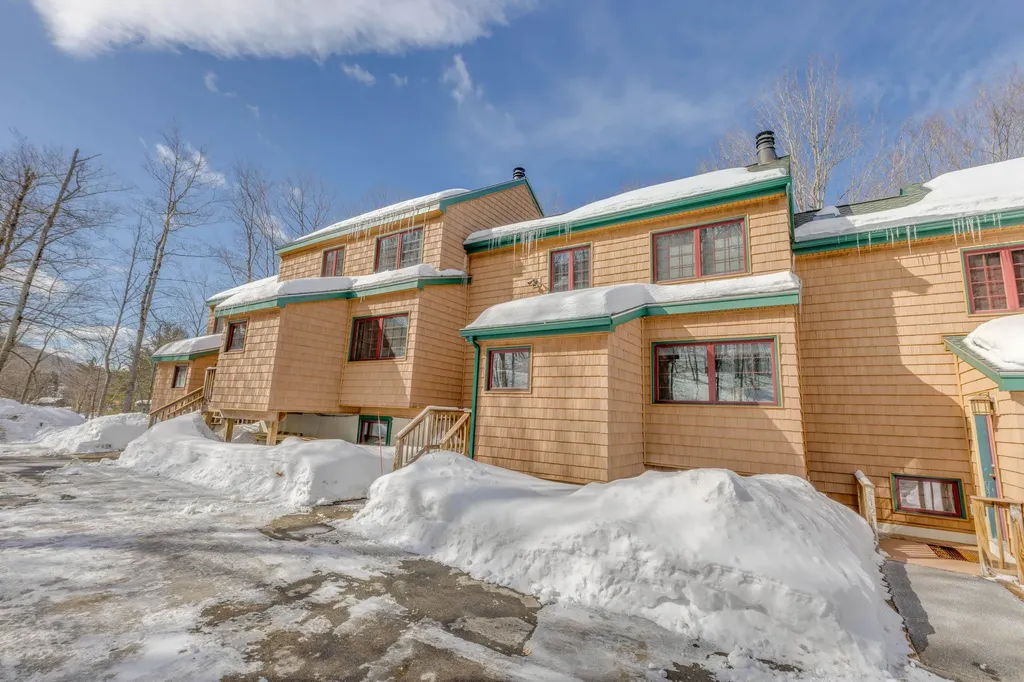
Any closer to the mountain and you'd be sleeping on the slopes! Nestled in a quiet nook just steps from Loon Mountain Resort, this sun-filled, fully furnished townhouse delivers the ultimate White Mountains retreat. Perfectly positioned within walking distance of the lifts, this spacious family sanctuary blends cozy comfort with unbeatable convenience. Spread across three thoughtfully designed floors, four bedrooms-one doubling as a family room-and two bathrooms provide ample space to gather, unwind, and recharge after a day on the mountain. The heart of the home features an inviting open-concept living, dining, and kitchen area warmed by a crackling wood-burning fireplace. A large slider opens to a private deck where you'll soak in sweeping mountain views and open sightlines that make every season feel magical. Practical touches elevate everyday living-an in-unit washer and dryer, a spacious entry-level mudroom perfect for stashing gear, and a smart layout with two bedrooms upstairs and two on the lower level. Whether you're hitting the slopes at Loon Mountain, exploring the Kancamagus Hwy, or simply breathing in the crisp White Mountains air, adventure is always at your doorstep. This fully furnished retreat comes lovingly maintained by the same family for over two decades, ready to welcome its next chapter of adventure seekers. Beyond world-class skiing, the surrounding White Mountains offer year-round excitement - mountain biking, breathtaking fall foliage, and endless summer attractions that keep every season vibrant. Whether you're searching for a weekend escape or a four-season basecamp, this walk-to-slopes townhouse checks every box. Opportunities this close to the action don't come along often.

Listed by Steve Zalla of Bel Casa Realty

$
$
%
$/month over payments
Federal 30-year interest rate: 6.43% last updated on Jul 2, 2026
* All Figures are estimates. Check with your bank or proposed mortgage company for actual interest rates.
This product uses the FRED® API but is not endorsed or certified by the Federal Reserve Bank of St. Louis.

Virtual TourSave FavoriteSchedule TourAsk A QuestionMore Details

441 W Unity Road Unity NH 03743

Unity, NH441 W Unity Road

Price$649,000

Est. Mortgage: $/month

Pending

MLS Number 5073916

  • Residential Single Family
  • Full Bath 2
  • Address 441 W Unity Road
  • Construction Existing
  • Bedrooms 4


Welcome to 441 W Unity Rd. This beautifully private log home offers space, serenity, and standout features-including its own pond and campsite as well as direct access to public trails. The thoughtfully renovated kitchen and open first floor create an ideal layout for hosting, while the surrounding natural landscape makes the setting truly special. Recent upgrades such as a newly repaved driveway (2022) furnace (2017) and metal roof provide worry-free living for years to come. A pull-through garage, additional storage building, and dedicated shooting shed ensure there's no shortage of space for vehicles, equipment, or hobbies. The owner is also amenable to leaving a plow truck for the next buyer. A rare opportunity to own a well-maintained retreat with room to live, work, and play-don't let this one pass you by.

Listed by Jacob Watson of LIG Properties,LLC

$
$
%
$/month over payments
Federal 30-year interest rate: 6.43% last updated on Jul 2, 2026
* All Figures are estimates. Check with your bank or proposed mortgage company for actual interest rates.
This product uses the FRED® API but is not endorsed or certified by the Federal Reserve Bank of St. Louis.

Virtual TourSave FavoriteSchedule TourAsk A QuestionMore Details

792 Stratton Mountain Access Road Stratton VT 05155

MLS Number 5077320

  • Condo
  • Square Feet 1,148
  • Bedrooms 2
  • New Contruction Existing
  • Complex Village watch

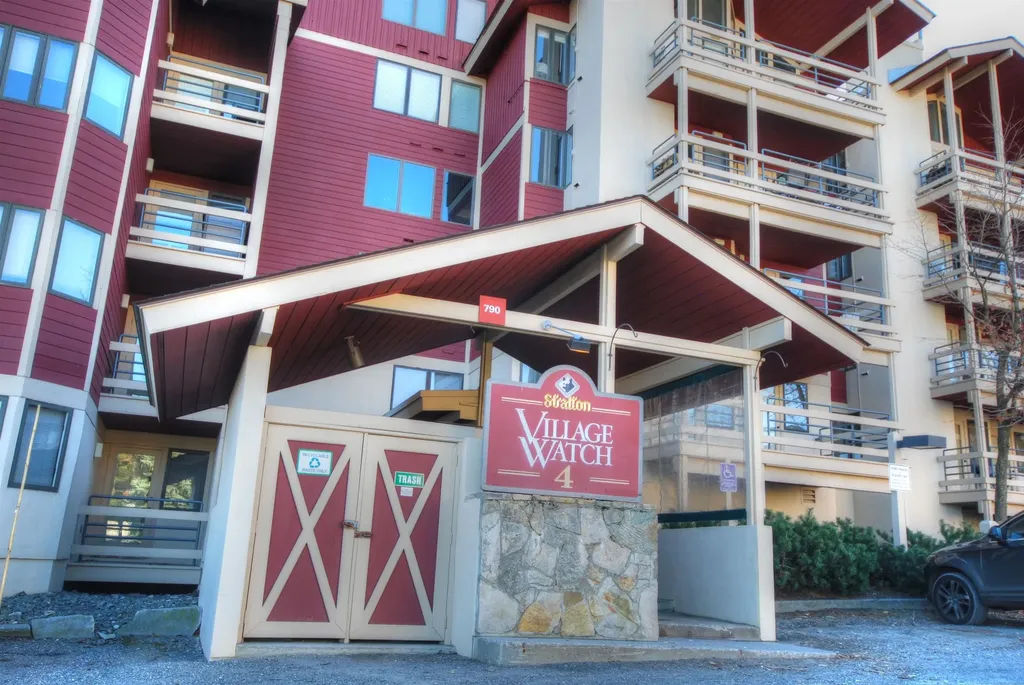

Imagine Friday evening: you pull through the private gate, the tires of your car crunching over the paved lot, and you find that perfect spot right near the entrance. As you turn off the engine, a quiet stillness settles in. You won't be reaching for those keys again until Monday. Welcome to your retreat at Village Watch. The Arrival Step inside the dedicated mudroom, where there's a place for everything. Shake off the snow, toss the damp base layers straight into the washer and dryer, and leave the world behind. The transition from "travel mode" to "mountain mode" is instant here. Alpine Comfort The heart of this home is designed for the "apres" life. On a snowy Vermont evening, the crackle of the wood-burning fireplace is the soundtrack to your weekend. The layout flows naturally between two comfortable bedrooms and two full baths, offering enough space for a slow morning with coffee or a lively dinner after a day on the slopes. The True Ski-In/Ski-Out Experience Forget the logistics of shuttles or the struggle of crowded parking lots. o The Morning Ritual: Grab your gear from your private locker in the secure ski storage room and step directly onto the trail. o The Afternoon Wander: When the lifts close, the Stratton Mountain Resort Village is just a short, scenic stroll away. Whether you're looking for a farm-to-table dinner, a fresh pastry, or a new pair of goggles, everything is within reach of your front door. This isn't just a condo; it's a way to reclaim your time. It's about more runs on the Upper Slalom Glade and more moments spent by the fire, rather than sitting in traffic. Ready to park the car and stay awhile? Reach out today today!

Listed by Margaret McMahon and Robin Apps of Four Seasons Sotheby's Int'l Realty

$
$
%
$/month over payments
Federal 30-year interest rate: 6.43% last updated on Jul 2, 2026
* All Figures are estimates. Check with your bank or proposed mortgage company for actual interest rates.
This product uses the FRED® API but is not endorsed or certified by the Federal Reserve Bank of St. Louis.

Virtual TourSave FavoriteSchedule TourAsk A QuestionMore Details

Lot 20 Rocky Shore Farm Road St. Albans Town VT 05478

MLS Number 5069675

  • Residential Single Family
  • Full Bath 2
  • Construction Pre-Construction
  • Bedrooms 4
  • Bathroom 2

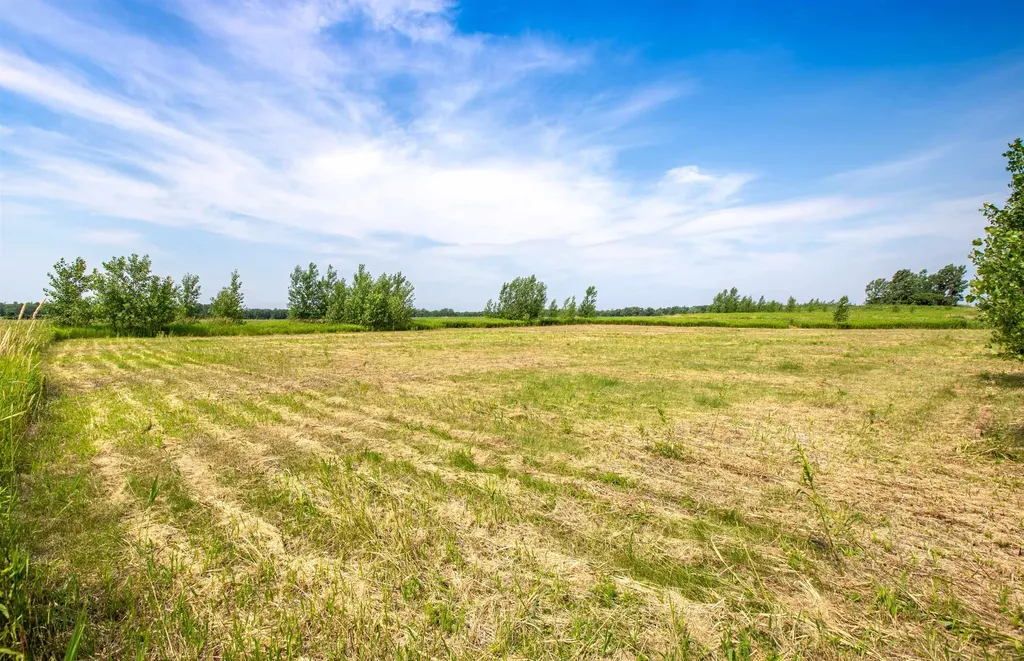
Build your dream home just steps from beautiful Lake Champlain on this open 0.81-acre lot in scenic St. Albans Bay. Scheduled for Spring 2026, this proposed 4-bedroom, 2-bath single-level home features an open-concept layout with a spacious great room, covered rear porch, and attached two-car garage. The private primary suite includes a walk-in closet and double vanity bath, with three additional bedrooms and a full bath on the opposite side. Enjoy shared 60' lake access nearby-perfect for kayaking or relaxing by the water. Convenient to Bay Park, the marina, local shops, and I-89. Listing is likeness only; buyers may select their own floor plan, finishes, and design features. Listing price reflects the home as presented on MLS, with customization options available.

Listed by Brendan Deso and Jonathan Giroux of Home Run Realty,LLC

$
$
%
$/month over payments
Federal 30-year interest rate: 6.43% last updated on Jul 2, 2026
* All Figures are estimates. Check with your bank or proposed mortgage company for actual interest rates.
This product uses the FRED® API but is not endorsed or certified by the Federal Reserve Bank of St. Louis.

Save FavoriteSchedule TourAsk A QuestionMore Details

412 Macey Road Middlesex VT 05602

Middlesex, VT412 Macey Road

Price$649,000

Est. Mortgage: $/month

Active With Contract

MLS Number 5087547

  • Residential Single Family
  • Full Bath 2
  • Address 412 Macey Road
  • Construction Existing
  • Bedrooms 3

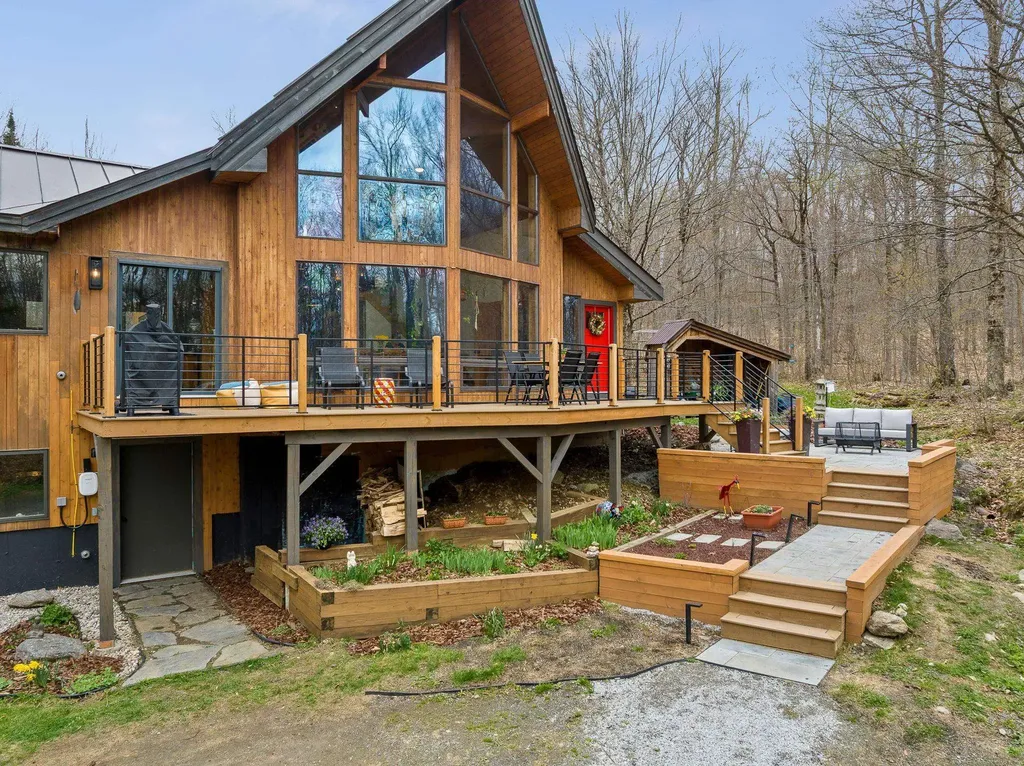
This must be the place-the one you've been waiting for. Set on over 16 acres in desirable Middlesex, 412 Macey Rd blends clean modern lines with warmth and character. This cedar post-and-beam contemporary is set back from the road on a peaceful parcel with mature perennial gardens and beautiful hardscaping, including a new bluestone patio. The recently updated TimberTech deck with sleek metal railings is bathed in year-round sunshine and perfect for morning coffee and long summer evenings. Enter through a spacious mudroom into the kitchen and dining area, where hardwood floors, a dramatic two-story wall of windows, and a cathedral ceiling create a bright, open feel. A Vermont Castings wood stove adds cozy ambiance. Completely remodeled in 2021, the kitchen is designed for the dedicated home cook. It features custom cabinetry, soapstone counters and sink, an oversized quarter sawn white oak island, a dual-fuel double-oven range, and vented hood. In the expansive living area, you will have plenty of space to spread out and relax, while a wall of built-in maple cabinetry (complete with window seat!) provides ample storage. Two bedrooms, each with a cold-weather heat pump, and a full bath complete the first floor. The open stairway with new cable rails leads to a lovely loft with built-in cherry and maple cabinetry; an ideal reading nook or office. The primary suite features cherry floors, two walk-in closets, a cold-weather heat pump, and multiple skylights. The luxurious en-suite bath shines with a walk-in Vermont slate shower, waterfall shower head, and soaking slipper tub. The walkout basement includes a large bonus room with numerous windows, offering excellent potential for a second living space. With modern updates including a high-speed EV charger, a heat pump hot water tank, new lighting throughout, and thoughtful improvements everywhere, this property truly covers all the bases. Don't miss the upgrades list attached! All offers due by 6pm on Monday, May 11

Listed by Lauren Gould of Green Light Real Estate

$
$
%
$/month over payments
Federal 30-year interest rate: 6.43% last updated on Jul 2, 2026
* All Figures are estimates. Check with your bank or proposed mortgage company for actual interest rates.
This product uses the FRED® API but is not endorsed or certified by the Federal Reserve Bank of St. Louis.

Save FavoriteSchedule TourAsk A QuestionMore Details

39 Pond View Road Winhall VT 05340

MLS Number 5080673

  • Condo
  • Square Feet 1,650
  • Bedrooms 3
  • New Contruction Existing
  • Complex Intervale

Set in a prime location along Stratton Access Road, this Intervale townhouse offers an easygoing mountain lifestyle with everything you need close at hand-including weekend and holiday winter shuttle service to the base lodge. The 3-bedroom + loft, 3-bath layout provides plenty of space for guests, while the open living area brings everyone together with a seamless flow between the kitchen, dining, and living spaces. Step outside onto the private deck-perfect for enjoying fresh mountain air or relaxing after a day of hiking. Recent updates and central air add modern comfort, and the nearby covered carport makes day-to-day living simple in any season. This property checks all the boxes! The current owners have not purchased the Stratton Sports Center bond; however, the new owner will have the option to do so. The Association is in the process of replacing decks at Intervale over the next two summers, and the deck for Unit #39 is scheduled to be replaced in Spring/Summer 2027.

Listed by Carrie Mathews of Winhall Real Estate

$
$
%
$/month over payments
Federal 30-year interest rate: 6.43% last updated on Jul 2, 2026
* All Figures are estimates. Check with your bank or proposed mortgage company for actual interest rates.
This product uses the FRED® API but is not endorsed or certified by the Federal Reserve Bank of St. Louis.

Save FavoriteSchedule TourAsk A QuestionMore Details

50 Jaffrey Road Peterborough NH 03458

MLS Number 4999783

  • Condo
  • Square Feet 2,538
  • Bedrooms 2
  • New Contruction Existing
  • Complex Noone Falls

Welcome to your luxurious riverside retreat in the lovely town of Peterborough! This exquisite condo boasts soaring ceilings that fill the space with natural light, creating an airy and inviting atmosphere. Enjoy stunning views of the tranquil river from the balcony or your expansive open concept living area that incorporates the kitchen and dining area. The perfect space for entertaining, yet offers the ultimate in relaxation and comfort. The Primary suite is spacious, but cozy and you'll look forward to relaxing after a day of enjoying all that the Monadnock region has to offer. A guest bedroom, large hall closets and stainless-steel kitchen with Viking range and Granite countertops adds to the appeal of this charming unit. The 2-car garage along with an additional storage area in the lower level are certainly added bonuses as well! Just moments from Peterborough center, indulge in the convenience of fine dining, boutique shopping, and a vibrant calendar of town events and festivals. The property grants direct access to the scenic rail trail, perfect for leisurely walks to town or exhilarating bike rides. Experience carefree condo living combined with the charm of Peterborough's bustling community and easy access via rte. 101 to both Manchester and Boston airports.

Listed by Colin Murdough of Duston Leddy Real Estate

$
$
%
$/month over payments
Federal 30-year interest rate: 6.43% last updated on Jul 2, 2026
* All Figures are estimates. Check with your bank or proposed mortgage company for actual interest rates.
This product uses the FRED® API but is not endorsed or certified by the Federal Reserve Bank of St. Louis.

Virtual TourSave FavoriteSchedule TourAsk A QuestionMore Details

19 Wedgewood Drive Londonderry NH 03053

Londonderry, NH19 Wedgewood Drive

Price$649,000

Est. Mortgage: $/month

Pending

MLS Number 5092891

  • Residential Single Family
  • Full Bath 2
  • Address 19 Wedgewood Drive
  • Construction Existing
  • Bedrooms 3

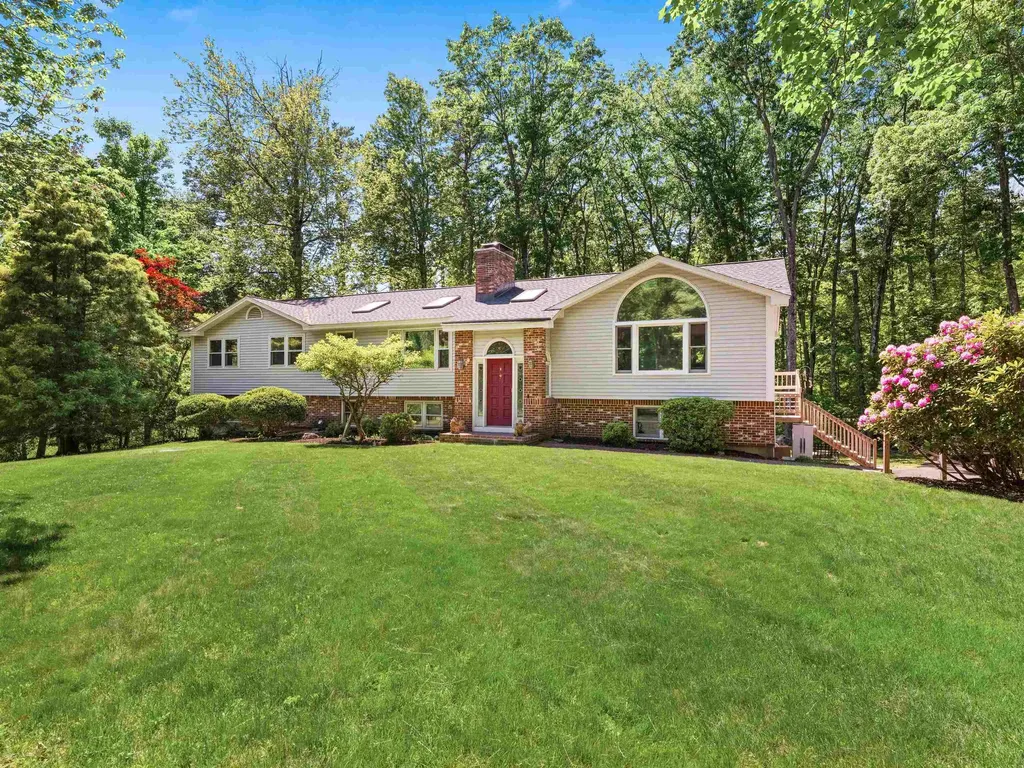
Set in one of the area's most sought-after neighborhoods, known for its tree-lined streets and welcoming community feel, this oversized split-level home offers the kind of space and flexibility that's hard to find. From the moment you step into the foyer, the home feels bright, open, and inviting. The sun-filled family room is a standout with its vaulted ceiling, lots of oversized windows, and lovely views of the front and back of the property. The floor plan flows into the dining area and newly renovated kitchen. Just beyond, a charming 3-season porch offers the perfect place to relax and enjoy warm summer evenings. An inviting fire-placed room adds more versatility and could easily serve as a cozy sitting room, home office, or den. Upstairs, you'll find three bedrooms, a full main bath, and a newly remodeled private en-suite bath.. The lower level adds more living space and opportunity, with a warm and welcoming area centered around a wood stove fireplace and custom built-in bar, ideal for entertaining. If an oversized closet, spacious laundry room, half bath, and workshop are not enough this home offers a large unfinished area with walk out door to the side yard, perfect for storage or a hobby gone wild situation. The heated garage extends the use of the space too! 19 Wedgewood offers flexibility in the floor plan, loads of storage space, and so many upgrades/improvements: new roof, generator, new garage doors. too many to list here. See the attached feature sheet for details and stop in to any of the upcoming group tours before this one is gone.

Listed by Tamara Schofield of Realty ONE Group NEST

$
$
%
$/month over payments
Federal 30-year interest rate: 6.43% last updated on Jul 2, 2026
* All Figures are estimates. Check with your bank or proposed mortgage company for actual interest rates.
This product uses the FRED® API but is not endorsed or certified by the Federal Reserve Bank of St. Louis.

Virtual TourSave FavoriteSchedule TourAsk A QuestionMore Details

6 Nedde Lane Middlebury VT 05753

Middlebury, VT6 Nedde Lane

Price$649,000

Est. Mortgage: $/month

Pending

MLS Number 5090723

  • Condo
  • Square Feet 2,398
  • Bedrooms 3
  • New Contruction Existing
  • Address 6 Nedde Lane

Designed for effortless first-floor living, the home features a spacious primary suite on the main level, ideal for comfort and accessibility. A welcoming mudroom and convenient guest bath set the tone as you enter into the warm and inviting living space, complete with custom bookcases and a cozy gas fireplace, perfect for snowy Vermont evenings. Large windows and a deck overlooking the neighborhood pond create a peaceful backdrop year-round. The layout flows beautifully into a formal dining area and a generous eat-in kitchen with plenty of room to gather, cook, and entertain. Downstairs, the finished walkout basement expands the living space even further with flexible space for hobbies, recreation, or a home office. On the second level are two additional bedrooms, another full bath and a small landing/reading nook. Additional highlights include direct-entry garage access, abundant storage, and immediate proximity to the extensive trail network (Trail Around Middlebury) bordering the neighborhood which is ideal for walking, biking, snowshoeing, or simply enjoying the outdoors. Best of all, this home is within sidewalk distance to downtown Middlebury, where you’ll enjoy an incredible mix of local shops, grocery stores, cafs, restaurants, community spaces, and vibrant year-round activity. Whether you're looking for low-maintenance living, room for guests, or easy access to town and trails, this Battell Hill gem truly checks every box.

Listed by Amey Ryan of IPJ Real Estate

$
$
%
$/month over payments
Federal 30-year interest rate: 6.43% last updated on Jul 2, 2026
* All Figures are estimates. Check with your bank or proposed mortgage company for actual interest rates.
This product uses the FRED® API but is not endorsed or certified by the Federal Reserve Bank of St. Louis.

Virtual TourSave FavoriteSchedule TourAsk A QuestionMore Details


74 Birchbound Road Danville VT 05873

Danville, VT74 Birchbound Road

Price$649,000

Est. Mortgage: $/month

Active With Contract

MLS Number 5069911

  • Residential Single Family
  • Address 74 Birchbound Road
  • Construction Existing
  • Bedrooms 3
  • Bathroom 2

Life at Joe's Pond just hits different, and this cottage leans fully into that lakeside feeling. Recent updates blend seamlessly with its cottage-core charm, giving the whole space a comfortable, easygoing flow. Start with the covered front porch, the perfect welcome spot for dropping bags, kicking off sandals, or settling into a slow afternoon. Inside, the sunny kitchen features a farmhouse sink and great cabinet storage, ideal for easy meal prep or gathering with friends. The large living room gives you plenty of room to relax by the wood stove, while the dining room adds a sweet touch with its built-in hutch and cozy brunch vibes. And the enclosed porch overlooking the lake… that's your after-lake-fun sanctuary. Morning coffee, golden-hour chats, unwinding with the sound of the water, it's all right there. A convenient three-quarter bath completes the main level. Upstairs features three bedrooms and a second three-quarter bath, offering comfortable space for everyone. Now here's the bonus… an oversized, detached three-bay garage. Laundry hookups, room for cars, boats, kayaks, toys, gear, plus the rare luxury of extra parking at the lake. It's a total upgrade. The lot offers space to enjoy, along with your dock for smooth access to days on the water. Joe's Pond is beloved for its friendly community vibe, calm paddling mornings, big sunset colors, great fishing, and that classic NEK mix of fun and tranquility.

Listed by Katy Rossell of Tim Scott Real Estate

$
$
%
$/month over payments
Federal 30-year interest rate: 6.43% last updated on Jul 2, 2026
* All Figures are estimates. Check with your bank or proposed mortgage company for actual interest rates.
This product uses the FRED® API but is not endorsed or certified by the Federal Reserve Bank of St. Louis.

Virtual TourSave FavoriteSchedule TourAsk A QuestionMore Details

Broker Reciprocity 

Copyright 2026 PrimeMLS, Inc. All rights reserved. This information is deemed reliable, but not guaranteed. The data relating to real estate displayed on this display comes in part from the IDX Program of PrimeMLS. The information being provided is for consumers’ personal, non-commercial use and may not be used for any purpose other than to identify prospective properties consumers may be interested in purchasing. Data last updated July 10, 2026 1:54 PM UTC