SIGN UP or LOG IN 's Account

Log in to see your saved listings or edit your searches:

No account? Sign up now to save searches, listings, and get tailored listing notifications. It's free, opt-out anytime.

Find Your New Home

Sign Up Today!

Get fresh listings via email, save your favorite listings, match with similar properties, and unlock additional property info.

Create Your Account

Do not fill in this field:

Already have an account? Log in

and narrow your search. If you have fewer than 200 results, you can save your search.

Alburgh VT Mobile Real Estate

r=5245-5256
5 Valley Lane Somersworth NH 03878

Somersworth, NH5 Valley Lane

Price$635,000

Est. Mortgage: $/month

Active With Contract

MLS Number 5095383

  • Residential Single Family
  • Full Bath 2
  • Address 5 Valley Lane
  • Construction New Construction
  • Bedrooms 3

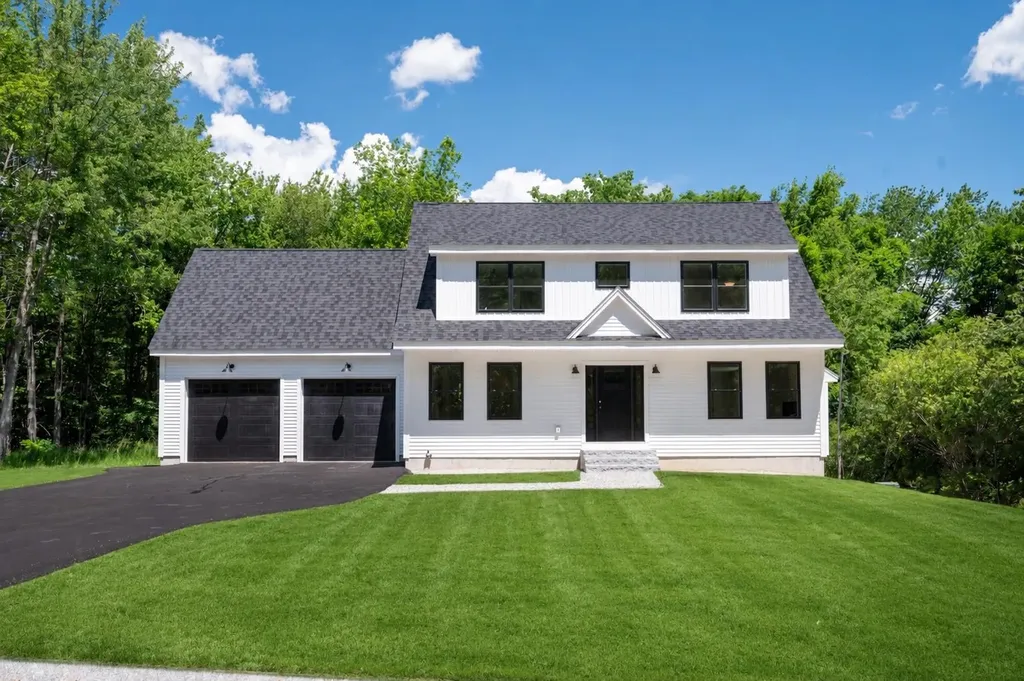
Welcome to 5 Valley Lane in Somersworth, a brand new home with a clean, classic look featuring white siding, black-trimmed windows, and thoughtfully chosen finishes throughout. Set on an open lot near the Dover and Rollinsford line, this location offers easy access to shopping, restaurants, commuting routes, and local favorites like Wentworth Greenhouses. Inside, the layout feels bright and open with hardwood floors, quartz countertops, central air, and selections that were clearly chosen with care. A 400 sq ft bonus room above the garage that is great for storage...or finish it off for additional living space! The private back deck is a great spot for morning coffee, grilling with friends, or enjoying a quiet evening outdoors. New construction opportunities in this location don't come along often-don't miss your chance to make 5 Valley Lane your next home.

Listed by Erica Van Dissel of BHHS Verani Seacoast
$
$
%
$/month over payments
Federal 30-year interest rate: 6.49% last updated on Jul 9, 2026
* All Figures are estimates. Check with your bank or proposed mortgage company for actual interest rates.
This product uses the FRED® API but is not endorsed or certified by the Federal Reserve Bank of St. Louis.

Save FavoriteSchedule TourAsk A QuestionMore Details

14 Atlantic Avenue Hampton NH 03842
Open House

MLS Number 5090520

  • Condo
  • Next Open House: Sat 07/25 1:00 pm. to 3:00 pm.
  • Square Feet 470
  • Bedrooms 2
  • New Contruction Existing

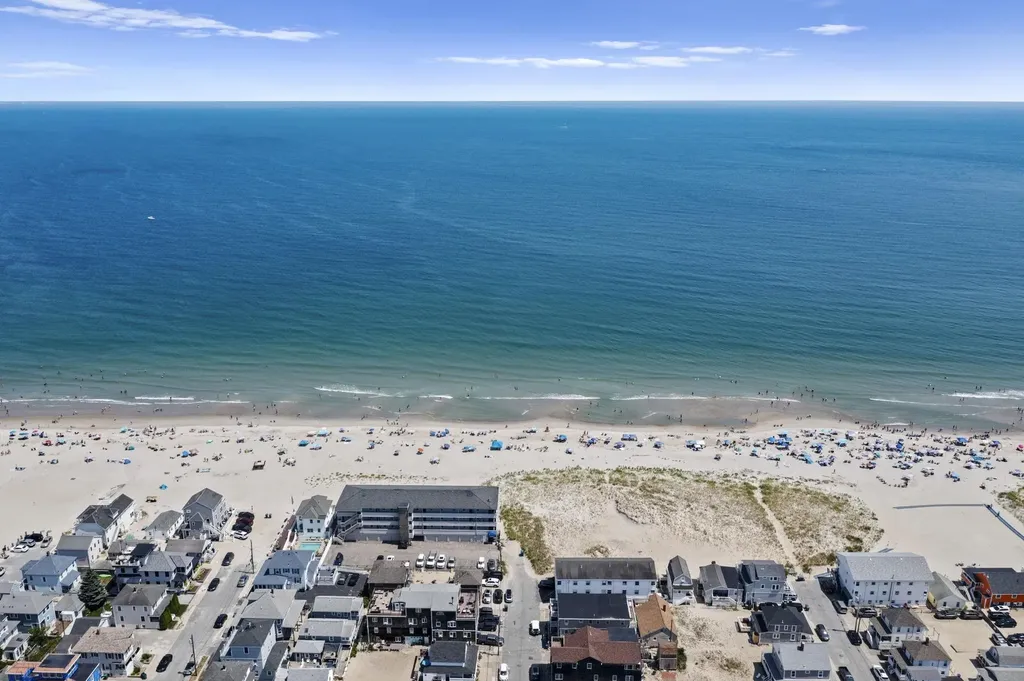
Wake up to breathtaking Atlantic sunrises from your own private oceanfront condo in the heart of Hampton Beach, NH. This premier coastal getaway places you directly on the vibrant Hampton Beach Boardwalk, just steps from the soft white sand and the region's best entertainment. Whether you are looking for a lucrative rental investment, a seasonal vacation oasis, or a year-round coastal retreat, this property delivers the ultimate New Hampshire beach lifestyle.

Listed by Christopher Dunn of KW Coastal and Lakes & Mountains Realty

$
$
%
$/month over payments
Federal 30-year interest rate: 6.49% last updated on Jul 9, 2026
* All Figures are estimates. Check with your bank or proposed mortgage company for actual interest rates.
This product uses the FRED® API but is not endorsed or certified by the Federal Reserve Bank of St. Louis.

Virtual TourSave FavoriteSchedule TourAsk A QuestionMore Details

19 Rouleau Drive Somersworth NH 03878

Somersworth, NH19 Rouleau Drive

Price$635,000

Est. Mortgage: $/month

MLS Number 5082733

  • Residential Single Family
  • Full Bath 2
  • Address 19 Rouleau Drive
  • Construction Existing
  • Bedrooms 4

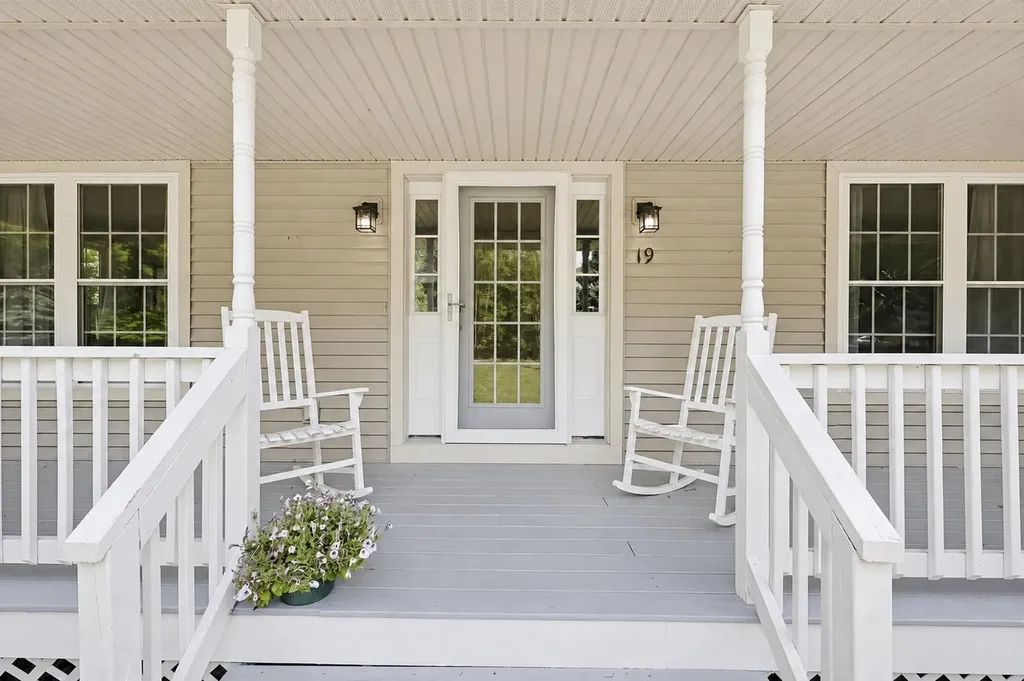
BACK ON MARKET - BUYER'S HOME SALE CONTINGENCY FELL THROUGH. Welcome to 19 Rouleau Drive! Set in a beautiful neighborhood with easy access to shopping, dining, and the Spaulding Turnpike, this spacious 4-bedroom, 3-bath home offers room for everyone. The main level features a large eat-in kitchen that flows seamlessly to the back deck-perfect for grilling, relaxing, and entertaining while overlooking the pool and hot tub. Upstairs, you'll find all four bedrooms, including a generous primary suite with a full bath and walk-in closet, along with three additional bedrooms that share a full bath with double sinks. The finished lower-level walkout offers a versatile family and game room-ideal for entertaining, working from home, or additional living space. Outside, enjoy a beautifully maintained yard with irrigation, a charming farmer's porch, and plenty of space to unwind at the end of the day. A standout feature is the detached 24x24 garage with attached carport (added in 2022), offering incredible flexibility-perfect for a workshop, hobby space, or at-home business. A well-rounded property with space, functionality, and thoughtful updates-welcome home! Buyer to do due diligence with measurements, some exterior images have been enhanced for seasonal presentation purposes.

Listed by Tara Albert of Keller Williams Realty-Metropolitan

$
$
%
$/month over payments
Federal 30-year interest rate: 6.49% last updated on Jul 9, 2026
* All Figures are estimates. Check with your bank or proposed mortgage company for actual interest rates.
This product uses the FRED® API but is not endorsed or certified by the Federal Reserve Bank of St. Louis.

Virtual TourSave FavoriteSchedule TourAsk A QuestionMore Details

287 Horseshoe Circle Milton VT 05468

Milton, VT287 Horseshoe Circle

Price$635,000

Est. Mortgage: $/month

MLS Number 5095479

  • Residential Single Family
  • Full Bath 2
  • Address 287 Horseshoe Circle
  • Construction Existing
  • Bedrooms 3

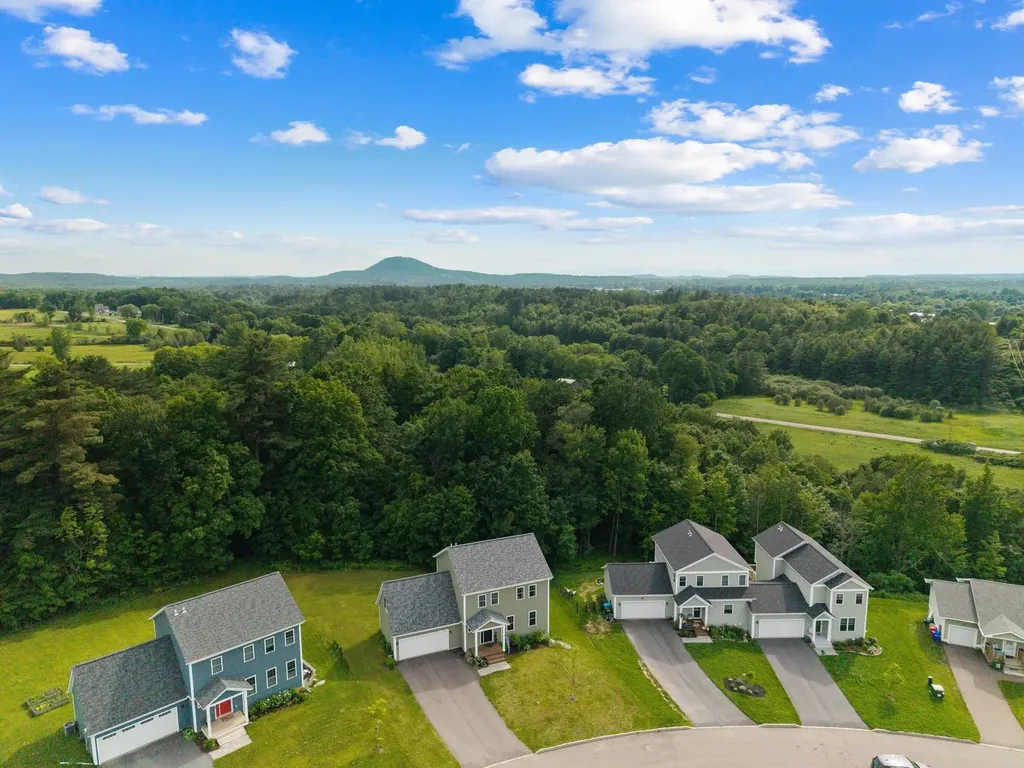
Nestled in Milton's desirable Clearview Estates neighborhood, this exceptional 2023 Colonial offers the rare opportunity to enjoy the benefits of new construction without the wait! Completely move-in ready and thoughtfully designed for modern living, this beautiful home boasts over 2,500 finished square feet of flexible living space. From the covered front porch, step into the main level, which features an inviting open-concept layout filled with natural light. The stylish kitchen offers a center island, ample counter space, and flows seamlessly into the dining area and living room, where a cozy gas fireplace creates the perfect gathering place. A bright and inviting sunroom sits beyond the kitchen/dining room- perfect for formal dining or an additional sitting room. A convenient mudroom with access to the attached two-car garage and a half bathroom completes the first floor. Upstairs, find three generously sized bedrooms, including a spacious primary suite featuring a walk-in closet and private full bathroom. Two additional bedrooms and a second full bathroom provide flexibility for household living, guests, or work-from-home needs. Venture down to the finished walkout lower level to explore incredible versatility with a large recreation room, dedicated office/study, three-quarter bathroom, and additional finished living space ideal for entertaining, hobbies, fitness, or guest accommodations. Additional highlights include central air conditioning, natural gas heat, and public water/sewer. Enjoy all the benefits of newer construction while being conveniently located near schools, shopping, restaurants, local commuter routes, and everyday amenities. Offering ample space, modern finishes, and turnkey condition, this exceptional Clearview Estates home is ready for you to move right in and enjoy. Book your showing today!!

Listed by Elise Polli of Polli Properties

$
$
%
$/month over payments
Federal 30-year interest rate: 6.49% last updated on Jul 9, 2026
* All Figures are estimates. Check with your bank or proposed mortgage company for actual interest rates.
This product uses the FRED® API but is not endorsed or certified by the Federal Reserve Bank of St. Louis.

Save FavoriteSchedule TourAsk A QuestionMore Details

00 Baird Road Stowe VT 05672

Stowe, VT00 Baird Road

Price$635,000

Est. Mortgage: $/month

MLS Number 5066691

  • Land
  • Address 00 Baird Road
  • Acreage 13.16
  • Area VT-Lamoille
  • Utilities None

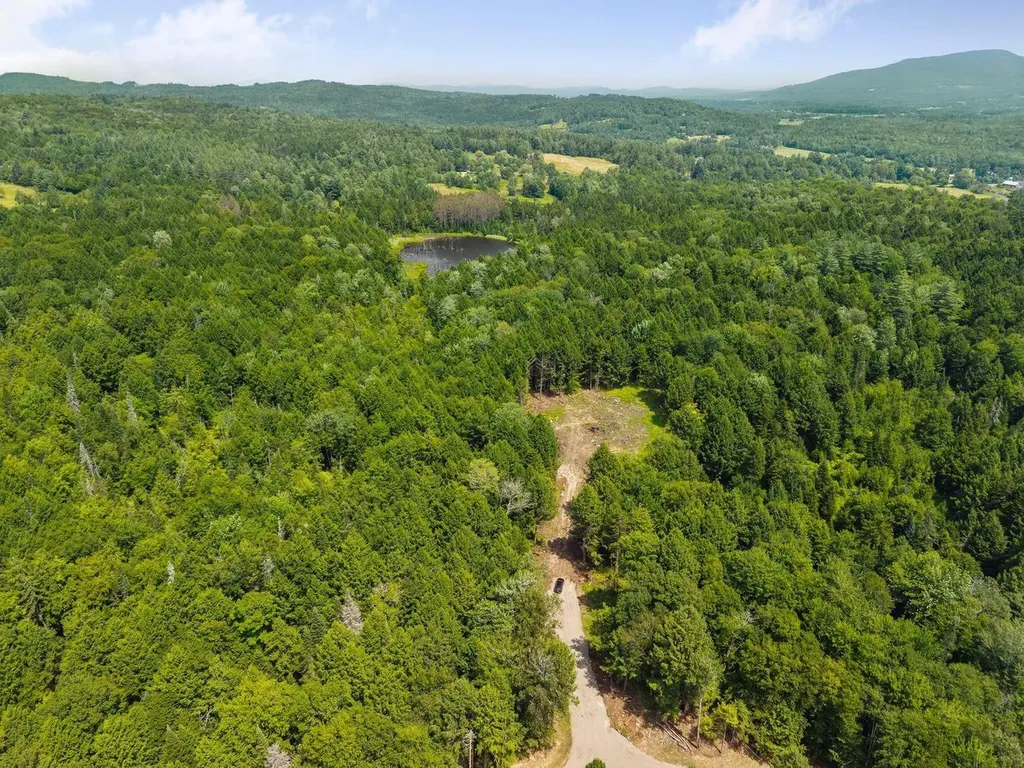
Tucked away in a private setting, this 13.16-acre parcel offers seclusion and convenience, just minutes from Stowe Village and Stowe Mountain Resort. Surrounded by mature trees, the property promises a peaceful escape while still being easily accessible to world-class skiing, hiking, dining, and shopping. A newly constructed driveway leads to the thoughtfully cleared home site.

Listed by Meg Kauffman of LandVest,Inc.

$
$
%
$/month over payments
Federal 30-year interest rate: 6.49% last updated on Jul 9, 2026
* All Figures are estimates. Check with your bank or proposed mortgage company for actual interest rates.
This product uses the FRED® API but is not endorsed or certified by the Federal Reserve Bank of St. Louis.

Save FavoriteSchedule TourAsk A QuestionMore Details

74 Alewive Road Kennebunk ME 04043

Kennebunk, ME74 Alewive Road

Price$635,000

Est. Mortgage: $/month

Active With Contract

MLS Number 5095167

  • Residential Single Family
  • Full Bath 2
  • Address 74 Alewive Road
  • Construction Existing
  • Bedrooms 3

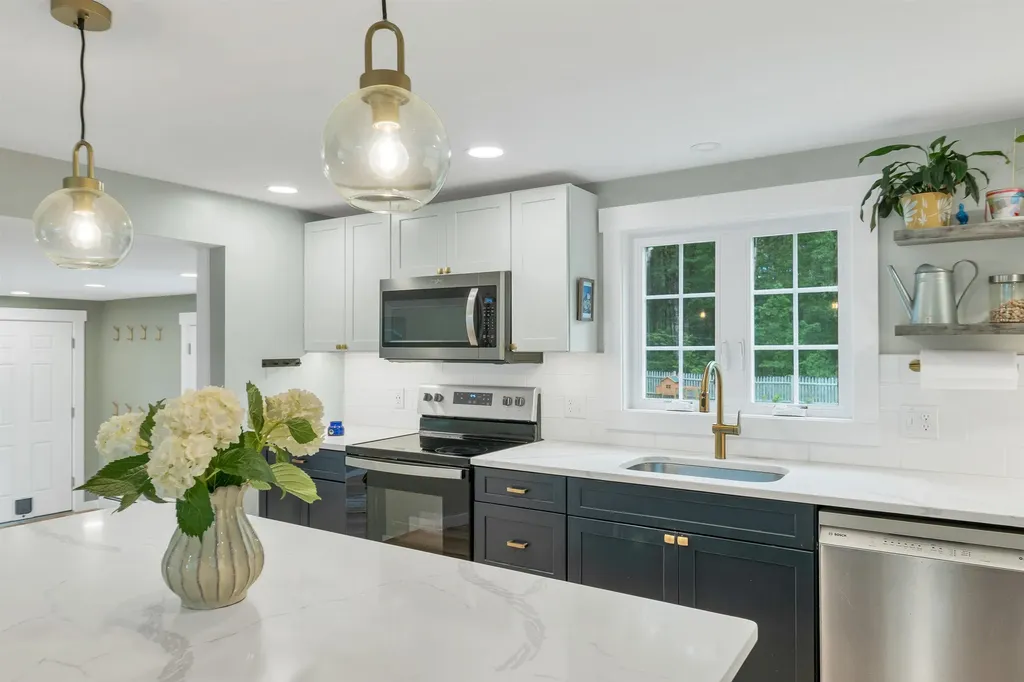
Thoughtfully renovated and move-in ready, this well-maintained 3-bedroom, 2.5-bath home offers flexible first-floor living, modern updates throughout, and a fully fenced backyard in a convenient Kennebunk location. Originally built in 1955 and extensively restored in 2021, the home blends classic New England charm with the features today's buyers seek. Hardwood flooring flows throughout the living spaces, while the updated eat-in kitchen serves as the heart of the home with quartz countertops, a center island, stainless steel appliances, and abundant cabinetry. Designed for comfortable everyday living, the first floor features a spacious primary suite with a walk-in closet and private bath, first-floor laundry, a welcoming mudroom entry, powder room, and a bright sunken family room with an electric fireplace. Upstairs, two generously sized bedrooms, both with walk-in closets, share a full Jack-and-Jill bathroom, ideal for family, guests, or a home office. Outside, the fully fenced backyard offers space for recreation, gardening, and entertaining. A greenhouse and raised garden beds provide the perfect opportunity to grow flowers, herbs, and vegetables at home. Additional features include an attached one-car garage, unfinished basement with bulkhead access, public water, private septic, propane-fired hot water heat, and energy-efficient mini-splits for supplemental heating and cooling. Extensive renovations completed prior to the current ownership included updates to the kitchen, baths, plumbing, electrical, windows, siding, roofing, septic, and heating systems, allowing the next owner to enjoy modern systems and finishes without sacrificing character. Conveniently located in a side-walked neighborhood minutes from downtown Kennebunk, local beaches, shopping, dining, the Eastern Trail, and I-95, with easy access to Portland, Portsmouth NH, and the surrounding Seacoast communities.

Listed by Heidi West of KW Coastal and Lakes & Mountains Realty

$
$
%
$/month over payments
Federal 30-year interest rate: 6.49% last updated on Jul 9, 2026
* All Figures are estimates. Check with your bank or proposed mortgage company for actual interest rates.
This product uses the FRED® API but is not endorsed or certified by the Federal Reserve Bank of St. Louis.

Virtual TourSave FavoriteSchedule TourAsk A QuestionMore Details

545 Hurricane Road Keene NH 03431

Keene, NH545 Hurricane Road

Price$635,000

Est. Mortgage: $/month

Pending

MLS Number 5084393

  • Residential Single Family
  • Full Bath 2
  • Address 545 Hurricane Road
  • Construction Existing
  • Bedrooms 4

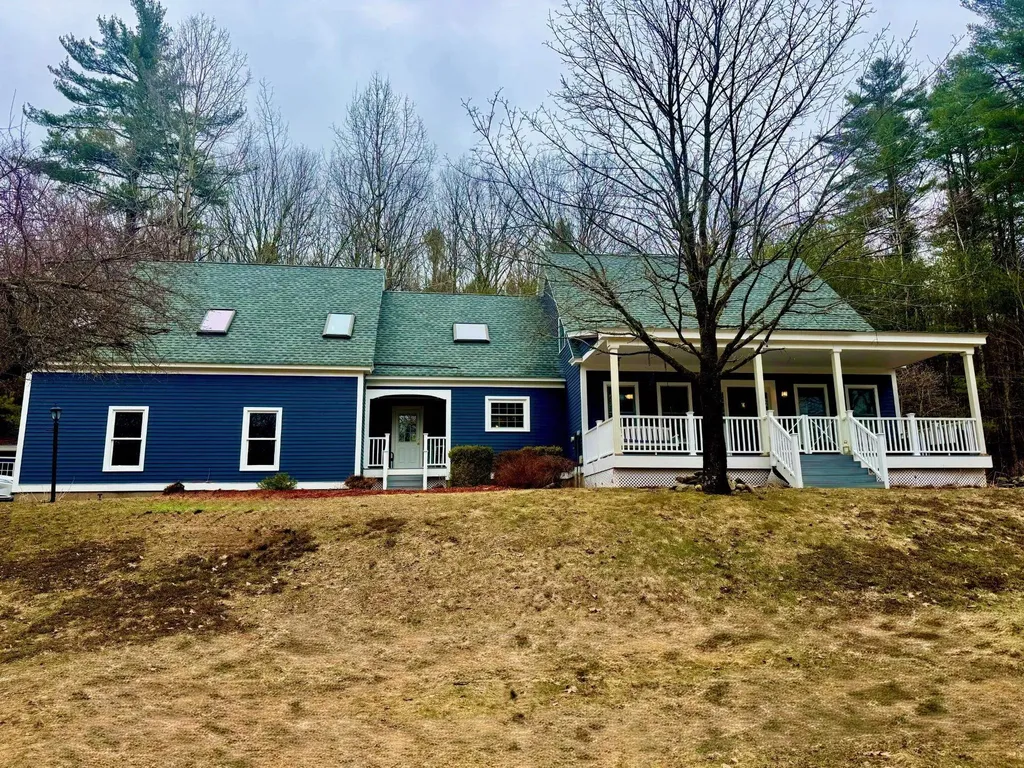
Charming 4-Bedroom Cape in Desirable West Keene Setting Nestled in a sought-after West Keene location, this lovely 4-bedroom Cape offers the perfect blend of comfort, space, and convenience. Set on 5 beautiful acres, there's plenty of room for gardens, animals, and outdoor enjoyment. Inside, you'll find an inviting open-concept kitchen with a cozy breakfast nook, a formal dining room ideal for entertaining, and a spacious, sun-filled living room. The first-floor family room features a warm fireplace and opens to a delightful screened porch-perfect for relaxing on warm evenings. Upstairs, four generous bedrooms provide ample space, with additional room for expansion if desired. The home also features a large tiled walk-in shower for a touch of everyday luxury. Additional highlights include an attached 2-car garage, deck, and storage shed. Conveniently located just minutes from schools, parks, and all that Keene has to offer, this beautiful property truly has it all. Don't miss this wonderful opportunity!

Listed by Nancy Proctor of BHG Masiello Keene

$
$
%
$/month over payments
Federal 30-year interest rate: 6.49% last updated on Jul 9, 2026
* All Figures are estimates. Check with your bank or proposed mortgage company for actual interest rates.
This product uses the FRED® API but is not endorsed or certified by the Federal Reserve Bank of St. Louis.

Save FavoriteSchedule TourAsk A QuestionMore Details

106 Covered Bridge Lane Bartlett NH 03812

Bartlett, NH106 Covered Bridge Lane

Price$635,000

Est. Mortgage: $/month

MLS Number 5091348

  • Residential Single Family
  • Full Bath 1
  • Construction Existing
  • Bedrooms 3
  • Bathroom 2

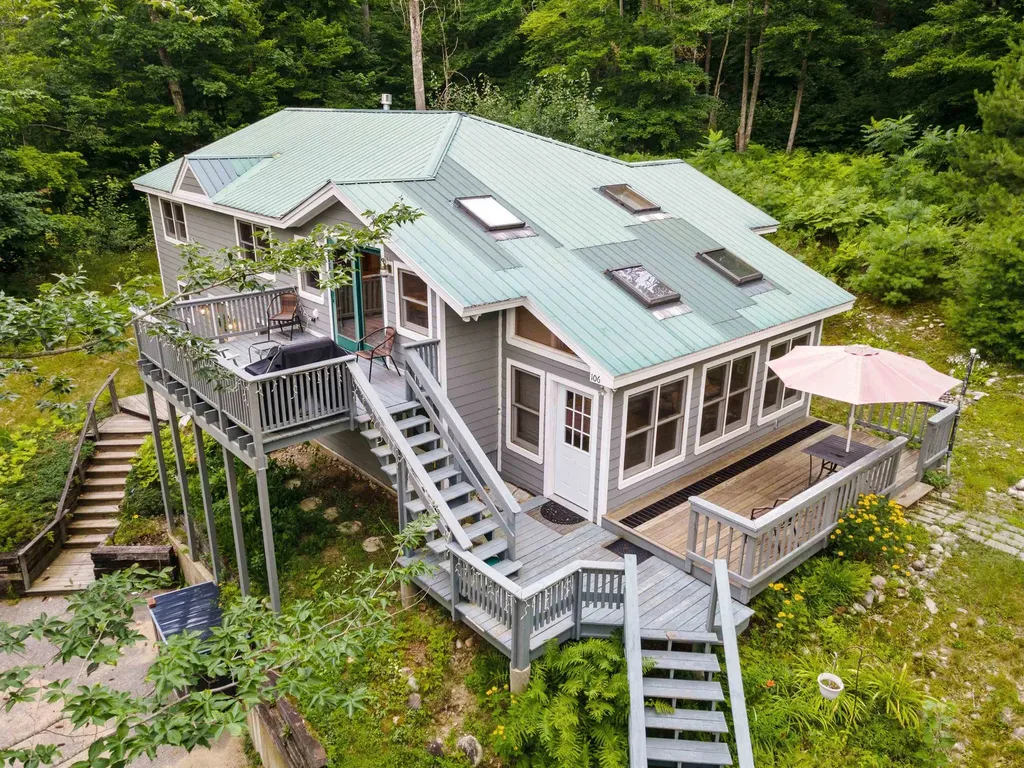
Amazing opportunity to own of one of the nicest vacation chalets in low tax Bartlett, NH. Home is being sold furnished and turn key so you can start enjoying mountain life right away. There is abundant light, lots of living space and room to spread out. The kitchen has maple cabinets and lots of counter space. There are front and side decks, and a sunroom. For the cooler months there is gas fireplace in main living room and a gas log stove in the spacious lower level family room. Birchview by the Saco has 9 acres on the Saco River and direct access to the National Forest and the Mt. Stanton Trail. Close to Attitash and Wildcat for great skiing. Great shopping and restaurants nearby as well.

Listed by Glenn Smith of Lakefront Living Realty - The Smith Group

$
$
%
$/month over payments
Federal 30-year interest rate: 6.49% last updated on Jul 9, 2026
* All Figures are estimates. Check with your bank or proposed mortgage company for actual interest rates.
This product uses the FRED® API but is not endorsed or certified by the Federal Reserve Bank of St. Louis.

Virtual TourSave FavoriteSchedule TourAsk A QuestionMore Details

158 Deer Run Lane Thetford VT 05043

Thetford, VT158 Deer Run Lane

Price$635,000

Est. Mortgage: $/month

MLS Number 5098235

  • Residential Single Family
  • Full Bath 2
  • Address 158 Deer Run Lane
  • Construction Existing
  • Bedrooms 3

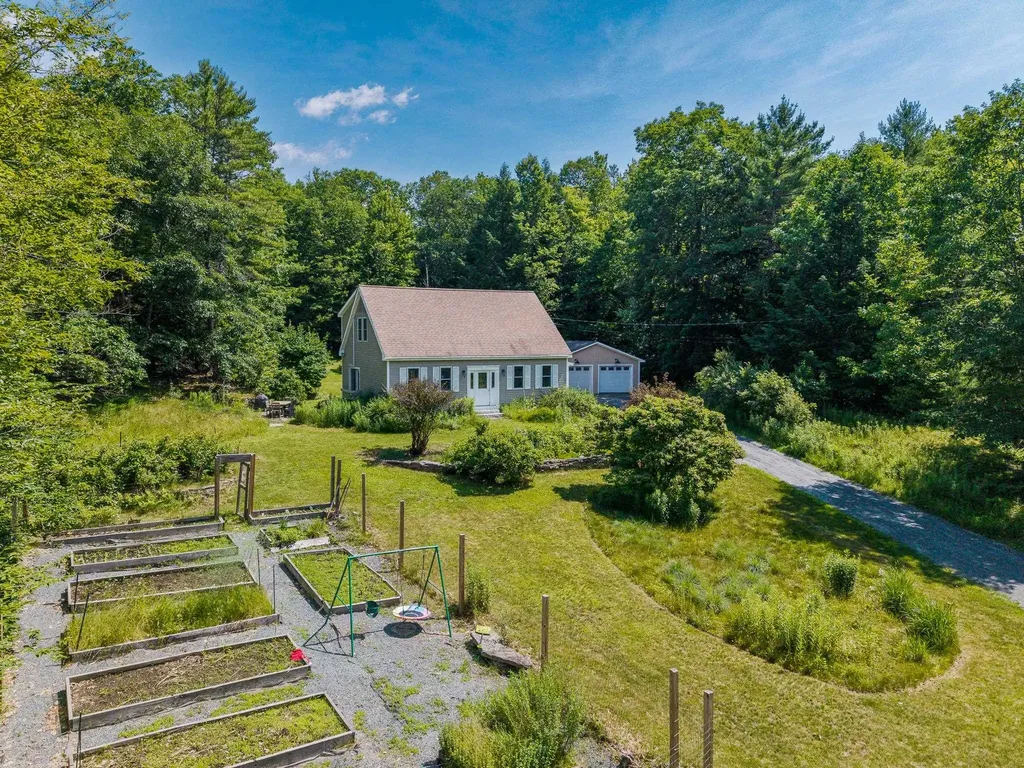
Come tour this relatively newly built Cape, offering energy efficiency, low maintenance, and a thoughtfully designed floor plan. Situated on over 6 acres, this property provides the perfect balance of privacy, natural beauty, and convenience. Located just 2 miles from I-91 and less than 10 miles from downtown Hanover, you'll enjoy easy access to the Upper Valley while feeling tucked away in your own private retreat. The home features 3 bedrooms, including a primary suite with a private bath, bamboo flooring, an updated kitchen, and energy-efficient mini-split systems for year-round comfort. Excellent southern exposure makes this property ideal for gardening and outdoor enjoyment. A Tesla battery backup system provides added peace of mind and energy resilience. Unique surrounding rock formations enhance the sense of seclusion and connection to nature. A newly built detached 2-car garage offers plenty of space for vehicles, storage, hobbies, or a workshop. 158 Deer Run Lane, Thetford, VT - a rare opportunity to enjoy efficient, low-maintenance living on over 6 acres in a beautiful Upper Valley setting.

Listed by Colby Clarkson of Roger Clarkson Realtor

$
$
%
$/month over payments
Federal 30-year interest rate: 6.49% last updated on Jul 9, 2026
* All Figures are estimates. Check with your bank or proposed mortgage company for actual interest rates.
This product uses the FRED® API but is not endorsed or certified by the Federal Reserve Bank of St. Louis.

Save FavoriteSchedule TourAsk A QuestionMore Details

295 O'brien Farm Road South Burlington VT 05403

MLS Number 5098522

  • Condo
  • Square Feet 1,900
  • Bedrooms 3
  • New Contruction Existing
  • Year Built 2020

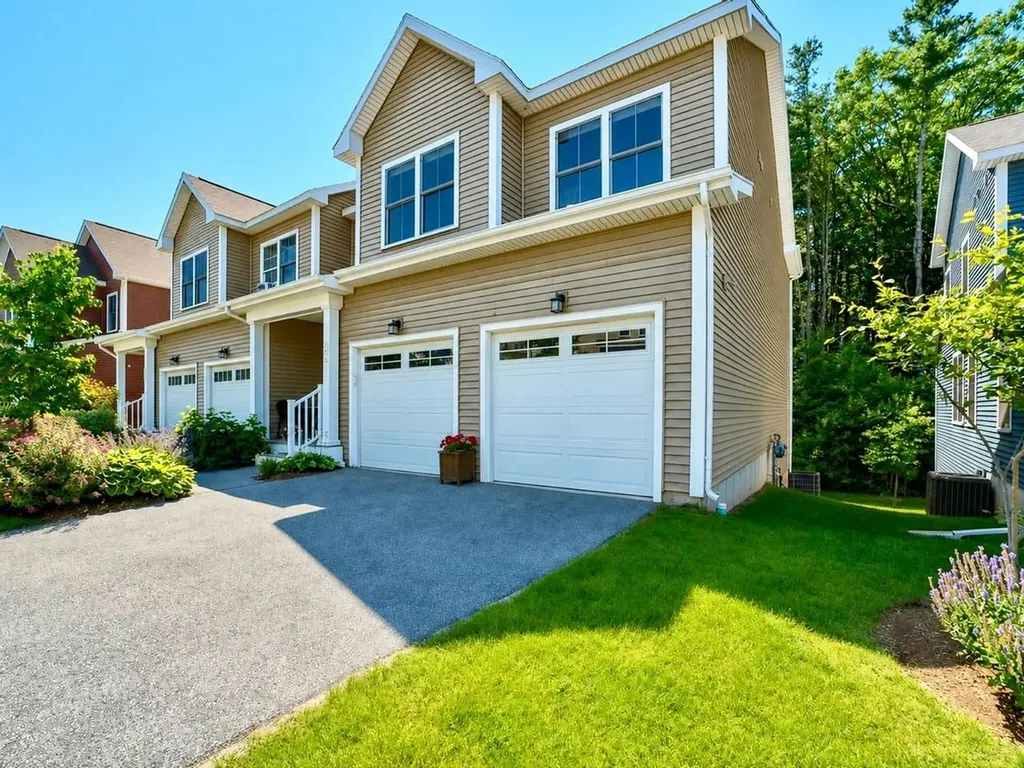
Built in 2020 by the O'Brien Brothers, a renowned building and developing company, this beautifully crafted, 3-bedroom, 3-bath townhouse offers refined living in the highly sought-after Hillside at O'Brien Farm community. Thoughtfully designed around neighborhood living, residents enjoy wooded trails, community gardens, a playground, park, and the convenience of shopping, schools, dining, and major employers just minutes away. Inside, timeless finishes and thoughtful design create spaces that feel both stylish and welcoming. The kitchen is the heart of the home, featuring quartz countertops, painted Jamestown White cabinetry, a gas range, and a classic tile backsplash. Whether hosting a holiday gathering or sharing a quiet dinner with friends, the seamless flow between the kitchen, dining area, and living room creates an effortless setting for entertaining. Decorative wall paneling adds architectural interest and a sophisticated sense of character throughout the main living spaces. Just beyond, the covered balcony overlooks a peaceful backdrop of mature trees, offering a private place to start your morning, unwind at the end of the day, or dine outdoors surrounded by nature. Upstairs, a comfortable loft area provides the perfect space for movie nights, reading, or simply relaxing. The spacious primary suite features a walk-in closet and a beautifully appointed three-quarter bath. Two additional sun-filled bedrooms, a full bath, and conveniently located laundry room complete the second level. The partially finished walkout lower level expands the home's possibilities with rough plumbing already in place for a future bathroom and additional bedroom. Designed for both comfort and efficiency, the home features natural gas heat, a premium energy-efficient central air system, and Nest smart thermostats.

Listed by Sarah Harrington of Coldwell Banker Hickok and Boardman

$
$
%
$/month over payments
Federal 30-year interest rate: 6.49% last updated on Jul 9, 2026
* All Figures are estimates. Check with your bank or proposed mortgage company for actual interest rates.
This product uses the FRED® API but is not endorsed or certified by the Federal Reserve Bank of St. Louis.

Save FavoriteSchedule TourAsk A QuestionMore Details

859 Salmon Falls Road Rochester NH 03839

Rochester, NH859 Salmon Falls Road

Price$634,900

Est. Mortgage: $/month

Active With Contract

MLS Number 5067531

  • Residential Single Family
  • Full Bath 1
  • Construction New Construction
  • Bedrooms 3
  • Bathroom 2

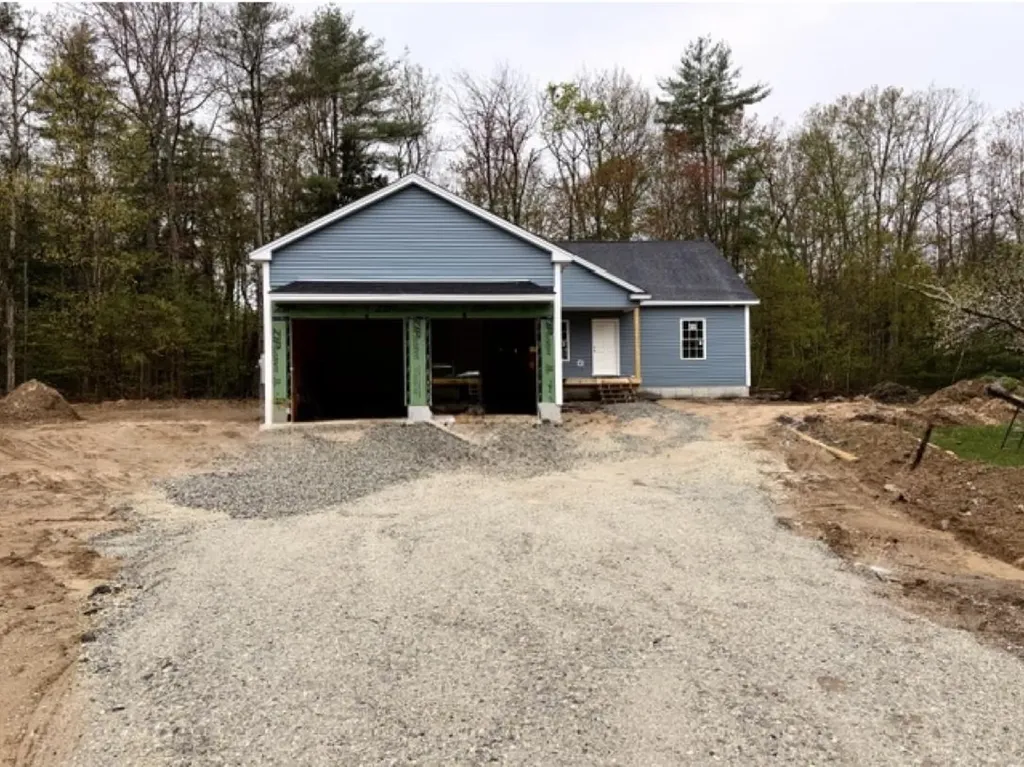
Under construction and ready by Summer 2026! This three-bedroom, single-level ranch is thoughtfully designed for comfort, convenience, and easy one-floor living, all situated on a beautiful 1.66-acre lot. The open-concept kitchen, dining, and living area features vaulted ceilings that create a bright, spacious feel, anchored by a cozy gas fireplace. The spacious kitchen, ready for your personal selections and customization. The primary en suite offers a double vanity, while two additional bedrooms provide flexible space for guests, work, or hobbies. Beautiful hardwood floors flow throughout the living room, kitchen, and dining area. Enjoy outdoor living with composite decking on both the front porch and the 12x14 back deck. With a smart, accessible floor plan and quality finishes throughout, this home offers the ease and appeal of single-level living.

Listed by Carrie Blair of The Gove Group Real Estate,LLC

$
$
%
$/month over payments
Federal 30-year interest rate: 6.49% last updated on Jul 9, 2026
* All Figures are estimates. Check with your bank or proposed mortgage company for actual interest rates.
This product uses the FRED® API but is not endorsed or certified by the Federal Reserve Bank of St. Louis.

Virtual TourSave FavoriteSchedule TourAsk A QuestionMore Details

871 Salmon Falls Road Rochester NH 03839

Rochester, NH871 Salmon Falls Road

Price$634,900

Est. Mortgage: $/month

Active With Contract

MLS Number 5067168

  • Residential Single Family
  • Full Bath 1
  • Construction Pre-Construction
  • Bedrooms 3
  • Bathroom 2

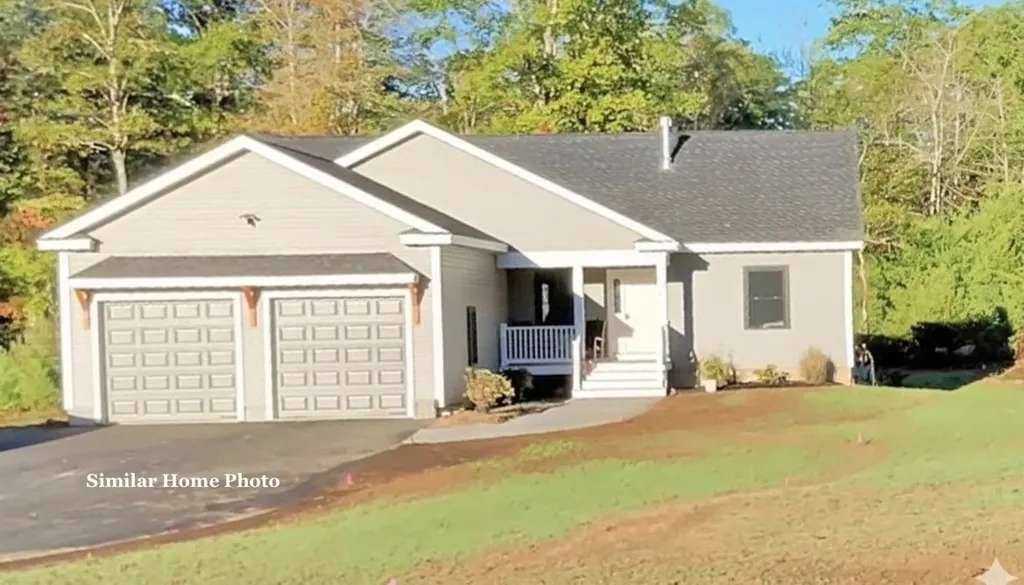
Charming brand new home to be built. Three bedroom, single-level ranch with thoughtful finishes, perfect for comfort and convenience and situated on 1.23 acres. The open concept kitchen, dining and living room feature vaulted ceilings that create a bright, spacious feel anchored by a gas fireplace for cozy evenings. Spacious kitchen includes five foot island awaiting your customization. Primary en suite with double vanity, two other spacious bedrooms, beautiful hardwood floors throughout living room, kitchen and dining area. Enjoy outdoor living with composite decking on both front porch and 12x14 back deck. Thoughtfully designed floor plan with one floor living offer accessibility and ease. Other plans available on neighboring lot.

Listed by Carrie Blair of The Gove Group Real Estate,LLC

$
$
%
$/month over payments
Federal 30-year interest rate: 6.49% last updated on Jul 9, 2026
* All Figures are estimates. Check with your bank or proposed mortgage company for actual interest rates.
This product uses the FRED® API but is not endorsed or certified by the Federal Reserve Bank of St. Louis.

Virtual TourSave FavoriteSchedule TourAsk A QuestionMore Details

Broker Reciprocity 

Copyright 2026 PrimeMLS, Inc. All rights reserved. This information is deemed reliable, but not guaranteed. The data relating to real estate displayed on this display comes in part from the IDX Program of PrimeMLS. The information being provided is for consumers’ personal, non-commercial use and may not be used for any purpose other than to identify prospective properties consumers may be interested in purchasing. Data last updated July 11, 2026 4:07 AM UTC