SIGN UP or LOG IN 's Account

Log in to see your saved listings or edit your searches:

No account? Sign up now to save searches, listings, and get tailored listing notifications. It's free, opt-out anytime.

Find Your New Home

Sign Up Today!

Get fresh listings via email, save your favorite listings, match with similar properties, and unlock additional property info.

Create Your Account

Do not fill in this field:

Already have an account? Log in

and narrow your search. If you have fewer than 200 results, you can save your search.

Alburgh VT Mobile Real Estate

r=5269-5280
68 Doe Lane Newbury VT 05051

Newbury, VT68 Doe Lane

Price$630,000

Est. Mortgage: $/month

MLS Number 5077462

  • Residential Single Family
  • Full Bath 1
  • Address 68 Doe Lane
  • Construction Existing
  • Bedrooms 4

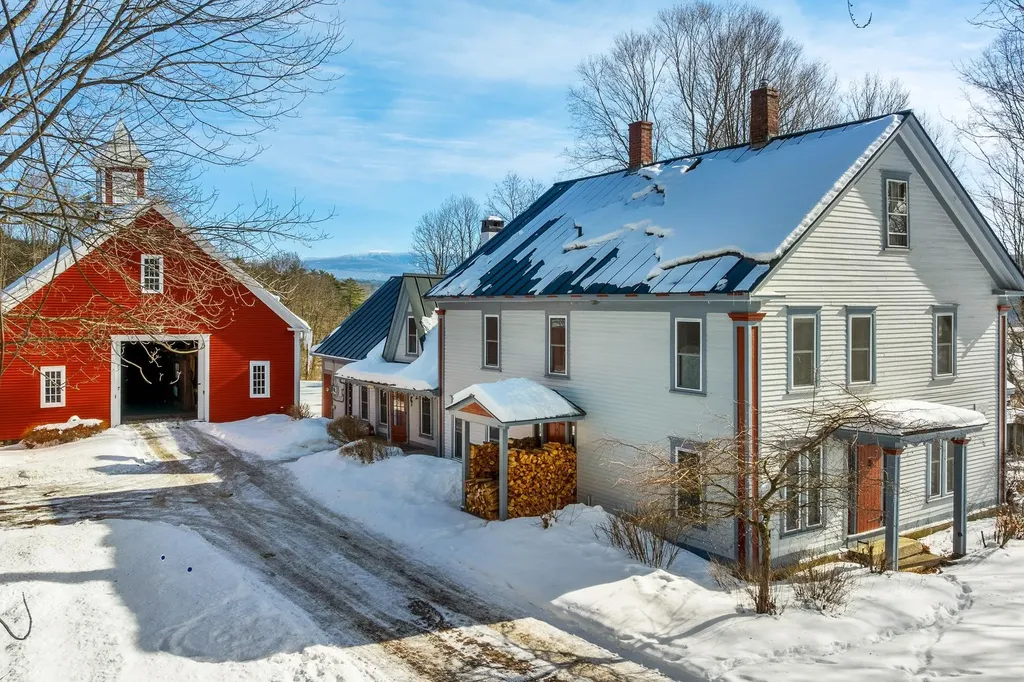
Rising gently above the landscape just outside the Village of Newbury, Locust Point Farm is a place where history, land, and light come together. Built in 1780 and set on 11.4 acres of open fields and quiet woods, this storied Colonial commands sweeping mountain views while Halls Brook traces its way peacefully through the property below. A cobblestone driveway leads to a gracious home where a welcoming country kitchen anchors daily life, flowing easily into a formal dining room made for long, lingering gatherings. Multiple sitting rooms offer spaces to read, reflect, and connect, while a brightly lit sunroom brings the outdoors in through every season. Throughout the home, timeless details, covered front porch, crown molding, wainscoting, exposed beams, wide plank floors, and hand-painted upstairs murals, speak to generations of care and craftsmanship. Offering five bedrooms, three bathrooms, and 3,640 square feet, the home is as functional as it is beautiful, with a large mudroom ready to support life lived on the land. Outdoors, multiple patios invite quiet mornings and golden hour evenings, while a three-story carriage house and four-stall horse barn stand ready for work, creativity, or leisure. Solar adds thoughtful modern efficiency, and nearby Four Corner Farm Stand, a local 9-hole golf course, and easy access to I-91 connect this peaceful setting to everyday convenience. Rooted in heritage and rich with possibility, this is a home that honors its past while welcoming its future. Open House- 2/28 1-2:30 pm

Listed by Hartley White & Co of Coldwell Banker LIFESTYLES - Hanover
$
$
%
$/month over payments
Federal 30-year interest rate: 6.49% last updated on Jul 9, 2026
* All Figures are estimates. Check with your bank or proposed mortgage company for actual interest rates.
This product uses the FRED® API but is not endorsed or certified by the Federal Reserve Bank of St. Louis.

Save FavoriteSchedule TourAsk A QuestionMore Details

73 Old Chester Road Derry NH 03038

Derry, NH73 Old Chester Road

Price$630,000

Est. Mortgage: $/month

Pending

MLS Number 5094199

  • Residential Single Family
  • Full Bath 1
  • Address 73 Old Chester Road
  • Construction Existing
  • Bedrooms 4

Welcome to this expansive Cape in Derry, located in the desirable Pinkerton Academy school district. Offering a flexible floor plan with excellent potential for multi-generational living, this home blends comfortable everyday spaces with recent updates. A brand-new primary suite provides a private retreat complete with a spacious bedroom, new en-suite bathroom, and inviting sitting room. New mini splits add efficient heating and cooling, making this area comfortable year-round. The updated kitchen features abundant cabinetry, stainless steel appliances, and granite countertops, opening seamlessly to the dining area for easy entertaining. A formal living room, an additional room ideal for an office or den, and a full bathroom complete the first floor. Upstairs, the former primary bedroom showcases a beautiful vaulted wood ceiling, along with two additional bedrooms and a three-quarter bathroom. The oversized garage offers room for two cars plus extra space for equipment, tools, or storage. A large deck, accessible from multiple doors, extends the living space outdoors, while a shed provides additional convenience. Set just minutes from Beaver Lake and close to schools, shopping, and major commuting routes, this Derry home offers space, versatility, and a convenient location.

Listed by Kerri Crowley of Keller Williams Realty-Metropolitan

$
$
%
$/month over payments
Federal 30-year interest rate: 6.49% last updated on Jul 9, 2026
* All Figures are estimates. Check with your bank or proposed mortgage company for actual interest rates.
This product uses the FRED® API but is not endorsed or certified by the Federal Reserve Bank of St. Louis.

Virtual TourSave FavoriteSchedule TourAsk A QuestionMore Details

25 Redwood Way Manchester NH 03102
Active With Contract

MLS Number 5094940

  • Condo
  • Square Feet 2,040
  • Bedrooms 3
  • New Contruction Existing
  • Complex Cedar Edge Homes

Tucked away on a quiet cul-de-sac find this gorgeous detached colonial in the rarely available Cedar Edge at Woodland Pond community. Enter through a covered porch to find this open concept designed 3 Bedroom, 3.5 Bath home boasting over 2000 square feet of living space, 9 foot ceilings, a 2 car garage, public water & sewer, natural gas, whole house humidifier and much more. The first level includes a spacious living room with recessed lighting, built-ins, a gas fireplace and hardwood floors, open to a fabulous kitchen/dining area with stainless steel appliances, natural gas stove, island with seating and storage and yards of quartz counter tops with tile backsplash. Sliders off the dining area lead to a tranquil composite deck to retreat to at the end of the day. Laundry and a tiled ½ bath with pedestal sink complete this level. Move upstairs to your large master suite with ¾ bath, a walk-in closet and hardwood flooring. Two additional, generously sized bedrooms and a full bath finish off the 2nd level. Want more space? Head downstairs to the basement to enjoy a family room, bonus/fitness room and a tiled ¾ bath. And that's not all . . . add access to all the association's amenities, including a spectacular clubhouse with its own large kitchen and dining rooms, a stone fireplaced gathering room, library/sitting area, fitness and theater rooms. There's also an outdoor inground pool and hot tub, tennis/pickleball court and walking trails that wander through 600 acres of a nature preserve. You can finally say goodbye to lawncare, plowing and shoveling as the association takes care of all that for you - all in a great location close to Manchester's downtown restaurants and shopping and convenient commuter routes. Open house Saturday, 6/20 from 11-1.

Listed by Bob Smith of Keller Williams Gateway Realty

$
$
%
$/month over payments
Federal 30-year interest rate: 6.49% last updated on Jul 9, 2026
* All Figures are estimates. Check with your bank or proposed mortgage company for actual interest rates.
This product uses the FRED® API but is not endorsed or certified by the Federal Reserve Bank of St. Louis.

Virtual TourSave FavoriteSchedule TourAsk A QuestionMore Details

29 Butternut Lane Laconia NH 03246

Laconia, NH29 Butternut Lane

Price$630,000

Est. Mortgage: $/month

MLS Number 5089122

  • Residential Single Family
  • Full Bath 2
  • Address 29 Butternut Lane
  • Construction Existing
  • Bedrooms 3

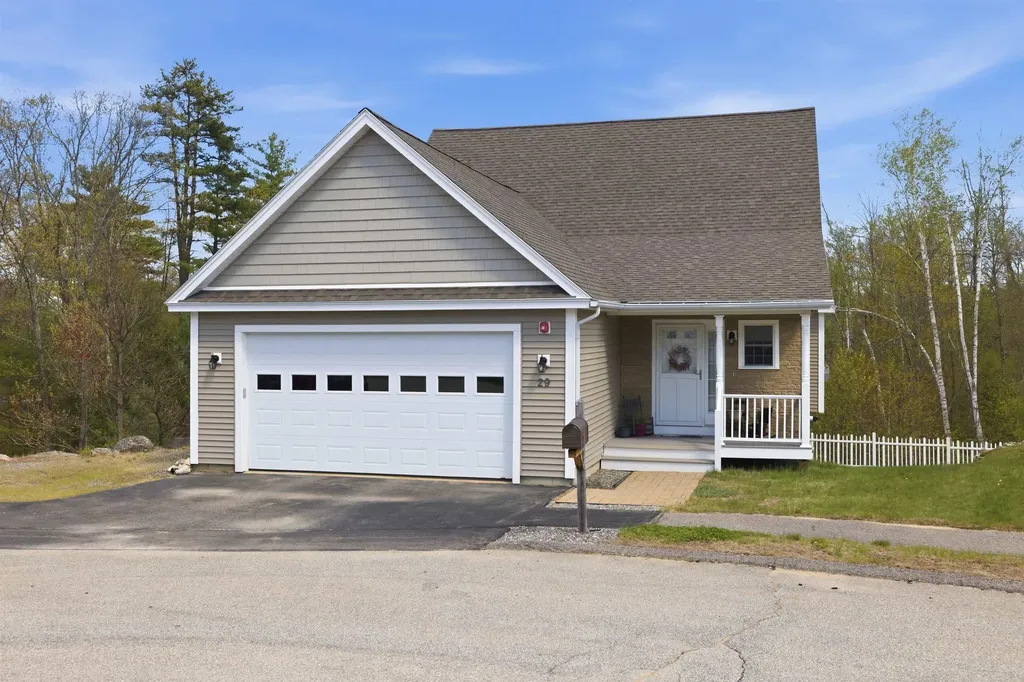
Welcome to 29 Butternut Lane!Come view this well maintained single family cape style home located in the Governor's Crossing development, one of Laconia's premier neighborhoods near Lake Winnipesaukee.Close to all the fun Lakes Region attractions.This home features 3BR's, 2.5BA's, with a primary en suite on the first level. Open concept living at its finest, with a large kitchen and dining area, opening to the living room and 4 season sun porch.Upstairs you will find 2 additional bedrooms that share a full bath and a loft for extra sleeping space, or perfect for a home office.A full unfinished walkout basement for plenty of storage, or finish for extra space. Filled with natural light. An attached 2 garage Forced hot air and central air conditioning throughout. Public water & sewer, hardwood floors, large pantry, walk in closet, large deck & front porch.Centrally located in the heart of the Lakes Region. Close to schools, 3 lakes, marinas, hospital, shopping, parks, Gunstock Ski Resort, Bank of NH Pavilion, and the Lakeport Opera House. All that the Lakes Region has to offer. For just $684,000

Listed by Kevin Shaw of Four Seasons Sotheby's Int'l Realty

$
$
%
$/month over payments
Federal 30-year interest rate: 6.49% last updated on Jul 9, 2026
* All Figures are estimates. Check with your bank or proposed mortgage company for actual interest rates.
This product uses the FRED® API but is not endorsed or certified by the Federal Reserve Bank of St. Louis.

Save FavoriteSchedule TourAsk A QuestionMore Details

16 Century Road Nashua NH 03064

Nashua, NH16 Century Road

Price$630,000

Est. Mortgage: $/month

Pending

MLS Number 5096344

  • Residential Single Family
  • Full Bath 2
  • Address 16 Century Road
  • Construction Existing
  • Bedrooms 4

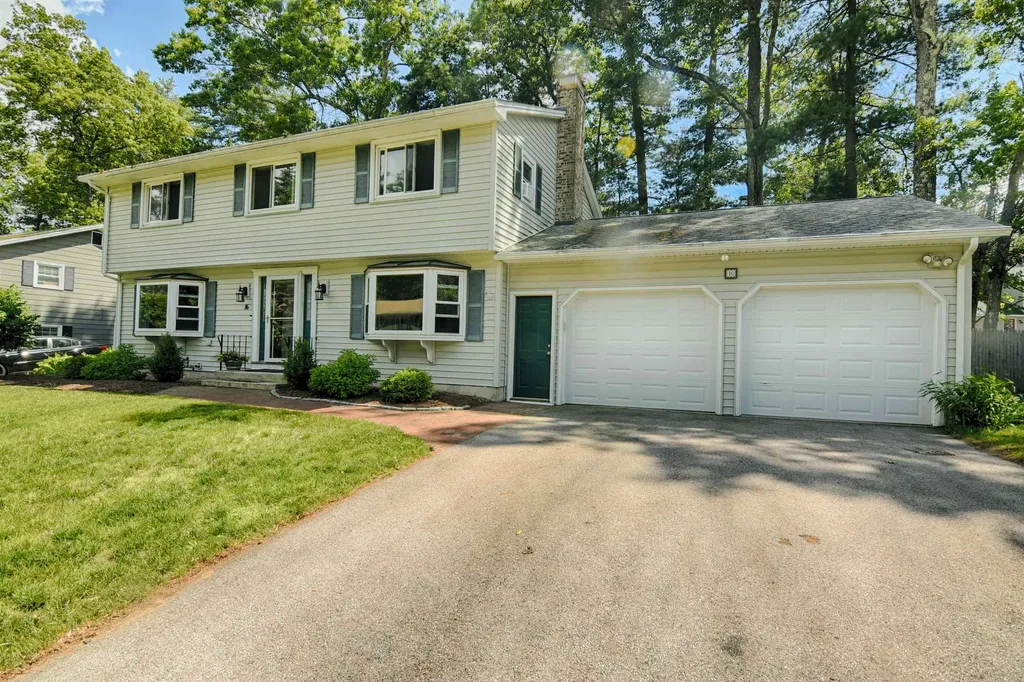
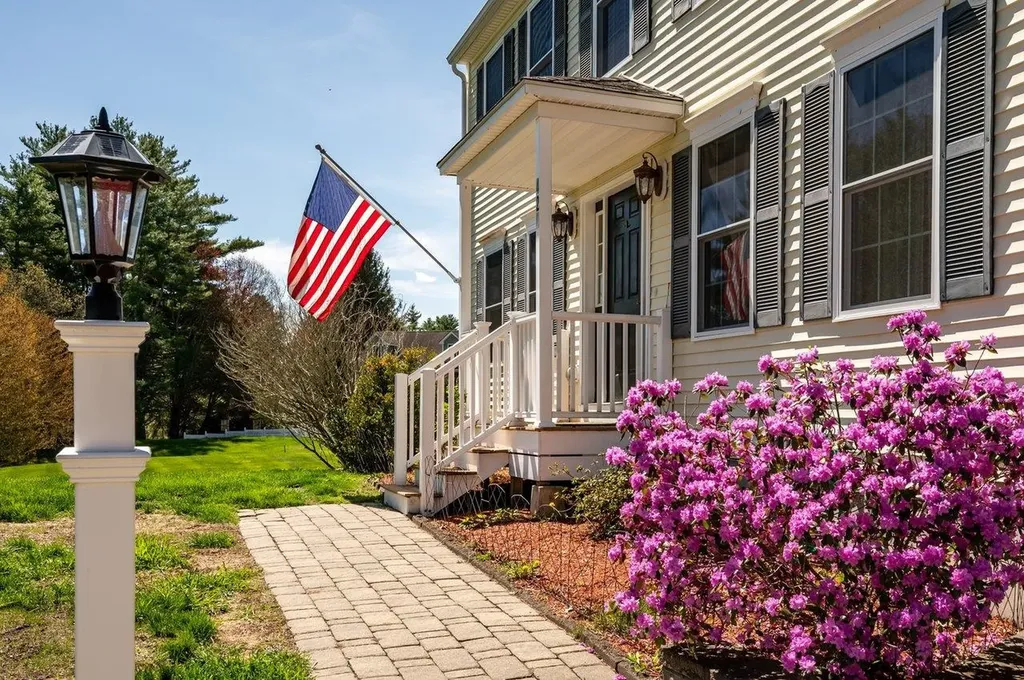
This spacious and beautifully updated Colonial pairs classic charm with extensive modern upgrades. The exceptional curb appeal stands out, featuring a completely refreshed front yard and a classic brick walkway that invites you inside. The turnkey interior offers pristine hardwood floors and abundant natural light from multiple bay windows. A thoughtfully designed layout flows seamlessly and includes the convenience of first-floor laundry, three sizable bedrooms, and a generous primary suite. Giving the home a fresh, modern aesthetic, all three bathrooms have been completely and stylishly remodeled. The living space extends outdoors to a versatile three-season porch, a brick patio, and a fully fenced backyard. This move-in-ready home offers comfort, style, and functionality both inside and out.

Listed by Tyler Gouveia of BHHS Verani Nashua

$
$
%
$/month over payments
Federal 30-year interest rate: 6.49% last updated on Jul 9, 2026
* All Figures are estimates. Check with your bank or proposed mortgage company for actual interest rates.
This product uses the FRED® API but is not endorsed or certified by the Federal Reserve Bank of St. Louis.

Save FavoriteSchedule TourAsk A QuestionMore Details

61 Crosby Road Topsham VT 05076

Topsham, VT61 Crosby Road

Price$630,000

Est. Mortgage: $/month

MLS Number 5026589

  • Residential Single Family
  • Full Bath 1
  • Address 61 Crosby Road
  • Construction Existing
  • Bedrooms 2

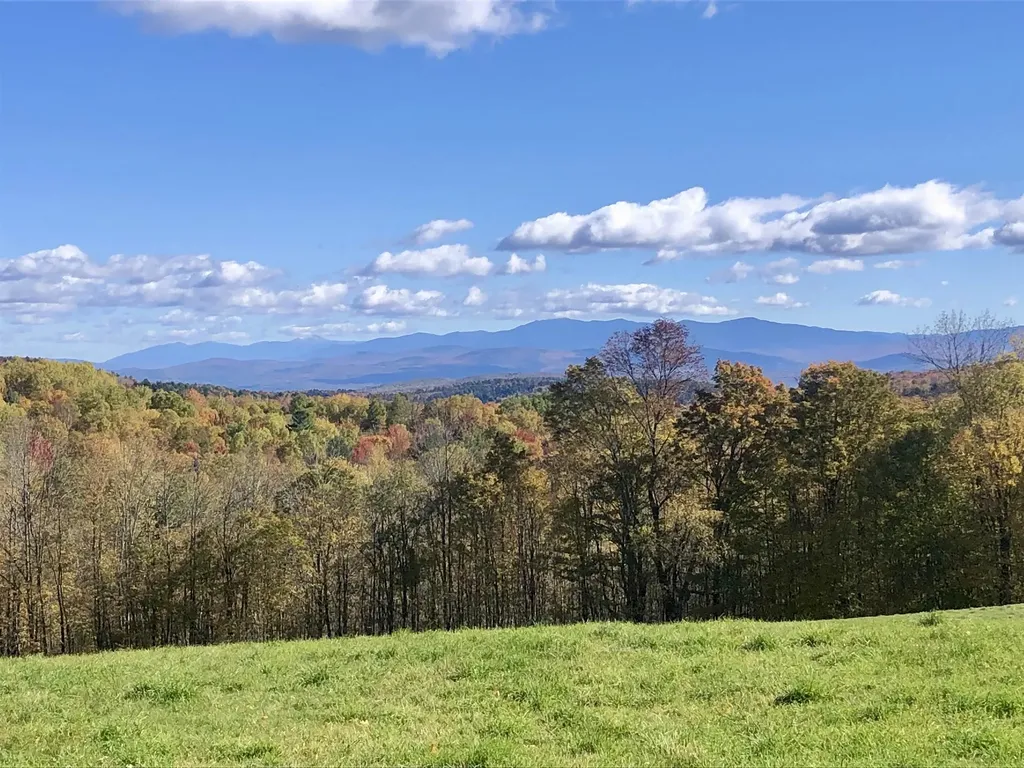
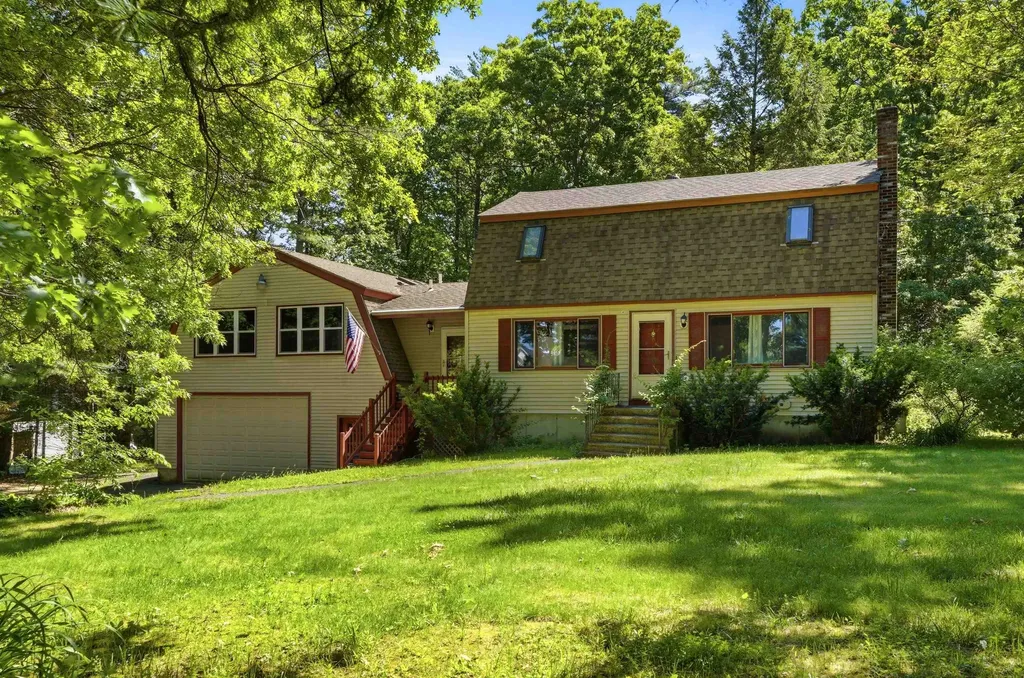
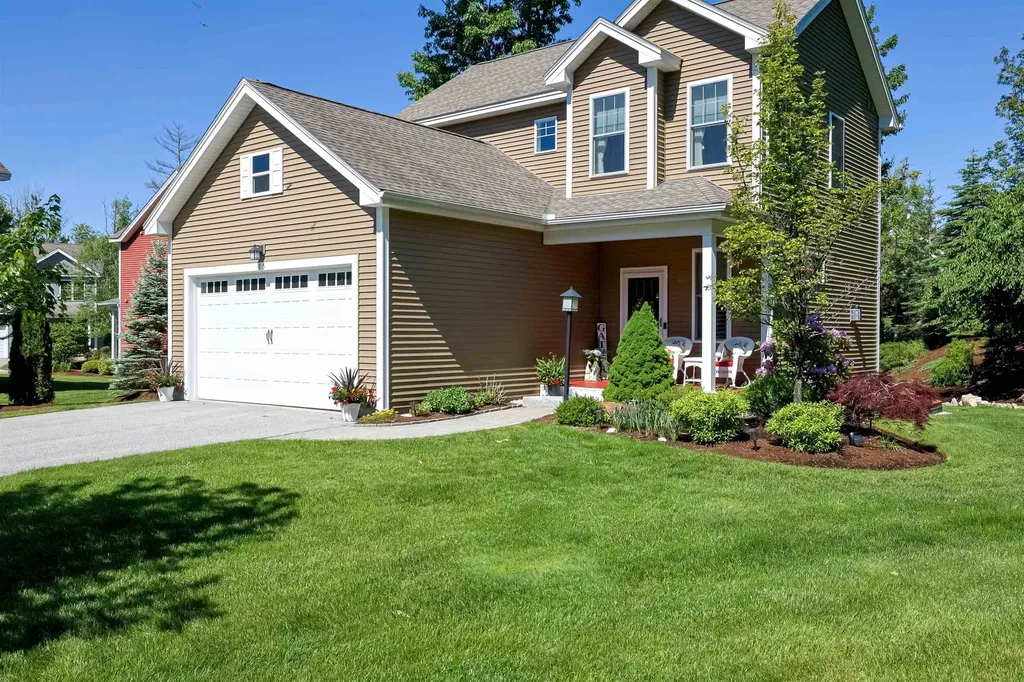
Set on over 150 acres of rolling fields, mixed woodlands, and a spring-fed pond, this remarkable property embodies the essence of Vermont's natural beauty. Distant mountain views, open meadows, and room to roam make it an ideal retreat, hunting camp, or future homestead. Perfect for hiking, mountain biking, or hunting-this is a property for those who truly love the outdoors. A tall barn adds rustic charm and provides ample storage for equipment or seasonal toys. Near the road, an early 1800s Cape-style home features vintage details including a Glenwood stove, clawfoot tub, and screened porch-perfect as a rustic getaway while you plan your dream build. Just 20 minutes from I-91, this rare offering blends seclusion, recreation, and convenience. Being sold "As Is"

Listed by Hartley White & Co of Coldwell Banker LIFESTYLES - Hanover
$
$
%
$/month over payments
Federal 30-year interest rate: 6.49% last updated on Jul 9, 2026
* All Figures are estimates. Check with your bank or proposed mortgage company for actual interest rates.
This product uses the FRED® API but is not endorsed or certified by the Federal Reserve Bank of St. Louis.

Save FavoriteSchedule TourAsk A QuestionMore Details

12 Anne Drive Hampstead NH 03841

Hampstead, NH12 Anne Drive

Price$630,000

Est. Mortgage: $/month

Open House

MLS Number 5096930

  • Residential Single Family
  • Next Open House: Sat 07/11 10:00 am. to 12:00 pm.
  • Full Bath 2
  • Address 12 Anne Drive
  • Construction Existing

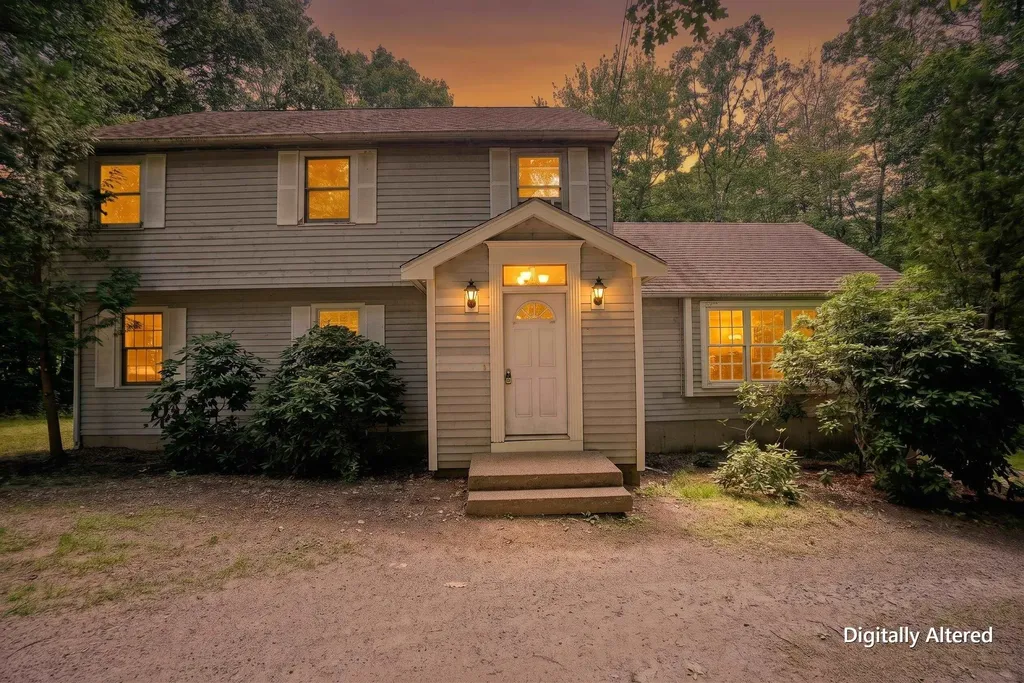
OPEN HOUSE SATURDAY JULY 11TH 10AM TO 12PM: Spacious 3-bedroom, 4-bath single-family home offering plenty of space and versatility. The main house features an eat-in kitchen, formal dining area, and a large living room perfect for everyday living and entertaining. Additional highlights include central air conditioning, a whole-house generator, a full basement, walk-up attic and an attached two-car garage under. A valuable bonus is the accessory dwelling unit (ADU), complete with its own eat-in kitchen and ¾ bath, providing excellent potential for extended family, guests, a home office, or rental income.While the property could benefit from some cosmetic updates, it offers solid fundamentals, generous living space, and endless opportunities to add your personal touch and build equity. A great opportunity for homeowners and investors alike.

Listed by Jane White of BHHS Verani Londonderry

$
$
%
$/month over payments
Federal 30-year interest rate: 6.49% last updated on Jul 9, 2026
* All Figures are estimates. Check with your bank or proposed mortgage company for actual interest rates.
This product uses the FRED® API but is not endorsed or certified by the Federal Reserve Bank of St. Louis.

Save FavoriteSchedule TourAsk A QuestionMore Details

48 Witches Spring Road Hollis NH 03049

Hollis, NH48 Witches Spring Road

Price$630,000

Est. Mortgage: $/month

Active With Contract

MLS Number 5095306

  • Residential Single Family
  • Full Bath 1
  • Construction Existing
  • Bedrooms 5
  • Bathroom 2

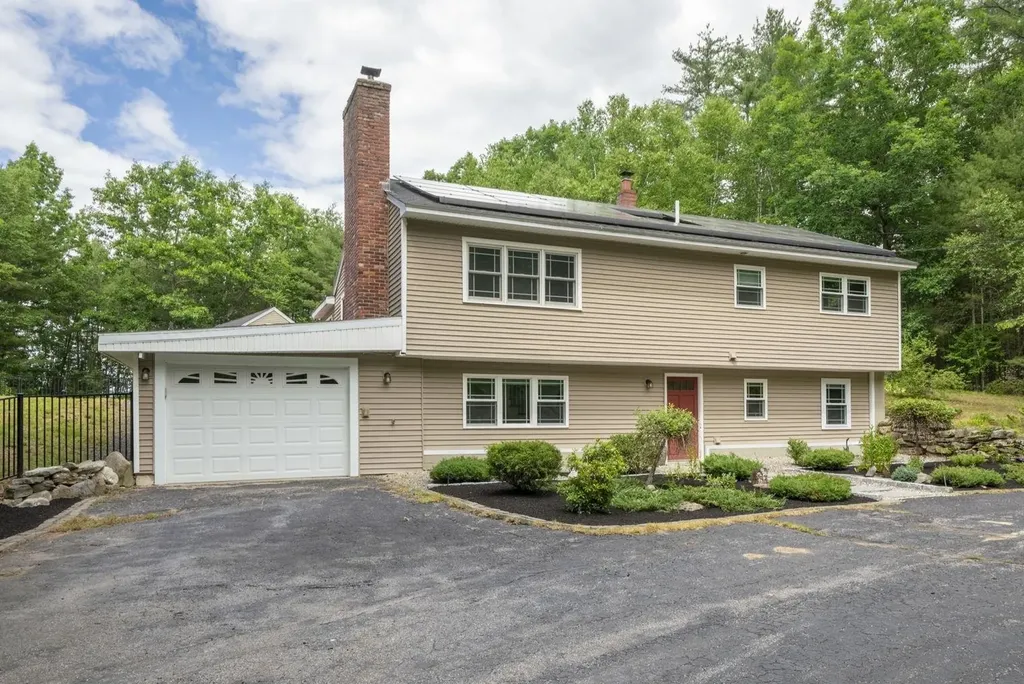
Move-in ready and packed with useful features, this Hollis home has a lot more to offer than first meets the eye! Legally a 3-bedroom home, it currently offers five rooms with closets, creating possibilities for an in-law apt, a home office, playroom, or whatever else you need. Enter through the front door into a spacious lower-level family room, a welcoming space that connects to the attached garage, the two additional bedrooms, and a convenient 3/4 bath with laundry. Upstairs, the main living area is bright and comfortable, featuring durable flooring, recessed lighting, a pellet stove for warmth and ambiance, and 3 mini-splits for summer cooling. The eat-in kitchen offers granite countertops, tile flooring, under-cabinet lighting, and easy access to the heated four-season porch-an ideal spot to enjoy your morning coffee or unwind at the end of the day. Outside, the property has been thoughtfully improved and well maintained. A large deck connects the four-season porch to the fully fenced yard, creating a great space for pets, play, or entertaining. The new detached 24x30 garage/shop is a standout feature, fully insulated and finished with drywall, interlocking drainage floor tiles, and a finished storage or bonus room above. There is also an attached one-car garage, a separate storage shed with two bays, a generator in its own enclosure, and parking for 10+ vehicles easily. The grounds are equally impressive, with mature landscaping, colorful ornamental plantings and perennials, a private firepit patio tucked near the woods, and plenty of room to enjoy the outdoors. Solar panels are only 5 years old, with a possible option to have them paid off at closing. All this on a nice country road surrounded by nature, but still only 3 minutes from Route 101A and approximately 20 minutes to either Nashua or Manchester. It has to be seen to be fully appreciated, so come check it out today!

Listed by David Hansen of Keller Williams Realty-Metropolitan

$
$
%
$/month over payments
Federal 30-year interest rate: 6.49% last updated on Jul 9, 2026
* All Figures are estimates. Check with your bank or proposed mortgage company for actual interest rates.
This product uses the FRED® API but is not endorsed or certified by the Federal Reserve Bank of St. Louis.

Save FavoriteSchedule TourAsk A QuestionMore Details

25 Sawyer Avenue Atkinson NH 03811

Atkinson, NH25 Sawyer Avenue

Price$630,000

Est. Mortgage: $/month

Active With Contract

MLS Number 5096934

  • Residential Single Family
  • Full Bath 1
  • Address 25 Sawyer Avenue
  • Construction Existing
  • Bedrooms 3

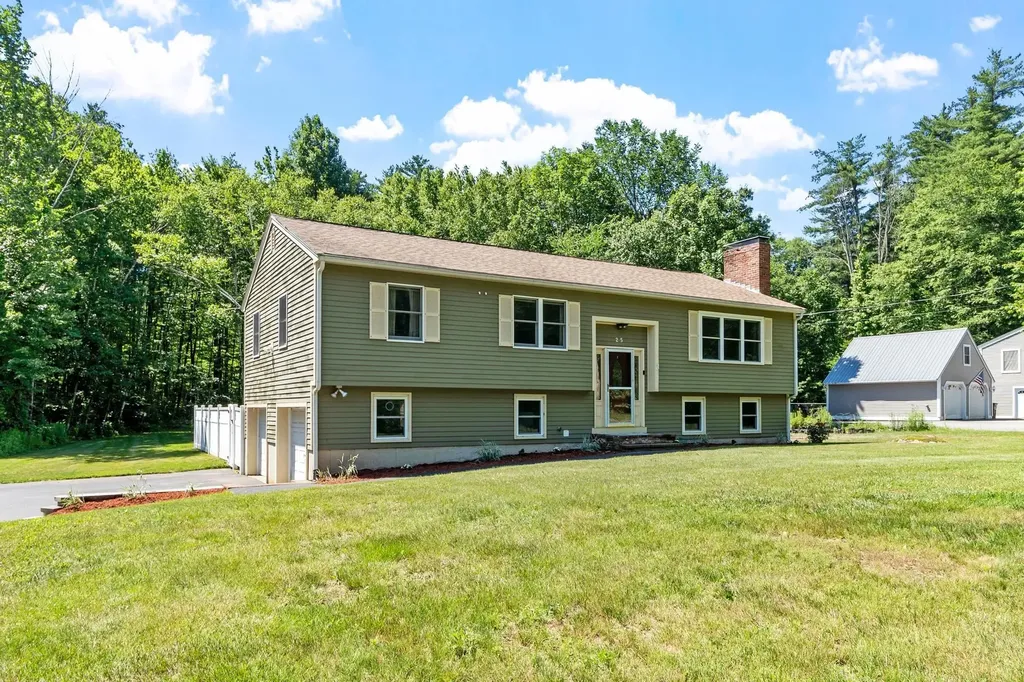
Welcome to 25 Sawyer Ave, a well maintained split level home offering comfort, space, and a fantastic location. This home features three bedrooms, a beautifully updated kitchen with ample cabinet storage, a cozy eat in dining area, and a spacious living room filled with natural light. The sunroom provides the perfect place to relax and opens directly onto the deck and backyard, creating a great space for entertaining or enjoying the outdoors. The finished lower level offers additional living space, and laundry room bathroom combo making it ideal for a family room, home office, or guest area. Enjoy the privacy and natural beauty of more than 145 acres of conservation land directly behind the property, with easy access to the Sawyer Conservation Trails for hiking and outdoor recreation. This home offers the perfect balance of peaceful surroundings while remaining close to local amenities. Open House, Tuesday 5:30 to 6:30 PM!

Listed by Rose Parisi and Joseph Parisi of KW Coastal and Lakes & Mountains Realty

$
$
%
$/month over payments
Federal 30-year interest rate: 6.49% last updated on Jul 9, 2026
* All Figures are estimates. Check with your bank or proposed mortgage company for actual interest rates.
This product uses the FRED® API but is not endorsed or certified by the Federal Reserve Bank of St. Louis.

Save FavoriteSchedule TourAsk A QuestionMore Details

420 Old Rochester Road Somersworth NH 03878

MLS Number 5088505

  • Residential Single Family
  • Full Bath 1
  • Construction Existing
  • Bedrooms 3
  • Bathroom 3

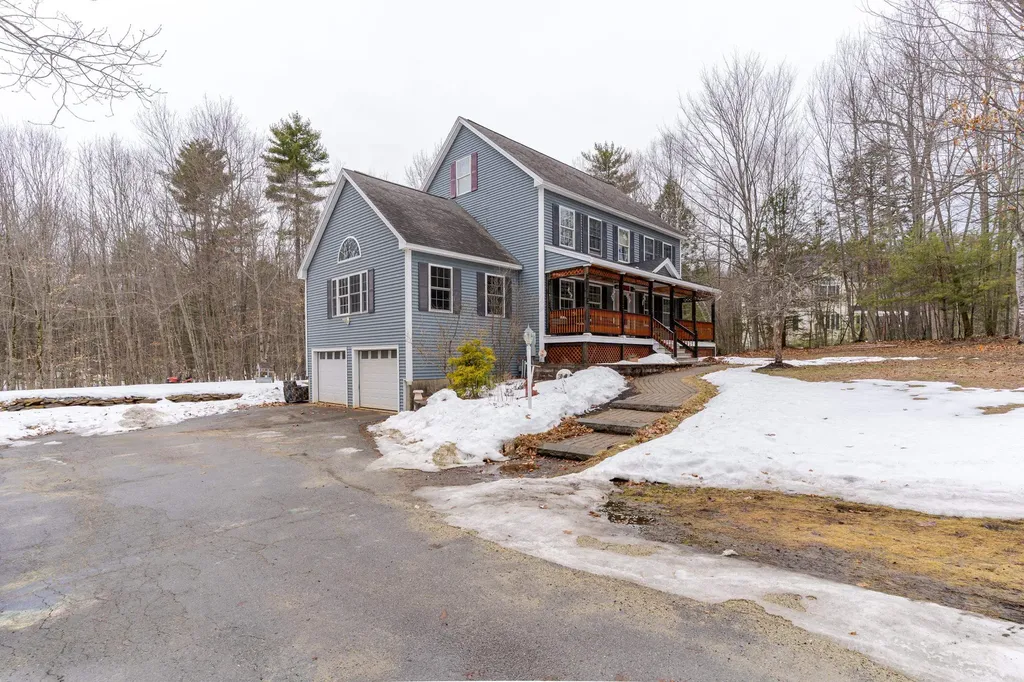
Welcome to 420 Old Rochester Road, a gorgeous Colonial gem nestled in Somersworth! Built in 2006 and lovingly maintained, this breathtaking home is the one you have been waiting for. From the moment you pull into the paved driveway and take in the classic Colonial faade, you will know something special awaits inside. With an incredible 2,873 total finished square feet spread across three levels, there is room for everyone to live, grow, and thrive. The heart of the home is the stunning kitchen and dining area, where stainless steel appliances, abundant cabinetry, a spacious pantry and an inviting layout make cooking and gathering an absolute pleasure. The warm, welcoming living spaces flow effortlessly, making entertaining a breeze. Brand new windows throughout flood every room with natural light while adding energy efficiency and fresh curb appeal. Upstairs, three generously sized bedrooms provide the perfect retreat at the end of a long day, including a dreamy primary suite complete with a private bath and a spacious walk-in closet you will absolutely love. The beautifully finished basement opens up a world of possibilities, whether you envision a cozy home theater, a productive home office, or the ultimate playroom.Step outside and fall in love all over again with the expansive, updated Trex deck overlooking a gorgeous, level 0.64-acre yard, the perfect backdrop for summer barbecues, peaceful mornings, and everything in between. And with solar panels already in place, you will enjoy the added bonus of reduced energy costs for years to come. The oversized attached 2-car garage with 13-foot ceilings adds the finishing touch to this truly exceptional property. Perfectly situated in the Seacoast region, enjoy being just minutes from downtown Somersworth, Rochester, Dover and an easy commute to Portsmouth and the Maine border. Shopping, dining, parks, and everyday conveniences are all right at your fingertips, making this location as desirable as the home itself.

Listed by The Zoeller Group of KW Coastal and Lakes & Mountains Realty/Rochester

$
$
%
$/month over payments
Federal 30-year interest rate: 6.49% last updated on Jul 9, 2026
* All Figures are estimates. Check with your bank or proposed mortgage company for actual interest rates.
This product uses the FRED® API but is not endorsed or certified by the Federal Reserve Bank of St. Louis.

Virtual TourSave FavoriteSchedule TourAsk A QuestionMore Details

94 Winkley Farm Lane Rochester NH 03867

Rochester, NH94 Winkley Farm Lane

Price$629,900

Est. Mortgage: $/month

Active With Contract

MLS Number 5079174

  • Residential Single Family
  • Full Bath 2
  • Address 94 Winkley Farm Lane
  • Construction Existing
  • Bedrooms 3

Welcome to 94 Winkley Farm Lane, located in a fantastic neighborhood that offers the charm of a country setting while still maintaining a welcoming, neighborly feel. Set on a spacious lot, this home provides the perfect balance of privacy and community. Step onto the large farmer's porch and into a flexible front room that can serve as a home office, den, or family room. The main level also features a separate dining room and a spacious kitchen with maple cabinetry, granite countertops, and stainless steel appliances-perfect for both everyday living and entertaining. The bright and airy great room offers plenty of space for gathering, highlighted by a cathedral ceiling and a cozy gas fireplace. Upstairs you'll find three generously sized bedrooms including the primary suite with a walk in closet. The finished third floor provides the extra space you've been looking for-ideal for a bonus room, playroom, home gym, or additional office. Outside, enjoy a fully fenced yard, perfect for your four-legged friends or outdoor activities. Open house Saturday March 14th from 11:00-12:30.

Listed by Heather Kretschmar of EXP Realty

$
$
%
$/month over payments
Federal 30-year interest rate: 6.49% last updated on Jul 9, 2026
* All Figures are estimates. Check with your bank or proposed mortgage company for actual interest rates.
This product uses the FRED® API but is not endorsed or certified by the Federal Reserve Bank of St. Louis.

Virtual TourSave FavoriteSchedule TourAsk A QuestionMore Details

487 Salmon Falls Road Rochester NH 03868

Rochester, NH487 Salmon Falls Road

Price$629,900

Est. Mortgage: $/month

Active With Contract

MLS Number 5075082

  • Residential Single Family
  • Full Bath 2
  • Construction New Construction
  • Bedrooms 4
  • Bathroom 3

Starting Soon! Brand new 4-bedroom, 2.5-bath Colonial with open-concept living on a spacious, level lot. Enjoy a charming farmers porch, 2-car attached garage, and a modern kitchen with center island perfect for entertaining. Beautiful hardwood floors, central AC, and thoughtfully designed living spaces make this home move-in ready. Don't miss this opportunity to own a stunning new construction in a desirable location!

Listed by Scott DeSantis of BHHS Verani Bedford

$
$
%
$/month over payments
Federal 30-year interest rate: 6.49% last updated on Jul 9, 2026
* All Figures are estimates. Check with your bank or proposed mortgage company for actual interest rates.
This product uses the FRED® API but is not endorsed or certified by the Federal Reserve Bank of St. Louis.

Save FavoriteSchedule TourAsk A QuestionMore Details

Broker Reciprocity 

Copyright 2026 PrimeMLS, Inc. All rights reserved. This information is deemed reliable, but not guaranteed. The data relating to real estate displayed on this display comes in part from the IDX Program of PrimeMLS. The information being provided is for consumers’ personal, non-commercial use and may not be used for any purpose other than to identify prospective properties consumers may be interested in purchasing. Data last updated July 11, 2026 6:22 AM UTC