SIGN UP or LOG IN 's Account

Log in to see your saved listings or edit your searches:

No account? Sign up now to save searches, listings, and get tailored listing notifications. It's free, opt-out anytime.

Find Your New Home

Sign Up Today!

Get fresh listings via email, save your favorite listings, match with similar properties, and unlock additional property info.

Create Your Account

Do not fill in this field:

Already have an account? Log in

and narrow your search. If you have fewer than 200 results, you can save your search.

Alburgh VT Mobile Real Estate

r=5353-5364
7 Nh Route 101a Amherst NH 03031

MLS Number 5014748

  • Commercial
  • Address 7 Nh Route 101a
  • Year Built 1986
  • Area NH-Hillsborough


Units C and D are now being offered together, presenting a rare opportunity to acquire medical / office condominiums in a high-traffic Route 101A location. This flexible offering is well suited for an owner-user, investor, or a combination of both. Unit C consists of approximately 2,638± SF and is currently vacant, making it ideal for immediate owner occupancy or future lease-up. The layout is well suited for medical, professional, or general office use. Unit D contains approximately 2,950± SF and is currently leased, providing in-place income. The lease structure shifts the majority of operating expenses to the tenant, offering a streamlined investment component.

Listed by Shelly Weeks and Kimberly Reagan of BHHS Verani Londonderry

$
$
%
$/month over payments
Federal 30-year interest rate: 6.49% last updated on Jul 9, 2026
* All Figures are estimates. Check with your bank or proposed mortgage company for actual interest rates.
This product uses the FRED® API but is not endorsed or certified by the Federal Reserve Bank of St. Louis.

Save FavoriteSchedule TourAsk A QuestionMore Details

233 Hensmith Road Salisbury NH 03268

Salisbury, NH233 Hensmith Road

Price$625,000

Est. Mortgage: $/month

MLS Number 5024959

  • Land
  • Address 233 Hensmith Road
  • Acreage 42
  • Area NH-Merrimack
  • Utilities Gas at Street


Discover this exceptional 42-acre, 6-lot subdivision nestled in the charming town of Salisbury, New Hampshire. This serene rural setting offers the perfect blend of tranquility and convenience. Located just 20 minutes from nearby shopping, dining, and entertainment, you'll enjoy the peace of country living with easy access to modern amenities. Whether you're looking to build your dream home or invest in a promising development opportunity, this expansive property offers endless possibilities in a picturesque location. Don't miss your chance to own a piece of New England's natural beauty!

Listed by Michele Daniels of BHHS Verani Belmont

$
$
%
$/month over payments
Federal 30-year interest rate: 6.49% last updated on Jul 9, 2026
* All Figures are estimates. Check with your bank or proposed mortgage company for actual interest rates.
This product uses the FRED® API but is not endorsed or certified by the Federal Reserve Bank of St. Louis.

Save FavoriteSchedule TourAsk A QuestionMore Details

14 Washington Street Conway NH 03818

MLS Number 5072178

  • Commercial
  • Address 14 Washington Street
  • Year Built 1930
  • Acreage 0.24
  • Area NH-Carroll

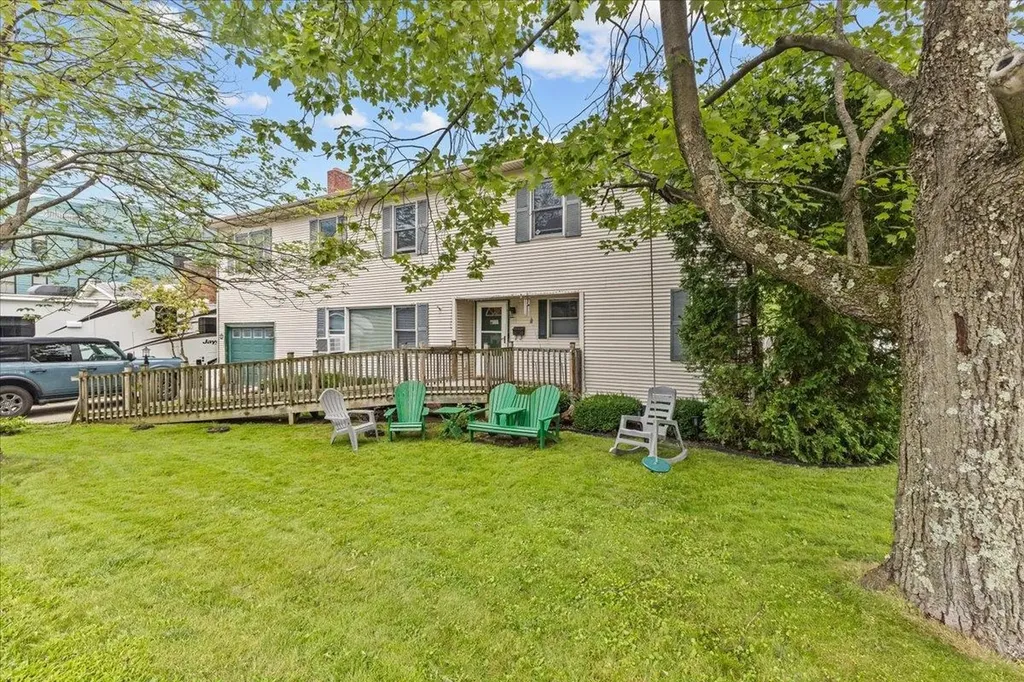
Exceptionally well-located commercial property in the heart of Conway Village, set on the corner of a busy intersection with traffic counts reported at over 12,000 cars per day, offering excellent exposure for almost any concept. The site features ample parking and municipal water and sewer, making future adaptation or expansion far more straightforward. The main level offers an open, highly visible retail space, supported by several smaller office rooms that can be used individually, combined, or repurposed as back-of-house, consultation, or storage areas. Above the office area is a caretaker's apartment, ideal for an owner-operator seeking live/work convenience or for generating additional rental income. The walkout lower level includes practical storage space with two 7-foot overhead garage doors, allowing easy loading and unloading of inventory or persoanl items. The building underwent a renovation in 2011 and has been well maintained since, providing a turnkey platform for a wide range of commercial uses. With its corner-lot prominence, abundant parking, town utilities, and flexible layout, the property is well suited for retail, professional office, personal services, leisure and entertainment uses, or even future housing or mixed-use concepts, subject to local approvals. An additional lot on the corner is included in the sale, offering excellent potential for high-impact signage, extra parking, or outdoor display space to further enhance visibility and functionality.

Listed by Greydon Turner of Pinkham Real Estate

$
$
%
$/month over payments
Federal 30-year interest rate: 6.49% last updated on Jul 9, 2026
* All Figures are estimates. Check with your bank or proposed mortgage company for actual interest rates.
This product uses the FRED® API but is not endorsed or certified by the Federal Reserve Bank of St. Louis.

Save FavoriteSchedule TourAsk A QuestionMore Details

163 Nottingham Road Deerfield NH 03037

Deerfield, NH163 Nottingham Road

Price$625,000

Est. Mortgage: $/month

Pending

MLS Number 5094207

  • Residential Single Family
  • Full Bath 1
  • Address 163 Nottingham Road
  • Construction Existing
  • Bedrooms 4

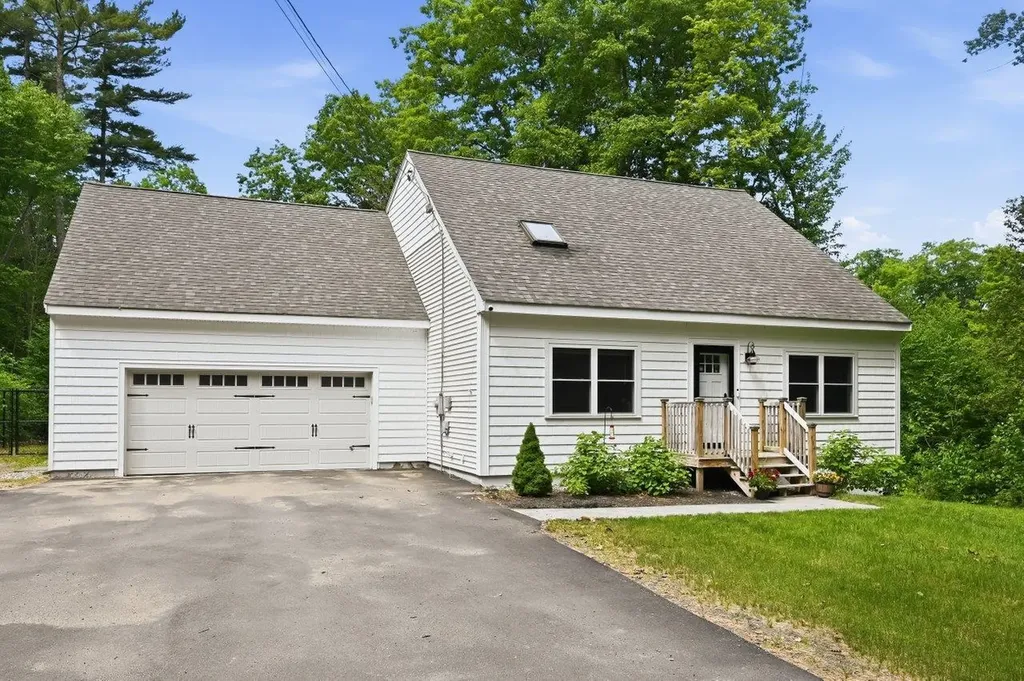
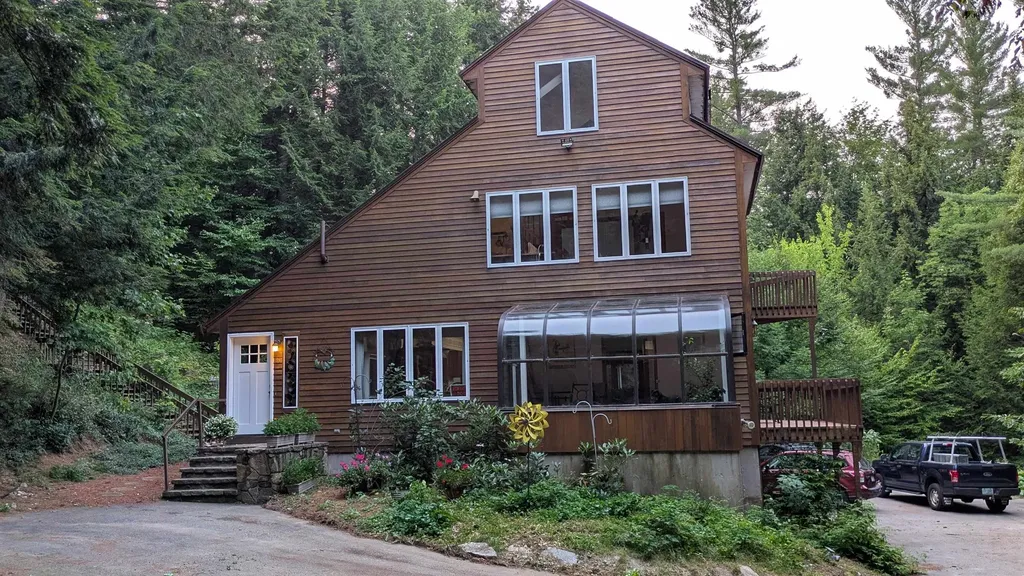
With updated living spaces, a welcoming layout, and over five acres of private wooded surroundings, 163 Nottingham Road offers far more than a typical move-in-ready home. This well-maintained Cape features over 2,000 square feet of living space with four bedrooms and two full baths, combining thoughtful updates with the warmth and character that make a house feel like home. The renovated kitchen serves as a natural gathering place, highlighted by a center island, dining area, and seamless flow into the main living spaces. Designed with flexibility in mind, the home offers a first-floor bedroom and dedicated office, creating options for guests, remote work, or single-level living. Upstairs, three additional bedrooms provide comfortable accommodations and separation of space. A full basement provides excellent storage and future potential, while the attached two-car garage adds convenience year-round. Outside, the property truly shines. . Whether you're enjoying summer evenings on the deck, tending the established garden space, or simply taking in the natural surroundings, the outdoor areas feel like an extension of the home itself. A fully fenced area adds versatility for pets, recreation, or gardening enthusiasts. Located in Deerfield with easy access to local amenities and commuter routes, this property balances the tranquility of country living with everyday practicality. Established, well cared for, and set on a beautiful 5.1-acre lot, 163 Nottingham Road is a place where comfort, space, and privacy come together.

Listed by The Zoeller Group of KW Coastal and Lakes & Mountains Realty/Rochester

$
$
%
$/month over payments
Federal 30-year interest rate: 6.49% last updated on Jul 9, 2026
* All Figures are estimates. Check with your bank or proposed mortgage company for actual interest rates.
This product uses the FRED® API but is not endorsed or certified by the Federal Reserve Bank of St. Louis.

Virtual TourSave FavoriteSchedule TourAsk A QuestionMore Details

321 Meriden Road Lebanon NH 03766

Lebanon, NH321 Meriden Road

Price$625,000

Est. Mortgage: $/month

MLS Number 5084406

  • Residential Single Family
  • Full Bath 1
  • Address 321 Meriden Road
  • Construction Existing
  • Bedrooms 2

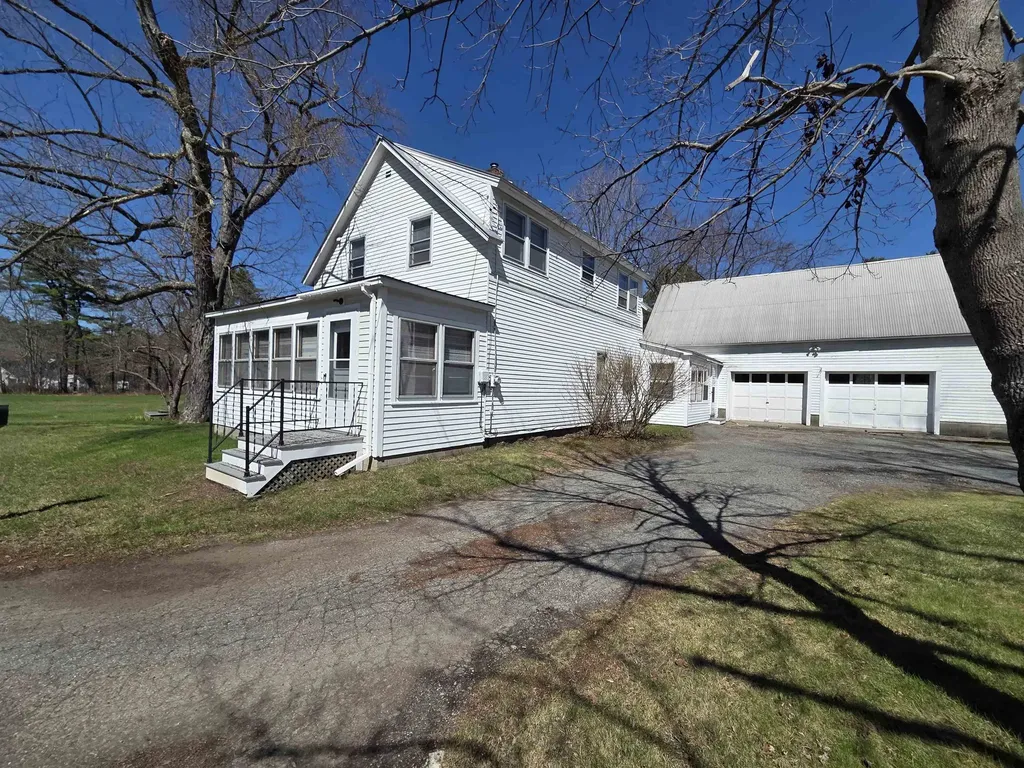
Super location! 2.87 acres of land and a huge barn. This farmhouse has been updated and is ready to welcome it's new owner. Spacious rooms throughout the first floor. Lots of natural light with convenient rooms for office space, first floor laundry, a 3/4 bath, large kitchen, dining and living rooms. The heated front porch makes an awesome Den. Beautiful hardwood floors and a curved wall for some of the old fashion features. Upstairs has 2 bedrooms plus a nursery/office room with a full bath. Also a walk in attic space. The full walkout basement under the home has granite and stone with a concrete floor. The boiler has been updated and newer oil tank. This property has a large yard and plenty of paved parking. There's an oversized detached 2 car garage, an attached garage with direct access to the home and a major plus is the large barn! Do you have a home business or hobbies? This opportunity awaits. Country feel, just outside of downtown and 15-minute commute to DHMC.

Listed by Vanessa Stone of Vanessa Stone Real Estate

$
$
%
$/month over payments
Federal 30-year interest rate: 6.49% last updated on Jul 9, 2026
* All Figures are estimates. Check with your bank or proposed mortgage company for actual interest rates.
This product uses the FRED® API but is not endorsed or certified by the Federal Reserve Bank of St. Louis.

Virtual TourSave FavoriteSchedule TourAsk A QuestionMore Details

330 Flynn Avenue Burlington VT 05401

Burlington, VT330 Flynn Avenue

Price$625,000

Est. Mortgage: $/month

MLS Number 5084170

  • Residential Single Family
  • Full Bath 3
  • Address 330 Flynn Avenue
  • Construction Existing
  • Bedrooms 6

This 6 bedroom 4 bath Colonial offers an abundance of space and living options. Unlike so many housing choices out there, this is an unique opportunity that combines the location, the square footage, the bedrooms, and the amenities you've been searching for (you'll love the in-ground pool, screened porch and covered patio). Situated in the heart of Burlington's thriving South End, just one block from City Market and Oakledge Park. Currently suited best for group home, a shared living residence, non-profit, or owner occupation foster home. Also, an excellent choice as a multi-generational residence. Or, perhaps, converting to a duplex (a permitted use) ? You'll discover walkability, convenience, schools, parks and community just outside your door. A rare chance to fetch your indoor/outdoor urban retreat in a prime Burlington location!

Listed by William Kell of Kell and Company

$
$
%
$/month over payments
Federal 30-year interest rate: 6.49% last updated on Jul 9, 2026
* All Figures are estimates. Check with your bank or proposed mortgage company for actual interest rates.
This product uses the FRED® API but is not endorsed or certified by the Federal Reserve Bank of St. Louis.

Virtual TourSave FavoriteSchedule TourAsk A QuestionMore Details

0 Eastside Drive Raymond NH 03077

Raymond, NH0 Eastside Drive

Price$625,000

Est. Mortgage: $/month

MLS Number 5079358

  • Land
  • Address 0 Eastside Drive
  • Acreage 50
  • Area NH-Rockingham
  • Utilities None

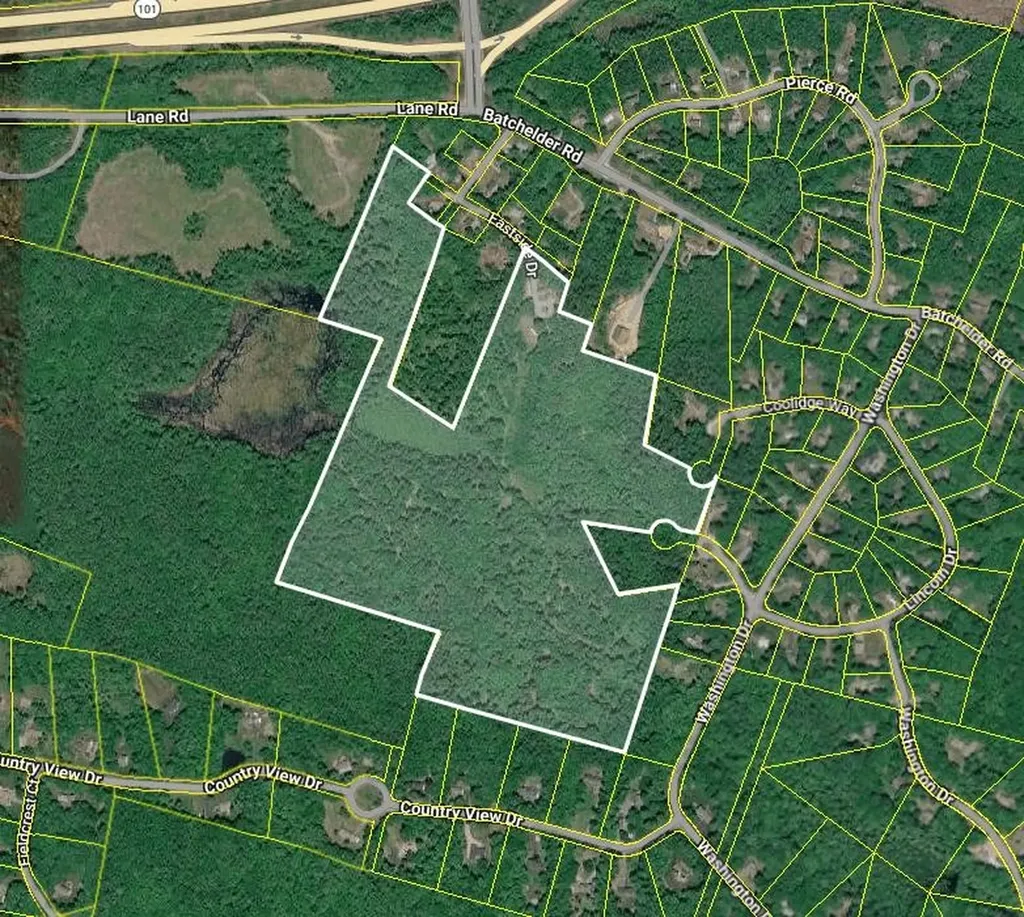
Tucked away in a peaceful natural setting, this expansive 50-acre parcel presents a rare opportunity to create something truly special whether that's a private retreat, a multi-generational compound, or a carefully planned residential development. Despite its serene, secluded feel, the property offers exceptional accessibility, located just minutes from Route 101 with easy travel to local shops, restaurants, New Hampshire's beaches, and quick access north toward skiing via I-93. The land itself provides a beautiful natural canvas-rolling acreage, wooded privacy, and the space to thoughtfully blend modern design with the surrounding landscape. With increasing demand for quality residential development, this property represents a strong long-term investment with substantial upside potential. Whether you envision building a custom estate surrounded by nature or collaborating with architects and developers to create a community that respects and enhances the land, the possibilities here are truly expansive. Opportunities of this size, location, and flexibility are increasingly rare. Schedule a showing today to explore the full potential of this remarkable 50-acre offering. Appointments required prior to walking the property.

Listed by Tom Gorski of Duston Leddy Real Estate

$
$
%
$/month over payments
Federal 30-year interest rate: 6.49% last updated on Jul 9, 2026
* All Figures are estimates. Check with your bank or proposed mortgage company for actual interest rates.
This product uses the FRED® API but is not endorsed or certified by the Federal Reserve Bank of St. Louis.

Virtual TourSave FavoriteSchedule TourAsk A QuestionMore Details

239 Valley View Road Dover VT 05356

Dover, VT239 Valley View Road

Price$625,000

Est. Mortgage: $/month

MLS Number 5078011

  • Residential Single Family
  • Full Bath 1
  • Address 239 Valley View Road
  • Construction Existing
  • Bedrooms 4

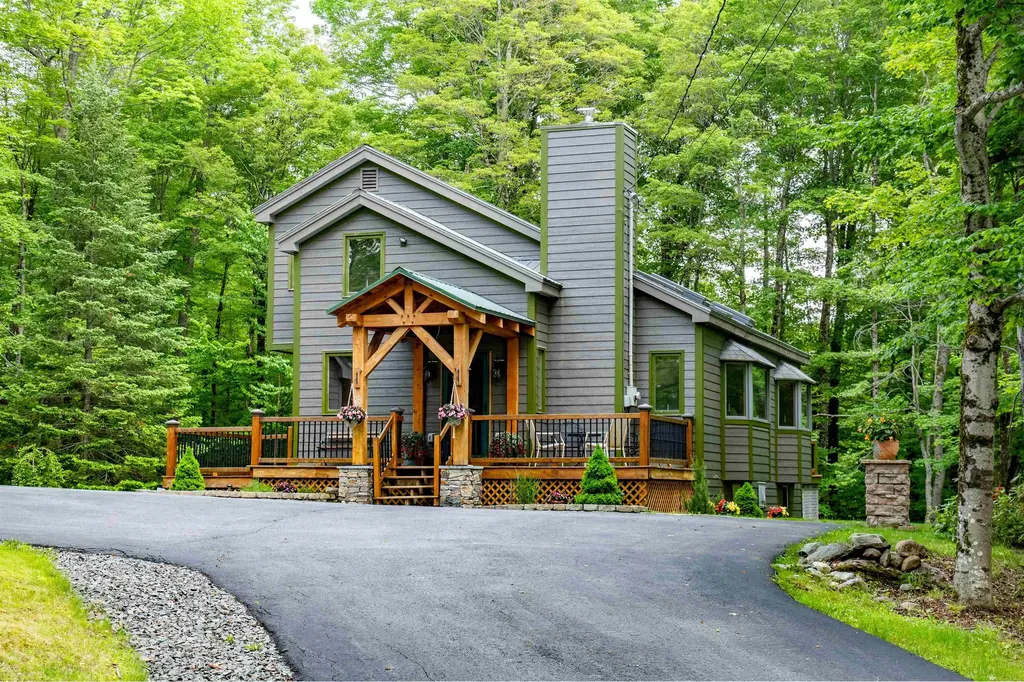
This contemporary 3-bedroom plus loft, 2-bath home in Dover Hills offers both comfort and convenience. The property features a detached 2-car garage with overhead storage, an additional carport, and a wood shed. The recently remodeled kitchen boasts new cabinets, countertops, and appliances, complemented by wood floors throughout and new skylights that fill the space with natural light. A gas brick fireplace adds warmth to the living room, while the mudroom includes a built-in bench for added functionality. The lower level, with direct outdoor access, includes a family room, laundry area, and open space ready for your finishing touches. Located near VAST trails, this move-in-ready home is perfect for year-round living or a weekend ski retreat, offering easy access to Vermont's outdoor adventures in every season.

Listed by Jennifer Densmore of Deerfield Valley Real Estate

$
$
%
$/month over payments
Federal 30-year interest rate: 6.49% last updated on Jul 9, 2026
* All Figures are estimates. Check with your bank or proposed mortgage company for actual interest rates.
This product uses the FRED® API but is not endorsed or certified by the Federal Reserve Bank of St. Louis.

Virtual TourSave FavoriteSchedule TourAsk A QuestionMore Details

142 Schenkar Road Pownal VT 05261

Pownal, VT142 Schenkar Road

Price$625,000

Est. Mortgage: $/month

MLS Number 5087002

  • Residential Single Family
  • Full Bath 2
  • Address 142 Schenkar Road
  • Construction Existing
  • Bedrooms 3

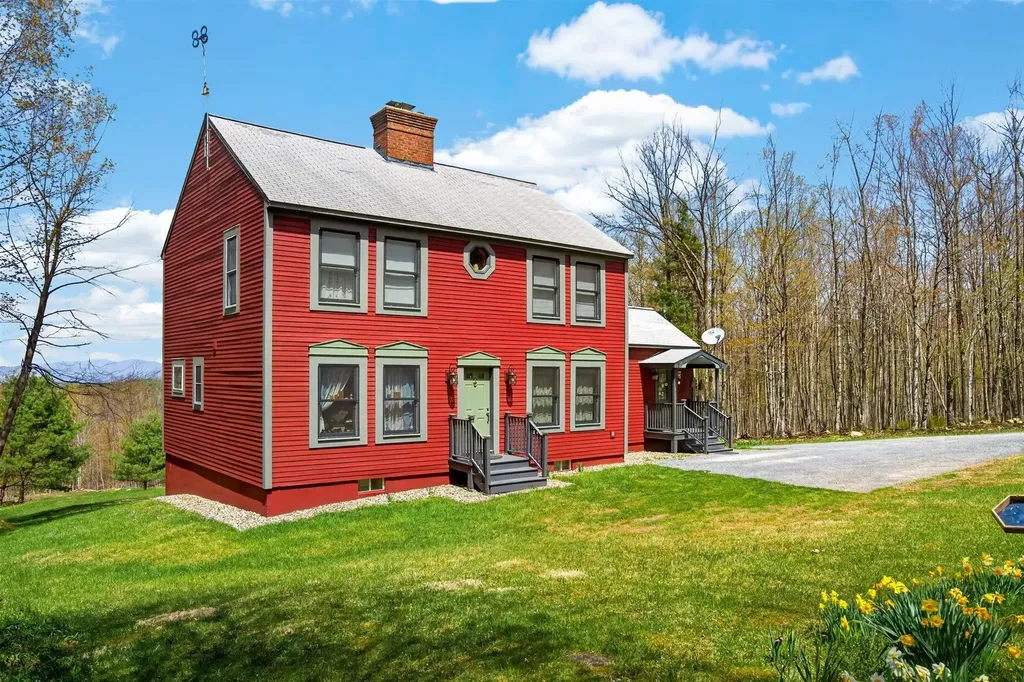
Welcome to your own private oasis! Set on 30 private wooded acres, this well-maintained three-bedroom, 2.5-bath Colonial presents a rare opportunity to enjoy expansive acreage, exceptional mountain views (including the Bennington Battle Monument!), and peaceful surroundings in a highly versatile tri-state location near the Vermont, Massachusetts, and New York borders. The 2,083 square-foot home blends classic character with modern convenience, featuring wide pine floors across the main level, fiber-optic internet, and thoughtfully designed living spaces. The light-filled kitchen wing offers vaulted ceilings, a skylight, garden window, and KraftMaid cabinetry, while the spacious dining/keeping room is anchored by a striking Rumford fireplace crafted by a master mason. Flexible living areas include a TV room/library and a main-level bedroom with an attached bathroom with walk-in shower. Upstairs are two very generously sized bedrooms with a shared full bathroom and ample closet spaces. A partially finished walk-out basement with French doors, Vermont Castings wood stove, laundry room, and half bath adds additional usable space for hobbies or other flexible living space. The property's woods road invites year-round outdoor recreation including walking, cross-country skiing, and ATV use. Convenient to regional colleges, cultural destinations, and multiple ski areas, this property offers a unique combination of privacy, quiet enjoyment, and access to four-season amenities. This home is a must-see for the views, expansive acreage, quality construction, and pride of ownership.

Listed by Erin McCormick of KW Vermont

$
$
%
$/month over payments
Federal 30-year interest rate: 6.49% last updated on Jul 9, 2026
* All Figures are estimates. Check with your bank or proposed mortgage company for actual interest rates.
This product uses the FRED® API but is not endorsed or certified by the Federal Reserve Bank of St. Louis.

Save FavoriteSchedule TourAsk A QuestionMore Details

34 Hubbard Grove Road Shelburne NH 03581

Shelburne, NH34 Hubbard Grove Road

Price$625,000

Est. Mortgage: $/month

MLS Number 5086339

  • Residential Single Family
  • Full Bath 1
  • Construction Existing
  • Bedrooms 2
  • Bathroom 2

So many wonderful details to this home, along with 553' of beautiful Leadmine Brook in your backyard. Six plus garages, two w/room for three cars under the home, four bays on the back area of the home, which is enormous for car enthusiasts or large toys. Large storage area above, potentially suitable for an in-law apartment. This area features new fruit trees, a fenced-in area for dogs, a fire pit, and a gazebo with electricity, where, in the fall and winter, a potential mountain view. The second lot is empty, an excellent area for walks. The main entrance into the home (new windows) has a closet to store jackets, boots, and gear. The kitchen opens to a large living & dining room. A solarium off the dining area (hot tub does not work). An excellent place to watch the snow and rainfall. Upon entering the deck, you return to the living room. The seller uses the next room as a "library". It would make a fantastic main-floor bedroom. A large pantry is off the main floor, along with a full bath. Upstairs, you find a large area great for a family room, the master bedroom (large walk-in closet), another bedroom, a laundry area, plus a loft, making this a 2.5-story home. Beautiful windows throughout home. The Androscoggin River, the Appalachian Trail, and Gorham, offering shopping and entertainment. Shelburne is known for its excellent trails & bike rides, just 20 minutes from Sunday River and Wild Cat. Jackson 32 min. Includes a large recreational carport w/ electricity.

Listed by Jennifer Regan of Coldwell Banker LIFESTYLES- Conway

$
$
%
$/month over payments
Federal 30-year interest rate: 6.49% last updated on Jul 9, 2026
* All Figures are estimates. Check with your bank or proposed mortgage company for actual interest rates.
This product uses the FRED® API but is not endorsed or certified by the Federal Reserve Bank of St. Louis.

Save FavoriteSchedule TourAsk A QuestionMore Details

195 Summit View Drive Stowe VT 05672

Stowe, VT195 Summit View Drive

Price$625,000

Est. Mortgage: $/month

MLS Number 5093593

  • Land
  • Acreage 1.69
  • Area VT-Lamoille
  • PricePerSqFt 369822.49
  • Zoning RR2

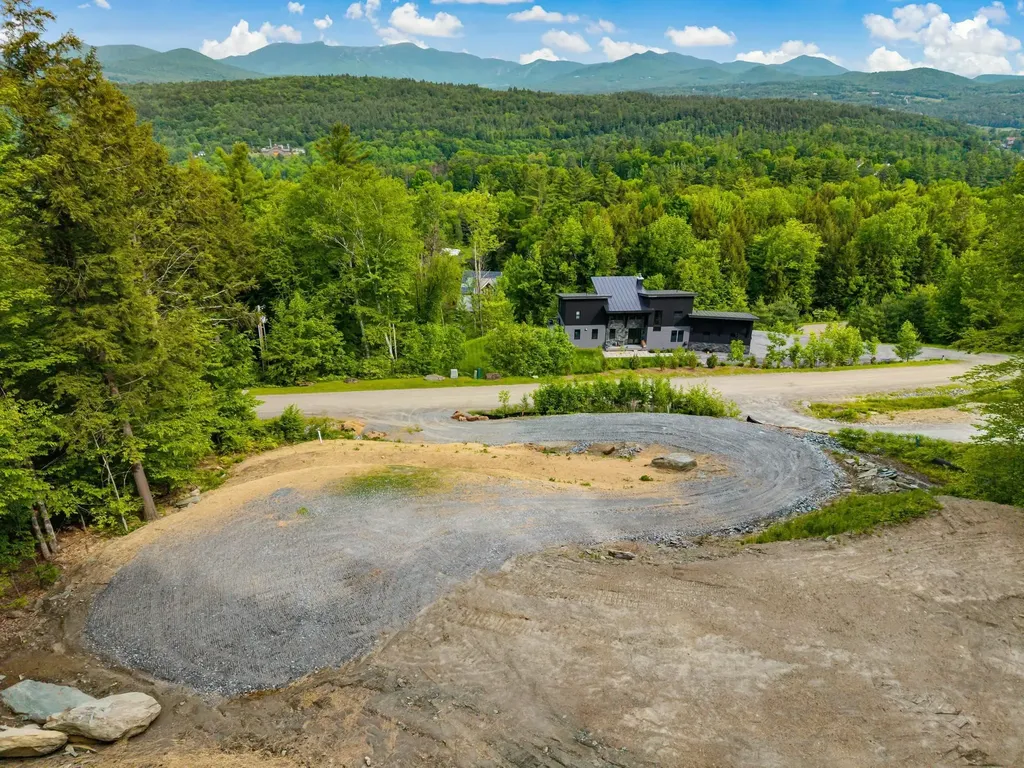
195 Summit View Drive is a rare, foundation ready private parcel with stunning views of Mt. Mansfield and the convenience of town water and sewer. Set on 1.69 acres in the Lower Village area, this homesite combines dramatic mountain views, proximity to town, and meaningful site preparation already in place - a significant advantage in Stowe, where steep terrain often adds substantial time, cost, and uncertainty to the building process. Substantial engineering and infrastructure work is already complete, including a rough-pack driveway, drainage improvements, selective tree clearing, and grass seeding. Since much of the difficult engineering and site work is already addressed, a future owner can move toward construction much more quickly than with a raw land parcel. The foundation ready site captures sweeping, unobstructed views toward the Green Mountains and Mount Mansfield ridgelines, with a perspective that changes beautifully throughout the seasons. The combination of elevation and clearing creates a striking building site with exceptional long-range visibility. Located just minutes from Stowe Village, restaurants, shops, trails, and year-round recreation, the parcel also benefits from public water and sewer connections - helping reduce both construction complexity and long-term risk. House plans are available from the seller for interested buyers, offering an additional head start for those ready to build. Take advantage of this thoughtfully improved homesite offering outstanding views, reduced development hurdles, and the ability to begin building on an accelerated timeline in one of Vermont's most sought-after communities.

Listed by The Malley Group of KW Vermont

$
$
%
$/month over payments
Federal 30-year interest rate: 6.49% last updated on Jul 9, 2026
* All Figures are estimates. Check with your bank or proposed mortgage company for actual interest rates.
This product uses the FRED® API but is not endorsed or certified by the Federal Reserve Bank of St. Louis.

Save FavoriteSchedule TourAsk A QuestionMore Details

352 Elm Street Milford NH 03055
Active With Contract

MLS Number 5089326

  • Commercial
  • Address 352 Elm Street
  • Year Built 1963
  • Acreage 0.44
  • Area NH-Hillsborough

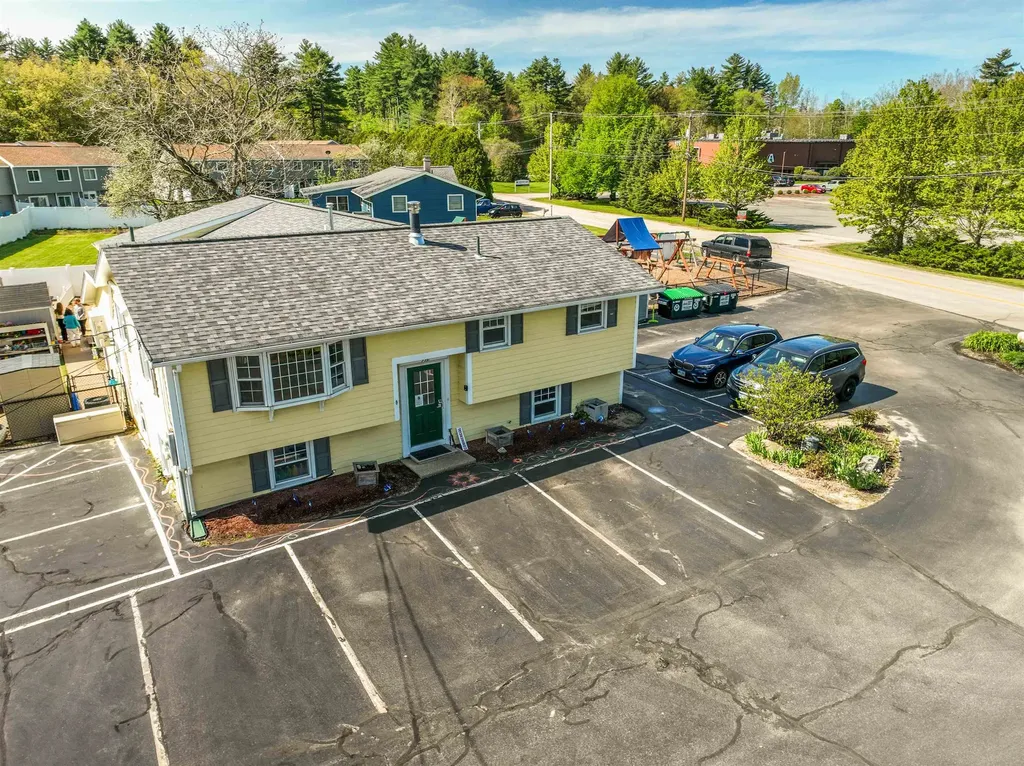
AMAZING OPPORTUNITY! Currently occupied and used as a private childcare center for many years, this property has unlimited possibilities. There are three levels totaling nearly 4000 sq ft of finished space. Located on Elm Street, a busy roadway that runs from the Milford oval to Route 101 and home to many other businesses, shopping plazas, restaurants, etc. Easy access for commuting as well as for local residents in and around Milford and surrounding towns. Fully operational building includes fire protection system, central air conditioning, forced hot air heating system, public water and sewer, bathroom on every level. Parking for 18 vehicles. Fenced in yard. Corner lot with road frontage on both Elm St and Westchester Drive. BUSINESS is NOT included in sale.

Listed by Melanie Zaharias of Zaharias Real Estate

$
$
%
$/month over payments
Federal 30-year interest rate: 6.49% last updated on Jul 9, 2026
* All Figures are estimates. Check with your bank or proposed mortgage company for actual interest rates.
This product uses the FRED® API but is not endorsed or certified by the Federal Reserve Bank of St. Louis.

Save FavoriteSchedule TourAsk A QuestionMore Details

Broker Reciprocity 

Copyright 2026 PrimeMLS, Inc. All rights reserved. This information is deemed reliable, but not guaranteed. The data relating to real estate displayed on this display comes in part from the IDX Program of PrimeMLS. The information being provided is for consumers’ personal, non-commercial use and may not be used for any purpose other than to identify prospective properties consumers may be interested in purchasing. Data last updated July 11, 2026 2:52 PM UTC