
SIGN UP or LOG IN 's Account

Log in to see your saved listings or edit your searches:

No account? Sign up now to save searches, listings, and get tailored listing notifications. It's free, opt-out anytime.

Find Your New Home

Sign Up Today!

Get fresh listings via email, save your favorite listings, match with similar properties, and unlock additional property info.

Create Your Account

Do not fill in this field:

Already have an account? Log in

and narrow your search. If you have fewer than 200 results, you can save your search.

Alburgh VT Mobile Real Estate

r=5413-5424
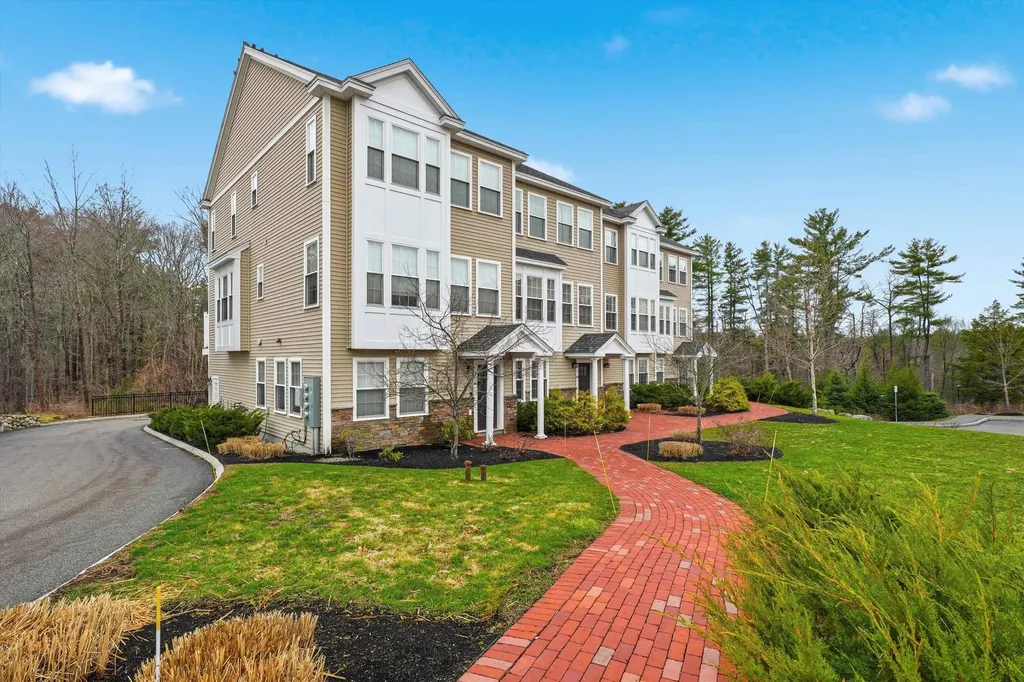
46 Acadia Lane Exeter NH 03833

Exeter, NH46 Acadia Lane, Unit 58

Price$625,000

Est. Mortgage: $/month

MLS Number 5096437

  • Condo
  • Square Feet 2,009
  • Bedrooms 3
  • New Contruction Existing
  • Complex Windsor Crossing

Welcome to Windsor Crossing, where comfort, convenience, and timeless style come together in this meticulously maintained 3-bedroom, 2.5 bath townhouse with a two-car garage. The versatile first level welcomes you with a practical mudroom entry and a flexible bonus room - perfect for a home office, fitness studio, media room, or guest retreat. Upstairs, the sun-filled main living area showcases gleaming hardwood floors, elegant crown molding, and a cozy gas fireplace, creating an inviting space for everyday living and entertaining alike. The well-appointed kitchen features granite countertops, stainless steel appliances, a center island, and effortless access to a private deck - ideal for morning coffee or evening relaxation. The upper level offers three comfortable bedrooms, including a spacious primary suite complete with a walk-in closet and private en-suite bath. Two additional bedrooms, a full guest bath, and convenient in-unit laundry complete the home's thoughtfully designed floor plan. Meticulously cared for and truly move-in ready, this home offers low-maintenance living with professionally managed landscaping, snow removal, and central air conditioning. Residents enjoy easy access to Exeter's vibrant downtown, and renowned Phillips Exeter Academy along with nearby medical buildings, recreation areas, shopping, dining, and more! The convenient location connects you to Routes 101 and 95 for easy commuting or weekend travel. This Windsor Crossing gem delivers effortless and convenient living in the heart of Exeter with a low-maintenance lifestyle. Shown by appointment only. Schedule your private showing today!

Listed by Nicole Batakis of Keller Williams Realty Evolution

$
$
%
$/month over payments
Federal 30-year interest rate: 6.49% last updated on Jul 9, 2026
* All Figures are estimates. Check with your bank or proposed mortgage company for actual interest rates.
This product uses the FRED® API but is not endorsed or certified by the Federal Reserve Bank of St. Louis.

Virtual TourSave FavoriteSchedule TourAsk A QuestionMore Details
63 Main Street Essex Junction VT 05452

MLS Number 5097565

  • Commercial
  • Address 63 Main Street
  • Year Built 1900
  • Square Feet 2,694
  • Acreage 0.39

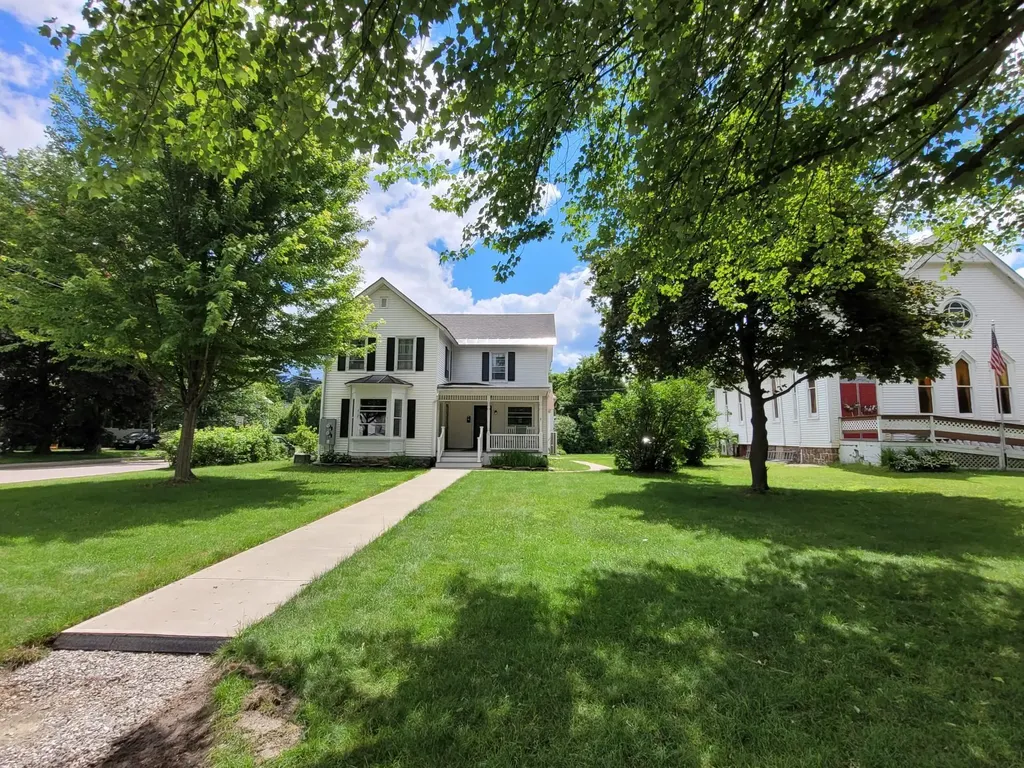
This stately, well preserved and tastefully updated and fitted up mixed use property is centrally located just passed 5 corners in area where mix of businesses, churches, services, and residential uses prevail. This very attractive property has a large green area for frontage, several covered porches, over the 3 entrances. The lower level is currently used for PT services with 3 treatment rooms, a large reception area, and large bright room for work out equipment, office and break room space and 2 half bathrooms. All in excellent condition and easily amenable to many different service uses or professional offices and the zoning regs allow many different uses for this area. The mixed- use capability is a real plus for investors. Also, the building could be converted back to full residential with the creation of a kitchen and full bathroom in lower level. The upper level is a large 2 bedroom rented apartment with very bright and large living room and bedrooms with its own private entrance and parking off street for 2 vehicles. This property could be attractive to owner user for professional or business uses of lower level and income from residential rental. Also, attractive to owner occupant who would convert lower to residence and have income from rental unit. So convenient to all services and shopping and schools and just a very lovely property and area overall to live and/or work in. Also listed as Multi-Family MLS#5097790.

Listed by Warren Palm of BHHS Vermont Realty Group/S Burlington

$
$
%
$/month over payments
Federal 30-year interest rate: 6.49% last updated on Jul 9, 2026
* All Figures are estimates. Check with your bank or proposed mortgage company for actual interest rates.
This product uses the FRED® API but is not endorsed or certified by the Federal Reserve Bank of St. Louis.

Virtual TourSave FavoriteSchedule TourAsk A QuestionMore Details
63 Main Street Essex Junction VT 05452

Essex Junction, VT63 Main Street

Price$625,000

Est. Mortgage: $/month

MLS Number 5097790

  • Multifamily
  • Address 63 Main Street
  • Units 2
  • Bathroom 3
  • Acreage 0.39

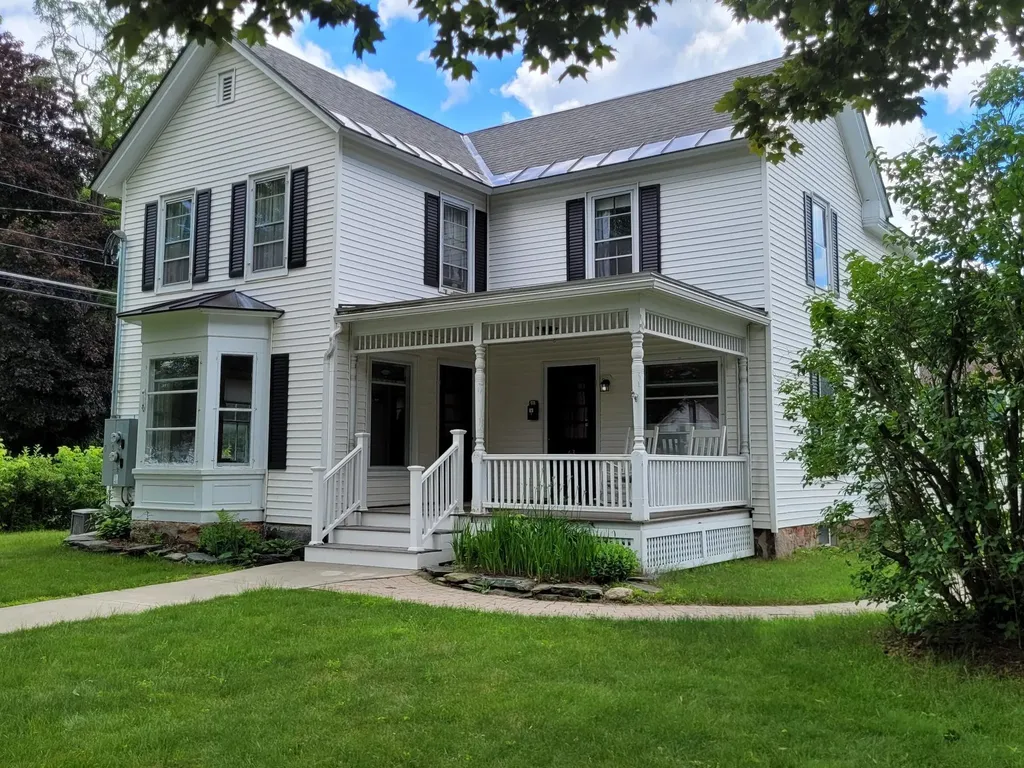
This stately, well preserved and tastefully updated and fitted up mixed use property is centrally located just passed 5 corners in area where mix of businesses, churches, services, and residential uses prevail. This very attractive property has a large green area for frontage, several covered porches, over the 3 entrances. The lower level is currently used for PT services with 3 treatment rooms, a large reception area, and large bright room for work out equipment, office and break room space and 2 half bathrooms. All in excellent condition and easily amenable to many different service uses or professional offices and the zoning regs allow many different uses for this area. The mixed- use capability is a real plus for investors. Also, the building could be converted back to full residential with the creation of a kitchen and full bathroom in lower level. The upper level is a large 2 bedroom rented apartment with very bright and large living room and bedrooms with its own private entrance and parking off street for 2 vehicles. This property could be attractive to owner user for professional or business uses of lower level and income from residential rental. Also, attractive to owner occupant who would convert lower to residence and have income from rental unit. So convenient to all services and shopping and schools and just a very lovely property and area overall to live and/or work in. Also listed as Commercial MLS#5097565.

Listed by Warren Palm of BHHS Vermont Realty Group/S Burlington

$
$
%
$/month over payments
Federal 30-year interest rate: 6.49% last updated on Jul 9, 2026
* All Figures are estimates. Check with your bank or proposed mortgage company for actual interest rates.
This product uses the FRED® API but is not endorsed or certified by the Federal Reserve Bank of St. Louis.

Virtual TourSave FavoriteSchedule TourAsk A QuestionMore Details
635 Equinox On The Battenkill Manchester VT 05254

MLS Number 5093125

  • Condo
  • Square Feet 2,364
  • Bedrooms 4
  • New Contruction Existing
  • Year Built 1985

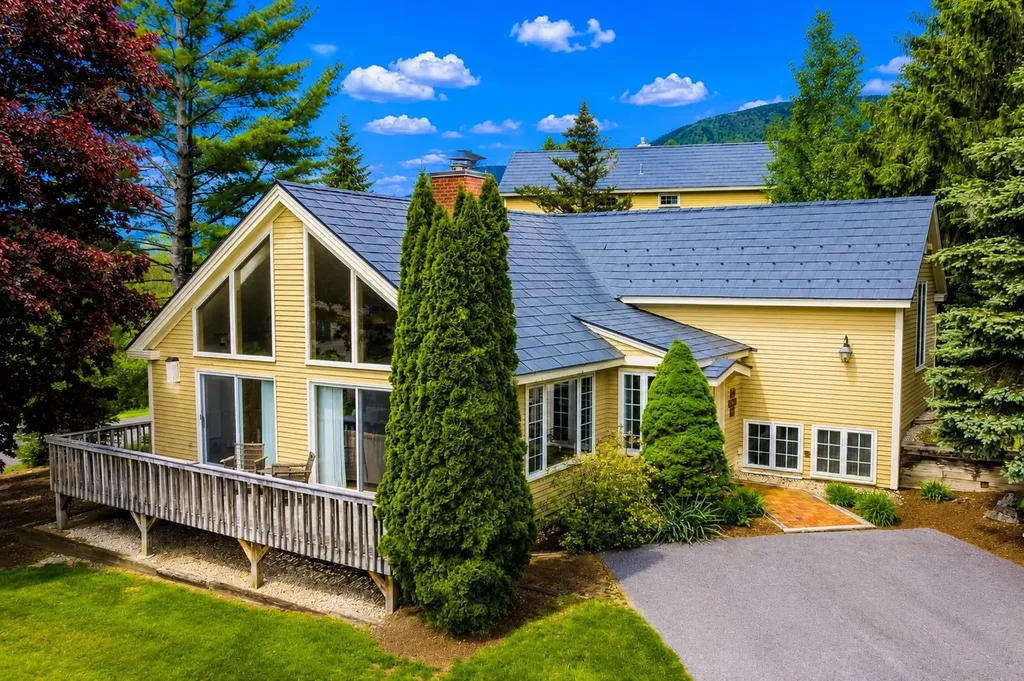
Equinox on the Battenkill - L-1 | Manchester Village, VT Welcome to one of the most desirable homes at Equinox on the Battenkill. Perfectly situated in historic Manchester Village, this is the only standalone residence in the community, offering the privacy of no shared walls along with beautiful mountain views. This spacious 4-bedroom, 3-bath home is filled with natural light from expansive windows and features vaulted ceilings that create an open, comfortable living space. The updated kitchen is ideal for gathering with family and friends, featuring custom cabinetry, stone countertops, stainless steel appliances, and a layout that flows seamlessly into the living and dining areas. Thoughtful updates throughout include hardwood floors, beautifully renovated bathrooms with stone tile finishes, new windows and sliding doors, and central air conditioning. After a day on the slopes, the golf course, or the trails, relax by the cozy wood-burning fireplace or unwind on the private deck while taking in the views. Selling furnished and move in ready. Enjoy easy access to everything Manchester has to offer, including fine dining, shopping, golf, hiking, and several premier ski resorts just minutes away. A rare opportunity to own a beautifully updated home in one of Southern Vermont's most sought-after communities. This property combines comfort, convenience, and location in a setting that's hard to match. Measurements are Approximate. Don't miss out on this rare opportunity in Equinox Village.

Listed by Margretta Fischer of Wohler Realty Group

$
$
%
$/month over payments
Federal 30-year interest rate: 6.49% last updated on Jul 9, 2026
* All Figures are estimates. Check with your bank or proposed mortgage company for actual interest rates.
This product uses the FRED® API but is not endorsed or certified by the Federal Reserve Bank of St. Louis.

Save FavoriteSchedule TourAsk A QuestionMore Details
9 Butternut Circle Milton VT 05468

Milton, VT9 Butternut Circle

Price$625,000

Est. Mortgage: $/month

Active With Contract

MLS Number 5092887

  • Residential Single Family
  • Full Bath 1
  • Address 9 Butternut Circle
  • Construction Existing
  • Bedrooms 3

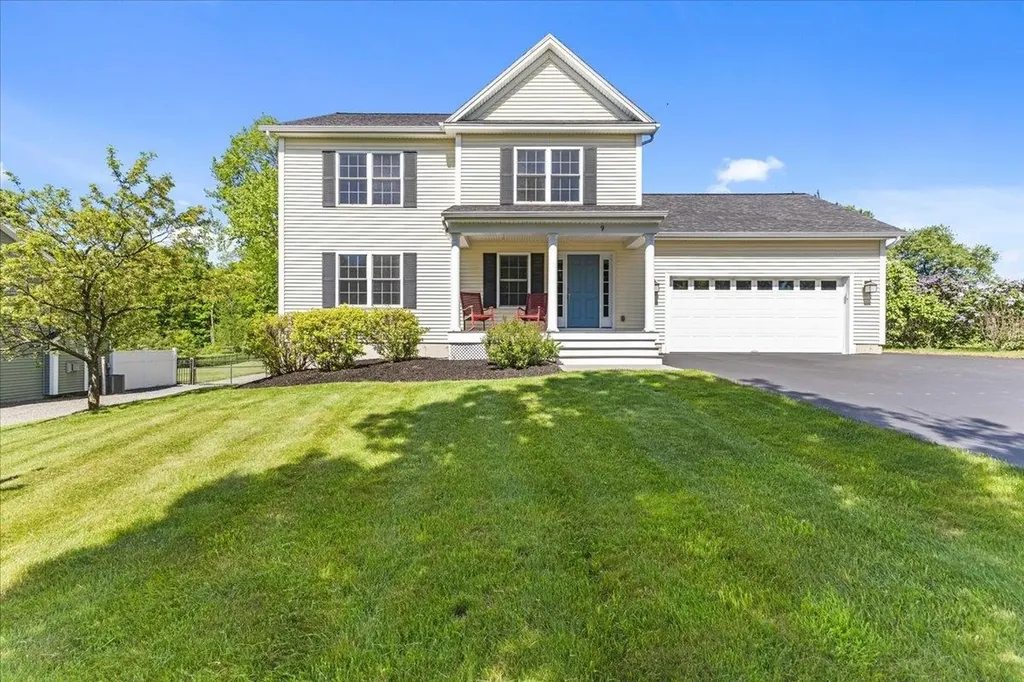
Welcome to this beautifully maintained Sheppard-built Colonial in Milton's highly desirable Highview Estates neighborhood. Set on a spacious lot backing to peaceful natural surroundings, this move-in ready home offers the perfect balance of comfort and outdoor enjoyment. A welcoming covered front porch creates a warm first impression and invites you inside to a bright, thoughtfully designed floor plan. The main level features a spacious living room filled with natural light, creating an ideal gathering space for family and friends. The adjoining kitchen offers abundant cabinetry, granite countertops, stainless steel appliances, and generous workspace, while the dining area overlooks the backyard and provides easy access to the rear deck for seamless indoor-outdoor living. Levolor blinds throughout add style and convenience while complementing the home's clean, well-maintained interior. Upstairs, you'll find three generously sized bedrooms, including a spacious primary suite with a private bath and walk-in closet. The additional bedrooms provide flexibility for guests, family members, or a home office. A second full bathroom completes the upper level. The attached two-car garage features a professionally finished epoxy floor, offering a durable space for vehicles, storage, or hobbies. The unfinished basement provides excellent storage and future expansion potential. Step outside to discover a beautifully landscaped backyard retreat designed for relaxation and entertaining. Enjoy summer evenings on the expansive paver patio surrounded by attractive stonework, perfect for grilling or outdoor dining. The open yard offers plenty of room for recreation while mature trees create a private setting. An in-ground irrigation system helps keep the lawn looking its best throughout the summer. Conveniently located near schools, restaurants, and I-89, this home offers the ideal combination of neighborhood living with the convenience of easy commuting. A must see and a great value.

Listed by Robert Foley of Flat Fee Real Estate

$
$
%
$/month over payments
Federal 30-year interest rate: 6.49% last updated on Jul 9, 2026
* All Figures are estimates. Check with your bank or proposed mortgage company for actual interest rates.
This product uses the FRED® API but is not endorsed or certified by the Federal Reserve Bank of St. Louis.

Save FavoriteSchedule TourAsk A QuestionMore Details
330 Parsonage Road Cornish NH 03745

Cornish, NH330 Parsonage Road

Price$625,000

Est. Mortgage: $/month

Active With Contract

MLS Number 5088128

  • Residential Single Family
  • Address 330 Parsonage Road
  • Construction Existing
  • Bedrooms 5
  • Bathroom 3

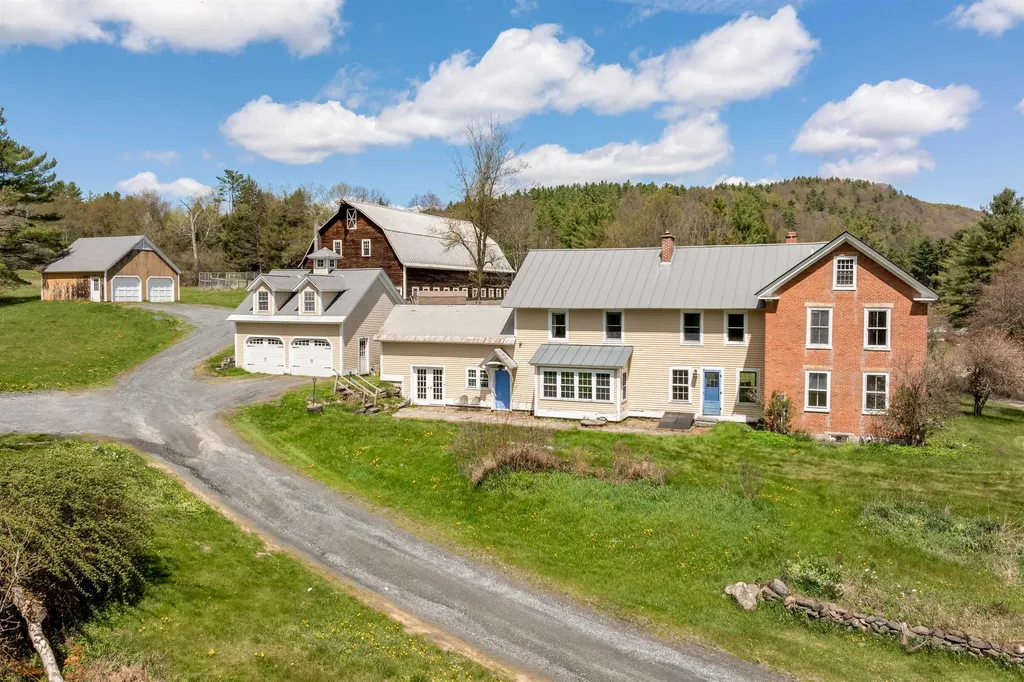
Timeless 1820 Brick Colonial on 15 Stunning Acres. Step back in time while enjoying modern comfort in this beautifully maintained 1820 classic brick Colonial set on 15 picturesque acres of open fields. Rich with historic charm and character, this exceptional property features wood floors, elegant crown molding, and multiple fireplaces that create warmth and sophistication throughout. The spacious main home offers gracious living areas filled with natural light and period details, perfect for gathering and entertaining. A separate in-law apartment provides flexibility for extended family, guests, rental income, or a private home office. Outside, the possibilities are endless with a large traditional barn, two separate garages, and expansive open land ideal for gardening, horses, farming, recreation, or simply enjoying the beauty and privacy of the countryside. This rare offering combines historic craftsmanship, versatile living space, and breathtaking acreage-a property with endless potential and timeless appeal.

Listed by Erika Smith of Coldwell Banker LIFESTYLES - Hanover

$
$
%
$/month over payments
Federal 30-year interest rate: 6.49% last updated on Jul 9, 2026
* All Figures are estimates. Check with your bank or proposed mortgage company for actual interest rates.
This product uses the FRED® API but is not endorsed or certified by the Federal Reserve Bank of St. Louis.

Save FavoriteSchedule TourAsk A QuestionMore Details
192 Birch Hill Road Bethel VT 05032

Bethel, VT192 Birch Hill Road

Price$625,000

Est. Mortgage: $/month

MLS Number 5098622

  • Residential Single Family
  • Full Bath 1
  • Address 192 Birch Hill Road
  • Construction Existing
  • Bedrooms 5

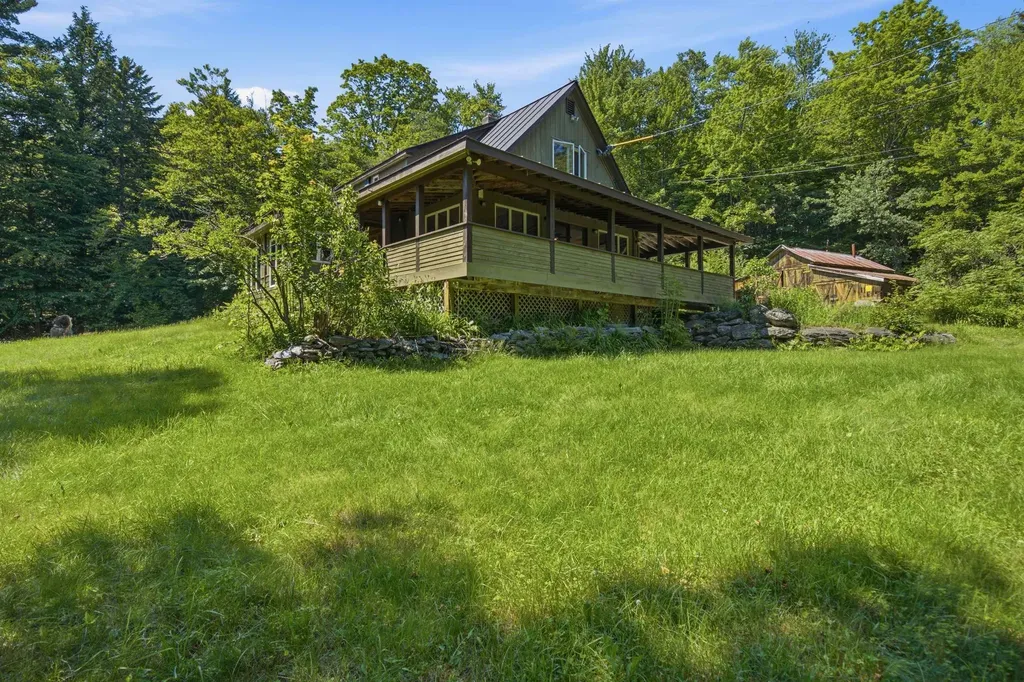
Located at the end of a private road, this tranquil oasis is the perfect escape suitable for full or part time living. The Classic Cape home imbues the idyllic Vermont vernacular farmhouse with a spacious wrap around porch seamlessly connecting interior with exterior spaces. The main level has the ideal footprint for entertaining or daily life. The country kitchen is well appointed, and spacious with plenty of workspace and cabinetry. The living room is centered by a beautiful antique cast iron woodstove, with separate spaces to gather. The heated sun porch has windows overlooking the fruit trees and berry patches. A 3/4 bath completes the main level. Moving upstairs there are three bedrooms and a shared bath. The bonus separate 2 bedroom in law suite is perfect for extended family, or as an income producing rental (with excellent tenant in place-currently leased through October).One car garage, and a great old barn for hobbies or equipment storage, or to house farm animals. The 10 AC parcel is laced with trails for adventure. New standing seam roof, and significant upgrades and improvements throughout.

Listed by Danny Kogut and Scott Monahan of Williamson Group Sothebys Intl. Realty

$
$
%
$/month over payments
Federal 30-year interest rate: 6.49% last updated on Jul 9, 2026
* All Figures are estimates. Check with your bank or proposed mortgage company for actual interest rates.
This product uses the FRED® API but is not endorsed or certified by the Federal Reserve Bank of St. Louis.

Virtual TourSave FavoriteSchedule TourAsk A QuestionMore Details
169 E Danforth Road Freedom NH 03836

Freedom, NH169 E Danforth Road

Price$625,000

Est. Mortgage: $/month

Open House

MLS Number 5086653

  • Residential Single Family
  • Next Open House: Sun 07/12 11:00 am. to 1:00 pm.
  • Full Bath 1
  • Address 169 E Danforth Road
  • Construction Existing

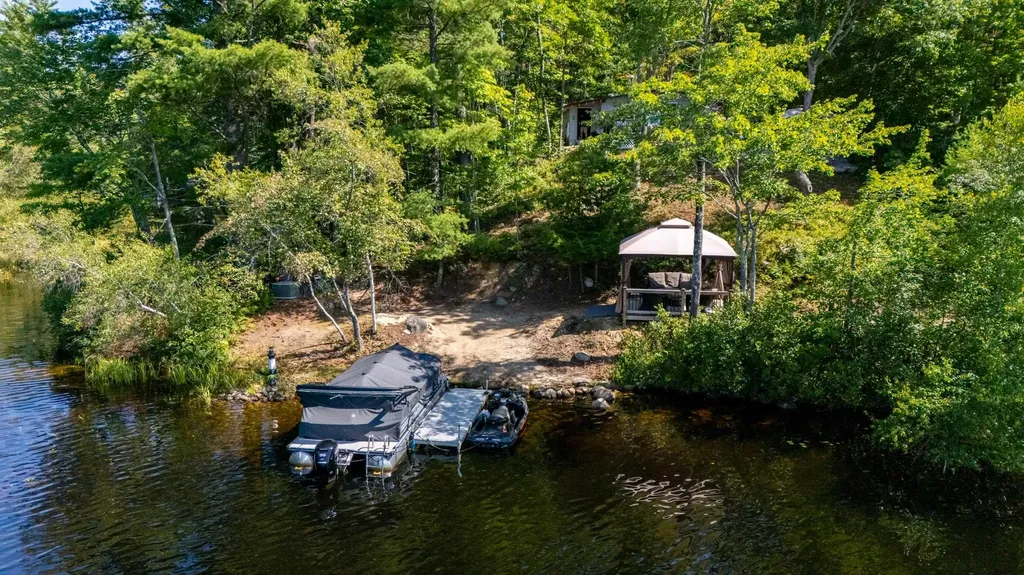
OPEN HOUSE! Sunday July 12th 11am to 1pm. Perched on a scenic knoll overlooking Danforth Bay and nestled within the coveted Ossipee Lake system, this beautifully renovated cottage offers the perfect blend of rustic charm and modern comfort. With sweeping mountain views and unforgettable sunsets, the expansive deck provides an ideal setting for relaxing or entertaining.The property boasts 200 feet of private waterfront, complete with a boat dock and unique access to both the lake and river, creating endless opportunities for boating, swimming, and exploration. Inside, the thoughtfully updated interior features an open-concept layout filled with natural light, creating a warm and inviting space perfect for gatherings. Every detail has been carefully refreshed to enhance both style and functionality. A detached shed has been transformed into a versatile bonus space- ideal for a home office, gym, or creative studio. Whether you're seeking a peaceful retreat or an active lakeside lifestyle, this exceptional property captures the very best of New Hampshire's lake region.

Listed by Gerard Costantino of Costantino Real Estate LLC

$
$
%
$/month over payments
Federal 30-year interest rate: 6.49% last updated on Jul 9, 2026
* All Figures are estimates. Check with your bank or proposed mortgage company for actual interest rates.
This product uses the FRED® API but is not endorsed or certified by the Federal Reserve Bank of St. Louis.

Virtual TourSave FavoriteSchedule TourAsk A QuestionMore Details
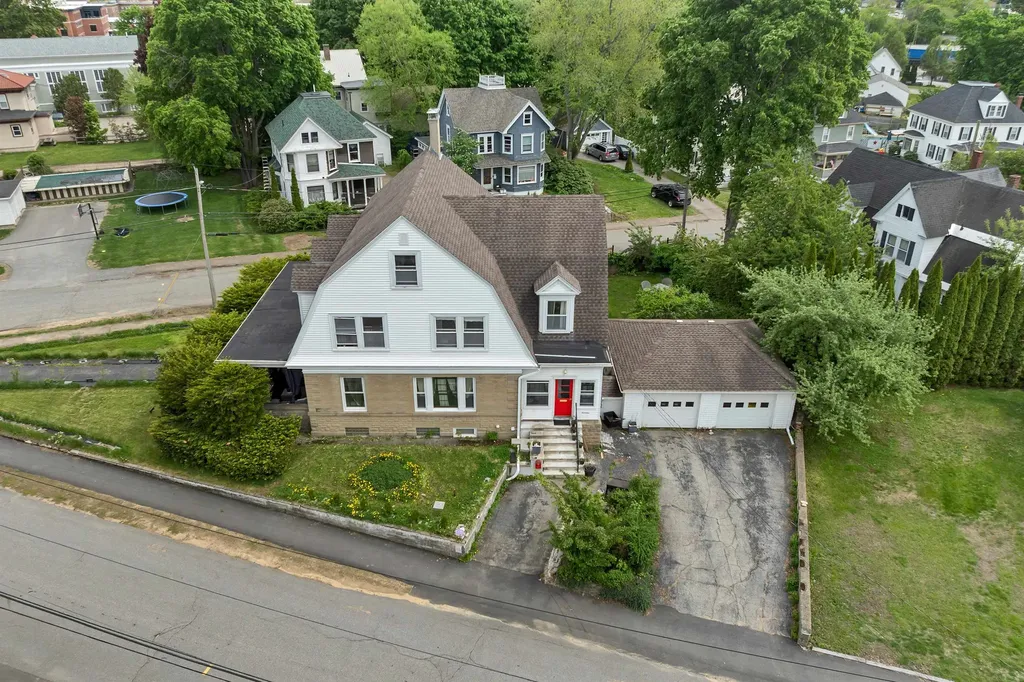
14 Whipple Avenue Laconia NH 03246

Laconia, NH14 Whipple Avenue

Price$625,000

Est. Mortgage: $/month

MLS Number 5091029

  • Residential Single Family
  • Full Bath 1
  • Address 14 Whipple Avenue
  • Construction Existing
  • Bedrooms 5

House recently featured on: For The Love of Old Houses. Welcome to 14 Whipple Avenue, a beautiful 5 bedroom home filled with early 1900s character, thoughtful updates, and lots of room for activity inside and out. Set in a fantastic Laconia location near downtown, this home offers easy access to restaurants, shopping, the Colonial Theatre, Nature paths, Lake Opechee, Lake Winnisquam, Lake Winnipesaukee, and Gunstock Mountain Resort. Inside, you'll find spacious, light filled rooms with high ceilings, hardwood floors, large windows, original stained glass, and much of the home's original woodwork still intact. The main level features a generous kitchen with center island, dining room, large living room with fireplace, den, office with fireplace, and a spacious and cozy front porch offering a peaceful private escape. Upstairs are 5 bedrooms, a full bath, and a bonus den off the primary bedroom, offering future potential for a spacious primary suite bath or dressing area. The lower level was renovated in 2021 and now offers an impressive movie theater setup, additional finished living space, a hidden bookcase, updated bath, and excellent versatility. An unfinished walk up attic provides outstanding storage and future expansion potential. Major improvements include wall injection insulation, attic spray foam, gutters, updated lighting, updated outlets, ceiling fans, vinyl siding, replacement windows, newer boiler, Marathon water heater, newer garage doors, expanded driveway area, fencing, updated baths, kitchen updates, newer appliances, and second floor laundry with an all in one ventless washer/dryer. A perfect blend of charm, space, location, and modern convenience.

Listed by Adam Dow of KW Coastal and Lakes & Mountains Realty/Wolfeboro

$
$
%
$/month over payments
Federal 30-year interest rate: 6.49% last updated on Jul 9, 2026
* All Figures are estimates. Check with your bank or proposed mortgage company for actual interest rates.
This product uses the FRED® API but is not endorsed or certified by the Federal Reserve Bank of St. Louis.

Virtual TourSave FavoriteSchedule TourAsk A QuestionMore Details
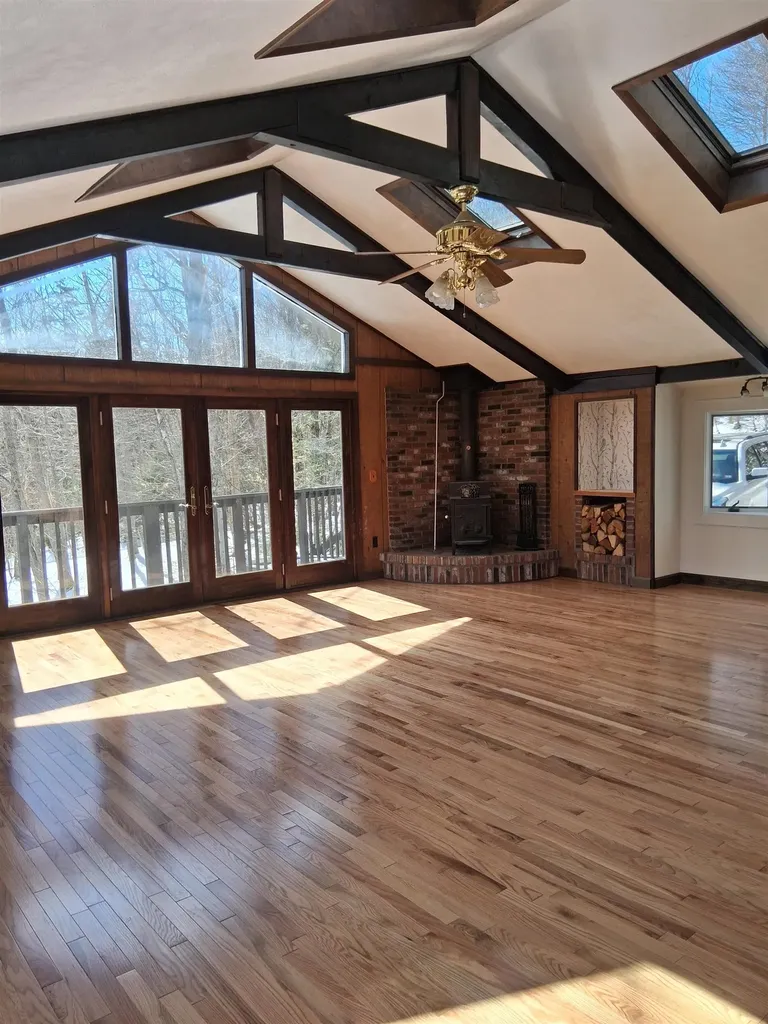
576 Agassiz Street Bethlehem NH 03574

Bethlehem, NH576 Agassiz Street

Price$625,000

Est. Mortgage: $/month

Active With Contract

MLS Number 5057561

  • Residential Single Family
  • Full Bath 1
  • Address 576 Agassiz Street
  • Construction Existing
  • Bedrooms 4

Secluded Hillside Retreat on 23 Wooded Acres - 4 BR Gambrel Just installed new wooden floors through out. Sheet rocked the walkout basement ..perfect for game room, small apt or air B and B it with finishing touches Discover your own private escape just minutes from town,. Directly across from hiking trails, 5 minutes to Franconia Notch State Park for world class hiking, skiing, biking and lakes ! Home Features.. 4 B.R., Vaulted 24x24 Great Room Wrap around Porch and expansive deck perfect for entertaining or soaking in nature Just a short drive to Main Street Littleton with all its specialty shops, restaurants breweries. Land can be selectively cleared to reveal stunning mountain range views! Why You Will Love It .... Enjoy the full beauty of all four New England season from your own basement Whether your seeking a full time residence, vacation home or future investment, this hillside retreat checks all the boxes; location, land, lifestyle, and endless potential Full walkout basement ready to be finished..ideal for a bar, gym, theater, playroom or guest suite Wake up to the sounds of nature, explore miles of nearby trails, or simply relax on the expansive deck. Endless possibilities,...with its layout and location would make an excellent Air B&B

Listed by Linda Gadwah of Country Lane Realty

$
$
%
$/month over payments
Federal 30-year interest rate: 6.49% last updated on Jul 9, 2026
* All Figures are estimates. Check with your bank or proposed mortgage company for actual interest rates.
This product uses the FRED® API but is not endorsed or certified by the Federal Reserve Bank of St. Louis.

Save FavoriteSchedule TourAsk A QuestionMore Details
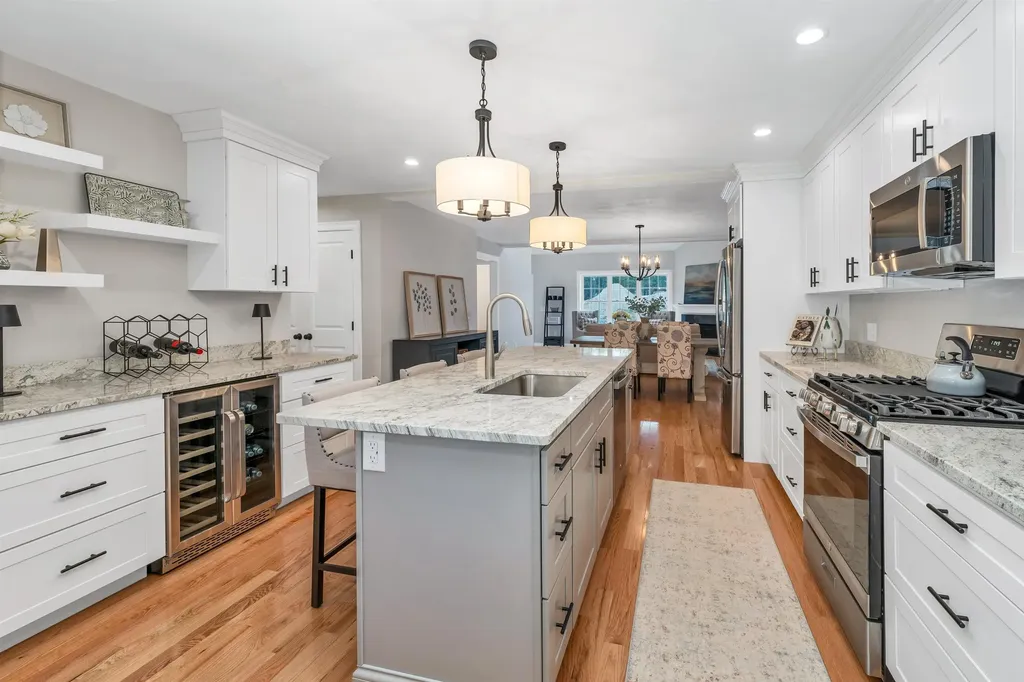
17 Granite Ridge Meredith NH 03253

Meredith, NH17 Granite Ridge

Price$625,000

Est. Mortgage: $/month

Open House

MLS Number 5070555

  • Residential Single Family
  • Next Open House: Sat 07/18 10:00 am. to 12:00 pm.
  • Full Bath 1
  • Address 17 Granite Ridge
  • Construction New Construction

Welcome to Granite Ridge at Brook Hill in Meredith, NH-the third and final phase of these luxury duplex-style townhomes. Construction is nearing completion and ready for new homeowners! Each home offers 4 bedrooms (2 official with closets) and 3 bathrooms. The bright, open-concept first floor features hardwood floors throughout, a gas fireplace, and a sunroom with access to the back deck. The first-floor primary suite includes a walk-in closet and a bathroom with dual vanities and tiled shower. Additional conveniences on this level include first-floor laundry and direct entry from the attached one-car garage. The kitchen offers beautiful granite countertops, stainless steel appliances, a pantry, and custom cabinetry, with a seamless flow into the living and dining areas. The 2nd floor makes for a wonderful guest suite feel with a large bedroom, full bath and 2 guest rooms for everyone to enjoy the many uses and options this affords. The loft-style hallway provides added sitting or workspace area and contains an oversized storage closet. A full basement provides potential for additional living space or storage. Set back from the main road, Brook Hill offers privacy while remaining minutes from downtown Meredith and Weirs Beach. The community includes scenic walking trails, abundant green space, and low condo fees. Don't miss your chance to experience easy, luxurious Lakes Region living at Granite Ridge!

Listed by Melissa Cribbie of Meredith Landing Real Estate LLC

$
$
%
$/month over payments
Federal 30-year interest rate: 6.49% last updated on Jul 9, 2026
* All Figures are estimates. Check with your bank or proposed mortgage company for actual interest rates.
This product uses the FRED® API but is not endorsed or certified by the Federal Reserve Bank of St. Louis.

Virtual TourSave FavoriteSchedule TourAsk A QuestionMore Details
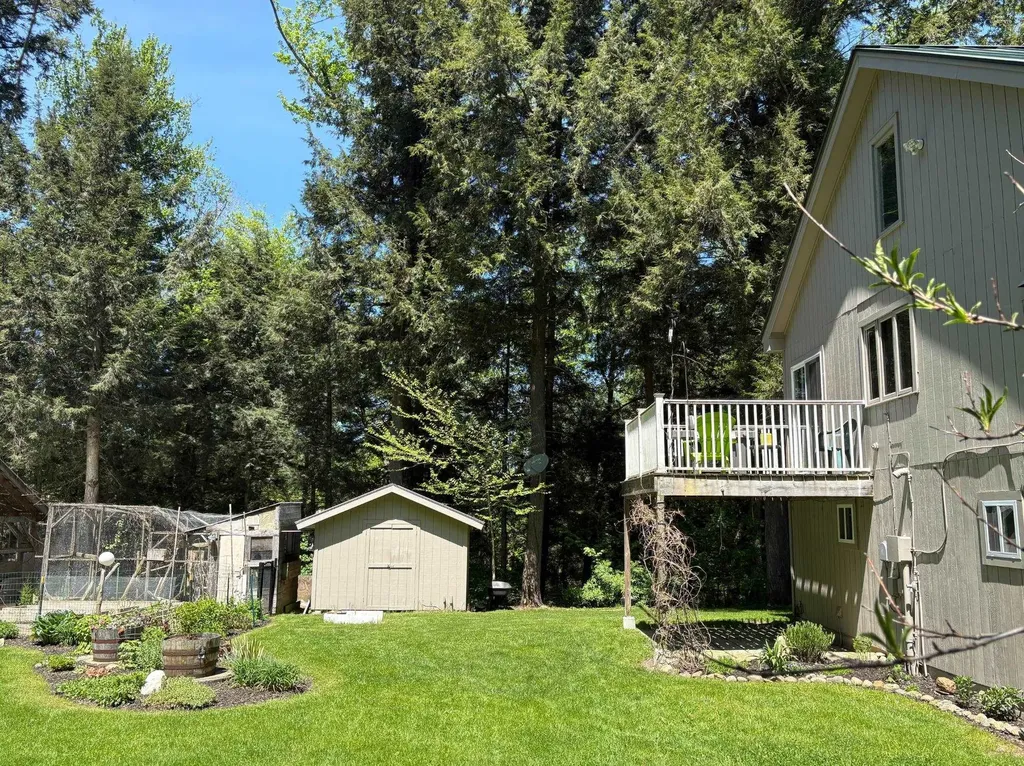
78 Pinebrook Road Waitsfield VT 05673

Waitsfield, VT78 Pinebrook Road

Price$625,000

Est. Mortgage: $/month

MLS Number 5073067

  • Residential Single Family
  • Full Bath 2
  • Address 78 Pinebrook Road
  • Construction Existing
  • Bedrooms 3

Experience the perfect blend of serenity and convenience at 78 Pinebrook Road in Waitsfield. This exceptional property offers a quiet, retreat-like atmosphere while remaining just minutes from the local amenities of town and the legendary skiing at both Sugarbush Resort and Mad River Glen. It is a rare find that captures the very best of the Mad River Valley lifestyle. The interior of the home features a tastefully updated kitchen and a cozy living area anchored by a beautiful brick hearth fireplace, perfect for warming up after a day on the mountain. Providing incredible versatility, the property includes a two-car oversized heated garage with a 900sf finished room above. This open space has been tastefully finished with local hardwood, offering a warm and inviting framework for a guest quarters or a home office. The grounds are a true paradise for those who love to entertain or live off the land. The outdoor living area is designed for gathering, featuring a pizza oven, covered counter space for outdoor cooking projects, and custom stonework surrounding a dedicated fire pit. Multiple custom-built bluestone patio spaces invite you to relax and enjoy the landscape. For the aspiring homesteader, the property is ready for use with chicken and duck coops, raised garden beds, and multiple storage sheds both with and without power. Whether you are looking for a homesteaders haven or a premier four-season getaway, showings begin Friday 1/9 and open house on Saturday 11AM to 1PM.

Listed by Steven Foster of KW Vermont-Stowe

$
$
%
$/month over payments
Federal 30-year interest rate: 6.49% last updated on Jul 9, 2026
* All Figures are estimates. Check with your bank or proposed mortgage company for actual interest rates.
This product uses the FRED® API but is not endorsed or certified by the Federal Reserve Bank of St. Louis.

Save FavoriteSchedule TourAsk A QuestionMore Details

Broker Reciprocity 

Copyright 2026 PrimeMLS, Inc. All rights reserved. This information is deemed reliable, but not guaranteed. The data relating to real estate displayed on this display comes in part from the IDX Program of PrimeMLS. The information being provided is for consumers’ personal, non-commercial use and may not be used for any purpose other than to identify prospective properties consumers may be interested in purchasing. Data last updated July 11, 2026 8:53 PM UTC
