SIGN UP or LOG IN 's Account

Log in to see your saved listings or edit your searches:

No account? Sign up now to save searches, listings, and get tailored listing notifications. It's free, opt-out anytime.

Find Your New Home

Sign Up Today!

Get fresh listings via email, save your favorite listings, match with similar properties, and unlock additional property info.

Create Your Account

Do not fill in this field:

Already have an account? Log in

and narrow your search. If you have fewer than 200 results, you can save your search.

Alburgh VT Mobile Real Estate

r=5461-5472
416 Page Road Bow NH 03304

Bow, NH416 Page Road

Price$620,000

Est. Mortgage: $/month

MLS Number 5097343

  • Residential Single Family
  • Full Bath 2
  • Address 416 Page Road
  • Construction Existing
  • Bedrooms 4

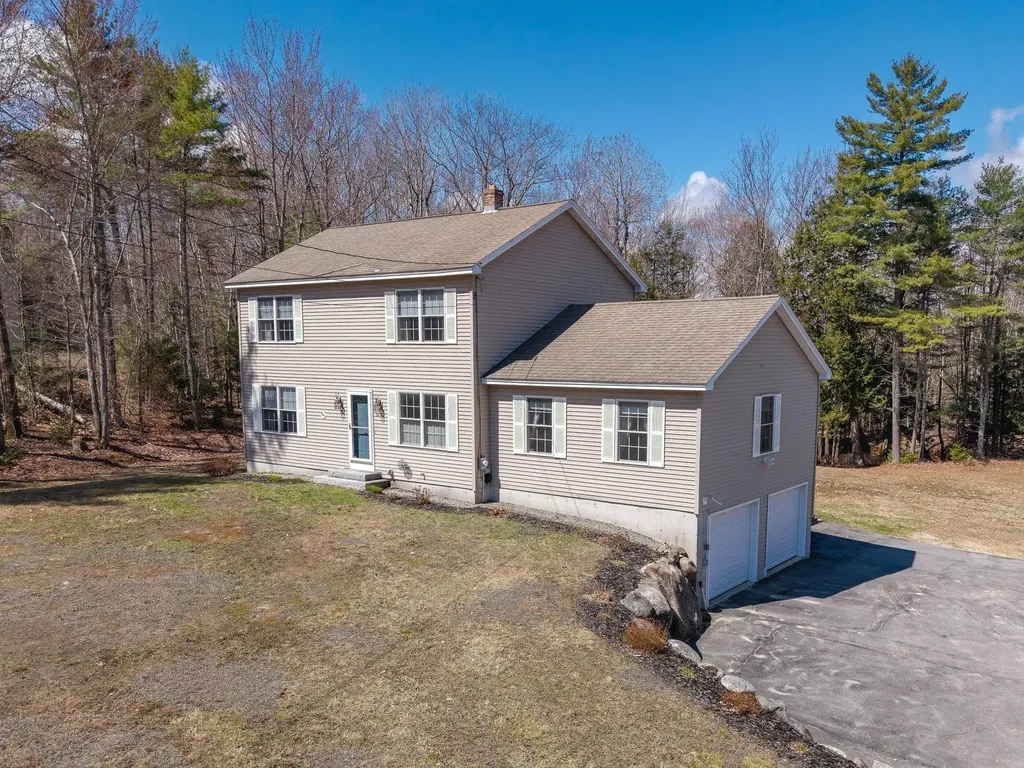
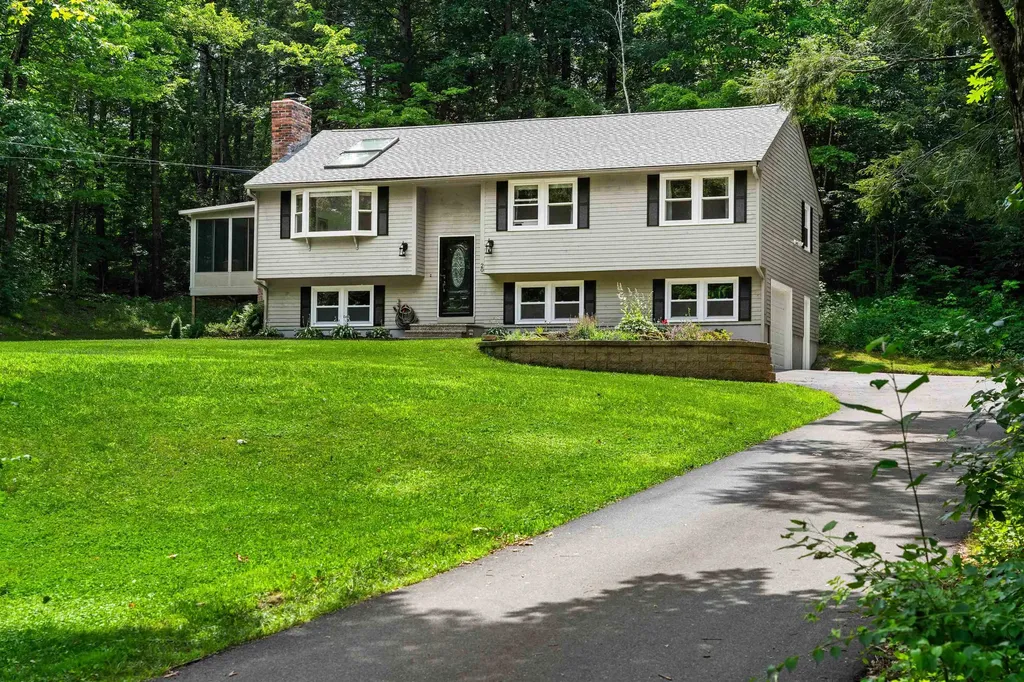
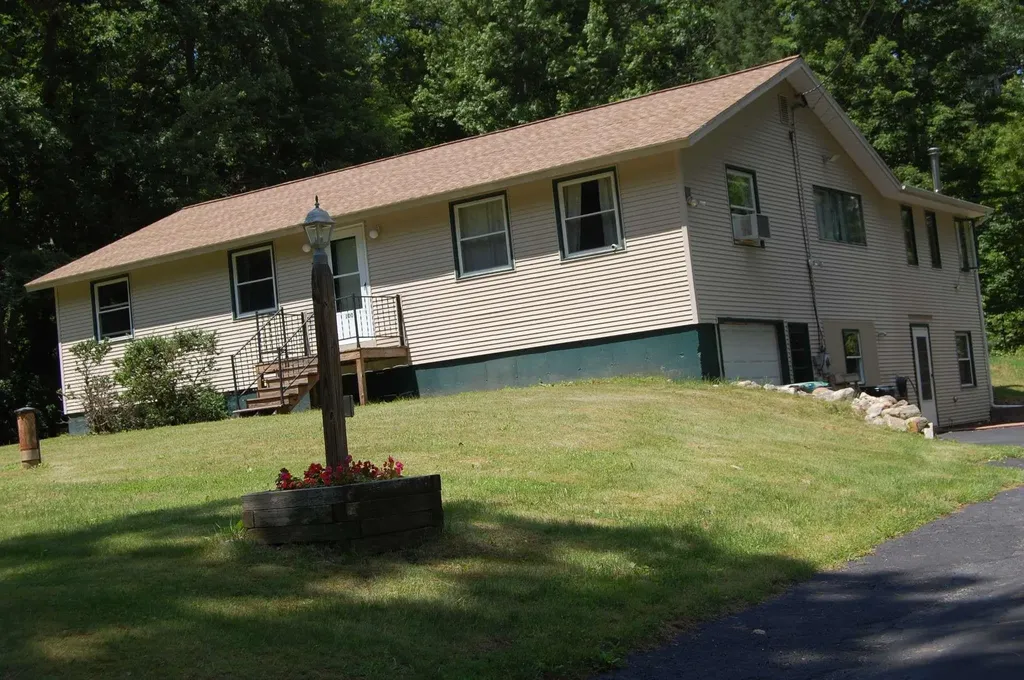
This property boasts a prime location with easy access to I-89 and Concord. The home is well-insulated and offers solid construction. It is affordable, easy to maintain, and efficient to heat, with many recent upgrades. Situated on a school bus route, it benefits from low property taxes (2026). Notable updates include a 96% efficient furnace, a well pump, a second heater, a PowerVent 40-gallon water heater, and a stove. The property comes with two lawn mowers, a snow blower, a second refrigerator, a stand-up freezer, a diesel generator with an installed transfer box, a newer washer and dryer, a wood stove (not currently installed), and a 24-foot ladder. It features 200 amp service and a transferable roof warranty, with a new roof installed in 2015. The heated unfinished basement and FHA heat system, along with propane, ensure low annual costs for heat and hot water.

Listed by Lisa Berry of Simply Sell Realty
$
$
%
$/month over payments
Federal 30-year interest rate: 6.49% last updated on Jul 9, 2026
* All Figures are estimates. Check with your bank or proposed mortgage company for actual interest rates.
This product uses the FRED® API but is not endorsed or certified by the Federal Reserve Bank of St. Louis.

Save FavoriteSchedule TourAsk A QuestionMore Details

9 Hemlock Drive Newton NH 03858

Newton, NH9 Hemlock Drive

Price$620,000

Est. Mortgage: $/month

Pending

MLS Number 5096852

  • Condo
  • Square Feet 2,182
  • Bedrooms 2
  • New Contruction Existing
  • Address 9 Hemlock Drive

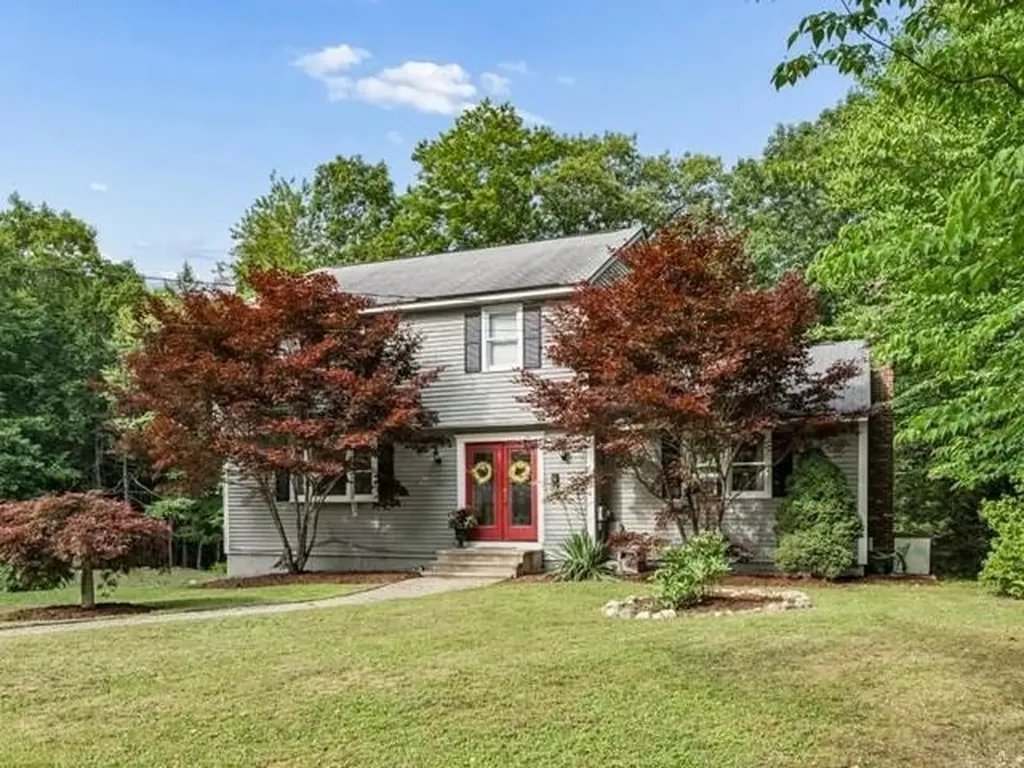
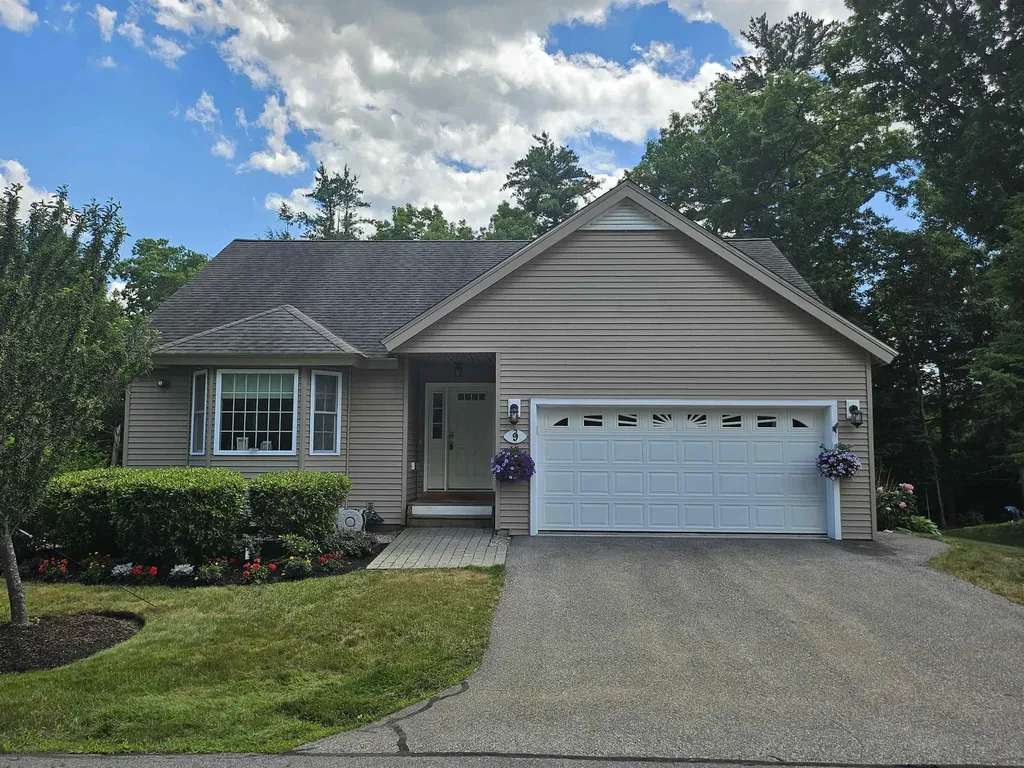
Enjoy a relaxing lifestyle at desirable Sargent Woods 55+ community and this spacious detached ranch style condo. Featuring a large fully applianced eat-in kitchen with granite countertops, an open Living/Dining room with vaulted ceilings, gas fireplace and twin sliders leading to the deck with raised container garden beds. Hardwood floors throughout the 1st floor. The primary bedroom suite features his and her closets, sliders to the deck and private bath with double sinks, custom tiled shower with waterfall and full body jets. On the lower level you will find a Family/Game room with sliders to the back yard, Guest room, office space, 3/4 bath and storage room. Other features include 1st floor laundry, Two car garage with workbench and a Whole house Generator. Mature landscaped perennials gardens on sun and shade sides of house. Association amenities include private walking trails, community garden, RV storage, snow removal and clubhouse with library. Do NOT miss your opportunity to own this beautiful condo in a friendly community with all of life's most coveted conveniences!

Listed by Jim Miller of EXP Realty

$
$
%
$/month over payments
Federal 30-year interest rate: 6.49% last updated on Jul 9, 2026
* All Figures are estimates. Check with your bank or proposed mortgage company for actual interest rates.
This product uses the FRED® API but is not endorsed or certified by the Federal Reserve Bank of St. Louis.

Virtual TourSave FavoriteSchedule TourAsk A QuestionMore Details

35 Valley Pass Street Manchester VT 05255

Manchester, VT35 Valley Pass Street

Price$620,000

Est. Mortgage: $/month

MLS Number 5094893

  • Residential Single Family
  • Full Bath 1
  • Construction Existing
  • Bedrooms 4
  • Bathroom 3

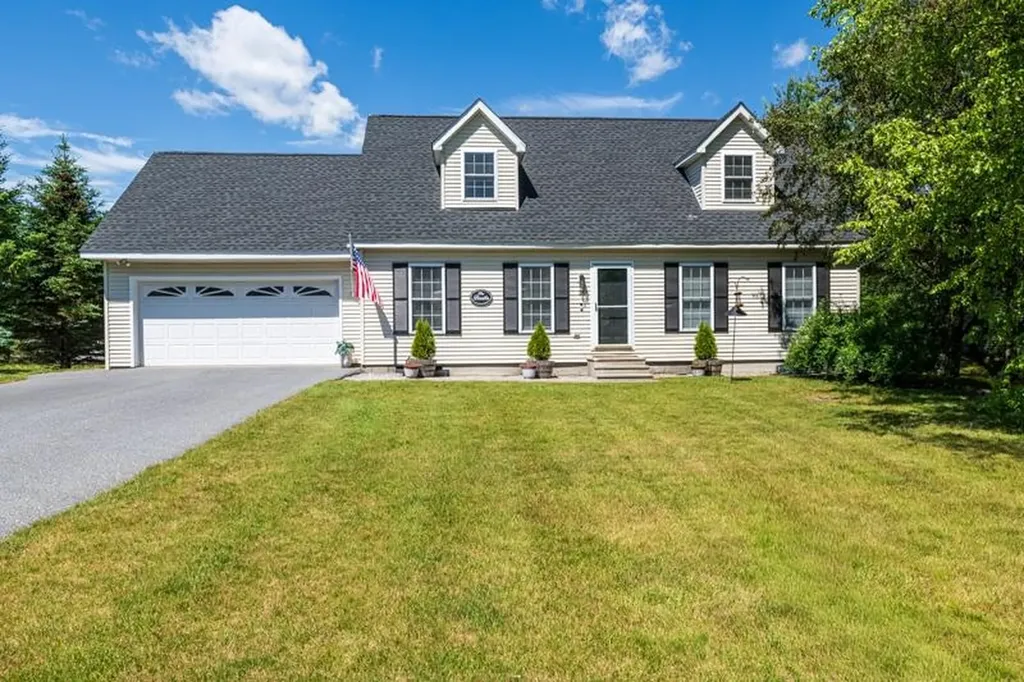

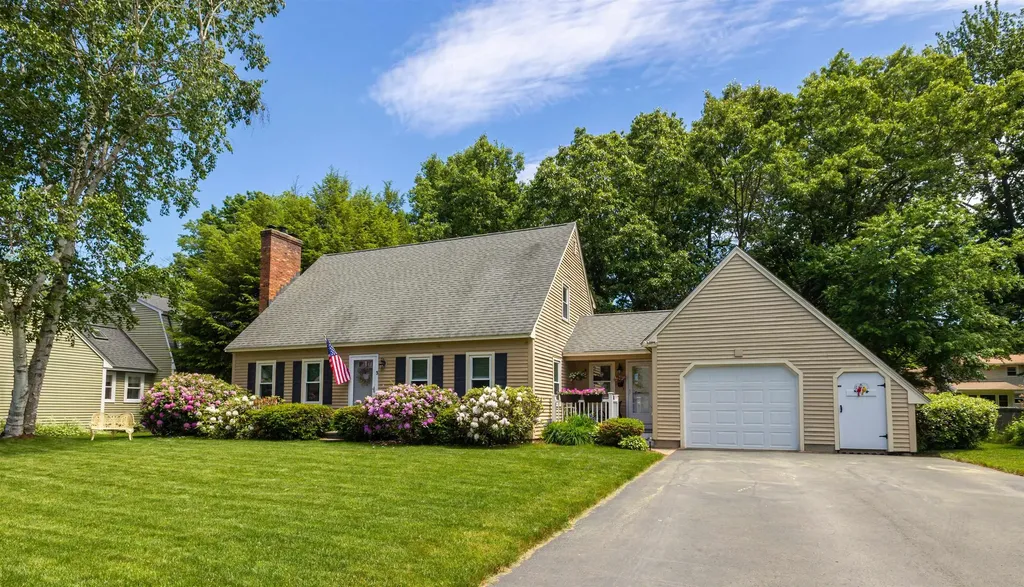
Move right into this turnkey Cape offering 4 bedrooms and 3 bathrooms with extensive recent updates throughout. Combining classic New England charm with modern conveniences, this thoughtfully renovated home is designed for comfortable everyday living and effortless entertaining. The main level features a bright, open concept floor plan centered around a beautifully updated kitchen with quartz countertops, Samsung appliances, and a large center island. The kitchen flows seamlessly into the dining and living areas, creating an inviting gathering space. A sliding door opens to the back deck and level yard with a fenced area, extending the living space outdoors. Two bedrooms and a full bath complete the first floor. Upstairs, you'll find two spacious bedrooms, including a primary suite with a beautifully renovated en suite bath featuring a heated floor. A second fully renovated bathroom and convenient second floor laundry area add to the home's functionality. Recent improvements include a 3-zone LG heat pump system, updated baseboard heating, LED lighting, laminate flooring, updated windows and doors, custom wardrobes, attic storage, a newer roof, paved driveway, and a full basement offering excellent storage space. Whether you're looking for a full-time residence or a Vermont getaway, this home offers the perfect balance of style and practicality. Located in one of Manchester's desirable neighborhoods, you'll enjoy easy access to downtown Manchester's restaurants, shopping, schools, and recreation, while still enjoying the comfort of a quiet residential setting. Public Open house Saturday June 20th 11-1pm.

Listed by Katherine Zilkha of Four Seasons Sotheby's Int'l Realty

$
$
%
$/month over payments
Federal 30-year interest rate: 6.49% last updated on Jul 9, 2026
* All Figures are estimates. Check with your bank or proposed mortgage company for actual interest rates.
This product uses the FRED® API but is not endorsed or certified by the Federal Reserve Bank of St. Louis.

Virtual TourSave FavoriteSchedule TourAsk A QuestionMore Details

4 Ledley Lane Meredith NH 03253

Meredith, NH4 Ledley Lane

Price$620,000

Est. Mortgage: $/month

MLS Number 5089905

  • Residential Single Family
  • Full Bath 1
  • Address 4 Ledley Lane
  • Construction Existing
  • Bedrooms 2

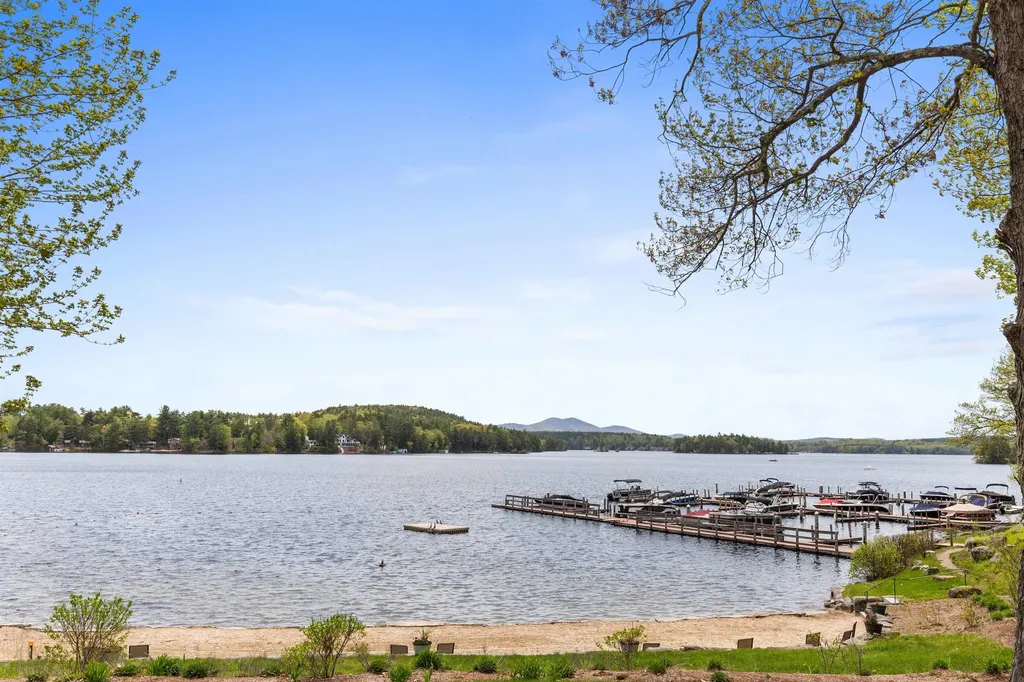
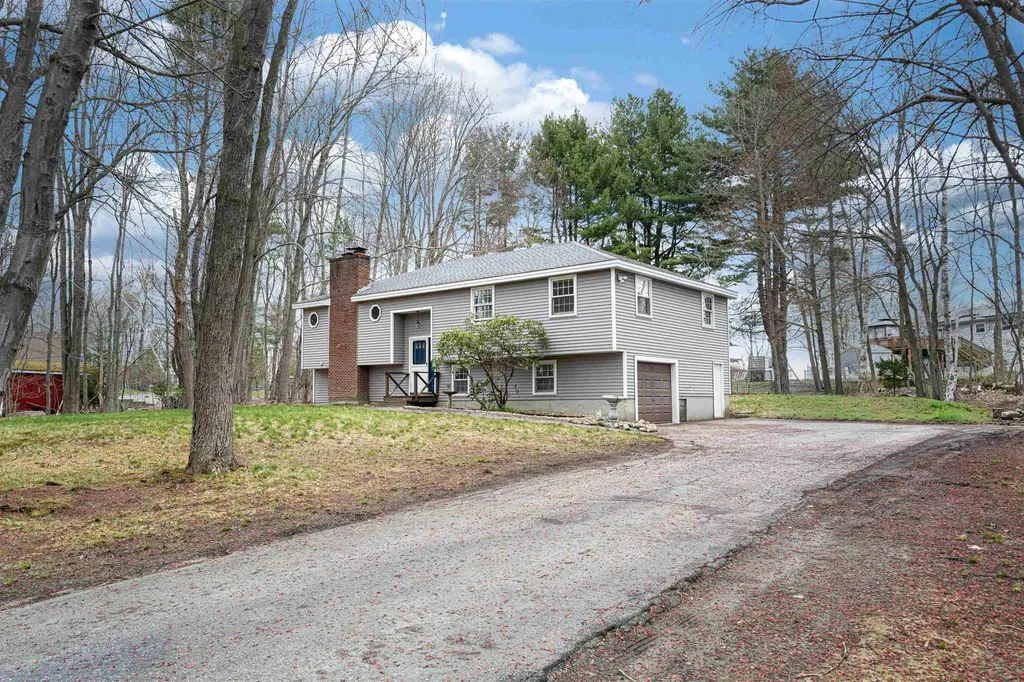
Welcome to easy living in the sought after Winnipesaukee Beach Colony Club in Meredith, NH. This charming 2 bedroom, 1 bath home offers a bright and inviting layout with an open-concept kitchen and dining area, spacious living room filled with natural light, and two comfortably sized bedrooms. The unfinished basement features four above grade windows and is already plumbed for a second bathroom, making it easy for someone to finish the space for an additional living area. Situated on a level lot, this property also includes a golf cart for convenient access around the community and is included in the sale. Enjoy being less than a 10 minute walk, or just a 1 minute drive, to the association's sandy beach and common areas. Winnipesaukee Beach Colony Club amenities include a beautiful shared beach with sandy shoreline, tennis and pickleball courts, and more. A wonderful opportunity to enjoy all that Lake Winnipesaukee living has to offer. Seller is including a golf cart in the sale!

Listed by Sara Hazel of KW Coastal and Lakes & Mountains Realty/Meredith

$
$
%
$/month over payments
Federal 30-year interest rate: 6.49% last updated on Jul 9, 2026
* All Figures are estimates. Check with your bank or proposed mortgage company for actual interest rates.
This product uses the FRED® API but is not endorsed or certified by the Federal Reserve Bank of St. Louis.

Save FavoriteSchedule TourAsk A QuestionMore Details

56 Grandview Loop Wakefield NH 03872

Wakefield, NH56 Grandview Loop

Price$620,000

Est. Mortgage: $/month

MLS Number 5082632

  • Residential Single Family
  • Full Bath 3
  • Address 56 Grandview Loop
  • Construction Existing
  • Bedrooms 3

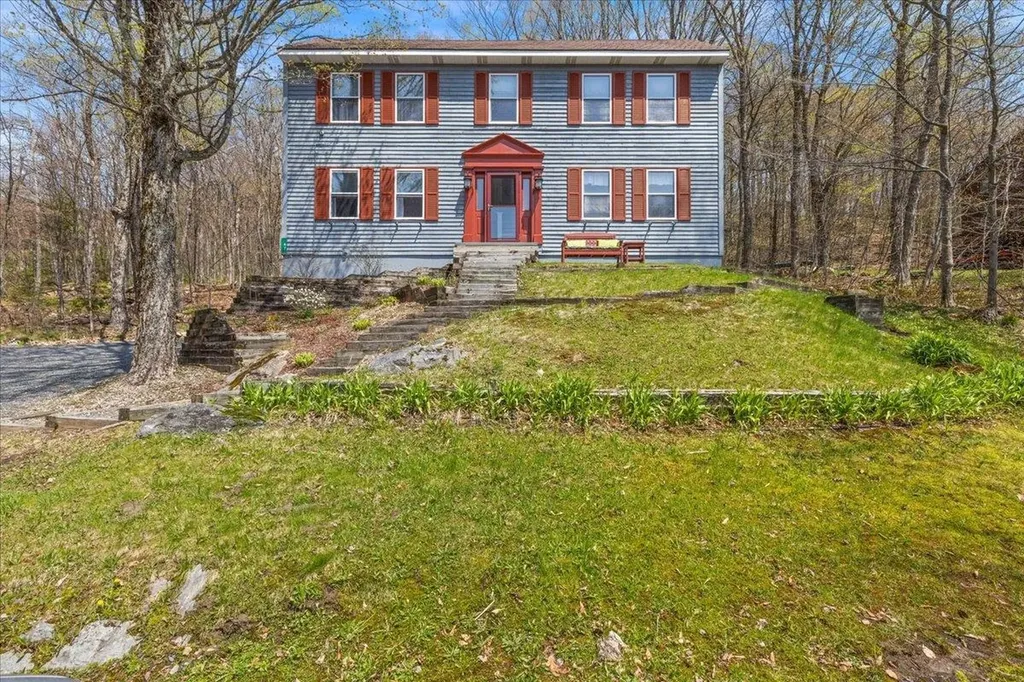
Beautiful Colonial located in a desirable cul de sac set on just over 2 acres in low-tax Wakefield offering over 2,000 sq. feet of interior living space, versatility, and a peaceful setting in the heart of New Hampshire's Lakes Region. Ideally located in the desirable Seven Lakes area, this home provides access to nearby lakes, swimming, boating, trails, hiking, outdoor recreation, and skiing. This 3-bedroom, 3-bath home features a spacious great room perfect for gathering and everyday living. With primary bedroom options on both the first (dining room or bedroom) and second floors, the layout offers flexibility for a variety of living arrangements. The property also includes a prepared pad for a future garage or workshop. Outside, enjoy a beautifully maintained yard filled with flowers and an expansive backyard ideal for relaxing, entertaining, or enjoying the seasons. Minutes from Route 16, the property offers easy access to Wolfeboro (~20-25 minutes), north to North Conway (~45-50 minutes), with skiing and mountain destinations slightly beyond, and south to Portsmouth (~1 hour) for dining, shopping, and the Seacoast.

Listed by Norma Joy of KW Coastal and Lakes & Mountains Realty

$
$
%
$/month over payments
Federal 30-year interest rate: 6.49% last updated on Jul 9, 2026
* All Figures are estimates. Check with your bank or proposed mortgage company for actual interest rates.
This product uses the FRED® API but is not endorsed or certified by the Federal Reserve Bank of St. Louis.

Save FavoriteSchedule TourAsk A QuestionMore Details

8 Marsh Hill Road New Durham NH 03855

New Durham, NH8 Marsh Hill Road

Price$620,000

Est. Mortgage: $/month

MLS Number 5075444

  • Residential Single Family
  • Address 8 Marsh Hill Road
  • Construction Existing
  • Bedrooms 1
  • Bathroom 2

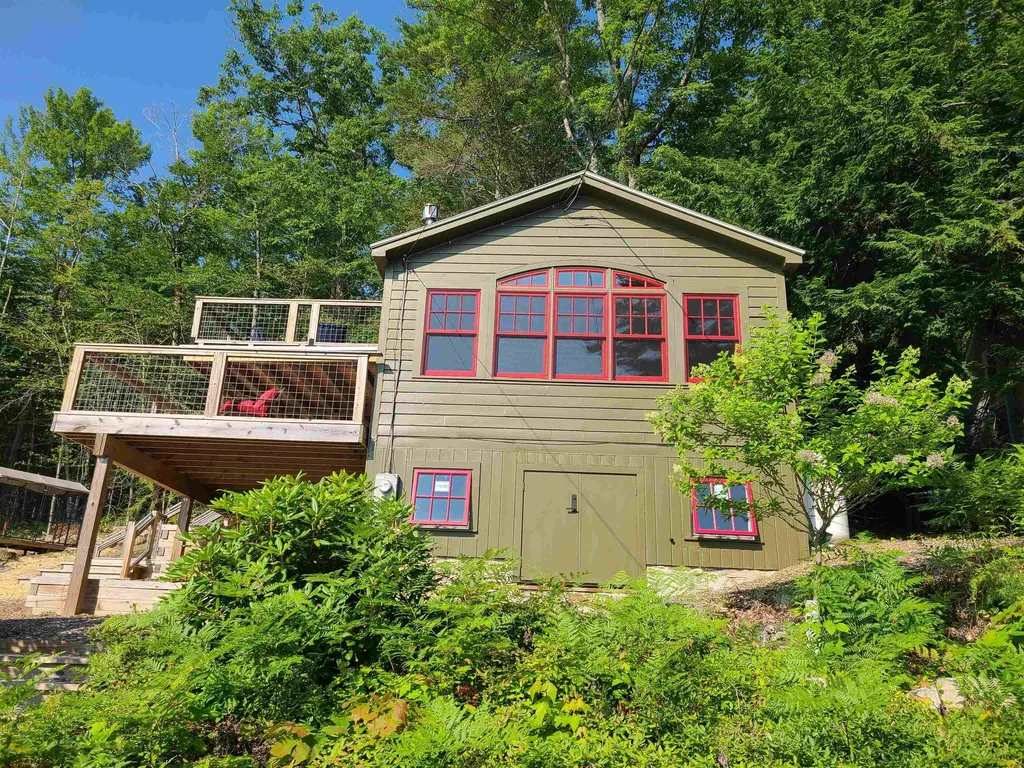
Welcome to your year-round Merrymeeting Lake escape that includes dock space, sandy beach access and beautiful views. Completely renovated in 2018, this thoughtfully designed home features top-quality finishes throughout including wood flooring and beautiful exposed beams. The numerous updates include top quality LePage windows and doors, a modern kitchen with granite countertops, stainless steel appliances, all new wiring, plumbing, insulation and a cozy gas stove for chilly evenings. Mini-split provides heat/AC for year-round comfort. There's even a rooftop deck, large covered porch, generator hookup, basement storage with laundry hook-ups and so much more. In addition to the primary bedroom, there are two sleeping lofts making it ideal for hosting family and friends. Every square inch of this home has been carefully planned and put to good use. Enjoy four-season recreation with boating, hiking, biking, snowmobiling, and more right outside your door. Conveniently located within an hour of the seacoast, the White Mountains, Gunstock Ski Area and outlet shopping. This is truly a must-see property to fully appreciate all it has to offer.

Listed by Peggy Naughton of Maxfield Real Estate/Wolfeboro

$
$
%
$/month over payments
Federal 30-year interest rate: 6.49% last updated on Jul 9, 2026
* All Figures are estimates. Check with your bank or proposed mortgage company for actual interest rates.
This product uses the FRED® API but is not endorsed or certified by the Federal Reserve Bank of St. Louis.

Virtual TourSave FavoriteSchedule TourAsk A QuestionMore Details

20 Hawkview Road Hudson NH 03051

Hudson, NH20 Hawkview Road

Price$620,000

Est. Mortgage: $/month

Open House

MLS Number 5098783

  • Residential Single Family
  • Next Open House: Sun 07/12 11:00 am. to 12:30 pm.
  • Full Bath 1
  • Address 20 Hawkview Road
  • Construction Existing

This is what "move-in ready" is supposed to mean. Not a single item has been left undone. Sellers have spent the last several years rebuilding this home from the ground up, and last week, they finished the job with a brand-new roof! Walk through and you'll find all the "big ticket" items are completed - new windows, a rebuilt 1250 gallon (4-bedroom)septic system - room to expand if necessary, a newer heating system. Every single room has been redone, kitchen and both bathrooms taken down to the studs and reimagined with new cabinets, countertops, appliances, and fixtures throughout. Skylights and a new light-filled ceiling in the living room bring in a kind of natural glow that changes how a space feels all day long, and an opened-up floor plan lets the main level move easily from room to room. A primary bedroom with attached half bath and walk in closet as well as two other bedrooms round out the first floor, all with new flooring, paint and lighting. Downstairs, a finished lower level adds real flexibility - a playroom, a home office, a guest room, whatever the next chapter calls for - complete with its own built-in bookshelf. The wood-burning fireplace works beautifully for cold nights, and a screened porch and grilling deck give you somewhere to be outside in every season. But ask the sellers what they'll actually miss, and it's not the finishes - it's the street. They describe a neighborhood that's truly quiet and welcoming, where people ride bikes and get to know their friendly neighbors. That kind of privacy and warmth is hard to manufacture; here, it comes standard. This is a home where the heavy lifting literally, room by room has already been done. All that's left is to move in and start living. Showings start at open house on Friday 7/10 430pm-6pm

Listed by Lynn Powers of Coldwell Banker Realty Nashua

$
$
%
$/month over payments
Federal 30-year interest rate: 6.49% last updated on Jul 9, 2026
* All Figures are estimates. Check with your bank or proposed mortgage company for actual interest rates.
This product uses the FRED® API but is not endorsed or certified by the Federal Reserve Bank of St. Louis.

Virtual TourSave FavoriteSchedule TourAsk A QuestionMore Details

21 Nathaniel Drive Amherst NH 03031

Amherst, NH21 Nathaniel Drive

Price$620,000

Est. Mortgage: $/month

MLS Number 5098822

  • Residential Single Family
  • Full Bath 1
  • Address 21 Nathaniel Drive
  • Construction Existing
  • Bedrooms 3

Welcome home to this charming 3 bedroom, 2.5 bath colonial set on a quiet cul-de-sac street near Amherst's wonderful network of hiking trails. Designed for comfortable everyday living, the home features a spacious kitchen with plenty of cabinetry, a center island, and an open flow into the fireplaced dining area. A convenient pantry closet adds excellent storage and includes a washer/dryer hookup for those who prefer the option of first-floor laundry. The main level offers a large living room and a dedicated home office, providing plenty of space to relax, work, and gather. Upstairs, new carpeting adds a fresh touch, while the large primary bedroom includes an en-suite bathroom and is complemented by two additional generously sized bedrooms. Outdoor living is easy to enjoy with a wonderful screened porch, deck, patio, storage under the porch, and a fenced backyard. A 2-car garage adds practicality, and the location offers the best of both worlds; peaceful neighborhood living with convenient access not far from Route 101. Don't miss the opportunity to make this inviting Amherst home your own.

Listed by Kerri Crowley of Keller Williams Realty-Metropolitan

$
$
%
$/month over payments
Federal 30-year interest rate: 6.49% last updated on Jul 9, 2026
* All Figures are estimates. Check with your bank or proposed mortgage company for actual interest rates.
This product uses the FRED® API but is not endorsed or certified by the Federal Reserve Bank of St. Louis.

Virtual TourSave FavoriteSchedule TourAsk A QuestionMore Details

12 Mica Drive Raymond NH 03077

Raymond, NH12 Mica Drive, Unit 2

Price$619,900

Est. Mortgage: $/month

Pending

MLS Number 5073737

  • Residential Single Family
  • Full Bath 2
  • Address 12 Mica Drive
  • Construction New Construction
  • Bedrooms 2

New Subdivision on Mica Drive, Raymond, NH - Mica Meadows: Four beautiful plans to choose from, you can find your perfect home in this serene and convenient neighborhood. This home plan is the "The Willow" - "Willow" Split Cape with no finished lower level - 1863sqft , $619,900 - "Willow" Split Cape with finished lower level - 2298sqft, $659,900 All floor plans are designed to fit your lifestyle, with open layouts, modern finishes, and plenty of natural light. Located just minutes from schools, shopping, and commuter routes, these homes provide convenience while still offering the tranquility of suburban living. Office Hours Tuesday's 10am-12pm - stop into the model home second house on the left.

Listed by Alie Broom of Compass New England,LLC

$
$
%
$/month over payments
Federal 30-year interest rate: 6.49% last updated on Jul 9, 2026
* All Figures are estimates. Check with your bank or proposed mortgage company for actual interest rates.
This product uses the FRED® API but is not endorsed or certified by the Federal Reserve Bank of St. Louis.

Save FavoriteSchedule TourAsk A QuestionMore Details

144 N Policy Street Salem NH 03079

Salem, NH144 N Policy Street

Price$619,900

Est. Mortgage: $/month

Active With Contract

MLS Number 5075334

  • Residential Single Family
  • Full Bath 1
  • Address 144 N Policy Street
  • Construction Existing
  • Bedrooms 4

This oversized 4 bedroom, 2.5 bathroom home offers over 2,600sqf of living space with numerous renovations and updates. The upper level boasts an open concept, kitchen and living area, highlighted by a wood burning fireplace and beautiful hardwood flooring. Also located on this floor is a primary suite, an additional full bathroom, and two more generous size bedrooms. Downstairs you'll find a cozy family room with a second wood burning fireplace, a fourth bedroom, a half bathroom and additional rooms for storage and / or office space. The roof and siding were replaced in 2020 and the boiler was replaced in 2019. Conveniently located near Route 28 and Route 93.

Listed by Nicholas Daher and Stephen Schultz of Broad Sound Real Estate,LLC

$
$
%
$/month over payments
Federal 30-year interest rate: 6.49% last updated on Jul 9, 2026
* All Figures are estimates. Check with your bank or proposed mortgage company for actual interest rates.
This product uses the FRED® API but is not endorsed or certified by the Federal Reserve Bank of St. Louis.

Save FavoriteSchedule TourAsk A QuestionMore Details

3 New Castle Street Concord NH 03301

Concord, NH3 New Castle Street

Price$619,900

Est. Mortgage: $/month

Pending

MLS Number 5093769

  • Residential Single Family
  • Full Bath 1
  • Address 3 New Castle Street
  • Construction Existing
  • Bedrooms 3

Welcome to 3 New Castle Street, the charming 3 BR, 2 bath Cape you've been waiting for! Pride of ownership shows throughout this delightful property, from the custom wainscotting and corner cabinet in the dining room, to the thoughtful built-ins in the first floor den. Spacious, light-filled kitchen has great storage, access to deck & SS appliances. Gleaming hardwood floors seamlessly tie the generous living and dining rooms to the cozy den. Newer gas fireplace insert provides ambiance and additional heat on chilly evenings. All 3 bedrooms have wonderful closet space and newer windows. Finished basement offers plenty of space for exercise equipment or ping pong...plus a mini 'sport court' will appeal to the child at heart! You'll love grilling out on the back deck overlooking the lush & level 'Field of Dreams'. Irrigation in the front & side yards keep things green! Additional updates include newer hot water heater, all three exterior doors & lots of new windows! Located in one of Concord's most sought-after South End neighborhoods, walkable to schools & restaurants with easy highway access, this property is not to be missed! Open Houses Friday, 6/12 4-6pm, Sat. 6/13 1-3pm, Sun. 6/14 11am-1pm

Listed by Kristin Sullivan of Ruedig Realty

$
$
%
$/month over payments
Federal 30-year interest rate: 6.49% last updated on Jul 9, 2026
* All Figures are estimates. Check with your bank or proposed mortgage company for actual interest rates.
This product uses the FRED® API but is not endorsed or certified by the Federal Reserve Bank of St. Louis.

Save FavoriteSchedule TourAsk A QuestionMore Details

67 Thacher Road Bolton VT 05477

Bolton, VT67 Thacher Road

Price$619,900

Est. Mortgage: $/month

Pending

MLS Number 5090238

  • Residential Single Family
  • Full Bath 1
  • Address 67 Thacher Road
  • Construction Existing
  • Bedrooms 3

Extensively renovated with beautiful updates and thoughtful attention to detail, this stunning 3 bedroom, 2.5 bath home has been completely brought to life. Tucked back in a private wooded setting in Bolton, this property offers peace, privacy, and the perfect balance of mountain charm and modern comfort. Inside, the home features two inviting living areas, including one with a cozy fireplace perfect for relaxing after a day on the slopes. The open kitchen and dining area is warm and welcoming with a pellet stove, granite countertops, stainless steel appliances, center island, and luxury vinyl plank flooring. A slider opens to a large back deck overlooking the natural surroundings, creating a seamless indoor-outdoor living experience. Conveniently positioned off the dining room is a bedroom, along with a combination half bath/laundry room. Upstairs, you'll find two bright and sunny bedrooms, including a spacious primary suite with a beautifully updated en suite bath featuring a double vanity and walk-in shower. An additional fully renovated bathroom with double vanity serves the remaining bedroom. A roomy office space and bonus room complete the upper level The basement offers abundant storage or future finishing potential for even more living space. Set in a tranquil neighborhood near Bolton Valley Resort, this home is ideally located close to Richmond, I-89, hiking, skiing, dining, and outdoor recreation. A rare opportunity to enjoy updated mountain living in a truly peaceful Vermont setting.

Listed by The Gardner Group of RE/MAX North Professionals

$
$
%
$/month over payments
Federal 30-year interest rate: 6.49% last updated on Jul 9, 2026
* All Figures are estimates. Check with your bank or proposed mortgage company for actual interest rates.
This product uses the FRED® API but is not endorsed or certified by the Federal Reserve Bank of St. Louis.

Virtual TourSave FavoriteSchedule TourAsk A QuestionMore Details

Broker Reciprocity 

Copyright 2026 PrimeMLS, Inc. All rights reserved. This information is deemed reliable, but not guaranteed. The data relating to real estate displayed on this display comes in part from the IDX Program of PrimeMLS. The information being provided is for consumers’ personal, non-commercial use and may not be used for any purpose other than to identify prospective properties consumers may be interested in purchasing. Data last updated July 12, 2026 1:22 AM UTC