
SIGN UP or LOG IN 's Account

Log in to see your saved listings or edit your searches:

No account? Sign up now to save searches, listings, and get tailored listing notifications. It's free, opt-out anytime.

Find Your New Home

Sign Up Today!

Get fresh listings via email, save your favorite listings, match with similar properties, and unlock additional property info.

Create Your Account

Do not fill in this field:

Already have an account? Log in

and narrow your search. If you have fewer than 200 results, you can save your search.

Alburgh VT Mobile Real Estate

r=5641-5652
110 Podunk Road Candia NH 03034

Candia, NH110 Podunk Road

Price$599,900

Est. Mortgage: $/month

Pending

MLS Number 5092310

  • Residential Single Family
  • Full Bath 1
  • Address 110 Podunk Road
  • Construction Existing
  • Bedrooms 3

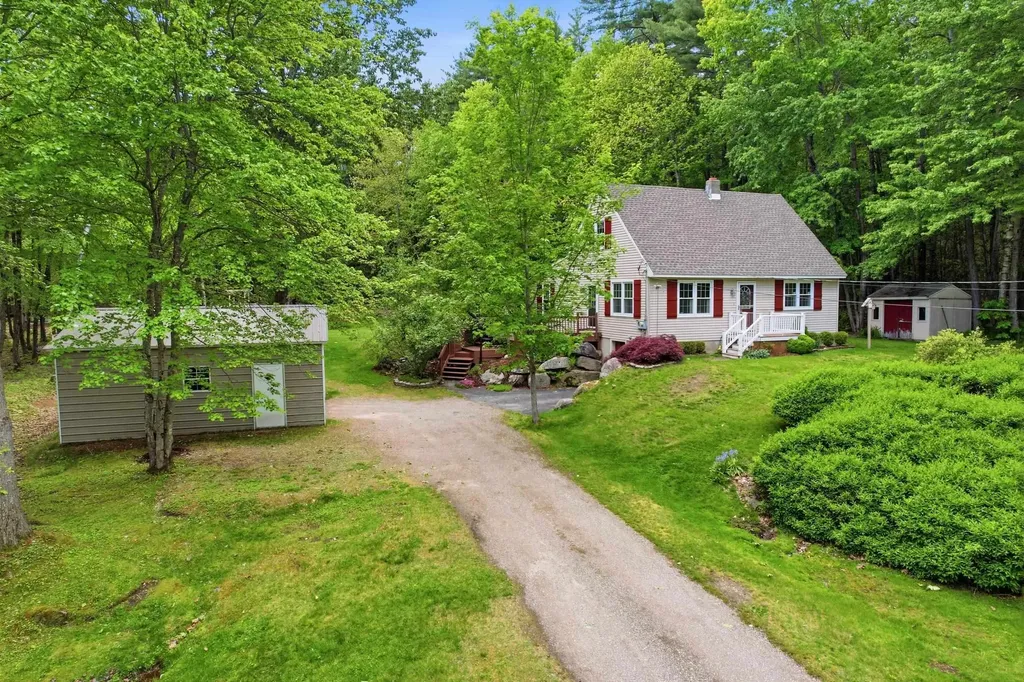
Perfectly set on just over 3 picturesque acres in a beautiful country setting, this charming 1,700 sq. ft. Cape-style home offers the perfect blend of comfort, functionality, and outdoor adventure. A detached two-car garage provides plenty of space for vehicles, hobbies, and storage. Inside, the thoughtfully designed first floor features a spacious updated kitchen with stylish tile backsplash, centrally located to anchor the home's living spaces. The kitchen flows seamlessly into the sunroom on one side and the inviting living room on the other, creating an ideal layout for both everyday living and entertaining. Also on the main level are a comfortable bedroom and roomy full bathroom for convenient first-floor living. Upstairs, you'll find two additional bedrooms connected by a shared half bath, offering flexible space for family, guests, or a home office. The finished basement recreation area adds even more versatility - perfect for a playroom, media room, workout space, or cozy family retreat. Step outside and enjoy the expansive yard, ideal for outdoor play, gatherings, gardening, or simply relaxing and taking in the peaceful surroundings. Nature lovers and outdoor enthusiasts will especially appreciate having the 10,000-acre Bear Brook State Park just steps from the driveway, offering endless opportunities for hiking, biking, and year-round recreation.

Listed by Heather Heigis and Amy Harrington of Heigis Real Estate LLC.

$
$
%
$/month over payments
Federal 30-year interest rate: 6.49% last updated on Jul 9, 2026
* All Figures are estimates. Check with your bank or proposed mortgage company for actual interest rates.
This product uses the FRED® API but is not endorsed or certified by the Federal Reserve Bank of St. Louis.

Virtual TourSave FavoriteSchedule TourAsk A QuestionMore Details
378 Silver Street Middleton NH 03887

Middleton, NH378 Silver Street

Price$599,900

Est. Mortgage: $/month

MLS Number 5088621

  • Residential Single Family
  • Full Bath 2
  • Address 378 Silver Street
  • Construction Existing
  • Bedrooms 3

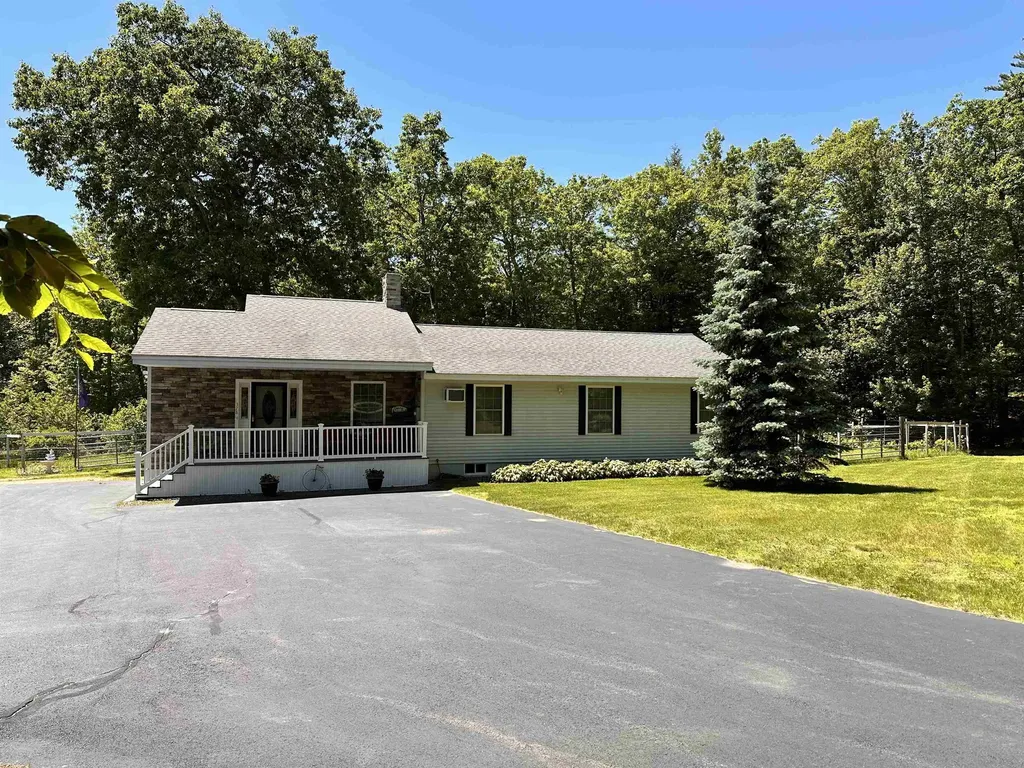
Outdoor Fun, with quiet country living in this 3 bedroom 2 bathroom home situated on 11 acres with plenty of recreational opportunities. Walk, Bike, or jump right into your car for a trip out back on the land, bringing you right to the Cocheco River and the recreational area. There's no fresher produce than right from your backyard where you'll find extensive fruit trees, gardens, raised beds, grape vines, and more. The large kitchen offers plenty of cabinet and counter space, Quartz counters, a kitchen island with sink. The vaulted ceilings coupled with open concept floor plan in the kitchen/living area create a large open feeling. The basement could be finished for more space if needed, with a kitchenette already in place.

Listed by Jeremy Bradshaw of Bradshaw Realty Experts LLC

$
$
%
$/month over payments
Federal 30-year interest rate: 6.49% last updated on Jul 9, 2026
* All Figures are estimates. Check with your bank or proposed mortgage company for actual interest rates.
This product uses the FRED® API but is not endorsed or certified by the Federal Reserve Bank of St. Louis.

Save FavoriteSchedule TourAsk A QuestionMore Details
137 Prescott Road Jaffrey NH 03452

Jaffrey, NH137 Prescott Road

Price$599,900

Est. Mortgage: $/month

MLS Number 5087336

  • Residential Single Family
  • Full Bath 2
  • Address 137 Prescott Road
  • Construction Existing
  • Bedrooms 5

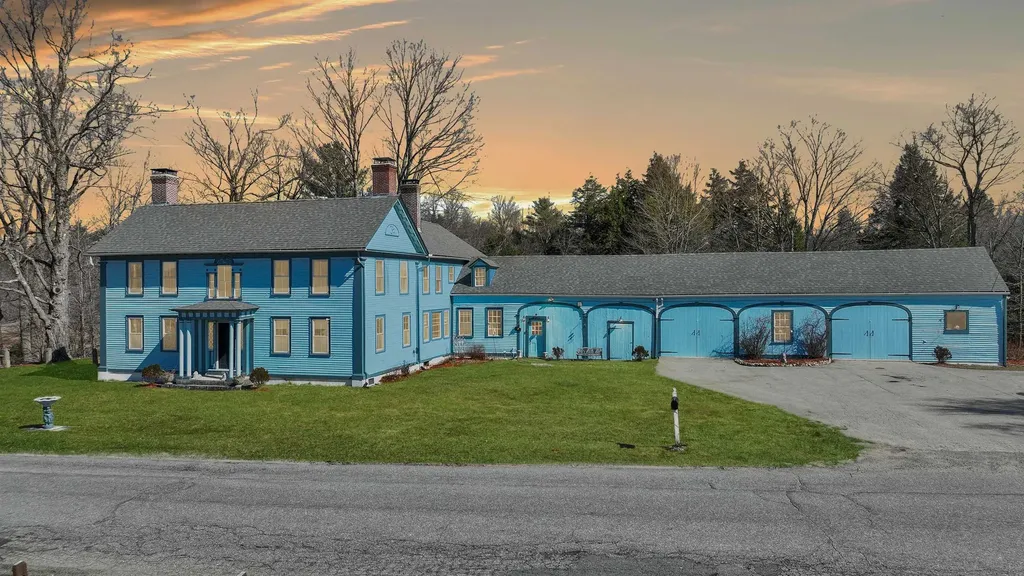
Nestled in the heart of New Hampshire's beloved Monadnock Region, this remarkable circa 1830 Colonial blends rich history, timeless craftsmanship, and breathtaking natural beauty into one extraordinary offering. Set against the backdrop of iconic Mount Monadnock views and overlooking a tranquil mill pond and brook, the property captures the very essence of classic New England living. A rare treasure for antique home enthusiasts, the residence proudly features original murals attributed to renowned folk artist Rufus Porter, whose historic works are celebrated throughout New England. Inside, the expansive home offers five spacious bedrooms, oversized sun-filled rooms, and a warmth and character rarely found today. The renovated kitchen seamlessly blends period charm with modern convenience, complete with a functional antique cookstove and a cozy dining nook with serene water views. From the large screened porch, enjoy sweeping views of Mt. Monadnock while listening to the peaceful sounds of the brook below. The rear second-floor living area-featuring a sitting room, three bedrooms, full bath, and private staircase-offers outstanding flexibility for extended family, guest quarters, or potential Airbnb opportunities. Outside, a stately carriage house provides abundant space for vehicles, hobbies, equipment, or a home-based business, while the surrounding pasture and open fields create an idyllic setting for equestrian pursuits or simply enjoying the beauty of the countryside. Rich in history, impressive in scale, and set within one of New Hampshire's most sought-after scenic regions, this is far more than a home-it is a rare opportunity to own a true piece of New England heritage. Come tour this remarkable home! Motivated Sellers

Listed by Dean Deschenes of Arris Realty

$
$
%
$/month over payments
Federal 30-year interest rate: 6.49% last updated on Jul 9, 2026
* All Figures are estimates. Check with your bank or proposed mortgage company for actual interest rates.
This product uses the FRED® API but is not endorsed or certified by the Federal Reserve Bank of St. Louis.

Save FavoriteSchedule TourAsk A QuestionMore Details
7 Wilmington Street Nashua NH 03062

Nashua, NH7 Wilmington Street

Price$599,900

Est. Mortgage: $/month

Pending

MLS Number 5094919

  • Residential Single Family
  • Full Bath 2
  • Address 7 Wilmington Street
  • Construction Existing
  • Bedrooms 4

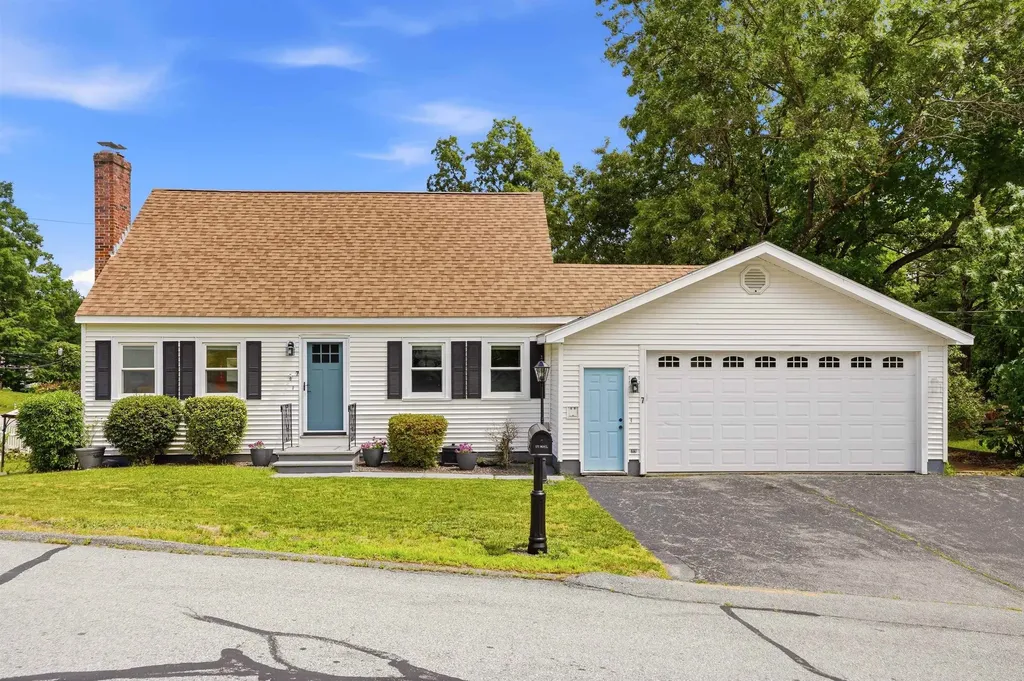
Welcome to 7 Wilmington Drive in Nashua-a beautifully maintained home offering thoughtful updates throughout in one of the city's most desirable neighborhoods. From the moment you enter, you'll appreciate the warmth of hardwood floors, elegant finishes, and tasteful design touches that create a truly inviting atmosphere. The main level features a spacious living room highlighted by a painted brick fireplace flanked by custom built-ins, along with wainscoting that adds character and charm to both the living and dining rooms. Hardwood stairs with decorative risers lead to the second floor, where you'll find three bedrooms, including a primary bedroom accented with stylish wainscoting. A first-floor bedroom provides flexibility and would make an ideal home office or guest space. The tiled kitchen offers both functionality and style, while the finished walkout lower level is designed for entertaining with a huge family room and wet bar, perfect for hosting gatherings year-round. Additional features include vinyl siding, vinyl windows, an architectural shingle roof, upgraded insulation for improved efficiency, and a two-car attached garage. Outside, enjoy a large, level backyard with plenty of room for recreation, gardening, or relaxing. Conveniently located near Exits 1, 4, and 5 for easy commuting, this home is also situated within the sought-after New Searles Elementary and McCarthy Middle School districts. Offering a blend of comfort, character, and convenience, 7 Wilmington Drive is ready to welcome its next owners home. Open House Sunday 11-1 Deadline for all offers Monday 6/22 at 5pm

Listed by Barry Warhola of Monument Realty

$
$
%
$/month over payments
Federal 30-year interest rate: 6.49% last updated on Jul 9, 2026
* All Figures are estimates. Check with your bank or proposed mortgage company for actual interest rates.
This product uses the FRED® API but is not endorsed or certified by the Federal Reserve Bank of St. Louis.

Virtual TourSave FavoriteSchedule TourAsk A QuestionMore Details
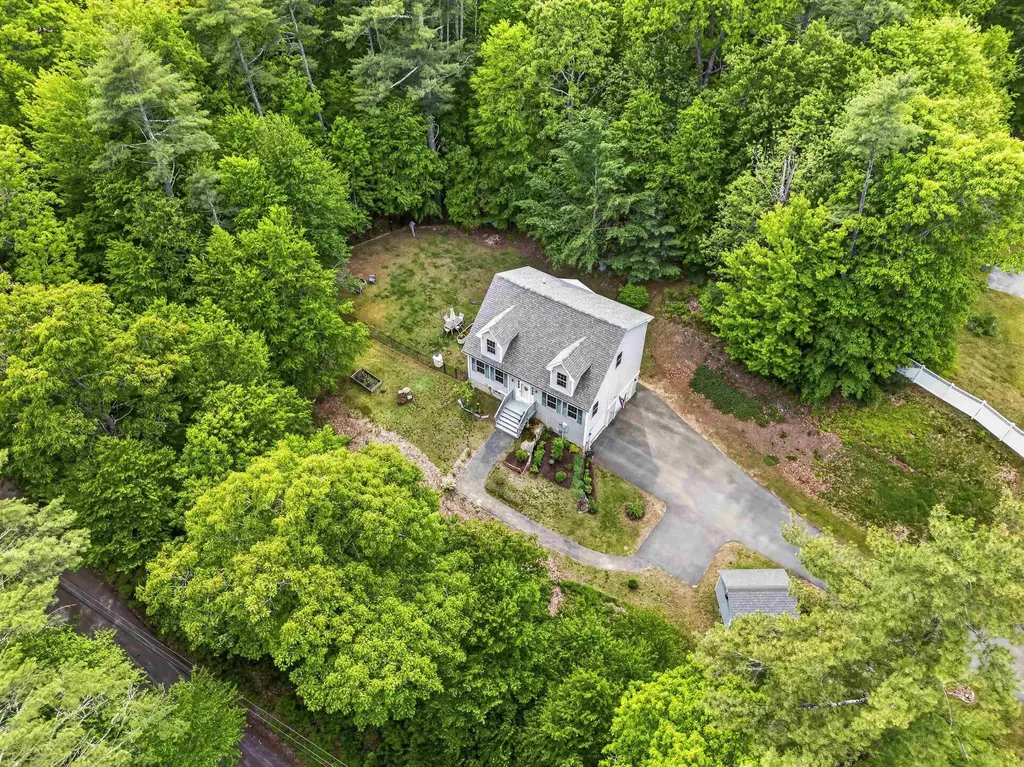
277 Parker Mountain Road Barrington NH 03825
Active With Contract

MLS Number 5092856

  • Residential Single Family
  • Full Bath 2
  • Construction Existing
  • Bedrooms 4
  • Bathroom 3

OPEN HOUSE CANCELLED! Tucked away on a private 1.84 acre wooded lot with seasonal river views on the approach, this 4 bedroom, 2.5 bath Cape offers the privacy, comfort, and convenience. Located across from the Isinglass River and just minutes from Nippo Lake Golf Club, this property provides a peaceful retreat surrounded by nature while remaining close to major commuting routes, shopping, dining, and everyday amenities. Set among mature landscaping and natural beauty, the home features a fully fenced backyard, inviting outdoor spaces for entertaining or relaxing, and nearby access to walking trails. Inside, the flexible floor plan is designed to accommodate a variety of lifestyles with the convenience of first floor living. The spacious primary suite is located on the main level and includes a full bath, while first floor laundry and an additional half bath for guests and every day living. The eat-in kitchen serves as the heart of the home, offering an island, stylish backsplash, stainless steel appliances, beautiful backyard views, and direct access to the stunning four-season sunroom. Enjoy morning coffee surrounded by the woods with vaulted ceilings, skylights, & expansive windows overlooking the backyard. Upstairs, you will find three generously sized bedrooms and an additional full bath, providing ample space for family, guests, hobbies, or a home office. Recent improvements include new flooring, fresh interior paint throughout, board & batten accents, updated appliances, new blinds, and a five zone mini split system offering efficient heating and cooling year-round. A direct entry two-car garage, basement, and storage shed provide excellent storage and utility space. Whether you are watching wildlife from the sunroom, enjoying the privacy of the fenced backyard, or exploring the nearby recreational opportunities, this property offers a lifestyle that is increasingly difficult to find.

Listed by Jenny Harper of KW Coastal and Lakes & Mountains Realty/Portsmouth

$
$
%
$/month over payments
Federal 30-year interest rate: 6.49% last updated on Jul 9, 2026
* All Figures are estimates. Check with your bank or proposed mortgage company for actual interest rates.
This product uses the FRED® API but is not endorsed or certified by the Federal Reserve Bank of St. Louis.

Virtual TourSave FavoriteSchedule TourAsk A QuestionMore Details
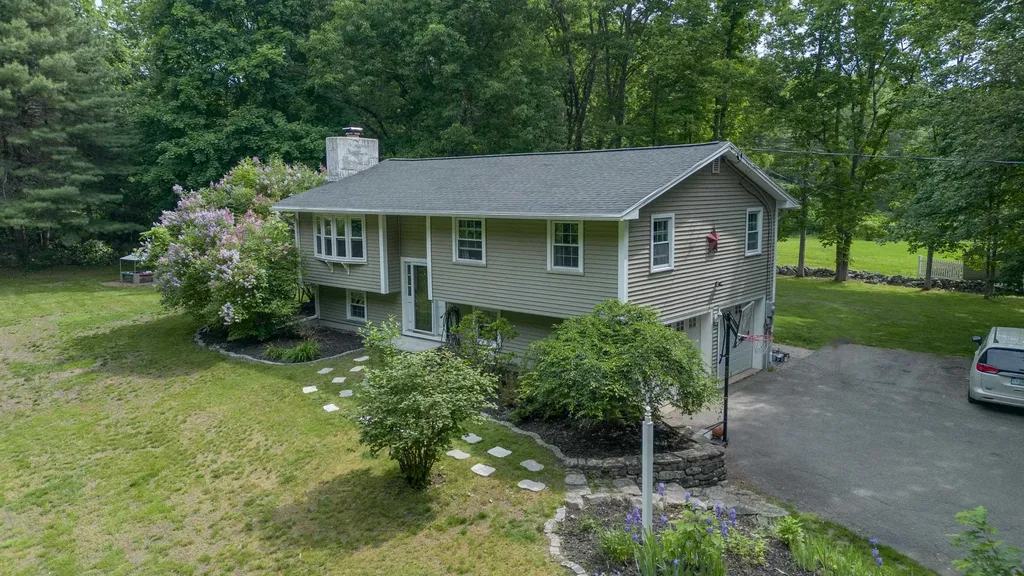
75 Piscataqua Road Durham NH 03824

Durham, NH75 Piscataqua Road

Price$599,900

Est. Mortgage: $/month

Pending

MLS Number 5093035

  • Residential Single Family
  • Full Bath 1
  • Address 75 Piscataqua Road
  • Construction Existing
  • Bedrooms 3

Sitting on 1.10 acres in a serene country setting, this charming 3-bedroom, 2-bath raised ranch offers the perfect blend of privacy, comfort, and convenience. Start your mornings in the screened-in porch, enjoying a cup of coffee while listening to birdsong and the sounds of local wildlife. The homes oversized deck provides an ideal space for outdoor dining and gatherings, with stairs leading down to a welcoming fire pit area perfect for entertaining family and friends. Nature lovers will appreciate the proximity to the beautiful Piscataqua River and Wagon Hill, while commuters will enjoy easy access to major highways and nearby amenities, including shopping, dining, and everyday conveniences. Located within the highly desirable Oyster River School District, this property offers a rare opportunity to enjoy peaceful rural living without sacrificing accessibility. So many updated features also! Come experience the tranquility, space, and lifestyle this wonderful home has to offer. THIS PROPERTY HAS BEEN PRE-INSPECTED!! Commuter Open House on Wednesday 6/24 from 4:30-6:30

Listed by Carrie Alex of Alex & Associates Realty

$
$
%
$/month over payments
Federal 30-year interest rate: 6.49% last updated on Jul 9, 2026
* All Figures are estimates. Check with your bank or proposed mortgage company for actual interest rates.
This product uses the FRED® API but is not endorsed or certified by the Federal Reserve Bank of St. Louis.

Save FavoriteSchedule TourAsk A QuestionMore Details
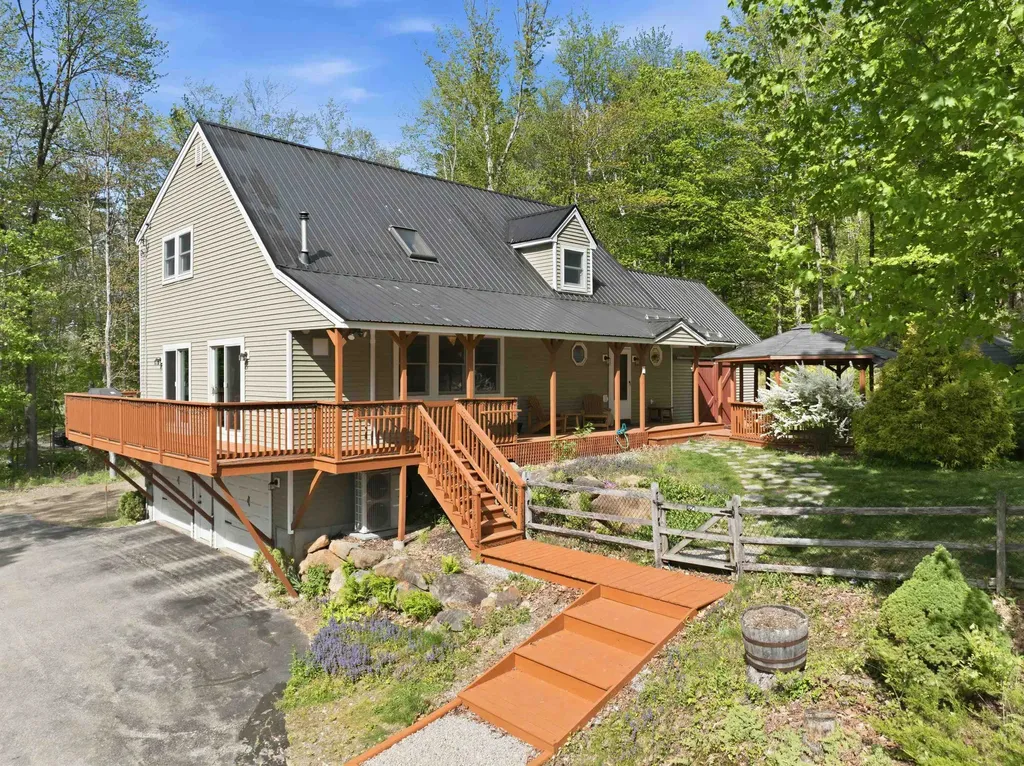
7 Smith Hill Road Ashland NH 03217

Ashland, NH7 Smith Hill Road

Price$599,900

Est. Mortgage: $/month

MLS Number 5095288

  • Residential Single Family
  • Full Bath 1
  • Address 7 Smith Hill Road
  • Construction Existing
  • Bedrooms 3

OPEN HOUSE 6/20 1 TO 3 PM. Enjoy the ultimate Lakes Region lifestyle with this beautifully updated 3 bedroom, 2 bath home in the heart of Ashland. Offering convenient access to beautiful Little Squam Lake while being centrally located in the heart of New Hampshire's Lakes Region, this property is ideal for those looking to enjoy boating, relaxation, and year round recreation. Inside, you'll find beautiful hardwood flooring, spacious living areas, and abundant storage throughout. Recent upgrades include two brand new mini split systems, all new windows and sliders, a new propane furnace, a brand new septic system, and a Harman pellet stove for cozy and efficient supplemental heat. Additional features include a two car garage, plenty of parking, and a convenient location just minutes from I 93 and approximately 2 hours from Boston, making this property an ideal year round home or vacation getaway. Enjoy easy access to boating, hiking, skiing, restaurants, and all the recreation the Lakes Region has to offer.

Listed by Sara Hazel and Kayli Currier of KW Coastal and Lakes & Mountains Realty/Meredith

$
$
%
$/month over payments
Federal 30-year interest rate: 6.49% last updated on Jul 9, 2026
* All Figures are estimates. Check with your bank or proposed mortgage company for actual interest rates.
This product uses the FRED® API but is not endorsed or certified by the Federal Reserve Bank of St. Louis.

Save FavoriteSchedule TourAsk A QuestionMore Details
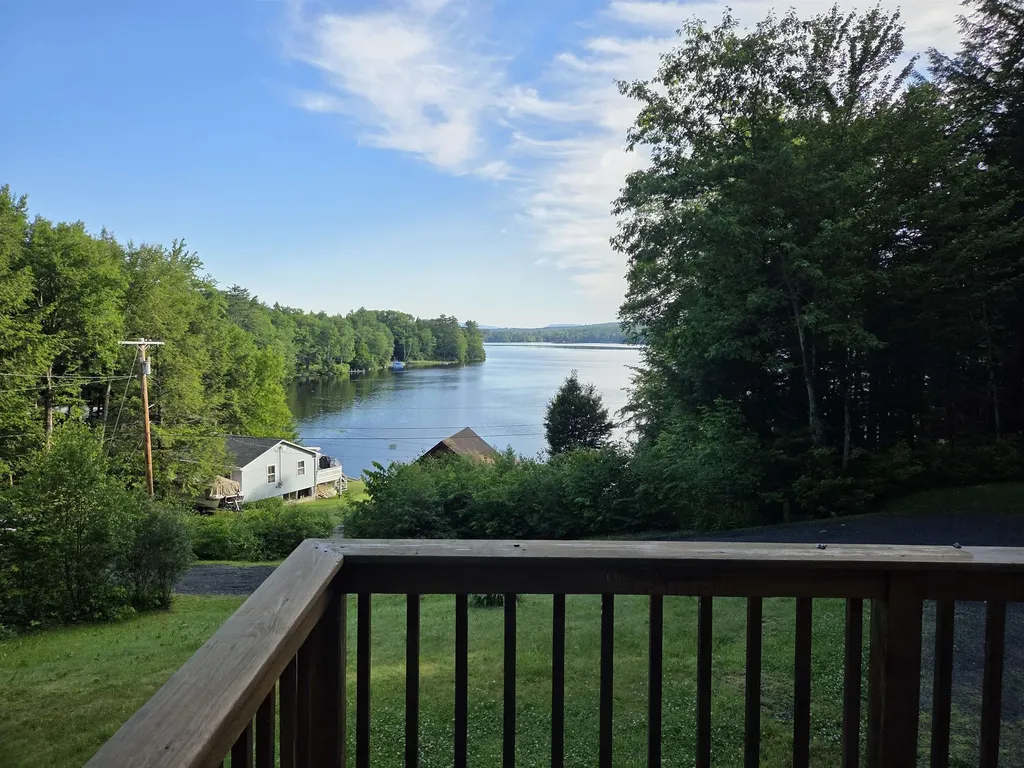
194 Algonquin Road Enfield NH 03748

Enfield, NH194 Algonquin Road

Price$599,900

Est. Mortgage: $/month

MLS Number 5096393

  • Residential Single Family
  • Full Bath 1
  • Address 194 Algonquin Road
  • Construction Existing
  • Bedrooms 3

Charming 1949 lakeside ranch offers a rare blend of classic character just steps from Crystal Lake-known for its clear waters, recreation, and year-round beauty. Set directly across the street from the lake, the home is paired with an additional attached parcel on the water. Inside, the home features three bedrooms and two baths, with a warm, functional layout that reflects its mid-century roots. A partially finished basement adds valuable flexible space-ideal for a family room, home office, or guest overflow. Large windows invite in natural light, while the setting provides stunning lake views and a peaceful atmosphere.

Listed by Vanessa Stone of Vanessa Stone Real Estate

$
$
%
$/month over payments
Federal 30-year interest rate: 6.49% last updated on Jul 9, 2026
* All Figures are estimates. Check with your bank or proposed mortgage company for actual interest rates.
This product uses the FRED® API but is not endorsed or certified by the Federal Reserve Bank of St. Louis.

Virtual TourSave FavoriteSchedule TourAsk A QuestionMore Details
412 West Street Leominster MA 01453

Leominster, MA412 West Street

Price$599,900

Est. Mortgage: $/month

Pending

MLS Number 5090474

  • Residential Single Family
  • Full Bath 2
  • Address 412 West Street
  • Construction Existing
  • Bedrooms 3

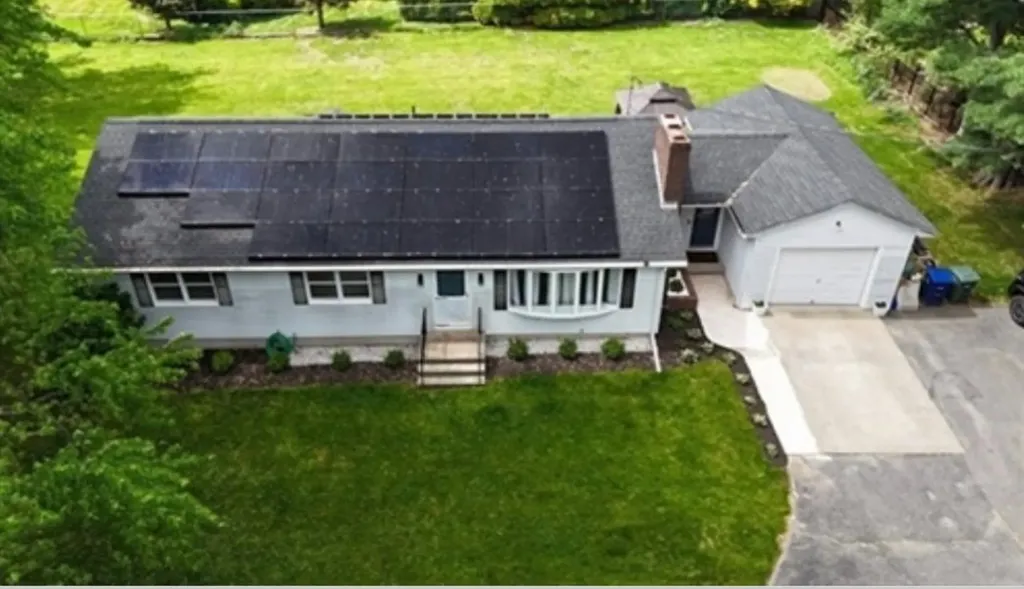
At 412 West St, this ranch-style single family with over half acres of land distinguishes itself through its thoughtful integration of modern efficiencies within a timeless modern framework. Kitchen offers quartz countertops and stainless appliances. Watch movies in your own home cinema! Finished and renovated basement with an extra space for potencial ADU and exterior walk out door. Single-space attached garage, providing direct access and secure parking with plenty of parking spaced at the oversized driveway. The exterior living experience is elevated by both a patio and an additional covered patio, offering versatile options for outdoor enjoyment and relaxation. The inclusion of solar panels underscores a commitment to energy efficiency and sustainable living. Not to mention the Purosonic water tank for clean water and alkaline drinking water

Listed by Luciane Ortis of Debella Realty

$
$
%
$/month over payments
Federal 30-year interest rate: 6.49% last updated on Jul 9, 2026
* All Figures are estimates. Check with your bank or proposed mortgage company for actual interest rates.
This product uses the FRED® API but is not endorsed or certified by the Federal Reserve Bank of St. Louis.

Save FavoriteSchedule TourAsk A QuestionMore Details
98 Brook Hill Meredith NH 03253

Meredith, NH98 Brook Hill, Unit 98

Price$599,900

Est. Mortgage: $/month

MLS Number 5083090

  • Condo
  • Square Feet 2,300
  • Bedrooms 4
  • New Contruction Existing
  • Complex Brook Hill

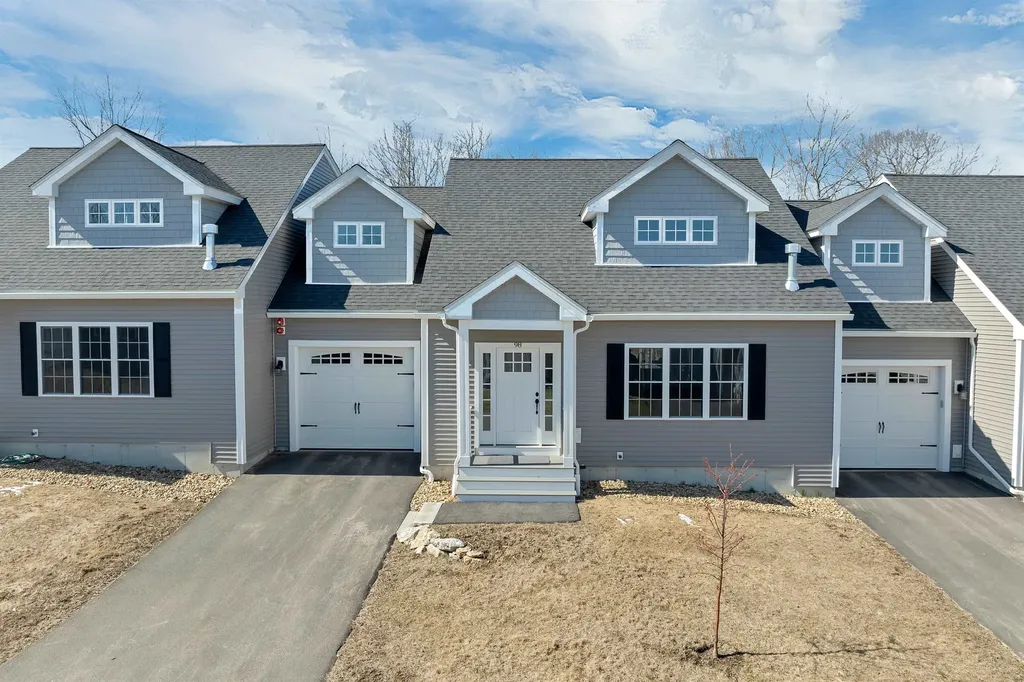
98 Brook Hill | Modern Luxury in the Heart of Meredith Major Price Adjustment!!!!Experience the pinnacle of Lakes Region living in this immaculate 4 Bedroom (2 Official with Closets) townhome at the prestigious Brook Hill community. This residence offers a sophisticated retreat just minutes from the elite shops, fine dining, and pristine docks of Meredith Bay. Main Level: Designed for Entertaining & Ease Gourmet Kitchen: Featuring a commanding center island, premium gas range, stainless steel appliances, and abundant cabinetry. Open-Concept Living: Flows seamlessly into a dining and living area defined by dramatic vaulted ceilings and a cozy propane fireplace. Sunroom & Deck: Transition to a bright, airy sunroom with direct access to a private back deck overlooking a tranquil, wooded buffer. Main Floor Primary Suite: Enjoy the convenience of a spacious primary suite with an ensuite bath, laundry, and direct entry from the garage. Upper Level: Versatility & Scale Expansive Loft: A versatile space overlooking the Great Room, perfect for a library or home office. Guest Retreat: Second bedroom with private access to a full bathroom. Bonus Rooms: Includes a third finished room (currently used as a bedroom) plus a massive den/media room-ideal for a home theater or fitness studio. Modern Comforts & Future Potential Expansion Ready: Huge unfinished basement is already stubbed for plumbing-perfect for a future wine cellar, gym, or guest quarters. Climate Control: Stay cool throughout the summer months with Central A/C. Low-Maintenance Living: Enjoy a professionally managed community in New Hampshire's most desirable lakeside town. Location: Unbeatable proximity to Meredith's year-round recreation, local boutiques, and world-class restaurants.

Listed by Joseph MacDonald and Mary MacDonald of REAL Broker NH,LLC

$
$
%
$/month over payments
Federal 30-year interest rate: 6.49% last updated on Jul 9, 2026
* All Figures are estimates. Check with your bank or proposed mortgage company for actual interest rates.
This product uses the FRED® API but is not endorsed or certified by the Federal Reserve Bank of St. Louis.

Virtual TourSave FavoriteSchedule TourAsk A QuestionMore Details
62 Boston Post Road Amherst NH 03031

Amherst, NH62 Boston Post Road

Price$599,900

Est. Mortgage: $/month

MLS Number 5092264

  • Residential Single Family
  • Full Bath 3
  • Address 62 Boston Post Road
  • Construction Existing
  • Bedrooms 5

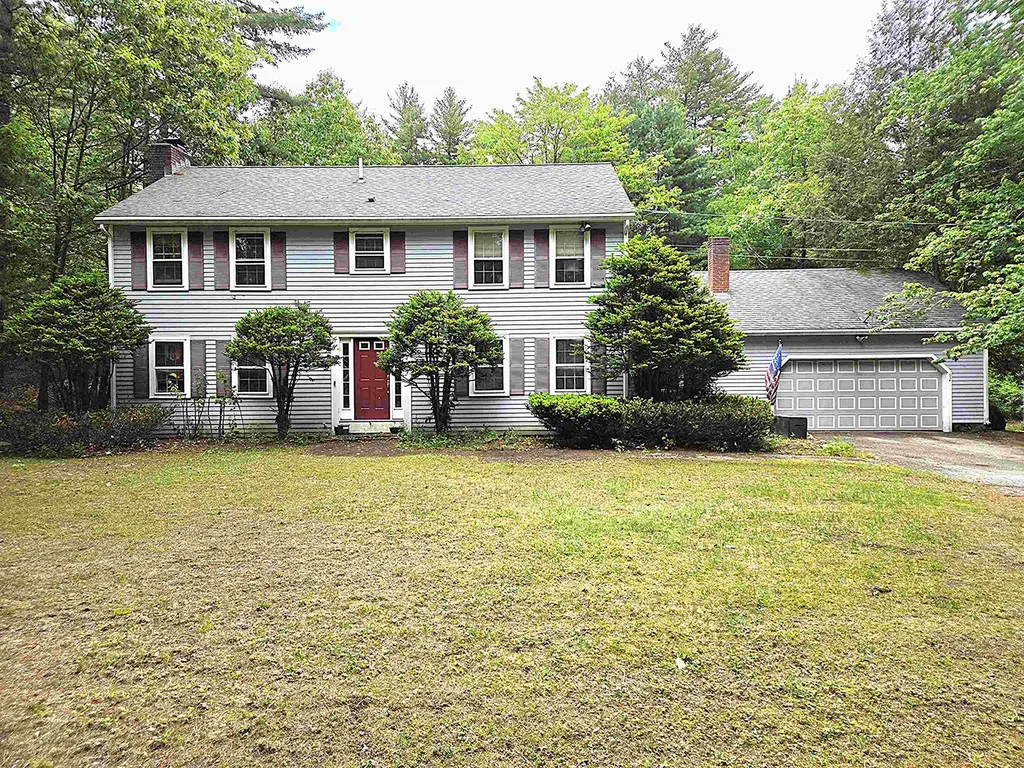
**HUGE PRICE REDUCTIION** Welcome home to this spacious 4-bedroom, 3-bathroom home in beautiful Amherst. Situated on nearly 4.5 acres, this property offers plenty of room to enjoy both indoor and outdoor living. Enter from the attached two-car garage into a large living room that flows seamlessly into the kitchen and leads to both the formal dining room and an expansive family room featuring a cozy fireplace. Upstairs, you'll find four generously sized bedrooms, including a primary suite with a private bath, as well as a newly updated full bathroom serving the remaining bedrooms. Additional features include a whole-house fan to help keep the home comfortable during the warmer months. Outside, the backyard is designed for entertaining, with ample space for summer barbecues and gatherings around the large in-ground pool. Storage is abundant with both a full basement and a dedicated pool shed. Looking for even more potential? The property also includes a one-bedroom cottage that could be renovated into an in-law residence, guest house, or private workspace. Conveniently located near schools, golf courses, and major commuter routes, this property combines privacy, space, and opportunity in one exceptional package.

Listed by Boyd Watkins of KW Coastal and Lakes & Mountains Realty

$
$
%
$/month over payments
Federal 30-year interest rate: 6.49% last updated on Jul 9, 2026
* All Figures are estimates. Check with your bank or proposed mortgage company for actual interest rates.
This product uses the FRED® API but is not endorsed or certified by the Federal Reserve Bank of St. Louis.

Save FavoriteSchedule TourAsk A QuestionMore Details
13 N Martin Road Amesbury MA 01913

Amesbury, MA13 N Martin Road

Price$599,900

Est. Mortgage: $/month

MLS Number 5096970

  • Residential Single Family
  • Full Bath 2
  • Address 13 N Martin Road
  • Construction Existing
  • Bedrooms 3

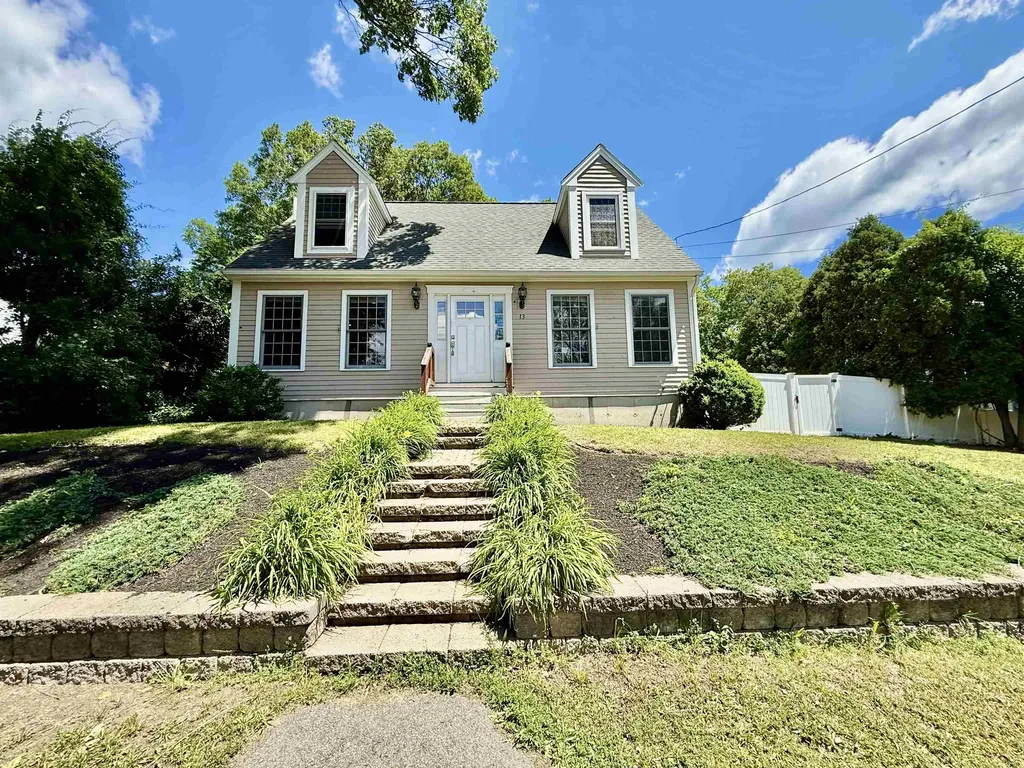
Nestled on a dead-end street in a sought-after Amesbury neighborhood, this charming Cape-style home offers approximately 1,428 square feet of comfortable living space. The 3-bedroom, 2-bath layout features hardwood floors, granite countertops, and an open, sun-filled design. A spacious sunroom overlooks the level backyard, creating the perfect setting for relaxing, entertaining, or outdoor gatherings. Additional highlights include central air conditioning, natural gas heat, gas fireplace, and a full basement. Conveniently located just minutes from downtown Amesbury, major commuter routes, shopping, dining, beach and everyday amenities.

Listed by Nick Musto of Tinkham Realty Inc

$
$
%
$/month over payments
Federal 30-year interest rate: 6.49% last updated on Jul 9, 2026
* All Figures are estimates. Check with your bank or proposed mortgage company for actual interest rates.
This product uses the FRED® API but is not endorsed or certified by the Federal Reserve Bank of St. Louis.

Virtual TourSave FavoriteSchedule TourAsk A QuestionMore Details

Broker Reciprocity 

Copyright 2026 PrimeMLS, Inc. All rights reserved. This information is deemed reliable, but not guaranteed. The data relating to real estate displayed on this display comes in part from the IDX Program of PrimeMLS. The information being provided is for consumers’ personal, non-commercial use and may not be used for any purpose other than to identify prospective properties consumers may be interested in purchasing. Data last updated July 12, 2026 7:39 PM UTC
