
SIGN UP or LOG IN 's Account

Log in to see your saved listings or edit your searches:

No account? Sign up now to save searches, listings, and get tailored listing notifications. It's free, opt-out anytime.

Find Your New Home

Sign Up Today!

Get fresh listings via email, save your favorite listings, match with similar properties, and unlock additional property info.

Create Your Account

Do not fill in this field:

Already have an account? Log in

and narrow your search. If you have fewer than 200 results, you can save your search.

Alburgh VT Mobile Real Estate

r=5725-5736
78 Bank Street Lebanon NH 03766

Lebanon, NH78 Bank Street

Price$599,000

Est. Mortgage: $/month

Active With Contract

MLS Number 5092303

  • Residential Single Family
  • Full Bath 1
  • Address 78 Bank Street
  • Construction Existing
  • Bedrooms 3

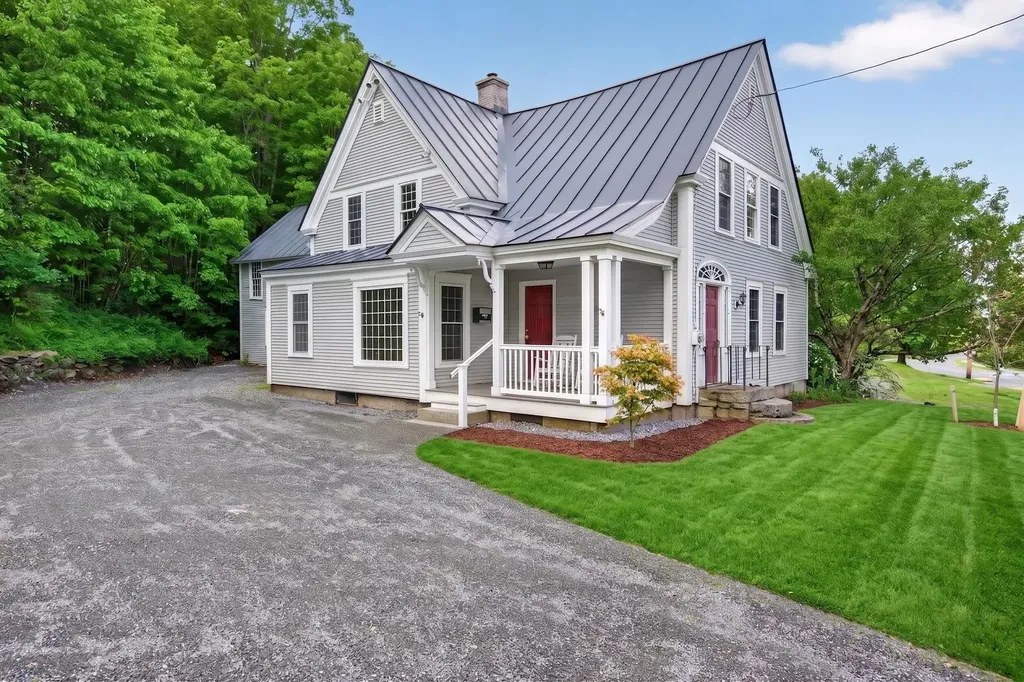
Welcome to this beautifully updated 3-bedroom + office, 1-bathroom historic gem nestled in a prime Lebanon location! Just a short stroll to the vibrant Lebanon Green, steps from the scenic Rail Trail, and only 5 miles from Dartmouth College and Dartmouth Health, this home offers the perfect blend of classic character and modern convenience. Spanning approximately 2156 square feet, this residence exudes timeless charm with newly refinished hardwood floors, fresh paint throughout, and new windows and siding. Upstairs, you'll find three generously sized bedrooms filled with natural light. The main floor features a spacious living room, an inviting dining area, a stylishly renovated full bathroom, a versatile office or guest room, and a modern new kitchen. The kitchen is complete with stainless steel appliances, warm wood countertops, and a farmhouse sink. Additional highlights include a new washer and dryer, an attached one-car garage, and a spacious 600 sq. ft. unfinished bonus room above the garage, ideal for future expansion, a studio, workshop, or extra storage. Set on a recently landscaped lot with mature flowering plants and ample parking, this property combines historic New England charm with thoughtful modern updates in one of Lebanon's most convenient and walkable neighborhoods.

Listed by Gerry Stark of RE/MAX Upper Valley

$
$
%
$/month over payments
Federal 30-year interest rate: 6.49% last updated on Jul 9, 2026
* All Figures are estimates. Check with your bank or proposed mortgage company for actual interest rates.
This product uses the FRED® API but is not endorsed or certified by the Federal Reserve Bank of St. Louis.

Virtual TourSave FavoriteSchedule TourAsk A QuestionMore Details
128 Pemigewasset Drive Conway NH 03893

Conway, NH128 Pemigewasset Drive

Price$599,000

Est. Mortgage: $/month

MLS Number 5094004

  • Residential Single Family
  • Full Bath 2
  • Construction Existing
  • Bedrooms 3
  • Bathroom 2

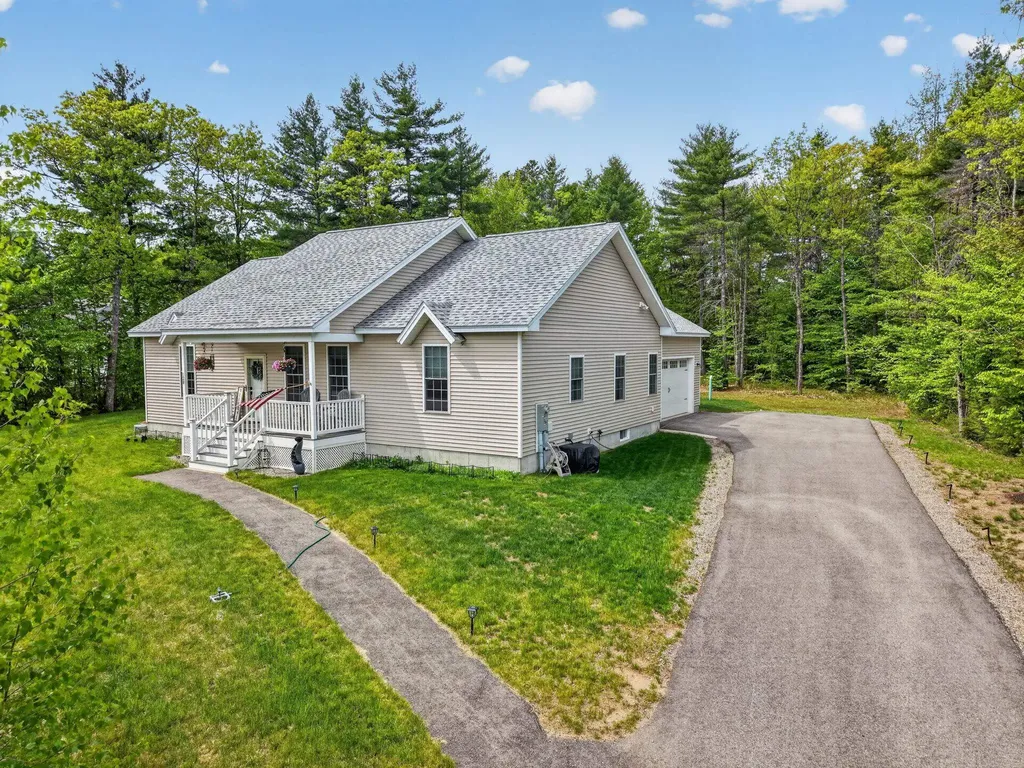
Move right into this truly turnkey ranch in Conway's desirable Saco River Run community. This beautifully maintained home showcases true homeowner pride and offers the ease of single-level living with a bright, modern open floor plan. The spacious living area features a fireplace and flows seamlessly into the kitchen, complete with stainless steel appliances and ample cabinetry. Offering 3 bedrooms, including a primary suite with a walk-in closet and private bath featuring a whirlpool tub, this home delivers both comfort and functionality. Set on just over an acre, this home has additional highlights, including central air, a 2-car garage, and abundant storage throughout. The partially finished basement provides a large family room and a versatile bonus room while still offering plenty of storage. Located minutes from the Saco River, North Conway Village, skiing, hiking, shopping, and dining. This exceptional home is perfect for year-round living, a vacation getaway, or a second home in Conway's most sought-after neighborhoods. See it for yourself!

Listed by Will Olsen of Coldwell Banker Realty Haverhill MA

$
$
%
$/month over payments
Federal 30-year interest rate: 6.49% last updated on Jul 9, 2026
* All Figures are estimates. Check with your bank or proposed mortgage company for actual interest rates.
This product uses the FRED® API but is not endorsed or certified by the Federal Reserve Bank of St. Louis.

Save FavoriteSchedule TourAsk A QuestionMore Details
5100 Route 100 Plymouth VT 05056

Plymouth, VT5100 Route 100

Price$599,000

Est. Mortgage: $/month

Active With Contract

MLS Number 5042292

  • Residential Single Family
  • Full Bath 1
  • Address 5100 Route 100
  • Construction Existing
  • Bedrooms 4

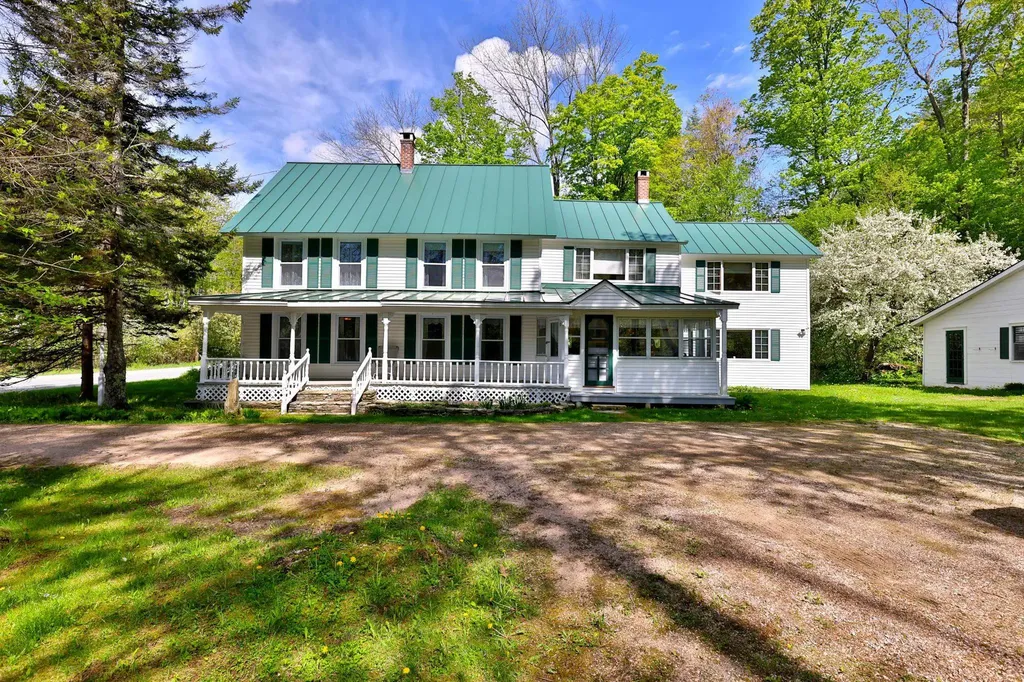
(Das Grnebergehaus) The Green Mountain House. First time offered on market since 1978. This gorgeous farmhouse, circa 1831, has been lovingly maintained & updated over the current owner's term of ownership. Previously owned by the Coolidge Family. During the years of Calvin Coolidge's presidency this home was used as a guest house for political figures to come & stay while visiting President Calvin Coolidge. As you enter the property you will experience a great yard. There is a detached barn/garage with carpenter's bench, great storage above, attached potting shed & woodshed. This vintage farmhouse has a lovely, covered porch to sit & chill with a great book. The enclosed 3 season porch acts as the mudroom for the home. Through the 3 season porch you will enjoy an open eat in kitchen w/ handcrafted custom cabinetry & self-close drawers. The kitchen has a very cool antique Crawford Anniversary Special cast iron cook stove that has been converted to gas. Off the kitchen is a cozy den w/exposed beams, antique Glenwood woodstove & bar to make cocktails aprs ski. On the other end of the house is a formal dining & living room w/original pocket door. The home boasts original maple, spruce & oak floors. Loads of light & large 5-foot windows. Upstairs is the spacious primary suite which has its own private staircase to the kitchen, 3 guest rooms & an office/den room that can be used for sleeping. Located between the 2 largest ski resorts in the East. MOTIVATED SELLERS!

Listed by Marni Rieger of KW Vermont-Killington

$
$
%
$/month over payments
Federal 30-year interest rate: 6.49% last updated on Jul 9, 2026
* All Figures are estimates. Check with your bank or proposed mortgage company for actual interest rates.
This product uses the FRED® API but is not endorsed or certified by the Federal Reserve Bank of St. Louis.

Virtual TourSave FavoriteSchedule TourAsk A QuestionMore Details
Tbd Towle Hill Road Eaton NH 03848

Eaton, NHTbd Towle Hill Road

Price$599,000

Est. Mortgage: $/month

MLS Number 5070599

  • Land
  • Address Tbd Towle Hill Road
  • Acreage 33
  • Area NH-Carroll
  • Utilities None

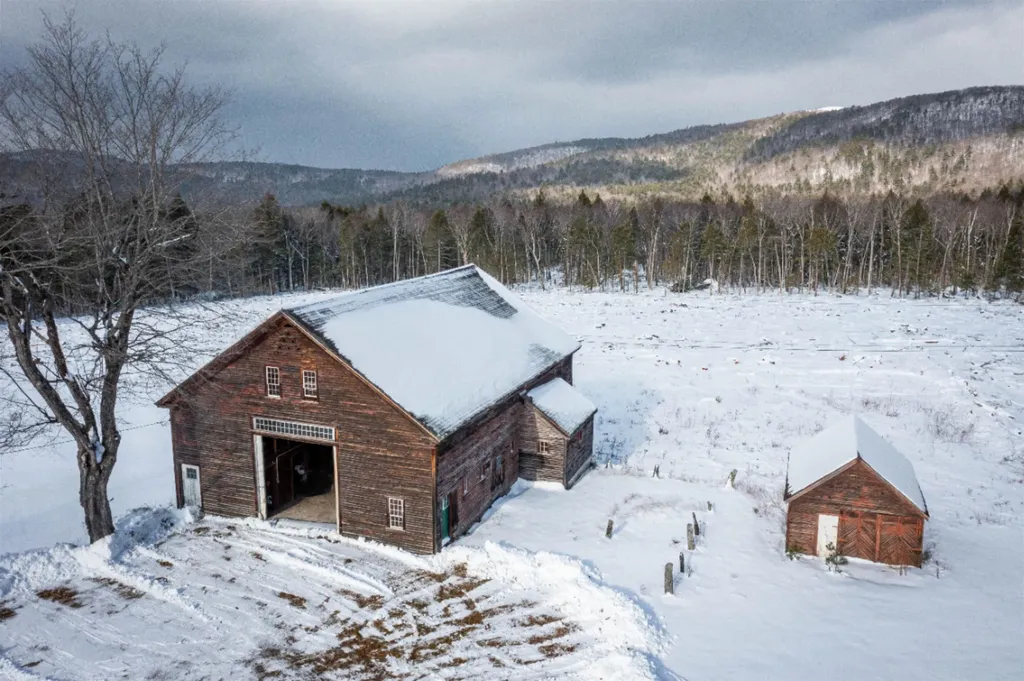
LOCATION, LAND AND MOUNTAIN VIEWS....Discover the charm of rural New Hampshire on this 33-acre parcel located in scenic Eaton with views of Mt. Washington along with views of Chocorua and Foss Mountains. Parcels this large are rare to find on market in this sought after Town. This expansive property offers a blend of open land and mature woodland, creating an ideal setting for a private homesite, recreational retreat, or future investment. Check with the town on subdividing. A standout feature of the property is the 42 x 60 circa-1900 barn, a classic New England structure that adds timeless character and historic appeal. The barn provides excellent potential for restoration, storage, or conversion, enhancing the overall value and versatility of the land. In addition, there is a large well house with storage and another building/run in that can be utilized. The acreage offers ample space for trails, gardens, livestock, or simply enjoying the quiet beauty of Eaton's natural surroundings. With convenient access to nearby Conway and the White Mountains, this property combines tranquility with proximity to local amenities.

Listed by Nicole Fitzgerald of Coldwell Banker LIFESTYLES- Conway

$
$
%
$/month over payments
Federal 30-year interest rate: 6.49% last updated on Jul 9, 2026
* All Figures are estimates. Check with your bank or proposed mortgage company for actual interest rates.
This product uses the FRED® API but is not endorsed or certified by the Federal Reserve Bank of St. Louis.

Save FavoriteSchedule TourAsk A QuestionMore Details
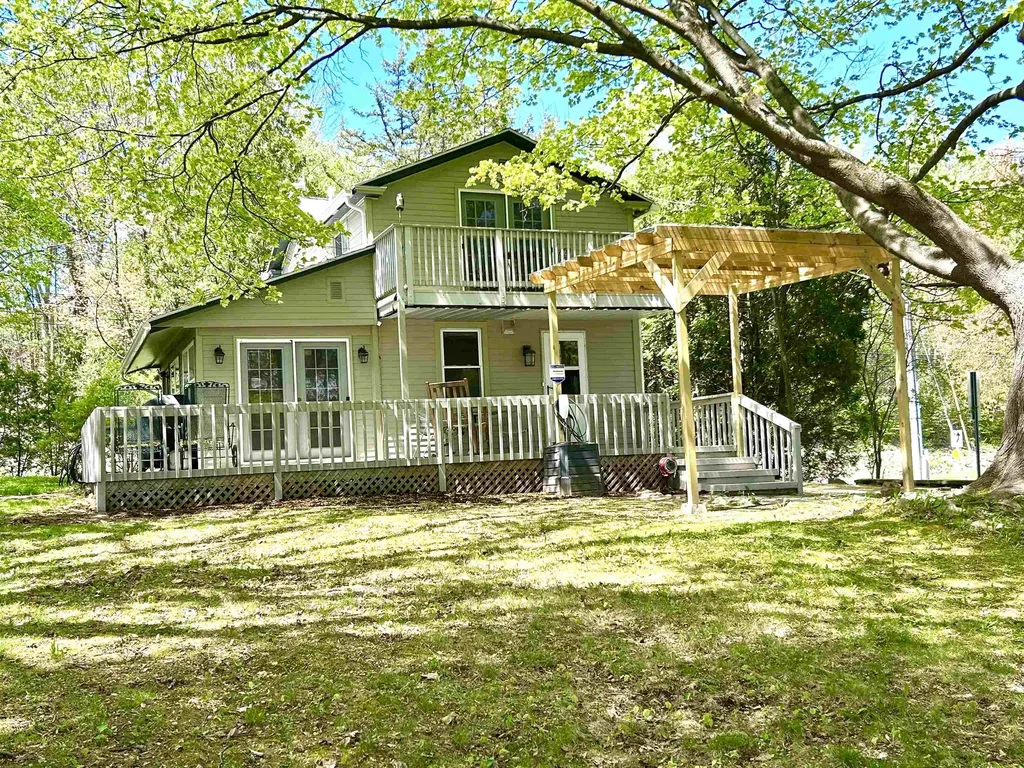
112 East Avenue Burlington VT 05401

Burlington, VT112 East Avenue

Price$599,000

Est. Mortgage: $/month

MLS Number 5089773

  • Residential Single Family
  • Full Bath 1
  • Address 112 East Avenue
  • Construction Existing
  • Bedrooms 3

Unbeatable location - Welcome to a home that feels like Burlington. Just steps from UVM Medical Center and minutes from downtown, this charming 3BR/1.5BA property sits on an oversized, serene lot framed by mature trees and seasonal glimpses of Mt. Mansfield. Every space radiates comfort - from the cozy living room with its gas stove to the inviting eat-in kitchen with granite counters, stainless appliances, and a garden window perfect for herbs. The dining room flows naturally to a wrap-around deck offering both shade and sunshine, while the primary bedroom enjoys its own private balcony. Thoughtful updates bring peace of mind: a brand-new 2025 roof, fiber-cement siding, Low-E windows and doors, mini-splits for year-round comfort, radiant floor heating, an EV charger, and solid-core oak doors throughout. With two driveway entrances, generous parking, a one-car garage, a partially finished basement, natural gas, and an enclosed front porch, this home offers both charm and convenience. Many furnishings can convey for an easy, turn-key move.

Listed by Renee Paulman of All Star Realty

$
$
%
$/month over payments
Federal 30-year interest rate: 6.49% last updated on Jul 9, 2026
* All Figures are estimates. Check with your bank or proposed mortgage company for actual interest rates.
This product uses the FRED® API but is not endorsed or certified by the Federal Reserve Bank of St. Louis.

Virtual TourSave FavoriteSchedule TourAsk A QuestionMore Details
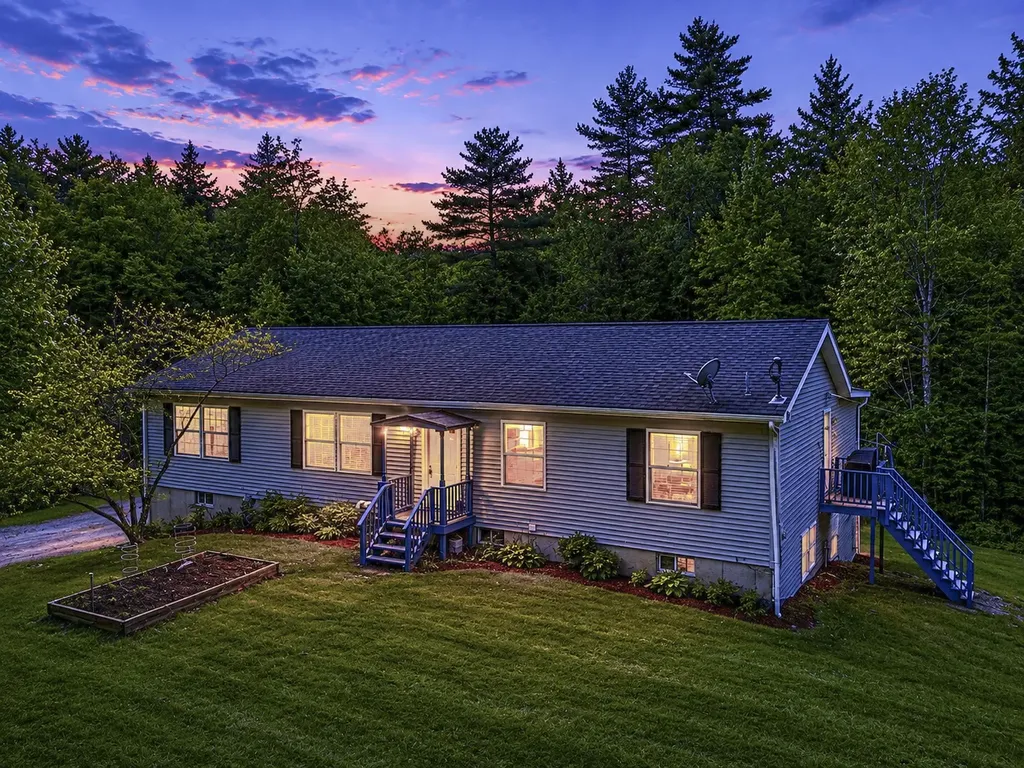
112 Shaker Road Canterbury NH 03224

Canterbury, NH112 Shaker Road

Price$599,000

Est. Mortgage: $/month

Active With Contract

MLS Number 5092083

  • Residential Single Family
  • Full Bath 2
  • Address 112 Shaker Road
  • Construction Existing
  • Bedrooms 3

Some properties don't just check boxes - they change your life. Welcome to 112 Shaker Road, where MORE THAN 18 ACRES of wooded, private Canterbury land becomes your personal sanctuary the moment you turn down the driveway. This sprawling ranch delivers something rare: TWO DISTINCT LIVING SPACES under one roof, making it a dream setup for multi-generational households where everyone gets their own space without sacrificing togetherness. Step through the front door and feel it immediately - natural light, fresh paint, and brand-new vinyl plank flooring that flows through the main level with warmth and style. The HUGE kitchen anchors the home with all-new stainless appliances, new laminate counters, and enough room to cook, gather, and linger. A gas fireplace sets the mood in the living area, and with both 1st AND 2nd floor laundry, daily life just got easier no matter which level you call home. The primary suite features a walk-in closet, full bath and the layout is thoughtfully designed to give every generation their own rhythm. The main level has 2 more bedrooms and another full bath. The lower level has its own kitchenette, living room, two bonus rooms and its own dedicated 3 season room. Be sure to see floorplans! Outside is where this property truly earns its wow factor. An OVERSIZED detached garage gives the hobbyist, car enthusiast, or contractor everything they need to work and store in style. A barn, a shed, and multiple outbuildings round out a property that's ready for whatever you're dreaming - hobby farm, homestead, workshop paradise. The horse barn has 2 stalls, a tack and feed area, plus hay storage along with an old horse field. The irrigation system keeps the landscaped areas looking sharp, and the walk-out basement adds even more flex space for a gym, workshop, studio, or guest retreat. HW Heater 2022. Furnace 2018. Privacy. Space. Possibility. Book your tour today!

Listed by RachNH Realty Group and Rachael Farley of Keller Williams Realty-Metropolitan

$
$
%
$/month over payments
Federal 30-year interest rate: 6.49% last updated on Jul 9, 2026
* All Figures are estimates. Check with your bank or proposed mortgage company for actual interest rates.
This product uses the FRED® API but is not endorsed or certified by the Federal Reserve Bank of St. Louis.

Save FavoriteSchedule TourAsk A QuestionMore Details
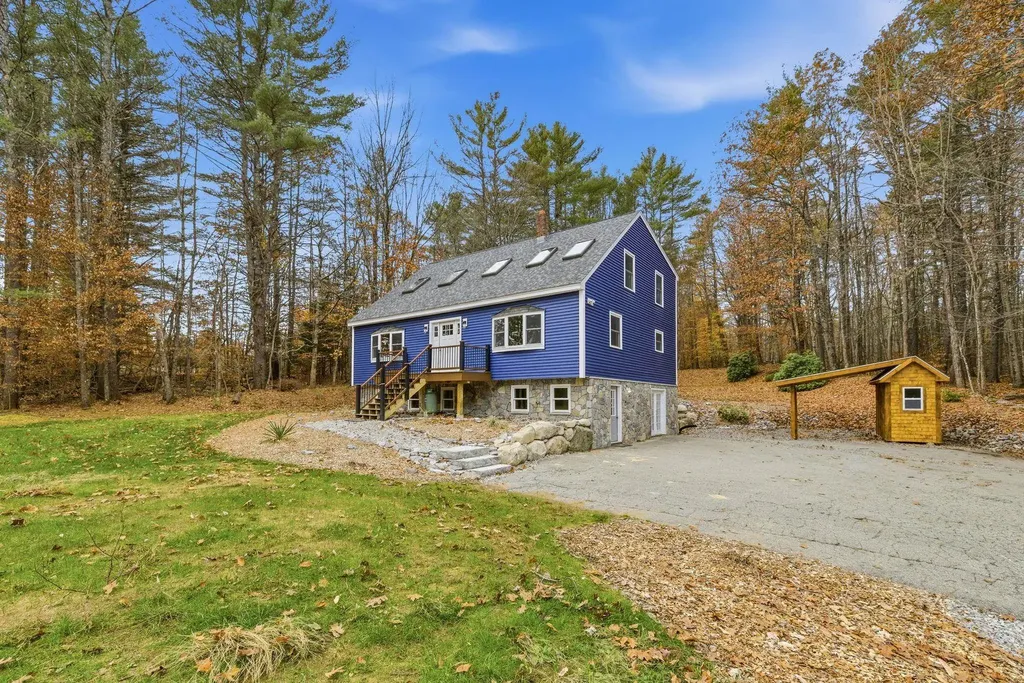
532 Frank C Gilman Highway Alton NH 03809

Alton, NH532 Frank C Gilman Highway

Price$599,000

Est. Mortgage: $/month

MLS Number 5086107

  • Residential Single Family
  • Full Bath 1
  • Construction Existing
  • Bedrooms 4
  • Bathroom 3

Welcome to beautiful, low-tax Alton, New Hampshire! This spacious and inviting four-bedroom home is ideally located just 3.5 miles (about six minutes) from Lake Winnipesaukee, 12 minutes from Mount Major's hiking trails, and 22 minutes from Gunstock Mountain Resort. Over the past two years, the propertyhas undergone numerous upgrades including a new roof, siding, and windows; new hardwood and luxury vinyl plank flooring; a stone veneer around the foundation;newly built interior stairs with a stone accent; fresh paint throughout; foundation and perimeter drains; extensive landscaping; and the addition of a new shed andcarport. Inside, the home is filled with character and offers a flexible floor plan to suit a variety of needs. The first floor features a bedroom, a full bath with laundry, aspacious living room, and a dining room. Upstairs, the primary suite includes a private hot tub, along with two additional bedrooms and a three-quarter bath. The walkoutbasement is mostly finished and includes a mudroom, recreation room, and large den-perfect for an office, hobby space, exercise room, or additional storage. With itsgleaming hardwood floors, natural woodwork, and park-like setting, this home offers warmth, charm, and comfort both inside and out.

Listed by Jennifer Nolin of Coldwell Banker Realty Gilford NH

$
$
%
$/month over payments
Federal 30-year interest rate: 6.49% last updated on Jul 9, 2026
* All Figures are estimates. Check with your bank or proposed mortgage company for actual interest rates.
This product uses the FRED® API but is not endorsed or certified by the Federal Reserve Bank of St. Louis.

Save FavoriteSchedule TourAsk A QuestionMore Details
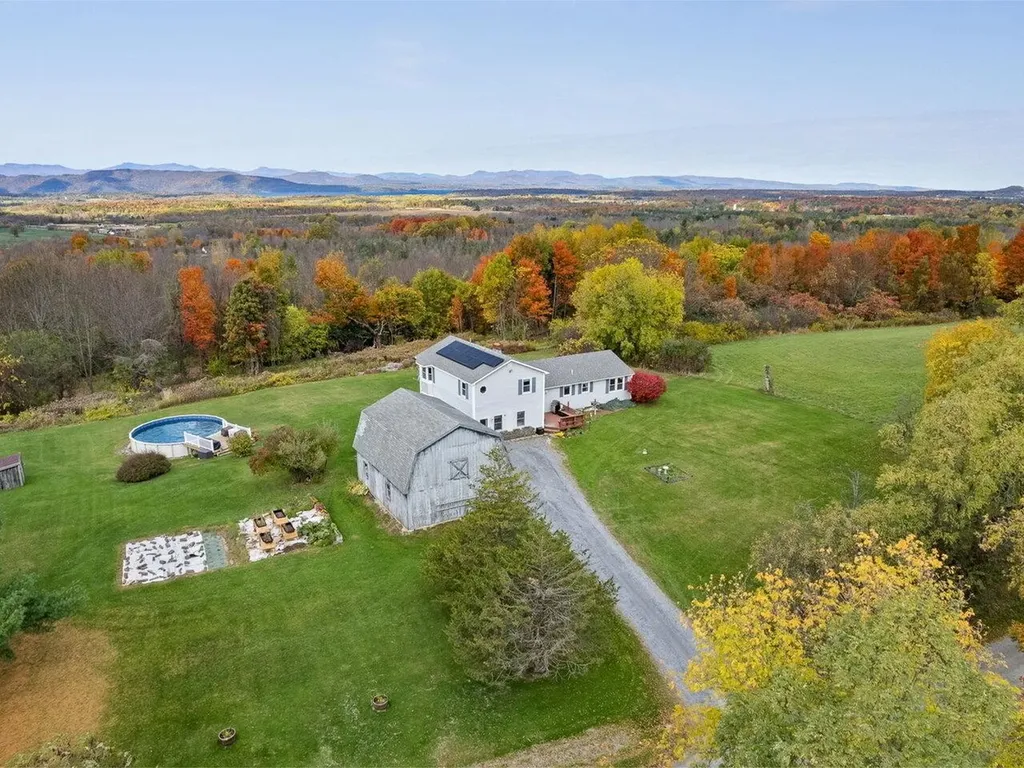
771 Robinson Road Ferrisburgh VT 05456

Ferrisburgh, VT771 Robinson Road

Price$599,000

Est. Mortgage: $/month

MLS Number 5066463

  • Residential Single Family
  • Full Bath 1
  • Address 771 Robinson Road
  • Construction Existing
  • Bedrooms 4

Welcome to this spacious and well-maintained home with a newer heating system, some new windows, hot water tank, and more. Sitting on a generous 1.5-acre lot with stunning views, this property is ideal for those who value country living while remaining within easy commuting distance to Vergennes and Burlington. Step inside to a large foyer that leads you through the home's thoughtfully designed layout. The main floor features three bright bedrooms and a full bath, along with convenient first-floor laundry. The inviting living room provides plenty of space for gatherings, while the kitchen offers an abundance of storage and counter space, making it a perfect fit for both daily living and entertaining. The second floor expands the living options with an additional bedroom, a spacious office, another bathroom, and a charming balcony where you can take in the Vermont scenery. A full basement adds even more storage and potential. Outside, you'll find a detached garage with storage above, providing room for vehicles, tools, or hobbies. A pool offers a refreshing retreat during summer months, while the private road ensures peace and quiet. With its blend of modern conveniences and serene surroundings, this property delivers the best of Vermont living.

Listed by Heather Morse of Coldwell Banker Hickok and Boardman

$
$
%
$/month over payments
Federal 30-year interest rate: 6.49% last updated on Jul 9, 2026
* All Figures are estimates. Check with your bank or proposed mortgage company for actual interest rates.
This product uses the FRED® API but is not endorsed or certified by the Federal Reserve Bank of St. Louis.

Save FavoriteSchedule TourAsk A QuestionMore Details
7303 Oak Hill Road Loudon NH 03307

Loudon, NH7303 Oak Hill Road

Price$599,000

Est. Mortgage: $/month

Active With Contract

MLS Number 5090308

  • Residential Single Family
  • Full Bath 1
  • Address 7303 Oak Hill Road
  • Construction Existing
  • Bedrooms 3

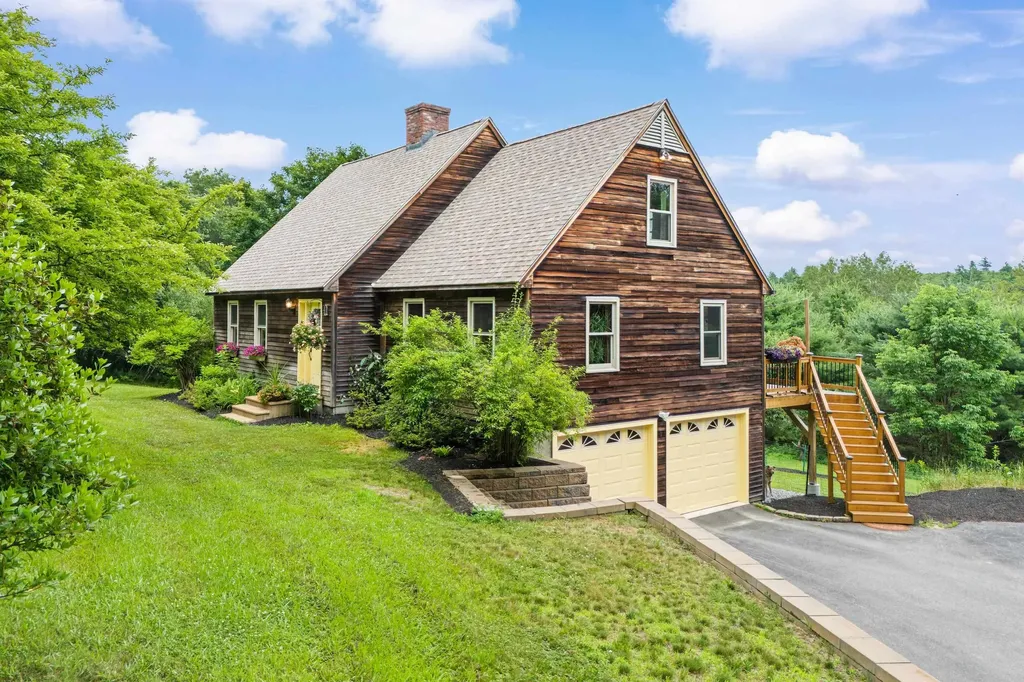
Peacefully and conveniently located just over the Concord town line in Loudon, this beautifully maintained full-dormer Contemporary Cape sits on one of the highest lots on Oak Hill Road. Offering 8 spacious rooms, 3 bedrooms, and 3 bathrooms, this home is filled with warm natural woodwork, two fireplaces, and thoughtful updates throughout. The completely remodeled kitchen, new flooring, new deck, and many recent upgrades make this home truly move-in ready. Additional features include a 2-car under garage and a layout that offers both comfort and functionality. Enjoy easy access to I-93 (just 4 miles away), Route 106, shopping, restaurants, and nearby golf courses. Outdoor enthusiasts will love the abundance of walking, hiking, and biking trails, along with nearby ponds, lakes, and rivers perfect for swimming, fishing, kayaking, and boating.

Listed by Doug McKinnon of RE/MAX Innovative Properties

$
$
%
$/month over payments
Federal 30-year interest rate: 6.49% last updated on Jul 9, 2026
* All Figures are estimates. Check with your bank or proposed mortgage company for actual interest rates.
This product uses the FRED® API but is not endorsed or certified by the Federal Reserve Bank of St. Louis.

Virtual TourSave FavoriteSchedule TourAsk A QuestionMore Details
14 Pleasant Street Plymouth NH 03264

Plymouth, NH14 Pleasant Street

Price$599,000

Est. Mortgage: $/month

MLS Number 5084567

  • Residential Single Family
  • Full Bath 2
  • Address 14 Pleasant Street
  • Construction Existing
  • Bedrooms 5

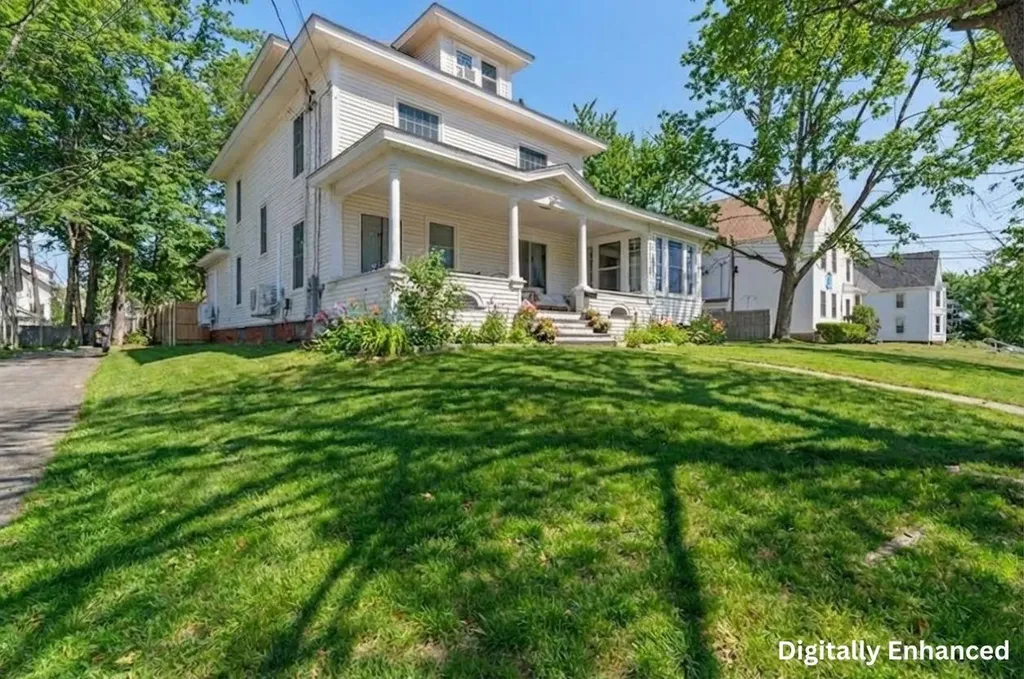
Assumable FHA loan at 3.5% on ~$254K - saving the buyer $466 per month, over $167,000 in interest over the life of the loan. This fully furnished, turnkey income-producing colonial sits right around the corner from Plymouth State University and the charming town center, nestled at the gateway to the White Mountains and Lakes Region. Currently operating as a proven student and young professional rental with an established rent roll, this expansive 5-bedroom, 2 full bath 1907 colonial offers 2,745 sq ft across three floors plus a 1,218 sq ft unfinished basement on 0.27 acres. Original coffered ceilings, corner fireplace, a light-filled sun-room and classic farmer's porch round out a property that is as livable as it is lucrative. Over $110,000 in documented capital improvements since 2022: full roof replacement; 200-amp panel upgrade; 36 new energy efficient windows; comprehensive kitchen remodel including new stainless appliances; two hyper heat pump systems; new water heater; two updated full bathrooms; refinished hardwood floors; fenced yard with patio and fire pit; newly paved driveway. A rare zoning advantage - grandfathered legal nonconforming use confirmed by FHA-certified appraiser and Plymouth Building Inspector in 2022. With a stabilized NOI of $66,300 and a 10.2% CAP rate, this home is priced $183K below the certified rebuild cost of $832K. The detached 3-car garage and unfinished basement each represent potential significant ADU conversion opportunities - with the ability to expand into a multi-unit income asset, subject to permitting. 1031 exchange and investor inquiries welcome.

Listed by Anthony Castellano of Lamacchia Realty,Inc.

$
$
%
$/month over payments
Federal 30-year interest rate: 6.49% last updated on Jul 9, 2026
* All Figures are estimates. Check with your bank or proposed mortgage company for actual interest rates.
This product uses the FRED® API but is not endorsed or certified by the Federal Reserve Bank of St. Louis.

Virtual TourSave FavoriteSchedule TourAsk A QuestionMore Details
7 Hampton Road Exeter NH 03833

Exeter, NH7 Hampton Road, Unit 2

Price$599,000

Est. Mortgage: $/month

Pending

MLS Number 5094693

  • Condo
  • Square Feet 1,834
  • Bedrooms 3
  • New Contruction Existing
  • Address 7 Hampton Road

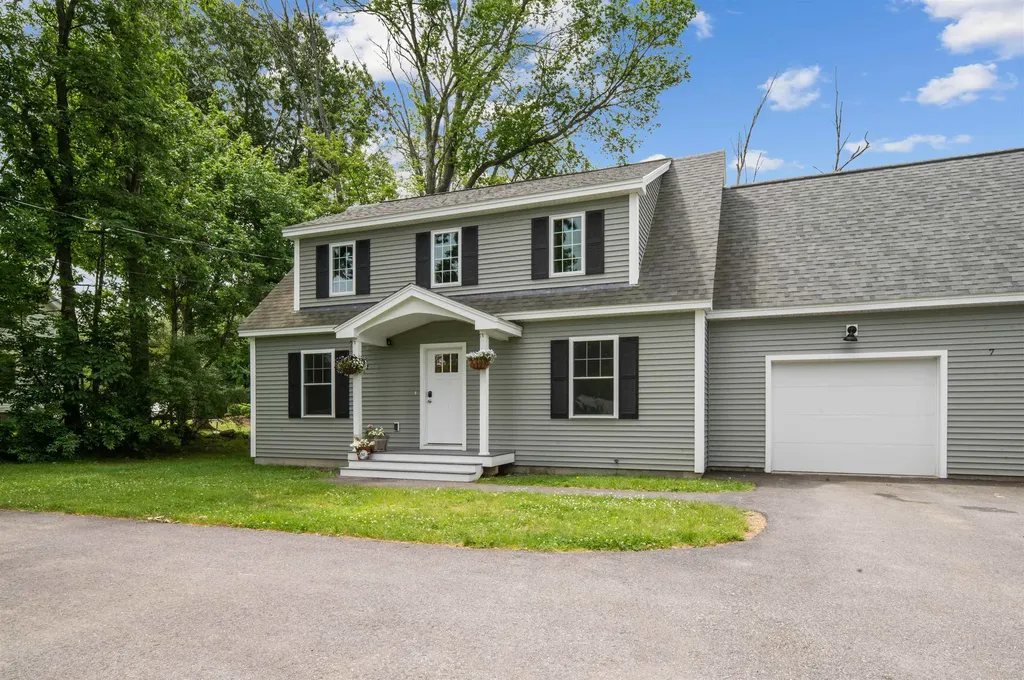
MOVE-IN READY! Avoid the wait-this beautifully custom-built 3-bedroom, 3-bath Exeter condex is turnkey and ready for you to call home. Designed for modern living, the bright and airy open-concept first floor boasts a spectacular dine-in kitchen featuring crisp white cabinetry, elegant granite countertops, a gas stove with a custom hood, and a convenient breakfast bar for casual dining. Enjoy scenic back yard views from the dining area and step through the adjacent sliders directly onto your 10 x 12 low-maintenance composite deck, overlooking a great level yard complete with an established garden area-perfect for seamless indoor-outdoor entertaining.The main level also features a dedicated home office/flex space and a convenient first-floor laundry room, with direct entry from the attached garage for effortless daily convenience.Upstairs, escape to the spacious primary suite complete with a private 3/4 bath, alongside two additional generous bedrooms and a second full bath. The spacious13.5 x 14.5 bonus room over the garage offers incredible versatile space for a family room, gym, or media retreat. A full, concrete basement provides exceptional storage or future expansion potential. Enjoy low-maintenance living in a highly desirable walk-to-downtown Exeter location, just minutes from local shopping, Exeter Rec. park, schools, major commuting routes, municipal water/sewer, and natural gas. Don't miss this rare Seacoast real estate opportunity! *OPEN HOUSE THURSDAY JUNE 18th form 4:30 PM-6 PM and SATURDAY JUNE 19th 10-12.

Listed by Mary Strathern of BHHS Verani Seacoast

$
$
%
$/month over payments
Federal 30-year interest rate: 6.49% last updated on Jul 9, 2026
* All Figures are estimates. Check with your bank or proposed mortgage company for actual interest rates.
This product uses the FRED® API but is not endorsed or certified by the Federal Reserve Bank of St. Louis.

Virtual TourSave FavoriteSchedule TourAsk A QuestionMore Details
552 White Mountain Highway Milton NH 03851
Active With Contract

MLS Number 5089497

  • Commercial
  • Year Built 1900
  • Square Feet 6,618
  • Acreage 0.11
  • Area NH-Strafford

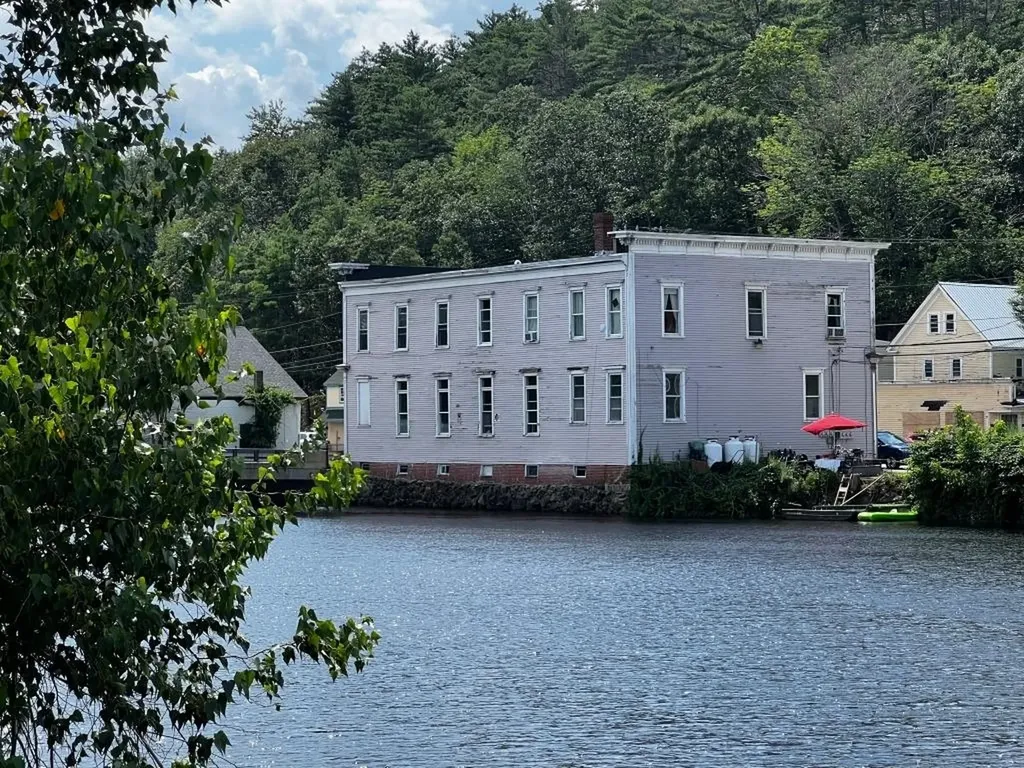
Waterfront Investment building in Milton NH! Huge money maker! 4 residential units & 1 Commercial unit. Building approved for 5 more residential units! Or condo development or relocate your business! Low maintenance, newer windows, separate utilities, tenants in place. upside on rents, Coin operated washer and dryer hookups for additional income. Downtown location. Listed as multi-family mls number 5089496. Owner has a real estate license in NH.

Listed by Derek Eisenberg of Continental Real Estate Group,Inc.

$
$
%
$/month over payments
Federal 30-year interest rate: 6.49% last updated on Jul 9, 2026
* All Figures are estimates. Check with your bank or proposed mortgage company for actual interest rates.
This product uses the FRED® API but is not endorsed or certified by the Federal Reserve Bank of St. Louis.

Virtual TourSave FavoriteSchedule TourAsk A QuestionMore Details

Broker Reciprocity 

Copyright 2026 PrimeMLS, Inc. All rights reserved. This information is deemed reliable, but not guaranteed. The data relating to real estate displayed on this display comes in part from the IDX Program of PrimeMLS. The information being provided is for consumers’ personal, non-commercial use and may not be used for any purpose other than to identify prospective properties consumers may be interested in purchasing. Data last updated July 13, 2026 4:07 AM UTC
