SIGN UP or LOG IN 's Account

Log in to see your saved listings or edit your searches:

No account? Sign up now to save searches, listings, and get tailored listing notifications. It's free, opt-out anytime.

Find Your New Home

Sign Up Today!

Get fresh listings via email, save your favorite listings, match with similar properties, and unlock additional property info.

Create Your Account

Do not fill in this field:

Already have an account? Log in

and narrow your search. If you have fewer than 200 results, you can save your search.

Alburgh VT Mobile Real Estate

r=5773-5784
4 Greenbriar Drive Essex VT 05452

Essex, VT4 Greenbriar Drive

Price$599,000

Est. Mortgage: $/month

MLS Number 5092396

  • Residential Single Family
  • Full Bath 1
  • Address 4 Greenbriar Drive
  • Construction Existing
  • Bedrooms 3

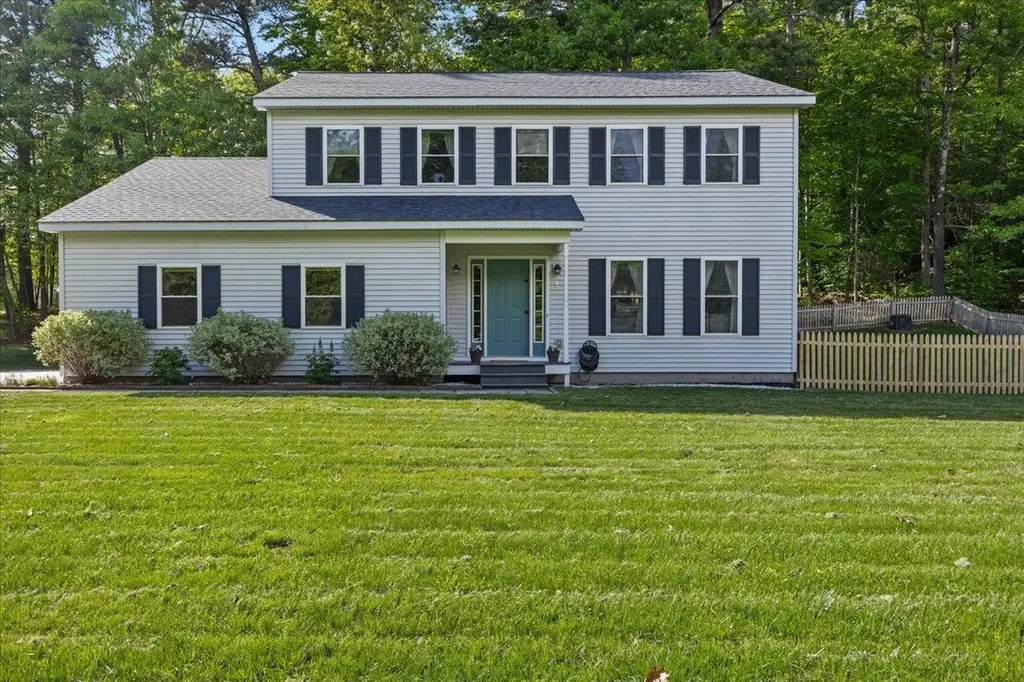
Beautifully maintained and thoughtfully updated Colonial in one of Essex's most convenient locations! The current owners have meticulously cared for the property, creating a move-in-ready home filled with modern updates. The second floor features a spacious primary suite complete with a walk-in closet and a stunning renovated en suite bath showcasing a custom tile shower. Two additional bedrooms, a full bath, and generous closet space complete the upper level. On the main floor, gleaming maple hardwood floors flow throughout the bright and inviting living spaces. The eat-in kitchen is designed for both everyday living and entertaining, offering stainless steel appliances, updated recessed lighting, a large peninsula, and a comfortable dining area. Just outside, an oversized composite deck overlooks the beautifully landscaped, fully fenced backyard, where mature shade trees create a private setting for outdoor gatherings, playtime, gardening or quiet relaxation. A convenient mudroom connects to the attached garage and includes a first-floor half bath with laundry. The fully finished garage stands out with its custom epoxy floor system, abundant storage, and flexible workspace potential. The finished lower level provides additional living space with built-in shelving, making it ideal for a family room, home office, fitness area, or guest overflow. Enjoy low-maintenance living with valuable upgrades including energy-efficient mini-split systems, a newer roof, high-speed internet availability, and municipal water and sewer service. Ideally situated near shopping, dining, schools, local employers, and major commuter routes, with easy access to I-89 and downtown Burlington, this home offers the perfect balance of comfort and convenience. Combining exceptional care, modern updates, and an unbeatable Essex location, this is a property you won't want to miss.

Listed by Jeffrey Amato of Vermont Real Estate Company
$
$
%
$/month over payments
Federal 30-year interest rate: 6.49% last updated on Jul 9, 2026
* All Figures are estimates. Check with your bank or proposed mortgage company for actual interest rates.
This product uses the FRED® API but is not endorsed or certified by the Federal Reserve Bank of St. Louis.

Save FavoriteSchedule TourAsk A QuestionMore Details

13 Main Street Plaistow NH 03865

Plaistow, NH13 Main Street

Price$599,000

Est. Mortgage: $/month

MLS Number 5078036

  • Multifamily
  • Address 13 Main Street
  • Units 2
  • Bathroom 2
  • Acreage 0.83

This 2-unit multi-family property at 13 Main Street, Plaistow, NH generates approximately $51,300 in gross annual rental income, providing solid in-place cash flow with potential upside. The building offers 1 one-bedroom unit and 1 two-bedroom unit, totaling 1,294 sq ft, each with its own kitchen and full bath. Set on a 0.83-acre lot with ample off-street parking and a full basement for storage, the property features oil heat, mini-split cooling, septic sewer, and well water. Conveniently located near shopping, dining, and major routes, this is a strong opportunity for investors seeking a well-located, income-producing multi-family property with upside potential.

Listed by Lillian Montalto of Lillian Montalto Signature Properties

$
$
%
$/month over payments
Federal 30-year interest rate: 6.49% last updated on Jul 9, 2026
* All Figures are estimates. Check with your bank or proposed mortgage company for actual interest rates.
This product uses the FRED® API but is not endorsed or certified by the Federal Reserve Bank of St. Louis.

Save FavoriteSchedule TourAsk A QuestionMore Details

4 Tina Avenue Pelham NH 03076

Pelham, NH4 Tina Avenue

Price$599,000

Est. Mortgage: $/month

Pending

MLS Number 5087457

  • Residential Single Family
  • Full Bath 2
  • Address 4 Tina Avenue
  • Construction Existing
  • Bedrooms 3

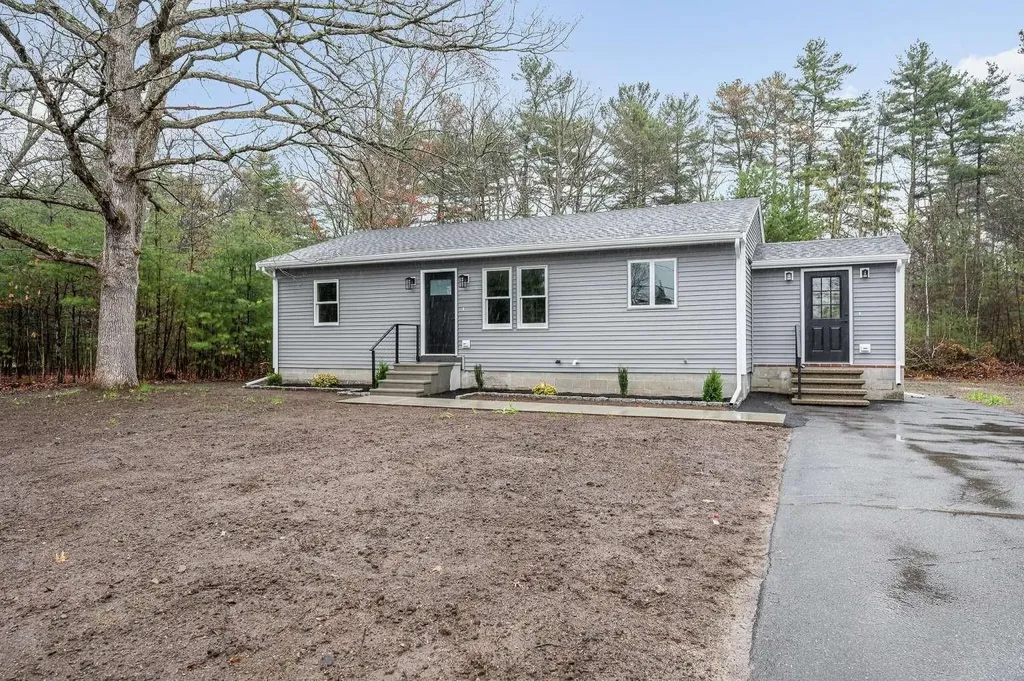
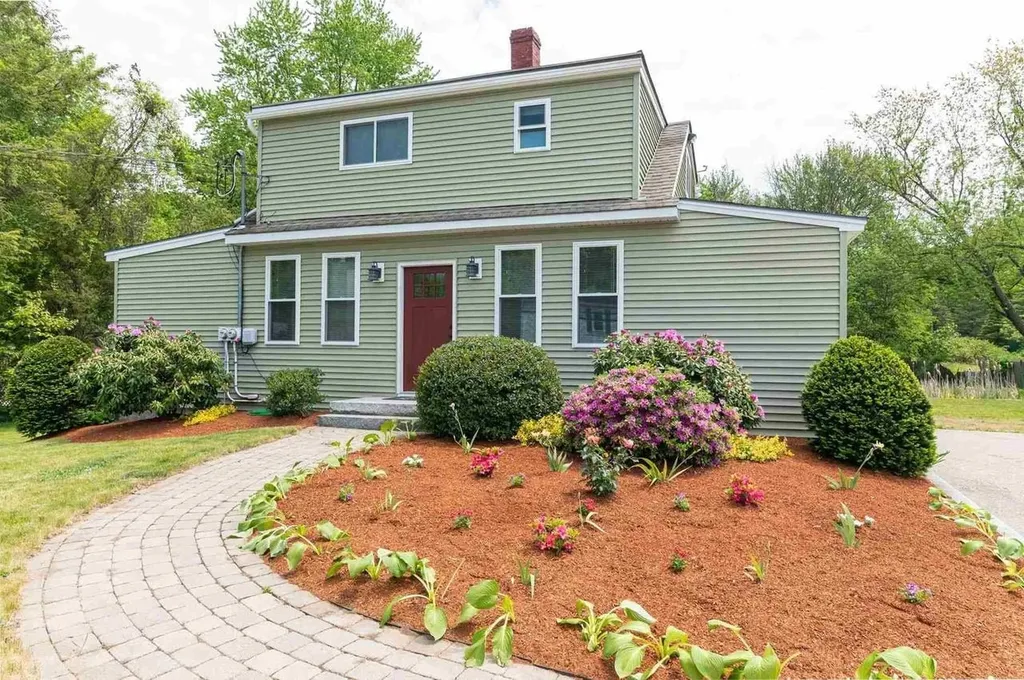
Welcome to 4 Tina Avenue, a completely renovated three bedroom two bathroom home located on a very quiet cul-de-sac on a full 1 acre lot in Pelham, NH. This home features three bedrooms with a master suite and a fully finished basement level. Wonderful open staircase to the downstairs level completely hardwood floors throughout. Stainless steel appliances with quartz countertops. New features include: electrical system, heating system, plumbing system, roof, windows, siding, all appliances and Spray Foam Insulation for maximum efficiency! 4 Tina Avenue is a turnkey home ready for immediate tranquillity and enjoyment.

Listed by Jason Saphire of www.HomeZu.com

$
$
%
$/month over payments
Federal 30-year interest rate: 6.49% last updated on Jul 9, 2026
* All Figures are estimates. Check with your bank or proposed mortgage company for actual interest rates.
This product uses the FRED® API but is not endorsed or certified by the Federal Reserve Bank of St. Louis.

Save FavoriteSchedule TourAsk A QuestionMore Details

34 Durgin Road Chichester NH 03258

Chichester, NH34 Durgin Road

Price$599,000

Est. Mortgage: $/month

MLS Number 5087263

  • Residential Single Family
  • Full Bath 2
  • Address 34 Durgin Road
  • Construction Existing
  • Bedrooms 3

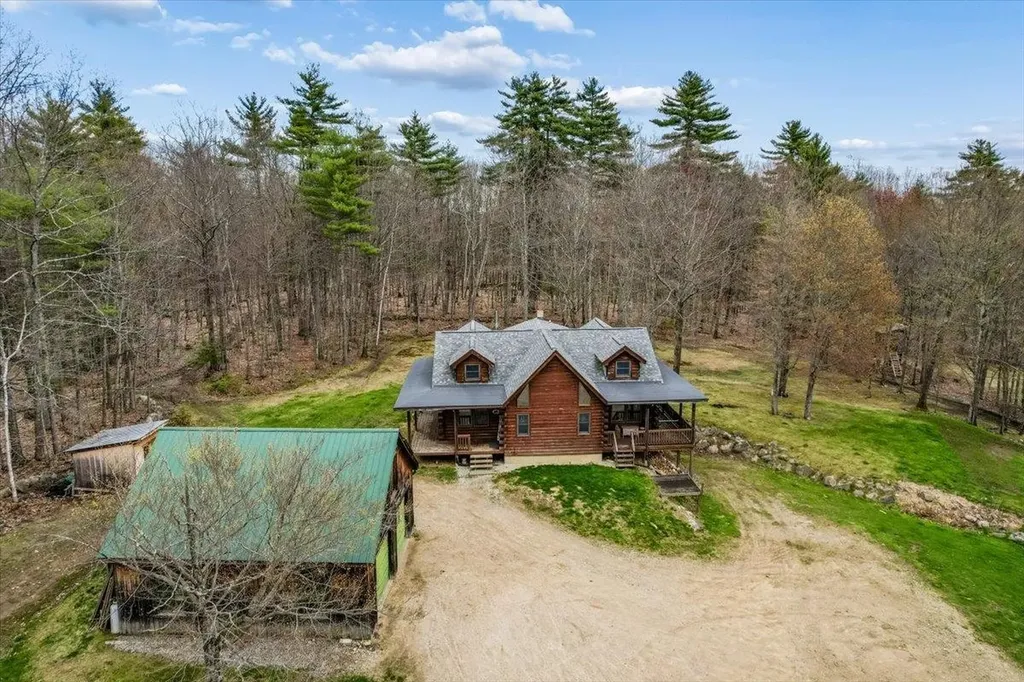
Welcome to this warm and inviting log home nestled on 5 open, level acres in the charming town of Chichester. Full of character and natural light, this 3-4 bedroom, 2 full bath home features soaring cathedral ceilings, beautiful wood floors, and an open concept layout that creates a comfortable and spacious feel. Large windows bring the outdoors in, while the cozy wood stove adds the perfect touch for New England living. Step outside and enjoy the wraparound farmer's porch, ideal for relaxing and taking in the peaceful surroundings. The property offers incredible versatility with a one-car garage under, an oversized two-car detached garage, plus an additional barn/garage and shed, providing ample space for storage, hobbies, or equipment. With expansive, usable land, this property is perfect for homesteading, outdoor enthusiasts, or anyone looking to enjoy motorized toys right at home. Privately set back from the road, you'll appreciate the quiet setting while still being conveniently located just a short drive to Concord and the Lakes Region.

Listed by Hvizda Realty Group and Chris Powles of EXP Realty

$
$
%
$/month over payments
Federal 30-year interest rate: 6.49% last updated on Jul 9, 2026
* All Figures are estimates. Check with your bank or proposed mortgage company for actual interest rates.
This product uses the FRED® API but is not endorsed or certified by the Federal Reserve Bank of St. Louis.

Virtual TourSave FavoriteSchedule TourAsk A QuestionMore Details

4 Larkin Road Tunbridge VT 05077

Tunbridge, VT4 Larkin Road

Price$599,000

Est. Mortgage: $/month

MLS Number 5096882

  • Residential Single Family
  • Full Bath 1
  • Address 4 Larkin Road
  • Construction Existing
  • Bedrooms 4

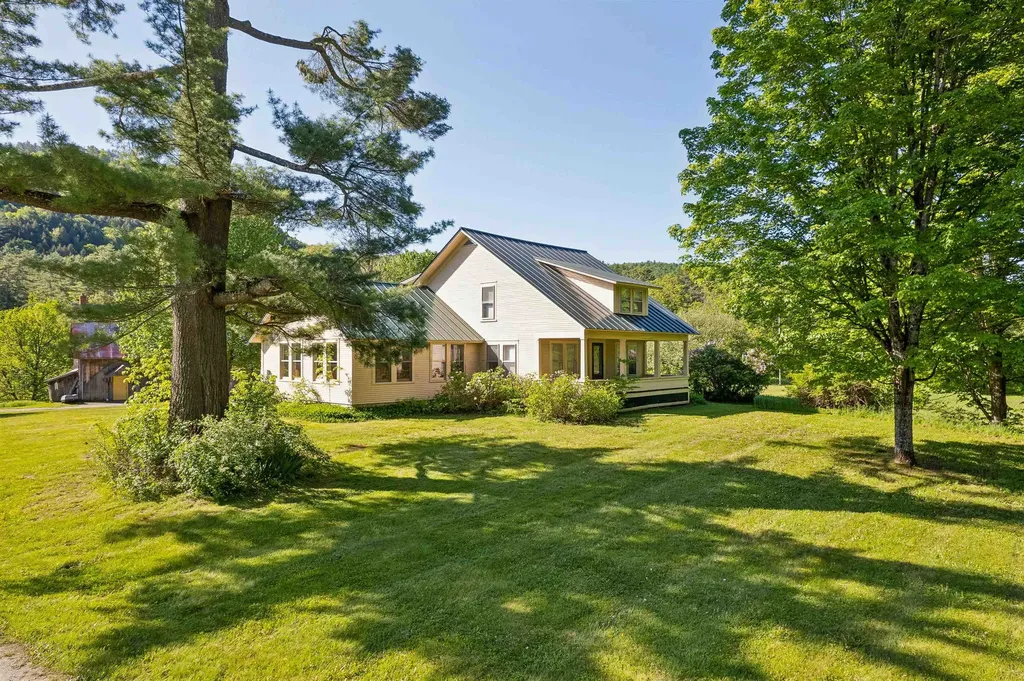
Currently rented to a long-standing business, this property could be used either commercially or converted back into a residential home with a separate 2 car garage and huge finished barn (currently operating as a warehouse - it even has a dumbwaiter!!). A corner parcel with road frontage along Route 110 (paved) and Larkin Road (gravel), this is a very easy location to access. The kitchen opens to a great little dining room, a bright and sunny living room - currently setup as a board room with table and chairs. The property has central air, a finished basement with plenty of storage and a half bath, beautiful river frontage, lovely large lawn/meadow spaces for a garden, and the quintessential covered porch. With fiber optic internet this is the ideal property who wants to run a business from home and have a separate work space, or continuing renting it for a little income on the side. Schedule a private showing, 48 hours notice needed.

Listed by Holly Hall and Franchesca Collins of Hall Collins Real Estate Group

$
$
%
$/month over payments
Federal 30-year interest rate: 6.49% last updated on Jul 9, 2026
* All Figures are estimates. Check with your bank or proposed mortgage company for actual interest rates.
This product uses the FRED® API but is not endorsed or certified by the Federal Reserve Bank of St. Louis.

Virtual TourSave FavoriteSchedule TourAsk A QuestionMore Details

151 Lafayette Road Portsmouth NH 03801

MLS Number 5095586

  • Condo
  • Square Feet 960
  • Bedrooms 1
  • New Contruction Existing
  • Address 151 Lafayette Road

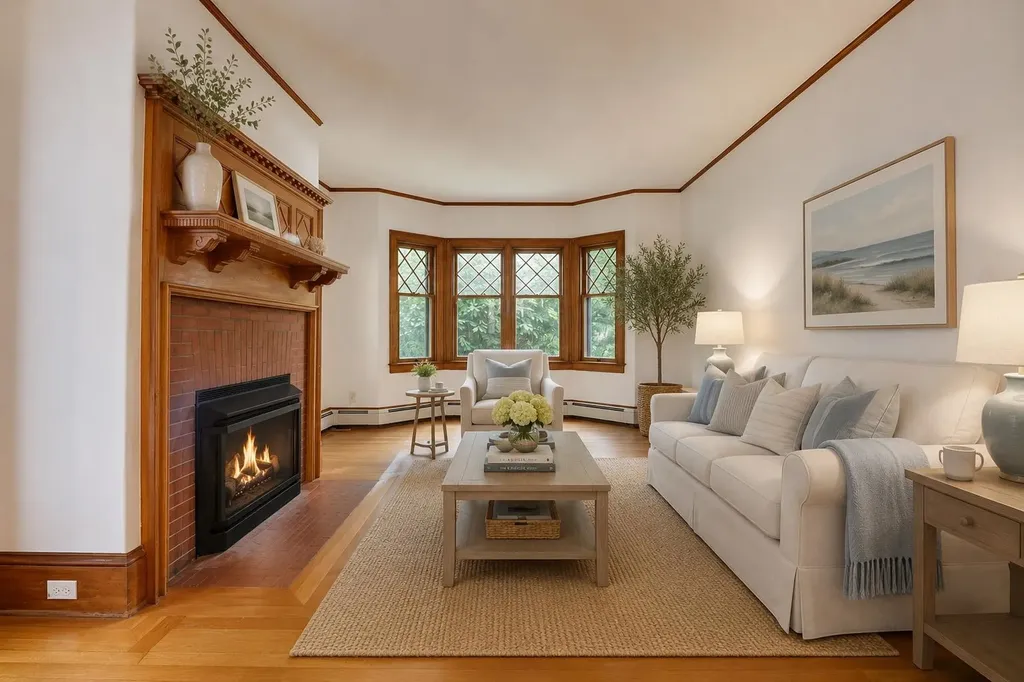
Tucked within a charming Victorian conversion, this unique garden-style unit offers single-level living, the privacy and character of a small single-family home, and the convenience of condominium ownership-all within walking distance of Market Square, Prescott Park, restaurants, shops, and the waterfront. Inside, beautifully preserved oak millwork, gleaming wood floors, distinctive period windows, and a masonry fireplace with a gas insert create a warm and inviting atmosphere. The spacious bedroom features charming pocket doors and a window seat overlooking the backyard. A bright sunroom provides a seamless connection to the outdoors, opening to a private brick patio and a beautifully maintained, fenced yard. Whether enjoying morning coffee, entertaining friends, or tending the gardens, these outdoor spaces offer an uncommon lifestyle for downtown Portsmouth living. The covered front porch provides another inviting spot to relax and watch neighborhood activity unfold. Recent improvements include a new Bosch heating system and HTP water heater; the renovated full bath features Italian tile flooring and a walk-in shower with tile surround. In-unit laundry adds everyday convenience, with additional laundry hookups available in the basement. Hard-to-find amenities include two dedicated parking spaces-one in a garage and one directly in front of it-a private storage area in the basement, and pet-friendly association living. Combining historic character, thoughtful updates, private outdoor space, garage parking, and an exceptional walkable location, this is a rare opportunity to enjoy the very best of Portsmouth living. Offered for the first time in over 25 years!

Listed by Lynne Joyce of Tate & Foss Sotheby's International Rlty

$
$
%
$/month over payments
Federal 30-year interest rate: 6.49% last updated on Jul 9, 2026
* All Figures are estimates. Check with your bank or proposed mortgage company for actual interest rates.
This product uses the FRED® API but is not endorsed or certified by the Federal Reserve Bank of St. Louis.

Virtual TourSave FavoriteSchedule TourAsk A QuestionMore Details

21 Brustle Road Nottingham NH 03290

Nottingham, NH21 Brustle Road

Price$599,000

Est. Mortgage: $/month

MLS Number 5087211

  • Residential Single Family
  • Full Bath 1
  • Address 21 Brustle Road
  • Construction Existing
  • Bedrooms 3

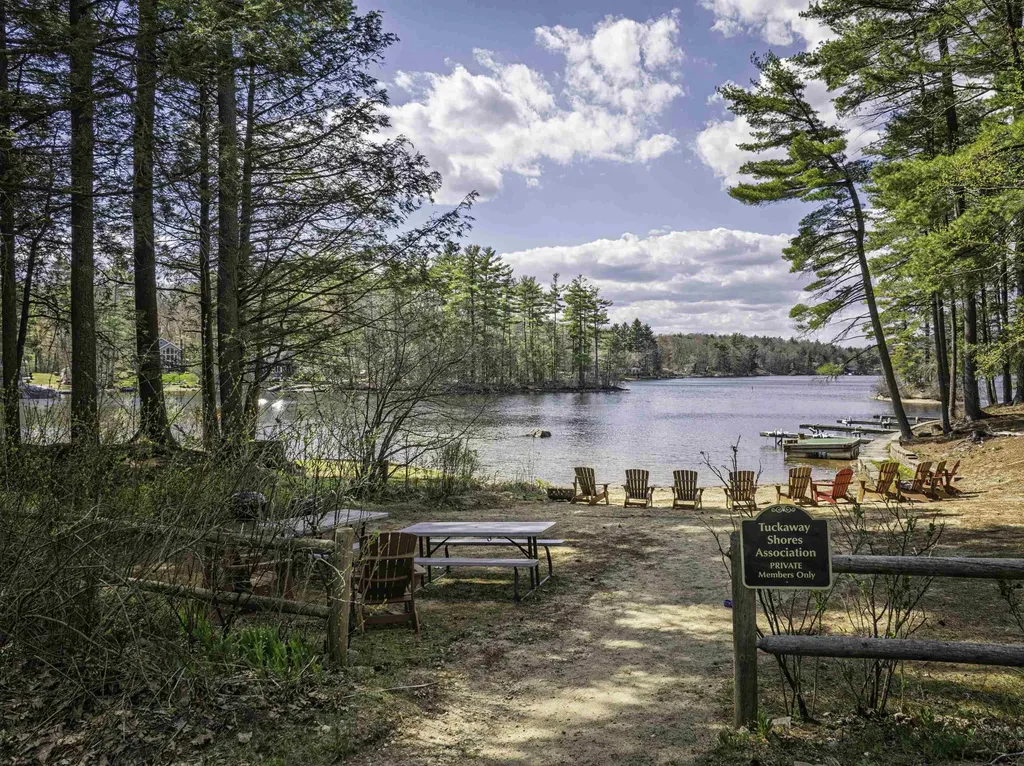
PAWTUCKAWAY LAKE - Trade the ordinary for lake life in this contemporary chalet nestled within a charming 33-home cove community on beautiful Pawtuckaway Lake. Spend your summers boating, swimming, fishing, and soaking up the sun from the community's private beach, where owners enjoy deeded beach ownership and a boat ramp just steps from home adding to the close-knit, recreational lifestyle that makes this community so special. Inside, the open-concept floor plan is designed for gathering after a day on the water. With 3 bedrooms, 3 baths, and a wraparound deck there's plenty of room for family and friends. The full walkout lower level features a beautifully finished in-law or guest suite complete with its own upscale kitchen-perfect for weekend visitors, multigenerational living, or hosting fellow lake lovers. Set on 1.26 acres, you'll have ample space for boats, trailers, kayaks, paddleboards, and all the gear that comes with an active New Hampshire lake lifestyle. Plenty of room for expansion if your future plans call for it. Whether you're searching for a year-round home, a four-season retreat, or the perfect place to create lasting lake memories, this property delivers all the benefits of Pawtuckaway Lake living-without the waterfront price tag.

Listed by Maria Shute of RE/MAX Shoreline

$
$
%
$/month over payments
Federal 30-year interest rate: 6.49% last updated on Jul 9, 2026
* All Figures are estimates. Check with your bank or proposed mortgage company for actual interest rates.
This product uses the FRED® API but is not endorsed or certified by the Federal Reserve Bank of St. Louis.

Save FavoriteSchedule TourAsk A QuestionMore Details

24 Hunt Road Westmoreland NH 03467

Westmoreland, NH24 Hunt Road

Price$599,000

Est. Mortgage: $/month

MLS Number 5072547

  • Residential Single Family
  • Full Bath 1
  • Address 24 Hunt Road
  • Construction Existing
  • Bedrooms 3

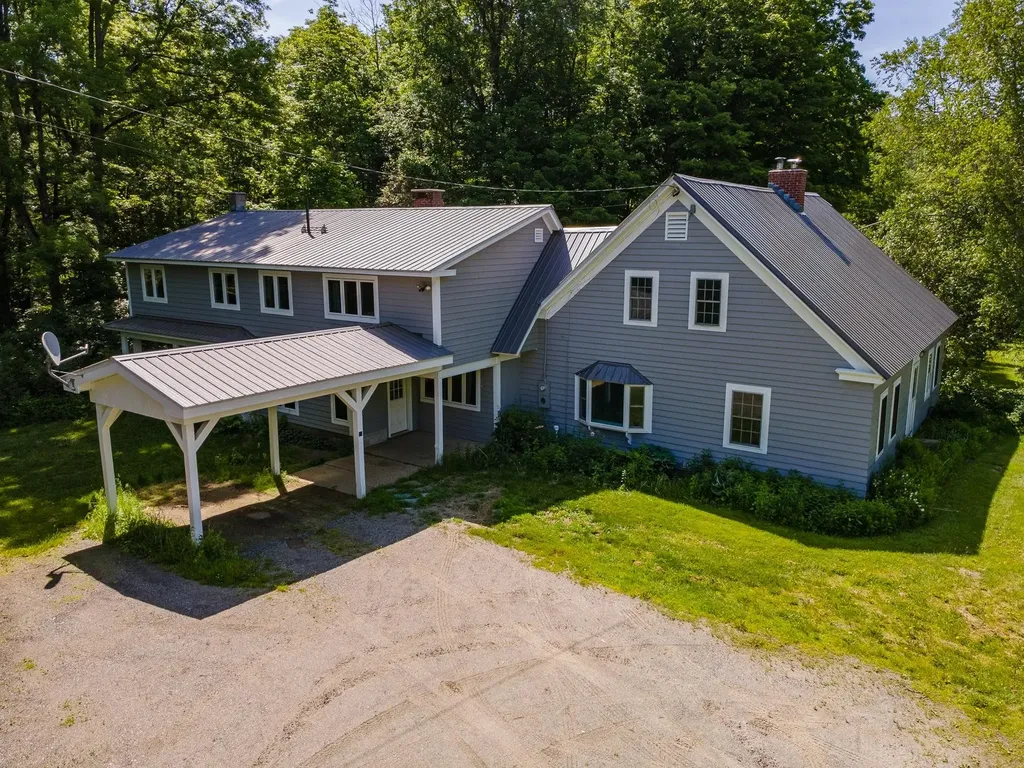
If you've ever dreamed of buying an endearing farmhouse with a barn, this is your sign! Set against a backdrop of rolling countryside, this 18th century 3 bed 3 bath farmhouse with classic barn offers over 4,000± square feet of living space and a rare opportunity to own a property steeped in history. Lovingly held by the same family for 48 years, this home reflects generations of care, character, and timeless New England charm. Perfectly positioned halfway between Keene, NH and Brattleboro, VT, the property offers the best of rural living without isolation. You're just 15 minutes to I-91, ~60 minutes from ski mountains, only five minutes from Spofford Lake, and just a short walk to local snowmobile trails, making four-season recreation easily accessible. Inside, the home showcases the warmth and authenticity only centuries can create-spacious rooms, original architectural details, and the solid craftsmanship of a bygone era. The accompanying 30x40 2.5 story barn adds endless possibilities, whether for vehicle storage, workshop space, animals, or future creative uses. A truly special property where history, location, and opportunity meet.

Listed by Tj Kelly of Greenwald Realty Group

$
$
%
$/month over payments
Federal 30-year interest rate: 6.49% last updated on Jul 9, 2026
* All Figures are estimates. Check with your bank or proposed mortgage company for actual interest rates.
This product uses the FRED® API but is not endorsed or certified by the Federal Reserve Bank of St. Louis.

Save FavoriteSchedule TourAsk A QuestionMore Details

104 Lock Street Nashua NH 03064

Nashua, NH104 Lock Street

Price$599,000

Est. Mortgage: $/month

Active With Contract

MLS Number 5096474

  • Multifamily
  • Address 104 Lock Street
  • Units 2
  • Bathroom 2
  • Acreage 0.11

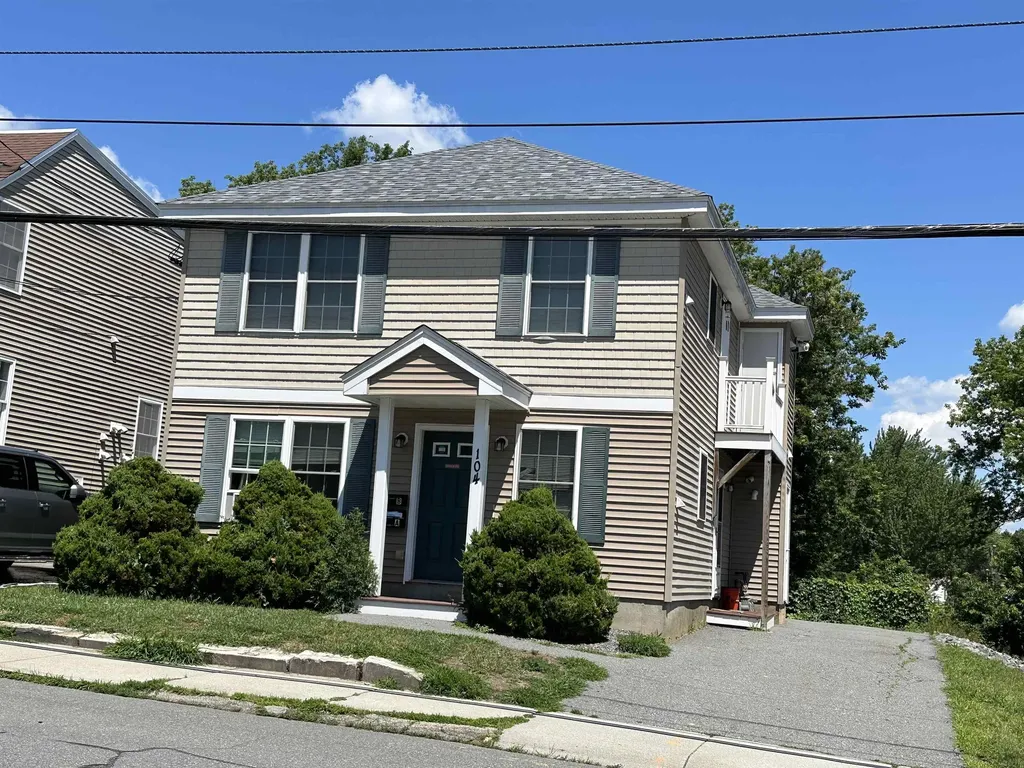
Opportunity awaits at 104 Lock Street in Nashua! Built in 2013, this well-maintained two-family property offers the perfect opportunity for both investors and owner-occupants. Each unit features 3 bedrooms, 1 full bathroom, in-unit washer and dryer, and spacious living areas designed for comfortable everyday living. One unit is currently tenant-occupied with a tenant who would love to remain, providing immediate rental income, while the second unit is vacant and has been freshly painted, making it move-in ready for a new owner or tenant. Recent improvements include a new roof, helping to provide peace of mind for years to come. The property also offers a paved driveway with ample off-street parking. Conveniently located just minutes from downtown Nashua, major highways, hospitals, public transportation, shopping, dining, and local amenities, this property combines strong investment potential with an unbeatable commuter-friendly location. Whether you're looking to expand your portfolio or offset your mortgage with rental income, this versatile two-family home is a must-see.

Listed by The Adams Home Team of Keller Williams Gateway Realty

$
$
%
$/month over payments
Federal 30-year interest rate: 6.49% last updated on Jul 9, 2026
* All Figures are estimates. Check with your bank or proposed mortgage company for actual interest rates.
This product uses the FRED® API but is not endorsed or certified by the Federal Reserve Bank of St. Louis.

Save FavoriteSchedule TourAsk A QuestionMore Details

256 Mountain View Drive Leicester VT 05733
Pending

MLS Number 5096607

  • Residential Single Family
  • Full Bath 1
  • Construction Existing
  • Bedrooms 2
  • Bathroom 1

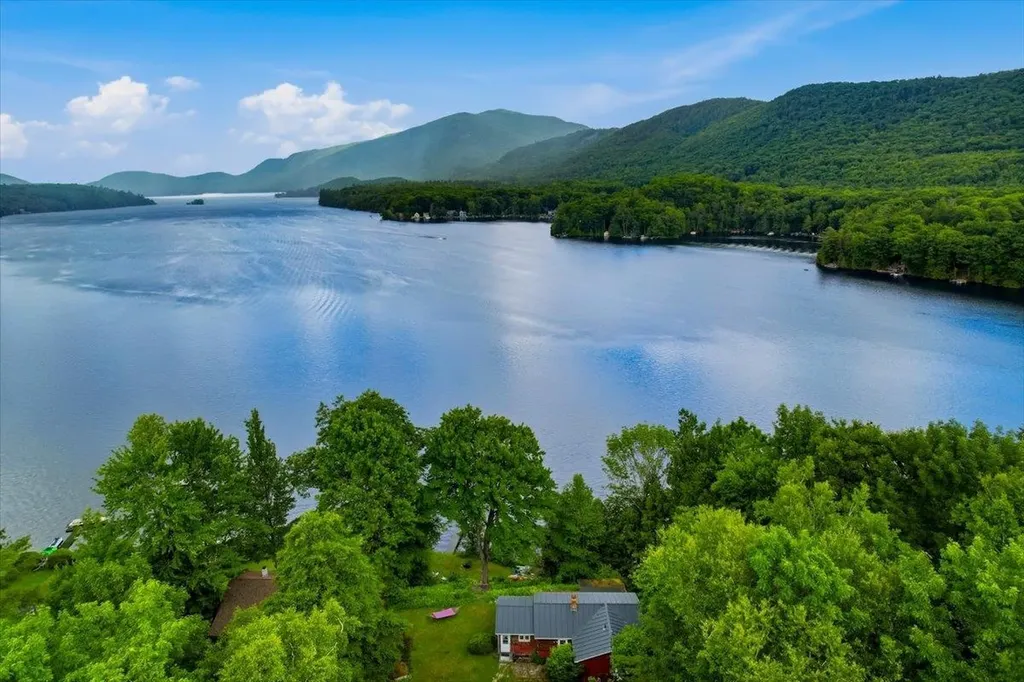
Experience lakefront living on the shores of beautiful Lake Dunmore. With 100 feet of private frontage on one of Vermont's most picturesque lakes, this charming two bedroom, one bathroom, year round home offers the perfect place to unwind. Inside, the updated kitchen provides modern finishes and functionality while maintaining the home's inviting character. Large windows bring in natural light and frame peaceful lake views, creating a comfortable space to relax after a day on the water. Step outside to your own lakeside retreat where a hot tub overlooks the sparkling water, making it the perfect spot to start the morning with coffee or end the day gazing at the view of Mt Moosalamoo. The private dock, which conveys with the property, makes it easy to spend your days boating, swimming, fishing, kayaking, or simply soaking up everything Lake Dunmore has to offer. Located in a peaceful lake community, this home combines privacy with easy access to nearby hiking, golf, skiing, and the charming towns of Middlebury and Brandon. Whether you're looking for a full time residence, a weekend escape, or an investment opportunity, this exceptional waterfront property is ready to be enjoyed.

Listed by Maura O'Neill of Ridgeline Real Estate

$
$
%
$/month over payments
Federal 30-year interest rate: 6.49% last updated on Jul 9, 2026
* All Figures are estimates. Check with your bank or proposed mortgage company for actual interest rates.
This product uses the FRED® API but is not endorsed or certified by the Federal Reserve Bank of St. Louis.

Virtual TourSave FavoriteSchedule TourAsk A QuestionMore Details

40 Sheldon Road Derry NH 03038

Derry, NH40 Sheldon Road

Price$599,000

Est. Mortgage: $/month

Active With Contract

MLS Number 5092255

  • Residential Single Family
  • Full Bath 1
  • Address 40 Sheldon Road
  • Construction Existing
  • Bedrooms 4

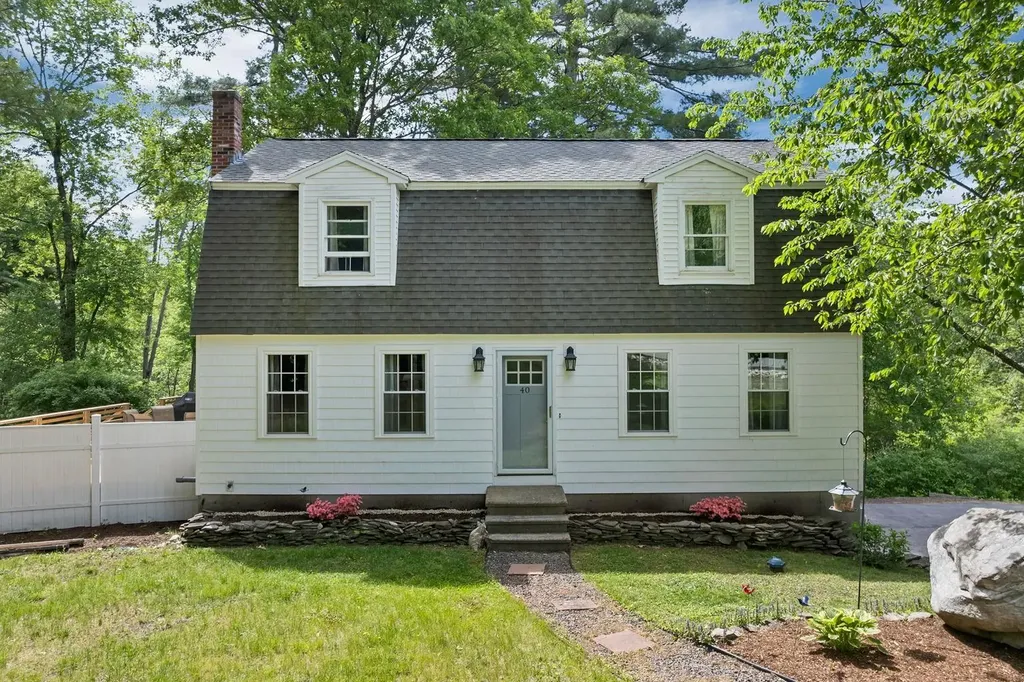
Welcome to 40 Sheldon Road, a beautifully maintained home that has been thoughtfully updated and enhanced over the years. Situated on just over three acres, this property offers the perfect blend of privacy, outdoor recreation, and modern comfort. A trail on the property provides direct access to the nearby rail trail, ideal for walking, biking, snowmobiling, ATV riding, and other outdoor activities. The exterior showcases exceptional curb appeal with recently updated front windows, new decorative shake siding, and a brand-new deck overlooking the expansive yard perfect for the upcoming summer months. Inside, you are welcomed by a formal dining room that flows seamlessly into the well-appointed kitchen, offering both functionality and style. The first-floor bathroom has been updated to include a shower, adding versatility to the home's layout, while a first-floor bedroom provides convenient single-level living options. Completing the main level is a spacious living room featuring an electric fireplace that creates a warm and inviting atmosphere. Upstairs, you'll find three generously sized bedrooms, including a spacious primary bedroom highlighted by a recently added walk-in closet. A full bathroom serves the second floor and offers ample space for family and guests. Additional features include a basement with a one-car garage, a tiled mudroom with built-in coat storage, a dedicated laundry area, and plenty of unfinished space for storage. This move-in ready property offers a rare combination of acreage, updates, and access to outdoor recreation. Don't miss the opportunity to make this exceptional home your own. Open houses Saturday 6-27 10am to 12pm and 6-28 12pm to 2pm.

Listed by Ben Weigler of BHHS Verani Londonderry

$
$
%
$/month over payments
Federal 30-year interest rate: 6.49% last updated on Jul 9, 2026
* All Figures are estimates. Check with your bank or proposed mortgage company for actual interest rates.
This product uses the FRED® API but is not endorsed or certified by the Federal Reserve Bank of St. Louis.

Save FavoriteSchedule TourAsk A QuestionMore Details

1090 Main Street Laconia NH 03246

Laconia, NH1090 Main Street

Price$599,000

Est. Mortgage: $/month

MLS Number 5086582

  • Multifamily
  • Address 1090 Main Street
  • Units 2
  • Bathroom 2
  • Acreage 1.86

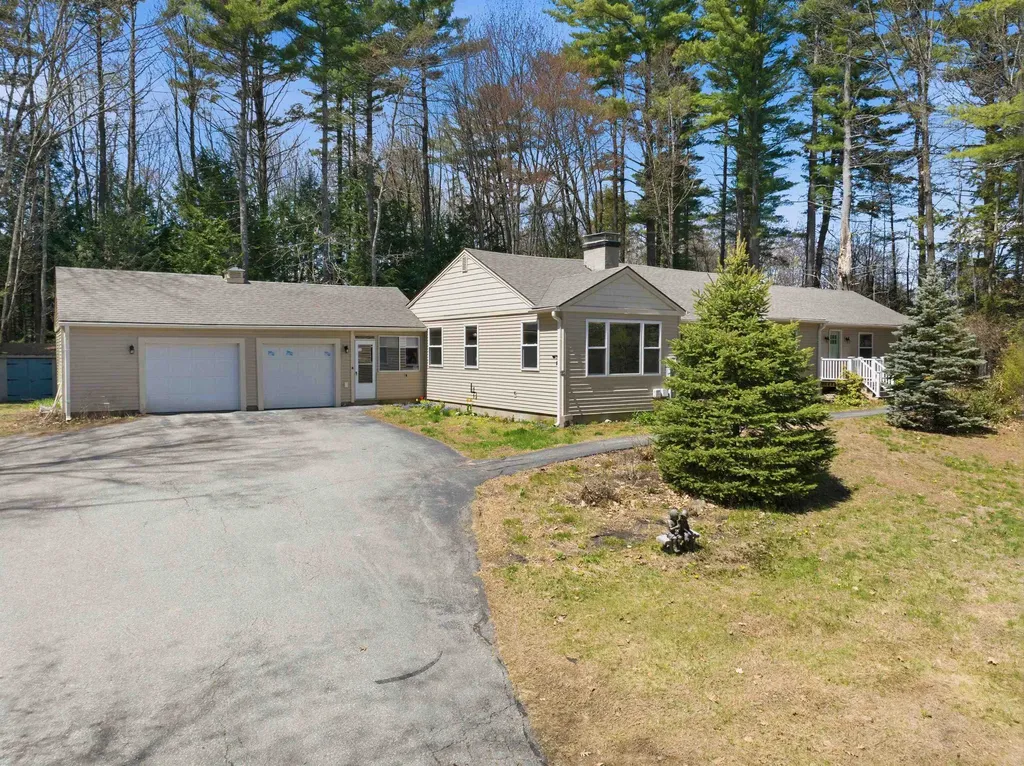
OPEN HOUSE July 11th 9:00 to 12:00 noon. BACK ON THE MARKET THROUGH NO FAULT OF THE SELLER. THE SALE OF THE BUYER'S HOME DIDN'T WORK OUT. A unique opportunity. Spacious ranch with a private entry attached 1 bedroom Accessory unit, great for additional income or in-law, home office, or guest wing. The house has 2 upgraded kitchens and bathrooms, with high, airy ceilings, hardwood, and vinyl plank flooring. Large sunny living room with fireplace, sunny den with brick fireplace with electric insert. 3 bedrooms, 2 full baths, including Master with private bathroom & cedar closet. Additional space and plenty of storage in the lower level. Newer roof, all newer windows. Spacious apartment has a full eat-in kitchen, bedroom, full bath & living room. City water, city sewer, Sunny 3-season porch attached to the oversized heated 2 car garage. Large storage shed. Nicely situated on a large 1.86 acre lot. Road Frontage along Blueberry Lane, North Main St, and the Property abuts 284.67 feet along the city-owned lot with Perley's Pond. Very short walk to Lake Opechee Park.

Listed by Brenda Rowan of Coldwell Banker Realty Gilford NH

$
$
%
$/month over payments
Federal 30-year interest rate: 6.49% last updated on Jul 9, 2026
* All Figures are estimates. Check with your bank or proposed mortgage company for actual interest rates.
This product uses the FRED® API but is not endorsed or certified by the Federal Reserve Bank of St. Louis.

Save FavoriteSchedule TourAsk A QuestionMore Details

Broker Reciprocity 

Copyright 2026 PrimeMLS, Inc. All rights reserved. This information is deemed reliable, but not guaranteed. The data relating to real estate displayed on this display comes in part from the IDX Program of PrimeMLS. The information being provided is for consumers’ personal, non-commercial use and may not be used for any purpose other than to identify prospective properties consumers may be interested in purchasing. Data last updated July 13, 2026 9:10 AM UTC