
SIGN UP or LOG IN 's Account

Log in to see your saved listings or edit your searches:

No account? Sign up now to save searches, listings, and get tailored listing notifications. It's free, opt-out anytime.

Find Your New Home

Sign Up Today!

Get fresh listings via email, save your favorite listings, match with similar properties, and unlock additional property info.

Create Your Account

Do not fill in this field:

Already have an account? Log in

and narrow your search. If you have fewer than 200 results, you can save your search.

Alburgh VT Mobile Real Estate

r=5809-5820
42 Gilford Avenue Laconia NH 03246

Laconia, NH42 Gilford Avenue

Price$599,000

Est. Mortgage: $/month

MLS Number 5086868

  • Residential Single Family
  • Full Bath 1
  • Address 42 Gilford Avenue
  • Construction Existing
  • Bedrooms 5

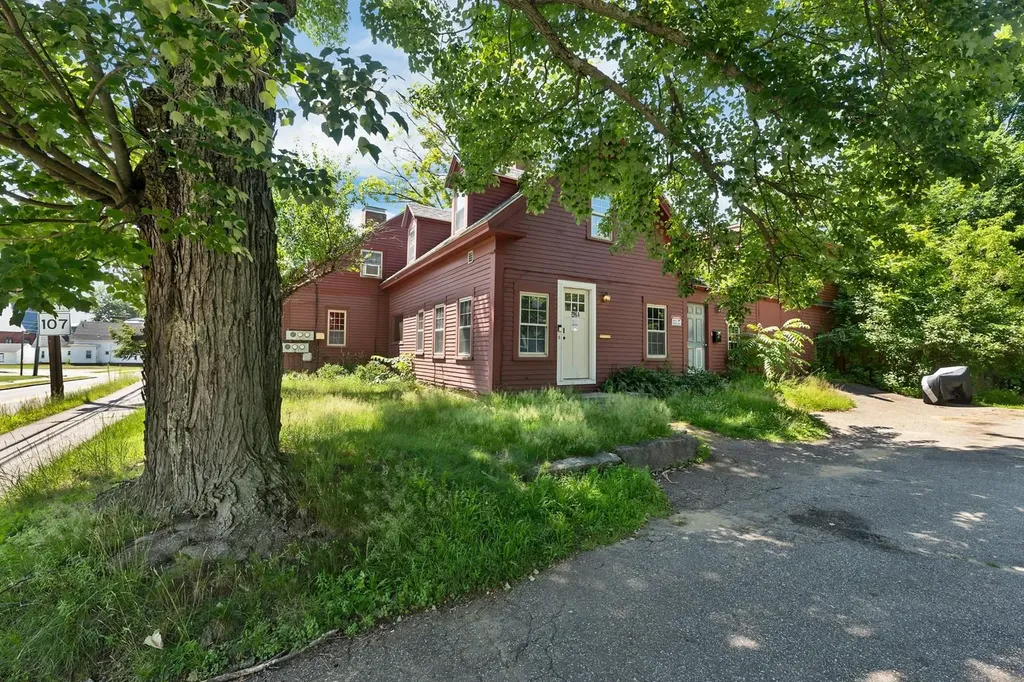
A rare piece of history - with serious opportunity. This spacious yet cozy 1780 home was built by the venerable Jacob Jewett, and its rich history and impressive pedigree are still felt in every room. Original character remains intact - wide floors, wood fireplaces, old-world charm - alongside some upgrades/updates throughout (including vinyl plank flooring, kitchen island, wine cooler, and 1st-floor laundry). At 3,388 sq. ft. of finished living space across 1.75 stories, with 5 bedrooms and 4 bathrooms (one full, three three-quarter), this is not just a home - it's a lifestyle. Here's what makes it truly unique: It's a legal 2-unit property with two separate workshop/storage areas - creating real cash-flow opportunities. Perfect for an owner-occupy with in-law suite (already in place), or even a lawyer/accountant office with proper zoning variances. Investor or homeowner? This one works for both. Step outside to nearly half an acre (0.48) with a generously sized deck, full fence, garden space, and plenty of room to entertain. Two street entrances/exits and a paved driveway with plenty of parking for tenants, guests, or work vehicles. Location? Still everything. Minutes from the hospital, grocery stores, big-box hardware, downtown shops, and everything the Lakes Region is famous for. Why now? The seller had no intention of letting this one go. Great rental history. Real cash flow. But life changes direction - and now this historic gem could be yours.

Listed by Jason Starr of Starr Realty

$
$
%
$/month over payments
Federal 30-year interest rate: 6.49% last updated on Jul 9, 2026
* All Figures are estimates. Check with your bank or proposed mortgage company for actual interest rates.
This product uses the FRED® API but is not endorsed or certified by the Federal Reserve Bank of St. Louis.

Virtual TourSave FavoriteSchedule TourAsk A QuestionMore Details
42 Gilford Avenue Laconia NH 03246

Laconia, NH42 Gilford Avenue

Price$599,000

Est. Mortgage: $/month

MLS Number 5086938

  • Multifamily
  • Address 42 Gilford Avenue
  • Units 2
  • Bathroom 4
  • Acreage 0.48

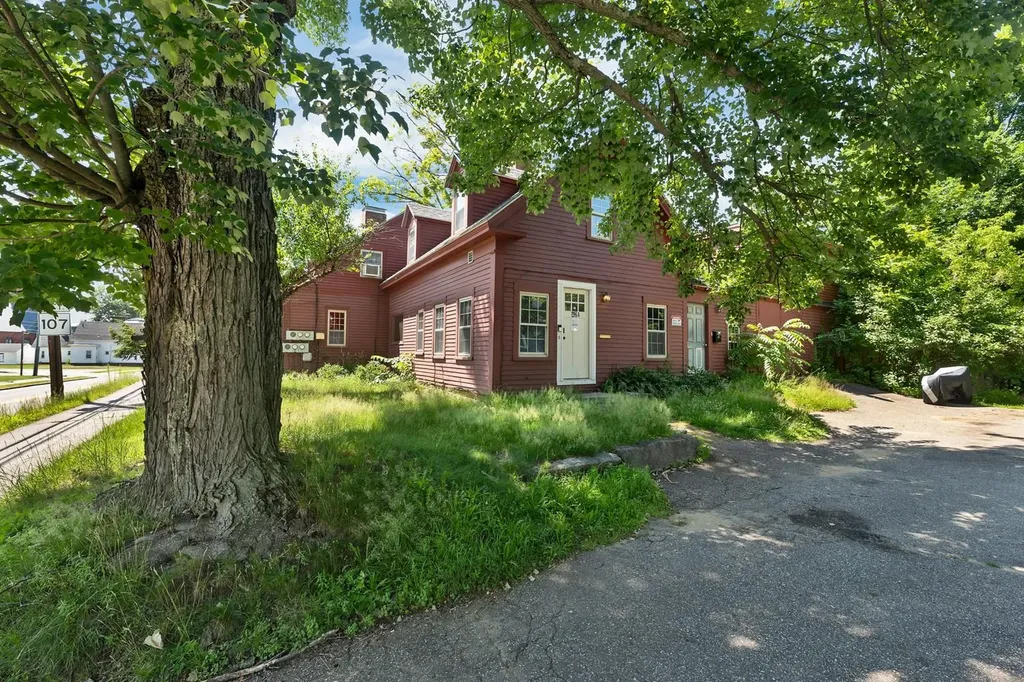
A rare piece of history - with serious opportunity. This spacious yet cozy 1780 home was built by the venerable Jacob Jewett, and its rich history and impressive pedigree are still felt in every room. Original character remains intact - wide floors, wood fireplaces, old-world charm - alongside some upgrades/updates throughout (including vinyl plank flooring, kitchen island, wine cooler, and 1st-floor laundry). At 3,388 sq. ft. of finished living space across 1.75 stories, with 5 bedrooms and 4 bathrooms (one full, three three-quarter), this is not just a home - it's a lifestyle. Here's what makes it truly unique: It's a legal 2-unit property with two separate workshop/storage areas - creating real cash-flow opportunities. Perfect for an owner-occupy with in-law suite (already in place), or even a lawyer/accountant office with proper zoning variances. Investor or homeowner? This one works for both. Step outside to nearly half an acre (0.48) with a generously sized deck, full fence, garden space, and plenty of room to entertain. Two street entrances/exits and a paved driveway with plenty of parking for tenants, guests, or work vehicles. Location? Still everything. Minutes from the hospital, grocery stores, big-box hardware, downtown shops, and everything the Lakes Region is famous for. Why now? The seller had no intention of letting this one go. Great rental history. Real cash flow. But life changes direction - and now this historic gem could be yours.

Listed by Jason Starr of Starr Realty

$
$
%
$/month over payments
Federal 30-year interest rate: 6.49% last updated on Jul 9, 2026
* All Figures are estimates. Check with your bank or proposed mortgage company for actual interest rates.
This product uses the FRED® API but is not endorsed or certified by the Federal Reserve Bank of St. Louis.

Virtual TourSave FavoriteSchedule TourAsk A QuestionMore Details
210-212 North Willard Street Burlington VT 05401

MLS Number 5085798

  • Multifamily
  • Units 2
  • Bathroom 2
  • Acreage 0.16
  • Square Feet 1,849

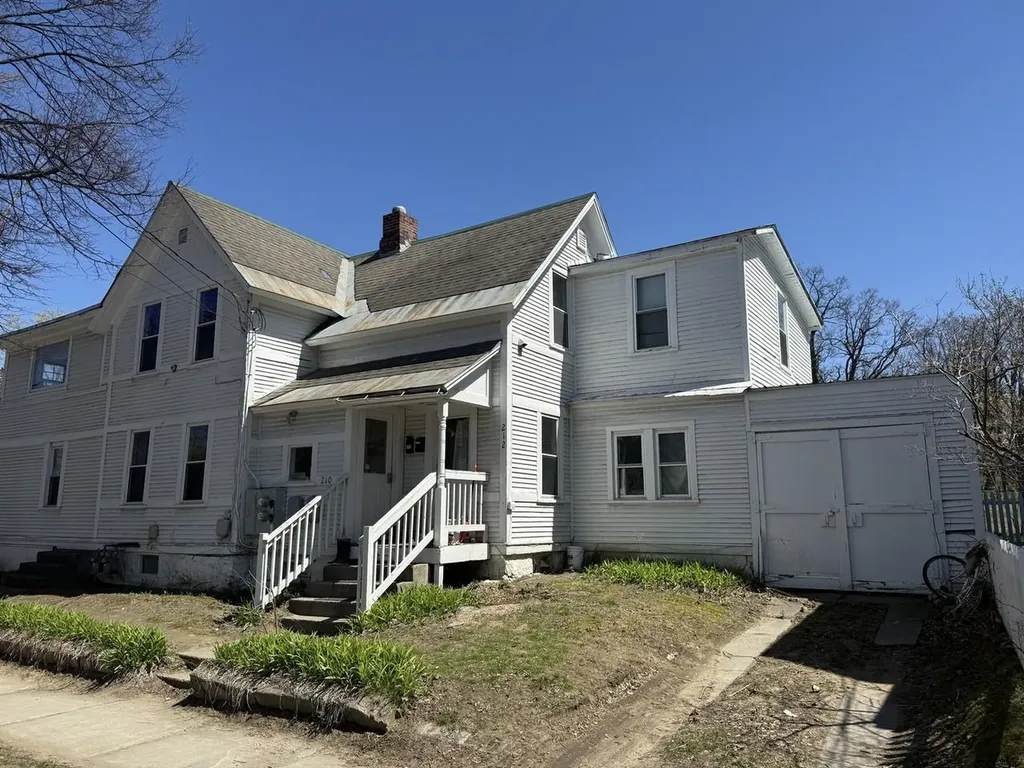
210-212 North Willard Street offers a well-positioned duplex on a bright corner lot with strong rental appeal. Tenants pay for heat and electric and both units include washer/dryers. The property has flexible floor plans and includes a second-floor screened porch for beautiful outdoor living space. Plenty of off-street parking is a major plus in this location. Set in a highly desirable Burlington neighborhood with easy access to UVM, downtown, local markets, restaurants, and the waterfront, this is a solid opportunity for both investors and owner-occupants looking for reliable income in a proven rental area.

Listed by Lipkin Audette Team of Coldwell Banker Hickok and Boardman

$
$
%
$/month over payments
Federal 30-year interest rate: 6.49% last updated on Jul 9, 2026
* All Figures are estimates. Check with your bank or proposed mortgage company for actual interest rates.
This product uses the FRED® API but is not endorsed or certified by the Federal Reserve Bank of St. Louis.

Save FavoriteSchedule TourAsk A QuestionMore Details
38 Main Street Hancock NH 03449

Hancock, NH38 Main Street

Price$599,000

Est. Mortgage: $/month

Pending

MLS Number 5046411

  • Residential Single Family
  • Full Bath 2
  • Address 38 Main Street
  • Construction Existing
  • Bedrooms 4

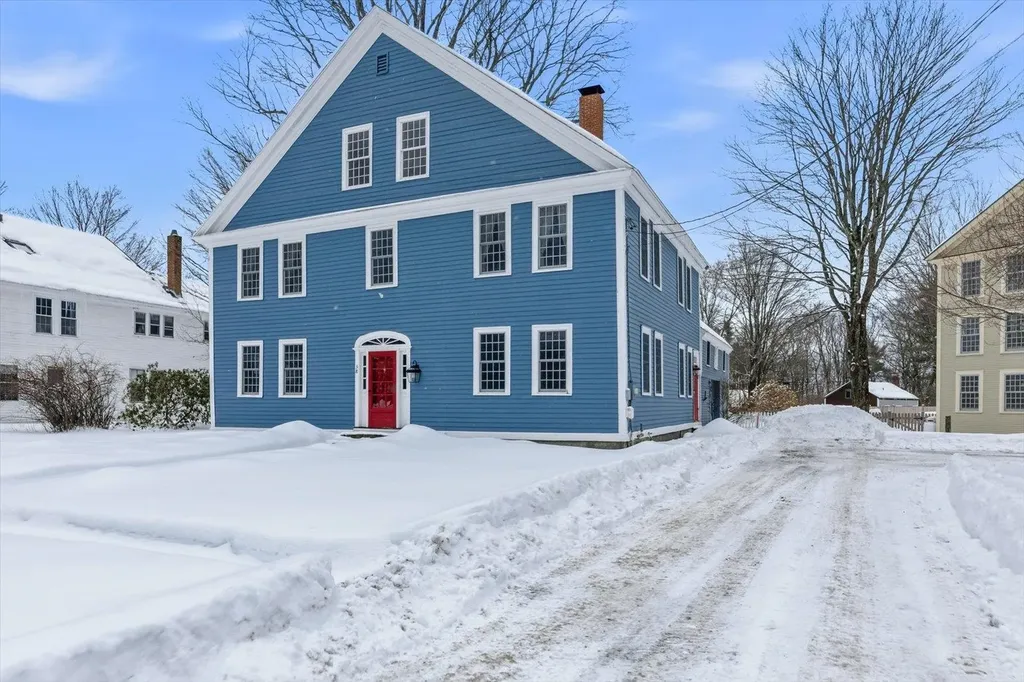
Seller says sell, sell, SELL! This well maintained home is ready for it's new owner! Perfectly positioned on Main St, in the heart of picturesque Hancock, this beautifully preserved antique Colonial seamlessly blends historic charm with thoughtful modern updates. Overlooking the town green and just steps away from Norway Pond, this special property offers timeless character, scenic views, and an unbeatable walkable lifestyle. Inside, you'll find four spacious bedrooms and 2.5 baths, providing room to grow, gather, and entertain. A stunning foyer welcomes you with original architectural details that showcase the home's rich heritage. The updated kitchen pairs modern conveniences with classic appeal-ideal for everyday living or hosting guests. New windows throughout enhance energy efficiency while filling the home with natural light. The third level features two additional rooms ready for your imagination-perfect for a home office, studio, guest space, or playroom. Outside, the manicured backyard is a private retreat-surprisingly spacious for an in-town property and perfect for relaxing or entertaining. Located just steps from farmers markets, swimming, kayaking, and peaceful strolls along the green, this home captures the very best of village living. A rare opportunity where old-world charm meets modern comfort-don't miss your chance to make it yours.

Listed by Lisa Hunt of BHG Masiello Peterborough

$
$
%
$/month over payments
Federal 30-year interest rate: 6.49% last updated on Jul 9, 2026
* All Figures are estimates. Check with your bank or proposed mortgage company for actual interest rates.
This product uses the FRED® API but is not endorsed or certified by the Federal Reserve Bank of St. Louis.

Save FavoriteSchedule TourAsk A QuestionMore Details
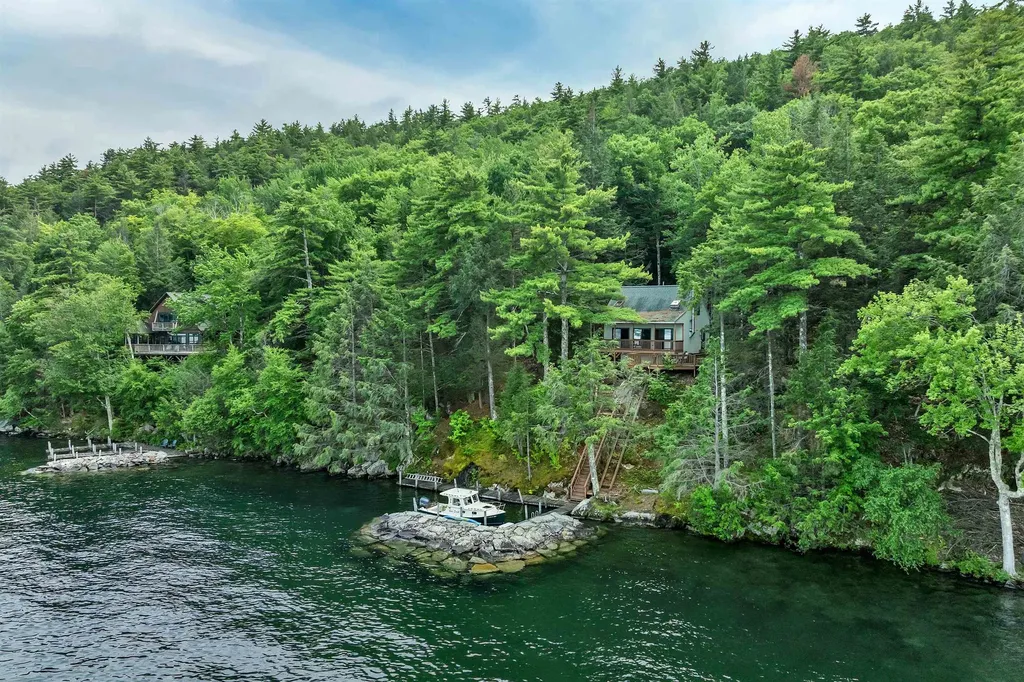
756 Rattlesnake Island Alton NH 03810

Alton, NH756 Rattlesnake Island

Price$599,000

Est. Mortgage: $/month

MLS Number 5097759

  • Residential Single Family
  • Construction Existing
  • Bedrooms 2
  • Bathroom 1
  • Square Feet 786

Experience effortless island living with this exceptional turnkey retreat on Rattlesnake Island, offering privacy, comfort, and immediate enjoyment on the sparkling waters of Lake Winnipesaukee. With approximately 190 feet of waterfront, this well-built, two-bedroom island home enjoys fantastic lake views, outstanding privacy, and protected docking with a desirable breakwater accommodating deep water access. Designed for relaxed lake living, the home features a bright and airy open-concept interior filled with natural light and timeless lake charm. Spacious decking and a covered porch create inviting outdoor living spaces ideal for entertaining, dining, or simply soaking in the peaceful surroundings. On cool evenings, the wood stove adds warmth and cozy character, making this property equally enjoyable beyond the summer months. A lift system from the dock makes transporting supplies and belongings to the home remarkably convenient. What makes this offering especially rare is the extraordinary turnkey package included with the sale. The property is being sold fully furnished and includes a 2002 StingRay CR225 22.5-foot cabin cruiser with approximately 500 engine hours, allowing you to begin enjoying lake life immediately. Also included is a water trampoline for endless summer fun, along with a potential dock slip rental at West Alton Marina for the remainder of the seasonl. As a property owner on Rattlesnake Island, enjoy access to valuable association amenities including mainland parking, trailer parking, boat ramp access, and a convenient pick-up dock. The island also offers scenic trails and protected conservation land perfect for hiking and taking in breathtaking views. This is a rare opportunity to enjoy true turnkey island living-simply arrive, step into your boat, and start making unforgettable memories on Lake Winnipesaukee.

Listed by Becky Fuller of Four Seasons Sotheby's Int'l Realty

$
$
%
$/month over payments
Federal 30-year interest rate: 6.49% last updated on Jul 9, 2026
* All Figures are estimates. Check with your bank or proposed mortgage company for actual interest rates.
This product uses the FRED® API but is not endorsed or certified by the Federal Reserve Bank of St. Louis.

Virtual TourSave FavoriteSchedule TourAsk A QuestionMore Details
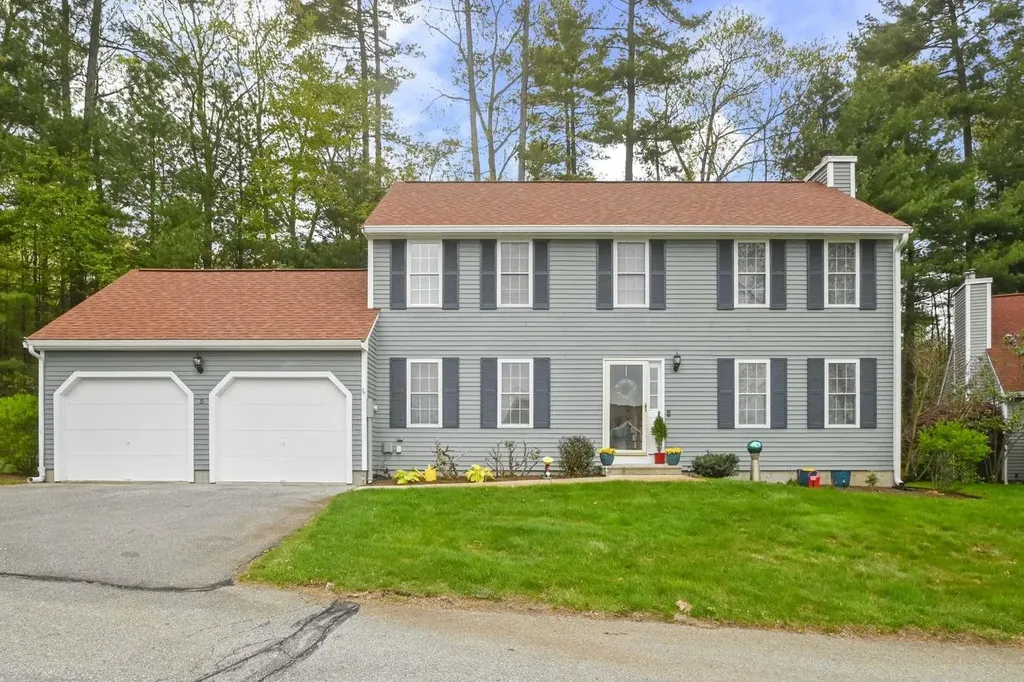
5 Ivy Lane Nashua NH 03063

Nashua, NH5 Ivy Lane, Unit 131

Price$599,000

Est. Mortgage: $/month

Pending

MLS Number 5079330

  • Condo
  • Square Feet 1,824
  • Bedrooms 3
  • New Contruction Existing
  • Complex Holden Farms

Do not overlook this special listing! Best lot on the forested periphery of Holden Farms. This remodeled and meticulously maintained low maintenance home has 3 spacious bedrooms and 2.5 bathrooms and is perfect for buyers looking to downsize. The kitchen is upgraded with quartz counters, marble backsplash and soft close cabinets. Great natural light in the dining room, foyer, and throughout. The ginormous front-to-back living room features a new gas fireplace and slider to the sunroom which opens up to towering forest on the west side. The forest cools and shades the entire house all summer and lets the sun through in the winter. The large primary suite complete with a large walk-in closet, newly remodeled spa-like bath and vaulted ceiling feels luxurious spacious. Buyers will love the hardwood and marble floors and first floor laundry. Holden Farms offers amenities including a clubhouse, in-ground pool, and tennis court. Conveniently located near area shopping, highway, and restaurants. HOA fee covers everything you don't want to: roof, siding, exterior maintenance, landscaping, garbage and snow removal. Over $100k itemized upgrades since late 2024. This place is ready to go.

Listed by Jason Saphire of www.HomeZu.com

$
$
%
$/month over payments
Federal 30-year interest rate: 6.49% last updated on Jul 9, 2026
* All Figures are estimates. Check with your bank or proposed mortgage company for actual interest rates.
This product uses the FRED® API but is not endorsed or certified by the Federal Reserve Bank of St. Louis.

Save FavoriteSchedule TourAsk A QuestionMore Details
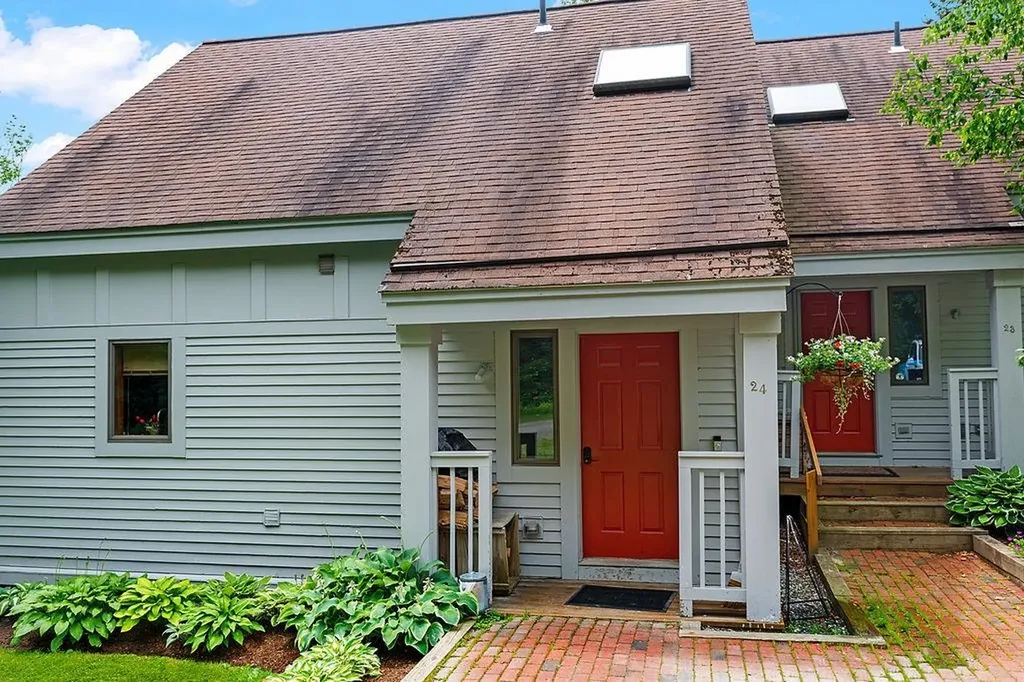
24 First Lane Wilmington VT 05363

MLS Number 5098734

  • Condo
  • Square Feet 2,000
  • Bedrooms 4
  • New Contruction Existing
  • Complex Country Club Village

Beautifully updated Country Club Village townhome overlooking the golf course! This move-in-ready property features a remodeled kitchen with granite countertops, stainless steel appliances, and an open-concept kitchen and dining area that's perfect for entertaining. All bathrooms have been tastefully renovated, and new flooring throughout gives the home a fresh, modern feel. Additional upgrades include a new furnace and hot water heater for added comfort and efficiency. The spacious loft provides flexible living space for guests, a home office, or a family room. Step outside to the back deck and enjoy peaceful golf course surroundings and seasonal winter views. Conveniently located near Mount Snow, The Hermitage Club, restaurants, shopping, and year-round recreational activities, this is an exceptional opportunity to enjoy Vermont living at its best.

Listed by Richard Caplan of Deerfield Valley Real Estate

$
$
%
$/month over payments
Federal 30-year interest rate: 6.49% last updated on Jul 9, 2026
* All Figures are estimates. Check with your bank or proposed mortgage company for actual interest rates.
This product uses the FRED® API but is not endorsed or certified by the Federal Reserve Bank of St. Louis.

Virtual TourSave FavoriteSchedule TourAsk A QuestionMore Details
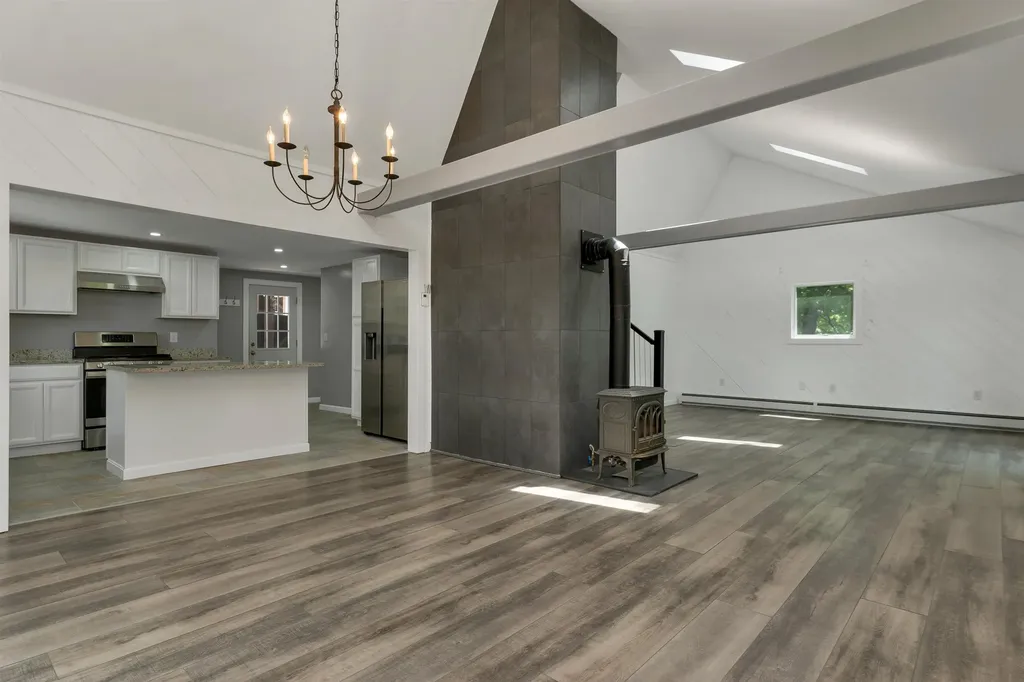
218 Main Street Alton NH 03809

Alton, NH218 Main Street

Price$599,000

Est. Mortgage: $/month

MLS Number 5091151

  • Residential Single Family
  • Full Bath 1
  • Address 218 Main Street
  • Construction Existing
  • Bedrooms 3

Conveniently located right into the heart of downtown Alton, this freshly renovated contemporary blends character, flexibility, and Lakes Region lifestyle in all the right ways. Cathedral ceilings, skylights, and exposed beams create an airy, inviting feel, while the porch overlooking the downtown activity offers the perfect place to sip coffee and take in the energy of the village. The finished basement den adds bonus living space ideal for movie nights, a home office, or guest overflow, and the patio area offers a private space for outdoor entertaining. The oversized garage outbuilding opens the door to endless possibilities, whether you're storing cars, boats, and toys, running a home business, or dreaming bigger with the residential/commercial zoning. Above, the fully gutted upper level is a blank canvas with septic design already completed, ready for a future guest suite, game room, studio, or potential rental opportunity. Just minutes to Alton Bay marinas, the public beach, boat launch, restaurants, and shopping, with an easy commute toward the Seacoast, this property offers the rare combination of downtown convenience, flexible space, and year-round recreation.

Listed by Adam Dow of KW Coastal and Lakes & Mountains Realty/Wolfeboro

$
$
%
$/month over payments
Federal 30-year interest rate: 6.49% last updated on Jul 9, 2026
* All Figures are estimates. Check with your bank or proposed mortgage company for actual interest rates.
This product uses the FRED® API but is not endorsed or certified by the Federal Reserve Bank of St. Louis.

Virtual TourSave FavoriteSchedule TourAsk A QuestionMore Details
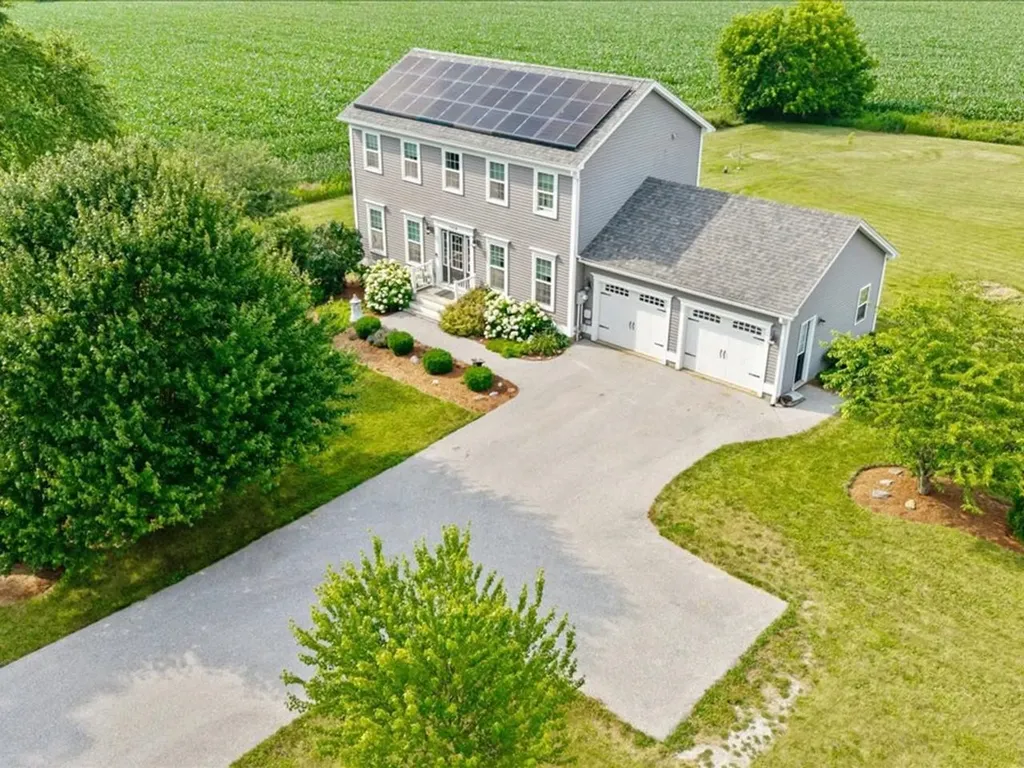
1618 Mill River Road Georgia VT 05478

Georgia, VT1618 Mill River Road

Price$599,000

Est. Mortgage: $/month

MLS Number 5099049

  • Residential Single Family
  • Full Bath 2
  • Address 1618 Mill River Road
  • Construction Existing
  • Bedrooms 3

Welcome home to timeless charm in the heart of Georgia. Nestled on just under an acre of impeccably landscaped grounds, this stunning Colonial offers the perfect blend of classic elegance, comfort, & lasting value. Surrounded by picturesque pastoral views, mature apple trees & peaceful countryside, this property feels like home from the moment you arrive. Perfectly positioned just minutes from St. Albans Bay, I-89, & everyday conveniences, the location also offers the sought-after benefit of high school choice & a vibrant, welcoming community, making it an investment not only in a home, but the future. Inside, you'll find a floor plan that flows effortlessly for both everyday living & entertaining. The first floor features a spacious living room that opens to a bright dining area & nicely-appointed kitchen, complete with a walk-in pantry, laundry, guest bath, & dedicated home office. Upstairs, 3 generously sized bedrooms offer space for everyone. The sun-filled primary suite is a true retreat, featuring a roomy walk-in closet & private bathroom, while an additional 2 bedrooms & full bath complete the upstairs. Vaulted stairwell ceilings & a charming upper hallway nook create an open atmosphere that enhances the home's warmth & character. The finished walkout lower level adds incredible versatility, offering the perfect recreation room or fitness area. With direct access to the backyard, it's an ideal extension of your entertaining space for gatherings indoors & out. Updates throughout include all-new carpeting, fresh interior paint, & newer appliances. An array of leased solar panels delivers substantial energy savings, while helping to offset rising utility costs! Comfortable & inviting, this breathtaking Colonial offers the rare opportunity to enjoy country living without sacrificing convenience - a home designed to be cherished for years to come. Opportunities like this don't come along often; this Georgia gem is a truly exceptional place to call home.

Listed by Nicole Broderick of Coldwell Banker Hickok and Boardman

$
$
%
$/month over payments
Federal 30-year interest rate: 6.49% last updated on Jul 9, 2026
* All Figures are estimates. Check with your bank or proposed mortgage company for actual interest rates.
This product uses the FRED® API but is not endorsed or certified by the Federal Reserve Bank of St. Louis.

Save FavoriteSchedule TourAsk A QuestionMore Details
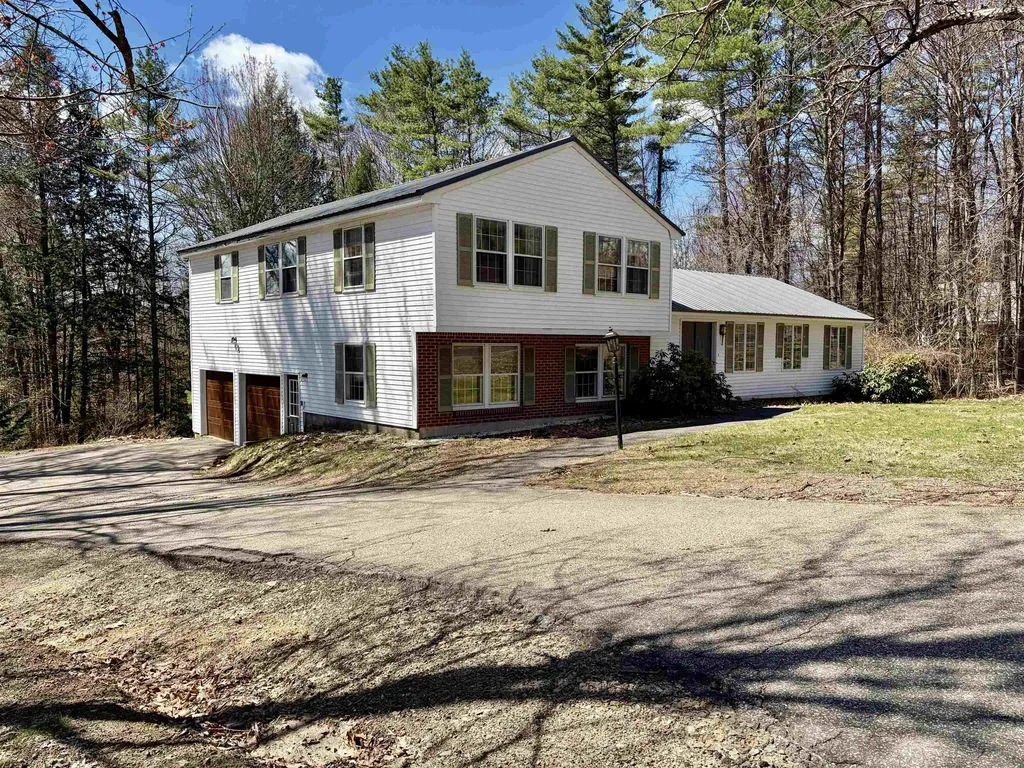
53 Oak Knoll Road Meredith NH 03253

Meredith, NH53 Oak Knoll Road

Price$599,000

Est. Mortgage: $/month

MLS Number 5077200

  • Residential Single Family
  • Full Bath 2
  • Address 53 Oak Knoll Road
  • Construction Existing
  • Bedrooms 4

53 Oak Knoll Road offers ample space and Beach Rights to Lake Winnipesaukee! This home features four bedrooms and two and a half baths, a dining room, two family rooms, a kitchen, a formal foyer, and a large open basement with sliders leading to the backyard. The spacious two-car garage provides plenty of storage. A sunroom off the family rooms opens to a lovely deck, perfect for relaxing and grilling after a busy day. Situated in a desirable neighborhood in Meredith, this home is conveniently close to dining, Meredith Bay, a boat launch, two town beaches, the community center, the Interlakes School District, and all of Meredith's wonderful activities. Walking to town is even possible. Don't miss the opportunity to enjoy everything the Lakes Region has to offer.

Listed by Danielle McIntosh and Robert Williams of Coldwell Banker Realty Center Harbor NH

$
$
%
$/month over payments
Federal 30-year interest rate: 6.49% last updated on Jul 9, 2026
* All Figures are estimates. Check with your bank or proposed mortgage company for actual interest rates.
This product uses the FRED® API but is not endorsed or certified by the Federal Reserve Bank of St. Louis.

Save FavoriteSchedule TourAsk A QuestionMore Details
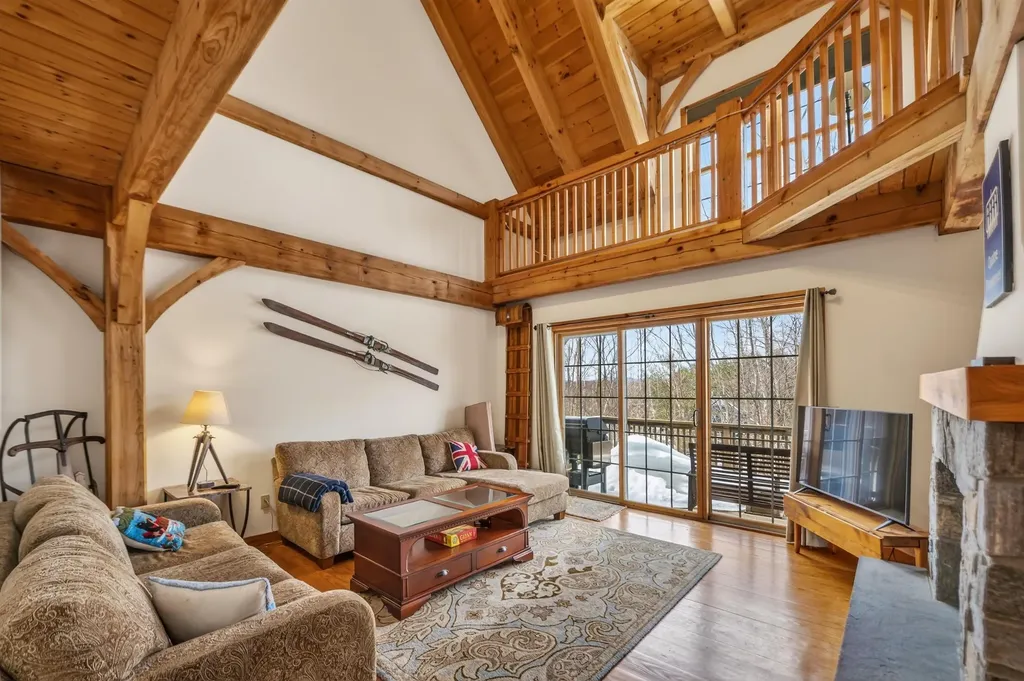
10A Grouse Lane Dover VT 05356

Dover, VT10A Grouse Lane, Unit 10A

Price$599,000

Est. Mortgage: $/month

MLS Number 5093546

  • Condo
  • Square Feet 2,600
  • Bedrooms 4
  • New Contruction Existing
  • Complex Partridge Run

Owners open to offers! Stunning Post and Beam style townhome overlooking spectacular views of Mount Snow and Haystack ski trails with the sunsets in the west beyond. This private end unit features an amenity rich location thanks to direct VAST snowmobile trail access, hiking and biking trails in the summer, as well as easy access to the Mount Snow golf course which is directly through the adjacent woods, and nearby convenience to the Mount Snow ski resorts, and local towns for dining and shopping. The natural woodwork abounds in this true Vermont getaway thanks to the exposed post and beam construction. Inside you are treated to a spacious great room with vaulted ceilings and windows open to the views and sunny exposure, an open concept floor plan with stone double sided fireplace, a large dining room, kitchen with granite counters, stainless appliances, and breakfast bar, great separation of living space thanks to bedrooms and baths on each of 3 levels, as well as a large family room in the basement great for entertaining while others may be sleeping upstairs. There is also a large double loft ideal for overflow sleeping or play space, a sizeable mudroom with ski locker, and plenty of parking space. A rare opportunity in a great location.

Listed by Adam Palmiter of Berkley & Veller Greenwood/Dover

$
$
%
$/month over payments
Federal 30-year interest rate: 6.49% last updated on Jul 9, 2026
* All Figures are estimates. Check with your bank or proposed mortgage company for actual interest rates.
This product uses the FRED® API but is not endorsed or certified by the Federal Reserve Bank of St. Louis.

Save FavoriteSchedule TourAsk A QuestionMore Details
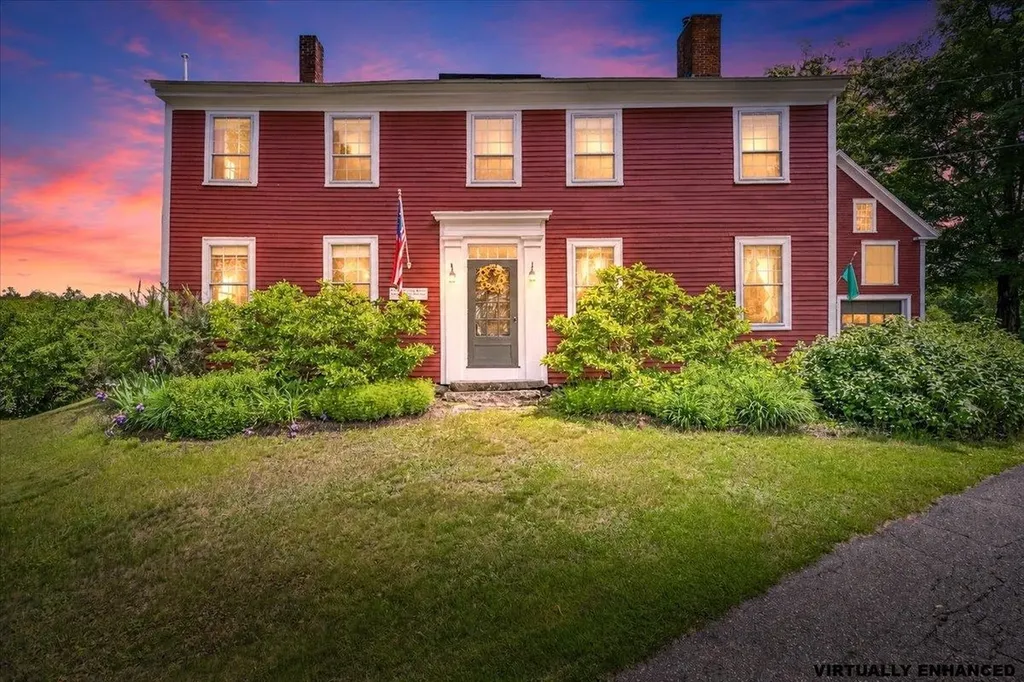
11 Stark N Highway Dunbarton NH 03046

Dunbarton, NH11 Stark N Highway

Price$599,000

Est. Mortgage: $/month

MLS Number 5092426

  • Residential Single Family
  • Full Bath 1
  • Address 11 Stark N Highway
  • Construction Existing
  • Bedrooms 5

Welcome to the historic “Flying Dragon Tavern,” an iconic antique Colonial nestled in the heart of Dunbarton's town center. Steeped in character and beautifully maintained, this 5-bedroom, 2-bath treasure blends early New England charm with thoughtful updates that support today's lifestyle. Inside, you'll find the classic warmth of an antique home, nooks, crannies, built-ins, and wide pine floors paired with spacious bedrooms, abundant closet space, and a highly desirable first-floor bedroom. The home has been meticulously cared for, featuring new roofing, fresh exterior paint, and a layout that offers both comfort and flexibility. The attached garage/barn provides incredible potential, ideal for an ADU, studio, workshop, or hobby space (buyer to perform all due diligence). Step outside and discover your own private oasis: a fully fenced backyard with a tiered bluestone patio, lush perennial gardens, and peaceful spaces perfect for relaxing or entertaining. Located just moments from the school, town center, and major commuter routes, this property offers the rare combination of history, convenience, and timeless New England beauty. 11 Stark Highway N. is a one-of-a-kind opportunity to own a piece of Dunbarton's past while enjoying all the comforts of modern living. Showings begin at the open house on Saturday 6/6/26 from 11-1 and Sunday 6/7/26 from 11-1.

Listed by Ashley Rioux of RE/MAX Synergy

$
$
%
$/month over payments
Federal 30-year interest rate: 6.49% last updated on Jul 9, 2026
* All Figures are estimates. Check with your bank or proposed mortgage company for actual interest rates.
This product uses the FRED® API but is not endorsed or certified by the Federal Reserve Bank of St. Louis.

Virtual TourSave FavoriteSchedule TourAsk A QuestionMore Details

Broker Reciprocity 

Copyright 2026 PrimeMLS, Inc. All rights reserved. This information is deemed reliable, but not guaranteed. The data relating to real estate displayed on this display comes in part from the IDX Program of PrimeMLS. The information being provided is for consumers’ personal, non-commercial use and may not be used for any purpose other than to identify prospective properties consumers may be interested in purchasing. Data last updated July 13, 2026 4:39 PM UTC
