
SIGN UP or LOG IN 's Account

Log in to see your saved listings or edit your searches:

No account? Sign up now to save searches, listings, and get tailored listing notifications. It's free, opt-out anytime.

Find Your New Home

Sign Up Today!

Get fresh listings via email, save your favorite listings, match with similar properties, and unlock additional property info.

Create Your Account

Do not fill in this field:

Already have an account? Log in

and narrow your search. If you have fewer than 200 results, you can save your search.

Alburgh VT Mobile Real Estate

r=6193-6204
150 Ayers Street Barre City VT 05641

MLS Number 5095160

  • Commercial
  • Address 150 Ayers Street
  • Year Built 1930
  • Square Feet 6,480
  • Acreage 1.64

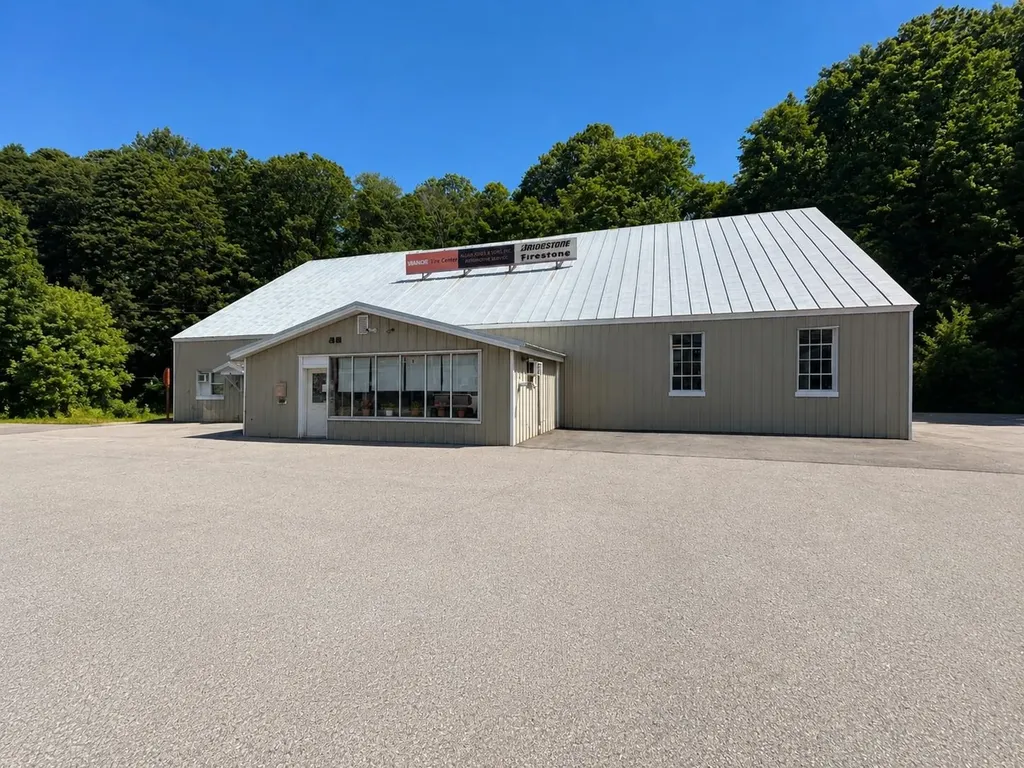
Rare opportunity to acquire a long-established commercial property in Barre City. Situated on 1.64± acres and improved with a 6,480± square foot building, this property has served Central Vermont for generations, originally as the Jackson Dairy and more recently as the home of a successful automotive and tire business. Purpose-built and adapted over the years to meet changing commercial needs, the property offers multiple service bays, office/showroom space, ample parking and storage areas, and excellent access for customer vehicles and larger trucks. The attractive metal exterior and standing seam roof contribute to the property's strong appearance and functionality. Located across from Spaulding High School and adjacent to the Central Vermont Career Center, the property enjoys a well-known location with convenient access to downtown Barre and surrounding communities. The building's history and flexible layout present opportunities for a variety of commercial uses, subject to permitting and local approvals. Ideal for automotive service, fleet maintenance, contractor operations, warehousing, light industrial, or other commercial endeavors. The real estate and building are being offered for sale. The existing business, equipment, and inventory are negotiable separately. Commercial properties offering this combination of size, utility, and adaptability are seldom available in Central Vermont.

Listed by John Biondolillo of BCK Real Estate

$
$
%
$/month over payments
Federal 30-year interest rate: 6.49% last updated on Jul 9, 2026
* All Figures are estimates. Check with your bank or proposed mortgage company for actual interest rates.
This product uses the FRED® API but is not endorsed or certified by the Federal Reserve Bank of St. Louis.

Virtual TourSave FavoriteSchedule TourAsk A QuestionMore Details
1586 Church Road Fairfield VT 05455

Fairfield, VT1586 Church Road

Price$575,000

Est. Mortgage: $/month

Active With Contract

MLS Number 5092705

  • Residential Single Family
  • Full Bath 2
  • Address 1586 Church Road
  • Construction Existing
  • Bedrooms 3

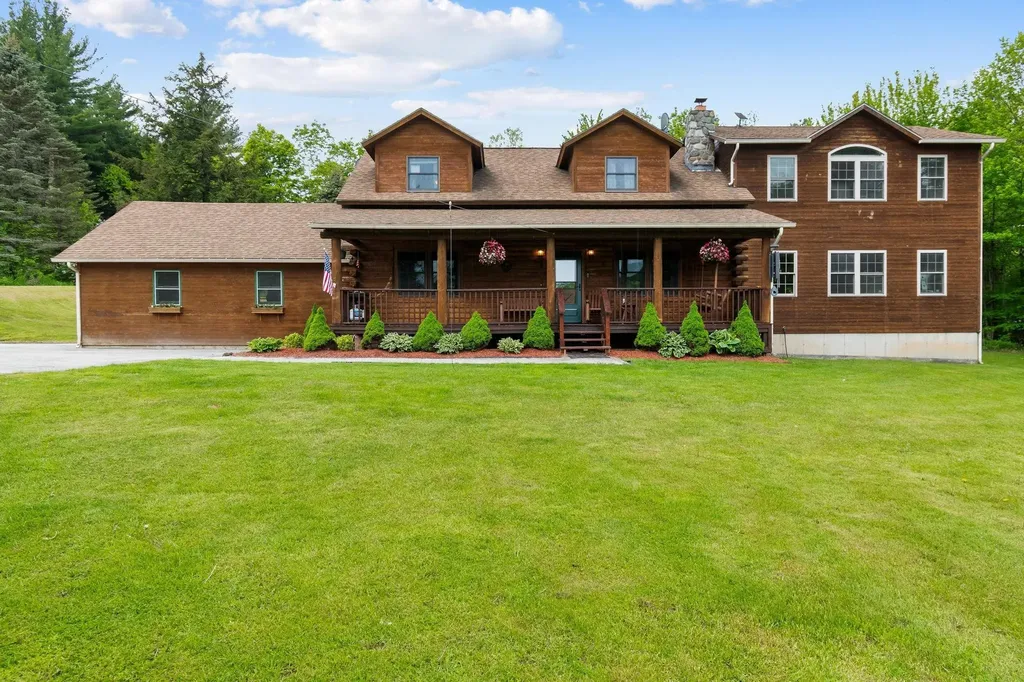
Escape to the beauty of Vermont in this stunning log home set on 8.6 private acres in Fairfield. Inspired by the charm of an Adirondack retreat, this property offers the perfect blend of rustic character, modern comfort, & a deep connection to nature. Surrounded by a mix of open land, woods, & partial pond frontage, you'll enjoy exceptional privacy, abundant wildlife, & endless opportunities to explore the outdoors right from your own backyard. Start your day on the inviting covered front porch, coffee in hand, while taking in the peaceful surroundings. Inside, warm wood finishes, hardwood & pine floors, & an open-concept layout create a welcoming atmosphere. The kitchen features an island w/ seating & flows seamlessly into the dining area & living room, making entertaining a breeze. A striking stone fireplace w/ wood stove insert serves as the focal point of the main living space, while large windows fill the home w/ natural light. The large family room addition provides extra gathering space, w/ a private office that offers flexibility for working from home or additional quiet space. Upon entry from the attached two-car garage, step into a practical bonus room currently serving as a pantry & family organizational hub. A conveniently located first-floor half bath & laundry room add everyday functionality. Upstairs the spacious primary suite offers a partial mountain view, plenty of windows for stargazing, an en suite bath, & room to truly unwind. Two additional bedrooms, a bonus room, & a full bath finish off the 2nd floor. The finished lower level expands the living space even further w/ a recreation & play area, exercise room, ¾ bath, & an additional bonus room ready for your finishing touches, offering possibilities for hobbies, guests, storage, or future living space. Outside, enjoy room for gardening, bonfires, recreation, & relaxation, w/ deer, turkey, & other wildlife as frequent visitors. Just minutes to Fairfield Center & School, 10 minutes to St. Albans.

Listed by The Cheryl Boissoneault Team and Ziressa Turpin of Your Journey Real Estate

$
$
%
$/month over payments
Federal 30-year interest rate: 6.49% last updated on Jul 9, 2026
* All Figures are estimates. Check with your bank or proposed mortgage company for actual interest rates.
This product uses the FRED® API but is not endorsed or certified by the Federal Reserve Bank of St. Louis.

Virtual TourSave FavoriteSchedule TourAsk A QuestionMore Details
3877 Main Street Springfield NH 03284

Springfield, NH3877 Main Street

Price$575,000

Est. Mortgage: $/month

Pending

MLS Number 5095259

  • Residential Single Family
  • Full Bath 2
  • Address 3877 Main Street
  • Construction Existing
  • Bedrooms 3

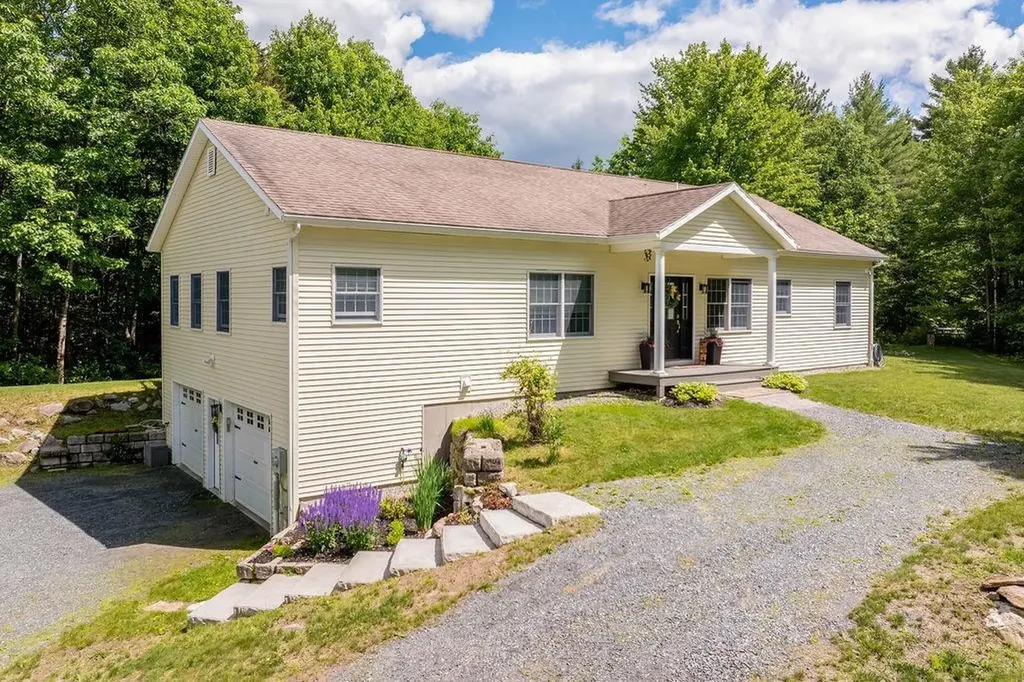
Welcome to 3877 Main Street, where bright, first-floor living meets modern convenience in this stunning open-concept space. The generous layout seamlessly connects the kitchen, dining area, and living room, creating an inviting atmosphere perfect for gatherings and daily life. Retreat to the large primary suite, featuring direct access to a large newly added deck, a luxurious bathroom complete with a spacious soaking tub and shower, and an expansive walk-in closet equipped with laundry facilities for ultimate convenience. In addition, two well-sized first-floor bedrooms and a full bathroom offer ample space for family or guests. Enjoy a beautifully designed sunroom, recently added to maximize natural light and provide a serene spot for relaxation. The property also boasts a significant unfinished basement area, presenting the perfect opportunity for future customization and expansion tailored to your needs. Parking and workspace are abundant with both an attached two-car garage and a detached two-car garage, providing plenty of room for vehicles and projects alike. Step outside to discover lovely outdoor spaces complete with walking trails and a gentle stream, perfect for enjoying nature right at your doorstep; all while benefiting from a convenient location close to the interstate and local shops. A wonderful opportunity to enjoy functional space, privacy and comfort in the heart of the Dartmouth-Lake Sunapee region.

Listed by Megan Lavik of Coldwell Banker LIFESTYLES - Hanover

$
$
%
$/month over payments
Federal 30-year interest rate: 6.49% last updated on Jul 9, 2026
* All Figures are estimates. Check with your bank or proposed mortgage company for actual interest rates.
This product uses the FRED® API but is not endorsed or certified by the Federal Reserve Bank of St. Louis.

Save FavoriteSchedule TourAsk A QuestionMore Details
3 Dunning Street Claremont NH 03743

MLS Number 5096315

  • Commercial
  • Address 3 Dunning Street
  • Year Built 1978
  • Acreage 2.73
  • Area NH-Sullivan

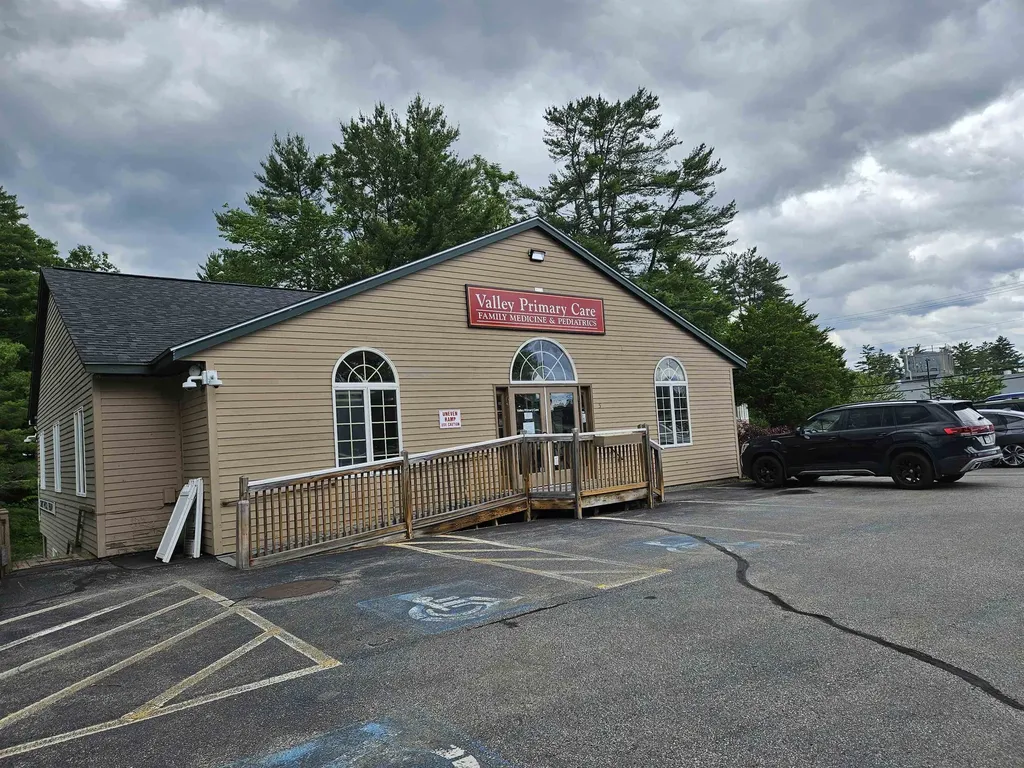
This is a rare opportunity to own an office Condominium within the only area's medical zone (directly across from Valley Regional Hospital) in a small western New Hampshire city. This larger 4950 sq.ft. Condominium Unit is located mainly on the main level and has storage space on the lower level as well as a 1/3 ownership of the building's utility room. The unit has been well maintained and is located on a corner lot with plenty of parking. Easy access ground level with good parking. This offering is a rare opportunity to own a Condo office unit in a medical zoned campus for either your use or as an investment. A smaller 2340 sq.ft. unit is being offered separately within the same building. These (2) units comprise 84% of the building split. HOA fees include property insurances, trash removal, electric service, snow/lawn/yardwork, pest control services, re-occurring property maintenance costs, accounting/tax preparation costs and other miscellaneous expenses. There are approximately 36 upper level and 31 lower level parking spaces for the entire HOA campus.

Listed by Alan Croteau of Real Property Options

$
$
%
$/month over payments
Federal 30-year interest rate: 6.49% last updated on Jul 9, 2026
* All Figures are estimates. Check with your bank or proposed mortgage company for actual interest rates.
This product uses the FRED® API but is not endorsed or certified by the Federal Reserve Bank of St. Louis.

Save FavoriteSchedule TourAsk A QuestionMore Details
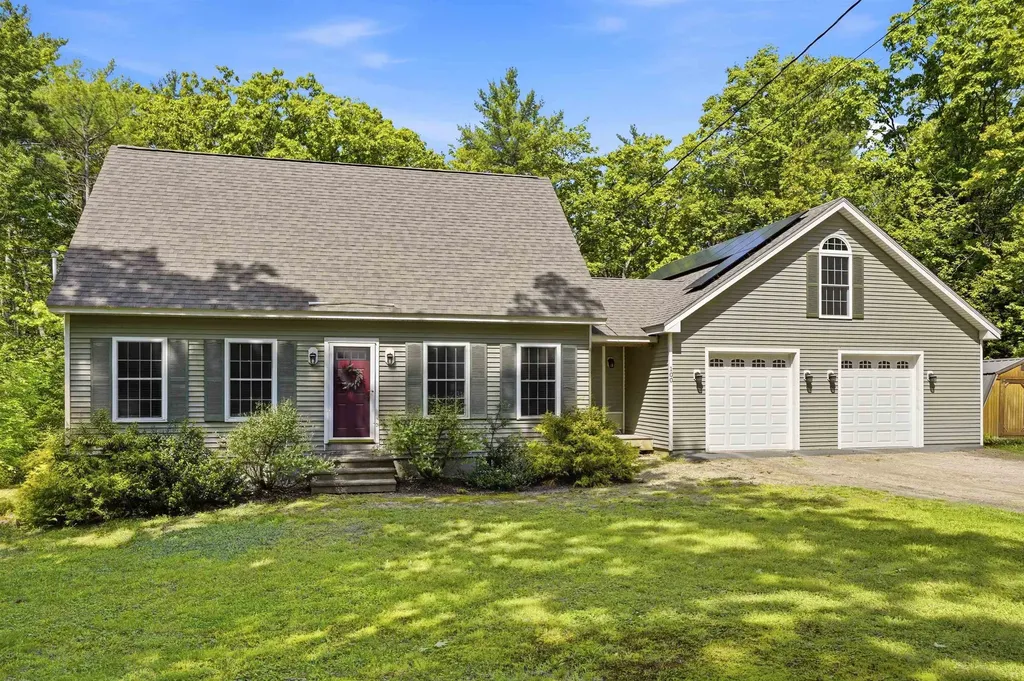
100 Dunton Road Fitzwilliam NH 03447

Fitzwilliam, NH100 Dunton Road

Price$575,000

Est. Mortgage: $/month

Pending

MLS Number 5092469

  • Residential Single Family
  • Full Bath 2
  • Address 100 Dunton Road
  • Construction Existing
  • Bedrooms 3

This exceptional Cape-style residence offers the perfect balance of refined living and rural tranquility. Set on 8.4 picturesque acres, the home is surrounded by mature woodlands, open space, and the natural beauty that defines New Hampshire living. Built in 2015, the property features thoughtfully designed living space with three bedrooms, cathedral ceilings, real hardwood flooring, well appointed kitchen with oversized island, granite countertops, mud room for ease of entry, first floor bedroom and two full baths. A welcoming floor plan blends timeless craftsmanship with modern comfort, creating warm and inviting spaces ideal for both everyday living and entertaining. Sun-filled interiors, spacious gathering areas, and quality finishes throughout provide an atmosphere of understated elegance. The classic Cape architecture offers enduring curb appeal while maintaining the functionality today's buyers seek. Outside, the expansive acreage presents endless possibilities-from gardening and recreation to simply enjoying the privacy and serenity of your own woodland retreat. Whether savoring morning coffee on the porch, hosting gatherings with family and friends, or exploring the surrounding landscape, every aspect of this property invites you to slow down and enjoy the beauty of country life. Conveniently located within reach of local lakes, hiking trails, and the charming towns of the Monadnock Region, this remarkable property offers a rare opportunity to own a newer home with substantial acreage in one of southern New Hampshire's most scenic settings. A true retreat, where comfort, privacy, and nature come together in perfect harmony. Bonus: Seller owned solar panels to help off set the living cost! Come take a peak!

Listed by Amy Reisert of Borderline Realty,LLC

$
$
%
$/month over payments
Federal 30-year interest rate: 6.49% last updated on Jul 9, 2026
* All Figures are estimates. Check with your bank or proposed mortgage company for actual interest rates.
This product uses the FRED® API but is not endorsed or certified by the Federal Reserve Bank of St. Louis.

Virtual TourSave FavoriteSchedule TourAsk A QuestionMore Details
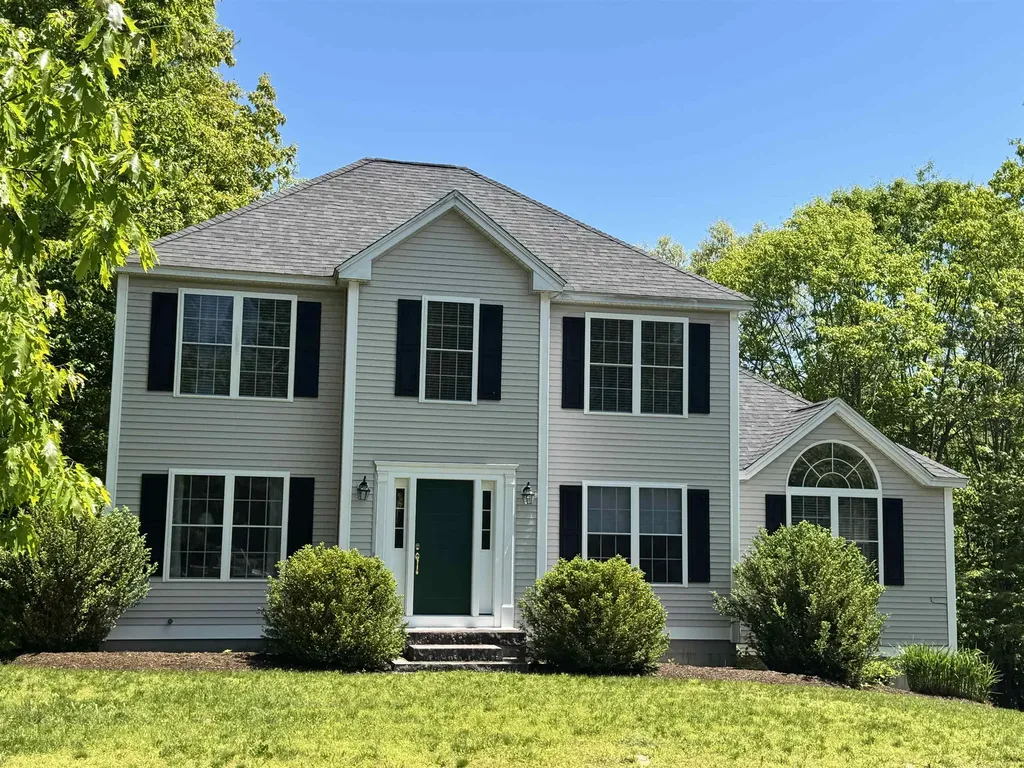
80 Ridgetop Lane Henniker NH 03242

Henniker, NH80 Ridgetop Lane

Price$575,000

Est. Mortgage: $/month

MLS Number 5089324

  • Residential Single Family
  • Full Bath 1
  • Address 80 Ridgetop Lane
  • Construction Existing
  • Bedrooms 3

Nestled in one of Henniker's most desirable neighborhoods, this beautifully maintained 3-bedroom, 3-bath home offers comfort, style, and convenience. Warm hardwood floors flow seamlessly throughout most of the first floor, creating an inviting and cohesive living space. The family room impresses with its cathedral ceiling and cozy gas fireplace-perfect for both entertaining and relaxing evenings at home. Designed with today's lifestyle in mind, the home features wide openings between rooms, providing a light-filled, open-concept feel. The primary suite is a standout, complete with a private bath and a spacious walk-in closet. Two additional bedrooms share a well-appointed full bath. Additional highlights include first-floor laundry, a newly constructed private deck, and a brand-new furnace for added peace of mind. A generous two-car garage and utility shed offer ample storage solutions, while efficient gas heat ensures year-round comfort. Outside, enjoy beautifully established perennial gardens and a walkable neighborhood ideal for strolling, biking, and connecting with neighbors. This is a wonderful opportunity to own a truly special home in a sought-after Henniker location.

Listed by Joanie McIntire of Coldwell Banker J Hampe Associates

$
$
%
$/month over payments
Federal 30-year interest rate: 6.49% last updated on Jul 9, 2026
* All Figures are estimates. Check with your bank or proposed mortgage company for actual interest rates.
This product uses the FRED® API but is not endorsed or certified by the Federal Reserve Bank of St. Louis.

Virtual TourSave FavoriteSchedule TourAsk A QuestionMore Details
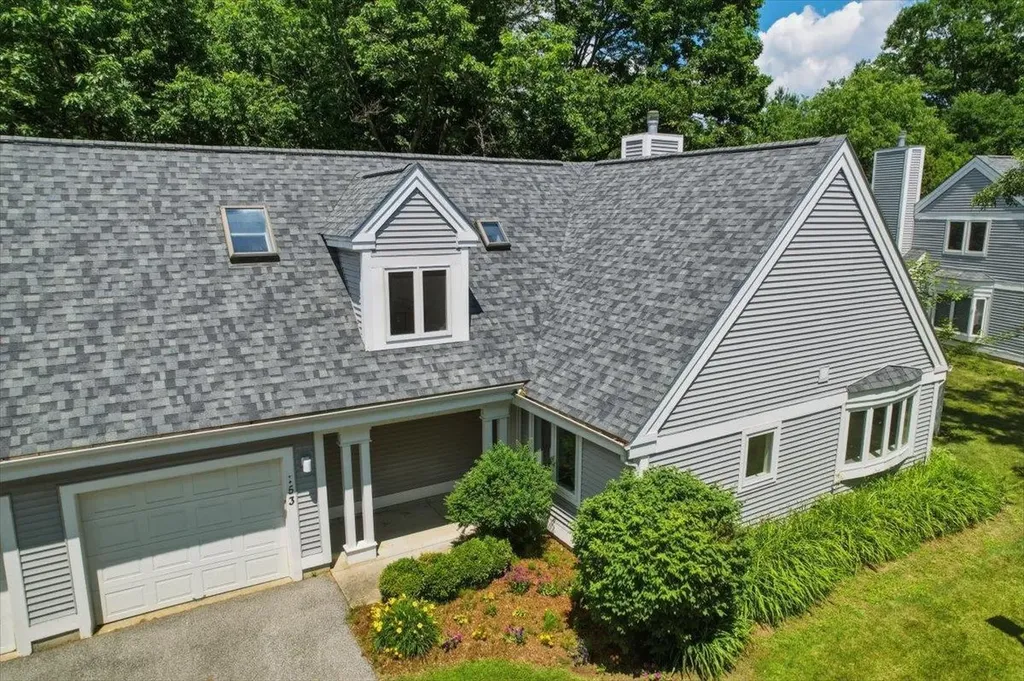
153 Cumberland Road Burlington VT 05408

Burlington, VT153 Cumberland Road

Price$575,000

Est. Mortgage: $/month

Pending

MLS Number 5096723

  • Condo
  • Square Feet 1,768
  • Bedrooms 3
  • New Contruction Existing
  • Address 153 Cumberland Road

Rarely available and beautifully maintained, this spacious 3-bedroom, 3-bath Appletree Point townhouse offers a versatile floor plan designed for comfortable living and effortless entertaining. A standout feature is the two primary bedroom suites-one on the main level and one upstairs-each with a private full bath and generous closet space, providing flexibility for guests, multi-generational living, or a private home office setup. The updated kitchen is a chef's delight, featuring abundant cabinetry and counter space, stainless steel appliances, tile backsplash, new luxury vinyl plank flooring, and a charming French pocket door. The open-concept living and dining area is filled with natural light and showcases hardwood floors, vaulted ceilings, custom built-ins, a gas fireplace, and a beautiful stone waterfall feature. A sliding glass door leads to a private fenced patio, perfect for outdoor dining and relaxation. A flexible main-level room with an upgraded ¾ bath can serve as a den, office, or third bedroom. Upstairs, the second primary suite offers cherry flooring, a skylight, full bath, and additional storage. An adjacent den with built-ins could easily function as another bedroom, office, or hobby space. Additional updates include a Bosch on-demand furnace and hot water system, new roof, and new patio fencing. Enjoy the exceptional Appletree Point lifestyle with private Lake Champlain beach access, two in-ground pools, a clubhouse, tennis courts, playground, and beautifully landscaped grounds. Conveniently located near city parks, the Burlington Bike Path, Lake Champlain, and the many shops, restaurants, and amenities of Burlington's sought-after New North End.

Listed by Geri Reilly of Geri Reilly Real Estate

$
$
%
$/month over payments
Federal 30-year interest rate: 6.49% last updated on Jul 9, 2026
* All Figures are estimates. Check with your bank or proposed mortgage company for actual interest rates.
This product uses the FRED® API but is not endorsed or certified by the Federal Reserve Bank of St. Louis.

Virtual TourSave FavoriteSchedule TourAsk A QuestionMore Details
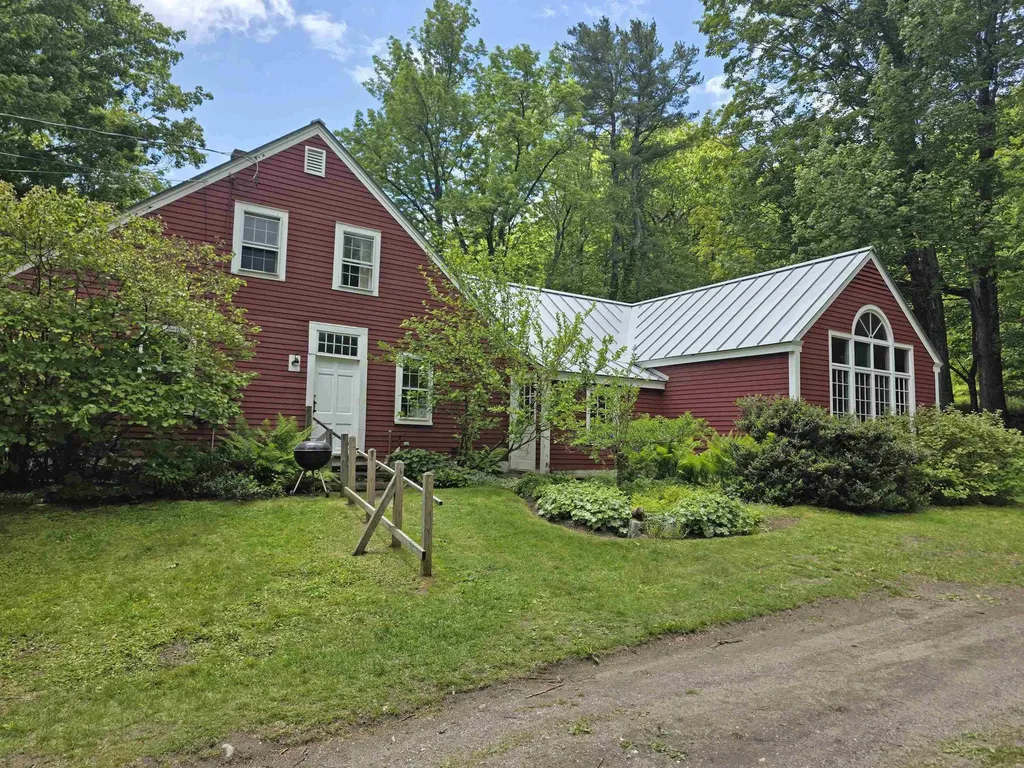
157 Newfane Hill Road Newfane VT 05345

Newfane, VT157 Newfane Hill Road

Price$575,000

Est. Mortgage: $/month

MLS Number 5096005

  • Residential Single Family
  • Full Bath 1
  • Construction Existing
  • Bedrooms 3
  • Bathroom 3

Welcome to a home with a story. Originally the 1787 residence of local blacksmith Marshall Newton, this property has been a cherished family retreat for the last fifty years. One of only two original settlements on Newfane Hill that are still there. It's a place with "old world" charm-like centuries-old wall paneling -but also a new 2025 standing-seam roof and extensive insulation upgrades. This is a property with a lot of soul. The heart of the home is the bright living room, which flows into a charming office perfect for any creative spirit. The main-floor bedroom offers easy living, while two guest rooms await upstairs. Outside, you'll find stone walls, perennial gardens, and enough land to explore or even subdivide. After years of being a deeply loved home, it's ready for the next generation to move in, update, and make it their own. Enjoy the peace of a quiet country road while staying less than 10 minutes from wood-fired pizza at The Fat Crow and the Newfane Store with a great local deli. Whether you're heading to the slopes of Mt. Snow or commuting from Boston or NYC, this is Vermont living at its finest. Sellers must find suitable housing.

Listed by Thom Dahlin of Berkley & Veller Greenwood Country

$
$
%
$/month over payments
Federal 30-year interest rate: 6.49% last updated on Jul 9, 2026
* All Figures are estimates. Check with your bank or proposed mortgage company for actual interest rates.
This product uses the FRED® API but is not endorsed or certified by the Federal Reserve Bank of St. Louis.

Virtual TourSave FavoriteSchedule TourAsk A QuestionMore Details
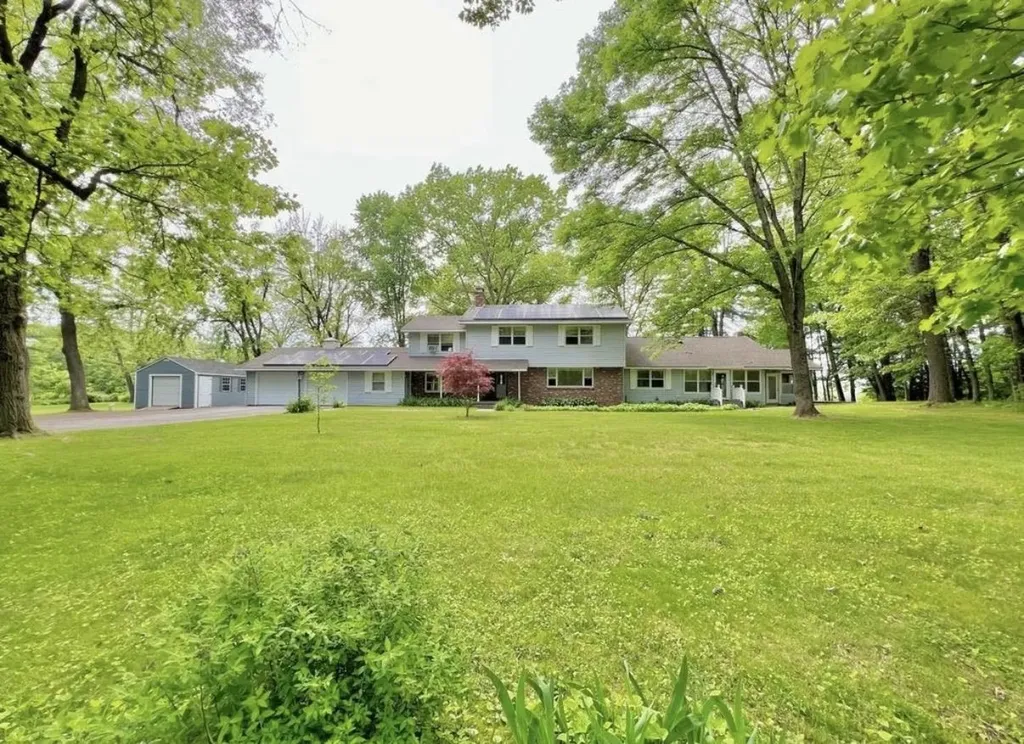
89 Butler Avenue Hinsdale NH 03451

Hinsdale, NH89 Butler Avenue

Price$575,000

Est. Mortgage: $/month

Active With Contract

MLS Number 5077952

  • Residential Single Family
  • Full Bath 4
  • Address 89 Butler Avenue
  • Construction Existing
  • Bedrooms 6

Tucked away on a quiet hilltop, this charming home offers the perfect escape with views over the Connecticut river and mountains afar. A 900-foot private driveway welcomes you home with many opportunities any spacious parking. Designed with true first floor living, the main residence offers everyday functionality without compromise. Expansive windows flood the home with natural light. The open layout flows seamlessly for comfortable living and effortless entertaining. Step outside your own private oasis-featuring a stone patio, charming screened in gazebo, and relaxing hot tub. This home is also equipped with solar panels, helping reduce energy costs while supporting sustainable living. Adding even more versatility, the attached dwelling unit provides ideal space for multigenerational living, extended guest, a private office, or rental income potential which is currently in place. Primary residence and ADU have separate entrances, utilities and both have full basements. Do not miss out on this amazing opportunity, there is so much to see!

Listed by Katelyn Heaney of Greenwald Realty Group

$
$
%
$/month over payments
Federal 30-year interest rate: 6.49% last updated on Jul 9, 2026
* All Figures are estimates. Check with your bank or proposed mortgage company for actual interest rates.
This product uses the FRED® API but is not endorsed or certified by the Federal Reserve Bank of St. Louis.

Save FavoriteSchedule TourAsk A QuestionMore Details
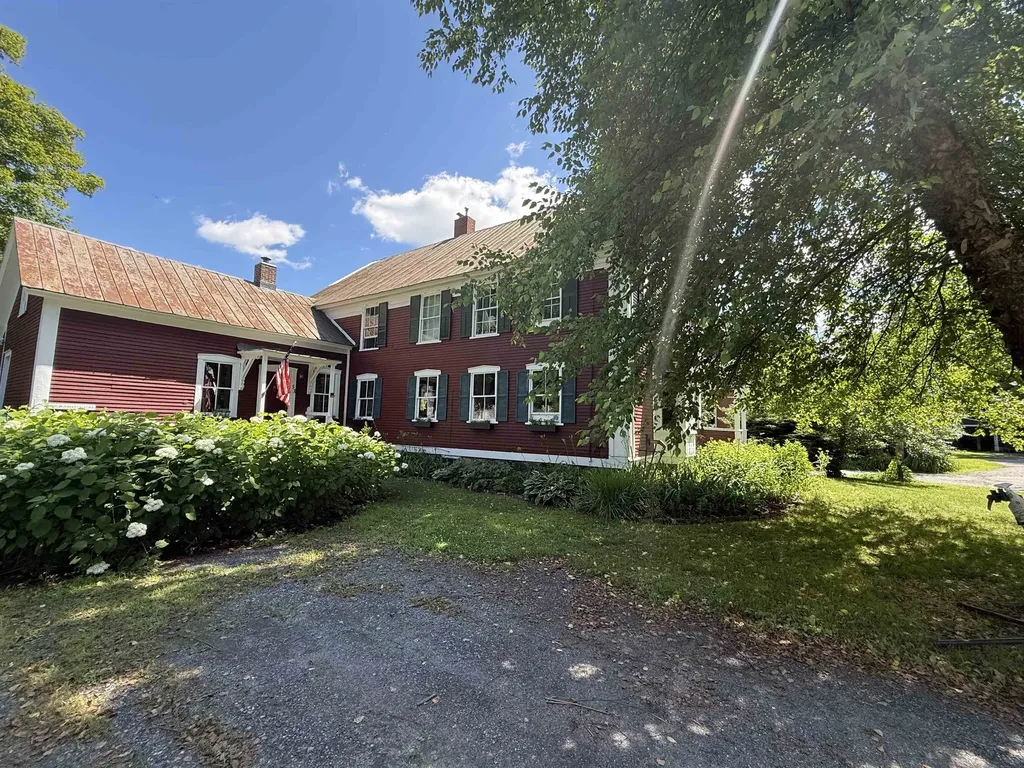
53 Commonwealth Avenue Hyde Park VT 05655

Hyde Park, VT53 Commonwealth Avenue

Price$575,000

Est. Mortgage: $/month

MLS Number 5097728

  • Residential Single Family
  • Full Bath 2
  • Construction Existing
  • Bedrooms 3
  • Bathroom 3

Enjoy the allure of this classic vintage village home, nestled in the heart of charming Hyde Park village. This spacious residence boasts a rambling floorplan, featuring beautiful hardwood floors and an abundance of storage inside and out. Multiple, generous living and dining spaces filled with light, large mudroom and bonus room. Fireplace, woodstove, pellet stoves and oil offer many options for heating. Attic space for storage or possible expansion. The level yard offers a spacious fenced backyard with beautiful perennials, chicken coop, multi-level deck, hot tub and covered porch. All tucked away on a highly desirable side street within walking distance to the cafe, library and school. It's like living in the country yet in the heart of the village!

Listed by Susan Martin of Century 21 Martin & Associates Real Estate

$
$
%
$/month over payments
Federal 30-year interest rate: 6.49% last updated on Jul 9, 2026
* All Figures are estimates. Check with your bank or proposed mortgage company for actual interest rates.
This product uses the FRED® API but is not endorsed or certified by the Federal Reserve Bank of St. Louis.

Virtual TourSave FavoriteSchedule TourAsk A QuestionMore Details
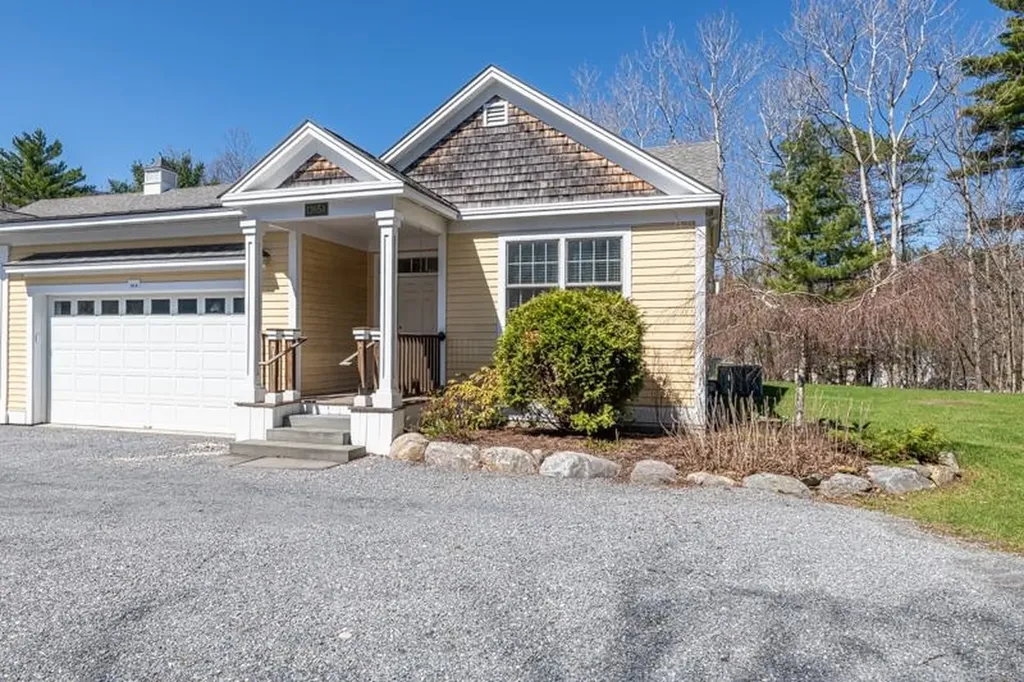
14 A Marisa Lane Dorset VT 05251

Dorset, VT14 A Marisa Lane

Price$575,000

Est. Mortgage: $/month

MLS Number 5085703

  • Residential Single Family
  • Full Bath 1
  • Address 14 A Marisa Lane
  • Construction Existing
  • Bedrooms 3

Welcome to your next chapter in the charming heart of Vermont, where easy living meets thoughtful design in this beautifully crafted one-level duplex townhouse. If you've been dreaming of a home that eliminates stairs from your daily routine while still delivering style and substance, your search ends here. Step inside and discover an open floor plan that feels both spacious and inviting across 1,786 square feet of well-appointed living space. The kitchen is a true showstopper, featuring custom cabinetry and stunning wood countertops that bring warmth and character to every meal. A generous breakfast bar provides the perfect spot for morning coffee or casual entertaining with friends. Three bedrooms offer flexibility for every lifestyle. The primary suite is a private retreat complete with a walk-in closet and a beautifully tiled shower that adds a touch of everyday luxury. Two additional bedrooms stand ready to serve as guest quarters, a private home office, or a cozy den for unwinding after a long day. Two and a half bathrooms ensure everyone has the space they need. Practical perks abound with a two-car attached garage that keeps Vermont winters at bay and a full unfinished basement offering abundant storage or future finishing potential for the ambitious homeowner. The location is nothing short of delightful. Just five minutes from the picturesque Dorset Village green, you'll find yourself steps from the library, the beloved Playhouse, the Dorset Field Club, several fine dining establishments, and well stocked VT general stores. Manchester's popular bike trail and recreation park is just down the road with pool, running track, playgrounds, and ball courts. This is single-level living done right in one of Vermont's most beloved communities. Schedule your private showing today and experience it for yourself.

Listed by Julie Citron and David Citron of RE/MAX Four Seasons

$
$
%
$/month over payments
Federal 30-year interest rate: 6.49% last updated on Jul 9, 2026
* All Figures are estimates. Check with your bank or proposed mortgage company for actual interest rates.
This product uses the FRED® API but is not endorsed or certified by the Federal Reserve Bank of St. Louis.

Virtual TourSave FavoriteSchedule TourAsk A QuestionMore Details
14 A Marisa Lane Dorset VT 05251

Dorset, VT14 A Marisa Lane

Price$575,000

Est. Mortgage: $/month

MLS Number 5088653

  • Condo
  • Square Feet 1,786
  • Bedrooms 3
  • New Contruction Existing
  • Complex Pond Meadow

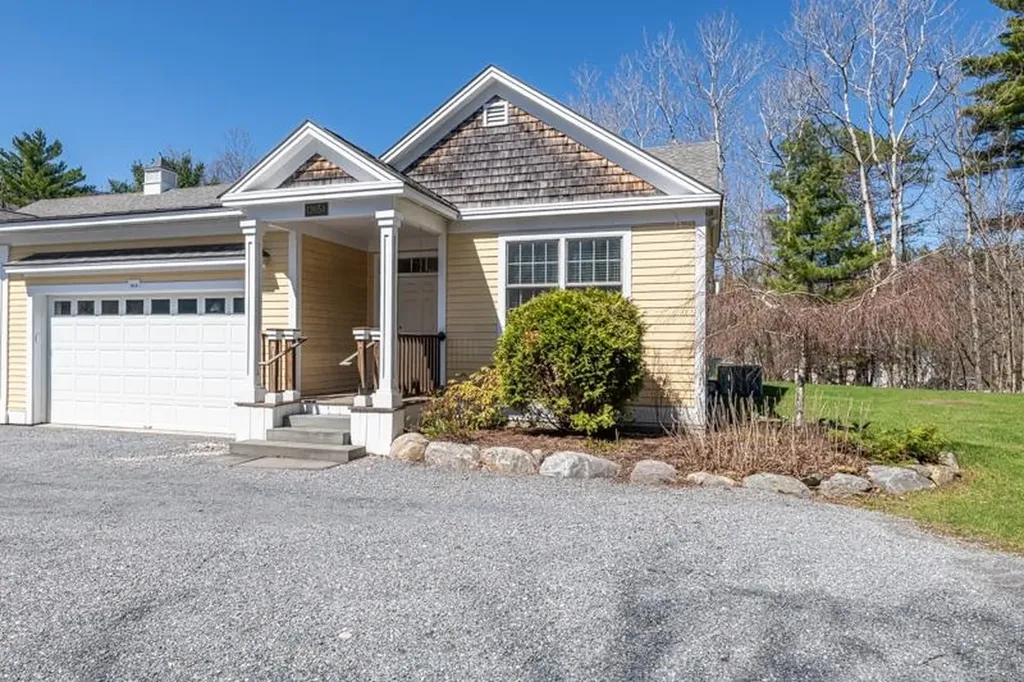
Welcome to your next chapter in the charming heart of Vermont, where easy living meets thoughtful design in this beautifully crafted one-level duplex townhouse. If you've been dreaming of a home that eliminates stairs from your daily routine while still delivering style and substance, your search ends here. Step inside and discover an open floor plan that feels both spacious and inviting across 1,786 square feet of well-appointed living space. The kitchen is a true showstopper, featuring custom cabinetry and stunning wood countertops that bring warmth and character to every meal. A generous breakfast bar provides the perfect spot for morning coffee or casual entertaining with friends. Three bedrooms offer flexibility for every lifestyle. The primary suite is a private retreat complete with a walk-in closet and a beautifully tiled shower that adds a touch of everyday luxury. Two additional bedrooms stand ready to serve as guest quarters, a private home office, or a cozy den for unwinding after a long day. Two and a half bathrooms ensure everyone has the space they need. Practical perks abound with a two-car attached garage that keeps Vermont winters at bay and a full unfinished basement offering abundant storage or future finishing potential for the ambitious homeowner. The location is nothing short of delightful. Just five minutes from the picturesque Dorset Village green, you'll find yourself steps from the library, the beloved Playhouse, the Dorset Field Club, several fine dining establishments, and well stocked VT general stores. Manchester's popular bike trail and recreation park is just down the road with pool, running track, playgrounds, and ball courts. This is single-level living done right in one of Vermont's most beloved communities. Schedule your private showing today and experience it for yourself.

Listed by Julie Citron and David Citron of RE/MAX Four Seasons

$
$
%
$/month over payments
Federal 30-year interest rate: 6.49% last updated on Jul 9, 2026
* All Figures are estimates. Check with your bank or proposed mortgage company for actual interest rates.
This product uses the FRED® API but is not endorsed or certified by the Federal Reserve Bank of St. Louis.

Virtual TourSave FavoriteSchedule TourAsk A QuestionMore Details

Broker Reciprocity 

Copyright 2026 PrimeMLS, Inc. All rights reserved. This information is deemed reliable, but not guaranteed. The data relating to real estate displayed on this display comes in part from the IDX Program of PrimeMLS. The information being provided is for consumers’ personal, non-commercial use and may not be used for any purpose other than to identify prospective properties consumers may be interested in purchasing. Data last updated July 16, 2026 8:55 AM UTC
