
SIGN UP or LOG IN 's Account

Log in to see your saved listings or edit your searches:

No account? Sign up now to save searches, listings, and get tailored listing notifications. It's free, opt-out anytime.

Find Your New Home

Sign Up Today!

Get fresh listings via email, save your favorite listings, match with similar properties, and unlock additional property info.

Create Your Account

Do not fill in this field:

Already have an account? Log in

and narrow your search. If you have fewer than 200 results, you can save your search.

Alburgh VT Mobile Real Estate

r=6229-6240
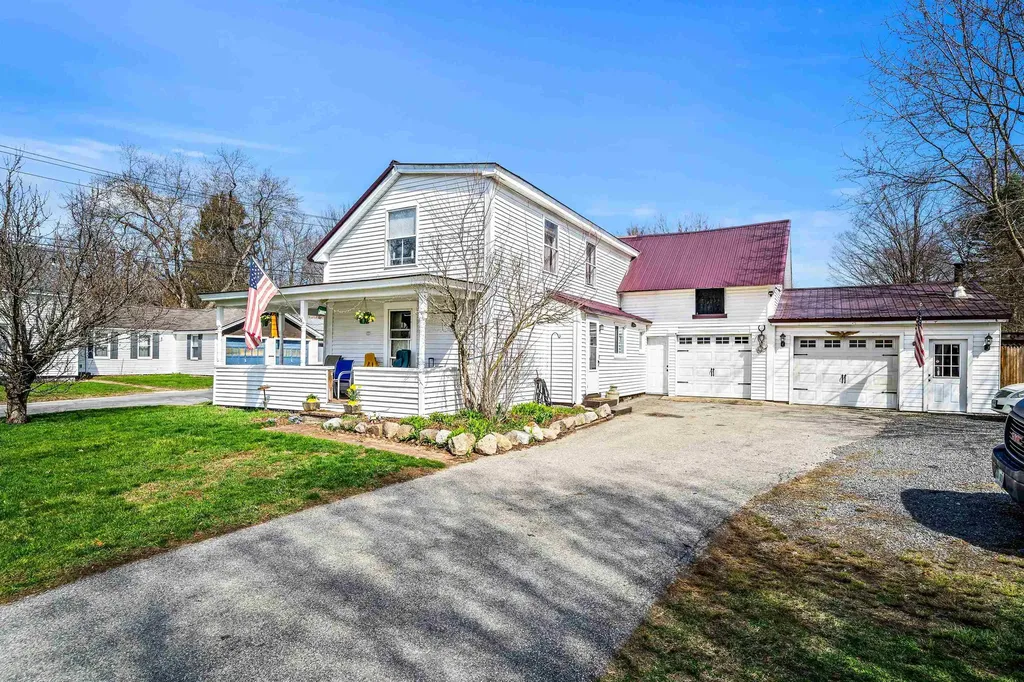
1 Border Street Milford NH 03055

Milford, NH1 Border Street

Price$575,000

Est. Mortgage: $/month

MLS Number 5083723

  • Residential Single Family
  • Full Bath 2
  • Address 1 Border Street
  • Construction Existing
  • Bedrooms 4

Tucked on a corner lot just moments from downtown Milford, this charming antique home blends in-town convenience with a warm, country feel. A welcoming covered front porch sets the tone, inviting you to slow down and enjoy the character that carries throughout. The yard offers space for pets, gardening, or even a few chickens, creating a peaceful setting that feels like home the moment you arrive. Inside, the first floor features an open kitchen and living area designed for everyday living, along with a cozy den or office-perfect for quiet mornings or working from home. A first-floor bedroom and full bath add flexibility for guests or single-level living. Upstairs, you'll find three additional bedrooms and another full bath, including a primary bedroom with direct access. Looking for more space? The room over the garage (accessible from the house or the garage) is already roughed in and ready for your finishing touches-ideal for a bonus room, studio, or private retreat. With a spacious garage, workshop area, and plenty of parking, this home offers both charm and opportunity. With a little vision and care, this special property can truly shine. Schedule your showing today!

Listed by Nicole Howley of Coldwell Banker Realty Bedford NH

$
$
%
$/month over payments
Federal 30-year interest rate: 6.49% last updated on Jul 9, 2026
* All Figures are estimates. Check with your bank or proposed mortgage company for actual interest rates.
This product uses the FRED® API but is not endorsed or certified by the Federal Reserve Bank of St. Louis.

Virtual TourSave FavoriteSchedule TourAsk A QuestionMore Details
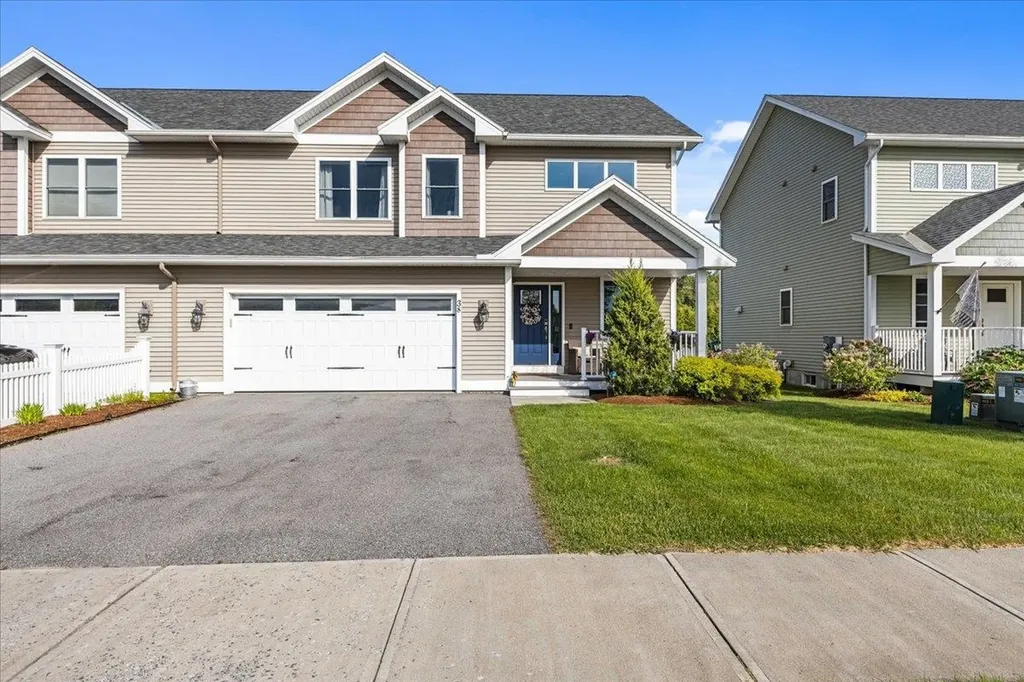
38 Chase Court Essex VT 05452

Essex, VT38 Chase Court

Price$575,000

Est. Mortgage: $/month

MLS Number 5096791

  • Condo
  • Square Feet 2,046
  • Bedrooms 3
  • New Contruction Existing
  • Complex Chase Garden

Welcome to this beautifully maintained end-unit townhome offering the perfect blend of style, comfort, and convenience in one of Essex's desirable neighborhoods. This move-in ready home features an open-concept floor plan, abundant natural light, and thoughtful upgrades throughout. Step inside to a welcoming tiled foyer that opens to a spacious main level designed for everyday living and entertaining. The heart of the home is the stunning kitchen, complete with granite countertops, a large center island with seating, gray shaker cabinetry, stainless steel appliances, gas range, subway tile backsplash, and ample storage. The kitchen flows seamlessly into the dining area and inviting living room, where custom accent walls, recessed lighting, and oversized windows create a warm and stylish atmosphere. Large sliding glass doors lead to a spacious rear deck overlooking open green space and a beautiful tree-lined backdrop, providing an ideal setting for morning coffee, outdoor dining, or relaxing evenings. Upstairs, you'll find comfortable bedroom spaces, generous storage, and a functional layout. One of the home's standout features is the expansive lower level. This unfinished basement offers exceptional flexibility and is currently configured as a home gym, recreation area, and storage space. Whether you're looking for hobby space, fitness equipment, a future media room, or additional finished square footage, the possibilities are endless. Additional highlights include an attached two-car garage, covered front porch, hardwood flooring throughout the main living areas, modern fixtures, and evident pride of ownership. Located close to schools, parks, shopping, dining, and local amenities, this home combines low-maintenance living with the space and functionality today's buyers are seeking. Offering style, versatility, and an exceptional Essex location, 38 Chase Court is a rare opportunity. Don't miss your chance to make this beautiful home your own.

Listed by Robert Foley of Flat Fee Real Estate

$
$
%
$/month over payments
Federal 30-year interest rate: 6.49% last updated on Jul 9, 2026
* All Figures are estimates. Check with your bank or proposed mortgage company for actual interest rates.
This product uses the FRED® API but is not endorsed or certified by the Federal Reserve Bank of St. Louis.

Save FavoriteSchedule TourAsk A QuestionMore Details
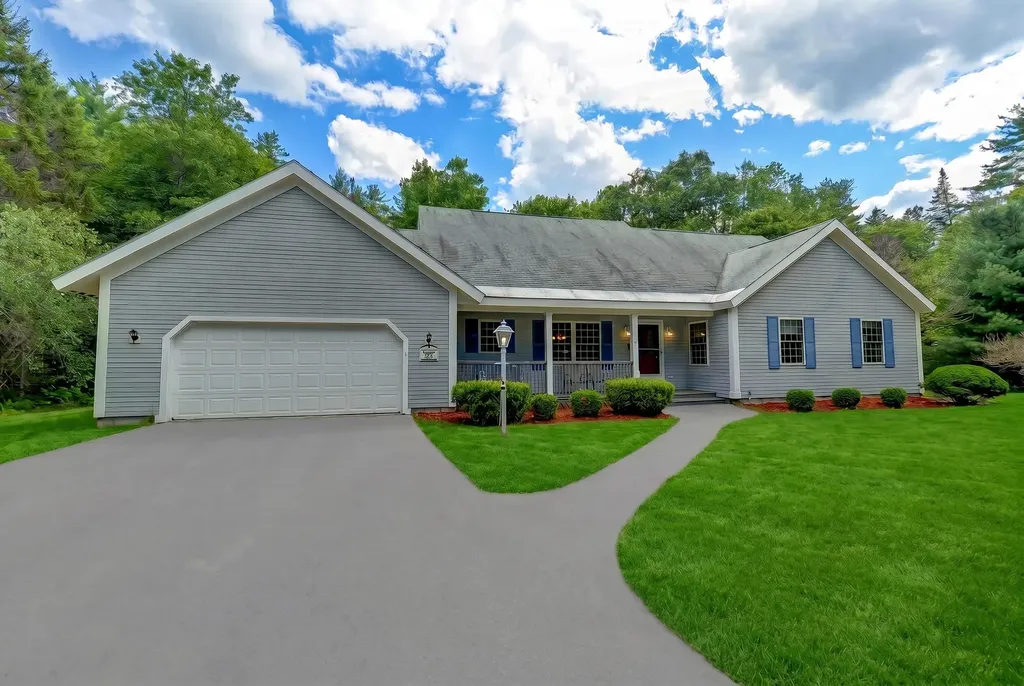
407 Dandiview Road Conway NH 03860

Conway, NH407 Dandiview Road

Price$575,000

Est. Mortgage: $/month

Pending

MLS Number 5096872

  • Residential Single Family
  • Full Bath 2
  • Village North Conway
  • Address 407 Dandiview Road
  • Construction Existing

Don't miss this opportunity to own in the coveted Cedar Creek neighborhood! This is one of the best lots in the community, sitting off the cul-de-sac at the end of Dandiview, close to the White Mountain National forest with convenient access to endless trails for walking, biking, and other winter recreation. Conveniently located off West Side Road in North Conway, this 3-bedroom, 2 full bath ranch offers single-level living and peaceful privacy. The spacious primary suite features vaulted ceilings, a private deck for morning coffee, and an ensuite bath with a double vanity and oversized beauty counter. Through the hallway is the second full bathroom plus two additional cozy bedrooms. Two dining options exist - one with the breakfast nook and the other with the dedicated dining room off the living room. The thoughtfully designed kitchen overlooks the living room and includes a walk-in pantry, abundant cabinetry, and easy access to both a breakfast nook and formal dining room. An additional deck off the dining room gives easy access for an outdoor dining option. Just beyond the kitchen are the laundry room, attached two-car garage, and access to the full unfinished basement offering excellent storage or future expansion potential. Cedar Creek residents enjoy access to the community in-ground pool and pickleball courts, while North Conway Village's shops and locally owned restaurants are just a 9-minute drive away. A setting this private, combined with sought-after community amenities and an unbeatable location, is hard to find! Showings begin with the open house this Sunday, June 28, from 3PM-5PM.

Listed by Sharrene Henderson of KW Coastal and Lakes & Mountains Realty/N Conway

$
$
%
$/month over payments
Federal 30-year interest rate: 6.49% last updated on Jul 9, 2026
* All Figures are estimates. Check with your bank or proposed mortgage company for actual interest rates.
This product uses the FRED® API but is not endorsed or certified by the Federal Reserve Bank of St. Louis.

Virtual TourSave FavoriteSchedule TourAsk A QuestionMore Details
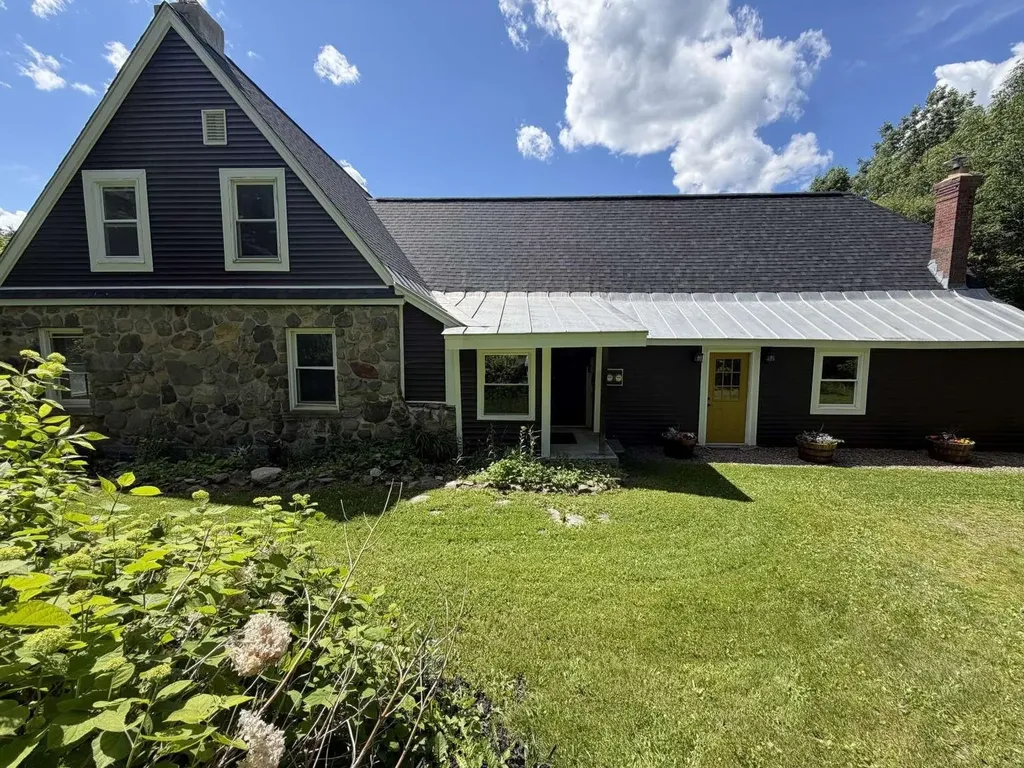
23 Covey Road Underhill VT 05489

Underhill, VT23 Covey Road

Price$575,000

Est. Mortgage: $/month

MLS Number 5096879

  • Residential Single Family
  • Full Bath 2
  • Address 23 Covey Road
  • Construction Existing
  • Bedrooms 3

Beautifully renovated stone-front home in desirable Underhill set on a quiet dead-end dirt road offering exceptional privacy on 12 acres of mixed open and wooded land with a small pond, fire pit, and stunning sunset views. This thoughtfully updated home features a new roof, vinyl siding, and extensive interior upgrades throughout. The kitchen has been fully renovated with granite countertops, new cabinetry, modern appliances, and a pantry. Hardwood floors run through much of the home. The living room features a striking stone fireplace, creating a warm and inviting focal point. The home offers 3 bedrooms, including a spacious primary bedroom, and 2.5 updated bathrooms. A large multi-use bonus room provides flexible space for an office, gym, or recreation area. Additional living spaces include a sun porch and an open deck overlooking the property. Significant infrastructure upgrades include a new $4,000 water filtration system and a new $60,000 septic system. Exterior features include a detached shed and a heated workshop (approx. 1970s build) with wood stove and baseboard heat, ideal for year-round use. The land offers a rare blend of privacy, usability, and natural beauty, with woods, open fields, and abundant wildlife. This property combines modern updates with classic Vermont charm, making it a true country retreat.

Listed by Jason Saphire of www.HomeZu.com

$
$
%
$/month over payments
Federal 30-year interest rate: 6.49% last updated on Jul 9, 2026
* All Figures are estimates. Check with your bank or proposed mortgage company for actual interest rates.
This product uses the FRED® API but is not endorsed or certified by the Federal Reserve Bank of St. Louis.

Save FavoriteSchedule TourAsk A QuestionMore Details
27 Pine Street Peterborough NH 03458

Peterborough, NH27 Pine Street

Price$575,000

Est. Mortgage: $/month

Pending

MLS Number 5082912

  • Residential Single Family
  • Full Bath 1
  • Address 27 Pine Street
  • Construction Existing
  • Bedrooms 3

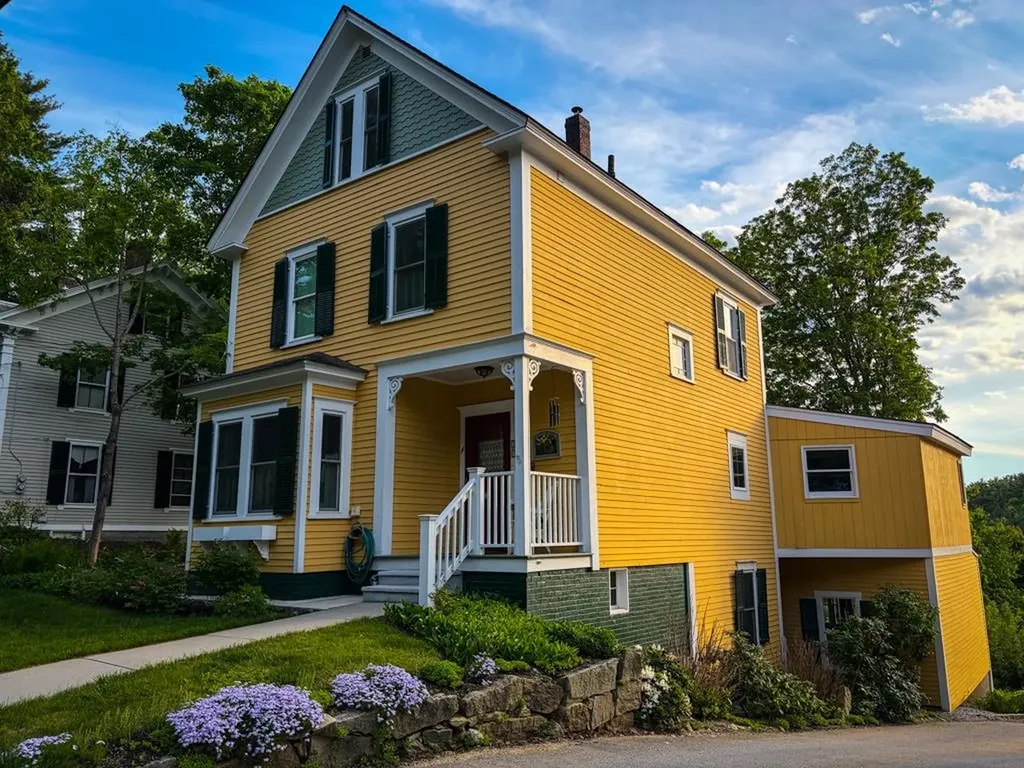
Walk to town from this meticulously maintained and charming 1890 villager. Stroll down the hill to check out your next read at Peterborough's gorgeous and vibrant library. Pick up eggs and avocados at Roy's corner store. The movie theatre, bookstore, pubs and fine dining, cafes, shops, indoor and outdoor concerts and more are just minutes from the front stoop. Upon entering, you'll see new and old side by side: original lovely staircase, wood floors, and woodwork surround new energy efficient windows, kitchen upgrades, and a first floor laundry/powder room. A large great room at the back of the house has a gas stove. Southern light streams through the French doors that open to the generous deck-- the perfect place for your morning coffee, sunset cocktail, or family bar-b-q. The living room boasts a custom window seat, and the dining room's bay window and built- in shelves and cabinets are lovely. Upstairs are three bedrooms and a full bathroom. And in the attic are two large rooms; use them for studio or home office space, crafts, or additional space for visitors. The large walkout basement and adjoining barn provide ample storage for outdoor toys and tools, a ping pong table, workshop and more. On just .16 acres, colorful perennials, flowering trees, and a backyard fire pit provide endless beauty and calm, without endless mowing and trimming.

Listed by Cathy Cambal-Hayward of BHG Masiello Peterborough

$
$
%
$/month over payments
Federal 30-year interest rate: 6.49% last updated on Jul 9, 2026
* All Figures are estimates. Check with your bank or proposed mortgage company for actual interest rates.
This product uses the FRED® API but is not endorsed or certified by the Federal Reserve Bank of St. Louis.

Save FavoriteSchedule TourAsk A QuestionMore Details
9 Windchime Drive Bow NH 03304

Bow, NH9 Windchime Drive

Price$575,000

Est. Mortgage: $/month

Pending

MLS Number 5096027

  • Condo
  • Square Feet 2,061
  • Bedrooms 2
  • New Contruction Existing
  • Address 9 Windchime Drive

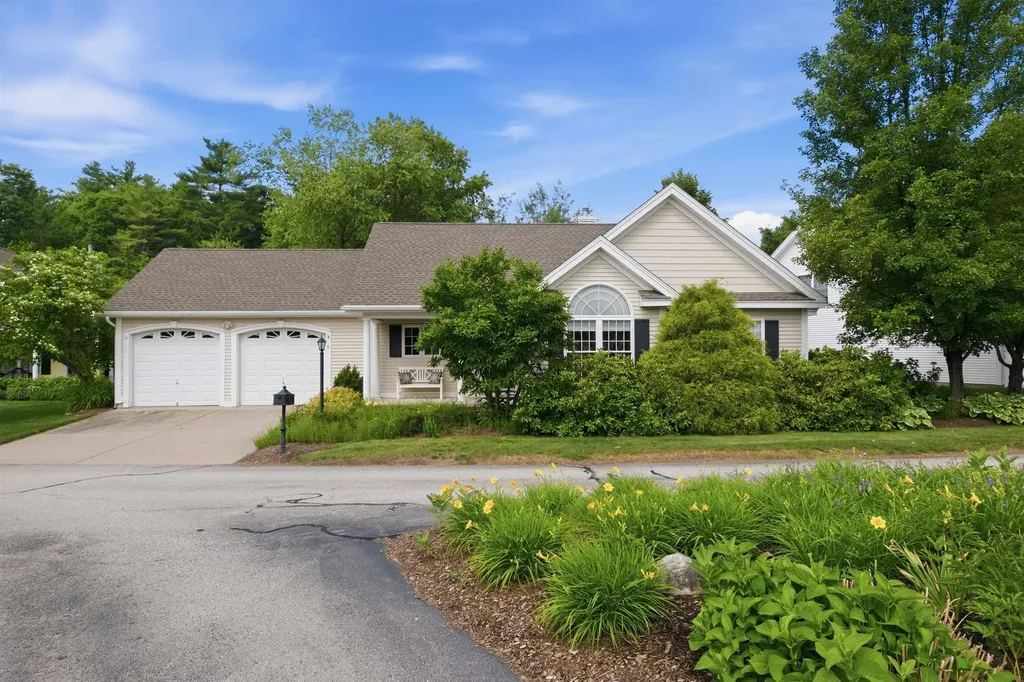
OFFER DEADLINE FRIDAY 6/26 AT 5PM. Nestled in the highly sought-after Cottages at Windchimes 55+ community in Bow, this beautifully updated detached condo offers easy one-level living with serene POND VIEWS, and an open-concept floor plan. Recent improvements include new CENTRAL AIR unit (2022), new roof (2025), and new hot water heater (2025). The kitchen features granite counters, stainless appliances, and ample cabinetry. A sweet front porch, 2 bedrooms, 2 full baths, an open concept living room with NATURAL GAS fireplace, private den, a bright 4-season room and an attached 2 car HEATED garage complete the main floor. The lower level is partially finished, and features a cedar closet as well as loads of storage space and ample room for hobbies. You'll enjoy low-maintenance living in this well established community, in a prime location just minutes to commuting routes, Concord Hospital, shopping, and everyday conveniences. Shown by appointment. Quick close possible.

Listed by Ann Dippold of Hometown Property Group

$
$
%
$/month over payments
Federal 30-year interest rate: 6.49% last updated on Jul 9, 2026
* All Figures are estimates. Check with your bank or proposed mortgage company for actual interest rates.
This product uses the FRED® API but is not endorsed or certified by the Federal Reserve Bank of St. Louis.

Save FavoriteSchedule TourAsk A QuestionMore Details
26 Veronica Avenue Salem NH 03079

Salem, NH26 Veronica Avenue

Price$575,000

Est. Mortgage: $/month

Active With Contract

MLS Number 5096397

  • Residential Single Family
  • Full Bath 1
  • Address 26 Veronica Avenue
  • Construction Existing
  • Bedrooms 3

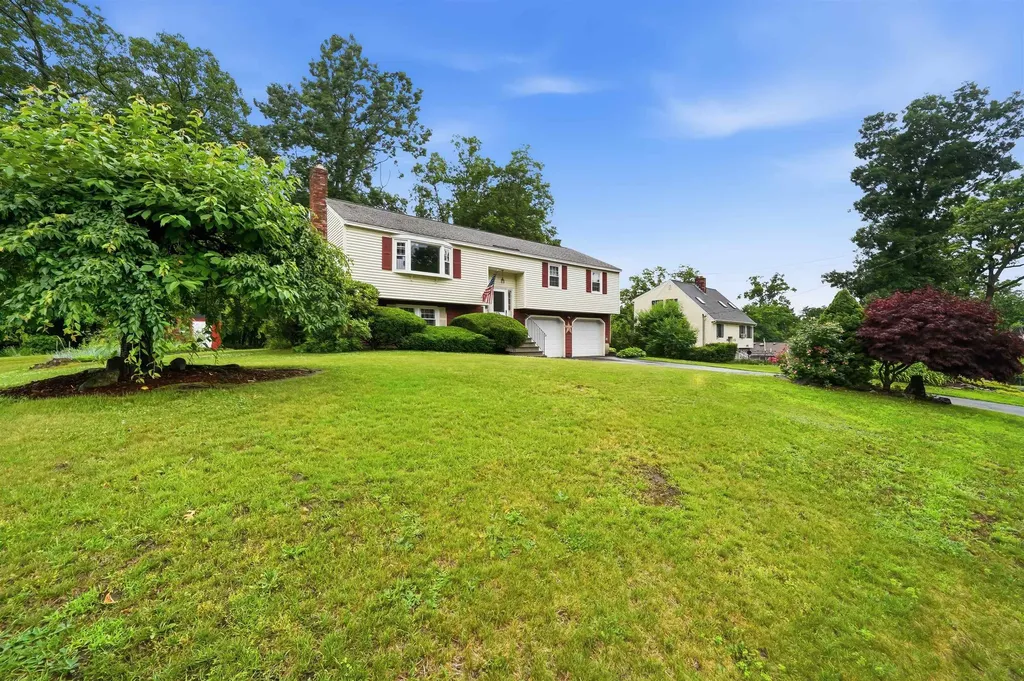
This is it! This 3 bedroom, 3 bathroom raised ranch with 2 car garage in a fantastic neighborhood is now ready for the next owners! This home has timeless charm and modern potential. It has been lovingly cared for by the current owners with updated systems including updated vinyl windows, heating system, hot water heater, front steps and recently pressure washed vinyl exterior. The homes spacious living room is light and bright with a large vinyl picture window. The kitchen is well equipped with solid wood cabinetry and tasteful countertops. The dining room fits a large table nicely, which is perfect for everyday eating, holiday festivities and entertaining. There are three bedrooms on the main floor including a primary bedroom with en suite bathroom! Downstairs is a second living area for you to use as you wish. The convenient two car garage is direct entry into the house. The exterior has been nicely landscaped, with an easy to maintain yard. Recent tree work really opens up the yard and lets in the natural light. The back deck is spacious, private and large enough to host outdoor dining, relaxing and enjoying the back yard space! Serviced by public water and sewer, and located just steps from the local rail trail and minutes from premier shopping, dining, and entertainment at Tuscan Village and unbeatable access to all major commuter routes. Dont miss out on this one!

Listed by Chelsey Holston of Keller Williams Gateway Realty/Salem

$
$
%
$/month over payments
Federal 30-year interest rate: 6.49% last updated on Jul 9, 2026
* All Figures are estimates. Check with your bank or proposed mortgage company for actual interest rates.
This product uses the FRED® API but is not endorsed or certified by the Federal Reserve Bank of St. Louis.

Virtual TourSave FavoriteSchedule TourAsk A QuestionMore Details
66 Green Street Northwood NH 03261

Northwood, NH66 Green Street

Price$575,000

Est. Mortgage: $/month

Active With Contract

MLS Number 5096109

  • Residential Single Family
  • Full Bath 1
  • Address 66 Green Street
  • Construction Existing
  • Bedrooms 4

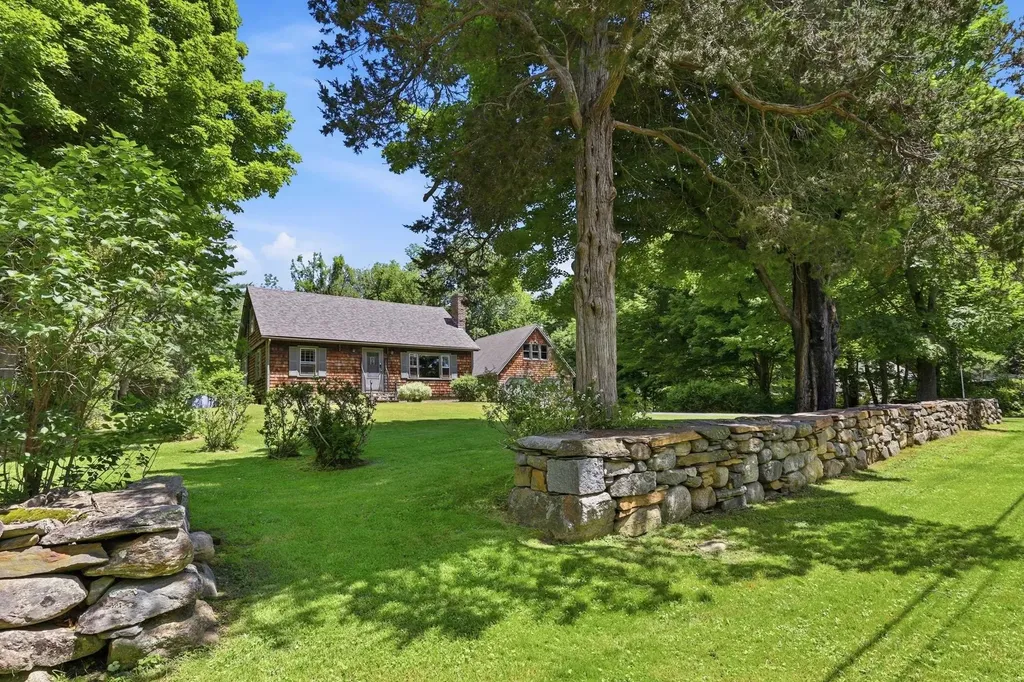
Welcome to this charming Cape-style home nestled on 5.95 acres, offering plenty of room to spread out and enjoy the beauty of nature. The expansive green lawn and private setting create the perfect balance of tranquility and convenience. The home is beautifully framed by a classic rock wall, creating a peaceful setting where you can relax and enjoy the surrounding beauty. This well maintained home features four bedrooms, a brand new roof, and hardwood floors throughout. A newer mini-split system providing efficient heating and cooling with a modern touch. A spacious two-car garage with ample storage above, along with a shed for more storage, adds to the functionality and appeal of this property. Located in the desirable Northwood area, this property offers easy access to Route 4 while maintaining a private, country feel. Lovingly maintained over the years, this home is ready for its next chapter, whether you're looking for a primary residence or a place to enjoy all that New Hampshire living has to offer.

Listed by Heather Heigis and Donna Beauregard of Heigis Real Estate LLC.

$
$
%
$/month over payments
Federal 30-year interest rate: 6.49% last updated on Jul 9, 2026
* All Figures are estimates. Check with your bank or proposed mortgage company for actual interest rates.
This product uses the FRED® API but is not endorsed or certified by the Federal Reserve Bank of St. Louis.

Virtual TourSave FavoriteSchedule TourAsk A QuestionMore Details
13 Nesmith Street Derry NH 03038

Derry, NH13 Nesmith Street

Price$575,000

Est. Mortgage: $/month

Active With Contract

MLS Number 5095321

  • Residential Single Family
  • Full Bath 2
  • Address 13 Nesmith Street
  • Construction Existing
  • Bedrooms 4

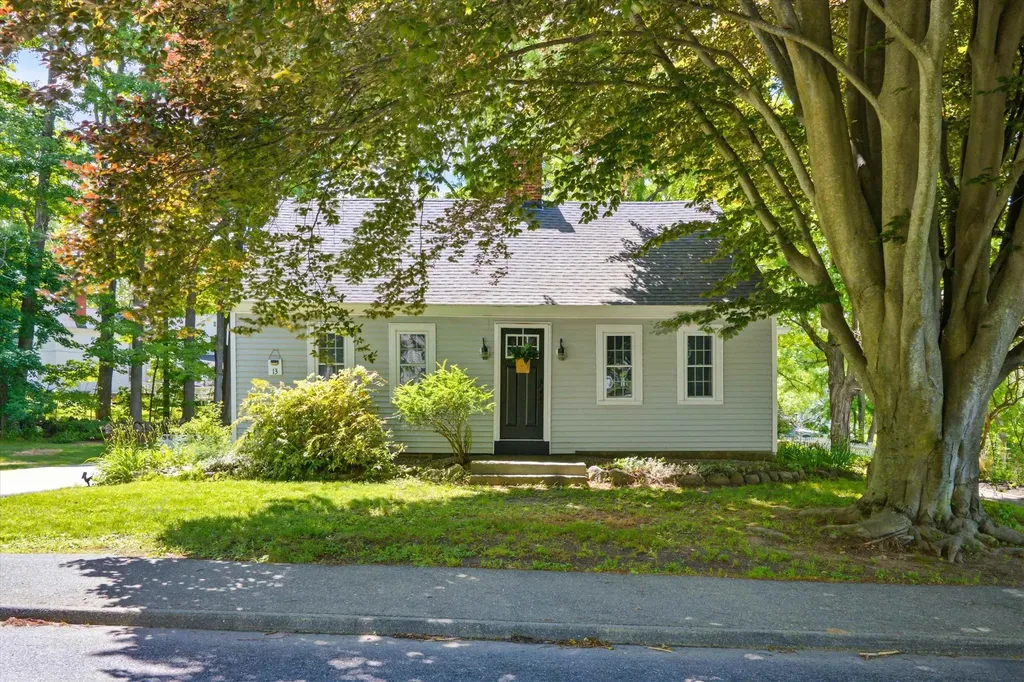
Welcome to 13 Nesmith St, a beautifully maintained 4-bedroom, 2-full-bath home offering the perfect blend of comfort, convenience, and privacy. Situated on a peaceful half-acre lot just a short walk from downtown Derry, this property provides easy access to local shops, restaurants, schools, and community amenities while maintaining a private, residential setting. Inside, you'll find a spacious and inviting layout highlighted by a large bonus room off the kitchen-perfect for a family room, home office, playroom, or entertaining space. The home has been meticulously cared for over the years, showcasing pride of ownership throughout. Step outside and enjoy your own backyard retreat featuring a large screened-in porch overlooking the in-ground pool, creating the ideal setting for summer gatherings, relaxation, and outdoor living. With generous living space, thoughtful updates, and an unbeatable location, this home is ready for its next chapter.

Listed by Kristi Whitten of Keller Williams Realty-Metropolitan

$
$
%
$/month over payments
Federal 30-year interest rate: 6.49% last updated on Jul 9, 2026
* All Figures are estimates. Check with your bank or proposed mortgage company for actual interest rates.
This product uses the FRED® API but is not endorsed or certified by the Federal Reserve Bank of St. Louis.

Virtual TourSave FavoriteSchedule TourAsk A QuestionMore Details
294 Lyon Road Derby VT 05830

Derby, VT294 Lyon Road

Price$575,000

Est. Mortgage: $/month

MLS Number 5091388

  • Residential Single Family
  • Full Bath 3
  • Address 294 Lyon Road
  • Construction Existing
  • Bedrooms 4

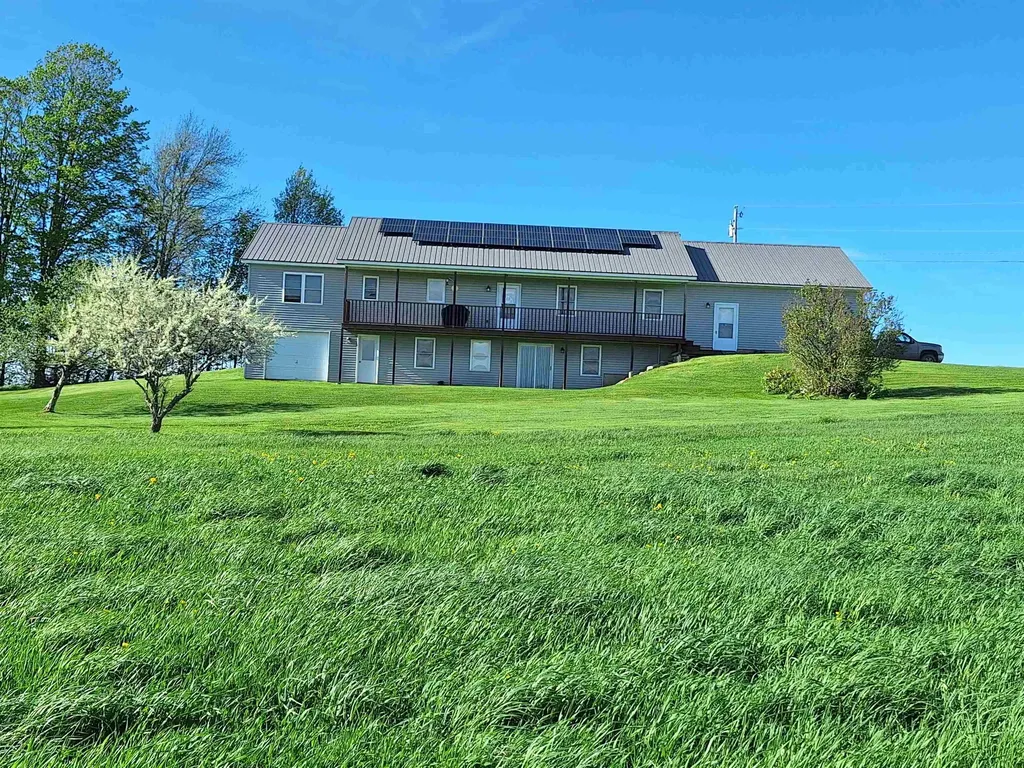
This perfectly situated ranch style home of 4300 total sq ft sits serenely on a pastoral hilltop and offers stunning, panoramic mountain views. It features an attached two car garage and even offers an additional garage space in the basement for storage of ATV's/motorcycles/tools, etc. In the main living area you will find cathedral ceilings and a cozy sunken living room. The kitchen has recently been updated with a gorgeous Amish made butcher block/island that is perfect for sipping your morning coffee and enjoying leisurely Sunday breakfasts, or sit on one of the 2 freshly stained decks during the warmer months. There are three bedrooms and two full bathrooms on the main floor, with a new walk-in shower installed in the master bathroom. The basement offers a large open area to use as a gym/den/game room, etc., and also includes two additional rooms, a full bathroom, and a sliding glass door that opens out onto the lawn which is dotted with plum and apple trees. House is also equipped with a 22-panel rooftop solar array which substantially reduces your monthly electric bill. Outside wood boiler supplies heat and hot water during the cold months with a fuel oil system to take charge in the warmer weather. A portable generator transfer switch is also installed in the basement utility room. In the evenings, step out onto the porch to watch the abundant wildlife in the surrounding hayfields or take in a breathtaking sunset. Minutes from Seymour Lake and remote Holland Pond, and the VAST trail is within sight of the house. This home allows you to enjoy the privacy and peacefulness of rural living while still being only a short drive from local amenities, truly making it the best of both worlds.

Listed by Ralph Harvey of Listwithfreedom.com

$
$
%
$/month over payments
Federal 30-year interest rate: 6.49% last updated on Jul 9, 2026
* All Figures are estimates. Check with your bank or proposed mortgage company for actual interest rates.
This product uses the FRED® API but is not endorsed or certified by the Federal Reserve Bank of St. Louis.

Save FavoriteSchedule TourAsk A QuestionMore Details
443 Centre Street Sullivan NH 03445

Sullivan, NH443 Centre Street

Price$575,000

Est. Mortgage: $/month

MLS Number 5099018

  • Residential Single Family
  • Address 443 Centre Street
  • Construction Existing
  • Bedrooms 4
  • Bathroom 2

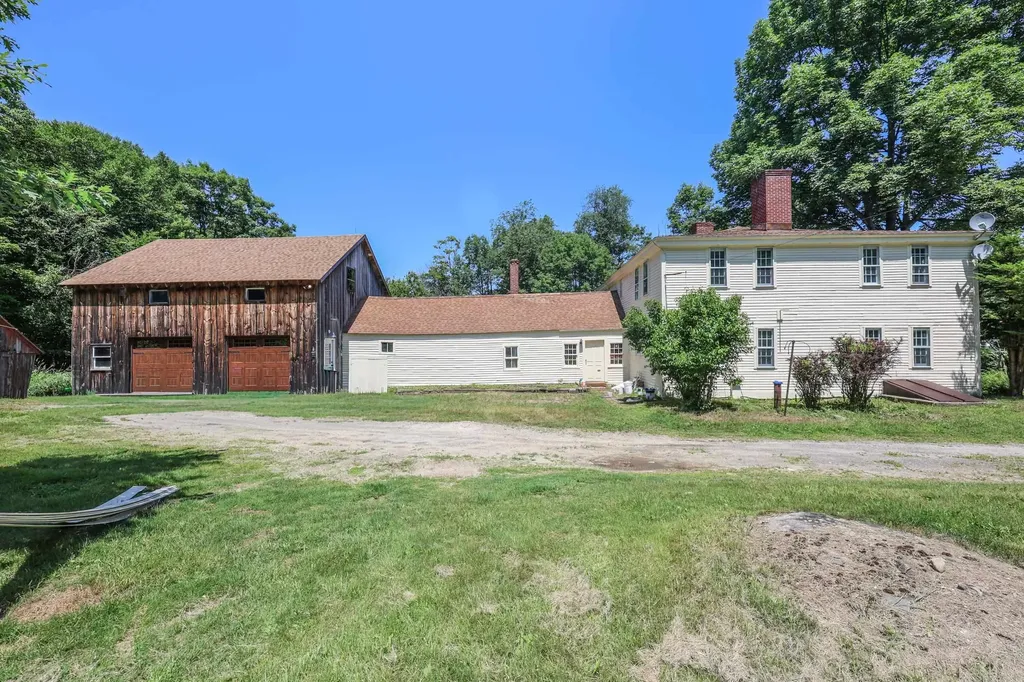
Calling on all Antique home enthusiasts! This is a fine example of a truly authentic Antique home. It sits on 17.5 sub-dividable acres in the quaint little town of Sullivan, just across from the fire station. Sullivan is right outside of Keene with easy access to Route 9. The attached mud-room leads into the “summer kitchen", which leads to the massive 2 car garage/barn with walk up storage loft above. There is also a detached stable/studio on site. You have to see just how many authentic antique features this home has to offer! Wide plank floors throughout except the kitchen is hardwood. Newer roof and custom made reproduction thermal pane windows. Bedrooms are very spacious with closet space and the foyer is extra wide. The kitchen could use an update. The house is in the village but set back off the road for privacy. The 17.5 acres are abutted by several hundred acres of conservation land to reassure peace and quiet. Come to the open house or book your private showing. The garage is currently full of some very interesting antique furniture that is negotiable!

Listed by Dana Ford of LAER Realty Partners/Goffstown

$
$
%
$/month over payments
Federal 30-year interest rate: 6.49% last updated on Jul 9, 2026
* All Figures are estimates. Check with your bank or proposed mortgage company for actual interest rates.
This product uses the FRED® API but is not endorsed or certified by the Federal Reserve Bank of St. Louis.

Save FavoriteSchedule TourAsk A QuestionMore Details
31 Ministerial Road Windham NH 03087-1921

Windham, NH31 Ministerial Road

Price$575,000

Est. Mortgage: $/month

MLS Number 5097320

  • Residential Single Family
  • Full Bath 1
  • Address 31 Ministerial Road
  • Construction Existing
  • Bedrooms 2

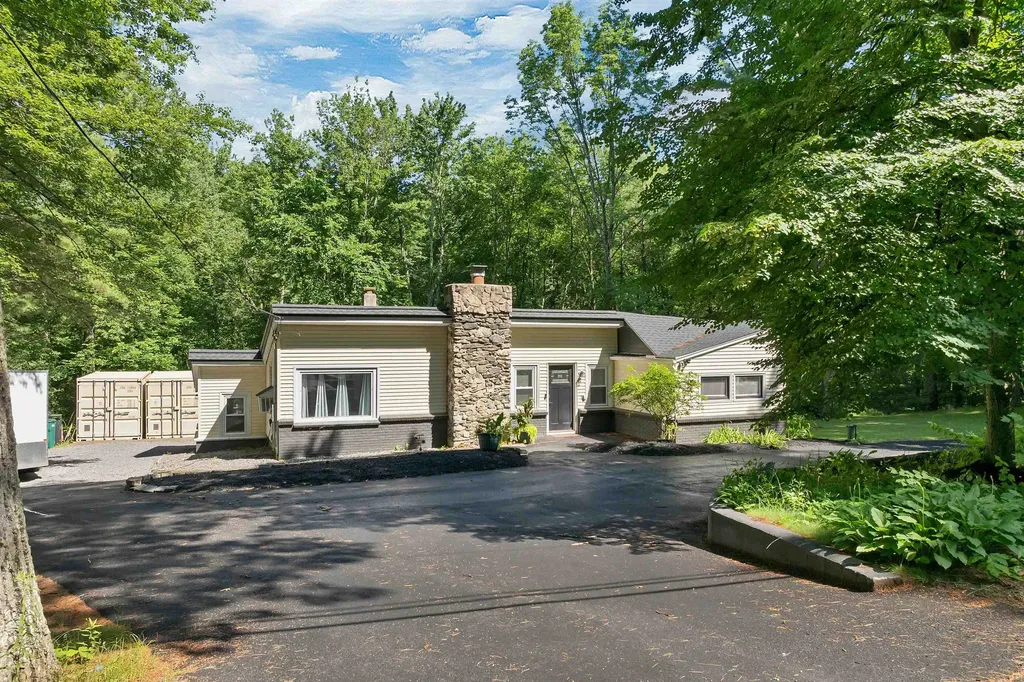
Welcome to 31 Ministerial Road in Windham a beautifully renovated home where nearly every major component has already been updated for you. From top to bottom, this property has undergone an impressive transformation, blending peace of mind with modern style and comfort. Step inside to find a completely refreshed interior featuring updated flooring, fresh paint throughout, and a bright, move-in-ready feel from the floors to the ceilings. The kitchen shines with newer appliances installed in 2022, while the bathroom was tastefully updated with an acrylic tub and tile surround for a clean, modern finish. Beyond the cosmetic improvements, the major systems have already been taken care of. The roof, heating system, plumbing, electrical, gutters, hot water tank, and more have all been updated within the past few years, giving buyers confidence and long-term value. Additional improvements include newer windows throughout the home (2022), a newer well pump, and a brand-new driveway completed this year. This is the kind of property buyers wait for thoughtfully improved, meticulously maintained, and truly turnkey. Beyond the extensive updates, this property offers something incredibly hard to find in Windham, acreage and opportunity. With 9.10 acres, there may be future subdividing potential (buyer to perform any and all due diligence), making this not only a beautiful home, but a unique long-term investment opportunity as well. Conveniently located near highly rated schools, shopping, dining, and I-93, this property offers the rare combination of privacy, land, updates, location, and future potential all in one. A home where the work has already been done simply move in and enjoy. Come join us at our Open house Friday July 3rd 4-6pm or Sun July 5th 12-2pm.

Listed by Champion Realty Group of Keller Williams Realty Metro-Concord

$
$
%
$/month over payments
Federal 30-year interest rate: 6.49% last updated on Jul 9, 2026
* All Figures are estimates. Check with your bank or proposed mortgage company for actual interest rates.
This product uses the FRED® API but is not endorsed or certified by the Federal Reserve Bank of St. Louis.

Virtual TourSave FavoriteSchedule TourAsk A QuestionMore Details

Broker Reciprocity 

Copyright 2026 PrimeMLS, Inc. All rights reserved. This information is deemed reliable, but not guaranteed. The data relating to real estate displayed on this display comes in part from the IDX Program of PrimeMLS. The information being provided is for consumers’ personal, non-commercial use and may not be used for any purpose other than to identify prospective properties consumers may be interested in purchasing. Data last updated July 16, 2026 12:25 PM UTC
