
SIGN UP or LOG IN 's Account

Log in to see your saved listings or edit your searches:

No account? Sign up now to save searches, listings, and get tailored listing notifications. It's free, opt-out anytime.

Find Your New Home

Sign Up Today!

Get fresh listings via email, save your favorite listings, match with similar properties, and unlock additional property info.

Create Your Account

Do not fill in this field:

Already have an account? Log in

and narrow your search. If you have fewer than 200 results, you can save your search.

Alburgh VT Mobile Real Estate

r=6325-6336
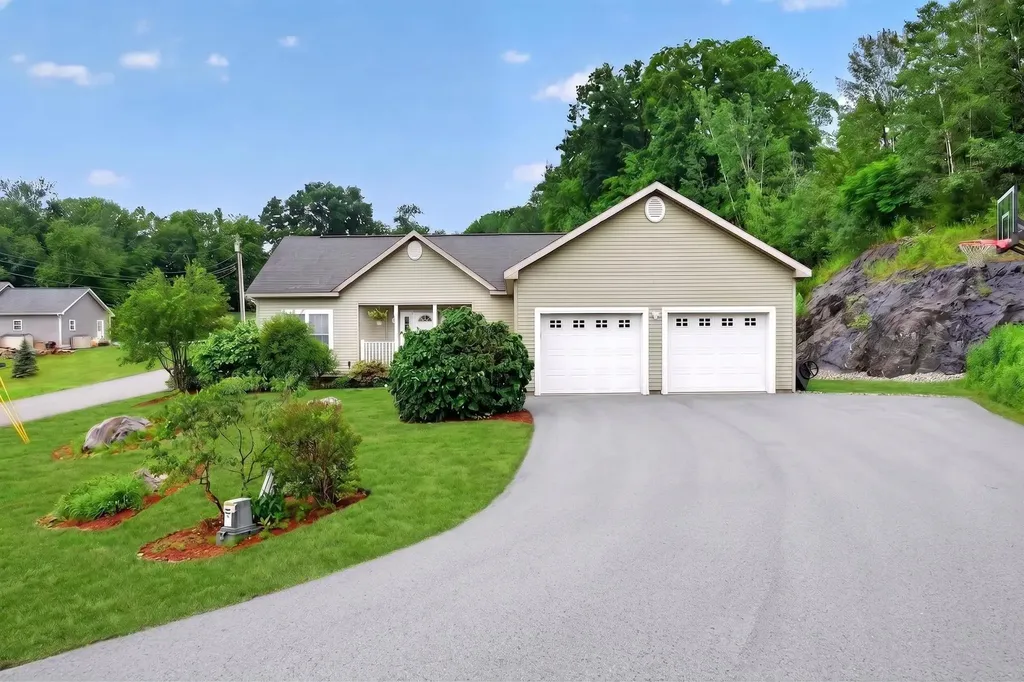
131 Butternut Road Hartford VT 05001

Hartford, VT131 Butternut Road

Price$569,000

Est. Mortgage: $/month

Active With Contract

MLS Number 5097309

  • Residential Single Family
  • Full Bath 2
  • Address 131 Butternut Road
  • Construction Existing
  • Bedrooms 3

Amazing location and a pristine exterior make this beautifully maintained three-bedroom, two-bath home as inviting on the outside as it is inside. Attractive, well-landscaped grounds filled with perennial flowers and shrubs lead you along a charming stone walkway to the welcoming front entrance. Situated on one of the best lots in this desirable neighborhood, the property enjoys scenic views and an exceptionally private backyard. The true highlight is the expansive covered rear deck-an outdoor oasis where you'll spend countless hours relaxing, entertaining, and enjoying the peaceful surroundings. Complete with a fire pit, spacious yard, and attached two-car garage, there's plenty of room for outdoor fun and gatherings. Designed for comfortable one-level living, the home features a bright, thoughtfully designed kitchen with quartz countertops, newer stainless-steel appliances, a large center island, and a convenient office or workspace. The spacious primary suite includes a walk-in closet and a luxurious private bath, while two additional bedrooms and a second full bath are located on the opposite side of the home, providing excellent privacy for family or guests. The full unfinished basement offers outstanding potential with high ceilings, full insulation, and plumbing already in place for a future bathroom. Whether you envision a large family room, home gym, workshop, or additional living space, it's ready for your ideas. Conveniently located with easy access to Lebanon, Hanover, and the Upper Valley's major employers, this exceptional home offers an outstanding combination of quality, privacy, and location. Homes of this caliber rarely become available at this price point.

Listed by Gerry Stark of RE/MAX Upper Valley

$
$
%
$/month over payments
Federal 30-year interest rate: 6.49% last updated on Jul 9, 2026
* All Figures are estimates. Check with your bank or proposed mortgage company for actual interest rates.
This product uses the FRED® API but is not endorsed or certified by the Federal Reserve Bank of St. Louis.

Virtual TourSave FavoriteSchedule TourAsk A QuestionMore Details
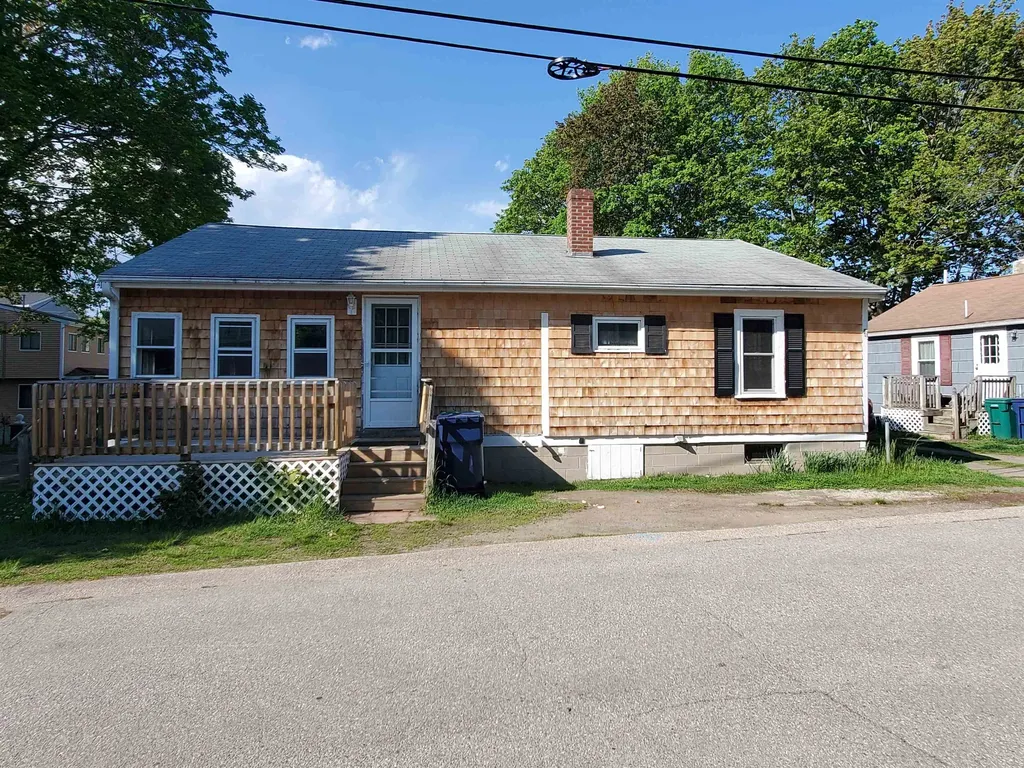
10 Ash Street Hampton NH 03842

Hampton, NH10 Ash Street

Price$569,000

Est. Mortgage: $/month

MLS Number 5089410

  • Residential Single Family
  • Full Bath 1
  • Address 10 Ash Street
  • Construction Existing
  • Bedrooms 3

REDUCED!!! Come tour this cottage searching for a new owner(s). This year-round home is settled in a nice residential neighborhood within walking distance of North Beach, Hampton, NH. Property has been maintained however it could use a refresh. Let your ideas flow to make this the home or retreat of your dreams with DIY or the help of local contractors. Close to shopping and major routes, approximately an hour to Manchester, Portland or Boston, you will not be at a loss for things to do on the Seacoast. This property is waiting for you to bring out it's sparkle, come take a look. Property is being sold "as is". Seller has not lived at this property. Seller is related to agent.

Listed by Rose Bowden of Fortin Realtors

$
$
%
$/month over payments
Federal 30-year interest rate: 6.49% last updated on Jul 9, 2026
* All Figures are estimates. Check with your bank or proposed mortgage company for actual interest rates.
This product uses the FRED® API but is not endorsed or certified by the Federal Reserve Bank of St. Louis.

Virtual TourSave FavoriteSchedule TourAsk A QuestionMore Details
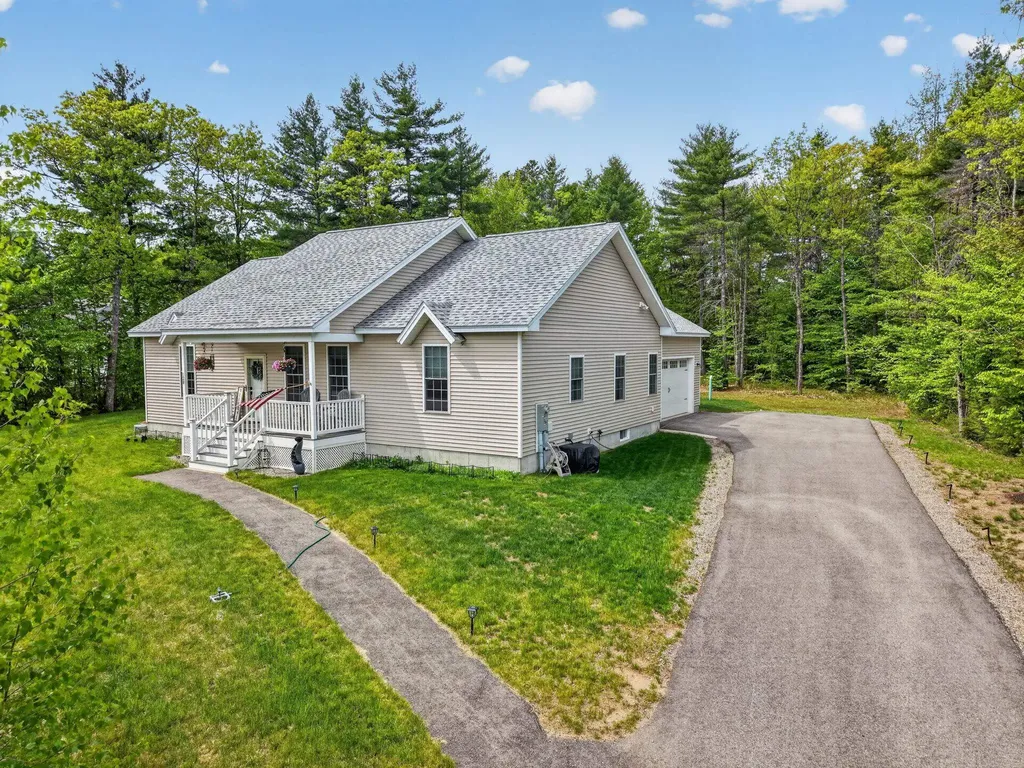
128 Pemigewasset Drive Conway NH 03893

Conway, NH128 Pemigewasset Drive

Price$569,000

Est. Mortgage: $/month

MLS Number 5094004

  • Residential Single Family
  • Full Bath 2
  • Construction Existing
  • Bedrooms 3
  • Bathroom 2

Move right into this truly turnkey ranch in Conway's desirable Saco River Run community. This beautifully maintained home showcases true homeowner pride and offers the ease of single-level living with a bright, modern open floor plan. The spacious living area features a fireplace and flows seamlessly into the kitchen, complete with stainless steel appliances and ample cabinetry. Offering 3 bedrooms, including a primary suite with a walk-in closet and private bath featuring a whirlpool tub, this home delivers both comfort and functionality. Set on just over an acre, this home has additional highlights, including central air, a 2-car garage, and abundant storage throughout. The partially finished basement provides a large family room and a versatile bonus room while still offering plenty of storage. Located minutes from the Saco River, North Conway Village, skiing, hiking, shopping, and dining. This exceptional home is perfect for year-round living, a vacation getaway, or a second home in Conway's most sought-after neighborhoods. See it for yourself!

Listed by Will Olsen of Coldwell Banker Realty Haverhill MA

$
$
%
$/month over payments
Federal 30-year interest rate: 6.49% last updated on Jul 9, 2026
* All Figures are estimates. Check with your bank or proposed mortgage company for actual interest rates.
This product uses the FRED® API but is not endorsed or certified by the Federal Reserve Bank of St. Louis.

Save FavoriteSchedule TourAsk A QuestionMore Details
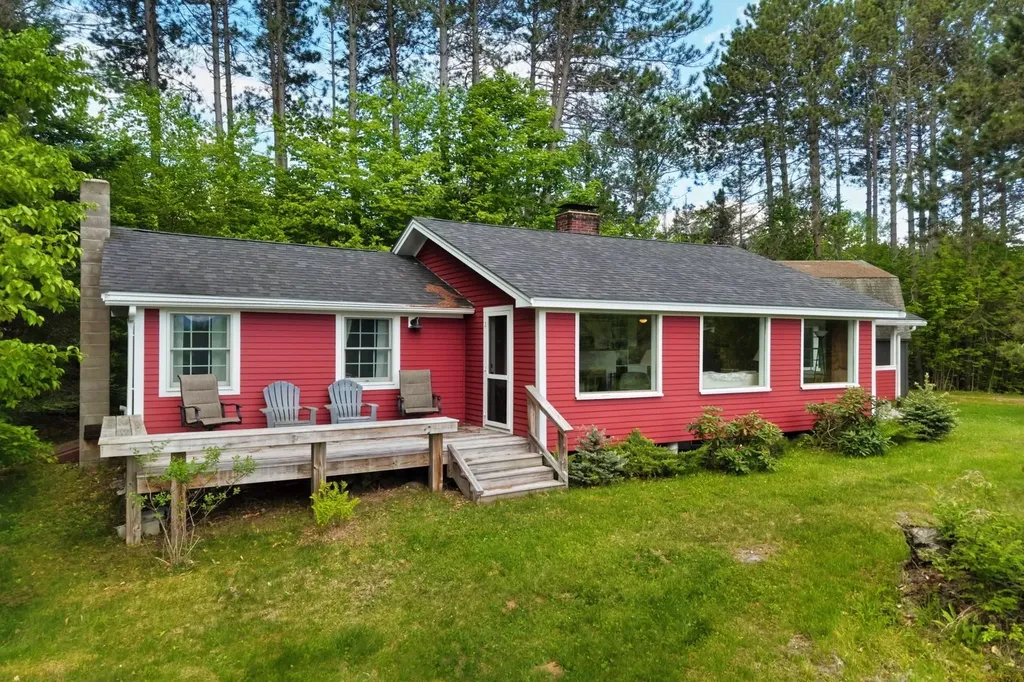
13 Haley Drive Campton NH 03223

Campton, NH13 Haley Drive

Price$569,000

Est. Mortgage: $/month

MLS Number 5094572

  • Residential Single Family
  • Full Bath 1
  • Address 13 Haley Drive
  • Construction Existing
  • Bedrooms 2

Charm, charm, charm! This captivating cottage is brimming with character and timeless appeal. Perched atop a gentle knoll in the heart of a nearly 5-acre property, it offers a peaceful retreat that feels worlds away-yet is conveniently located just 8 minutes from the highway. The land is a beautiful blend of open and wooded space, with approximately half consisting of a sprawling meadow and the remainder shaded by mature forest. And that VIEW... chef's kiss! Inside, you'll discover the perfect balance of modern updates and antique charm, featuring a renovated kitchen and baths, along with newer/refurbished flooring, updated plumbing & wiring and a new furnace (2023). Major exterior improvements completed during the seller's ownership include replacement of the siding, sheathing, insulation, roof, and most windows, providing added peace of mind. Completing the property is a spacious two-bay Gambrel-style garage with a full room above-ideal for a recreation room, studio, workshop, or abundant storage. This very special property offers the best of country living with convenience close at hand.

Listed by Kate Wheeler of Hammond Wheeler Realty

$
$
%
$/month over payments
Federal 30-year interest rate: 6.49% last updated on Jul 9, 2026
* All Figures are estimates. Check with your bank or proposed mortgage company for actual interest rates.
This product uses the FRED® API but is not endorsed or certified by the Federal Reserve Bank of St. Louis.

Virtual TourSave FavoriteSchedule TourAsk A QuestionMore Details
16 Perkins Road Londonderry NH 03053

Londonderry, NH16 Perkins Road

Price$569,000

Est. Mortgage: $/month

Open House

MLS Number 5098240

  • Residential Single Family
  • Next Open House: Sat 07/18 1:00 pm. to 2:30 pm.
  • Full Bath 1
  • Address 16 Perkins Road
  • Construction Existing

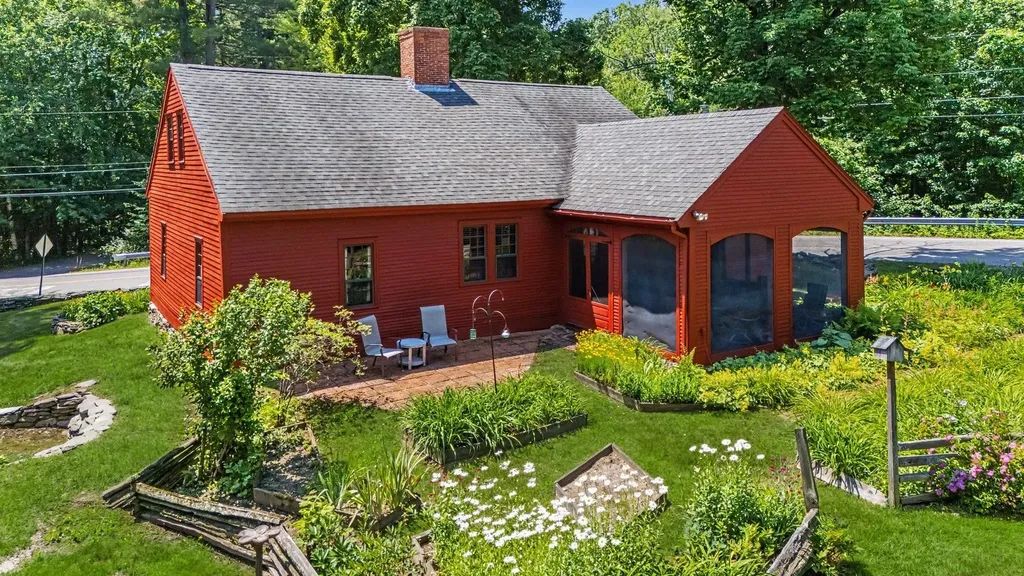
Step back in time and experience the timeless character of this beautifully preserved circa 1780 center chimney Cape. Rich in historic charm, this antique home showcases many original period details including wide pine floors, Rumford brick fireplaces, gunstock corners, original interior wood trim and doors, classic fireplace mantels, and thoughtfully reproduced kitchen cabinetry that complements the home's heritage. The flexible floor plan offers 2 bedrooms, while the town records reflect a 3-bedroom home, providing an opportunity for a third bedroom, den, or home office within the existing layout. Outside, the property's setting is just as captivating. Mature perennial gardens surround inviting brick walkways, a brick patio, and classic New England stone walls, creating a picturesque landscape throughout the seasons. A spacious screened porch provides the perfect place to relax and enjoy the peaceful backyard views. A rare opportunity to own a piece of Londonderry's history where authentic 18th-century craftsmanship blends seamlessly with comfortable everyday living.

Listed by Andrew White of RE/MAX Innovative Properties

$
$
%
$/month over payments
Federal 30-year interest rate: 6.49% last updated on Jul 9, 2026
* All Figures are estimates. Check with your bank or proposed mortgage company for actual interest rates.
This product uses the FRED® API but is not endorsed or certified by the Federal Reserve Bank of St. Louis.

Save FavoriteSchedule TourAsk A QuestionMore Details
633 Fairfield Street Manchester NH 03104

Manchester, NH633 Fairfield Street

Price$569,000

Est. Mortgage: $/month

Open House

MLS Number 5090316

  • Residential Single Family
  • Next Open House: Sat 07/18 3:00 pm. to 4:30 pm.
  • Full Bath 2
  • Address 633 Fairfield Street
  • Construction Existing

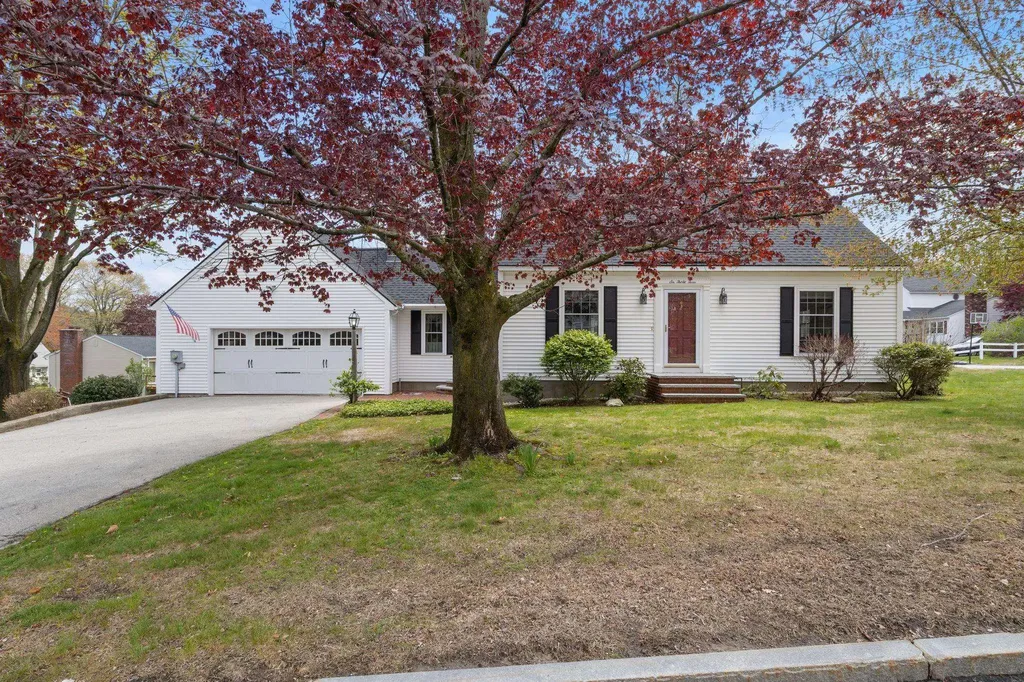
This charming traditional Cape Cod home is proudly offered for the first time after being lovingly cared for by its original owners for the past 50 years. Situated on a desirable corner lot with beautiful mature landscaping, the home features a thoughtful layout with a spacious primary bedroom, bathroom, eat-in kitchen, living room and family room on the first floor and two additional bedrooms with a full bath on the second floor. Hardwood floors grace the first level and second-floor common areas, while the upstairs bedrooms offer carpeting. Thoughtfully maintained and equipped with several amenities including a central vacuum system, lawn sprinkler system, family room fireplace, whole-house ventilation, an oversized two-car garage, a basement shower, a brand-new roof installed in 2024, and elegant granite stairs at both entrances-this home is truly move-in ready. Conveniently located near I-93, with easy access to Boston, Nashua, Concord, the NH Seacoast, Elliot Hospital, the VA Hospital, SNHU, and Livingston Park & Pool, it offers the perfect blend of peaceful suburban living and modern convenience. A rare opportunity to own a piece of history that's ready for its next chapter.

Listed by Peter Lewis of Maritime Real Estate

$
$
%
$/month over payments
Federal 30-year interest rate: 6.49% last updated on Jul 9, 2026
* All Figures are estimates. Check with your bank or proposed mortgage company for actual interest rates.
This product uses the FRED® API but is not endorsed or certified by the Federal Reserve Bank of St. Louis.

Save FavoriteSchedule TourAsk A QuestionMore Details
125 Cambrian Way Burlington VT 05401

MLS Number 5068113

  • Condo
  • Square Feet 903
  • Bedrooms 1
  • New Contruction New Construction
  • Complex One25 Cambrian Way

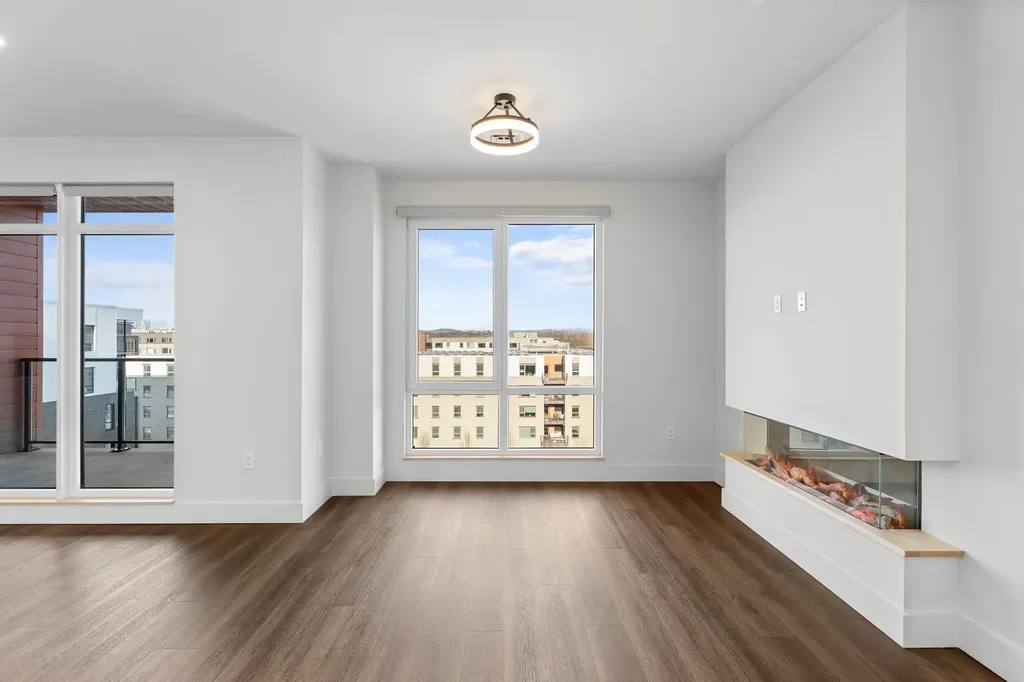
Brand-new top-floor 1-bedroom condo at One25 Cambrian Way! Experience modern comfort and effortless living with sunrise, mountain, and park views from your private balcony. High-end finishes throughout include Cabico cabinetry, quartz countertops and backsplash, a Valor electric fireplace, and a radiant heated bathroom floor. Designed for convenience, One25 offers an exceptional suite of amenities-fitness center, outdoor spaces with fire pit, grills, pizza oven, dog park, and seasonal garden beds. Secure underground parking with storage, EV charging stations, and a secure mailroom enhance everyday ease. On-site property manager provides added peace of mind. Ideally located between North Avenue and Lake Champlain, just 1.5 miles from Church Street Marketplace, One25 blends beauty, quality, and convenience in one of Burlington's most desirable new communities. Come experience the best in modern condo living at Unit 606, One25 Cambrian Way! You have to tour this home to truly appreciate the craftsmanship, views, and lifestyle it offers. Schedule your tour today!

Listed by Patrick O'Brien of S.D. Ireland Properties

$
$
%
$/month over payments
Federal 30-year interest rate: 6.49% last updated on Jul 9, 2026
* All Figures are estimates. Check with your bank or proposed mortgage company for actual interest rates.
This product uses the FRED® API but is not endorsed or certified by the Federal Reserve Bank of St. Louis.

Virtual TourSave FavoriteSchedule TourAsk A QuestionMore Details
28 Alex Drive Barre Town VT 05641

Barre Town, VT28 Alex Drive

Price$566,000

Est. Mortgage: $/month

MLS Number 5080595

  • Residential Single Family
  • Full Bath 3
  • Address 28 Alex Drive
  • Construction Existing
  • Bedrooms 3

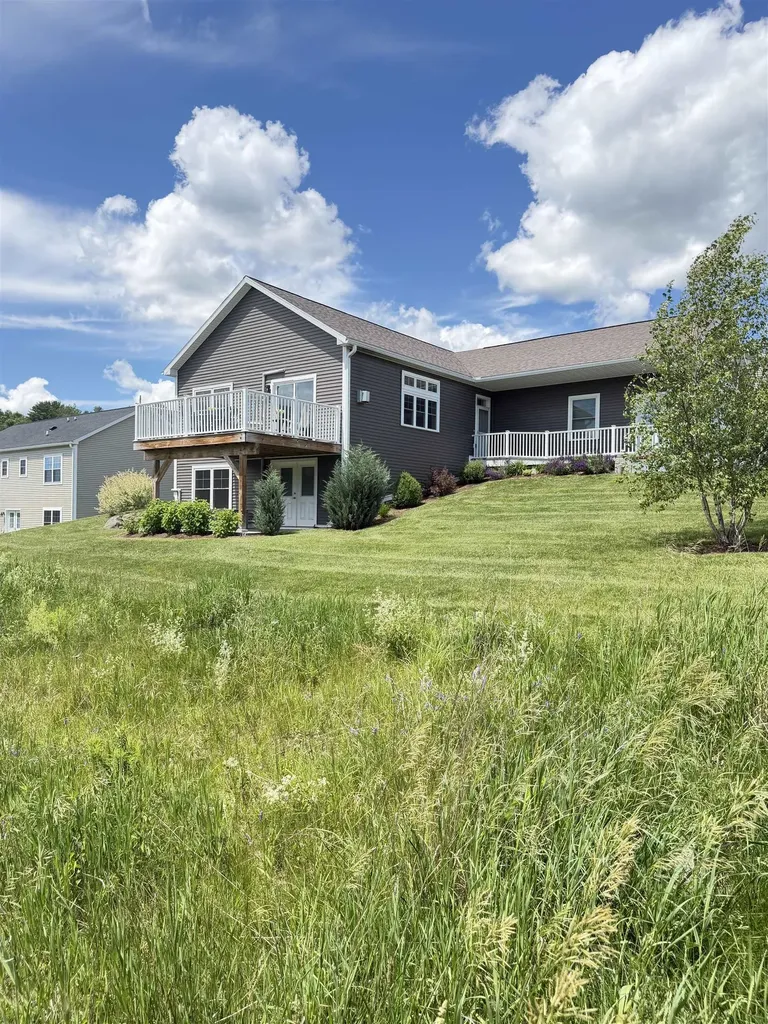
Beautifully crafted custom-built, energy efficient home in the desirable Beckley Hill Meadows community, featuring full ADA-friendly design for exceptional comfort and accessibility. The main level offers a sleek modern chef's kitchen, spacious open layout, and a bluestone gas fireplace as a warm focal point. Tailored closets and high-quality finishes are found throughout. The expansive finished lower level opens directly onto a patio, creating a smooth transition to the natural surroundings. Outdoor highlights include a professionally designed granite stone path, curated landscaping, and majestic views from the back deck. Additional amenities include a rock-wool insulated, finished two-car garage with built-in storage & work bench and no association fees. A rare opportunity to own a thoughtfully designed, accessible home combining luxury, functionality, and Vermont charm. Ideally positioned close to Central Vermont Medical Center, Norwich University, Barre Town's recreation paths, shopping, and I-89-offering both convenience and community.

Listed by Alicia Fleming of Rise Realty

$
$
%
$/month over payments
Federal 30-year interest rate: 6.49% last updated on Jul 9, 2026
* All Figures are estimates. Check with your bank or proposed mortgage company for actual interest rates.
This product uses the FRED® API but is not endorsed or certified by the Federal Reserve Bank of St. Louis.

Virtual TourSave FavoriteSchedule TourAsk A QuestionMore Details
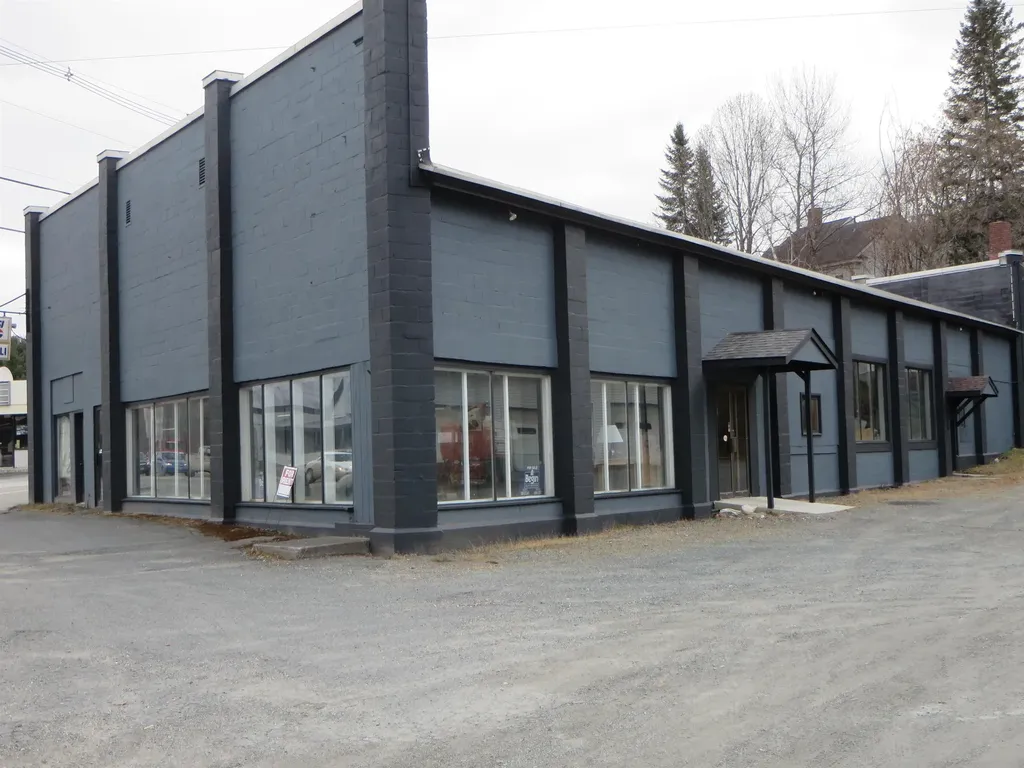
580 Portland Street St. Johnsbury VT 05819

MLS Number 4992132

  • Commercial
  • Address 580 Portland Street
  • Year Built 1950
  • Square Feet 11,193
  • Acreage 1.24

PRIME LOCATION, high traffic, high visibility location: Two (2) buildings, #1) A concrete block building with approximately 8273 sq ft currently divided in two commercial spaces. #2) a wood frame building with 2448 sq ft, with a 5 door auto repair garage as the current tenant. The corner lot has access to either Portland Street or Concord Ave. Ample on-site parking. Large building has a 12 ft +/- door on the Concord Ave side, ceiling height is approximately 14 ft 7 in PROPERTY AVAILABLE FOR LEASE OR RENT: Terms, conditions, price are negotiable depending on tenant wants and needs. Currently has 3 tenants Owners use the main section for storage--it is cluttered as shown in the photos.

Listed by Ernest Begin of Begin Realty Associates

$
$
%
$/month over payments
Federal 30-year interest rate: 6.49% last updated on Jul 9, 2026
* All Figures are estimates. Check with your bank or proposed mortgage company for actual interest rates.
This product uses the FRED® API but is not endorsed or certified by the Federal Reserve Bank of St. Louis.

Virtual TourSave FavoriteSchedule TourAsk A QuestionMore Details
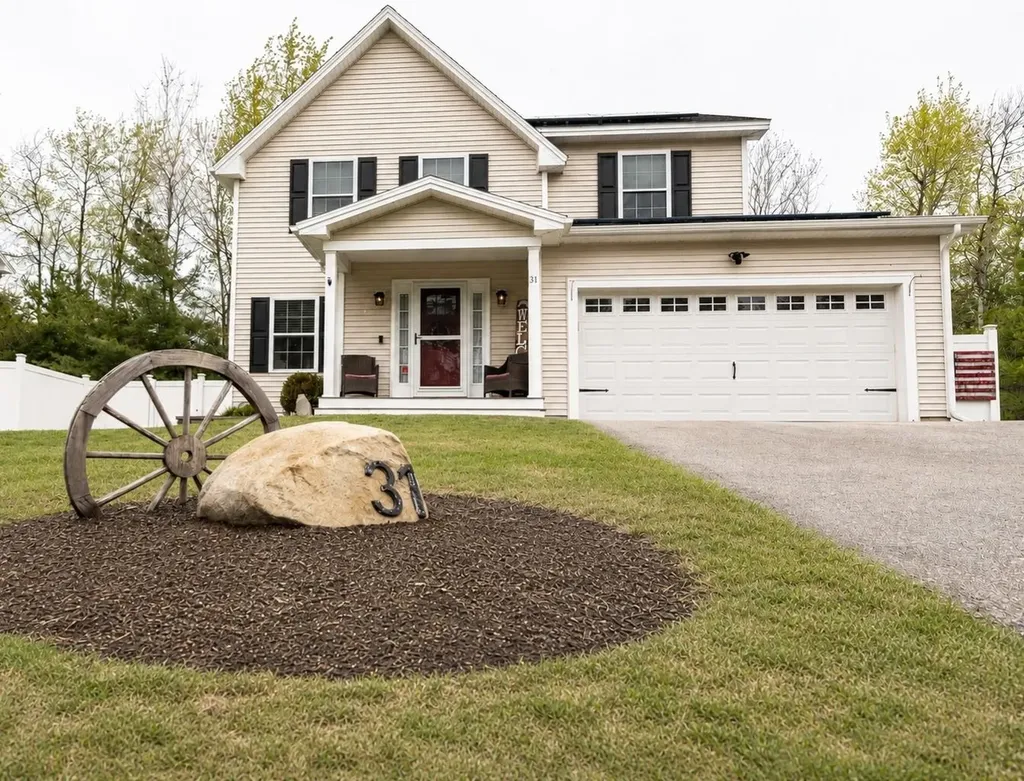
31 Rangeway Drive Rochester NH 03868

Rochester, NH31 Rangeway Drive

Price$565,000

Est. Mortgage: $/month

Pending

MLS Number 5089780

  • Residential Single Family
  • Full Bath 1
  • Address 31 Rangeway Drive
  • Construction Existing
  • Bedrooms 3

Built in 2018 and impeccably maintained, this 3 bedroom, 3 bath home still feels like new! The open-concept first floor is bright and welcoming with hardwood floors throughout, accent walls, loads of natural light and a spacious center island kitchen with abundant storage, generous prep space, and under-cabinet lighting. Upstairs you'll find three comfortable bedrooms, including a spacious primary suite with private bath, plus an additional full bath to accommodate the other two bedrooms and convenient second-floor laundry. The partially finished lower level provides great bonus space for a family room, home gym, office, or playroom. The outdoor space is truly a standout - complete with a deck and pergola, patio with fire pit area, shed with electricity and fully fenced backyard. Additional features include central AC, a first-floor half bath, 2-car garage, and energy-efficient solar panels to help keep utility costs down. A move-in ready home with thoughtful updates, great flow, and indoor/outdoor living that's hard to find! Sellers prefer end of July closing. Showings begin at the OPEN HOUSE on Sunday, 5/24, Noon - 2pm.

Listed by Cindi Couture of Great Island Realty LLC

$
$
%
$/month over payments
Federal 30-year interest rate: 6.49% last updated on Jul 9, 2026
* All Figures are estimates. Check with your bank or proposed mortgage company for actual interest rates.
This product uses the FRED® API but is not endorsed or certified by the Federal Reserve Bank of St. Louis.

Save FavoriteSchedule TourAsk A QuestionMore Details
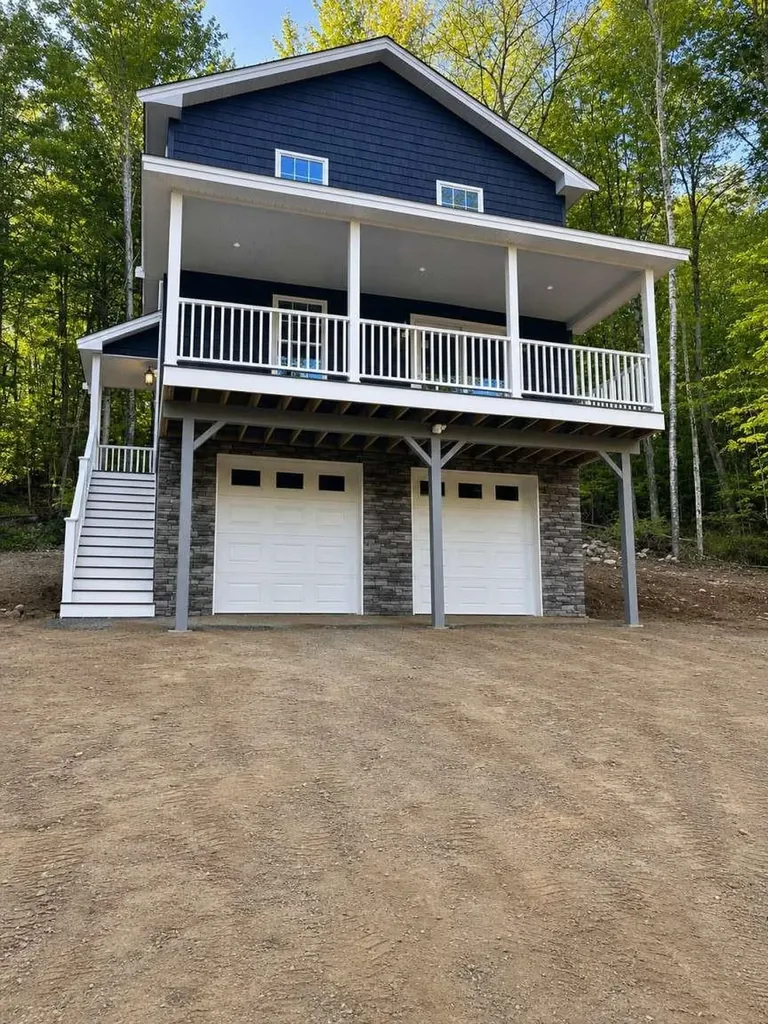
1403 French Pond Road Haverhill NH 03785

Haverhill, NH1403 French Pond Road

Price$565,000

Est. Mortgage: $/month

MLS Number 5093242

  • Residential Single Family
  • Full Bath 2
  • Village Woodsville
  • Construction New Construction
  • Bedrooms 3

Nestled in the heart of mountain lakes district you'll enjoy private access to the community lake, pool, tennis courts, basketball court atv, snowmobile trails Brand new home 3 bedroom 2 full bathrooms open concept kitchen high ceiling heated two car garage under beautiful decks no maintenance home off a paved road two pitchers are virtually staged.

Listed by Jason Saphire of www.HomeZu.com

$
$
%
$/month over payments
Federal 30-year interest rate: 6.49% last updated on Jul 9, 2026
* All Figures are estimates. Check with your bank or proposed mortgage company for actual interest rates.
This product uses the FRED® API but is not endorsed or certified by the Federal Reserve Bank of St. Louis.

Save FavoriteSchedule TourAsk A QuestionMore Details
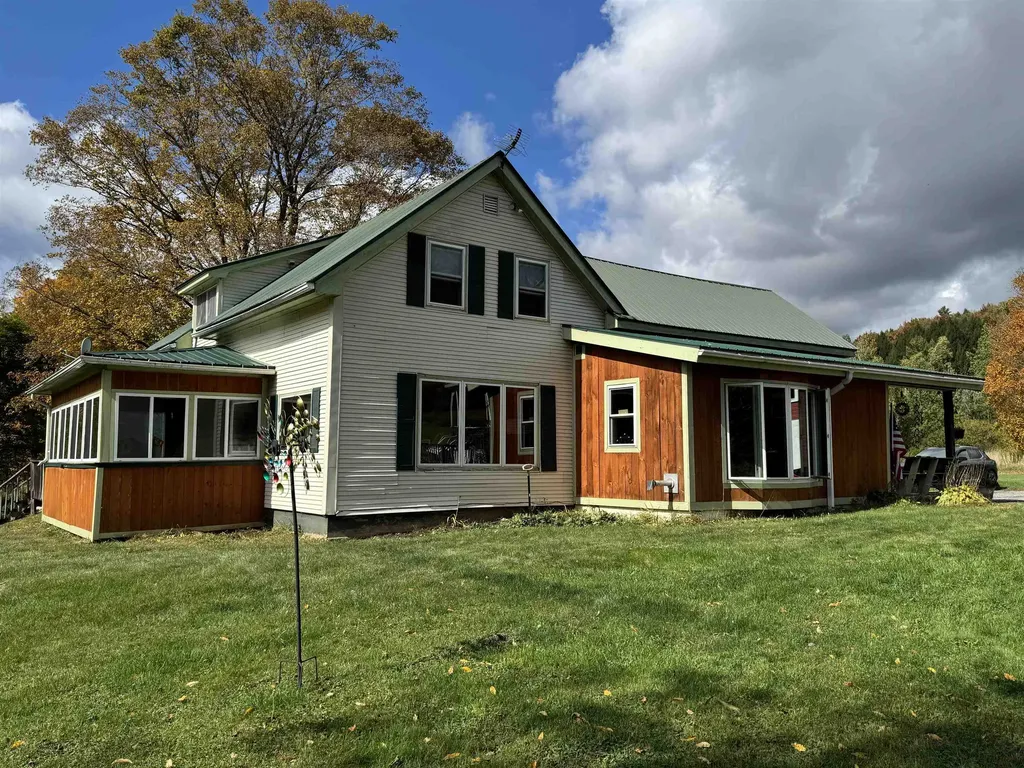
88 Gillen Avenue Johnson VT 05656

Johnson, VT88 Gillen Avenue

Price$565,000

Est. Mortgage: $/month

MLS Number 5063295

  • Residential Single Family
  • Full Bath 2
  • Address 88 Gillen Avenue
  • Construction Existing
  • Bedrooms 4

Privacy surrounds you on this open five-acre parcel, just minutes from the charming village of Johnson. The entrance, featuring a slate floor, opens into a spacious and bright kitchen with an adjoining dining area. This level also includes an office nook, a living room warmed by a cozy pellet stove, and the primary bedroom with an en-suite bath and a three-season porch. (2) Brand New Rinnai Propane Heaters just installed as a backup heat source. The second floor offers three additional bedrooms, a full bath, and a centrally located family room. An exciting bonus is a large, two-story barn, perfect for various creative projects. The beauty of the surrounding landscape truly must be seen to be appreciated.

Listed by Kimberly Gravel and Nancy Pritchard of Pall Spera Company Realtors-Morrisville

$
$
%
$/month over payments
Federal 30-year interest rate: 6.49% last updated on Jul 9, 2026
* All Figures are estimates. Check with your bank or proposed mortgage company for actual interest rates.
This product uses the FRED® API but is not endorsed or certified by the Federal Reserve Bank of St. Louis.

Save FavoriteSchedule TourAsk A QuestionMore Details

Broker Reciprocity 

Copyright 2026 PrimeMLS, Inc. All rights reserved. This information is deemed reliable, but not guaranteed. The data relating to real estate displayed on this display comes in part from the IDX Program of PrimeMLS. The information being provided is for consumers’ personal, non-commercial use and may not be used for any purpose other than to identify prospective properties consumers may be interested in purchasing. Data last updated July 16, 2026 9:53 PM UTC
