SIGN UP or LOG IN 's Account

Log in to see your saved listings or edit your searches:

No account? Sign up now to save searches, listings, and get tailored listing notifications. It's free, opt-out anytime.

Find Your New Home

Sign Up Today!

Get fresh listings via email, save your favorite listings, match with similar properties, and unlock additional property info.

Create Your Account

Do not fill in this field:

Already have an account? Log in

and narrow your search. If you have fewer than 200 results, you can save your search.

Alburgh VT Mobile Real Estate

r=6421-6432
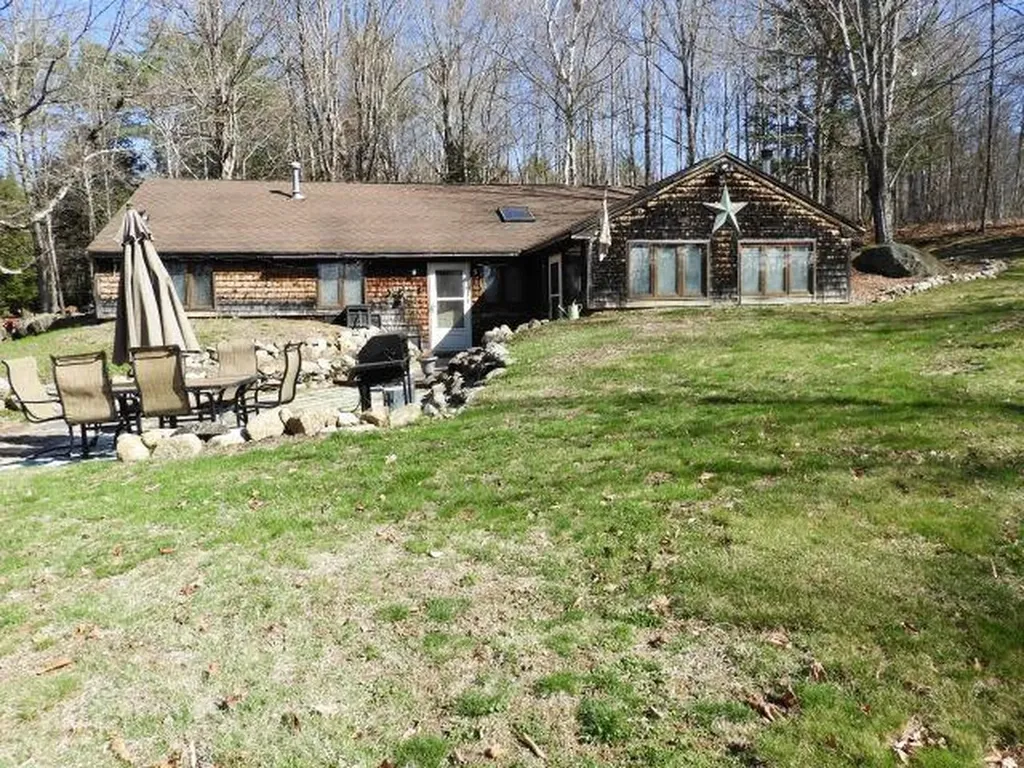
241 Smith Pond Road Washington NH 03280

Washington, NH241 Smith Pond Road

Price$550,000

Est. Mortgage: $/month

MLS Number 5085468

  • Residential Single Family
  • Full Bath 1
  • Address 241 Smith Pond Road
  • Construction Existing
  • Bedrooms 3

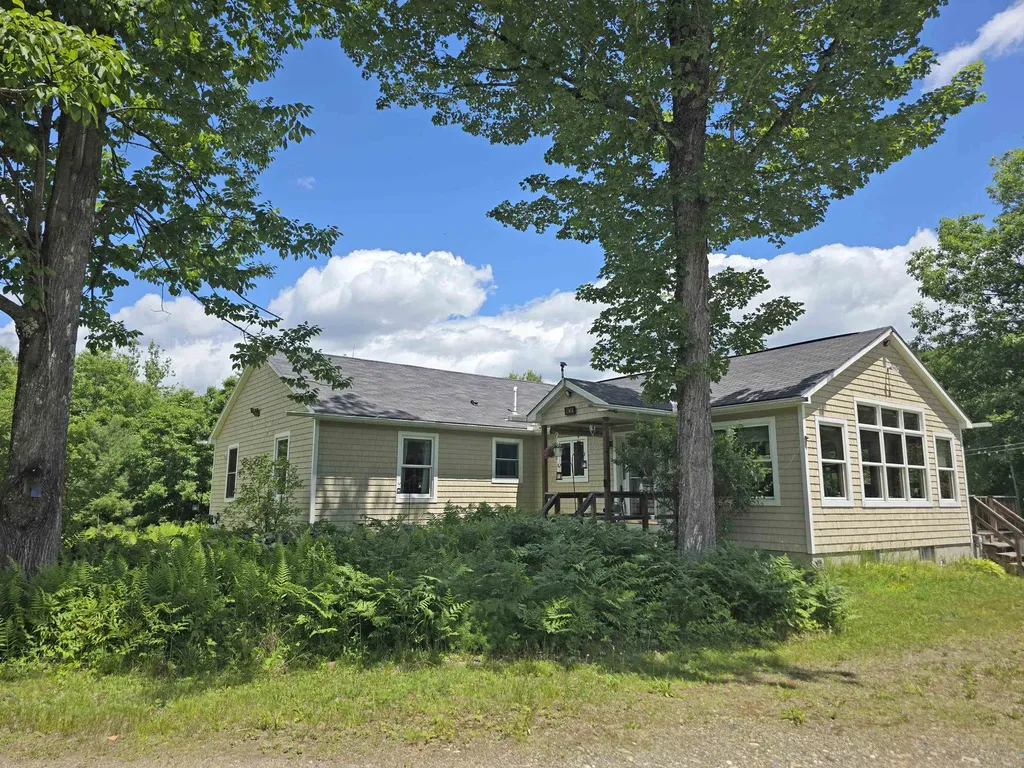
Looking for a ranch style living? This berm home situated on 8 acres separate bonus 2+ acre lot with small cabin/shed comes with the sale. 3 large bedrooms, primary suite has a ¾ private bath, large eat-in kitchen area, living room with a hearth, woodstove, has new metalbestos pipe. Sun lit family/TV room off the living room. Separate office area for work or study. Utility room for laundry and additional storage. Step outside to vast back yard, raise beds for planting and shed for storage. Imagine strolling your own trail, wildlife abounds or strolling to the pond just down the road perfect for kayaking, fishing or just relaxing. Close to ATV and snowmobile trail. Easy commuting too!

Listed by Penny Wilkens of Lowe's Real Estate,LLC

$
$
%
$/month over payments
Federal 30-year interest rate: 6.49% last updated on Jul 9, 2026
* All Figures are estimates. Check with your bank or proposed mortgage company for actual interest rates.
This product uses the FRED® API but is not endorsed or certified by the Federal Reserve Bank of St. Louis.

Save FavoriteSchedule TourAsk A QuestionMore Details

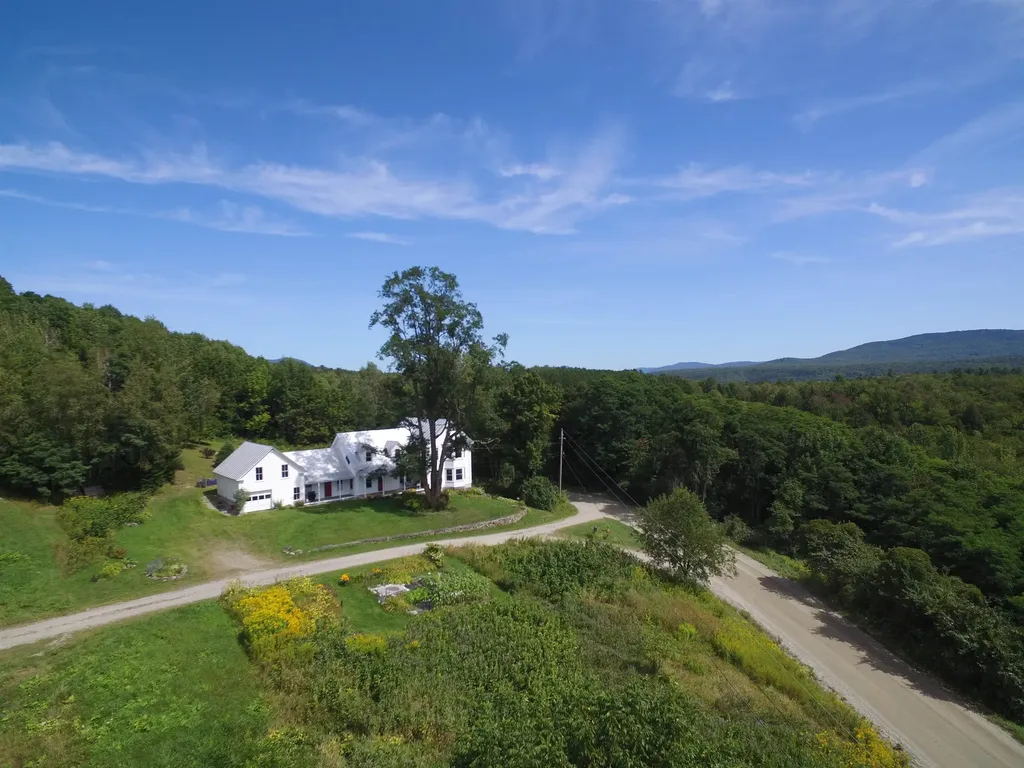
26 Carter Road Johnson VT 05656

Johnson, VT26 Carter Road

Price$550,000

Est. Mortgage: $/month

MLS Number 5060581

  • Residential Single Family
  • Full Bath 2
  • Address 26 Carter Road
  • Construction Existing
  • Bedrooms 4

Classic Vermont Victorian Farmhouse on 11.8+/- acres located on a hilltop setting with spectacular views of the Worcester Range and Sterling Mountain! These mountain views will absolutely mesmerize you! Beautiful soft wide-plank and hardwood floors throughout. Large country cook's kitchen with a new stainless steel dishwasher and Whirlpool 5-burner gas stove. Dining room flows into a large bright living room that boasts a Hearthstone wood stove gracing a slate hearth. Two bedrooms off the living room. Upstairs as you walk into the large primary bedroom, once again, the mountain views draw you in. You'll also find another bedroom, an office area that flows into an exercise room, yoga space or art room with a full bathroom. And yet another room awaits for your creative enjoyment. Three covered porches. Blackberry bushes, apple trees and low maintenance perennials surround this home. Direct access to hiking/CC skiing and mountain biking. Close to Smuggler's Notch Ski Resort, Stowe and Jay, 10 minutes from Johnson, less than 20 minutes to Morrisville, 30 minutes to Stowe and an hour to Burlington! Don't miss this opportunity!

Listed by Monica Heath of Pall Spera Company Realtors-Morrisville

$
$
%
$/month over payments
Federal 30-year interest rate: 6.49% last updated on Jul 9, 2026
* All Figures are estimates. Check with your bank or proposed mortgage company for actual interest rates.
This product uses the FRED® API but is not endorsed or certified by the Federal Reserve Bank of St. Louis.

Save FavoriteSchedule TourAsk A QuestionMore Details

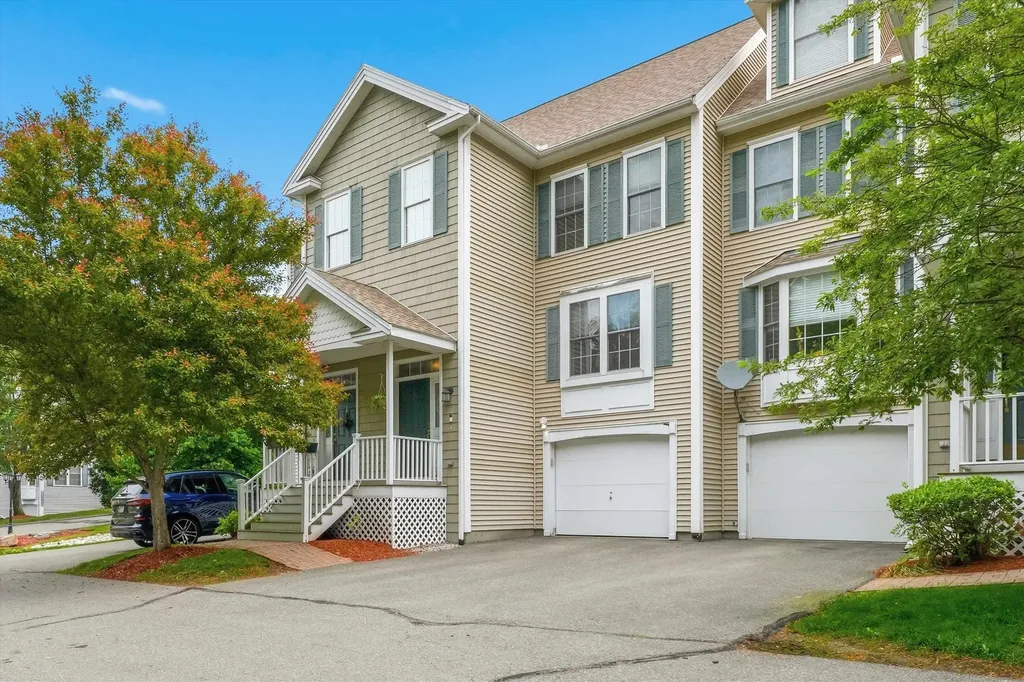
3 Georgetown Drive Nashua NH 03063

MLS Number 5095163

  • Condo
  • Square Feet 2,364
  • Bedrooms 2
  • New Contruction Existing
  • Complex Georgetown of Nashua

Welcome to Georgetowne in South Nashua! This spacious townhouse offers over 2000 square feet of versatile living space across multiple levels. The main level features an open-concept layout with hardwood flooring, a bright living room with a gas fireplace, and a well-appointed kitchen with ample cabinetry, pantry space, and convenient first-floor laundry as well as a half bath. The dining area overlooks a private outdoor patio, perfect for relaxing or entertaining. Upstairs, the primary suite includes a private bath and generous closet space, while an additional bedroom and full bath provide comfort for family or guests. Want more? How about a finished third floor loft. Add a finished lower level offering flexible space for a home office, gym, media room, or playroom, and the walk-up loft adds even more possibilities. Additional highlights include central air, an attached garage, and abundant storage throughout. Enjoy the amenities of the sought-after Georgetowne community, including an in-ground pool, tennis courts, clubhouse, and beautifully maintained grounds. Ideally located near Route 3, shopping, dining, and the Massachusetts border, this home combines convenience, comfort, and low-maintenance living. Lease ends 7/31/26.

Listed by Michael Stuart of Fiv Realty Co

$
$
%
$/month over payments
Federal 30-year interest rate: 6.49% last updated on Jul 9, 2026
* All Figures are estimates. Check with your bank or proposed mortgage company for actual interest rates.
This product uses the FRED® API but is not endorsed or certified by the Federal Reserve Bank of St. Louis.

Save FavoriteSchedule TourAsk A QuestionMore Details

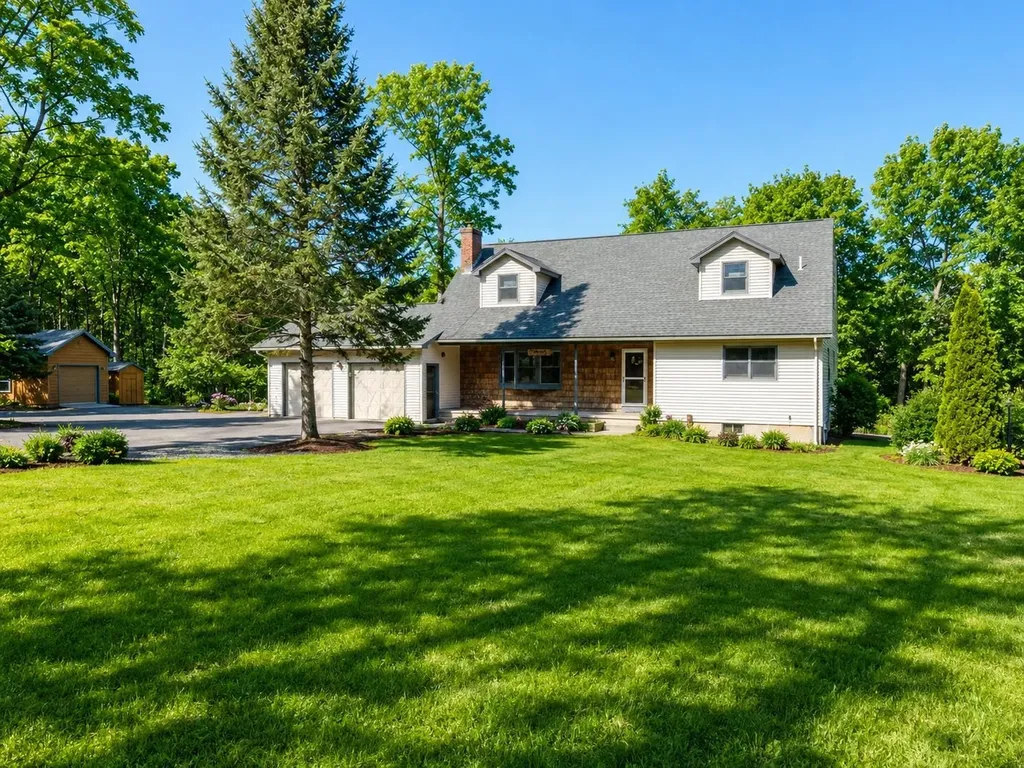
226 Crosby Heights Waltham VT 05491

Waltham, VT226 Crosby Heights

Price$550,000

Est. Mortgage: $/month

MLS Number 5081249

  • Residential Single Family
  • Full Bath 4
  • Address 226 Crosby Heights
  • Construction Existing
  • Bedrooms 3

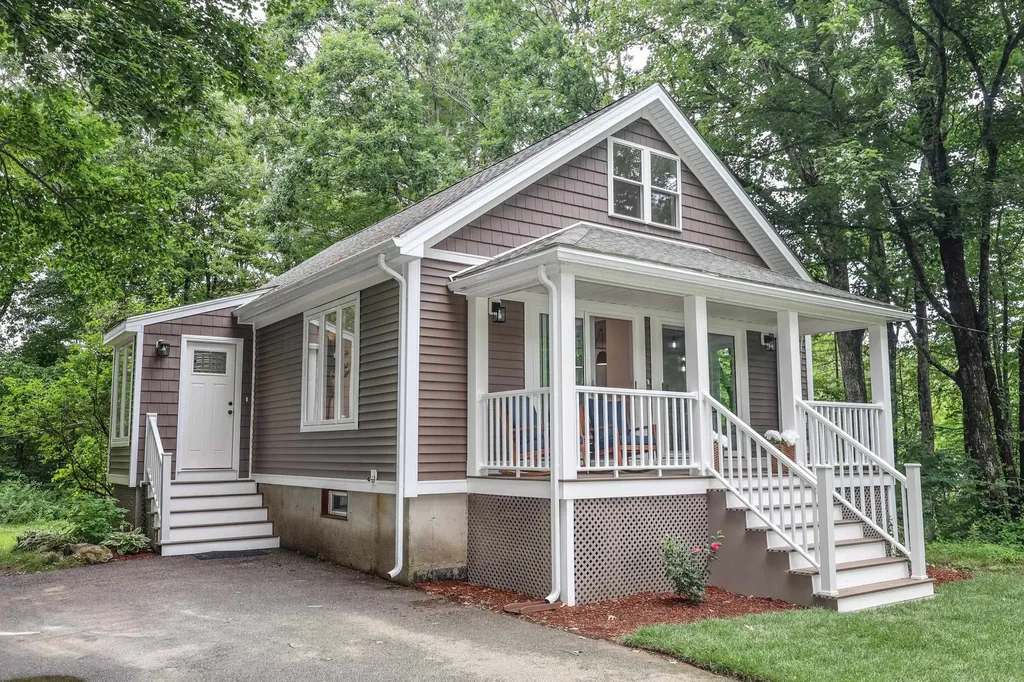
*Sold AS-IS* Set on 10.21 private acres with sweeping views of the surrounding landscape, this 3-bedroom, 4-bath Cape offers space, flexibility, and beautifully updated living in a peaceful Vermont setting. Completely renovated over the past five years, this home blends modern upgrades with timeless comfort. Enjoy the efficiency and convenience of a new furnace, heat pump with central AC, and a new propane hot water heater-providing year-round comfort and peace of mind. Inside, the stylishly updated interior features a bright, functional kitchen, comfortable living spaces, and a dedicated dining area that opens directly to a spacious deck-perfect for entertaining or simply taking in the natural surroundings. Upstairs, oversized bedrooms offer exceptional space, natural light, and comfort. A standout feature is the walkout lower level, complete with its own kitchen, living area, and bath-ideal for extended stays, multi-generational living, or flexible bonus space. The property is equally well-appointed outdoors, featuring an underground pet fence for added convenience and peace of mind, as well as beautiful walking trails nearby for year-round enjoyment. The garage includes a pellet stove, offering a heated workspace or additional utility during Vermont winters. Outside, the property truly shines with expansive acreage offering privacy, room to roam, and endless possibilities. A rare combination of acreage, major system updates, and versatile living space-this is Vermont living at its best.

Listed by Rebecca Racine of Signature Properties of Vermont

$
$
%
$/month over payments
Federal 30-year interest rate: 6.49% last updated on Jul 9, 2026
* All Figures are estimates. Check with your bank or proposed mortgage company for actual interest rates.
This product uses the FRED® API but is not endorsed or certified by the Federal Reserve Bank of St. Louis.

Virtual TourSave FavoriteSchedule TourAsk A QuestionMore Details

439 Dover Road Newfane VT 05345

Newfane, VT439 Dover Road

Price$550,000

Est. Mortgage: $/month

Active With Contract

MLS Number 5096050

  • Residential Single Family
  • Full Bath 1
  • Address 439 Dover Road
  • Construction Existing
  • Bedrooms 3

Welcome to Your Private Vermont Sanctuary. Tucked away from the rush of the everyday world, this exceptional country?property offers the ultimate blend of privacy, rustic charm, and modern functionality. Originally built in 2000 and thoughtfully expanded in 2008, the main residence serves as a bright, airy haven designed for both peaceful living and effortless entertaining. At the heart of the home, a classic brick fireplace and hearth anchor a cozy living area. This space flows seamlessly into an impressive, sun-drenched 22' x 26' great room featuring ten large windows and dual sliders that open directly to an 11' x 22' deck. Enjoy quiet mornings on the spacious three-season enclosed porch, which overlooks handsomely crafted stone retaining walls, stunning perennial flower beds, and a sprawling, always-organic vegetable garden complete with established blueberry bushes and mature asparagus. The home is finished in premium, double-stained cedar-shake siding, features a newer main roof (installed 2015), and includes an attached two-car garage neatly tucked underneath. The detached barn, just across the driveway, offers incredible flexibility for remote work, multi-generational living, or rental income: 1. An additional third garage bay. 2. A private, dedicated office space with a convenient half-bath. 3. A fully independent, legal 1-bedroom, 1-bathroom apartment-perfect for guests, an in-law suite, or a steady income stream. This is an Ideal Location, positioned perfectly to enjoy the best of Southern Vermont. You are just 10 minutes from the historic charm of Newfane, home to local favorites like The Fat Crow and the Newfane Inn, one of the most picturesque villages in the state. 20 Minutes from world-class skiing and riding at Mount Snow. 25 Minutes from the vibrant arts, culture, and dining scene of downtown Brattleboro. This isn't just a home; it's a quintessential Vermont retreat.

Listed by Thom Dahlin of Berkley & Veller Greenwood Country

$
$
%
$/month over payments
Federal 30-year interest rate: 6.49% last updated on Jul 9, 2026
* All Figures are estimates. Check with your bank or proposed mortgage company for actual interest rates.
This product uses the FRED® API but is not endorsed or certified by the Federal Reserve Bank of St. Louis.

Virtual TourSave FavoriteSchedule TourAsk A QuestionMore Details

24 Mountain Road Raymond NH 03077

Raymond, NH24 Mountain Road

Price$550,000

Est. Mortgage: $/month

Pending

MLS Number 5096277

  • Residential Single Family
  • Full Bath 1
  • Address 24 Mountain Road
  • Construction Existing
  • Bedrooms 4

Prepare yourself to fall in love with this tastefully designed New England-style Cape with a walkout lower level, ideally located near Pawtuckaway State Park. Completely renovated from top to bottom, this move-in-ready home features new windows, new sliders, beautiful new flooring, radiant flooring on the whole first floor and a stunning white kitchen complete with new cabinetry and quartz countertops. Offering a flexible floor plan with 4-5 bedrooms, this home provides space for a variety of lifestyles. The walkout lower level adds valuable living space perfect for a family room, home office, guest area, or recreation room. Enjoy mini splits within or relax on the inviting farmer's porch featuring low-maintenance Trex decking, the perfect place to enjoy your morning coffee or unwind at the end of the day. The backyard is just the right size for family fun, pets, gardening, and outdoor gatherings. A large driveway and oversized one-car garage/shed provide ample storage, workshop potential, and room for all your outdoor equipment. Recent work was completed to improve and repair the septic system, with receipt available for buyer's review. A charming move-in-ready home in a location that offers both convenience and outdoor recreation!

Listed by Beth Decato and Melissa LaCroix of Keller Williams Realty-Metropolitan

$
$
%
$/month over payments
Federal 30-year interest rate: 6.49% last updated on Jul 9, 2026
* All Figures are estimates. Check with your bank or proposed mortgage company for actual interest rates.
This product uses the FRED® API but is not endorsed or certified by the Federal Reserve Bank of St. Louis.

Virtual TourSave FavoriteSchedule TourAsk A QuestionMore Details

6 Forest Lane Ossipee NH 03814

Ossipee, NH6 Forest Lane

Price$550,000

Est. Mortgage: $/month

MLS Number 5089554

  • Residential Single Family
  • Full Bath 1
  • Village Center Ossipee
  • Address 6 Forest Lane
  • Construction Existing

Enjoy four-season living in one of the Lakes Region's most desirable recreational communities. Situated on the scenic Indian Mound Golf Course, this inviting home offers access to an exceptional array of amenities, including a marina with access to beautiful Ossipee Lake, a private community beach, and a community inground pool. Whether you're spending the morning on the golf course, enjoying a day on the lake, or relaxing by the pool, this property provides the perfect backdrop for both year-round living and weekend getaways. Conveniently located near North Conway, Wolfeboro, skiing, hiking, and snowmobile trails, outdoor recreation is always within reach. Inside, this 2 bed, 2 bath home you'll find comfortable living spaces designed for relaxation and entertainment, while the surrounding community offers the lifestyle that makes the Lakes Region such a sought-after destination. Enjoy your morning coffee on the deck or try your hand at some of the best fishing in the Lakes Region. Experience the best of the lake, golf, and mountain living all from one exceptional location.

Listed by Bob Perry of Realty One Group Next Level

$
$
%
$/month over payments
Federal 30-year interest rate: 6.49% last updated on Jul 9, 2026
* All Figures are estimates. Check with your bank or proposed mortgage company for actual interest rates.
This product uses the FRED® API but is not endorsed or certified by the Federal Reserve Bank of St. Louis.

Save FavoriteSchedule TourAsk A QuestionMore Details

98 Main Street Lancaster NH 03584

MLS Number 5080581

  • Commercial
  • Address 98 Main Street
  • Year Built 1948
  • Square Feet 6,194
  • Acreage 0.06

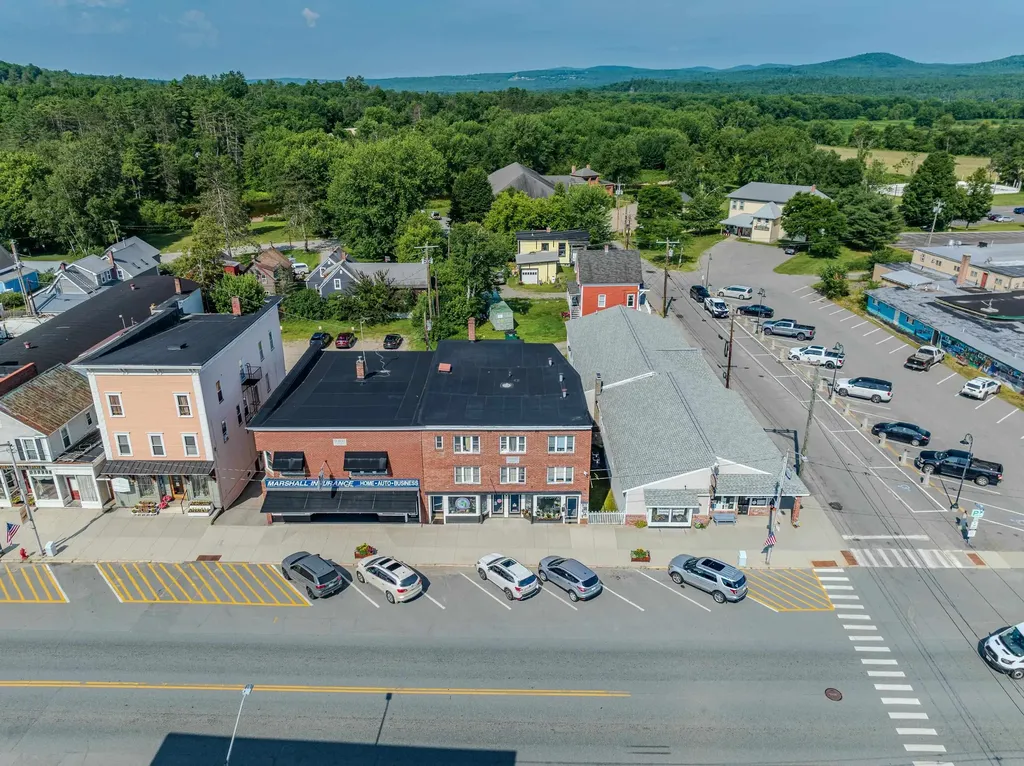
This is a CASH-FLOWING fully rent-ready building with solid income and significant upside. The property includes six 1-bed apartments plus three commercial units making it an ideal mixed-use setup for steady returns. With most rents currently below market, new ownership has a clear opportunity to increase income quickly. Even with a few open units, the portfolio produces cash flow from day one, with strong potential for value growth as vacancies are filled at market rates. The offering memorandum shows conservative assumptions for potential performance and also has a link to an external deal room with additional photos, video tours and all of the financials needed to underwrite this portfolio. DETAILS: Gross Living area: 5,829sqft - Public Water & Sewer - Year Built: 1948- Roof: Flat Rubber - Heat: Oil/Forced Hot Water

Listed by Shem Nelson of Badger Peabody & Smith Realty (Phone: 603-991-5994), Zach Hawkins of Badger Peabody & Smith Realty/Littleton

$
$
%
$/month over payments
Federal 30-year interest rate: 6.49% last updated on Jul 9, 2026
* All Figures are estimates. Check with your bank or proposed mortgage company for actual interest rates.
This product uses the FRED® API but is not endorsed or certified by the Federal Reserve Bank of St. Louis.

Virtual TourSave FavoriteSchedule TourAsk A QuestionMore Details

1297 Tower Road Williamstown VT 05679

Williamstown, VT1297 Tower Road

Price$550,000

Est. Mortgage: $/month

MLS Number 5098796

  • Residential Single Family
  • Full Bath 2
  • Address 1297 Tower Road
  • Construction Existing
  • Bedrooms 2

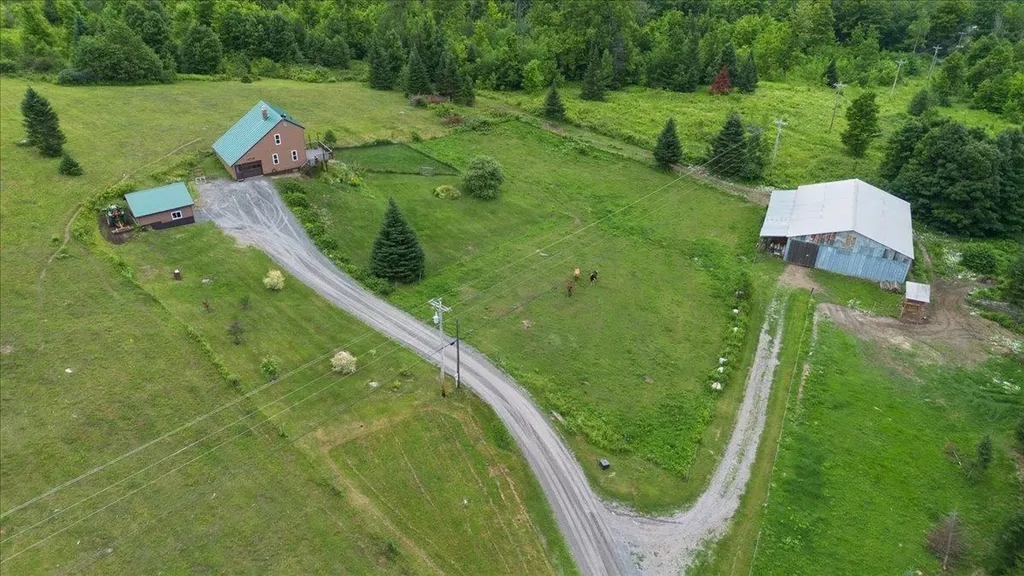
Enjoy privacy, beautiful long-range mountain views, and a home that has been exceptionally well cared for. Take in panoramic views from Camel's Hump to Middlebury Gap, Mad River Glen, and Sugarbush from the spacious, maintenance-free Trex deck. The home offers a comfortable layout with two large bedrooms and a full bath upstairs, an inviting living room and eat-in kitchen on the main level, and a finished lower level featuring a laundry area, a ¾ bath, and convenient access from both the kitchen and the finished mudroom entry. The former one-car garage has been thoughtfully converted into finished living space, creating a practical mudroom that provides the perfect everyday entry with plenty of room for coats, boots, and outdoor gear. Thoughtful updates include Harvey windows and attractive vinyl siding, both installed within the last 10 years, plus the added protection of a whole-house surge protector. Equestrians and hobby farmers will appreciate the impressive barn, complete with water, electricity, a dedicated tack room, and an attached indoor riding arena, allowing you to ride year-round regardless of the weather. There is a 44 foot long horse run and an automated heated water system as well. A fenced pasture provides ample outdoor space for horses or other animals, while the detached garage offers additional room for a vehicle, workshop, tractor, or lawn equipment. Move-in ready and meticulously maintained throughout, this exceptional property combines comfortable living, outstanding equestrian amenities, versatile outbuildings, and breathtaking Vermont scenery.

Listed by Darcy Handy of RE/MAX North Professionals

$
$
%
$/month over payments
Federal 30-year interest rate: 6.49% last updated on Jul 9, 2026
* All Figures are estimates. Check with your bank or proposed mortgage company for actual interest rates.
This product uses the FRED® API but is not endorsed or certified by the Federal Reserve Bank of St. Louis.

Save FavoriteSchedule TourAsk A QuestionMore Details

9 Rydon Acres Brandon VT 05753

Brandon, VT9 Rydon Acres

Price$550,000

Est. Mortgage: $/month

MLS Number 5051516

  • Residential Single Family
  • Full Bath 2
  • Address 9 Rydon Acres
  • Construction New Construction
  • Bedrooms 3

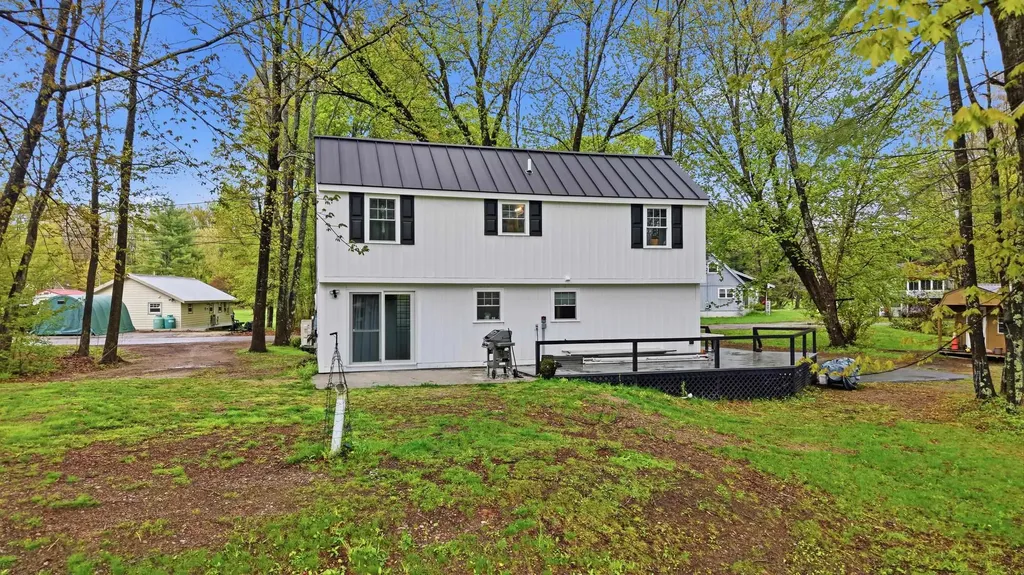
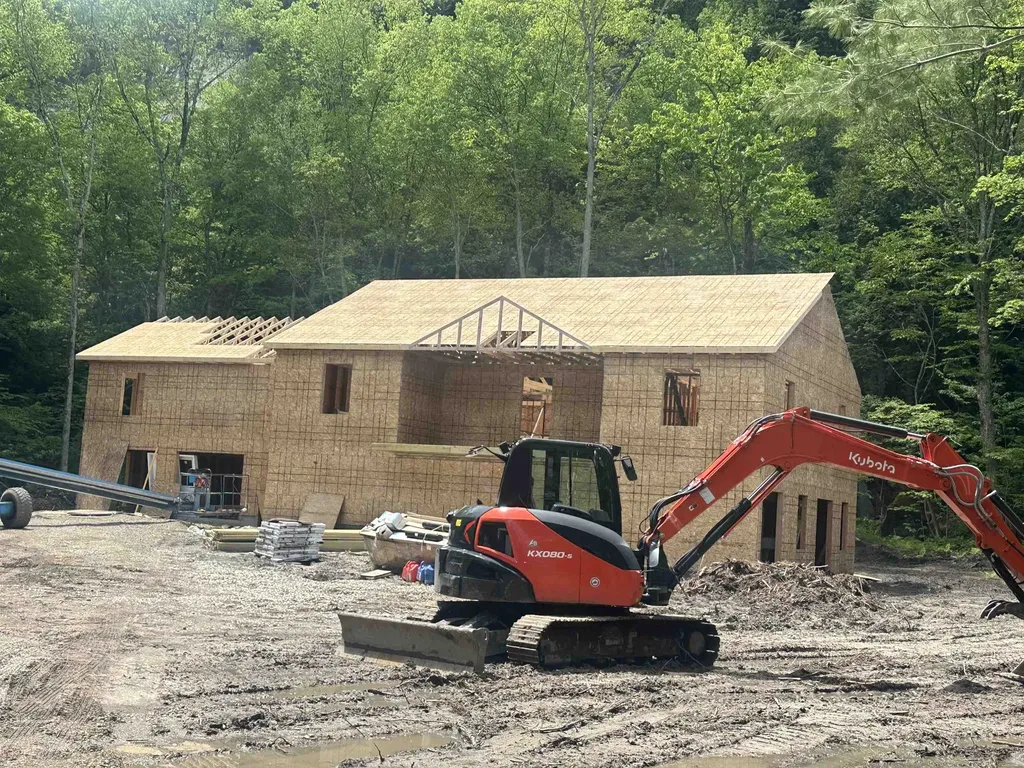
NEW CONSTRUCTION In PROCESS - Introducing a brand-new, 3 Bedroom, two-bathroom, two story home with potential for an apartment in the basement. It's located at the tranquil end of Rydon Acres in Brandon, Vermont. Tucked into a private, wooded lot with a dramatic mountain backdrop, perfect for the mountain climbing enthusiast. This home is being tailor-made for anyone who loves seamless indoor living and outdoor adventure alike. The 3,650 square-foot floor plan features an open-concept kitchen with oversized island, electric range, refrigerator, and dishwasher flowing into dining and living spaces, Three comfortable bedrooms and two full baths, bonus space above the garage. several porches to enjoy outdoor living and more! Enjoy direct Route 7 access-schools, skiing, hiking and local amenities are just minutes away-and endless rock-climbing possibilities right out your back door. The builder is happy to collaborate on custom finishes or layout tweaks, so you can craft the home of your dreams in one of Vermont's loveliest settings.

Listed by Roxanna Emilo of Emilo Real Estate,LLC

$
$
%
$/month over payments
Federal 30-year interest rate: 6.49% last updated on Jul 9, 2026
* All Figures are estimates. Check with your bank or proposed mortgage company for actual interest rates.
This product uses the FRED® API but is not endorsed or certified by the Federal Reserve Bank of St. Louis.

Virtual TourSave FavoriteSchedule TourAsk A QuestionMore Details

83 Mason Road New Ipswich NH 03071

New Ipswich, NH83 Mason Road

Price$550,000

Est. Mortgage: $/month

Pending

MLS Number 5096826

  • Residential Single Family
  • Full Bath 2
  • Address 83 Mason Road
  • Construction Existing
  • Bedrooms 4

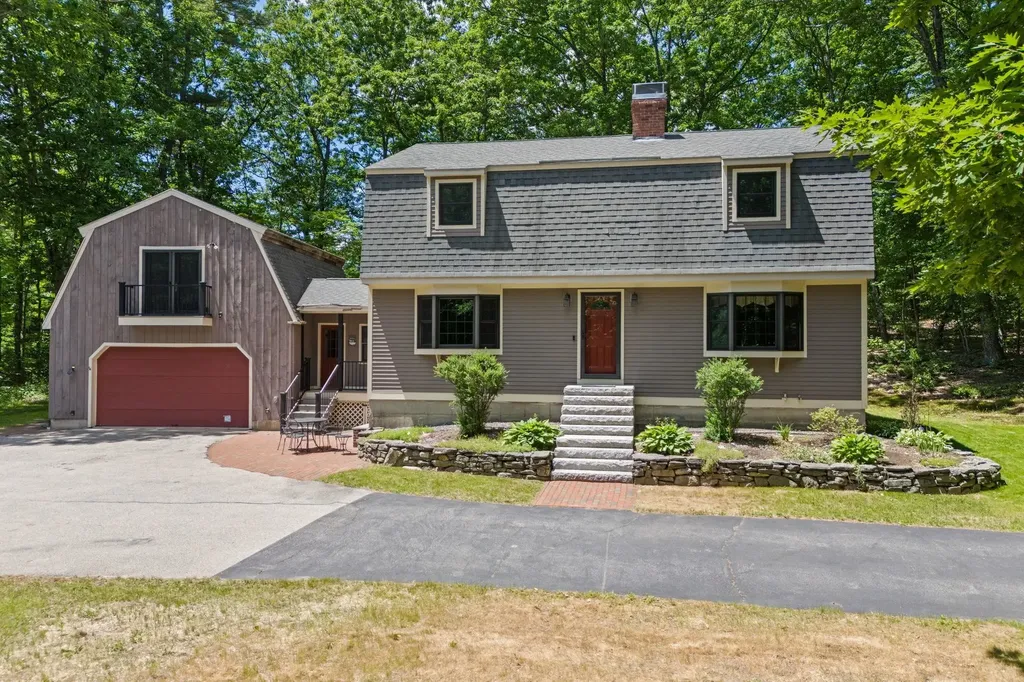
Nestled on 3 private acres in a charming New Hampshire town, this inviting 4-bedroom, 2-bath Gambrel offers the perfect balance of privacy, comfort, and classic New England charm. Set back from the road and surrounded by mature trees, the property provides a peaceful retreat with plenty of room to enjoy nature, entertain, or simply relax. Inside, you'll find a spacious and functional layout featuring generous living areas, abundant natural light, and flexible spaces to accommodate today's lifestyle. The well-appointed kitchen flows seamlessly into the dining area, while the comfortable living room creates a welcoming space for gathering with family and friends. Four bedrooms offer ample room for guests, a home office, or growing households, complemented by two full bathrooms for added convenience. Outside, the expansive yard offers endless possibilities for gardening, recreation, or enjoying the beauty of the surrounding landscape. This property combines the tranquility of rural living with the convenience of nearby local amenities, schools, and commuter routes. Move in ready, don't miss the opportunity to make this your forever home! Offer deadline 7/2/2026 at 5pm.

Listed by Mary Beth Huszar of RE/MAX Synergy

$
$
%
$/month over payments
Federal 30-year interest rate: 6.49% last updated on Jul 9, 2026
* All Figures are estimates. Check with your bank or proposed mortgage company for actual interest rates.
This product uses the FRED® API but is not endorsed or certified by the Federal Reserve Bank of St. Louis.

Virtual TourSave FavoriteSchedule TourAsk A QuestionMore Details

15 High Street Winchester NH 03470

Winchester, NH15 High Street

Price$550,000

Est. Mortgage: $/month

Active With Contract

MLS Number 5085975

  • Multifamily
  • Address 15 High Street
  • Units 8
  • Bathroom 8
  • Acreage 0.68

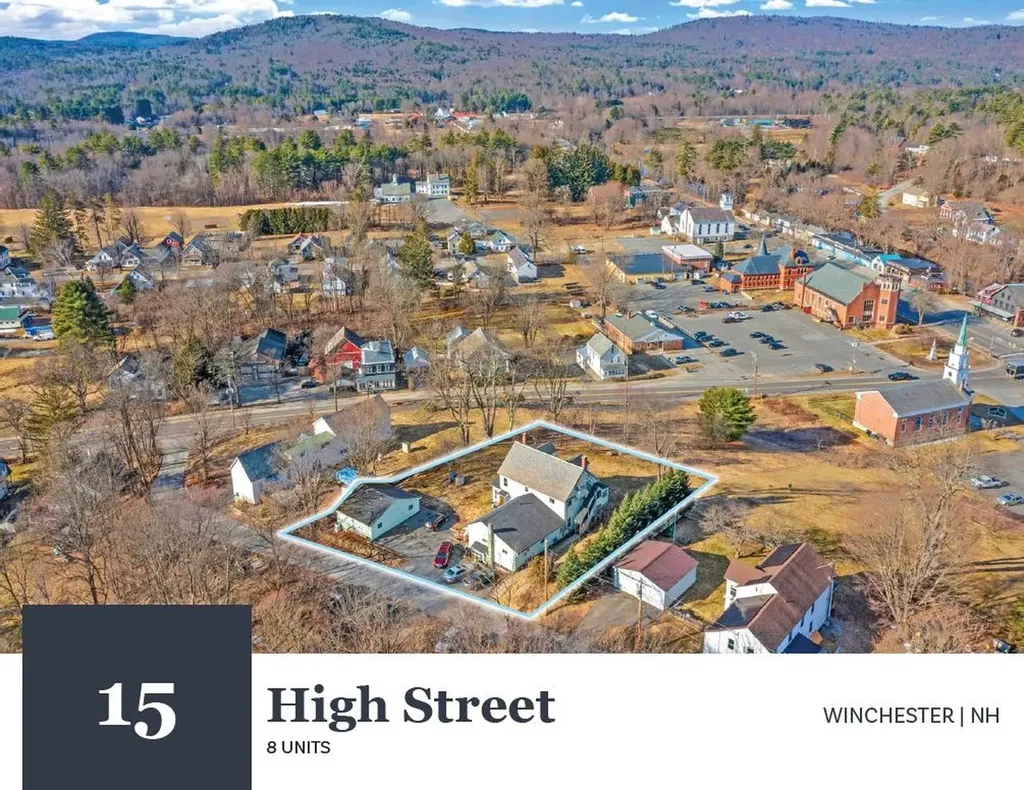
15 High St consists of two buildings on the parcel, containing two (2) 2-Bedroom/1-Bathroom units and six (6) 1-Bedroom/1-Bathroom units with 4,519 square feet of gross living area in 7,739 square feet of gross area. The Property is situated upon a 0.68-acre parcel and features ample off-street parking spaces. 15 High Street is well situated within the town center of Winchester, offering direct access to the area's small-town commercial corridor, local services, and surrounding residential neighborhoods. Tenants are responsible for electric powered hot water and separately metered electricity in Units 1-5 and 8, while the Landlord is responsible for paying for Units 6 and 7. The Landlord is responsible for providing oil powered heat to Units 1-5 and 8, while tenants are responsible for propane powered heat in Units 6 and 7. The Landlord is responsible for providing public water & sewer to all units. 15 High Street benefits from a village-center location in Winchester, NH, placing it within a short walk of Main Street and local services while offering straightforward regional roadway access via NH Route 10 and nearby NH Route 119. In-place rents are below the current market rates; the opportunity exists to continue to upgrade unit interiors and common areas to drive rental rates in an supply constrained residential market.

Listed by William Peck of Horvath & Tremblay LLC

$
$
%
$/month over payments
Federal 30-year interest rate: 6.49% last updated on Jul 9, 2026
* All Figures are estimates. Check with your bank or proposed mortgage company for actual interest rates.
This product uses the FRED® API but is not endorsed or certified by the Federal Reserve Bank of St. Louis.

Save FavoriteSchedule TourAsk A QuestionMore Details

Broker Reciprocity 

Copyright 2026 PrimeMLS, Inc. All rights reserved. This information is deemed reliable, but not guaranteed. The data relating to real estate displayed on this display comes in part from the IDX Program of PrimeMLS. The information being provided is for consumers’ personal, non-commercial use and may not be used for any purpose other than to identify prospective properties consumers may be interested in purchasing. Data last updated July 18, 2026 11:08 AM UTC