SIGN UP or LOG IN 's Account

Log in to see your saved listings or edit your searches:

No account? Sign up now to save searches, listings, and get tailored listing notifications. It's free, opt-out anytime.

Find Your New Home

Sign Up Today!

Get fresh listings via email, save your favorite listings, match with similar properties, and unlock additional property info.

Create Your Account

Do not fill in this field:

Already have an account? Log in

and narrow your search. If you have fewer than 200 results, you can save your search.

Alburgh VT Mobile Real Estate

r=6601-6612
4614 Brook Road Plainfield VT 05667

Plainfield, VT4614 Brook Road

Price$549,000

Est. Mortgage: $/month

MLS Number 5087335

  • Residential Single Family
  • Full Bath 1
  • Address 4614 Brook Road
  • Construction Existing
  • Bedrooms 3

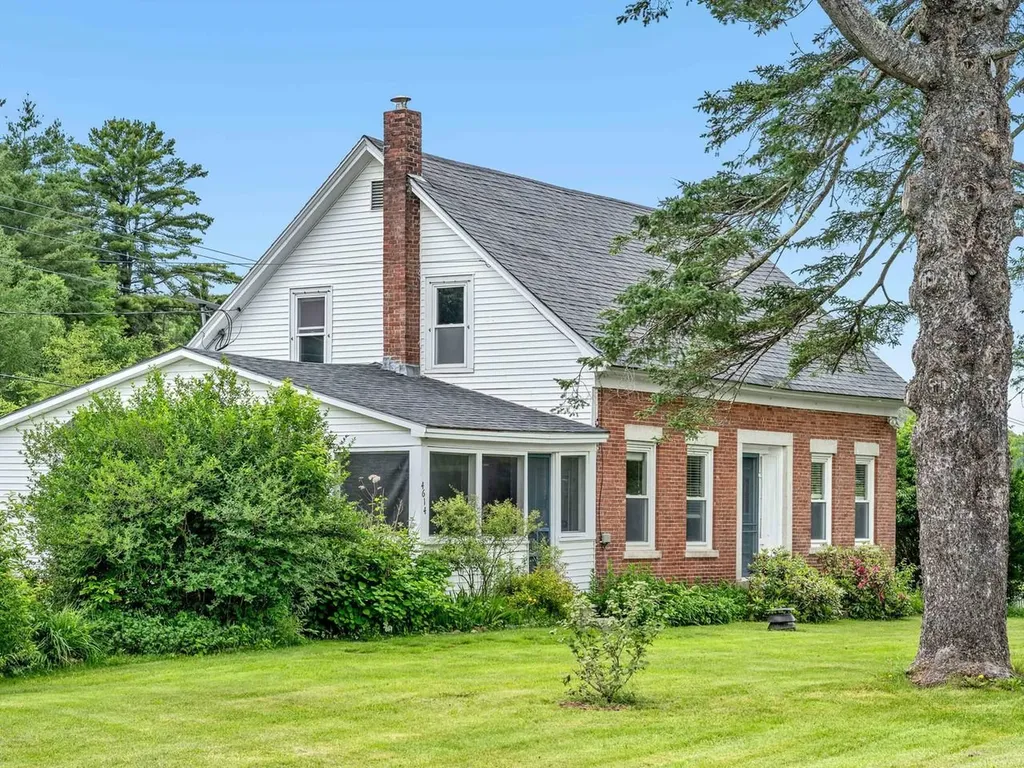
Own a piece of Plainfield's history with this picturesque 1870 brick cape on almost 10 acres. Enjoy the large, open fields with lovely river frontage, walking trails, mountain views, and a forest grove for a true outdoor sanctuary. Once inside the home, you'll love the flexible floor plan with 3 bedrooms, an office/study, living room, and cozy den. The renovated kitchen opens to the spacious dining area for ease of entertaining. Updated tiled bath. Plenty of natural light, original wide pine & hardwood floors, and delightful details in every room. Automatic generator for peace of mind. With the warmer weather, bask in the serenity of the screened porch. Two-car detached garage and storage/gardening shed. Beautiful stone patio and lush perennials, fruit trees, and berry bushes. This lovely home offers loads of charm and character balanced with tasteful updates and outstanding owner care.

Listed by Sue Aldrich of Coldwell Banker Hickok & Boardman / E. Montpelier
$
$
%
$/month over payments
Federal 30-year interest rate: 6.55% last updated on Jul 16, 2026
* All Figures are estimates. Check with your bank or proposed mortgage company for actual interest rates.
This product uses the FRED® API but is not endorsed or certified by the Federal Reserve Bank of St. Louis.

Save FavoriteSchedule TourAsk A QuestionMore Details

844 John Fowler Road Marshfield VT 05658

Marshfield, VT844 John Fowler Road

Price$549,000

Est. Mortgage: $/month

Pending

MLS Number 5093391

  • Residential Single Family
  • Full Bath 2
  • Address 844 John Fowler Road
  • Construction Existing
  • Bedrooms 3

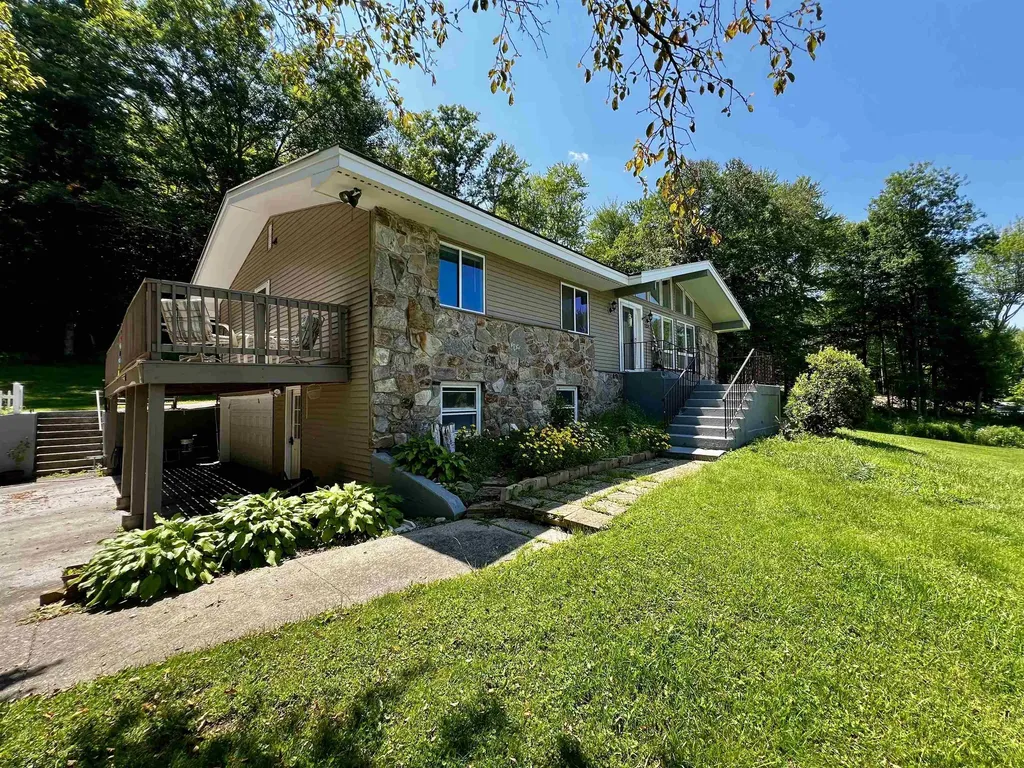
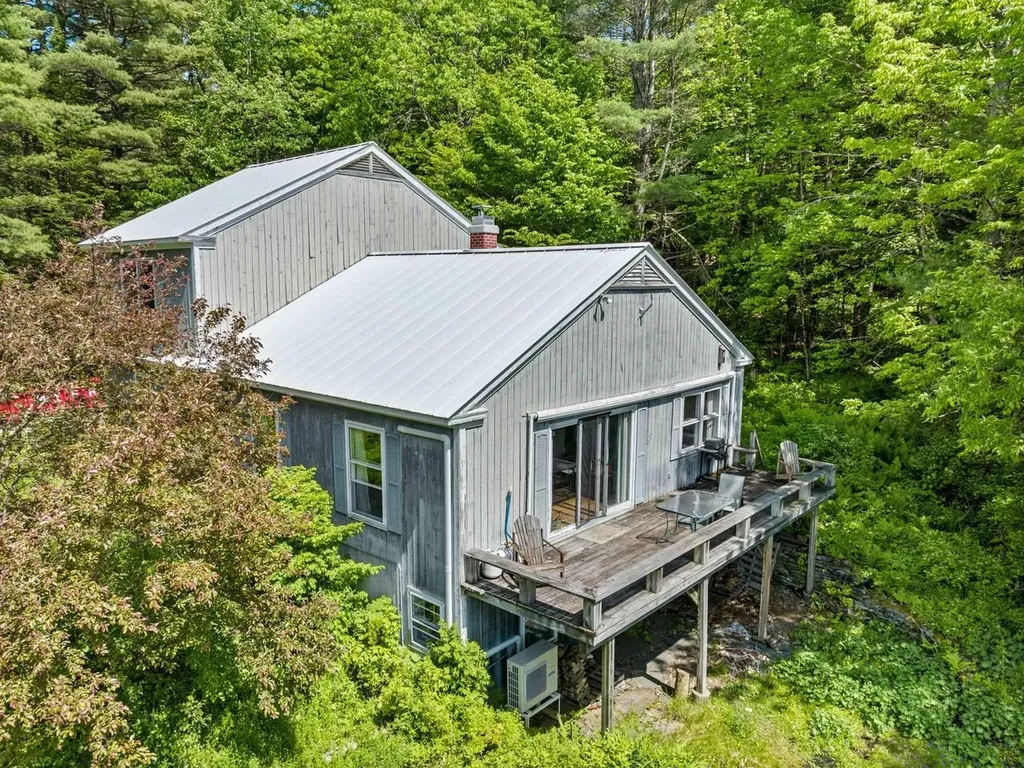
Tucked into beautiful woods for privacy, this house surprises with stunning views of Camel's Hump and distant mountains, including the Sugarbush ski slopes. The main floor of this house has hardwood floors in living room, dining room, and both bedrooms. Cathedral ceiling in the living room has beams salvaged from the old Plainfield blacksmith. A walkout deck from the living room with sliding glass doors showcases the fabulous view. Beautiful brick hearth with a newer wood stove for coziness on cold winter nights not to mention an alternative heat source. A newer mini-split also provides an extra source of heat and AC for the hot days of summer! Two convenient bedrooms and two bathrooms on the first floor. Upstairs, the floors are wood parquet and there are two more possible bedrooms and a spacious bathroom. The walkout basement has a large electric sauna, work bench, and two more large rooms each with its own door to the outside and a hall bathroom - truly a spacious house and an in-law suite or rental apartment would be easy to set up on the lower level. All home generator adds peace of mind during storms or possible power outages. Peace and quiet abound and the surrounding woods and meadows are lovely. Just a few minutes drive to Plainfield, Twinfield School, Montpelier, and I-89 but on a very peaceful road.

Listed by Sue Aldrich of Coldwell Banker Hickok & Boardman / E. Montpelier
$
$
%
$/month over payments
Federal 30-year interest rate: 6.55% last updated on Jul 16, 2026
* All Figures are estimates. Check with your bank or proposed mortgage company for actual interest rates.
This product uses the FRED® API but is not endorsed or certified by the Federal Reserve Bank of St. Louis.

Save FavoriteSchedule TourAsk A QuestionMore Details

202 Twin Brook Circle Londonderry VT 05155

MLS Number 5096153

  • Residential Single Family
  • Construction Existing
  • Bedrooms 4
  • Bathroom 3
  • Square Feet 1,936

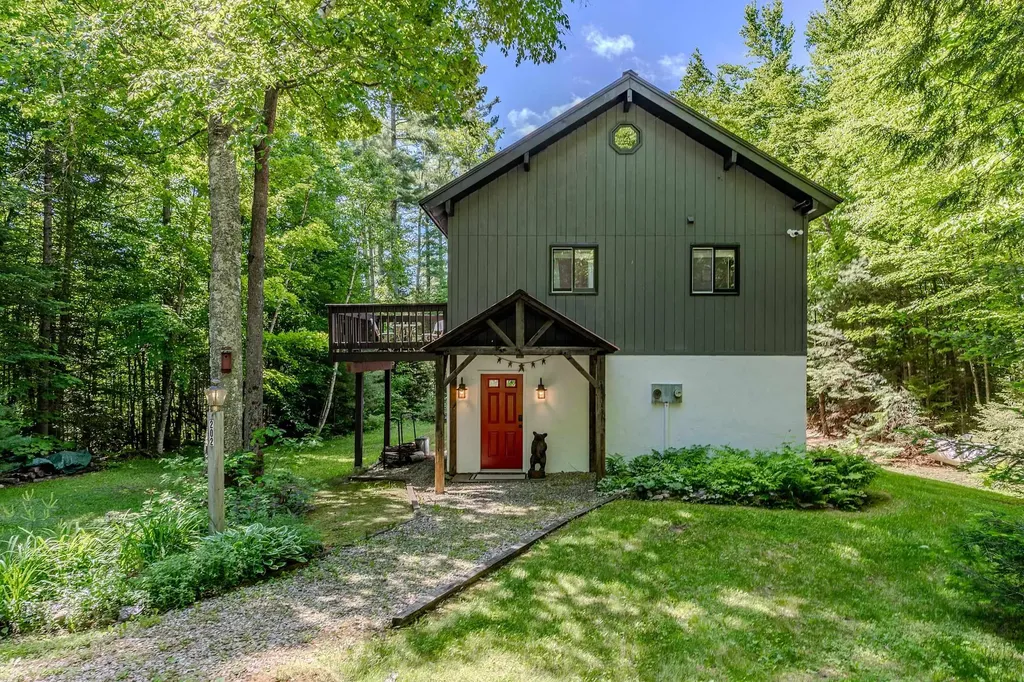
Tucked away at the end of a long private driveway on a quiet cul-de-sac, this impeccable 4-bedroom chalet offers the perfect blend of privacy, adventure, and year-round Vermont living in the sought-after Powder Mill community. Set on 1.54 wooded acres, the property is surrounded by nature with access to maintained hiking and snowmobile trails, including connections to the VAST trail network and scenic Lowell Lake. Designed for gathering and relaxation, the home features a classic chalet layout with warm wood accents, inviting open living spaces, and room for everyone to unwind after a day outdoors. The lower level offers three bedrooms, two renovated baths, laundry, and a sauna, while the upper level features an open-concept living, dining, and kitchen, as well as the primary suite with yet another fully renovated bathroom. A loft provides additional flexible space for a game room or office. Powder Mill is a conservation-minded community known for its peaceful setting and outdoor lifestyle, with trails and recreation right outside your door in every season. Ideally located in the heart of southern Vermont's ski country, you'll enjoy easy access to Magic, Stratton, Bromley, and Okemo Mountains. This special property captures the very best of Vermont living.

Listed by Carrie Mathews of Winhall Real Estate

$
$
%
$/month over payments
Federal 30-year interest rate: 6.55% last updated on Jul 16, 2026
* All Figures are estimates. Check with your bank or proposed mortgage company for actual interest rates.
This product uses the FRED® API but is not endorsed or certified by the Federal Reserve Bank of St. Louis.

Save FavoriteSchedule TourAsk A QuestionMore Details

1572 Skyline Drive Weathersfield VT 05156

Weathersfield, VT1572 Skyline Drive

Price$549,000

Est. Mortgage: $/month

Active With Contract

MLS Number 5094142

  • Residential Single Family
  • Full Bath 1
  • Address 1572 Skyline Drive
  • Construction Existing
  • Bedrooms 3

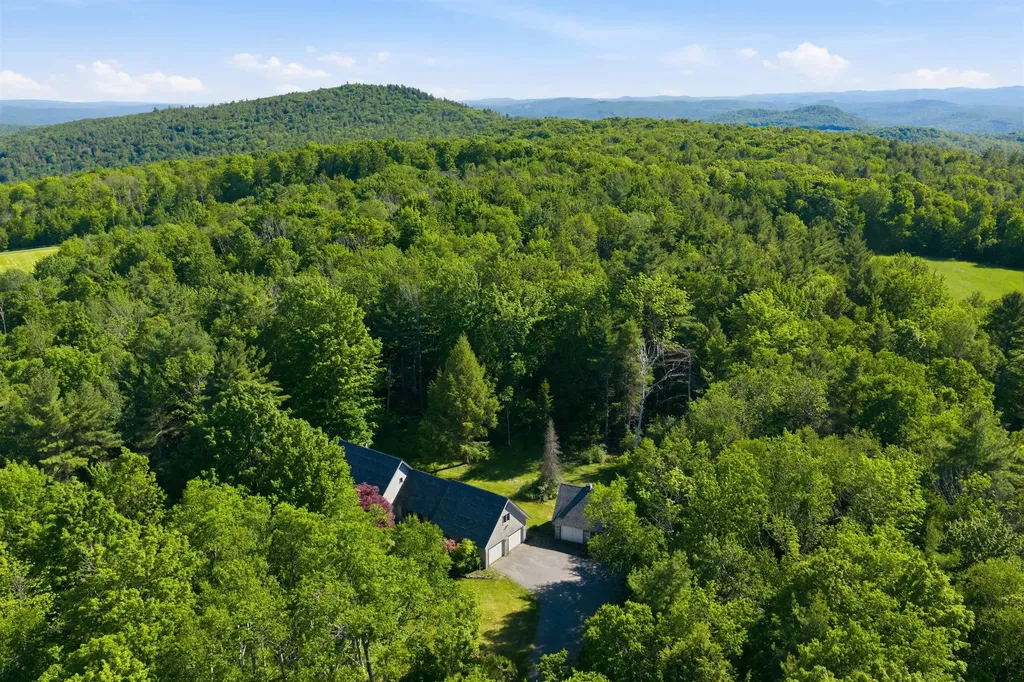
Nestled on 11.9 private acres, in the prestigious Skyline Drive area, this custom-built, one-owner home offers the perfect blend of tranquility, space, and opportunity. Ideally located just three miles from Crown Point Country Club and six miles from access to I89, this Southern VT retreat is also conveniently situated near some of the region's most sought-after recreational destinations, including Okemo Mountain Resort and Mt Ascutney. A private paved driveway winds through beautiful grounds leading to mature perennials, lush lawns, and stunning Green Mountain views. The attached two-car garage provides convenient direct entry into the home, while the welcoming front foyer creates an impressive first impression. The main level features a bright, open-concept layout designed for comfortable everyday living and entertaining. A sun-filled den with updated sliding doors flows seamlessly into the kitchen and breakfast nook. The spacious dining room and expansive living room are filled with natural light, highlighted by a dramatic wall of windows overlooking the mountains and a striking floor-to-ceiling fieldstone fireplace. The main-level bedroom ensuite offers comfort and convenience. This inviting retreat includes two closets, a full bath with a Jacuzzi tub, and ample linen storage. Above the front den, cathedral ceilings create an airy atmosphere leading to a loft area-ideal for reading or relaxation-connected to a private office or study. The second floor offers additional bedrooms with oversized walk-in closets and a 3/4 bath, providing comfortable accommodations for family and guests. Outdoor living is equally appealing. Enjoy warm summer evenings and colorful autumn days from the enclosed screened porch connected to the detached garage/workshop, ideal for storage, hobbies, or recreational equipment. Lovingly maintained by the same family for more than 30 years, this exceptional property presents a wonderful opportunity to create your own Vermont retreat.

Listed by Kate Jarvis and Astrid Ramirez of Williamson Group Sothebys Intl. Realty

$
$
%
$/month over payments
Federal 30-year interest rate: 6.55% last updated on Jul 16, 2026
* All Figures are estimates. Check with your bank or proposed mortgage company for actual interest rates.
This product uses the FRED® API but is not endorsed or certified by the Federal Reserve Bank of St. Louis.

Virtual TourSave FavoriteSchedule TourAsk A QuestionMore Details

24 Franklin Road Salisbury NH 03268

Salisbury, NH24 Franklin Road

Price$549,000

Est. Mortgage: $/month

MLS Number 5094580

  • Residential Single Family
  • Full Bath 4
  • Address 24 Franklin Road
  • Construction Existing
  • Bedrooms 3

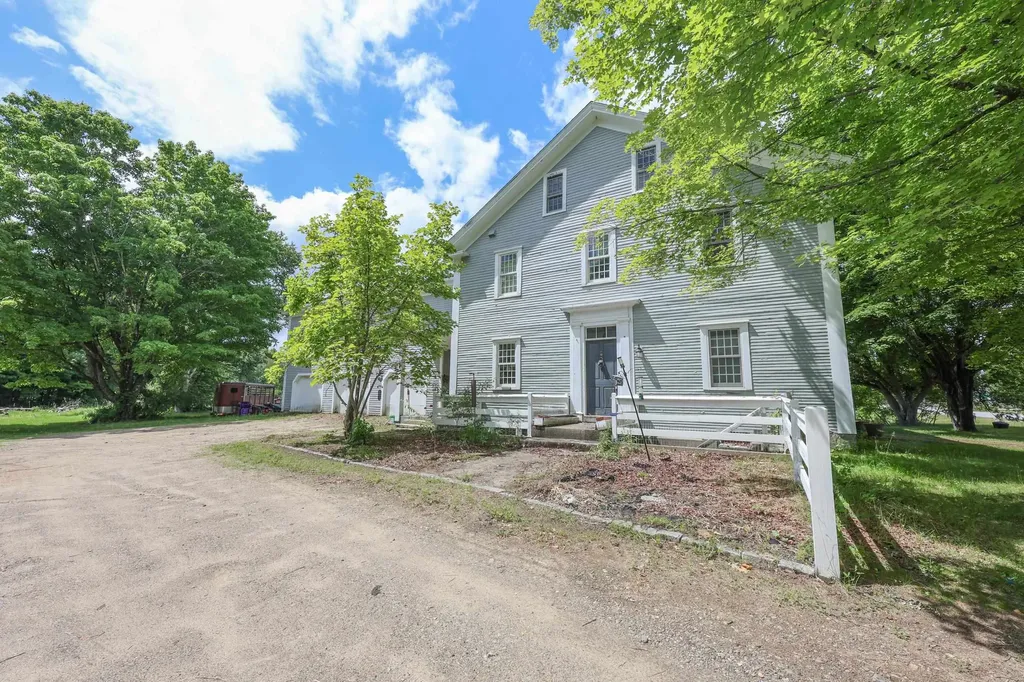
This is a great value for the antique enthusiast! Priced to sell quickly! Not so long ago this property underwent a $500K renovation. Nothing but the finest building materials were used. Both chimneys were rebuilt form the ground up. There are a total of 8 flues! and 7 fireplaces. All the bedrooms have private baths. It needs a little love however will not take too much to bring it back to it's glory years. Newer addition features a 3 bay garage with high ceilings. Above the garage has over 1,000 sq feet of unfinished space waiting for your ideas. It is insulated and partially drywalled. This is an area where modern could blend with nostalgia! The choice is yours. The kitchen features a 3 hole soapstone sink. Very large antique commercial grade gas ovens and cook top. The current owners burn the fireplace in the kitchen/keeping room on a regular basis. The property was retrofitted with high velocity central air and a Buderus boiler. All the wiring has been updated as well. The property has frontage on route 4 and is currently being used as a hobby farm. It has also been used as an air BNB. If you love antiques and need or want alot of space this is a must see as I suspect this one will go quickly.

Listed by Dana Ford of LAER Realty Partners/Goffstown

$
$
%
$/month over payments
Federal 30-year interest rate: 6.55% last updated on Jul 16, 2026
* All Figures are estimates. Check with your bank or proposed mortgage company for actual interest rates.
This product uses the FRED® API but is not endorsed or certified by the Federal Reserve Bank of St. Louis.

Save FavoriteSchedule TourAsk A QuestionMore Details

1214 Campbell Road Rutland Town VT 05701

Rutland Town, VT1214 Campbell Road

Price$549,000

Est. Mortgage: $/month

MLS Number 5098964

  • Residential Single Family
  • Full Bath 3
  • Address 1214 Campbell Road
  • Construction Existing
  • Bedrooms 3

Check out this spacious ranch in Rutland Town with 1.70 acres! On the main level you'll find and nicely updated Kitchen with large dining area and a pellet stove fireplace! Of the kitchen and dining is a private patio surrounded by beautiful woods and a great backyard. The large living room is bright and gives you stunning views or Rutland City and Killington and Pico. Down the house you'll appreciate the size of each bedroom and the show-stopping primary suite with an updated spa-style bathroom and a large private deck. Downstairs is a large den with working fireplace, laundry room, huge closets for seasonal storage, a 3/4 bathroom, and an office that is being used as a bedroom by the current owner, and a garage and utility space.

Listed by Max Walker of Watson Realty & Associates

$
$
%
$/month over payments
Federal 30-year interest rate: 6.55% last updated on Jul 16, 2026
* All Figures are estimates. Check with your bank or proposed mortgage company for actual interest rates.
This product uses the FRED® API but is not endorsed or certified by the Federal Reserve Bank of St. Louis.

Save FavoriteSchedule TourAsk A QuestionMore Details

128 Fuller Drive Canaan VT 05903

Canaan, VT128 Fuller Drive

Price$549,000

Est. Mortgage: $/month

MLS Number 5090346

  • Residential Single Family
  • Full Bath 3
  • Village Beecher Falls
  • Address 128 Fuller Drive
  • Construction Existing

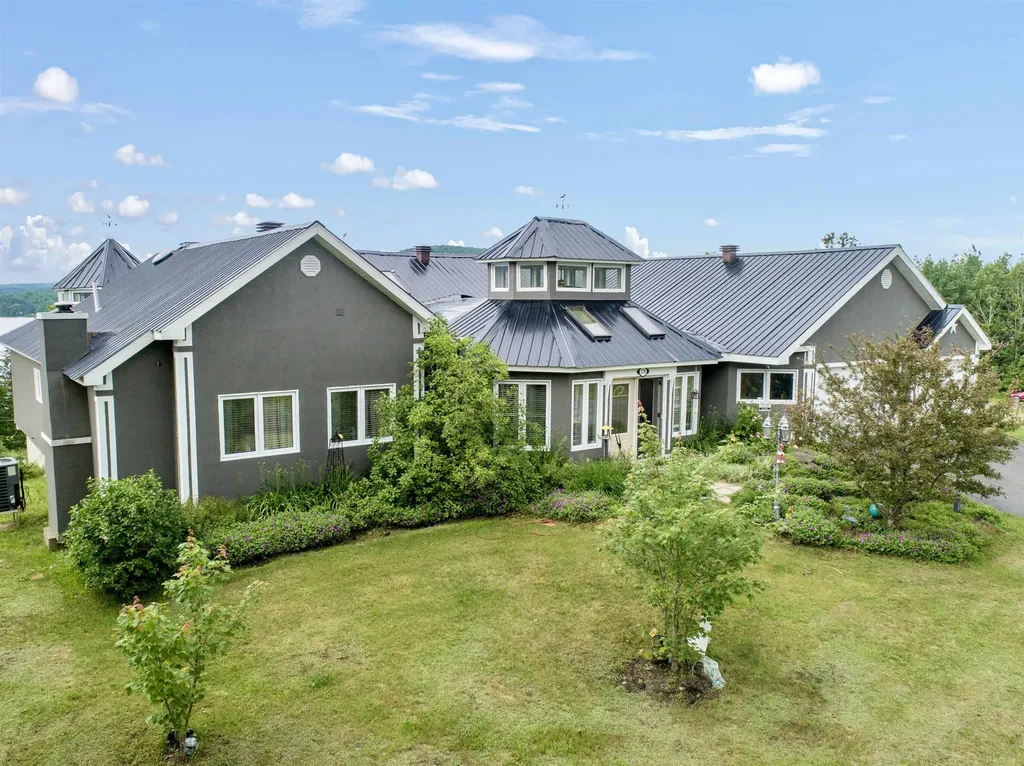
This exceptional property at 128 Fuller Drive offers a rare blend of lakeside luxury and modern sustainability, perfectly positioned on 8 sprawling acres of Vermont's natural beauty with possibility to purchase more acreage. The heart of this home is a chef's dream kitchen, anchored by a massive island that invites morning coffee and evening storytelling with stunning lake views. Experience ultimate relaxation in the spa-like primary suite, which boasts a custom waterfall shower and bath. Take in the views of Wallace Pond from the indoor hot tub for year-round tranquility. For those cozy winter nights, you'll find two magnificent fireplaces that serve as the warm, soulful centerpieces of the living spaces. First floor walkout primary suite with kitchen and plumbing is easy to finish to your liking for comfortable extended guest stays. Right of way beach access just across the road with lake frontage will define your summers with shimmering water and sunset views. Outdoor enthusiasts will fall in love with the detached three-car garage, featuring an additional high-clearance bay specifically designed for equipment or boat storage. The home is equipped with owned solar technology that significantly improves energy costs. Radiant heating drastically improves the climate control of the home for year-round comfort. VAST trail access is directly adjacent to this property.

Listed by Emily Locke of KW Vermont-Stowe

$
$
%
$/month over payments
Federal 30-year interest rate: 6.55% last updated on Jul 16, 2026
* All Figures are estimates. Check with your bank or proposed mortgage company for actual interest rates.
This product uses the FRED® API but is not endorsed or certified by the Federal Reserve Bank of St. Louis.

Save FavoriteSchedule TourAsk A QuestionMore Details

1032 Burton Hill Road Barton VT 05822

Barton, VT1032 Burton Hill Road

Price$549,000

Est. Mortgage: $/month

Active With Contract

MLS Number 5087827

  • Residential Single Family
  • Full Bath 2
  • Construction Existing
  • Bedrooms 3
  • Bathroom 3

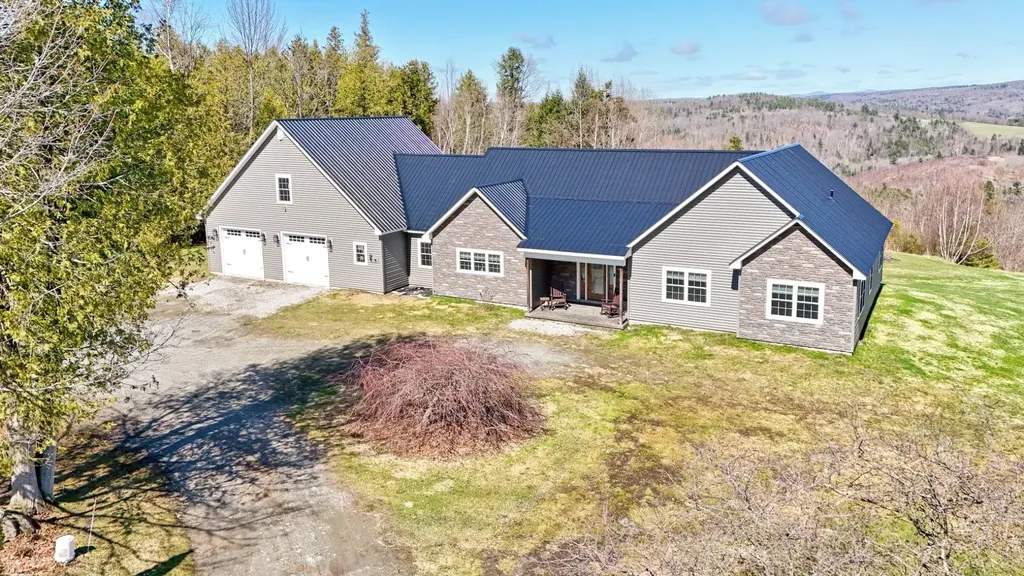
Perched on scenic Burton Hill Road in the heart of Vermont's Northeast Kingdom, this charming country property offers the perfect blend of privacy, space, and breathtaking natural beauty. Set on approximately 13.3 acres, this house features sweeping mountain views, peaceful surroundings, and the kind of tranquil setting that is becoming harder to find. Whether you are searching for a year-round residence, a vacation retreat, or a property with hobby farm and recreational potential, this home delivers an authentic Vermont lifestyle. Surrounded by rolling hills, open skies, and mature trees, the property captures stunning long-range mountain vistas that can be enjoyed in every season from vibrant fall foliage and snow-covered peaks to colorful spring and summer landscapes. The expansive acreage provides room to explore, garden, hike, ride ATVs, or simply relax and take in the beauty of the countryside. With plenty of open space and privacy, the setting feels secluded while still remaining conveniently close to Barton Village, Crystal Lake, and nearby outdoor recreation opportunities. The home offers approximately 1,900 square feet of living space with multiple bedrooms and baths, creating flexibility for family living, guests, or remote work needs. Large windows invite natural light indoors while framing the picturesque views beyond. Comfortable living areas provide a warm and welcoming atmosphere, ideal for cozy evenings. The layout offers practical functionality while allowing the next owner the opportunity to personalize and enhance the property over time. Located in Orleans County, this property places you within easy reach of some of Vermont's most desirable recreational destinations, including skiing, snowmobiling, hiking trails, lakes, and year-round outdoor adventure. Enjoy peaceful country living with the convenience of local shops, schools, restaurants, and services just a short drive away. Houses like this are hard to come by! Come look at it today.

Listed by Christopher Wells of Rise Realty

$
$
%
$/month over payments
Federal 30-year interest rate: 6.55% last updated on Jul 16, 2026
* All Figures are estimates. Check with your bank or proposed mortgage company for actual interest rates.
This product uses the FRED® API but is not endorsed or certified by the Federal Reserve Bank of St. Louis.

Virtual TourSave FavoriteSchedule TourAsk A QuestionMore Details

44 North Pond Road Salisbury VT 05769

Salisbury, VT44 North Pond Road

Price$549,000

Est. Mortgage: $/month

Pending

MLS Number 5096456

  • Residential Single Family
  • Full Bath 1
  • Address 44 North Pond Road
  • Construction Existing
  • Bedrooms 3

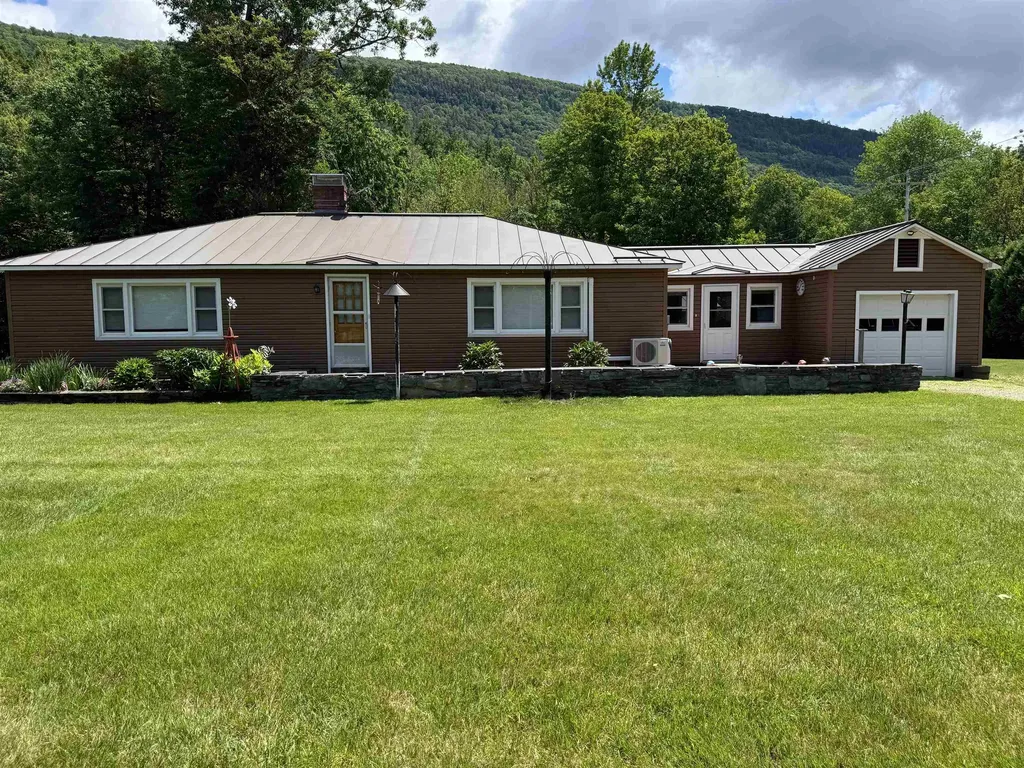
Well-maintained 3-bedroom, 2-bath ranch on 2.11 acres in the Lake Dunmore area with beautiful pond views and just minutes to Middlebury. This open-concept home features a spacious living area with gas fireplace, quartz countertops, stainless steel appliances, and first-floor laundry. Enjoy year-round comfort with 3 heat pumps, a standby generator, standing seam roof, and attached 1-car garage. Outside you'll find a heated workshop perfect for projects and an oversized metal garage with tall overhead doors ideal for large equipment, vehicles, or recreational toys. A versatile property offering comfort, convenience, and plenty of storage in a desirable location close to outdoor recreation and area amenities.

Listed by Deborah Hillman of BHHS Vermont Realty Group/Middlebury

$
$
%
$/month over payments
Federal 30-year interest rate: 6.55% last updated on Jul 16, 2026
* All Figures are estimates. Check with your bank or proposed mortgage company for actual interest rates.
This product uses the FRED® API but is not endorsed or certified by the Federal Reserve Bank of St. Louis.

Save FavoriteSchedule TourAsk A QuestionMore Details

151 New Hampshire Drive Webster NH 03303

Webster, NH151 New Hampshire Drive

Price$549,000

Est. Mortgage: $/month

MLS Number 5097923

  • Residential Single Family
  • Full Bath 1
  • Construction Existing
  • Bedrooms 2
  • Bathroom 1

Lakeside living is calling! Welcome to this meticulously maintained and upgraded waterfront custom ranch. The bright living room/dining room area affords beautiful sunlight and lakefront views! The newly updated kitchen has granite counters, white cabinetry above and gray below with ample space for all your culinary adventures! Butler pantry/coffee bar adds an extra convenience! First floor laundry behind beautiful barn style doors affords one level living. Primary bedroom has extra-large double walk -in closets. Second bedroom is generous in size and closet space as well. Large den boasts beautiful wide plank Red Pine flooring and paneling that was harvested from the lot! A full unfinished basement is dry and clean and ready to use for storage or finish to your liking and needs. 2 car attached heated garage keeps your vehicles dry and warm all year long! Step outside and discover one of the best keep secrets in New Hampshire! 69 acres of Pillsbury Lake has a plethora of wildlife! There are otters, owls, eagles, heron, fowl and fish galore!! The community has a clubhouse, ballfield, playground, newly dedicated Farmer Jeff's Landing (dock) and a 300+ acre hunting preserve. All WITHOUT an HOA!! Enjoy fishing, kayaking, paddle boarding, pontoon boating in the summer. Snowmobiling, ice fishing, cross country skiing or ice skating in the winter. The backyard looks like it is out of a magazine. No maintenance landscape of mulch and moss with mature gardens, a quiet oasis on this dead-end road. Call today to see if Lake living is a good fit for you!

Listed by Alison Scott of 603 Birch Realty,LLC

$
$
%
$/month over payments
Federal 30-year interest rate: 6.55% last updated on Jul 16, 2026
* All Figures are estimates. Check with your bank or proposed mortgage company for actual interest rates.
This product uses the FRED® API but is not endorsed or certified by the Federal Reserve Bank of St. Louis.

Save FavoriteSchedule TourAsk A QuestionMore Details

105 East Mountain Road Newport NH 03773

Newport, NH105 East Mountain Road

Price$549,000

Est. Mortgage: $/month

MLS Number 5098257

  • Residential Single Family
  • Full Bath 1
  • Construction Existing
  • Bedrooms 3
  • Bathroom 2

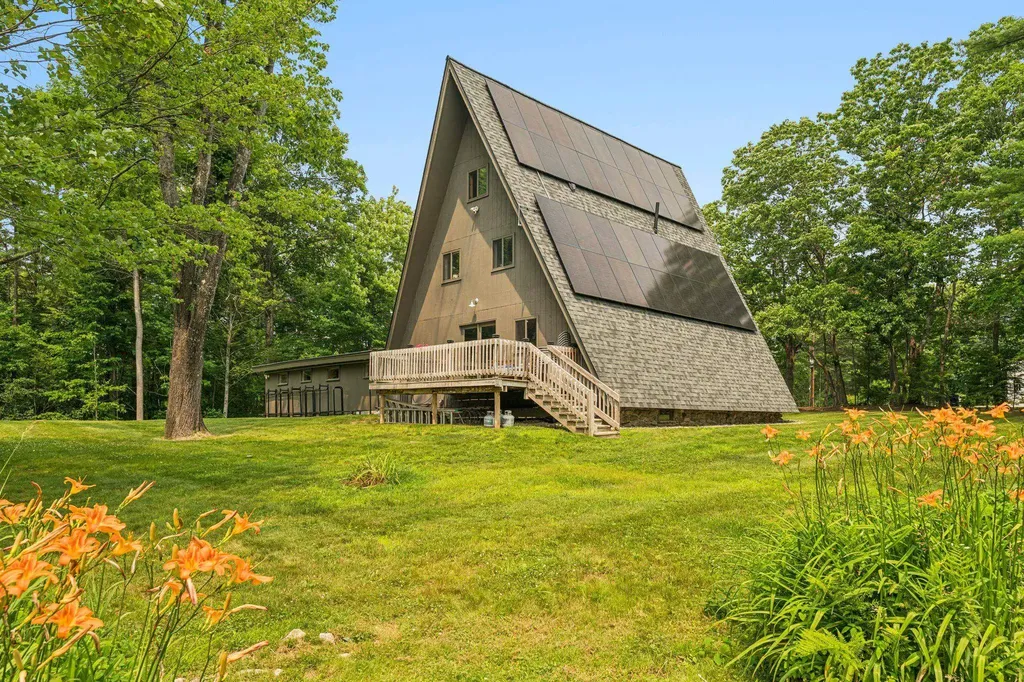
This completely remodeled and amazingly spacious A-frame is expansive yet oh so cozy. Sitting on a manicured full-acre level lot nestled into the woods and overlooking a small pond, there is plenty of wildlife to watch and enjoy from the large back deck. This property offers lots of spaces to play, plant, or just relax. With backyard access to New Hampshire's 6,000-plus miles of snowmobile trails, you can just hop on your snowmobiles and go. Inside, an open-concept floor plan with modern central air conditioning and heating system. The on-grid 12kW solar array offers both energy efficiency by reducing the electric bill and a two-day off-grid backup battery with secondary generator hookup. A large eat-in kitchen with granite counters, two full baths, an extra-large living room with a grand fieldstone fireplace gracing one wall and balanced by a large dining area that allows for large family gatherings. French-style glass doors open to the sunny back deck. A separate laundry room and a cozy office set away from the main living area feature a warm electric fireplace, which makes it easy to work from home. Upstairs, there are 3 bedrooms and the second of two full baths. On to the third floor to an open cathedral room that feels like a cabin, a quiet retreat area, playroom for the kids, or a place to showcase all your trophies; this room is truly a bonus. A full basement and oversized two-car garage to fit two cars and lots of room for your snowmobiles, four-wheelers, and still room for more. Tons of space to stretch in this spectacular offering. You are just seven minutes to the base of Mount Sunapee ski area, Lake Sunapee, downtown shopping, and just 20+/_ minutes in any direction to major highways. MORE PHOTOS TO COME BUT COME SEE _ CHECK FOR OPEN HOUSE SCHEDULE Starting Sunday July 12, 2026 10:30-12

Listed by Margaret Weathers of Four Seasons Sotheby's Int'l Realty

$
$
%
$/month over payments
Federal 30-year interest rate: 6.55% last updated on Jul 16, 2026
* All Figures are estimates. Check with your bank or proposed mortgage company for actual interest rates.
This product uses the FRED® API but is not endorsed or certified by the Federal Reserve Bank of St. Louis.

Save FavoriteSchedule TourAsk A QuestionMore Details

42 Old Academy Street Fairfax VT 05454

Fairfax, VT42 Old Academy Street

Price$549,000

Est. Mortgage: $/month

Pending

MLS Number 5095549

  • Residential Single Family
  • Full Bath 3
  • Construction Existing
  • Bedrooms 4
  • Bathroom 4

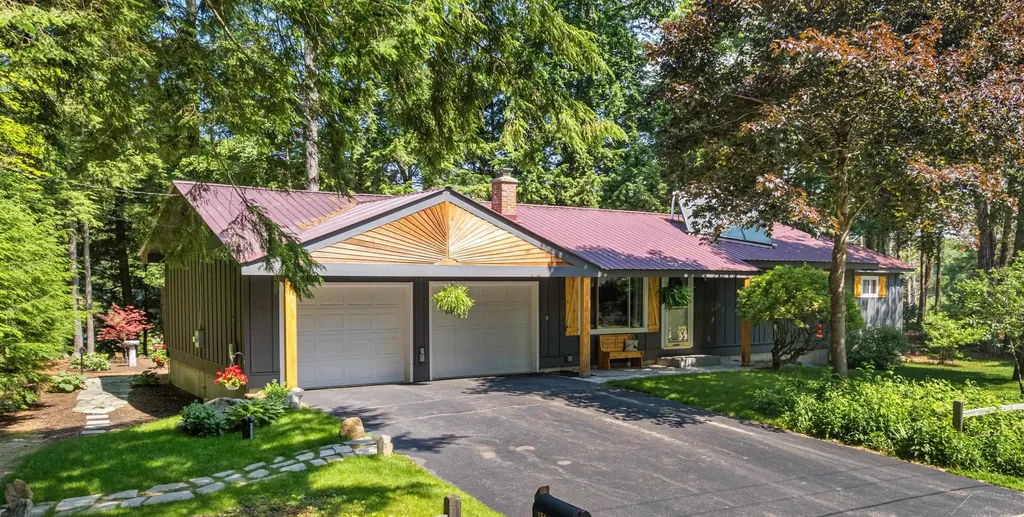
Welcome home to this beautifully maintained 4-bedroom, 4-bathroom home located in a desirable neighborhood within walking distance of the school and town. This spacious home offers a welcoming covered front porch, perfect for relaxing mornings, and a large back deck overlooking a fully fenced yard, ideal for entertaining, children, or pets. Inside, you'll find wood floors throughout the main living areas and an updated kitchen featuring modern finishes, ample cabinetry, and plenty of workspace for everyday living and special gatherings. The newly finished daylight basement provides additional living space with abundant natural light and endless possibilities for a family room, home office, gym, or guest area. Convenience is key with a 2-car garage that includes direct access including access to the basement, making storage and daily routines effortless. Combining comfort, functionality, and an excellent location, this move-in-ready home offers everything today's buyers are looking for. Open House on Sunday June 21st 10am-Noon.

Listed by Renee Rainville of New Leaf Real Estate

$
$
%
$/month over payments
Federal 30-year interest rate: 6.55% last updated on Jul 16, 2026
* All Figures are estimates. Check with your bank or proposed mortgage company for actual interest rates.
This product uses the FRED® API but is not endorsed or certified by the Federal Reserve Bank of St. Louis.

Save FavoriteSchedule TourAsk A QuestionMore Details

Broker Reciprocity 

Copyright 2026 PrimeMLS, Inc. All rights reserved. This information is deemed reliable, but not guaranteed. The data relating to real estate displayed on this display comes in part from the IDX Program of PrimeMLS. The information being provided is for consumers’ personal, non-commercial use and may not be used for any purpose other than to identify prospective properties consumers may be interested in purchasing. Data last updated July 21, 2026 10:08 PM UTC