
SIGN UP or LOG IN 's Account

Log in to see your saved listings or edit your searches:

No account? Sign up now to save searches, listings, and get tailored listing notifications. It's free, opt-out anytime.

Find Your New Home

Sign Up Today!

Get fresh listings via email, save your favorite listings, match with similar properties, and unlock additional property info.

Create Your Account

Do not fill in this field:

Already have an account? Log in

and narrow your search. If you have fewer than 200 results, you can save your search.

Alburgh VT Mobile Real Estate

r=6733-6744
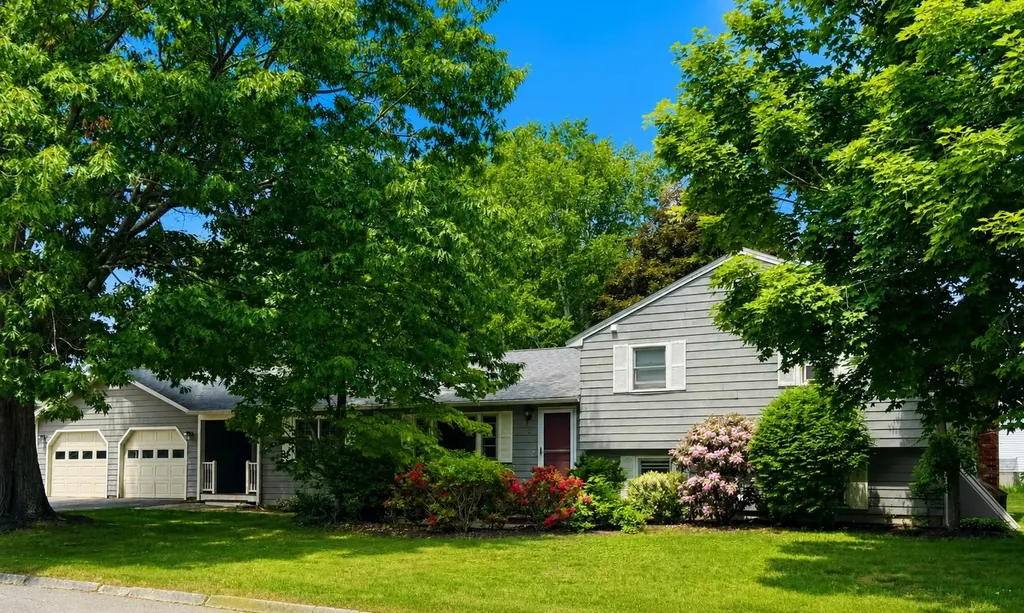
8 Toftree Lane Dover NH 03820

Dover, NH8 Toftree Lane

Price$539,900

Est. Mortgage: $/month

Pending

MLS Number 5094644

  • Residential Single Family
  • Full Bath 1
  • Address 8 Toftree Lane
  • Construction Existing
  • Bedrooms 3

OFFER DEADLINE: 7/3 12 PM A rare Dover opportunity, offered publicly for the first time. Set on a corner lot, 8 Toftree Lane is a well-loved split-level home with the kind of space, layout, and setting that are hard to find. The main level offers a comfortable flow with a spacious living room, dining area, breakfast nook, kitchen, and family room, creating multiple places to gather, relax, or spread out. Upstairs, you will find three bedrooms and a full bath, while the lower level adds flexible finished space along with additional basement, laundry, utility, and storage areas. An attached two-car garage, mature landscaping, patio area, and generous driveway enhance everyday functionality. This home has been meticulously maintained and updated over the years and is ready for its next chapter, with plenty of opportunity to refresh and personalize in a great Dover location! Open houses Thursday 6/25 4-6 PM and Saturday 6/27 12- 2 PM.

Listed by Christopher Scheffler of REAL Broker NH,LLC

$
$
%
$/month over payments
Federal 30-year interest rate: 6.55% last updated on Jul 16, 2026
* All Figures are estimates. Check with your bank or proposed mortgage company for actual interest rates.
This product uses the FRED® API but is not endorsed or certified by the Federal Reserve Bank of St. Louis.

Virtual TourSave FavoriteSchedule TourAsk A QuestionMore Details
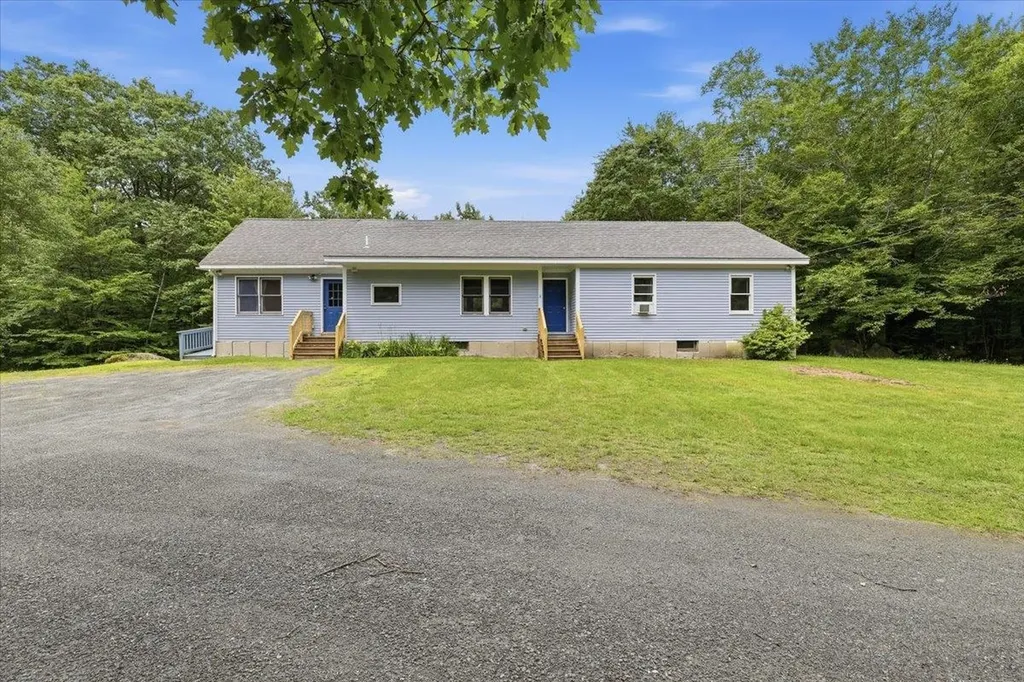
29 Woodland Lane Enfield NH 03748

Enfield, NH29 Woodland Lane

Price$539,900

Est. Mortgage: $/month

Active With Contract

MLS Number 5096831

  • Residential Single Family
  • Full Bath 3
  • Address 29 Woodland Lane
  • Construction Existing
  • Bedrooms 3

Privately situated on 6 peaceful acres near Crystal Lake, this spacious Ranch offers the perfect blend of comfort, privacy, and versatility with a separate in-law/accessory apartment. The open-concept main living area features gorgeous hardwood floors and a seamless flow from the kitchen to the dining area and expansive living room. Step outside to the impressive 40' x 12' deck overlooking the private backyard-an ideal setting for entertaining or relaxing while enjoying the natural surroundings. The oversized living room is anchored by a cozy wood stove with a classic brick chimney, providing warmth and ambiance during the colder months. Down the hall, you'll find the main full bath and three bedrooms, including a spacious primary suite with a recently updated tiled bath. The accessory apartment offers excellent flexibility for extended family, guests, or potential rental income. It was rented for $1,750 per month! It features an open-concept kitchen and living area, a full bath, and a loft bedroom with closet space as well as access to the attic for additional storage. The walkout lower level offers endless possibilities for future expansion, with plenty of room for a family room, gym or workshop. The public boat launch is close by with plenty of parking space for your truck & trailer while you enjoy all that Crystal Lake has to offer; fishing, boating, kayaking and swimming at the sand bar. Enjoy snowmobiling, hiking and bike riding throughout the nearby trails.

Listed by Kristen Merritt of Realty One Group Next Level

$
$
%
$/month over payments
Federal 30-year interest rate: 6.55% last updated on Jul 16, 2026
* All Figures are estimates. Check with your bank or proposed mortgage company for actual interest rates.
This product uses the FRED® API but is not endorsed or certified by the Federal Reserve Bank of St. Louis.

Virtual TourSave FavoriteSchedule TourAsk A QuestionMore Details
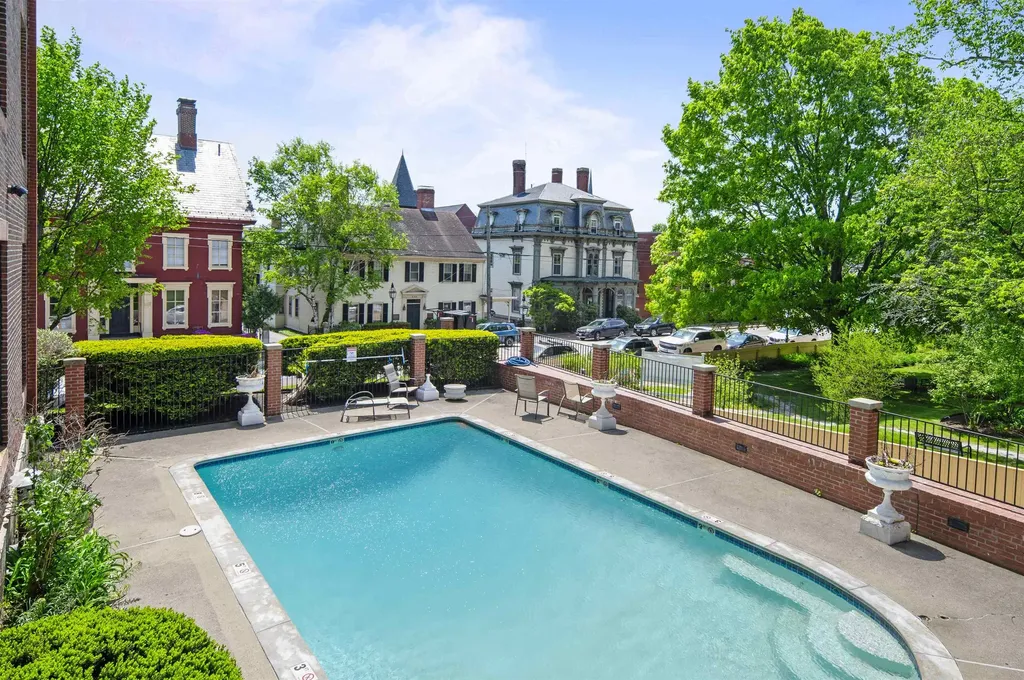
401 State Street Portsmouth NH 03801
Active With Contract

MLS Number 5085827

  • Condo
  • Square Feet 549
  • Bedrooms 1
  • New Contruction Existing
  • Complex Rockingham House

GREAT NEW PRICE!! Beautifully maintained condominium in the main building of the Rockingham House. This unit is located on the back left corner and overlooks the pool and John Paul Jones House. It features a foyer with a closet leading into a large Geat Room area with an original non-working fireplace, a step up perfectly laid out galley kitchen, a bedroom that has a walk in closet/dressing room with custom closet cabinetry and a full bathroom. High ceilings let in tons of light, the hardwood floors shine, the 2 window a/c's provide summer cooling and the whole unit gives off an elegant vibe! Amenities include a secure entry, an elevator, built in pool, a rooftop deck, a ballroom that can be used for private functions, on site laundry room, a deeded parking space and private storage in the basement. 3 new Anderson windows have just been installed. This building is also home to the famous Library Restaurant!! Step outside your door to enjoy everything downtown Portsmouth has to offer! Live your best life in the heart of Portsmouth! Sorry, dogs are not allowed.

Listed by Darlene Olson of BHHS Verani Seacoast

$
$
%
$/month over payments
Federal 30-year interest rate: 6.55% last updated on Jul 16, 2026
* All Figures are estimates. Check with your bank or proposed mortgage company for actual interest rates.
This product uses the FRED® API but is not endorsed or certified by the Federal Reserve Bank of St. Louis.

Save FavoriteSchedule TourAsk A QuestionMore Details
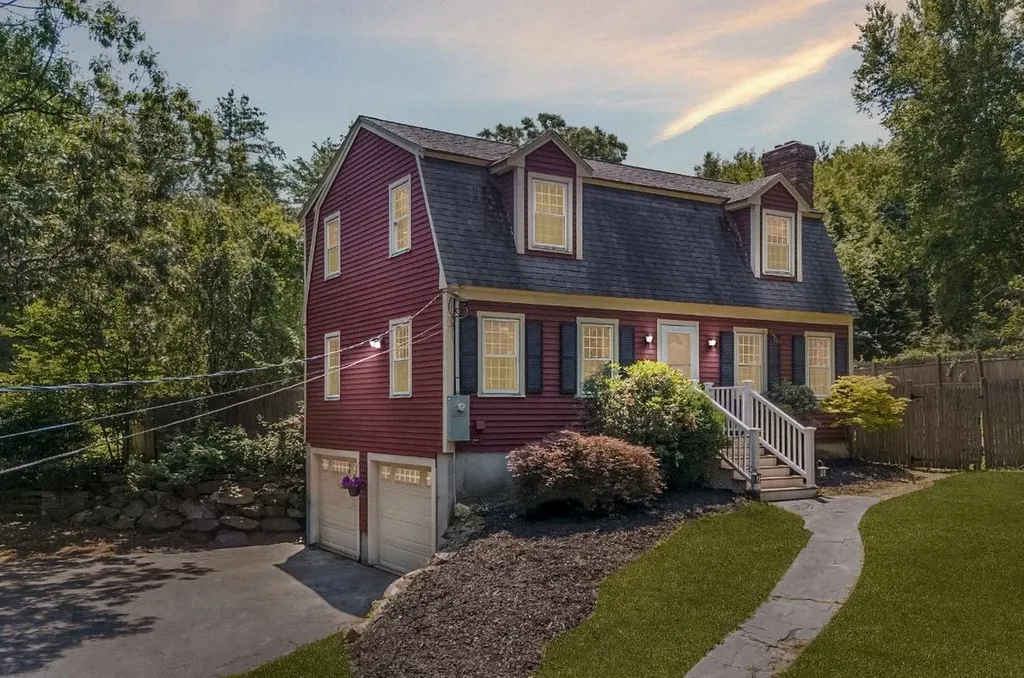
122 Fordway Extension Derry NH 03038

Derry, NH122 Fordway Extension

Price$539,900

Est. Mortgage: $/month

Pending

MLS Number 5098450

  • Residential Single Family
  • Full Bath 2
  • Construction Existing
  • Bedrooms 3
  • Bathroom 2

*OFFER DEADLINE MONDAY JULY 13th 6PM* Welcome to this inviting 3-bedroom, 2 full bath Gambrel offering 1,567+/- sq ft of comfortable living space on a private 1.24-acre lot. This move-in-ready home offers the perfect balance of indoor comfort and outdoor enjoyment. The open eat-in kitchen is designed for both everyday living and entertaining, featuring granite countertops, stainless steel appliances, a beverage fridge, and ample cabinet and counter space. Just off the kitchen, the inviting living room is centered around a cozy wood-burning fireplace, while a separate family room provides additional space for relaxing, working from home, or hosting guests. The primary bedroom features an updated walk-in closet, creating a spacious retreat with added convenience. Both full bathrooms have been refreshed with new vanities and updated shower trim (2026). Refinished hardwood floors add warmth and character throughout much of the home. Major system updates provide peace of mind, including a newer 200-amp electrical service (2022), efficient mini-split heating and cooling systems (2022), oil-to-propane conversion (2023), and a tankless water heater (2023), offering improved efficiency and year-round comfort. Outside, enjoy a fully fenced 1.24-acre backyard with plenty of room for pets, gardening, recreation, and entertaining. A large storage shed offers additional space for lawn equipment, tools, and seasonal storage. Ideally located just 0.6 miles from the scenic Derry Rail Trail, you'll enjoy easy access to walking, biking, running, and outdoor recreation. Commuters will appreciate the convenient proximity to Interstate 93 with easy access to both Boston and Manchester. Shopping, dining, schools, and Manchester-Boston Regional Airport are all just a short drive away, making this home the perfect combination of comfort, convenience, and location. Showings begin at first open house Friday 7/10 5-6:30.

Listed by Michelle Conceicao of Coldwell Banker Realty Haverhill MA

$
$
%
$/month over payments
Federal 30-year interest rate: 6.55% last updated on Jul 16, 2026
* All Figures are estimates. Check with your bank or proposed mortgage company for actual interest rates.
This product uses the FRED® API but is not endorsed or certified by the Federal Reserve Bank of St. Louis.

Virtual TourSave FavoriteSchedule TourAsk A QuestionMore Details
5 Sterling Hill Lane Exeter NH 03833
Active With Contract

MLS Number 5097682

  • Condo
  • Square Feet 1,473
  • Bedrooms 2
  • New Contruction Existing
  • Address 5 Sterling Hill Lane

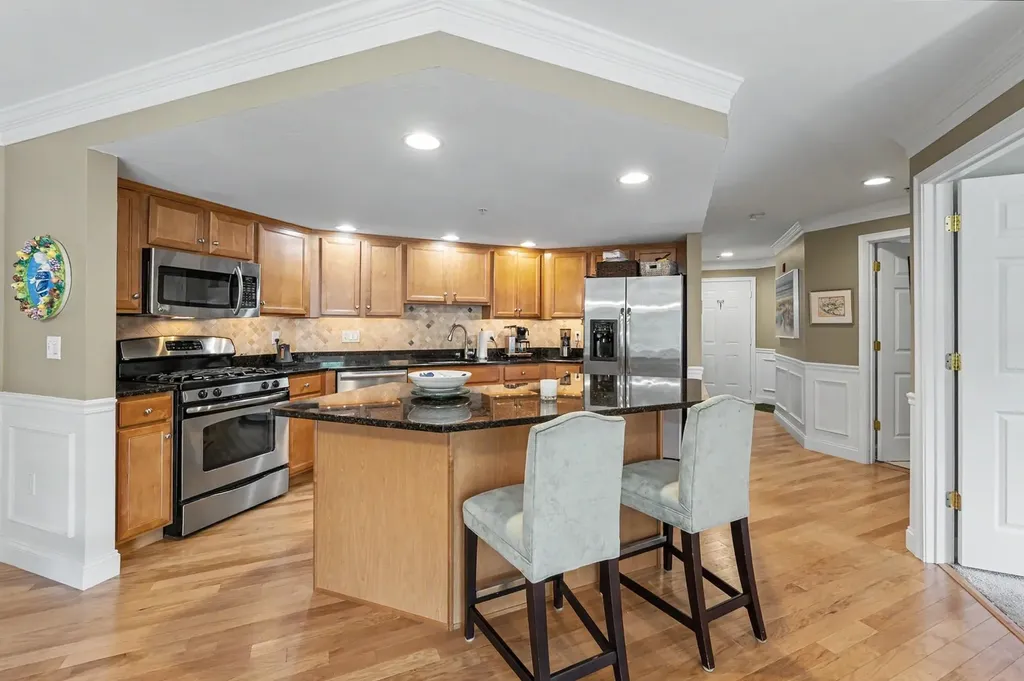
This light-filled South facing 2-bedroom home at The Village at Sterling Hill will deliver with a bonus. From the moment you enter, the hardwood floor brings you into the stylish, open concept kitchen/dining/living rooms. The kitchen features light maple cabinets with stainless steel appliances and tile backsplash and an over-sized island which provides great workspace, serving area, or a perfect place for morning coffee as a breakfast bar. A very spacious living room w/corner gas fireplace offers several seating choices for curling up with a good book, catching a film on tv, or gathering with friends and family. Access to your balcony is just off the lr. The dining area is adjacent to the kitchen. Guest bedroom is just across the hallway from the guest bath. The spacious primary bedroom features an ensuite full bath and shower as well as a bonus home office/study space. Laundry is just outside of the primary bedroom and there is a large utility closet for additional storage. Each unit has one assigned parking space in the basement/garage as well as a secure storage closet. The community clubhouse is just across the street and offers a fully equipped kitchen, gathering space, grills out back, a fitness room in the lower level. Pets are allowed but must be approved prior to occupancy. Easy access to shopping , services, major routes and the NH coast. Come, enjoy all that Sterling Hill has to offer. Welcome home.

Listed by Betsy Doolan of H&K REALTY

$
$
%
$/month over payments
Federal 30-year interest rate: 6.55% last updated on Jul 16, 2026
* All Figures are estimates. Check with your bank or proposed mortgage company for actual interest rates.
This product uses the FRED® API but is not endorsed or certified by the Federal Reserve Bank of St. Louis.

Save FavoriteSchedule TourAsk A QuestionMore Details
58 Greenbrook Circle Milton VT 05468

MLS Number 5077742

  • Condo
  • Square Feet 2,235
  • Bedrooms 3
  • New Contruction Pre-Construction
  • Complex Haydenberry Estates

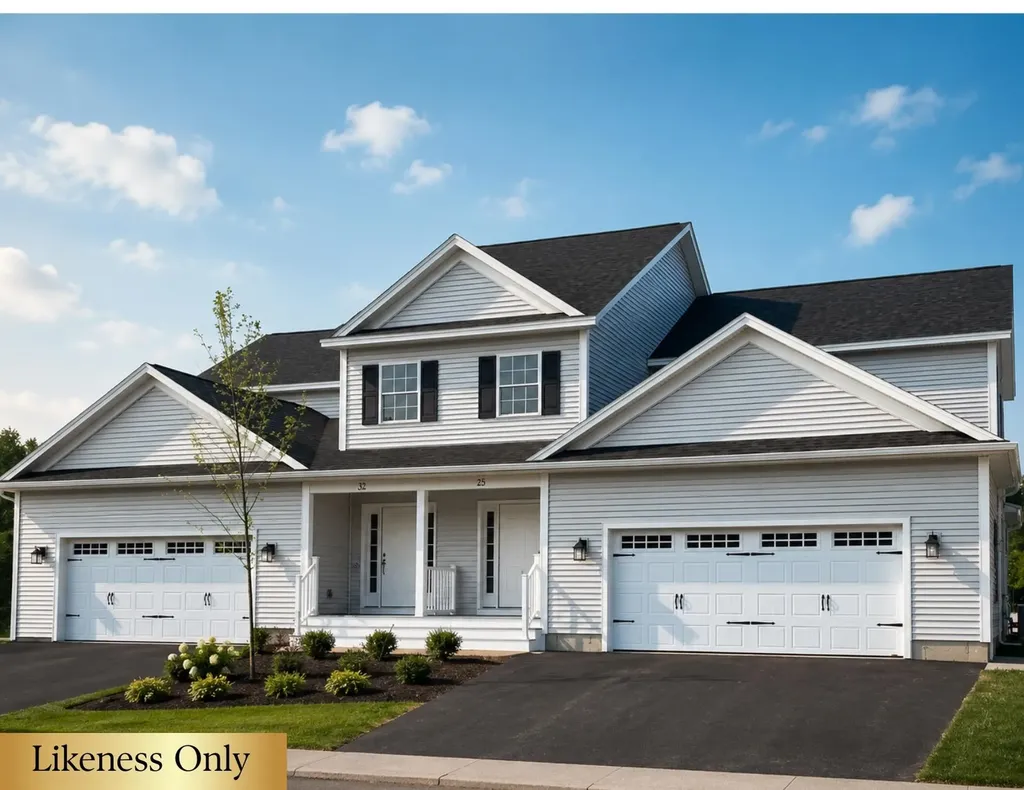
Your Chance to Own in the Final Phase of Haydenberry Estates! Welcome to the long-anticipated final phase of Haydenberry Estates-featuring the most coveted outer circle lots in the community. These rare townhomes offer maximum privacy with private, tree-lined backyards-a true rarity in townhome living! The Haven Plan is thoughtfully designed for easy, one-level living, with a spacious first-floor primary suite that provides comfort and convenience. Upstairs, you'll find two large additional bedrooms, each with its own full bath-perfect for guests, family, or flexible living space. Situated on over 15 acres of shared common land, this beautifully planned neighborhood offers a tranquil setting with unmatched access to Milton's parks, shopping, dining, schools, and fitness centers-all just minutes from I-89, and a quick drive to Georgia and Colchester. Inside, enjoy premium finishes such as hardwood and tile flooring, granite countertops, stainless steel appliances, and a gas fireplace. Each home includes a full basement with egress windows, providing excellent potential for future expansion. Best of all, these are PUD townhomes on footprint lots, allowing for single-family home financing-with no condo financing restrictions and significant monthly savings on your mortgage. Now is your chance to personalize your finishes and secure a home in Milton's most desirable new community-before pricing changes and the final homes are gone!

Listed by Hank Gintof Jr. and Jarah Romasco of Signature Properties of Vermont

$
$
%
$/month over payments
Federal 30-year interest rate: 6.55% last updated on Jul 16, 2026
* All Figures are estimates. Check with your bank or proposed mortgage company for actual interest rates.
This product uses the FRED® API but is not endorsed or certified by the Federal Reserve Bank of St. Louis.

Virtual TourSave FavoriteSchedule TourAsk A QuestionMore Details
50 Greenbrook Circle Milton VT 05468

MLS Number 5077744

  • Condo
  • Square Feet 2,235
  • Bedrooms 3
  • New Contruction Pre-Construction
  • Complex Haydenberry Estates

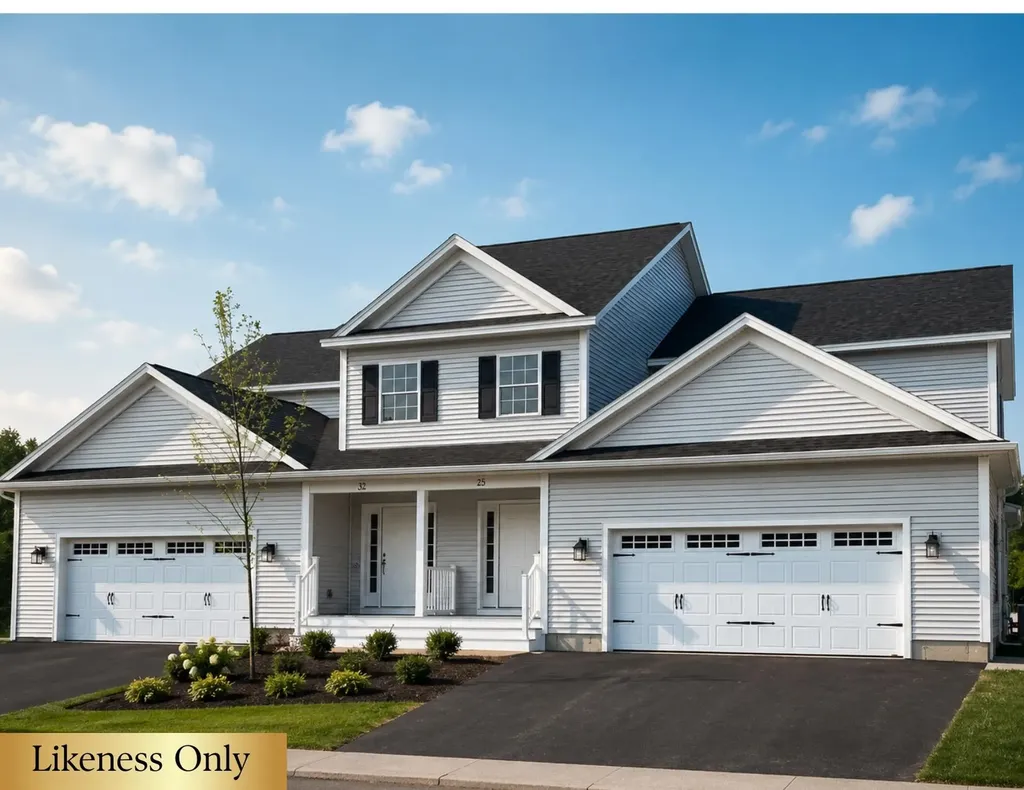
Your Chance to Own in the Final Phase of Haydenberry Estates! Welcome to the long-anticipated final phase of Haydenberry Estates-featuring the most coveted outer circle lots in the community. These rare townhomes offer maximum privacy with private, tree-lined backyards-a true rarity in townhome living! The Haven Plan is thoughtfully designed for easy, one-level living, with a spacious first-floor primary suite that provides comfort and convenience. Upstairs, you'll find two large additional bedrooms, each with its own full bath-perfect for guests, family, or flexible living space. Situated on over 15 acres of shared common land, this beautifully planned neighborhood offers a tranquil setting with unmatched access to Milton's parks, shopping, dining, schools, and fitness centers-all just minutes from I-89, and a quick drive to Georgia and Colchester. Inside, enjoy premium finishes such as hardwood and tile flooring, granite countertops, stainless steel appliances, and a gas fireplace. Each home includes a full basement with egress windows, providing excellent potential for future expansion. Best of all, these are PUD townhomes on footprint lots, allowing for single-family home financing-with no condo financing restrictions and significant monthly savings on your mortgage. Now is your chance to personalize your finishes and secure a home in Milton's most desirable new community-before pricing changes and the final homes are gone!

Listed by Hank Gintof Jr. and Jarah Romasco of Signature Properties of Vermont

$
$
%
$/month over payments
Federal 30-year interest rate: 6.55% last updated on Jul 16, 2026
* All Figures are estimates. Check with your bank or proposed mortgage company for actual interest rates.
This product uses the FRED® API but is not endorsed or certified by the Federal Reserve Bank of St. Louis.

Virtual TourSave FavoriteSchedule TourAsk A QuestionMore Details
6614 Main Road West Haven VT 05743

West Haven, VT6614 Main Road

Price$539,900

Est. Mortgage: $/month

Pending

MLS Number 5045178

  • Residential Single Family
  • Full Bath 2
  • Address 6614 Main Road
  • Construction Existing
  • Bedrooms 5

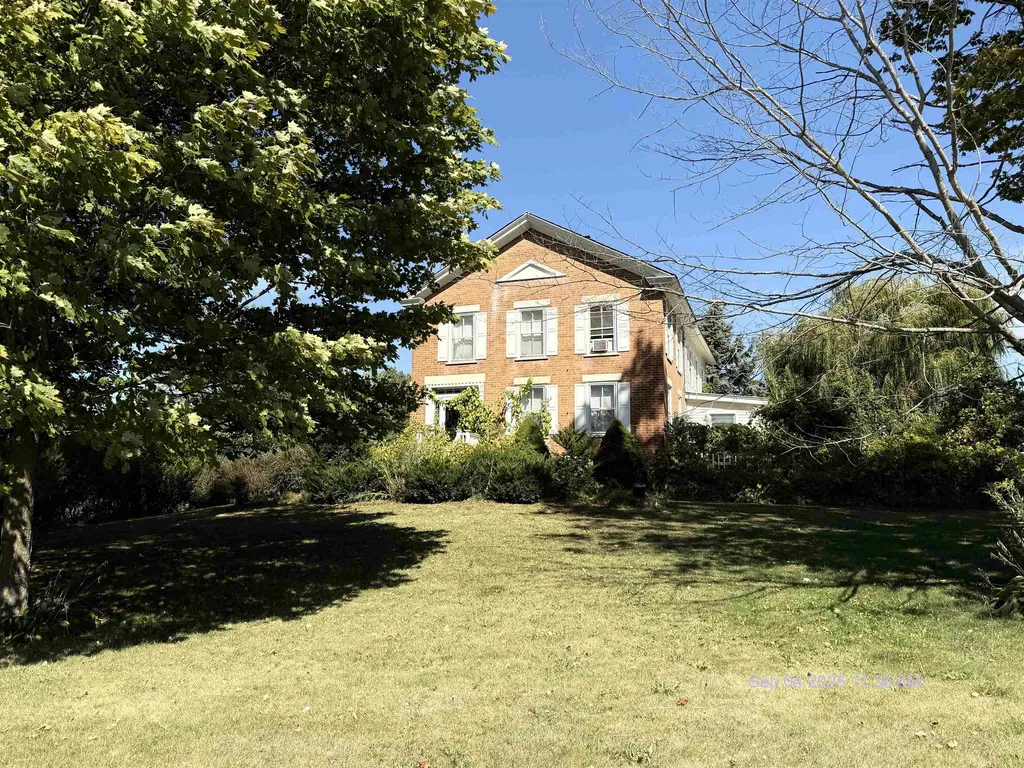
Finally removed from the auction and ready for your offers. Don't miss out on this opportunity! The Seller has had an inspection completed. Please see the Inspection report under the documents tab. A Breathtaking 105-Acre Estate with Endless Possibilities Welcome to a one-of-a-kind property offering exceptional versatility and timeless beauty. Set on 105.11 acres of land, this historic Greek Revival home with its original architectural charm invites you to create something truly special. Whether you're dreaming of a boutique wedding venue, a serene retreat, a working farm, or a unique Airbnb destination, the potential here is remarkable. The residence features 5 bedrooms, 2 baths, and a sunroom adorned with French doors that open to reveal a peaceful stone patio, lush perennial gardens, and weeping willows swaying in the breeze. It's a postcard-perfect setting for everything from intimate events to quiet personal moments. The land is as extraordinary as the home itself-60 acres of open fields, ideal for farming, grazing, or gardens, and 45 acres of sugar maples with potential for your own sugaring operation or woodland trails. A spring-fed pond adds charm and function to this idyllic landscape. Additional features include a detached garage, with space for outbuildings, and panoramic long-range views that elevate every corner of the property. Looking to cultivate the land, host unforgettable gatherings, or provide guests with an authentic Vermont escape, this property offers a rare canvas to build your dream lifestyle or business venture. All information is deemed correct - buyer and buyer's agent should verify.

Listed by Linda Benoit of Highland Realty

$
$
%
$/month over payments
Federal 30-year interest rate: 6.55% last updated on Jul 16, 2026
* All Figures are estimates. Check with your bank or proposed mortgage company for actual interest rates.
This product uses the FRED® API but is not endorsed or certified by the Federal Reserve Bank of St. Louis.

Save FavoriteSchedule TourAsk A QuestionMore Details
11 Hartson Circle Hudson NH 03051

Hudson, NH11 Hartson Circle

Price$539,900

Est. Mortgage: $/month

Active With Contract

MLS Number 5096737

  • Residential Single Family
  • Full Bath 2
  • Address 11 Hartson Circle
  • Construction Existing
  • Bedrooms 3

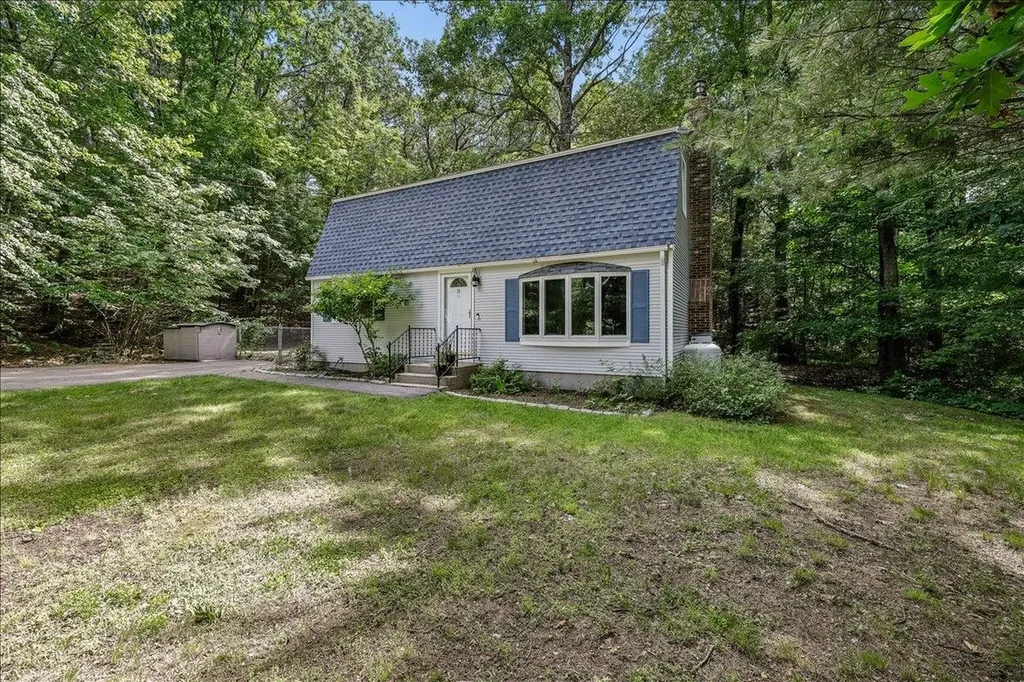
Welcome home to this delightful 3-bedroom, 2-full-bath Gambrel Cape tucked away on a peaceful dead-end cul-de-sac in Hudson. Set well back from the road with a long driveway, this property offers the privacy and quiet so many buyers are searching for. Inside, hardwood floors add warmth and character to the living spaces. A versatile 4th room on the first floor offers the perfect den, home office, or guest room - ideal for today's flexible lifestyle needs. With 3 bedrooms, 2 full baths, and this bonus space, there's plenty of room to spread out. Step outside to your own private retreat - a patio with fire pit, perfect for entertaining or unwinding on cool New England evenings. The fully fenced portion of the yard offers a secure space for pets and kids to play freely, giving you peace of mind right at home.

Listed by Amy Chhom of The Chhom Group,LLC DBA Realty North

$
$
%
$/month over payments
Federal 30-year interest rate: 6.55% last updated on Jul 16, 2026
* All Figures are estimates. Check with your bank or proposed mortgage company for actual interest rates.
This product uses the FRED® API but is not endorsed or certified by the Federal Reserve Bank of St. Louis.

Save FavoriteSchedule TourAsk A QuestionMore Details
113 Richards Way Farmington NH 03835

Farmington, NH113 Richards Way

Price$539,900

Est. Mortgage: $/month

MLS Number 5091968

  • Residential Single Family
  • Full Bath 2
  • Address 113 Richards Way
  • Construction Existing
  • Bedrooms 3

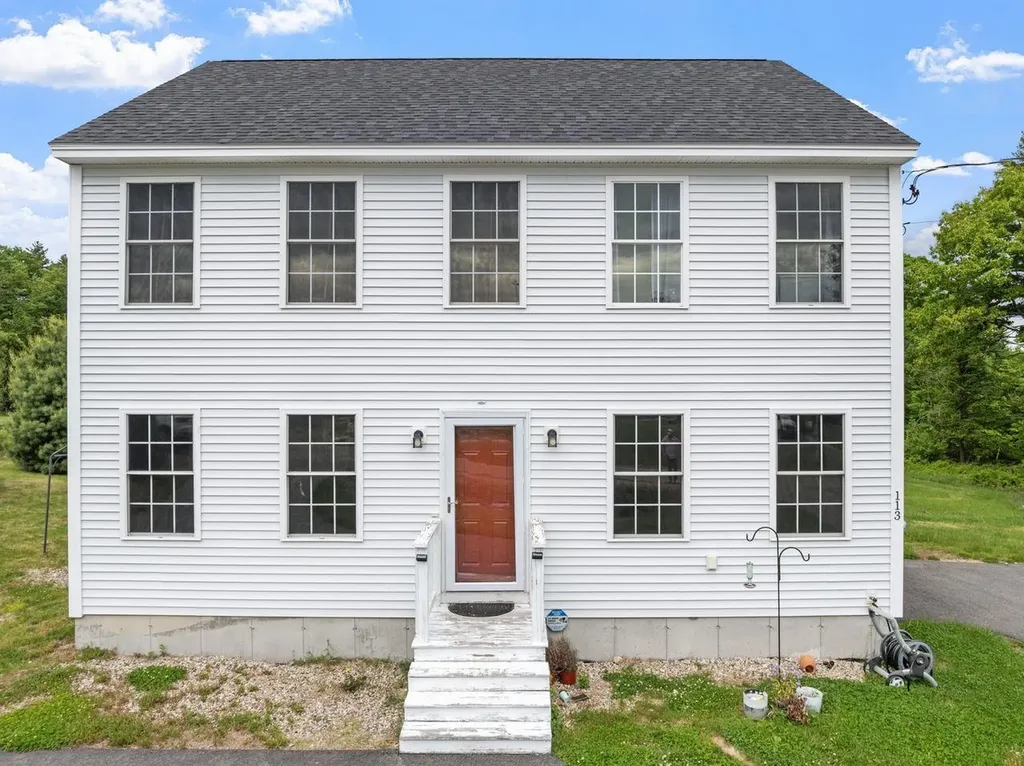
Welcome to 113 Richards Way in Farmington, NH a well-loved home ready for its next chapter. Set in a peaceful residential setting, this property offers warmth, comfort, and the opportunity to create new memories in a town that blends small-town New Hampshire charm with convenient access to so much of what the area has to offer. From the moment you arrive, you can feel that this home has been cared for and enjoyed. Whether you are a first-time buyer, downsizing, investing, or searching for a place to make your own, 113 Richards Way offers a wonderful foundation in a location that makes everyday living easy. Farmington is a great place for those who enjoy outdoor recreation, local character, and access to nearby destinations. Spend time exploring the Farmington Recreational Rail Trail, a six-mile trail that connects Farmington and Rochester while running along the Cocheco River and Route 11. It is a great spot for walking, biking, snowshoeing, snowmobiling, and enjoying the outdoors. Nearby Blue Job Mountain and Blue Job State Forest offer hiking, scenic views, and access to one of New Hampshire's active fire towers. Baxter Lake is also close by, offering opportunities for boating, kayaking, swimming, fishing, and enjoying time on the water. You will also appreciate being within reach of local shops, restaurants, parks, schools, and commuter routes, with easy access to Rochester, Dover, Alton, Lake Winnipesaukee, the Seacoast, and the Lakes Region. Whether you love hiking, fishing, boating, skiing, exploring local farms, or simply enjoying the beauty of New Hampshire, this location gives you plenty of options. This well-loved home is full of possibility and ready for its next owner. Come see the setting, the value, and the opportunity waiting for you at 113 Richards Way.

Listed by Matthew Blier of Coldwell Banker Realty Bedford NH

$
$
%
$/month over payments
Federal 30-year interest rate: 6.55% last updated on Jul 16, 2026
* All Figures are estimates. Check with your bank or proposed mortgage company for actual interest rates.
This product uses the FRED® API but is not endorsed or certified by the Federal Reserve Bank of St. Louis.

Virtual TourSave FavoriteSchedule TourAsk A QuestionMore Details
1420 North Street East Montpelier VT 05602

MLS Number 5088822

  • Residential Single Family
  • Full Bath 1
  • Address 1420 North Street
  • Construction Existing
  • Bedrooms 4

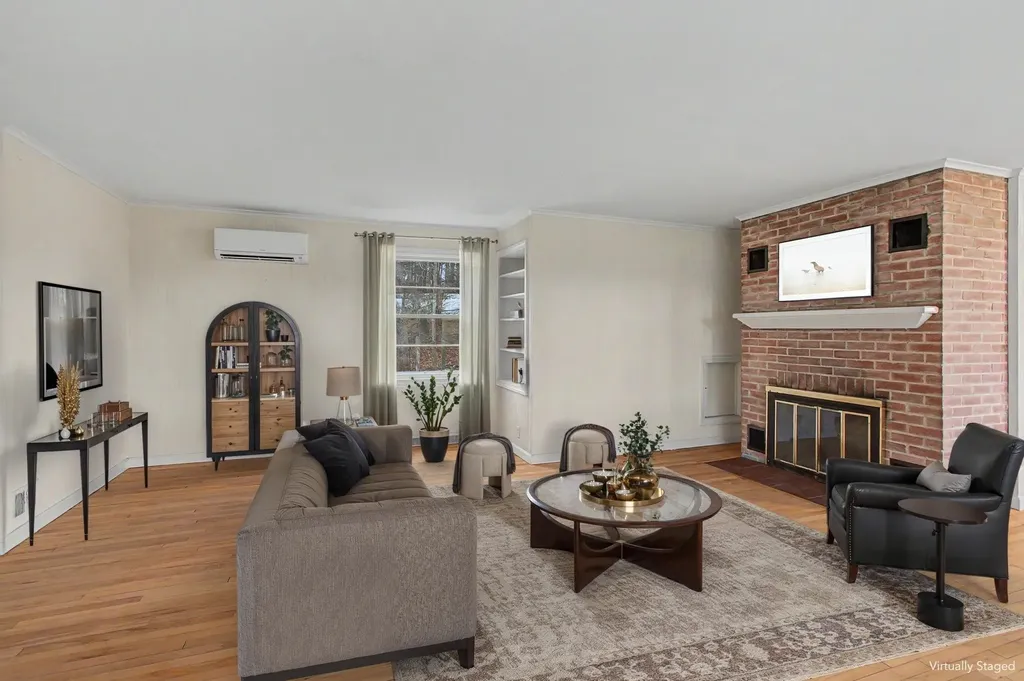
Set on 5.25 private acres just minutes from downtown Montpelier, this East Montpelier home offers a rare combination of privacy and space that's hard to find this close to town! Sunshine fills the expansive main living area, where hardwood floors, a wood-burning fireplace, and large windows create a warm, open feel, flowing seamlessly into the dining room and kitchen with windows looking out to the yard and seasonal mountain views. Just beyond the main living area, the layout opens into a comfortable secondary wing with two bedrooms, a 3/4 bath, and a family room centered around a J?tul wood stove. Nearby, a separate office or study and the beautiful four-season porch with wood beams add even more flexibility and character. Upstairs, the spacious primary bedroom loft feels like a retreat of its own, with warm wood ceilings, a large walk-in closet, an additional bedroom, full bath, and laundry just down the hall. Outside, the setting is a major part of what makes this property so special. The large front deck is the perfect place to sit back and take in the stunning, colorful sunsets, and there's plenty of room to garden in the fully fenced 30x40 garden space, along with established perennial gardens and all the peace and privacy that come with having 5+ acres of open, usable land. With two separate driveways, a detached garage, and an attached carport, there is no shortage of parking or storage space, while updates like the newer roof, recently replaced chimney liner, and Kohler whole-house generator add even more practicality. Minutes to downtown Montpelier, Hunger Mountain Co-op, I-89, area trails, and outdoor recreation, this property offers a tucked-away feel without giving up easy access to restaurants, shopping, and everyday essentials that make this location so desirable!

Listed by Templeton Real Estate Group of KW Vermont

$
$
%
$/month over payments
Federal 30-year interest rate: 6.55% last updated on Jul 16, 2026
* All Figures are estimates. Check with your bank or proposed mortgage company for actual interest rates.
This product uses the FRED® API but is not endorsed or certified by the Federal Reserve Bank of St. Louis.

Virtual TourSave FavoriteSchedule TourAsk A QuestionMore Details
929 Route 11 Sunapee NH 03782

Sunapee, NH929 Route 11

Price$539,900

Est. Mortgage: $/month

MLS Number 5098838

  • Residential Single Family
  • Full Bath 2
  • Address 929 Route 11
  • Construction Existing
  • Bedrooms 4

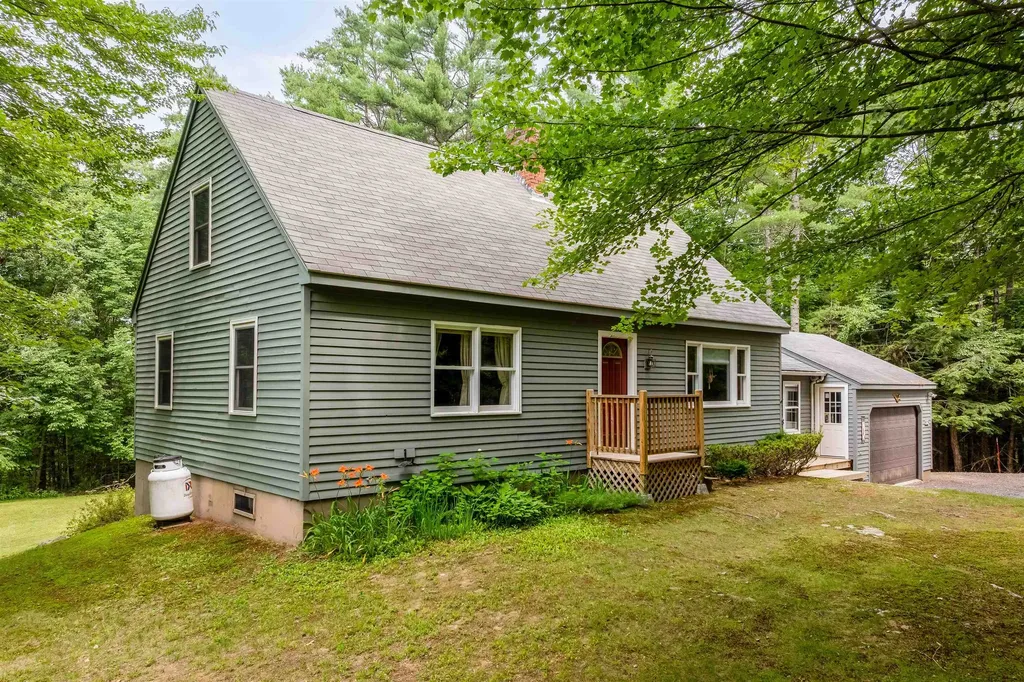
NH Country Living with Convenience 5.13 Acres in the Heart of Sunapee. Welcome home to this spacious four-bedroom, two-bath Cape-style residence set on over 5 private acres in beautiful Sunapee. Offering approximately 1900 square feet of living space, this property combines the peace of a country setting with easy access to Lake Sunapee, Mount Sunapee Resort, New London, and I-89. The home was built in 1985 and sits on a 5.13-acre lot. Inside, you'll find generous living spaces, comfortable bedrooms, and endless opportunities to personalize the home to fit your lifestyle. Outside, the expansive acreage provides room for gardens, recreation, animals, or simply enjoying the privacy and natural beauty that surrounds you from the back deck. Whether you're looking for a year-round residence, a weekend retreat, or a property with room to expand, this Sunapee home offers exceptional value and flexibility. Property Highlights 4 Bedrooms 2 Bathrooms Approximately 1900 sq. ft.5.13 private acres Built in 1985 Easy access to Lake Sunapee, Mount Sunapee Resort, New London, and Interstate 89Plenty of space for gardening, recreation, or hobby farming Private setting with convenient access to shopping, dining, schools, and outdoor recreation updated windows, roof, boiler, floors and more. Experience the best of the Sunapee lifestyle where outdoor adventure, small-town charm, and everyday convenience come together on a beautiful five-acre property.

Listed by Tyler Richardson of Coldwell Banker LIFESTYLES - Sunapee

$
$
%
$/month over payments
Federal 30-year interest rate: 6.55% last updated on Jul 16, 2026
* All Figures are estimates. Check with your bank or proposed mortgage company for actual interest rates.
This product uses the FRED® API but is not endorsed or certified by the Federal Reserve Bank of St. Louis.

Virtual TourSave FavoriteSchedule TourAsk A QuestionMore Details

Broker Reciprocity 

Copyright 2026 PrimeMLS, Inc. All rights reserved. This information is deemed reliable, but not guaranteed. The data relating to real estate displayed on this display comes in part from the IDX Program of PrimeMLS. The information being provided is for consumers’ personal, non-commercial use and may not be used for any purpose other than to identify prospective properties consumers may be interested in purchasing. Data last updated July 22, 2026 2:25 PM UTC
