SIGN UP or LOG IN 's Account

Log in to see your saved listings or edit your searches:

No account? Sign up now to save searches, listings, and get tailored listing notifications. It's free, opt-out anytime.

Find Your New Home

Sign Up Today!

Get fresh listings via email, save your favorite listings, match with similar properties, and unlock additional property info.

Create Your Account

Do not fill in this field:

Already have an account? Log in

and narrow your search. If you have fewer than 200 results, you can save your search.

Alburgh VT Mobile Real Estate

r=6757-6768
18 Lady Slipper Lane Barrington NH 03825

Barrington, NH18 Lady Slipper Lane

Price$539,900

Est. Mortgage: $/month

MLS Number 5100797

  • Residential Single Family
  • Full Bath 1
  • Address 18 Lady Slipper Lane
  • Construction Existing
  • Bedrooms 3

Welcome to a Barrington, NH home that radiates warmth and love from the moment you arrive. This deeply cherished 3-bedroom, 2-bathroom ranch is completely turnkey and perfectly balances natural beauty with modern upgrades. All the hard work has been done for you, making this peaceful sanctuary completely ready for its next chapter. Interior Highlights Bright & Modern: Enjoy comfortable single-level living featuring a beautifully reimagined interior with a brand-new, modern kitchen and fully renovated, pristine bathroom. Cozy & Efficient: The inviting living room features a warm fireplace and a high-efficiency pellet stove capable of heating the entire house. Worry-Free Maintenance Updated Utilities: All-new plumbing has been installed for the kitchen and baths. The electrical system has been meticulously inspected, with every circuit in the panel properly labeled. Generator Ready: A new exterior outlet has been installed to seamlessly support a portable generator for total peace of mind. Freshly Serviced Systems: The septic system was recently serviced (July 1, 2026), and the furnace is already scheduled for its annual maintenance. Your Private Outdoor Oasis Entertainer's Dream: Step outside to an expansive 16x23 concrete patio paired with a beautiful 12x14 pavilion and a dedicated fire pit area perfect for a relaxing summer or any crisp evening. Lush Landscape: The tranquil lot is a true retreat, enveloped by gorgeous mature trees, thoughtfully established gardens, and a lovely grassy area. All the worries have been taken care of so you can simply relax.

Listed by Lynn Sweet of REMAX Home Sweet Home
$
$
%
$/month over payments
Federal 30-year interest rate: 6.55% last updated on Jul 16, 2026
* All Figures are estimates. Check with your bank or proposed mortgage company for actual interest rates.
This product uses the FRED® API but is not endorsed or certified by the Federal Reserve Bank of St. Louis.

Save FavoriteSchedule TourAsk A QuestionMore Details

80 Constitution Avenue Portsmouth NH 03801
Open House

MLS Number 5081801

  • Condo
  • Next Open House: Thu 07/23 11:00 am. to 3:00 pm.
  • Square Feet 833
  • Bedrooms 1
  • New Contruction New Construction

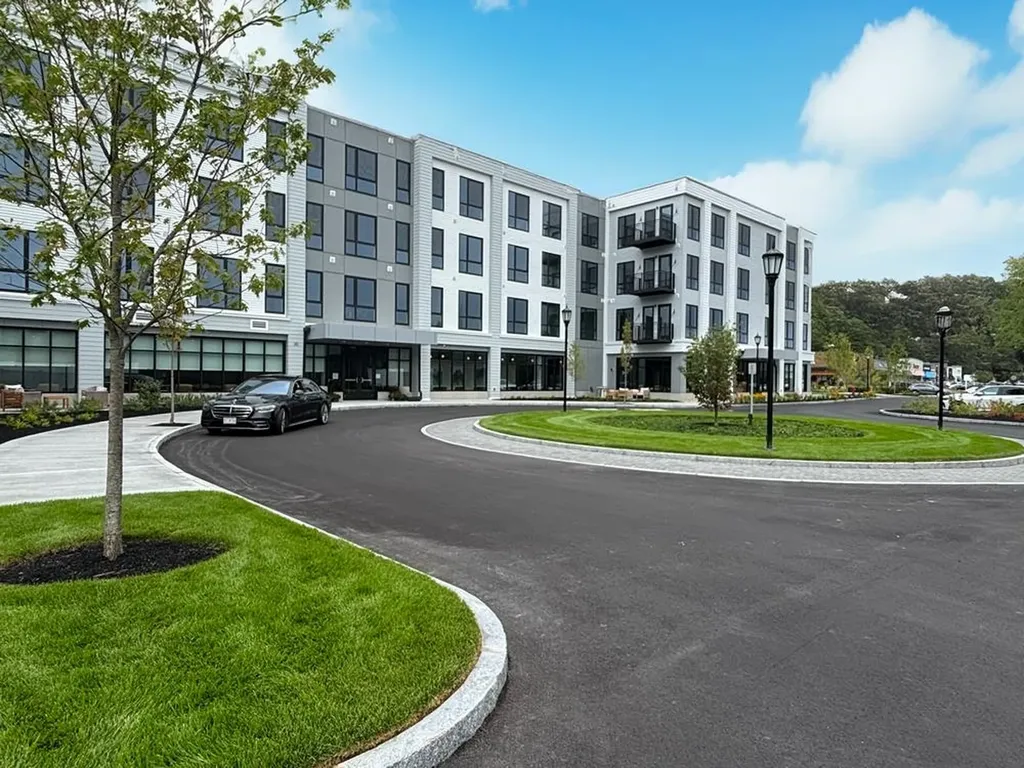
Experience elevated living at Sage Portsmouth, a premier new condominium community offering concierge services, a club room with terrace, fitness center, game lounge, pet spa, work-from-home spaces, and bike storage. Residence #307 showcases The Harrison, the largest 1-bedroom floor plan, thoughtfully designed to maximize space, light, and functionality. This desirable southeast-facing home features a double vanity in the ensuite bath, additional closet storage rarely found in a 1BR layout, and a private interior balcony that enhances everyday living. Eco-friendly flooring, custom cabinetry, quartz countertops, and under-cabinet lighting create a refined and modern aesthetic throughout. The spacious bedroom offers a walk-in closet and walk-in shower for added comfort and convenience. This 1BR residence also includes two deeded parking spaces, a rare and valuable offering. Ideally located in Portsmouth Green, just minutes from downtown shopping, dining, and fitness studios. Now accepting reservations. Move-in ready. Schedule your private showing today. Images are of model home.

Listed by Janet Slome of JD Advisors,LLC

$
$
%
$/month over payments
Federal 30-year interest rate: 6.55% last updated on Jul 16, 2026
* All Figures are estimates. Check with your bank or proposed mortgage company for actual interest rates.
This product uses the FRED® API but is not endorsed or certified by the Federal Reserve Bank of St. Louis.

Save FavoriteSchedule TourAsk A QuestionMore Details

36 Highland Street Hudson NH 03051

Hudson, NH36 Highland Street

Price$539,900

Est. Mortgage: $/month

Open House

MLS Number 5101130

  • Residential Single Family
  • Next Open House: Sat 07/25 10:00 am. to 12:00 pm.
  • Full Bath 2
  • Address 36 Highland Street
  • Construction Existing

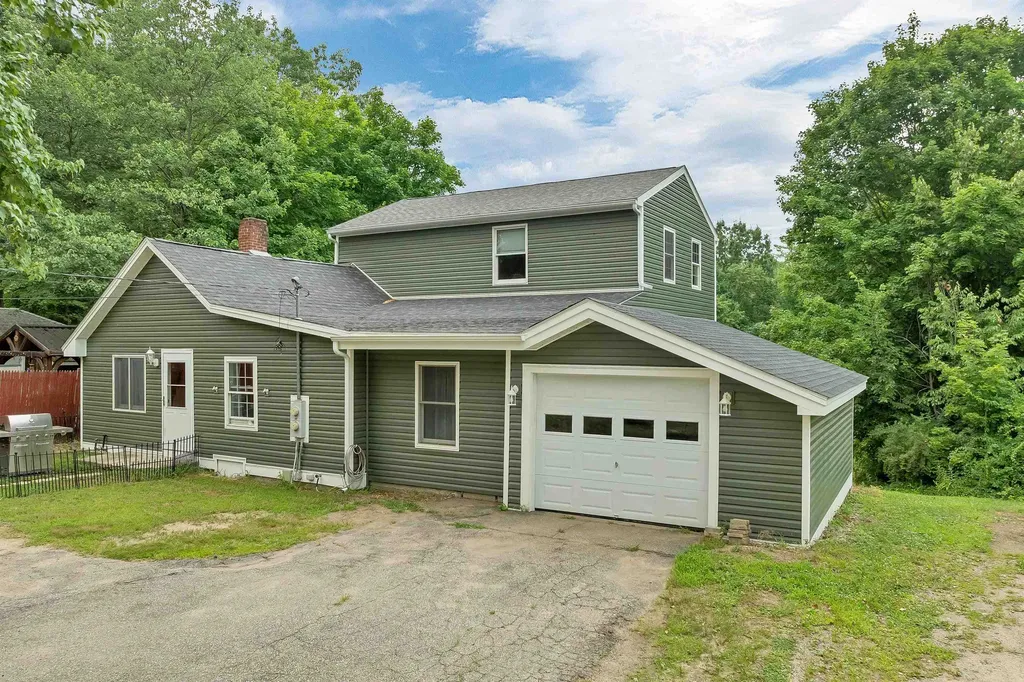
Great house, great backyard, great location, great layout to evolve to your needs in a desirable area of Hudson, a great S. NH town. Major updates such as new roof, new vinyl siding, new oil tank and new deck. Contemporary kitchen with an abundance of cabinetry that flows seamlessly into a dining area. Impressive, sunlit living room with built ins and sliding doors to deck with a peaceful view. A 1st floor bedroom across from a full bath that would also work as a nicely as a home gym, den, playroom, office or to serve one floor living needs. Added convenience of 1st floor laundry room. 2nd floor features Primary Bedroom with en suite full bathroom along with a 3rd bedroom. Bonus of a large walkout basement that can easily be finished for even more living space or plenty of room for storage. Garage for extra storage or workshop. Entertain, grill or relax on your spacious deck that overlooks your sprawling, treelined backyard that completes this wonderful package. Open House this Saturday, 7/25, 10 AM to NOON or book your showing today!

Listed by Erika Stewart of BHHS Verani Londonderry

$
$
%
$/month over payments
Federal 30-year interest rate: 6.55% last updated on Jul 16, 2026
* All Figures are estimates. Check with your bank or proposed mortgage company for actual interest rates.
This product uses the FRED® API but is not endorsed or certified by the Federal Reserve Bank of St. Louis.

Virtual TourSave FavoriteSchedule TourAsk A QuestionMore Details

626 Province Road Gilmanton NH 03237

Gilmanton, NH626 Province Road

Price$539,900

Est. Mortgage: $/month

Open House

MLS Number 5096989

  • Residential Single Family
  • Next Open House: Sat 07/25 10:00 am. to 12:00 pm.
  • Full Bath 2
  • Address 626 Province Road
  • Construction New Construction

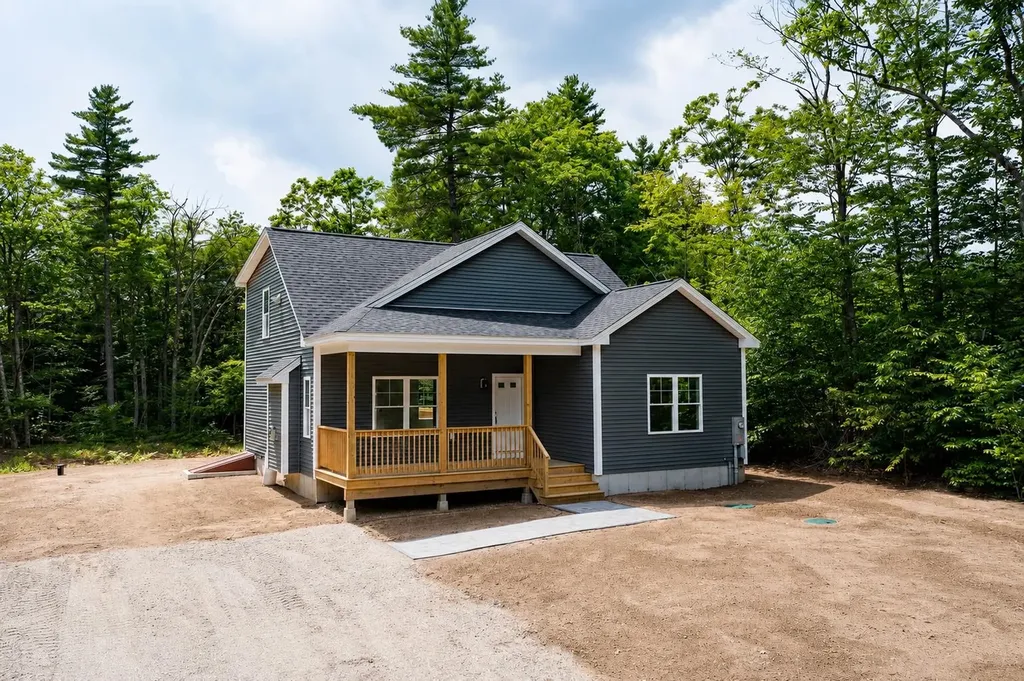
Join us at the Open House Saturday July 25th from 10am-12pm & Sunday July 26th from 10am-12pm. Experience elevated living in this exceptional new construction Cape, thoughtfully designed to blend timeless architecture with refined modern finishes in the heart of Gilmanton, New Hampshire. The open-concept main level features a highly desirable first-floor primary suite complete with a beautifully appointed full bath, offering both comfort and convenience. At the center of the home, the chef-inspired kitchen showcases quartz countertops, a center island, and seamless flow into the inviting living room, creating an ideal setting for both elegant entertaining and everyday living. The second level provides a peaceful retreat with two generously sized bedrooms and a full bath, offering flexible space for family, guests, or a private home office. Enjoy outdoor living from the charming front farmer's porch, perfect for morning coffee, then step out to the rear deck for a private escape ideal for sunset dinners, entertaining, or simply relaxing in the comfort of your own backyard. Built with the advantages of new construction, this home offers modern design, energy-efficient systems, quality craftsmanship, and the confidence that comes with a brand-new home. Ideally located to enjoy Gilmanton's scenic trails, nearby lakes, and year-round outdoor recreation, this property offers an exceptional opportunity for a primary residence, second home, or potential vacation rental investment. For added convenience and long-term value, buyers may choose to add a garage as an available upgrade. Virtual Staging has been used in select listing photos, all virtually staged photos are marked.

Listed by Megan Sylvia of Century 21 Lifestyles

$
$
%
$/month over payments
Federal 30-year interest rate: 6.55% last updated on Jul 16, 2026
* All Figures are estimates. Check with your bank or proposed mortgage company for actual interest rates.
This product uses the FRED® API but is not endorsed or certified by the Federal Reserve Bank of St. Louis.

Save FavoriteSchedule TourAsk A QuestionMore Details

90 Limey Lane Pomfret VT 05053

Pomfret, VT90 Limey Lane

Price$539,500

Est. Mortgage: $/month

MLS Number 5098165

  • Residential Single Family
  • Address 90 Limey Lane
  • Construction Existing
  • Bedrooms 3
  • Bathroom 1

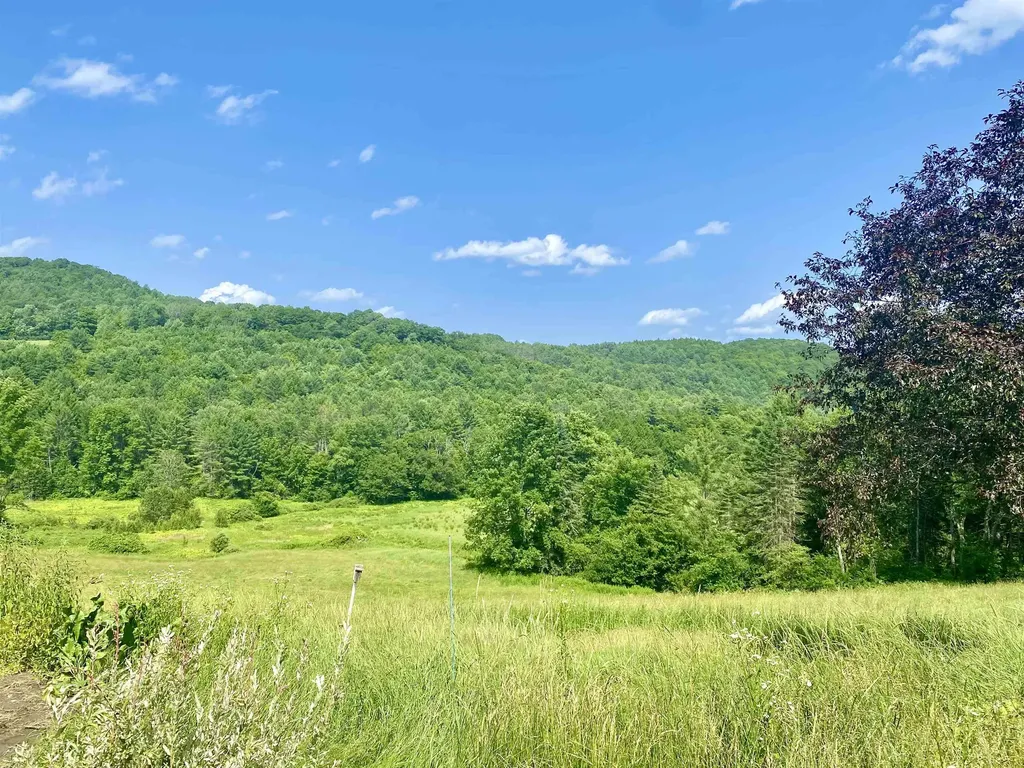
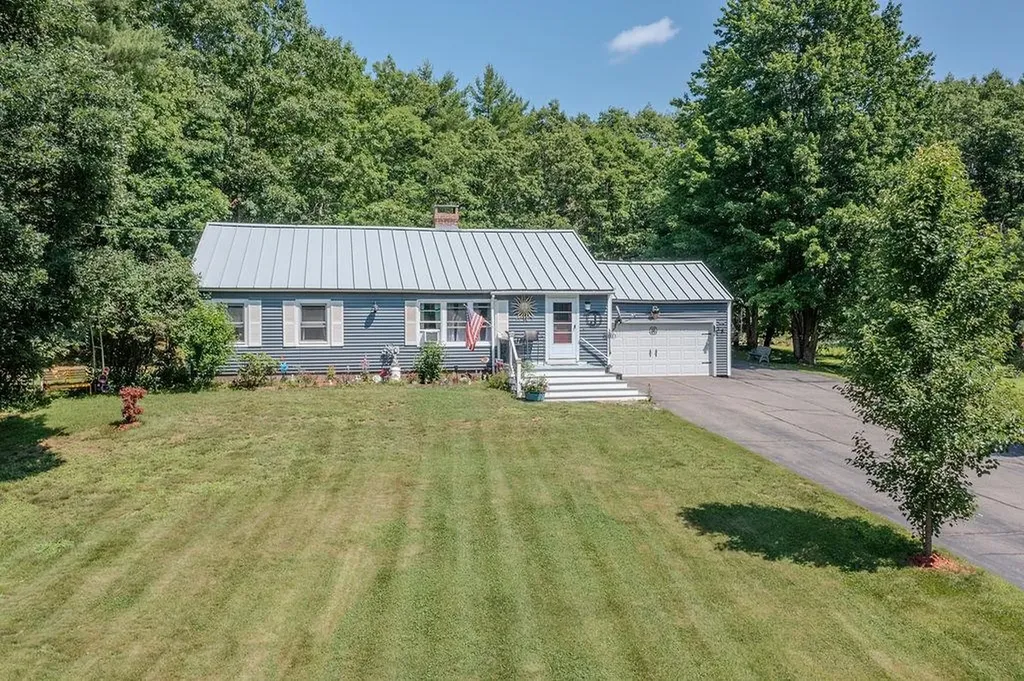
Lovely views overlooking the Pomfret hillside and lush meadows on a private, dead end road in North Pomfret. Quiet and peaceful. This ranch style home has many upgrades, with a 2 bay attached garage for easy access to the dwelling. It features all one floor living with 3 bedrooms, spacious living room, dining area with new kitchen - views and an abundance of natural light throughout. The basement could be finished for an additional 800+ square feet or turned into a workshop- ample storage. Generator on site, large deck expanding the back of the house overlooking meadows and view. New systems. Easy access to Upper Valley, Dartmouth or historic Woodstock- skiing, fly fishing and shopping within 15 minutes. Come take a look!

Listed by Gretchjen Smith of Williamson Group Sothebys Intl. Realty

$
$
%
$/month over payments
Federal 30-year interest rate: 6.55% last updated on Jul 16, 2026
* All Figures are estimates. Check with your bank or proposed mortgage company for actual interest rates.
This product uses the FRED® API but is not endorsed or certified by the Federal Reserve Bank of St. Louis.

Virtual TourSave FavoriteSchedule TourAsk A QuestionMore Details

61 Old Country Lane Pittsburg NH 03592

Pittsburg, NH61 Old Country Lane

Price$539,500

Est. Mortgage: $/month

MLS Number 5086821

  • Residential Single Family
  • Full Bath 1
  • Address 61 Old Country Lane
  • Construction Existing
  • Bedrooms 3

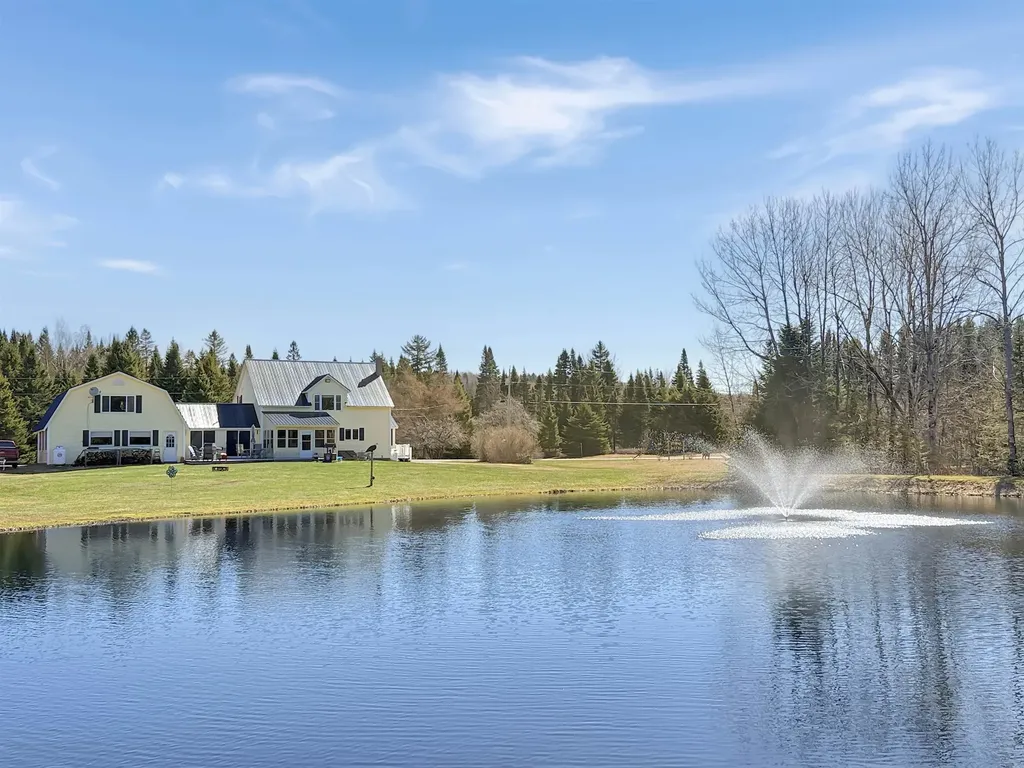
North Country Retreat with Pond & Flexible Living Space Welcome to 61 Old Country Lane in Pittsburg - a peaceful escape surrounded by the beauty of the Great North Woods. This thoughtfully designed 3-bedroom home offers comfortable one-level living with added flexibility to suit a variety of needs. The main level features a spacious layout, including a potential 4th bedroom option-perfect for guests, a home office, or additional living space. A bright and inviting sunroom overlooks your private pond, creating the perfect setting to relax and take in the tranquil scenery year-round. Upstairs, an open landing provides additional versatile space ideal for a home office or reading nook, complete with elevated pond views that make working from home a pleasure. The two-car heated attached garage adds everyday convenience, while the overhead space above offers excellent potential for storage, a recreation area, or future expansion. Located just minutes from First Connecticut Lake and Lake Francis, this property offers easy access to fishing, boating, snowmobiling, and ATV trails-making it an ideal four-season getaway or full-time residence. Experience the perfect balance of comfort, nature, and versatility in this North Country gem.

Listed by Heather Little of A Notch Above Real Estate LLC

$
$
%
$/month over payments
Federal 30-year interest rate: 6.55% last updated on Jul 16, 2026
* All Figures are estimates. Check with your bank or proposed mortgage company for actual interest rates.
This product uses the FRED® API but is not endorsed or certified by the Federal Reserve Bank of St. Louis.

Virtual TourSave FavoriteSchedule TourAsk A QuestionMore Details

612 Main Street Enosburg VT 05450

MLS Number 5014687

  • Commercial
  • Address 612 Main Street
  • Square Feet 9,000
  • Area VT-Franklin
  • PricePerSqFt 59.89

Listed by Brad Worthen of Pomerleau Real Estate

$
$
%
$/month over payments
Federal 30-year interest rate: 6.55% last updated on Jul 16, 2026
* All Figures are estimates. Check with your bank or proposed mortgage company for actual interest rates.
This product uses the FRED® API but is not endorsed or certified by the Federal Reserve Bank of St. Louis.

Save FavoriteSchedule TourAsk A QuestionMore Details

879 East Ash Road Plymouth VT 05056

MLS Number 5076451

  • Condo
  • Square Feet 2,436
  • Bedrooms 4
  • New Contruction Existing
  • Complex Hawk Ledges

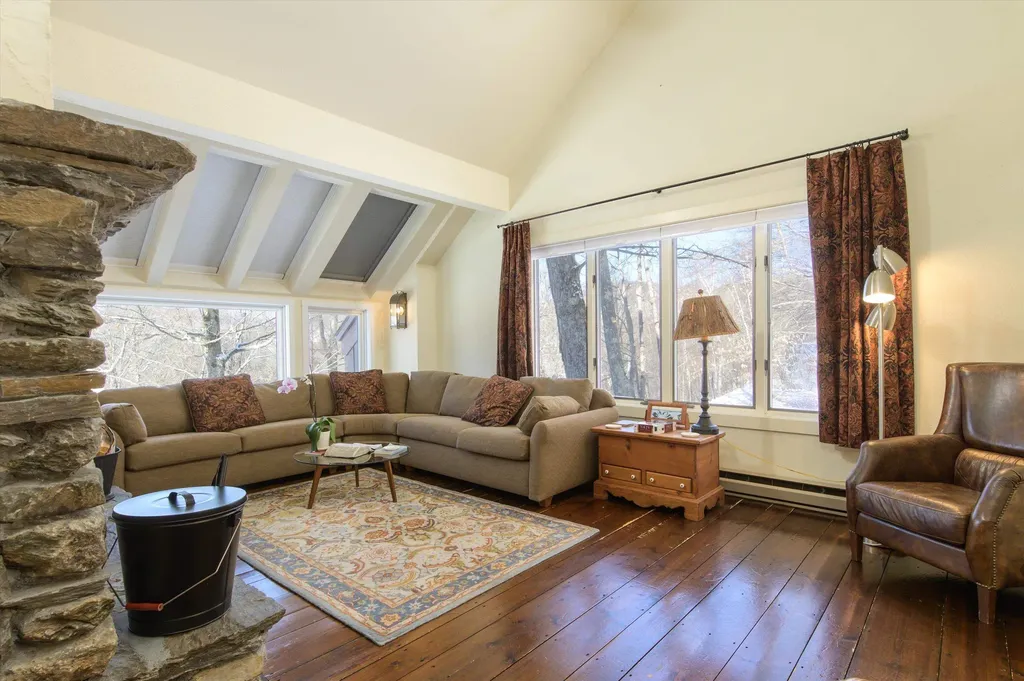
Rare opportunity to own one of the largest townhomes at Hawk Resort! This exceptional four-bedroom, 3.5-bath end unit at Hawk Ledges is perched atop East Ash Road, offering privacy, space, and a true Vermont retreat experience. Spanning four thoughtfully designed levels, the home provides wonderful separation of space for family and guests alike. Multiple cozy living and entertainment areas ensure everyone has room to relax, whether gathering for movie night or enjoying quiet time with a book. The spacious kitchen flows seamlessly into the dining area, creating the perfect setting for aprs-ski dinners and holiday gatherings. After a day on the slopes or exploring nearby hiking trails, unwind by the beautiful fireplace and soak in the warmth and mountain ambiance. The primary suite offers a peaceful escape, complete with a private officeideal for remote work or a quiet study space. Ideally located in historic Plymouth, Vermont, between Okemo and Killington Ski Resorts, this home sits in the heart of the Lakes Region along scenic Route 100. Enjoy shared access to Lake Amherst and year-round recreation right outside your door. Whether you’re seeking a full-time residence, vacation getaway, or investment opportunity, this Hawk Ledges townhome delivers space, comfort, and an unbeatable location.

Listed by McLaughlin Team of Mary W. Davis Realtor & Assoc.,Inc.

$
$
%
$/month over payments
Federal 30-year interest rate: 6.55% last updated on Jul 16, 2026
* All Figures are estimates. Check with your bank or proposed mortgage company for actual interest rates.
This product uses the FRED® API but is not endorsed or certified by the Federal Reserve Bank of St. Louis.

Virtual TourSave FavoriteSchedule TourAsk A QuestionMore Details

416 Gosselin Hill Road Calais VT 05650

Calais, VT416 Gosselin Hill Road

Price$539,000

Est. Mortgage: $/month

MLS Number 5087987

  • Residential Single Family
  • Full Bath 1
  • Construction Existing
  • Bedrooms 3
  • Bathroom 2

Lovely single story home sitting on 4.4 acres with mature trees, berry bushes, and apple trees in East Calais. The main living area, kitchen and dining areas flood with natural light. New kitchen in 2020 with stone counters. oak cabinets, and stainless appliances. There is a front deck with trex flooring overlooking the beautiful landscape. Primary bedroom and full bath, a corner den/office and a second deck finish the first floor. Downstairs there is a large game room with wood stove, 2 bedrooms, laundry, 3/4 bath, and a possible 3rd bath with plumbing roughed in and tile floor. The attached 2 car garage has extra storage space. A detached barn with green house space offers plenty of room for workshop, garage space and storage. behind the house and barn is a fenced-in area for pets/chickens. Located in the U-32 school district with plenty of area lakes and ponds to enjoy. Convenient to Montpelier area, and the new East Calais Store. A lovely place to call home.

Listed by David Rowell of Peter D Watson Agency

$
$
%
$/month over payments
Federal 30-year interest rate: 6.55% last updated on Jul 16, 2026
* All Figures are estimates. Check with your bank or proposed mortgage company for actual interest rates.
This product uses the FRED® API but is not endorsed or certified by the Federal Reserve Bank of St. Louis.

Virtual TourSave FavoriteSchedule TourAsk A QuestionMore Details

1165 North Craftsbury Road Craftsbury VT 05827

MLS Number 5085980

  • Commercial
  • Year Built 1810
  • Square Feet 3,656
  • Acreage 1.04
  • Area VT-Orleans


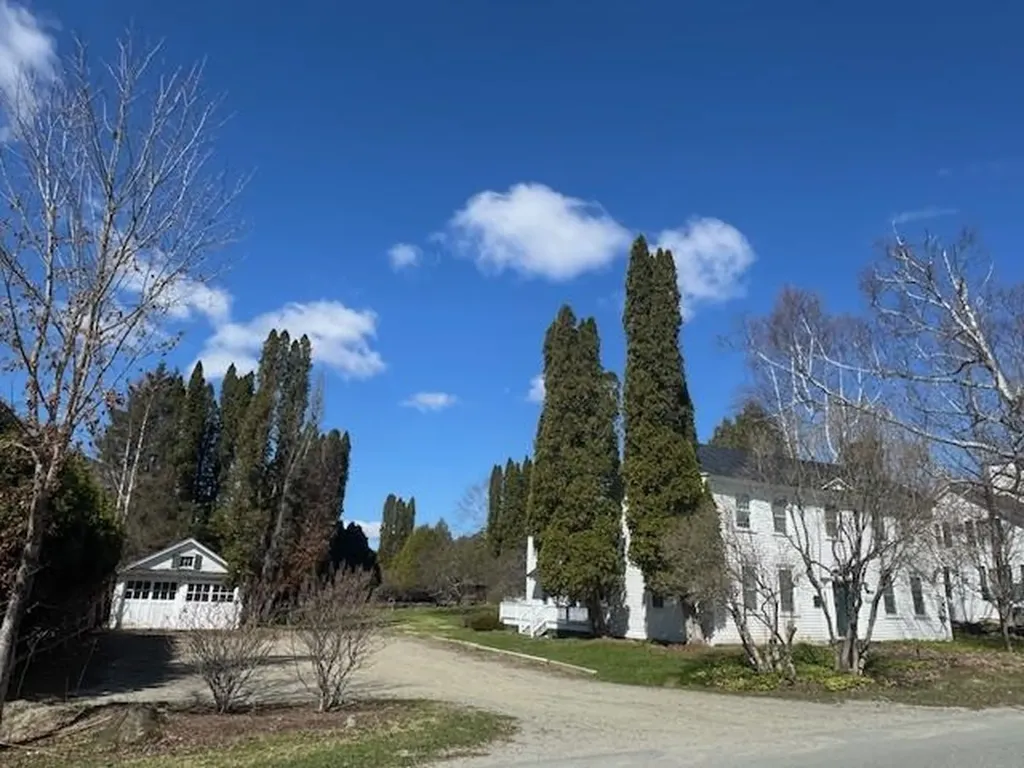
Former Inn on the Common. Been used as faculty staff housing and class room kitchen for farm to plate classes at Sterling College. 6 bedrooms with private baths. 1 down and 5 up. Emergency lighting, lighted exit signs, fire code doors, Wonderful big rooms, commercial kitchen, prep room, dish washing station, 1/4 bath and receiving. Walk-in cooler. Lovely south facing side porch with electric awning. Hot water baseboard, and forced air heat. The grounds are remarkable, Stone walls, trimmed cedar tree lines, tunnels through the trees to four small open areas and the fourth having a pergola with columns. There is a detached 2 car garage with storage room and potting room at the back. There is a commercial septic system with leach on neighboring land with easement. An elegant home, a possible restaurant, boutique lodge. It's super cool and tasteful. Right at the beginning of Craftsbury Common. Lots of history here, and many memories to make. A real Craftsbury Common charmer.

Listed by David Rowell of Peter D Watson Agency

$
$
%
$/month over payments
Federal 30-year interest rate: 6.55% last updated on Jul 16, 2026
* All Figures are estimates. Check with your bank or proposed mortgage company for actual interest rates.
This product uses the FRED® API but is not endorsed or certified by the Federal Reserve Bank of St. Louis.

Virtual TourSave FavoriteSchedule TourAsk A QuestionMore Details

1226 Brainstorm Road Braintree VT 05060

Braintree, VT1226 Brainstorm Road

Price$539,000

Est. Mortgage: $/month

Pending

MLS Number 5082648

  • Residential Single Family
  • Full Bath 1
  • Address 1226 Brainstorm Road
  • Construction Existing
  • Bedrooms 3

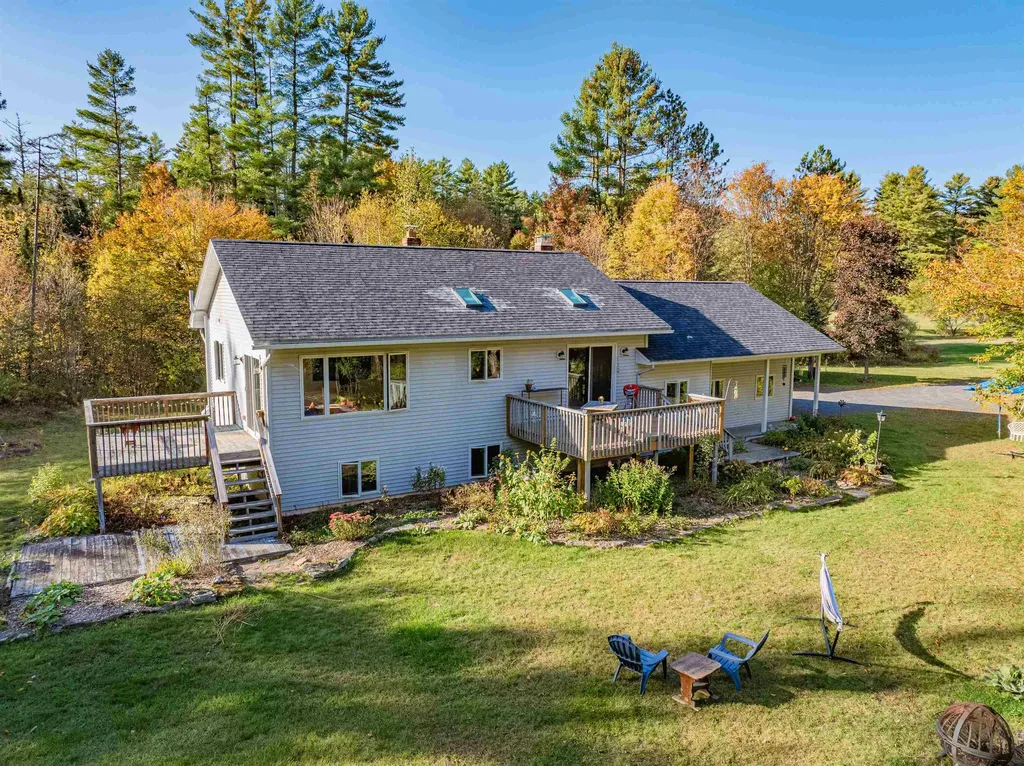
Nestled back 300' from the road sits this lovely 14.58+/- acre parcel of serenity. This 3 bedroom, 3 1/2 bath ranch style home is a perfect mix of privacy and yet close proximity to the downtown amenities and the I-89 corridor. If it is beautiful fields/pastures that you need for your horses or just looking for wooded seclusion and trails w/ plenty of wildlife, then this is the place for you! The south facing covered porch allows you to take in all the beauty of the well-manicured perennial gardens and a bit of the easterly views or step out of your bright and sunny kitchen into the back yard that overlooks more perennial gardens and a goldfish/garden pond. There is a studio/garden, workshop w/a 1 car garage that is a perfect get-a-way spot. If more living space is needed, there is a finished, carpeted upstairs that would make a great family room or office space. This home has many updates that include, a new roof in April of this year, new electrical panel, newer furnace, exterior trim paint. The full walk-out basement w/a 1/2 bath is a real bonus. There is a whole house generator in case it is ever needed and the convenience of the EC Fiber. The home has a new Standing Seam roof.

Listed by Rose Wright of Vermont Heritage Real Estate

$
$
%
$/month over payments
Federal 30-year interest rate: 6.55% last updated on Jul 16, 2026
* All Figures are estimates. Check with your bank or proposed mortgage company for actual interest rates.
This product uses the FRED® API but is not endorsed or certified by the Federal Reserve Bank of St. Louis.

Save FavoriteSchedule TourAsk A QuestionMore Details

311 Green Point Road North Hero VT 05474

North Hero, VT311 Green Point Road

Price$539,000

Est. Mortgage: $/month

MLS Number 5091218

  • Residential Single Family
  • Address 311 Green Point Road
  • Construction Existing
  • Bedrooms 3
  • Bathroom 1

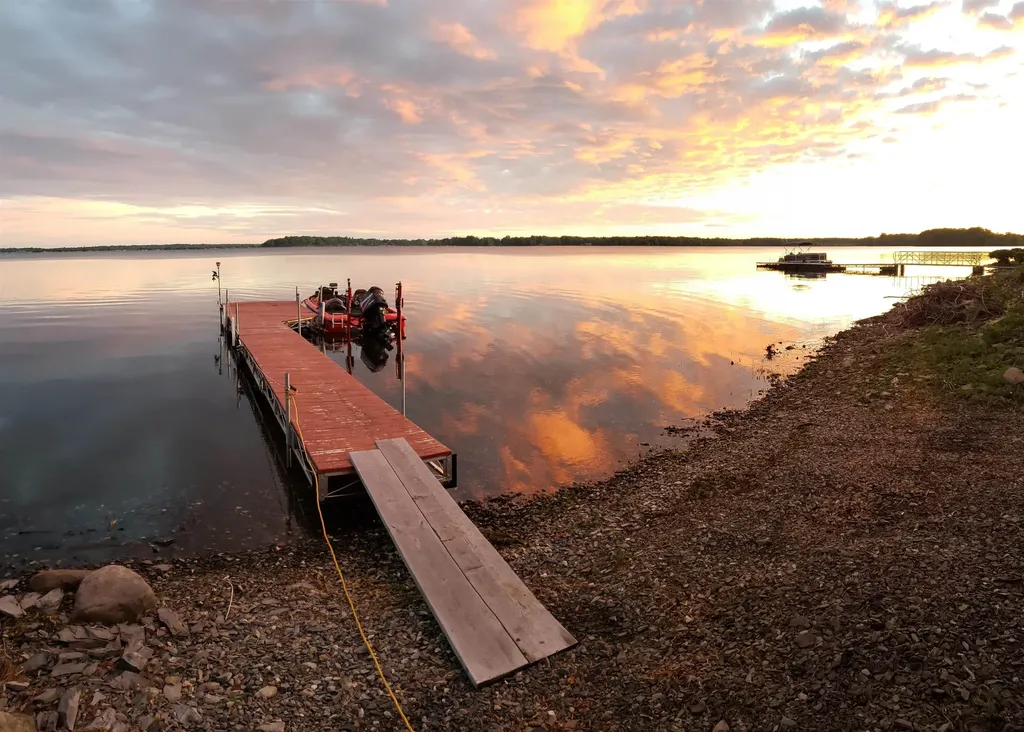
Discover your ideal seasonal retreat on the stunning shores of Lake Champlain with this charming 3-bedroom camp featuring 95 feet of direct lake frontage. The gently sloping yard provides effortless access to the shore and to the broad lake, perfect for boating, swimming, or simply soaking in breathtaking sunset views each evening. Inside, enjoy the open living space and nicely updated kitchen, while a spacious bathroom conveniently houses the washer and dryer. Privacy abounds thanks to lush cedar hedges surrounding the property, complemented by a single-car garage for added convenience. Designed for year-round enjoyment, the home boasts a thoughtfully engineered plumbing system and stays warm and cozy with an efficient Toyostove clean kerosene heater, with the option to add a wood stove for extra comfort. Embrace serene lakeside living and make this inviting getaway your perfect home away from home.

Listed by Andrea Champagne of Champagne Real Estate

$
$
%
$/month over payments
Federal 30-year interest rate: 6.55% last updated on Jul 16, 2026
* All Figures are estimates. Check with your bank or proposed mortgage company for actual interest rates.
This product uses the FRED® API but is not endorsed or certified by the Federal Reserve Bank of St. Louis.

Virtual TourSave FavoriteSchedule TourAsk A QuestionMore Details

Broker Reciprocity 

Copyright 2026 PrimeMLS, Inc. All rights reserved. This information is deemed reliable, but not guaranteed. The data relating to real estate displayed on this display comes in part from the IDX Program of PrimeMLS. The information being provided is for consumers’ personal, non-commercial use and may not be used for any purpose other than to identify prospective properties consumers may be interested in purchasing. Data last updated July 22, 2026 4:53 PM UTC