SIGN UP or LOG IN 's Account

Log in to see your saved listings or edit your searches:

No account? Sign up now to save searches, listings, and get tailored listing notifications. It's free, opt-out anytime.

Find Your New Home

Sign Up Today!

Get fresh listings via email, save your favorite listings, match with similar properties, and unlock additional property info.

Create Your Account

Do not fill in this field:

Already have an account? Log in

and narrow your search. If you have fewer than 200 results, you can save your search.

Alburgh VT Mobile Real Estate

r=6817-6828
10 Suburban Square South Burlington VT 05403
Active With Contract

MLS Number 5093843

  • Residential Single Family
  • Full Bath 3
  • Address 10 Suburban Square
  • Construction Existing
  • Bedrooms 4

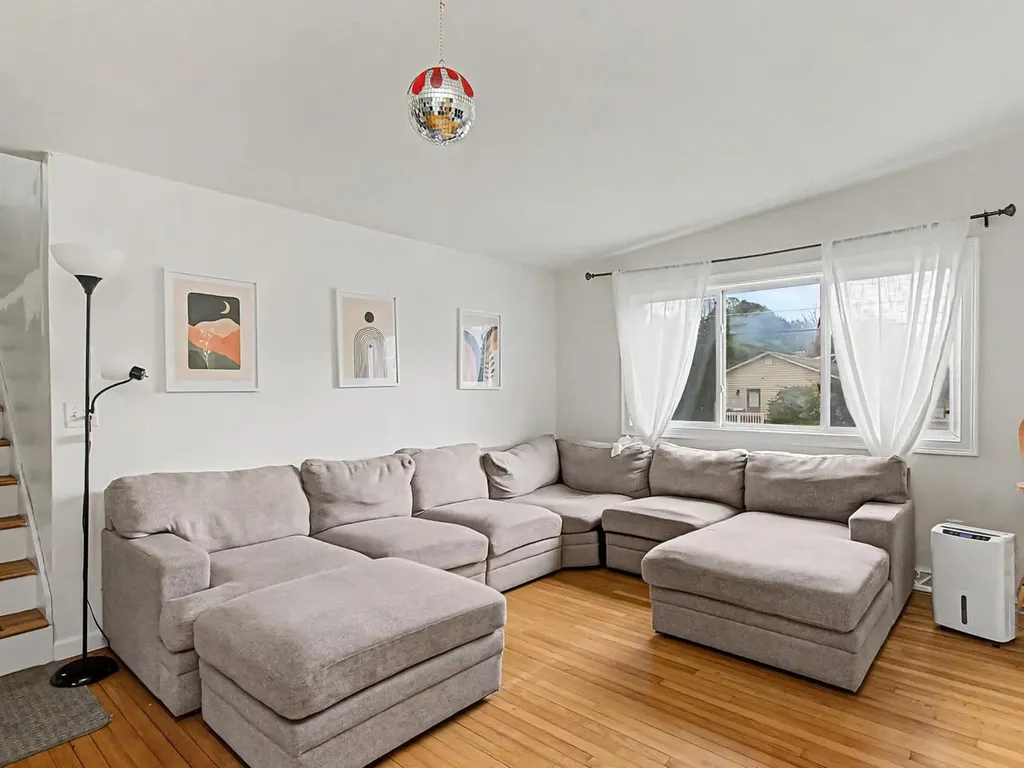
Spacious South Burlington home with 4+ bedrooms, 3.5 baths, and a flexible floor plan! This home offers a generously-sized living space on each floor - providing endless configuration possibilities for entertaining, work, & play! The main level of the home is bright & sunny with an open living/dining area with hardwood floors, efficient kitchen, den, or potential mudroom area off the kitchen, as well as 2 bedrooms, an office, and a full bath. The upper level features another bright and spacious living area, as well as the primary suite (with private bath featuring a jetted tub and separate shower), and additional bedroom with the 3rd full bath. The lower level has a large rec room, 1/2 bath, tiled mudroom area, and utility room. This adaptable floor plan can truly accommodate your every need! The fully-fenced backyard is perfect for pets and outdoor play. Conveniently located moments from Chamberlin Elementary School, and close to the airport, I-89, and area amenities!

Listed by Jamie Wright of Coldwell Banker Hickok and Boardman
$
$
%
$/month over payments
Federal 30-year interest rate: 6.55% last updated on Jul 16, 2026
* All Figures are estimates. Check with your bank or proposed mortgage company for actual interest rates.
This product uses the FRED® API but is not endorsed or certified by the Federal Reserve Bank of St. Louis.

Save FavoriteSchedule TourAsk A QuestionMore Details

520 Pembroke Street Pembroke NH 03275

Pembroke, NH520 Pembroke Street

Price$535,000

Est. Mortgage: $/month

MLS Number 5088293

  • Residential Single Family
  • Full Bath 1
  • Address 520 Pembroke Street
  • Construction Existing
  • Bedrooms 3

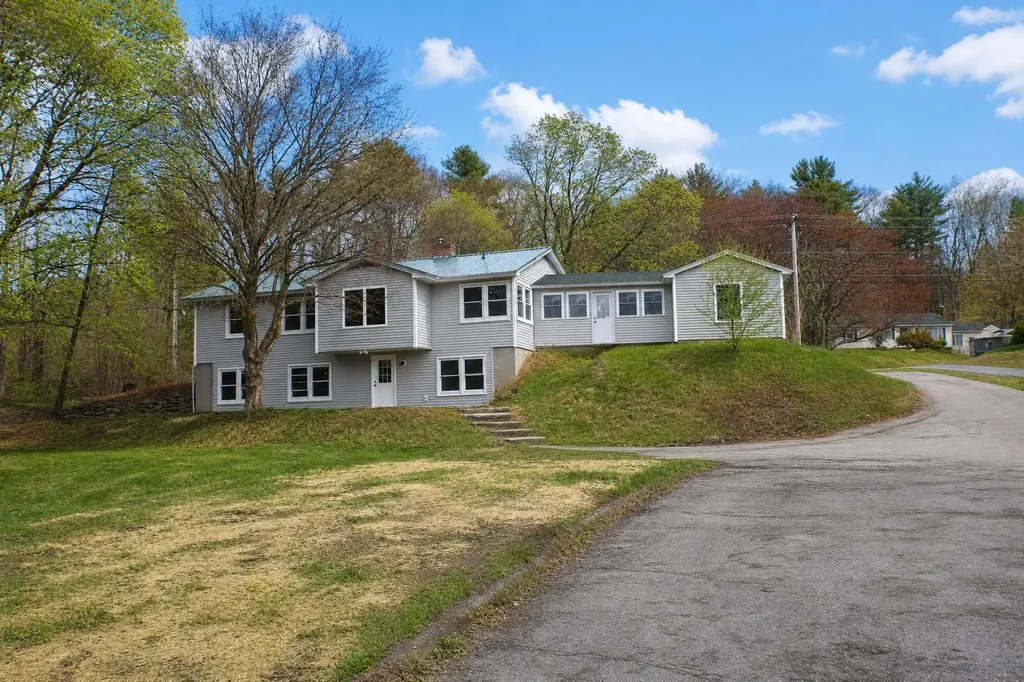
This 3 BR home is more than just a house; it's a place to thrive. Newly renovated, the home offers a granite kitchen, new windows, wood floors, and a finished, walk-out basement. The oversized detached garage provides plenty of room for your vehicles, tools, or even a workshop. And if you're a golf enthusiast, you'll be delighted to find yourself just a stone's throw away from a beautiful golf course, offering endless opportunities for leisure and recreation. Welcome home.

Listed by Cherylann Arvanitis of Century 21 Circa 72 Inc.

$
$
%
$/month over payments
Federal 30-year interest rate: 6.55% last updated on Jul 16, 2026
* All Figures are estimates. Check with your bank or proposed mortgage company for actual interest rates.
This product uses the FRED® API but is not endorsed or certified by the Federal Reserve Bank of St. Louis.

Save FavoriteSchedule TourAsk A QuestionMore Details

15 Chevey Hill Road Weare NH 03281

Weare, NH15 Chevey Hill Road

Price$535,000

Est. Mortgage: $/month

MLS Number 5078589

  • Residential Single Family
  • Full Bath 1
  • Address 15 Chevey Hill Road
  • Construction Existing
  • Bedrooms 3

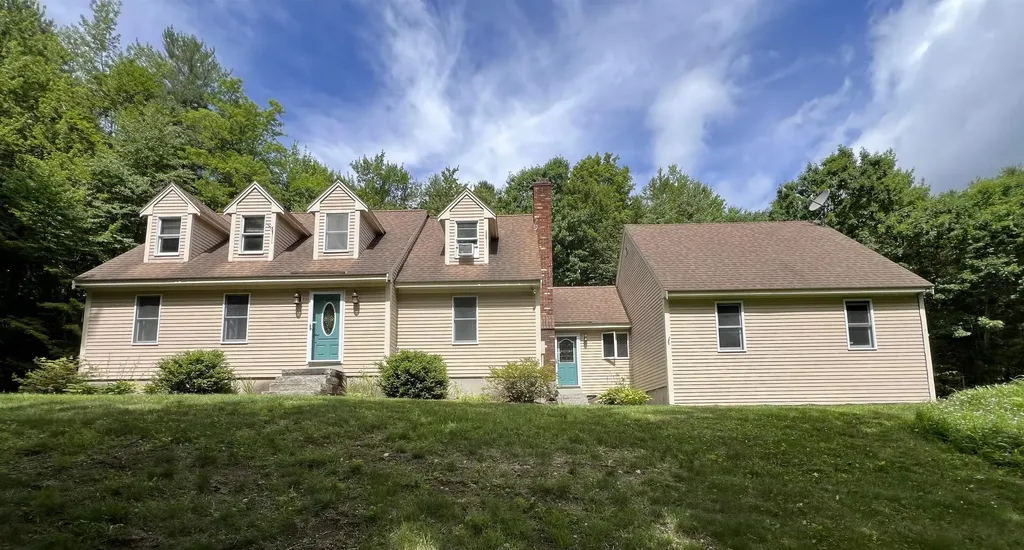
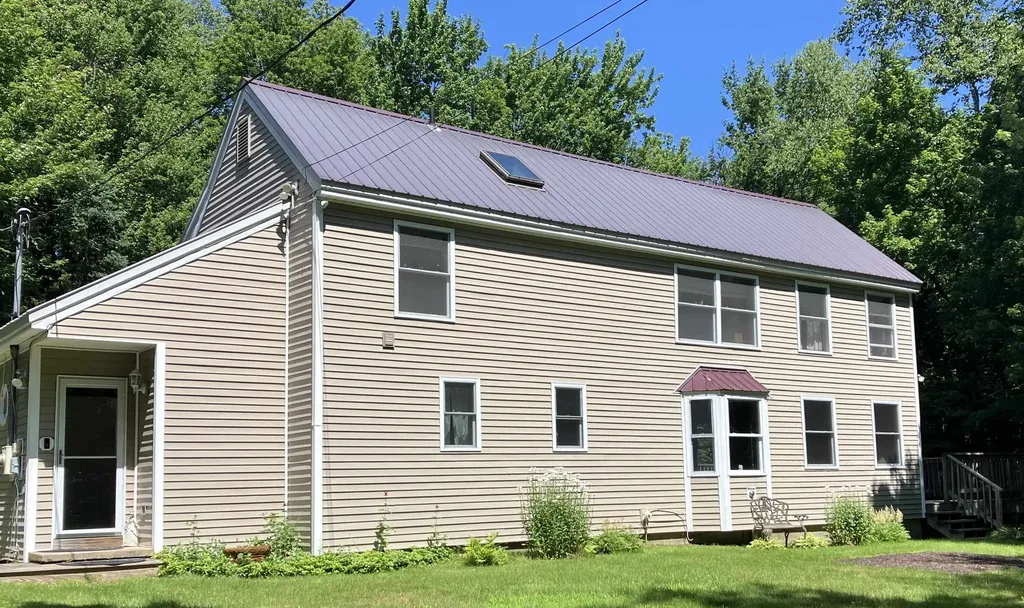
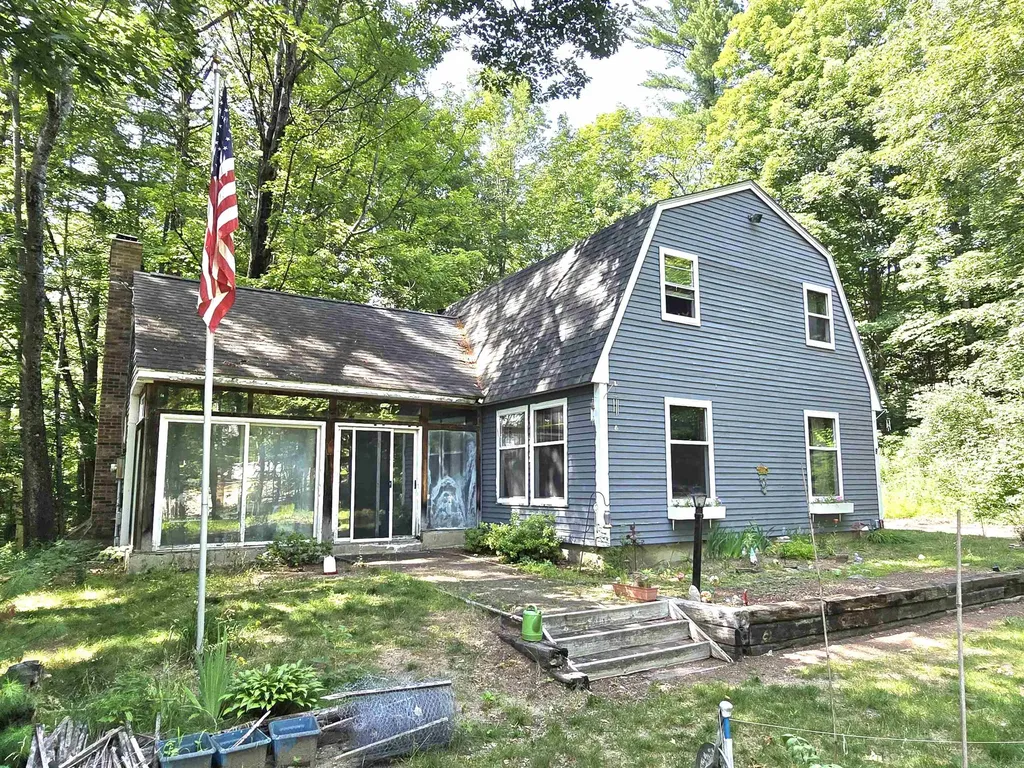
Back on market, price improvement! Great location! Don't miss this beautiful dormered cape, set on a private knoll in the historic town of Weare, NH. The nicely landscaped yard and expansive deck are surrounded by woods, creating a peaceful country setting-perfect for relaxing or entertaining guests. This spacious home features 3 bedrooms, 2.5 baths, and a 2-car garage, eliminating the hassle of clearing snow off your vehicles. Enjoy the convenience of a small mudroom/breezeway bridging the garage to the main house. The open-concept kitchen, dining, and den area boasts hardwood floors and offers an inviting space for gathering with family and friends. The primary bedroom includes a private bath, while a second full bath serves the additional two upstairs bedrooms. Ample storage is available in the generous basement and an aesthetically pleasing shed. Located in the quiet rural community of Weare, this home is centrally located between Manchester and Concord, with easy access to Pat's Peak Ski Area, Lake Horace, and the local snowmobile corridor for year-round recreational enjoyment.

Listed by Tami Harris of RE/MAX Realty One

$
$
%
$/month over payments
Federal 30-year interest rate: 6.55% last updated on Jul 16, 2026
* All Figures are estimates. Check with your bank or proposed mortgage company for actual interest rates.
This product uses the FRED® API but is not endorsed or certified by the Federal Reserve Bank of St. Louis.

Virtual TourSave FavoriteSchedule TourAsk A QuestionMore Details

5879 Randolph Road Morristown VT 05661

Morristown, VT5879 Randolph Road

Price$535,000

Est. Mortgage: $/month

Pending

MLS Number 5097077

  • Residential Single Family
  • Full Bath 2
  • Address 5879 Randolph Road
  • Construction Existing
  • Bedrooms 2

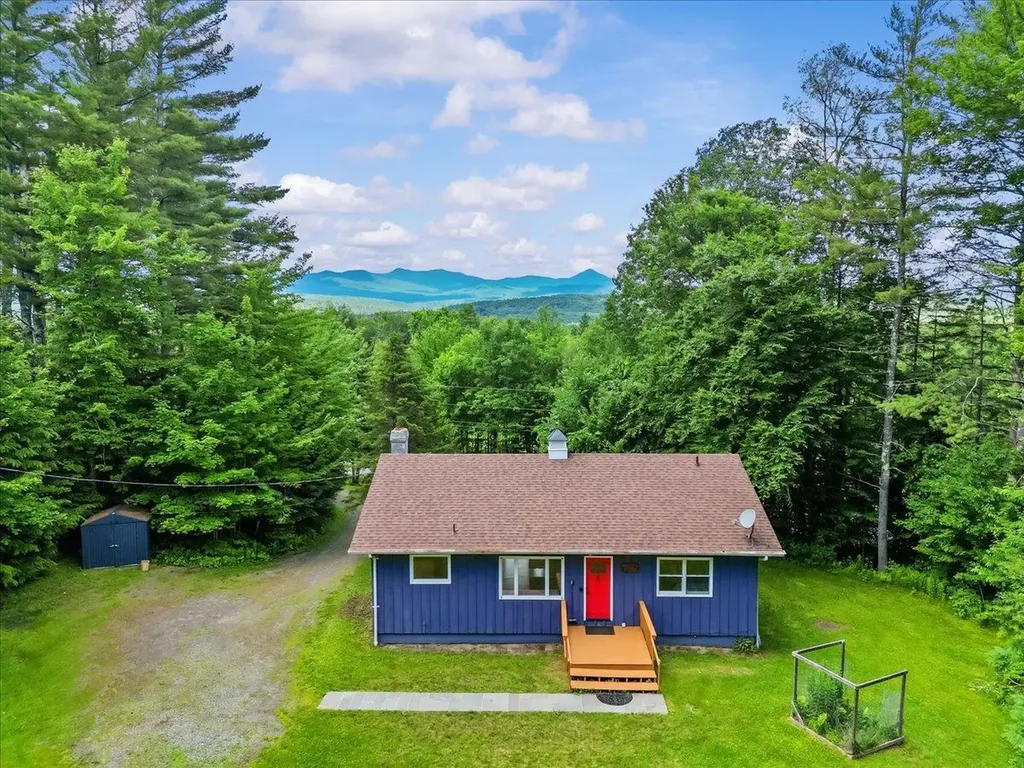
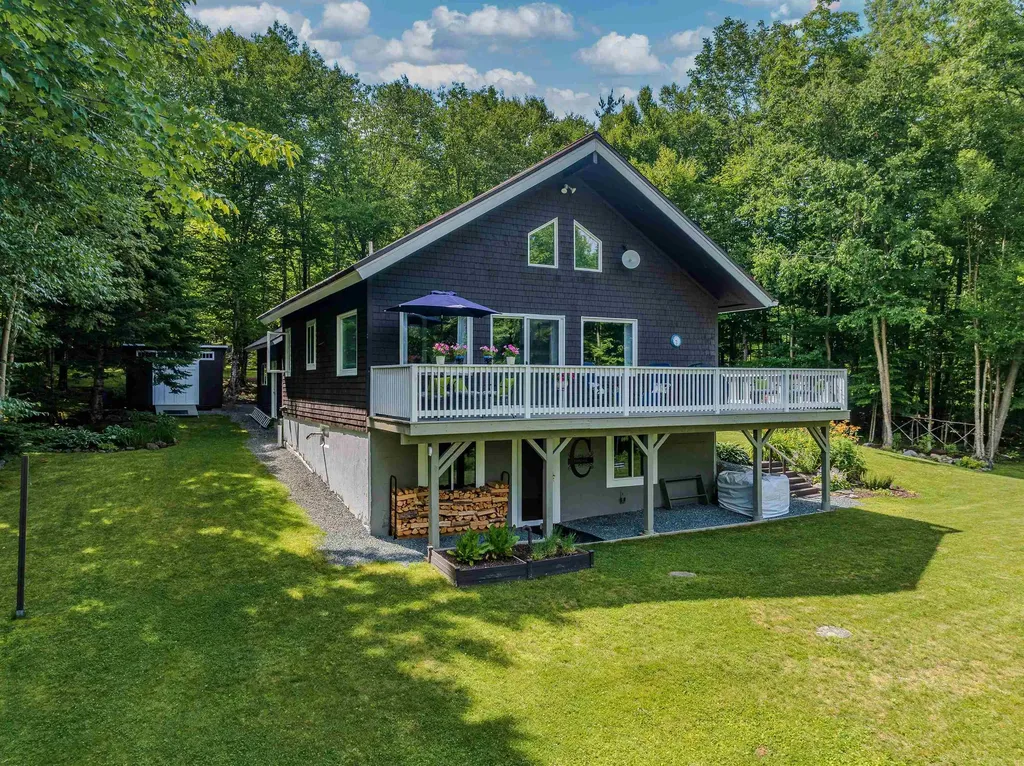
This recently renovated 2-bedroom, 2-bath home offers an ideal blend of comfort and convenience in the heart of Vermont's premier recreation region. Updated in 2020, the warm and inviting interior is highlighted by a wood-burning fireplace, natural wood accents, durable hardwood flooring, and flexible living spaces. The walkout lower level offers finished space currently featuring a game room and additional space to accommodate guests with their own full bath. Located in Morristown just across the Stowe line, you'll be just 5 minutes from Stowe village and approximately 15-20 minutes from Stowe Mountain Resort. The shops and services of Morrisville are 10-15 minutes away. Nearby is Moss Glen Falls, and the property offers easy access to world-class skiing, mountain biking, hiking trails, dining, shopping, and outdoor recreation. A rare opportunity to own a move-in-ready Vermont home in a highly desirable location with excellent access to everything Stowe, Morristown, and the surrounding area have to offer. Enjoy Vermont's four-season lifestyle from the outdoor living areas, featuring a spacious deck with seasonal views, a fire pit with with year-round views of the Green Mountains, and a peaceful setting surrounded by mature trees. Whether you're relaxing after a day of skiing, hiking, or exploring the area, this property provides an ideal retreat for year-round living, vacation use, or investment potential.

Listed by Karen Cleary of Coldwell Banker Carlson Real Estate

$
$
%
$/month over payments
Federal 30-year interest rate: 6.55% last updated on Jul 16, 2026
* All Figures are estimates. Check with your bank or proposed mortgage company for actual interest rates.
This product uses the FRED® API but is not endorsed or certified by the Federal Reserve Bank of St. Louis.

Virtual TourSave FavoriteSchedule TourAsk A QuestionMore Details

40 College Street Burlington VT 05401

MLS Number 5094707

  • Condo
  • Square Feet 898
  • Bedrooms 1
  • New Contruction Existing
  • Complex College & Battery

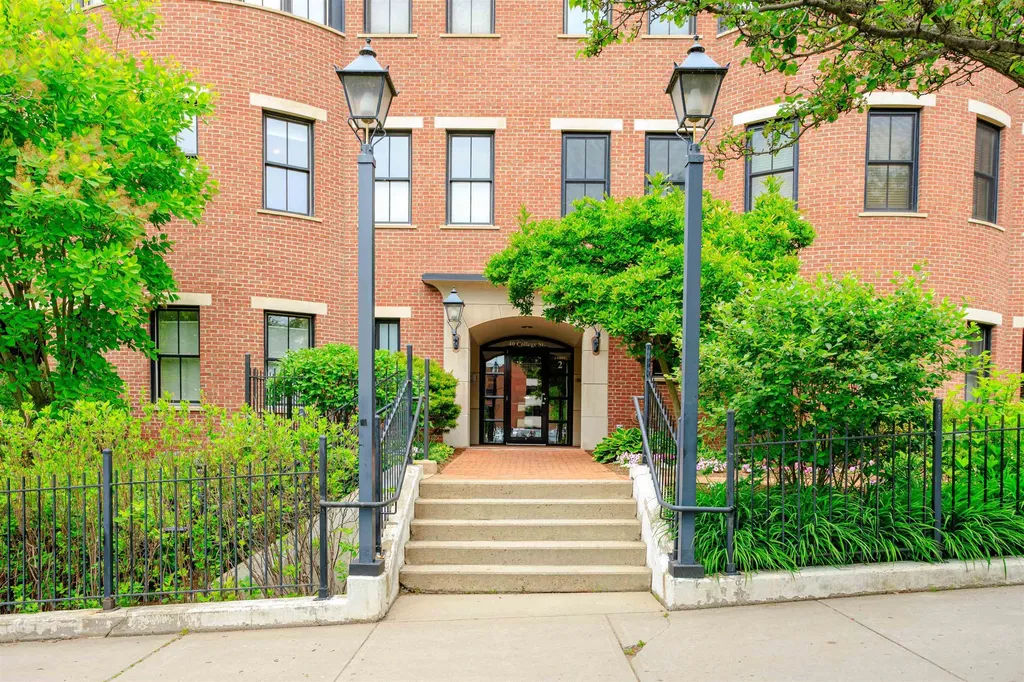
Elevated living at one of Burlington's most sought-after addresses. This thoughtfully renovated one-bedroom, one-bath residence at College & Battery offers the ease of single-floor living in the heart of downtown - with the energy of the city at your doorstep and the serenity of the waterfront just steps away. A wide-open floorplan flows toward a graceful semi-circle of south-facing windows, filling the space with natural light throughout the day. The updated kitchen offers modern appliances and well-proportioned workspace. The generously sized bedroom features ample closet space and easy access to the full bath. New flooring runs throughout, giving the home a fresh, move-in ready feel.The private balcony frames a signature Burlington view - Lake Champlain shimmering in the foreground, the Adirondack Mountains beyond. It's the kind of outlook that never gets old.Secure entry, elevators, private parking, and a heated basement storage unit round out the offering. Steps from the waterfront, the bike path, Church Street, and Burlington's best dining and shopping, this is downtown living at its most convenient and complete.

Listed by David Parsons of RE/MAX North Professionals - Burlington

$
$
%
$/month over payments
Federal 30-year interest rate: 6.55% last updated on Jul 16, 2026
* All Figures are estimates. Check with your bank or proposed mortgage company for actual interest rates.
This product uses the FRED® API but is not endorsed or certified by the Federal Reserve Bank of St. Louis.

Virtual TourSave FavoriteSchedule TourAsk A QuestionMore Details

556 Zephyr Road Williston VT 05495

Williston, VT556 Zephyr Road

Price$535,000

Est. Mortgage: $/month

MLS Number 5100149

  • Condo
  • Square Feet 1,893
  • Bedrooms 3
  • New Contruction Existing
  • Complex Finney Crossing

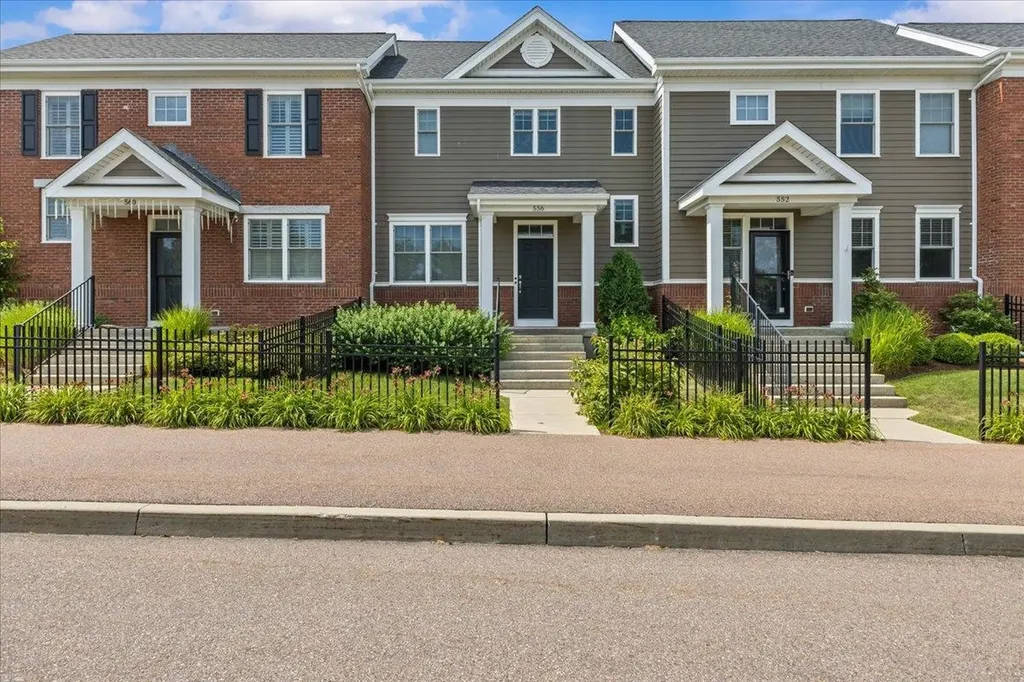
Welcome to 556 Zephyr Road, a stylish and impeccably maintained townhouse in Williston's sought-after Finney Crossing community. The inviting main level features hardwood floors, abundant natural light, and an open layout designed for comfortable everyday living and easy entertaining. A spacious living room flows into the dining area and beautifully appointed kitchen, where granite countertops, white cabinetry, stainless steel appliances, recessed lighting, and a generous center island provide both function and gathering space. Glass doors open to the deck, an ideal spot for grilling, outdoor dining, or unwinding at the end of the day. A convenient half bath completes the main level. Upstairs, the primary suite offers a peaceful retreat with excellent closet space and a private bath featuring a double vanity and tiled shower. A second bedroom, another full bath, a versatile loft, and second-floor laundry add flexibility and convenience. The finished daylight basement expands the living space with an additional bedroom and bathroom for guests, a home office, fitness area, or media room, while unfinished utility and storage space keeps everything organized. Central air conditioning, natural gas heat, and an attached two-car garage add year-round comfort and practicality. Finney Crossing is known for its exceptional neighborhood amenities, including a community clubhouse, in-ground swimming pool, tennis courts, playground, sidewalks, and attractive common spaces that make it easy to stay active and connect with neighbors. The association also provides landscaping, building maintenance, master insurance, snow removal, and trash removal for a truly low-maintenance lifestyle. Conveniently located near shopping, dining, recreation, schools, public transportation, and interstate access, this move-in-ready townhouse combines modern finishes, flexible living space, private outdoor space, and one of Williston's most desirable community settings. Enjoy comfort at every turn.

Listed by Robert Foley of Flat Fee Real Estate

$
$
%
$/month over payments
Federal 30-year interest rate: 6.55% last updated on Jul 16, 2026
* All Figures are estimates. Check with your bank or proposed mortgage company for actual interest rates.
This product uses the FRED® API but is not endorsed or certified by the Federal Reserve Bank of St. Louis.

Save FavoriteSchedule TourAsk A QuestionMore Details

65 Toftree Lane Dover NH 03820

Dover, NH65 Toftree Lane

Price$535,000

Est. Mortgage: $/month

MLS Number 5097431

  • Residential Single Family
  • Full Bath 1
  • Address 65 Toftree Lane
  • Construction Existing
  • Bedrooms 3

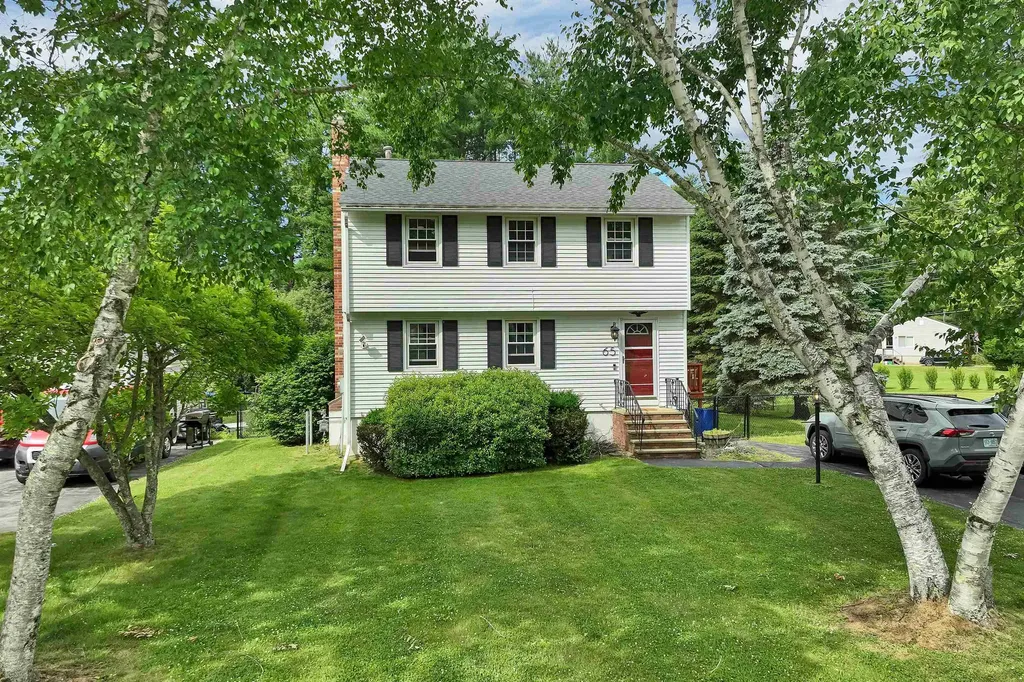
Welcome to 65 Toftree Lane in Dover! This 3-bedroom, 1.5-bath home has been well cared for and offers a comfortable mix of updates and everyday convenience. Inside, you'll find updated flooring, fresh paint, newer interior doors, a renovated upstairs full bath, and central air conditioning. The electrical service has also been upgraded to 200 amps. The full basement offers plenty of room for storage, a workshop, or extra usable space. Outside, the fenced-in yard offers a versatile outdoor space for entertaining, gardening, or relaxing. Located close to downtown Dover, shopping, restaurants, commuter routes, and the Seacoast, this home is a great opportunity in a convenient Dover location. The seller is also offering a $5,000 credit to the buyer at closing.

Listed by Nic Dulac of Coldwell Banker Realty - Portsmouth,NH

$
$
%
$/month over payments
Federal 30-year interest rate: 6.55% last updated on Jul 16, 2026
* All Figures are estimates. Check with your bank or proposed mortgage company for actual interest rates.
This product uses the FRED® API but is not endorsed or certified by the Federal Reserve Bank of St. Louis.

Save FavoriteSchedule TourAsk A QuestionMore Details

13 Lilac Lane Newmarket NH 03857

Newmarket, NH13 Lilac Lane

Price$535,000

Est. Mortgage: $/month

Pending

MLS Number 5099818

  • Condo
  • Square Feet 1,674
  • Bedrooms 3
  • New Contruction Existing
  • Address 13 Lilac Lane

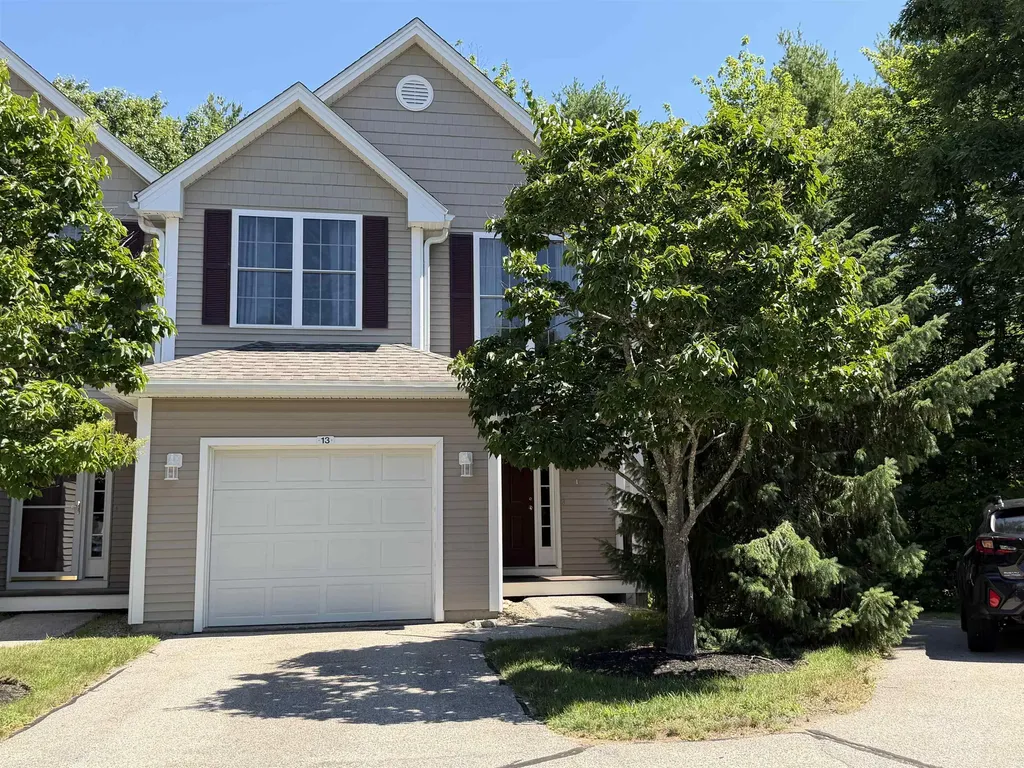
Desirable location minutes to downtown Newmarket. 3 bedrooms with 2.5 baths. Spacious primary bedroom with double closets, private bath and vaulted ceiling. Gleaming hardwood floors on the first floor with an open concept kitchen, dining area and living room. Partially finished walkout basement with great storage area too. The spacious deck overlooks a private wooded area.

Listed by Florence Ruffner of Ruffner Real Estate,LLC

$
$
%
$/month over payments
Federal 30-year interest rate: 6.55% last updated on Jul 16, 2026
* All Figures are estimates. Check with your bank or proposed mortgage company for actual interest rates.
This product uses the FRED® API but is not endorsed or certified by the Federal Reserve Bank of St. Louis.

Save FavoriteSchedule TourAsk A QuestionMore Details

14 High Top Road Wilmington VT 05363

MLS Number 5086258

  • Residential Single Family
  • Full Bath 2
  • Address 14 High Top Road
  • Construction Existing
  • Bedrooms 3

Section B Cul de Sac. Fabulous large house on an oversized lot! First time on the market in 20 years! 3+ bedrooms, 3 bathrooms, gas fireplace, large deck, workshop space, large driveway with plenty of level parking. Mudroom entry, laundry room, open concept living, dining and kitchen. Newer appliances, second fridge, first floor bedroom and bathroom, plus a study and two glass rooms that are connected; one was previously a hot tub room. Second level features a primary bedroom with ensuite bath, walk-in closet, and two additional bedrooms with a shared bath, and one has an oversized closet. Vaulted ceiling, natural woodwork, tons of privacy. This is it! Start living the dream of your resort getaway lifestyle. Chimney Hill is situated on 1,200 acres, with 550 owned in common by the members. Owners enjoy all the recreation amenities CHOA offers, including our exclusive member-only clubhouse located at 2,00' in elevation with an outdoor heated pool, playground, basketball and tennis, indoor heated pool and hot tub, fitness room, toddler playroom, aprs ski lounge, fully equipped kitchen, reading nook, community room, arcade, extensive trail system, seasonal pickleball and ice skating, and a stocked fishing pond. Plus, enjoy all that the Deerfield Valley and Southern Vermont offer including world class skiing and shredding, snowmobiling, snow shoeing, hiking, biking, boating, theater, music, breweries, distilleries, fine dining, flea markets, antiques, unique shopping, horseback riding, and so much more!

Listed by Sigrid Pickering of Chimney Hill Realty

$
$
%
$/month over payments
Federal 30-year interest rate: 6.55% last updated on Jul 16, 2026
* All Figures are estimates. Check with your bank or proposed mortgage company for actual interest rates.
This product uses the FRED® API but is not endorsed or certified by the Federal Reserve Bank of St. Louis.

Save FavoriteSchedule TourAsk A QuestionMore Details

101 Washington Street Concord NH 03303

Concord, NH101 Washington Street

Price$535,000

Est. Mortgage: $/month

Pending

MLS Number 5099434

  • Residential Single Family
  • Full Bath 2
  • Construction Existing
  • Bedrooms 3
  • Bathroom 3

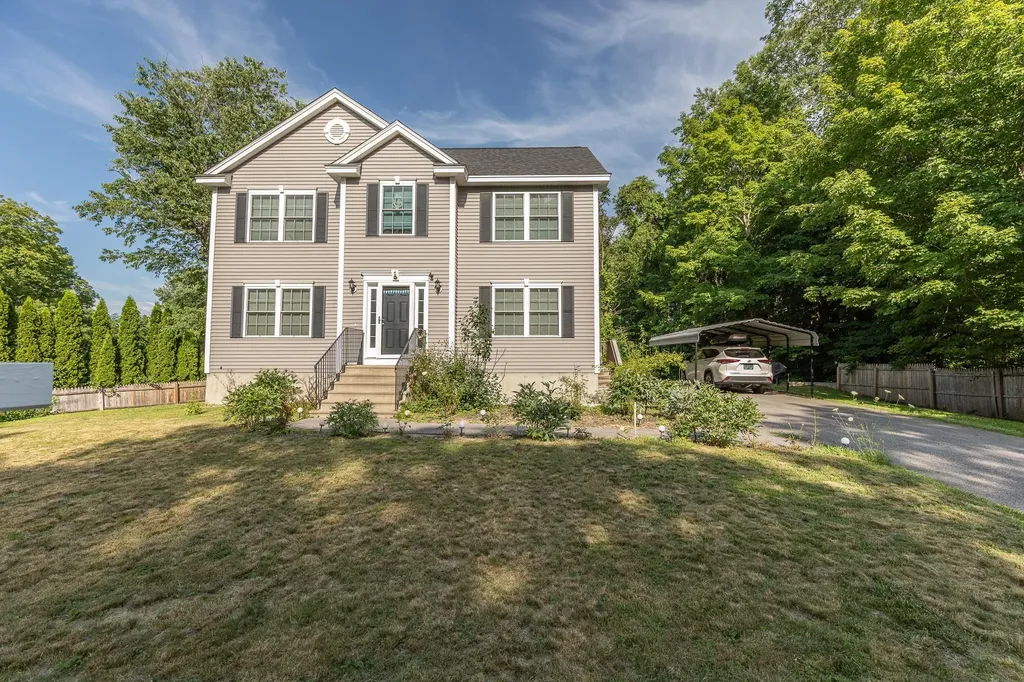
Welcome to 101 Washington Street, Concord, NH! This beautifully maintained 8 year-old Colonial offers the perfect blend of modern style, comfort, and convenience. Featuring 3 bedrooms, 2.5 bathrooms, and a thoughtfully designed open-concept layout, this move-in-ready home is ideal for today's lifestyle. The bright kitchen is appointed with granite countertops, quality cabinetry, and ample workspace, while matching granite finishes continue throughout the bathrooms. The dining area is enhanced with elegant crown molding, adding a touch of sophistication for everyday meals or entertaining guests. Enjoy year-round comfort with central air conditioning and the convenience of an on-demand hot water system. The spacious primary suite offers a private bath and generous closet space, with two additional bedrooms providing flexibility for family, guests, or a home office. Situated on a low-maintenance lot in the desirable Penacook neighborhood, this home offers easy access to downtown Concord, shopping, restaurants, schools, parks, and major commuting routes. Modern construction, tasteful upgrades, and a fantastic location make this home an excellent opportunity you won't want to miss.

Listed by Pradip Karki of Keller Williams Realty-Metropolitan

$
$
%
$/month over payments
Federal 30-year interest rate: 6.55% last updated on Jul 16, 2026
* All Figures are estimates. Check with your bank or proposed mortgage company for actual interest rates.
This product uses the FRED® API but is not endorsed or certified by the Federal Reserve Bank of St. Louis.

Save FavoriteSchedule TourAsk A QuestionMore Details

9 Burdett Road Bartlett NH 03845

Bartlett, NH9 Burdett Road

Price$535,000

Est. Mortgage: $/month

MLS Number 5100748

  • Residential Single Family
  • Address 9 Burdett Road
  • Construction Existing
  • Bedrooms 3
  • Bathroom 2

After 32 years of ownership, this well-loved post-and-beam home is ready for its next chapter. Ideally located in Intervale (Bartlett), you'll enjoy easy access to North Conway, skiing, hiking, shopping, dining, and all the recreational opportunities the Mount Washington Valley has to offer. With desirable Bartlett property taxes and seasonal views of the Moat Mountain Range, this property offers an exceptional opportunity in a sought-after location. Filled with warm wood accents and rustic character, the home features a functional floor plan with three bedrooms and 1½ baths. The main level offers a bedroom, a half bath with laundry, a spacious living room, and a fully applianced kitchen with a dining area centered around a cozy wood stove. Upstairs you'll find a generously sized primary bedroom, a three-quarter bath, and a third bedroom. Outside, the detached two-bay garage includes a workshop and ample storage above, making it ideal for hobbies, outdoor gear, or additional workspace. The level, landscaped yard features a large garden area, seasonal mountain views, and the potential for expanded views with selective clearing. Like many well-loved homes, there are a few projects and updates to consider, and the listing price reflects that opportunity. Whether you're looking for a primary residence, a vacation getaway, or an investment opportunity, this is your chance to build equity and make this classic New Hampshire home your own in one of the Valley's most desirable locations. Properties in Intervale are always in demand for their convenient location, lower Bartlett property taxes, and easy access to everything the Mount Washington Valley has to offer. Don't miss this opportunity to make this special property your own. Shown by appointment.

Listed by Janet McMahon of 603 Redstone Realty,LLC

$
$
%
$/month over payments
Federal 30-year interest rate: 6.55% last updated on Jul 16, 2026
* All Figures are estimates. Check with your bank or proposed mortgage company for actual interest rates.
This product uses the FRED® API but is not endorsed or certified by the Federal Reserve Bank of St. Louis.

Save FavoriteSchedule TourAsk A QuestionMore Details

612 Sugar Hill Road Easton NH 03580

Easton, NH612 Sugar Hill Road

Price$535,000

Est. Mortgage: $/month

Open House

MLS Number 5100649

  • Residential Single Family
  • Next Open House: Sun 07/26 10:00 am. to 2:00 pm.
  • Full Bath 1
  • Address 612 Sugar Hill Road
  • Construction Existing

Nestled in the peaceful countryside of Easton, NH, this meticulously maintained 2 bedroom home offers the perfect blend of comfort, charm, and modern updates, all with breathtaking views of Cannon Mountain. Surrounded by mature trees, classic New England stone wall, and beautifully landscaped grounds, this property is a true retreat for those seeking quiet and the beauty of the White Mountains.Step inside to discover an inviting, light filled interior featuring an upgraded kitchen with quality finishes. A kitchen designed for cooking and entertaining. New windows fill the home with natural light while showcasing the picturesque mountain scenery. Stay cozy year round with a new wood stove insert and pellet stove, creating warmth and ambiance throughout the seasons. The finished walkout basement expands your living space with a recreation area complete with a custom bar and bathroom, making it ideal for entertaining guests, hosting game nights, or creating the ultimate family room. Outside, you'll find a generous deck overlooking the beautifully landscaped backyard, where you can relax, enjoy mountain sunsets, or gather around the inviting fire pit space. A garden area provides space to grow your own vegetables and flowers, while the mature landscaping creates a peaceful, park like setting.Major improvements offer peace of mind, including a new roof, new septic system, whole house generator, and updated windows. An attached one car garage adds convenience, while the quiet setting makes this property the perfect escape. Whether you're looking for a full time residence, weekend getaway, or vacation home, you'll love the location. Enjoy access to world class skiing at Cannon Mountain, Loon Mountain, and Bretton Woods, along with endless hiking, biking, fishing, and outdoor recreation throughout the White Mountains. This exceptional property combines classic New England character with thoughtful upgrades and an unbeatable mountain lifestyle. Showings begin July 26.

Listed by Stephen Gorman of Badger Peabody & Smith Realty

$
$
%
$/month over payments
Federal 30-year interest rate: 6.55% last updated on Jul 16, 2026
* All Figures are estimates. Check with your bank or proposed mortgage company for actual interest rates.
This product uses the FRED® API but is not endorsed or certified by the Federal Reserve Bank of St. Louis.

Save FavoriteSchedule TourAsk A QuestionMore Details

Broker Reciprocity 

Copyright 2026 PrimeMLS, Inc. All rights reserved. This information is deemed reliable, but not guaranteed. The data relating to real estate displayed on this display comes in part from the IDX Program of PrimeMLS. The information being provided is for consumers’ personal, non-commercial use and may not be used for any purpose other than to identify prospective properties consumers may be interested in purchasing. Data last updated July 22, 2026 10:53 PM UTC