
SIGN UP or LOG IN 's Account

Log in to see your saved listings or edit your searches:

No account? Sign up now to save searches, listings, and get tailored listing notifications. It's free, opt-out anytime.

Find Your New Home

Sign Up Today!

Get fresh listings via email, save your favorite listings, match with similar properties, and unlock additional property info.

Create Your Account

Do not fill in this field:

Already have an account? Log in

and narrow your search. If you have fewer than 200 results, you can save your search.

Alburgh VT Mobile Real Estate

r=6841-6852
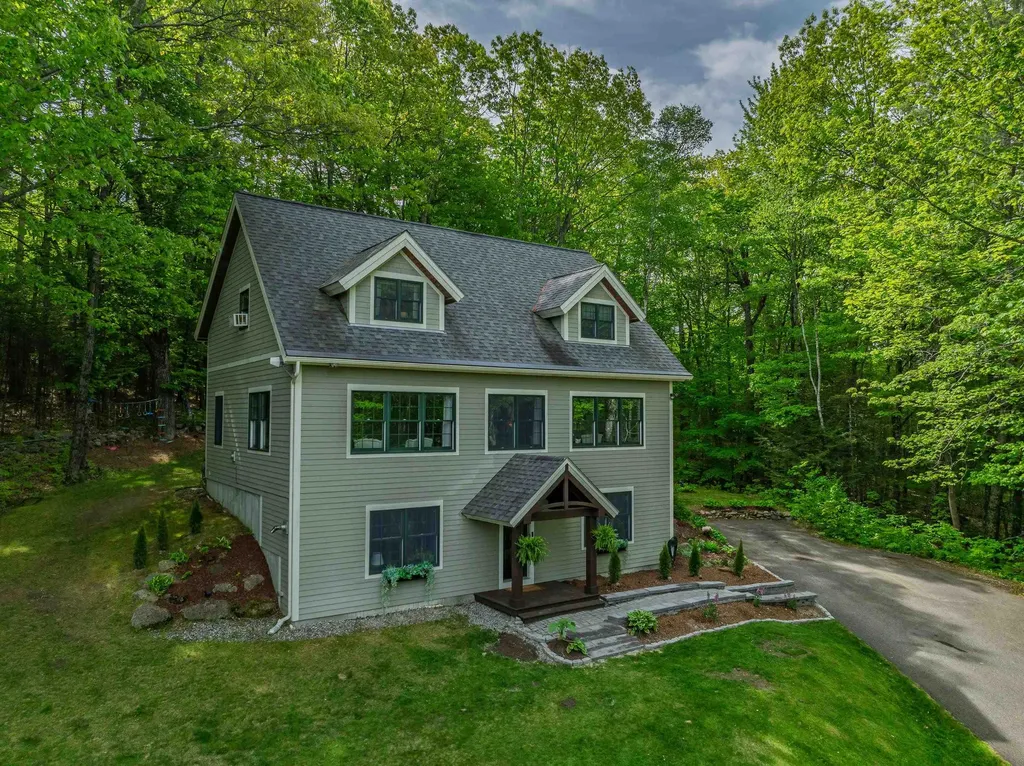
48 Meadow Lane Campton NH 03223

Campton, NH48 Meadow Lane

Price$529,900

Est. Mortgage: $/month

Pending

MLS Number 5091302

  • Residential Single Family
  • Full Bath 1
  • Address 48 Meadow Lane
  • Construction Existing
  • Bedrooms 3

Campton, NH- Built in 2005 with exceptional craftsmanship and thoughtfully upgraded over the years, this stunning home offers the perfect blend of modern comfort, privacy, and convenience. Tucked away on the slopes of Mt. Pero, just minutes from downtown Plymouth, you'll enjoy a peaceful setting without sacrificing easy access to shopping, dining, schools, and outdoor recreation. The newly finished walkout lower level creates the ultimate everyday entry space with a spacious mudroom, an office space, with workout room, and a family room featuring a cozy pellet stove-perfect for movie nights, game days, or relaxing after a day on the trails or slopes. Upstairs, the main living level is filled with natural light thanks to oversized windows and an open, functional layout designed for today's lifestyle. The beautifully appointed kitchen features granite countertops, new stainless-steel appliances and flows seamlessly into the dining area and spacious living room that overlooks your seasonal mountain range view. A bedroom or home office, plus a ¾ bath with laundry, complete the level. The top floor offers vaulted ceilings, oversized walk-in closets, and two spacious bedrooms connected by a large bath with double vanity and two access points, creating a private and comfortable upstairs level. Enjoy the outdoors with a deck off of the kitchen, that leads to the outdoor living space including a covered TV space, fun movie night or watching the Sox's! From the gleaming oak floors and quality finishes to the flexible floor plan and inviting spaces, every detail of this home was designed with both style and functionality in mind. Whether you're looking for a full-time residence or a getaway close to skiing, hiking, and all the Lakes Region has to offer, this property delivers quality, comfort, and convenience in one exceptional package.

Listed by Melissa Sullivan of Badger Peabody & Smith Realty/Plymouth

$
$
%
$/month over payments
Federal 30-year interest rate: 6.55% last updated on Jul 16, 2026
* All Figures are estimates. Check with your bank or proposed mortgage company for actual interest rates.
This product uses the FRED® API but is not endorsed or certified by the Federal Reserve Bank of St. Louis.

Virtual TourSave FavoriteSchedule TourAsk A QuestionMore Details
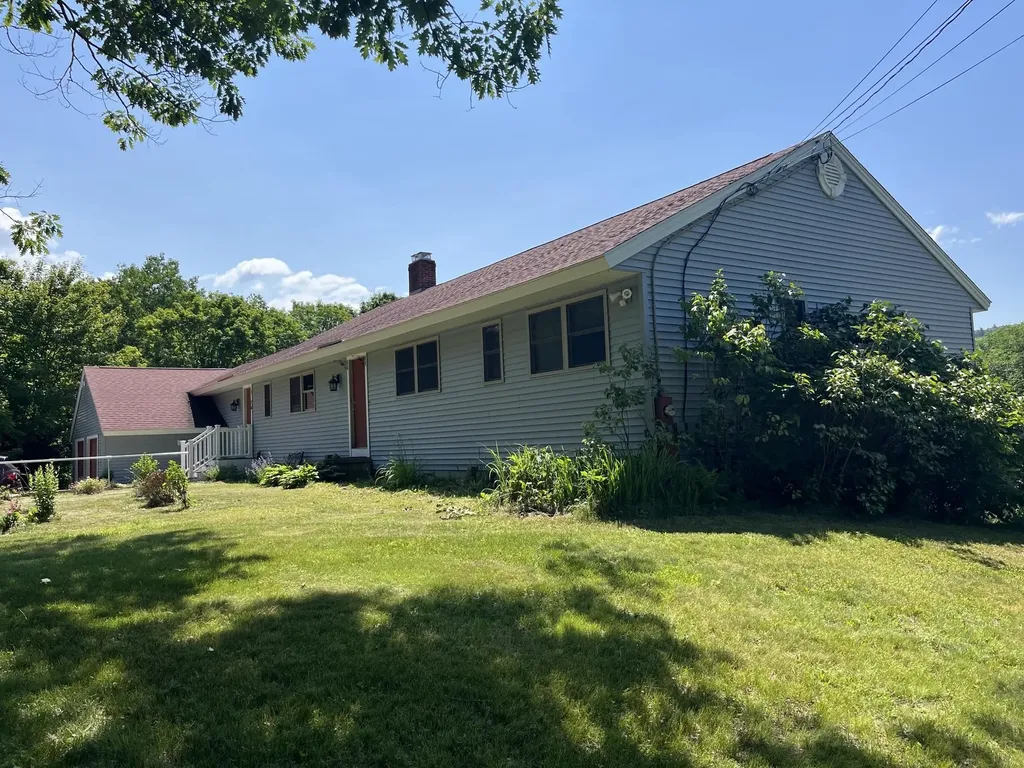
74 Perch Pond Road Campton NH 03223

Campton, NH74 Perch Pond Road

Price$529,900

Est. Mortgage: $/month

Pending

MLS Number 5097572

  • Residential Single Family
  • Full Bath 3
  • Address 74 Perch Pond Road
  • Construction Existing
  • Bedrooms 4

Expansive ranch with 4+ bedrooms and 3 1/2 baths. This home offers the opportunity for further expansion with a walk out basement to add additional living space with a sliding glass door leading to the large back yard. The yard offers multiple fruit trees and space for a garden. Convenient access to the highway just a few a miles away. Two hours to Boston, half hour to major ski resorts, located in the heart of the White Mountains snowmobiling, hiking, and boating are all at your fingertips. To round off your recreational opportunities Owls Nest golf resort is a short 10-minute drive offering 4 seasons of activities, along with multiple dining options. Come enjoy the White Mountains.

Listed by Julia Smith of Pine Shores Real Estate LLC

$
$
%
$/month over payments
Federal 30-year interest rate: 6.55% last updated on Jul 16, 2026
* All Figures are estimates. Check with your bank or proposed mortgage company for actual interest rates.
This product uses the FRED® API but is not endorsed or certified by the Federal Reserve Bank of St. Louis.

Save FavoriteSchedule TourAsk A QuestionMore Details
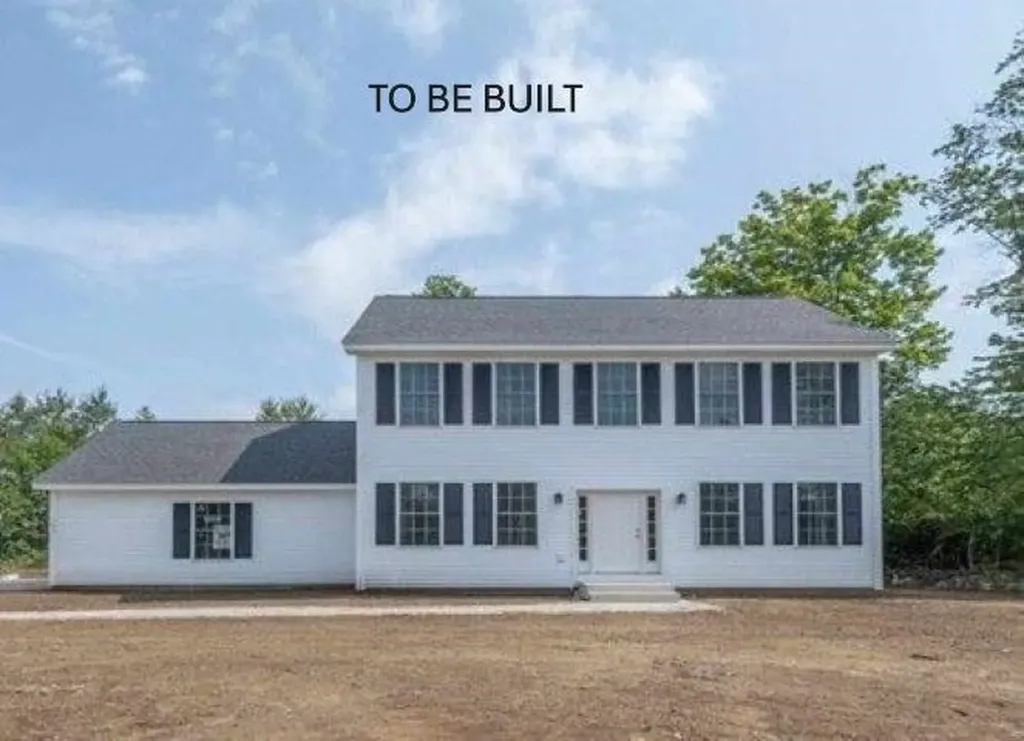
27 Brook View Road Newport NH 03773

Newport, NH27 Brook View Road

Price$529,900

Est. Mortgage: $/month

MLS Number 5099020

  • Residential Single Family
  • Full Bath 2
  • Address 27 Brook View Road
  • Construction Pre-Construction
  • Bedrooms 3

Why settle for an older home when you can enjoy the benefits of new construction- TO BE BUILT - in one of Newport's most desirable locations? Conveniently situated near shopping, the golf course, and all that Newport has to offer, this beautifully designed home combines modern comfort with everyday convenience. The TO BE BUILT home features two generously sized bedrooms, including a spacious primary suite with a private bath and walk-in closet. An additional full bathroom is located on the second floor, along with a convenient half bath on the main level. Enjoy stylish tile flooring in all bathrooms and durable luxury vinyl plank (LVP) flooring throughout the first floor. Additional highlights include first-floor laundry, a comfortable family room, and an eat-in kitchen with direct access to a deck overlooking a peaceful, wooded backyard, perfect for relaxing or entertaining. Broker Interest. All photos are reasonable facsimiles. Please see spec sheets for details. Subject to the transfer of title for the land.

Listed by Cheryl Demetriou of Landmark Real Estate Group,Inc.

$
$
%
$/month over payments
Federal 30-year interest rate: 6.55% last updated on Jul 16, 2026
* All Figures are estimates. Check with your bank or proposed mortgage company for actual interest rates.
This product uses the FRED® API but is not endorsed or certified by the Federal Reserve Bank of St. Louis.

Save FavoriteSchedule TourAsk A QuestionMore Details
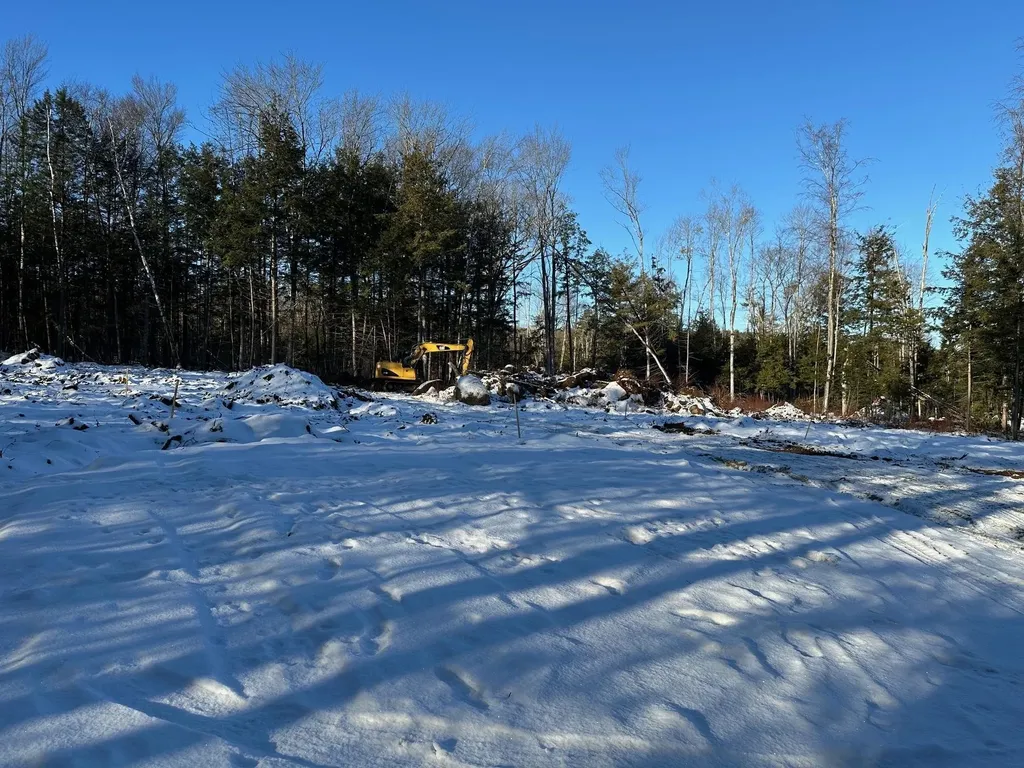
004 Winch Hill Road Swanzey NH 03446

Swanzey, NH004 Winch Hill Road

Price$529,900

Est. Mortgage: $/month

Active With Contract

MLS Number 5073455

  • Residential Single Family
  • Full Bath 1
  • Address 004 Winch Hill Road
  • Construction New Construction
  • Bedrooms 3

New Construction! To be built! Pick your colors now! This three bedroom, two bath home featuring one floor living, attached two car garage, open bright eat-in kitchen with your choice of cabinets and granite counters, cathedral great room with door to back covered farmers porch, and primary bedroom with two closets and bath. Peaceful location on a country road. Make it yours! This same floor plan is under construction if you want to see the space and quality craftsmanship. House is built to energy star standards. Other styles of homes are available at various price points.

Listed by Larry Alvarez of Tieger Realty Co. Inc.

$
$
%
$/month over payments
Federal 30-year interest rate: 6.55% last updated on Jul 16, 2026
* All Figures are estimates. Check with your bank or proposed mortgage company for actual interest rates.
This product uses the FRED® API but is not endorsed or certified by the Federal Reserve Bank of St. Louis.

Virtual TourSave FavoriteSchedule TourAsk A QuestionMore Details
10 Castlegate Way Nashua NH 03063

MLS Number 5098916

  • Condo
  • Square Feet 2,090
  • Bedrooms 3
  • New Contruction Existing
  • Address 10 Castlegate Way

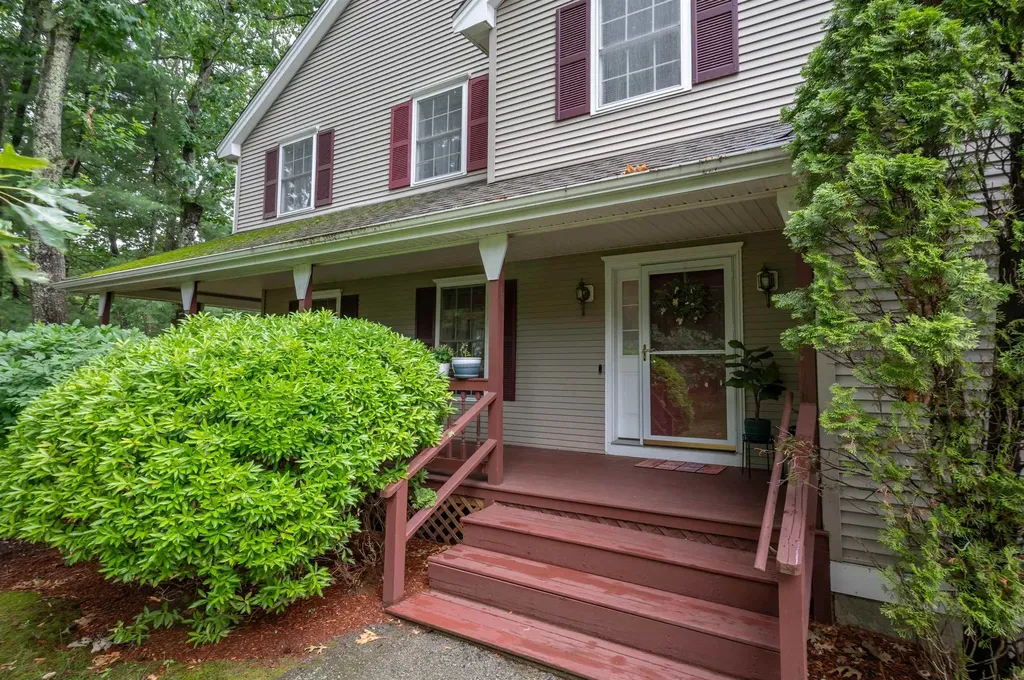
Welcome to The Aires at the Villages at Kessler Farms, a detached condo option with lots of space, mindful updates and all the amenities of condo living. Step up to the spacious and private front porch and through the front door - On the main level you will find a large living room with hardwood floors and natural gas fireplace, a formal dining room and updated kitchen with island. Up next is the first-floor half bathroom and the crowd favorite - the enclosed porch with access to the two-car garage. On the second floor you will find three large bedrooms and an updated hallway full bathroom. The basement level is fully finished with an additional living room, office space and three-quarter bathroom with laundry. Updated and well-maintained mechanicals. The Villages at Kessler Farms amenities include sidewalks, tennis, club house, three in-ground pools, basketball court and playground. This unit also is located close to the gated Tinker Rd access, available only to residents and cuts out the Somerset Parkway traffic and association speed bumps! Easy to show, quick closing possible! Check out the attached list of updates, drone photos of the community and the virtual tour! Welcome Home!

Listed by Lydia Foley of Purple Finch Properties

$
$
%
$/month over payments
Federal 30-year interest rate: 6.55% last updated on Jul 16, 2026
* All Figures are estimates. Check with your bank or proposed mortgage company for actual interest rates.
This product uses the FRED® API but is not endorsed or certified by the Federal Reserve Bank of St. Louis.

Virtual TourSave FavoriteSchedule TourAsk A QuestionMore Details
64 Village Drive Eliot ME 03903

Eliot, ME64 Village Drive, Unit 23

Price$529,900

Est. Mortgage: $/month

MLS Number 5082574

  • Condo
  • Square Feet 1,448
  • Bedrooms 2
  • New Contruction Existing
  • Address 64 Village Drive

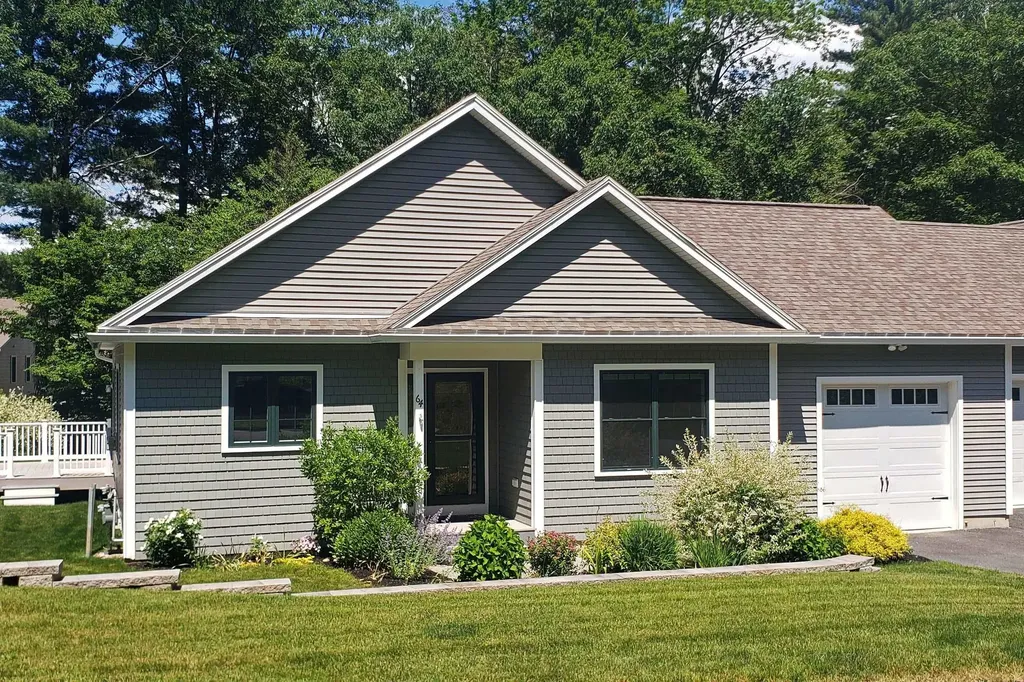
Rare offering at one of Southern Maine's most desirable 55+ communities in Eliot. The Village at Great Brook offers its residents a peaceful setting minutes to thriving downtown Portsmouth along with area shops and restaurants. This 2-bedroom, 2 bath one-level condo has been impeccably maintained and features a flexible open-concept floor plan. The inviting living room features vaulted ceilings and gleaming hardwood floors. The open sitting area features a cozy gas fireplace and the well-appointed kitchen with granite countertops and center island along with the adjacent dining room with a door to the side deck provide ample room for entertaining guests. The spacious primary bedroom offers a walk-in closet, laundry and an en-suite full bath with shower. The guest bedroom, additional full bath, mudroom with custom built-ins and the one-car attached garage make this the perfect space for year-round or seasonal living. Enjoy beautifully maintained grounds and a vibrant community too.

Listed by Anne Erwin Real Estate of Anne Erwin Sothebys International Rlty

$
$
%
$/month over payments
Federal 30-year interest rate: 6.55% last updated on Jul 16, 2026
* All Figures are estimates. Check with your bank or proposed mortgage company for actual interest rates.
This product uses the FRED® API but is not endorsed or certified by the Federal Reserve Bank of St. Louis.

Save FavoriteSchedule TourAsk A QuestionMore Details
162 Hodgdon Road Weare NH 03281

Weare, NH162 Hodgdon Road

Price$529,900

Est. Mortgage: $/month

Active With Contract

MLS Number 5092517

  • Residential Single Family
  • Full Bath 1
  • Address 162 Hodgdon Road
  • Construction Existing
  • Bedrooms 3

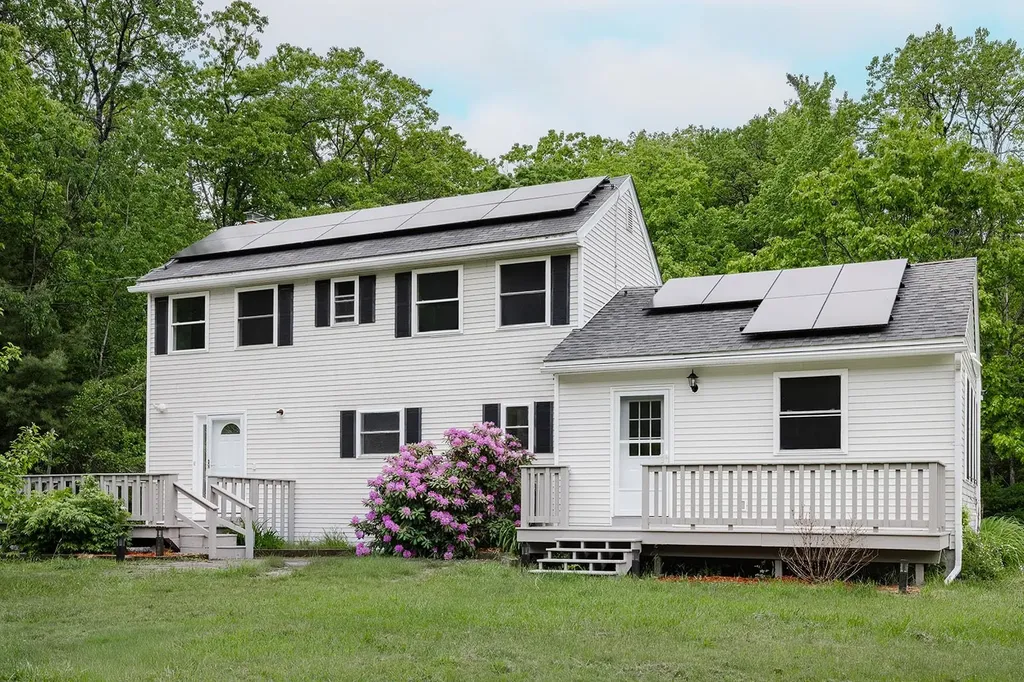
Welcome to 162 Hodgdon Road in Weare, where country living, open acreage, and everyday comfort come together beautifully. Set on 10.72 acres of open country land, this move in ready Saltbox style home offers the perfect setting for anyone dreaming of space, privacy, animals, gardens, homesteading, or simply a little more room to breathe. With agricultural, farm, field, pasture, and mixed-use potential, this property is ready for your next chapter. The property features a two level barn. Wide open fields, a peaceful stream, wetlands along the outskirts, and generous road frontage create a classic New Hampshire country setting. Whether you are watching deer and turkeys, or planning out your future gardens and pasture space, this property offers the kind of outdoor lifestyle that is getting harder and harder to find. Mature Apple trees in the front of the home with mature pear trees in the back. Inside, the home offers 1,848 square feet of above-grade living space with a flexible and functional layout. The Saltbox design includes a passive solar concept, vaulted and cathedral ceilings, and comfortable living areas filled with natural light. A 440 square foot addition provides excellent versatility and can be used as a first-floor primary bedroom, den, office, guest space, or additional living area depending on your needs. The first floor also offers laundry access, a half bathroom. Upstairs, you will find two additional bedrooms and a full bathroom, creating a practical layout with separation of space. The full basement offers additional unfinished space for storage, utilities, workshop needs. Solar panels will be paid off at the time of closing, adding another meaningful benefit for the next owner. The location offers a rural feel while still being convenient to area amenities, golf, skiing, snowmobile trails.

Listed by Kyle Cavanaugh of Century 21 Lifestyles

$
$
%
$/month over payments
Federal 30-year interest rate: 6.55% last updated on Jul 16, 2026
* All Figures are estimates. Check with your bank or proposed mortgage company for actual interest rates.
This product uses the FRED® API but is not endorsed or certified by the Federal Reserve Bank of St. Louis.

Virtual TourSave FavoriteSchedule TourAsk A QuestionMore Details
540 Bodwell Road Manchester NH 03109

Manchester, NH540 Bodwell Road

Price$529,900

Est. Mortgage: $/month

Active With Contract

MLS Number 5096546

  • Residential Single Family
  • Full Bath 1
  • Address 540 Bodwell Road
  • Construction Existing
  • Bedrooms 4

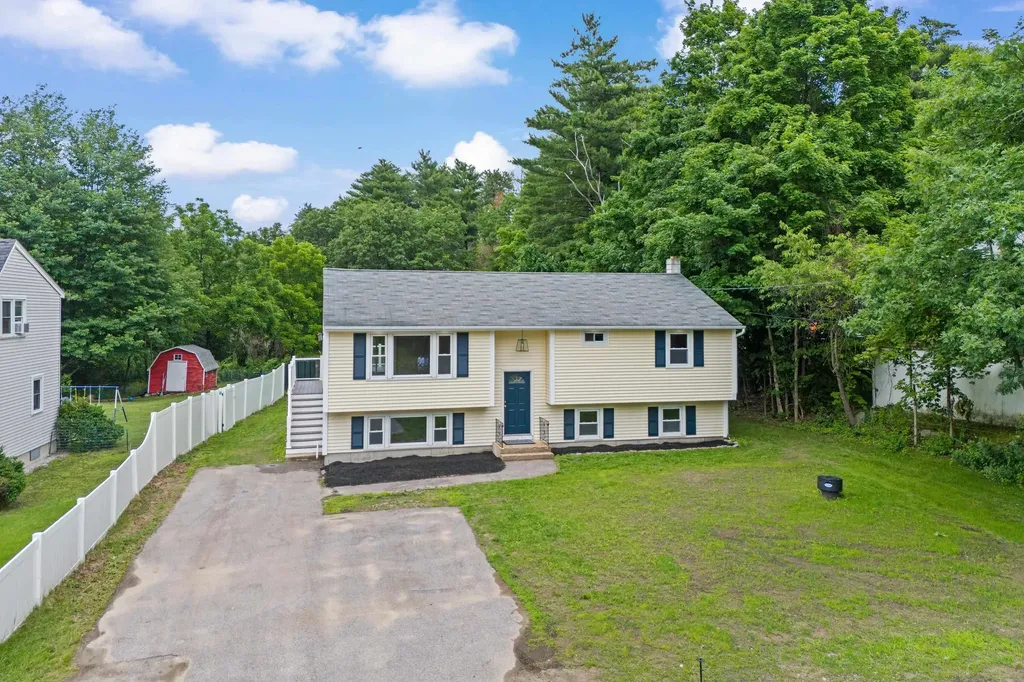
Welcome to this beautifully renovated 4-bed, 2 full bath home. Set on an impressive 1.54-acre lot, a rare find within the city! Major recent improvements include conversion from private septic to public sewer, conversion from oil to propane, and the installation of a brand-new multi-zone, high efficiency boiler and hot water. The main level boasts gleaming new hardwood floors throughout, a stunning oversized kitchen featuring granite countertops, updated cabinetry, and a massive center island. The spacious living room is filled with natural light from a large bay window and flows seamlessly into the dining area, which overlooks the deck and private backyard. This level also features an updated full bath with a beautifully tiled walk-in shower, double-sink vanity, and 2 spacious bedrooms. The lower level offers an additional spacious bedroom and an oversized primary suit complete with a private en-suite bath featuring a Jacuzzi tub, dual vanities, and a walk-in closet.

Listed by Tal Hagbi of RE/MAX Synergy

$
$
%
$/month over payments
Federal 30-year interest rate: 6.55% last updated on Jul 16, 2026
* All Figures are estimates. Check with your bank or proposed mortgage company for actual interest rates.
This product uses the FRED® API but is not endorsed or certified by the Federal Reserve Bank of St. Louis.

Save FavoriteSchedule TourAsk A QuestionMore Details
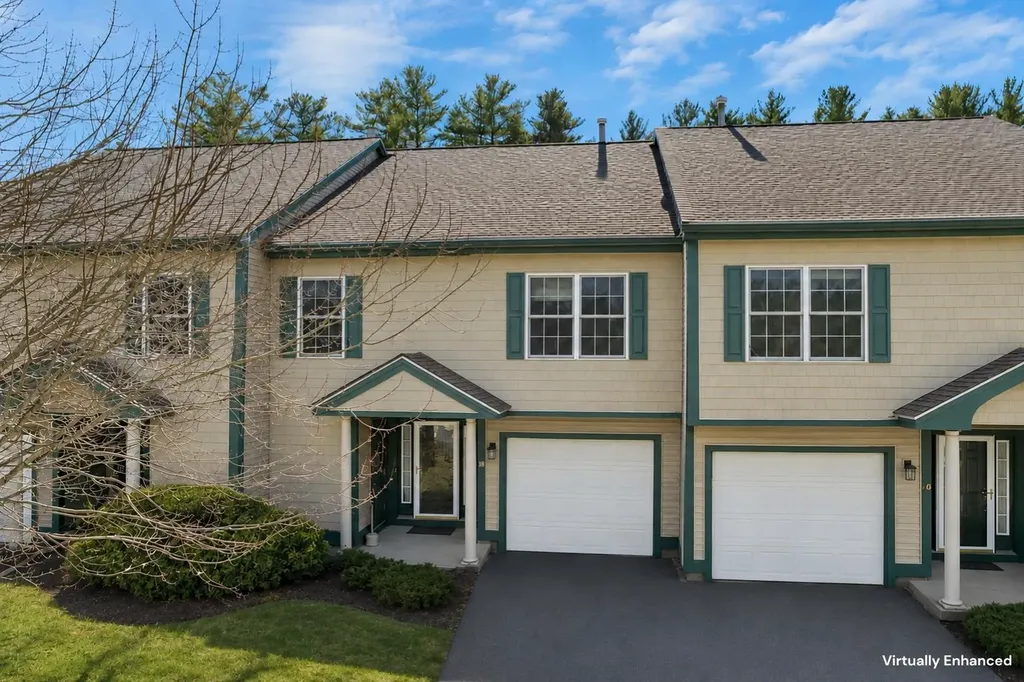
18 Deborah Lane Dover NH 03820

Dover, NH18 Deborah Lane

Price$529,900

Est. Mortgage: $/month

Pending

MLS Number 5076914

  • Condo
  • Square Feet 1,958
  • Bedrooms 3
  • New Contruction Existing
  • Address 18 Deborah Lane

Active waterfront living awaits in this deluxe 3-bed, 2.5-bath Bellamy River Village condo. Enjoy direct association dock access and steps to the Scammel Bridge boat launch for easy kayaking and fishing in Great Bay. The main level features oak hardwoods, a gas fireplace, 2 large sliders, and an updated kitchen with a raised bar and Bosch/GE appliances. Walk out to a quiet patio yards from the community tennis court. Upstairs, the primary suite offers southern exposure, a walk-in closet, and a soaking tub/shower combo. Two additional versatile bedrooms, a full bath, and a dedicated laundry room complete the upper level. Features include central A/C, an attached garage, dedicated outdoor recreational storage, and a covered front porch. Commute effortlessly to Dover, Durham, Portsmouth, and Pease Airport via the Spaulding Turnpike and Rt 4. Seller offering a $5,000 upgrade credit towards closing costs! Open House: Saturday 11 AM to 1PM and Sunday 12 - 2PM

Listed by Jeff Rapson of BHHS Verani Bedford

$
$
%
$/month over payments
Federal 30-year interest rate: 6.55% last updated on Jul 16, 2026
* All Figures are estimates. Check with your bank or proposed mortgage company for actual interest rates.
This product uses the FRED® API but is not endorsed or certified by the Federal Reserve Bank of St. Louis.

Virtual TourSave FavoriteSchedule TourAsk A QuestionMore Details
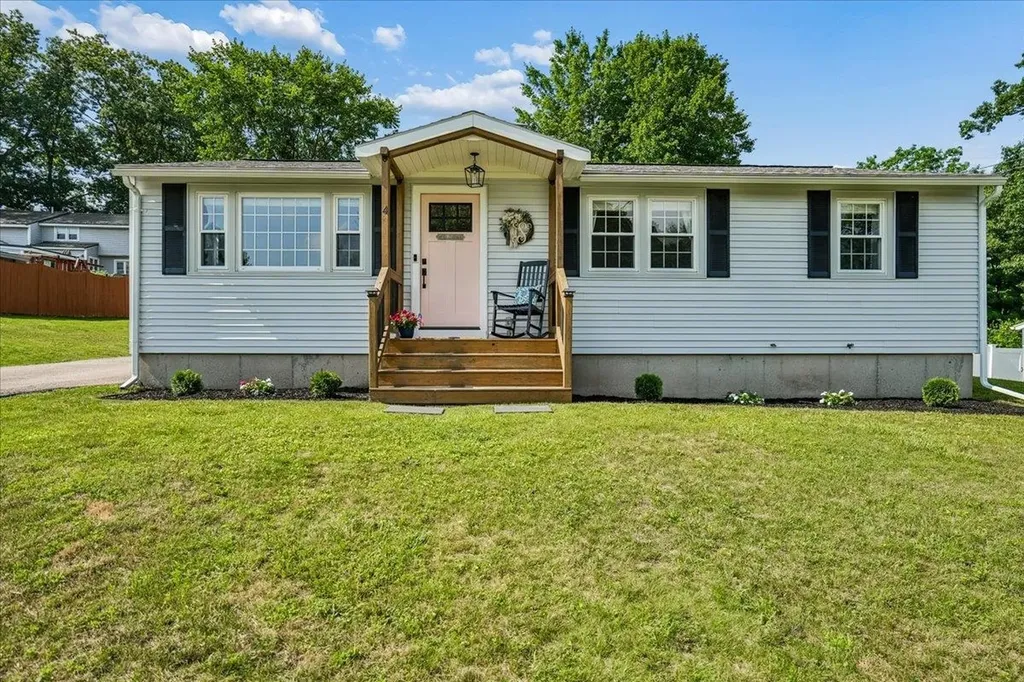
4 Sprucewood Avenue Nashua NH 03062

Nashua, NH4 Sprucewood Avenue

Price$529,900

Est. Mortgage: $/month

Pending

MLS Number 5099492

  • Residential Single Family
  • Full Bath 1
  • Address 4 Sprucewood Avenue
  • Construction Existing
  • Bedrooms 3

*OFFER DEADLINE Sunday 7/19 at 7pm.* Single-level living at its finest. Welcome to 4 Sprucewood Avenue in Nashua, nestled in the desirable South End within the highly sought-after Bicentennial School District. Purchased from the original owners nearly eight years ago, this home has been thoughtfully updated and lovingly maintained with quality, comfort and everyday living in mind. Step inside from the front porch into the spacious living room, which flows seamlessly into the updated eat-in kitchen featuring quartz countertops, peninsula with seating, updated cabinetry and stainless steel appliances. A flexible storage area near the side entrance is currently used as a mudroom-style drop zone for coats and shoes but could also serve as a pantry. The side entrance provides direct access to the driveway, rear deck and backyard with storage shed. Down the hall are three generously sized bedrooms, including primary suite with walk-in closet and updated en-suite ¾ bath featuring a tiled walk-in shower and modern vanity. Two additional bedrooms include custom closet organization systems, while the updated hallway full bath offers a tiled tub surround, updated vanity and convenient first-floor laundry. Luxury vinyl flooring extends throughout the main level. The partially finished lower level offers two finished rooms ideal for a home office, fitness space, playroom, guest space or hobby area. A kitchenette with cabinetry and counter space adds functionality, while a workshop, utility area and abundant storage complete the lower level. Located less than 3 minutes from Route 3, this home offers outstanding commuter convenience while remaining close to Downtown Nashua, Roby Park, Mine Falls Park, Greeley Park, shopping, dining, hospitals and golf courses. Whether you are looking to downsize without compromise or simply enjoy the ease of single-level living with flexible space, this home checks all the boxes. Be sure to view the drone shots, floor plans & Open House schedule.

Listed by Alyssa Gager-McQuaid of Purple Finch Properties

$
$
%
$/month over payments
Federal 30-year interest rate: 6.55% last updated on Jul 16, 2026
* All Figures are estimates. Check with your bank or proposed mortgage company for actual interest rates.
This product uses the FRED® API but is not endorsed or certified by the Federal Reserve Bank of St. Louis.

Save FavoriteSchedule TourAsk A QuestionMore Details
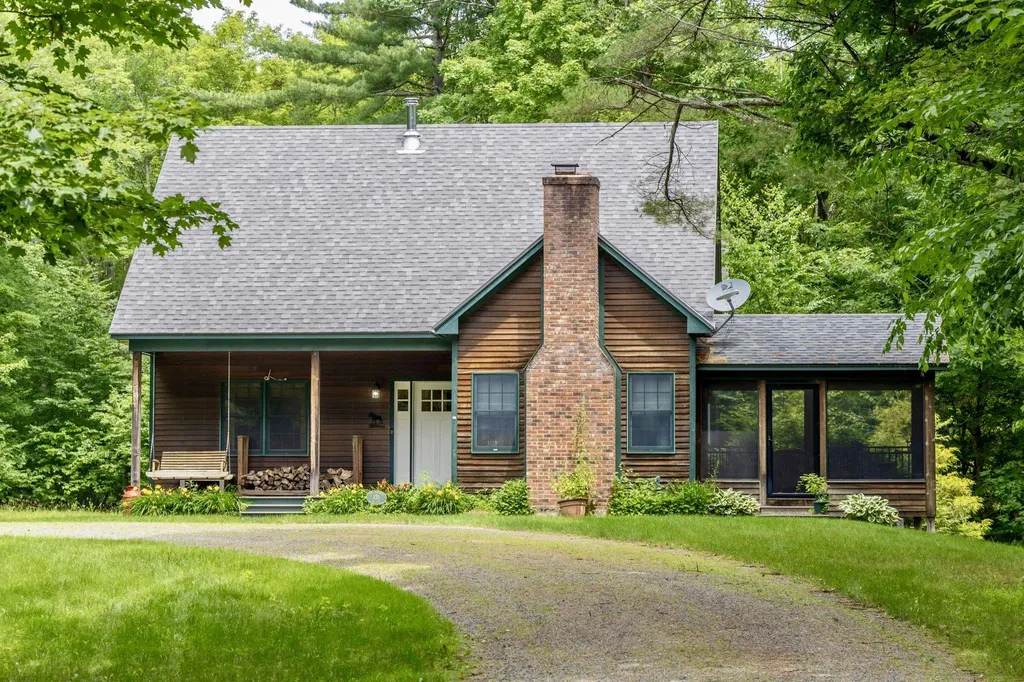
133 West Tinmouth Road Tinmouth VT 05773

Tinmouth, VT133 West Tinmouth Road

Price$529,900

Est. Mortgage: $/month

Active With Contract

MLS Number 5098649

  • Residential Single Family
  • Full Bath 2
  • Construction Existing
  • Bedrooms 3
  • Bathroom 2

Experience the best of country living, nestled between the mountains and the lakes. This lovely home welcomes you with a slate tiled entry and hardwood cherry floors, complete with radiant heat and a crackling wood stove. The open kitchen, dining room and living room with a vaulted ceiling and striking stone fireplace opens to a newer screened porch where you can relax to the stream gurgling below. The spacious and well equipped kitchen with stone counters, and two bedrooms with full bath round out the ground floor. Upstairs is a large and airy Primary Bedroom, adjoining walk-in closet, and a huge bathroom with shower and jetted tub. Finishing off the second floor is a perfect home office or additional guest room. Behind the house a newer insulated 2 car garage has abundant storage upstairs, a workbench and wood stove, and plumbing for future expansion. You pass into the house through a generous mudroom, a ”must” in any Vermont home. From the finished basement game room a sliding door leads to the brick patio behind the house. No worries over the mechanical systems either, with a reliable Buderus boiler, twin fuel tanks so you never run out, a drilled well with an oversized pressure tank, and an engineered 3 bedroom septic system. Speedy fiber optic internet and can be purchased furnished if desired. No stress, no fuss, just settle in and call it home.

Listed by Scott Mcchesney and Robin Chesnut-Tangerman of McChesney RE,Inc.

$
$
%
$/month over payments
Federal 30-year interest rate: 6.55% last updated on Jul 16, 2026
* All Figures are estimates. Check with your bank or proposed mortgage company for actual interest rates.
This product uses the FRED® API but is not endorsed or certified by the Federal Reserve Bank of St. Louis.

Virtual TourSave FavoriteSchedule TourAsk A QuestionMore Details
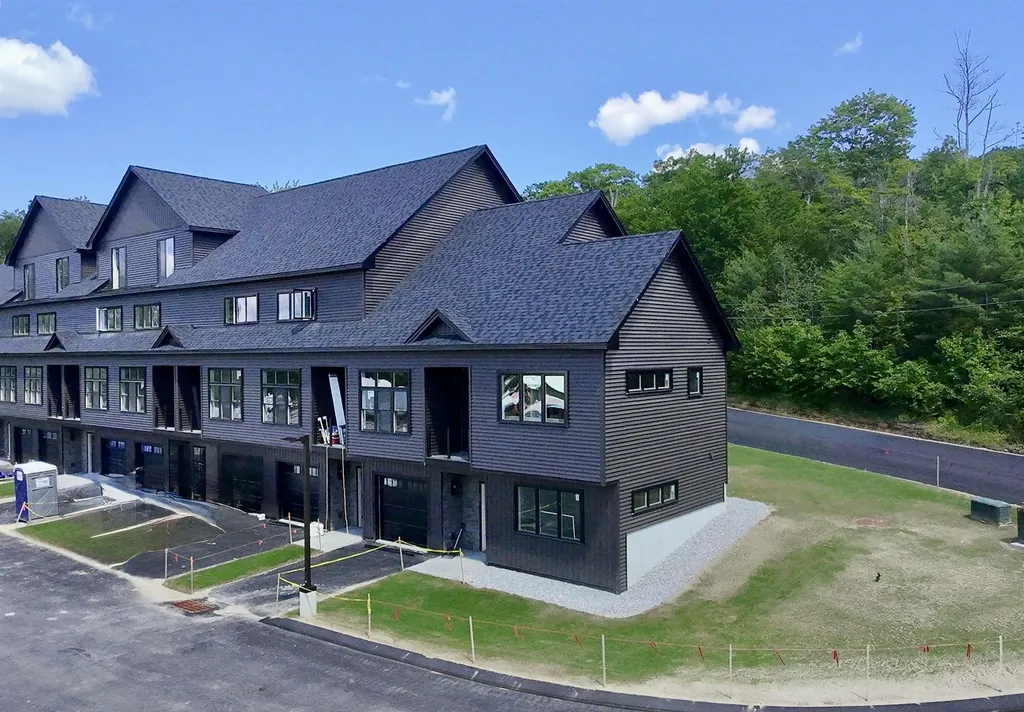
Unit 41 Stonewall Corners Way Laconia NH 03246

MLS Number 5073792

  • Condo
  • Square Feet 1,423
  • Bedrooms 2
  • New Contruction Pre-Construction
  • Complex STONEWALL CORNERS

Welcome to Stonewall Corners, an exciting new-construction neighborhood of modern townhomes in the heart of Lakes Region fun and excitement! This great project features several different floorplans from approx. 1400 sq. ft 2-BR units up to 3-BR units with over 1850 square feet of living space. This unit is one of the desirable END UNITS! The first level includes a lovely tiled foyer/mudroom, one car garage, full en-suit, and plenty of lockable storage. The main living space is modern, open and comfortable. The kitchen features stainless steel GE appliances (or choose your own!), a spacious peninsula with seating, and a dining space as well. The living room is bright and cheery with easy access to a boutique deck. An additional full en-suite is available off the living room. So many options in this great layout! These homes are designed with modern life in mind and represent a tremendous investment opportunity (ask about our rental partners)! We have just started construction so now is the time to reserve your unit. There is still time to customize your new home to fit your needs and your style. The exteriors are sharp and modern with on-trend colors and glass-railed decks. The location can't be beaten if you are looking for access to the Lakes Region's 4-season amenities, minutes from Meredith, Gunstock, or The Weirs. Winnipesaukee marinas, and great shops/restaurants. This project has been registered by the NH Consumer Protection Bureau of the AG's Office, Dept. of Justice.for Phase 1, Units 41-52. Spring of '26 occupancy, we're building the nicest units 1st at pre-construction pricing so don't wait.

Listed by Christine Bassett and Lisa Crossman of Lacasse & Avery Real Estate Brokerage

$
$
%
$/month over payments
Federal 30-year interest rate: 6.55% last updated on Jul 16, 2026
* All Figures are estimates. Check with your bank or proposed mortgage company for actual interest rates.
This product uses the FRED® API but is not endorsed or certified by the Federal Reserve Bank of St. Louis.

Save FavoriteSchedule TourAsk A QuestionMore Details

Broker Reciprocity 

Copyright 2026 PrimeMLS, Inc. All rights reserved. This information is deemed reliable, but not guaranteed. The data relating to real estate displayed on this display comes in part from the IDX Program of PrimeMLS. The information being provided is for consumers’ personal, non-commercial use and may not be used for any purpose other than to identify prospective properties consumers may be interested in purchasing. Data last updated July 23, 2026 1:22 AM UTC
