SIGN UP or LOG IN 's Account

Log in to see your saved listings or edit your searches:

No account? Sign up now to save searches, listings, and get tailored listing notifications. It's free, opt-out anytime.

Find Your New Home

Sign Up Today!

Get fresh listings via email, save your favorite listings, match with similar properties, and unlock additional property info.

Create Your Account

Do not fill in this field:

Already have an account? Log in

and narrow your search. If you have fewer than 200 results, you can save your search.

Alburgh VT Mobile Real Estate

r=685-696
165 Crescent Road Burlington VT 05401

Burlington, VT165 Crescent Road

Price$1,849,990

Est. Mortgage: $/month

Pending

MLS Number 5081583

  • Residential Single Family
  • Full Bath 3
  • Address 165 Crescent Road
  • Construction Existing
  • Bedrooms 3

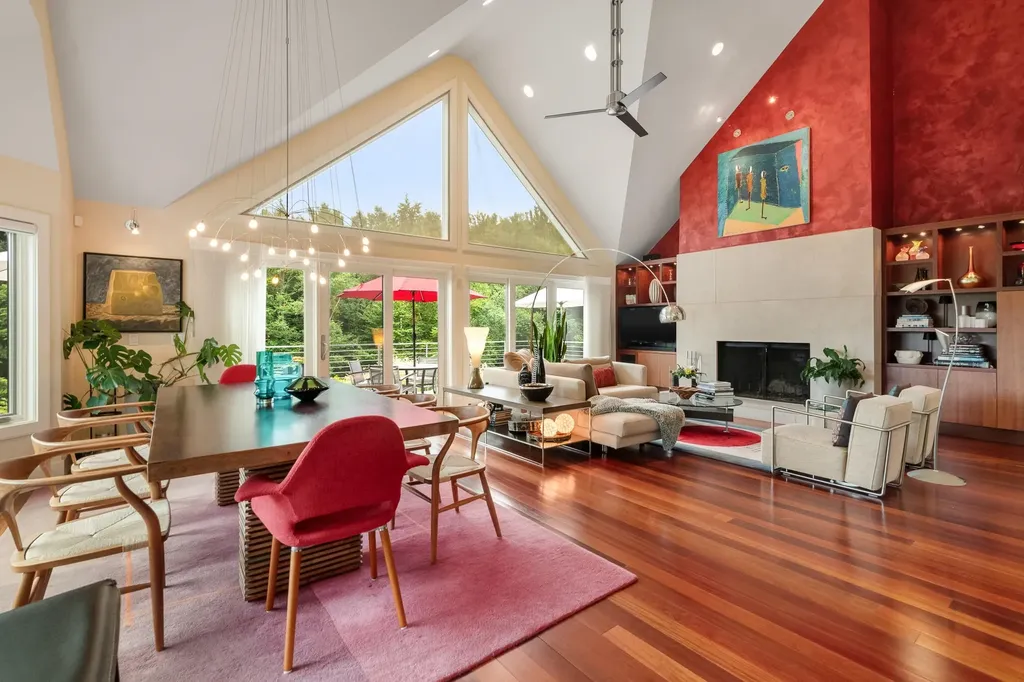
Motivated sellers! One-level living option! Perched in Burlington's coveted Hill Section, this contemporary home offers sweeping views of Lake Champlain and the Adirondacks - enjoyed from most rooms throughout the house. The thoughtfully designed layout includes 3 bedrooms and 3 baths, highlighted by a standout primary suite featuring a dramatic wall of windows to enjoy the views, custom built-in woodwork, dual walk-in closets, and a spa-inspired tiled bath with soaking tub and separate shower. Warmth and ambiance are found in both the living room and den, each with a gas fireplace and beautiful woodwork. The upgraded kitchen blends style and character with granite countertops, a tiled backsplash, and retro-inspired appliances. An expansive second-floor bonus room with a balcony and adjoining bath provides flexible space ideal for a gym, game room, or guest suite, while a dedicated theater room adds the perfect spot for movie nights. Outdoor living is equally impressive with a 3-season sunroom, a generous back deck featuring a sunken hot tub, and panoramic westerly views - perfect for taking in Burlington's legendary sunsets year-round. Additional highlights include a 2-car garage and a prime location just minutes from the Burlington Country Club, UVM/Medical Center, Champlain College, the South End Arts District, and Downtown Burlington.

Listed by Lipkin Audette Team of Coldwell Banker Hickok and Boardman
$
$
%
$/month over payments
Federal 30-year interest rate: 6.55% last updated on Jul 16, 2026
* All Figures are estimates. Check with your bank or proposed mortgage company for actual interest rates.
This product uses the FRED® API but is not endorsed or certified by the Federal Reserve Bank of St. Louis.

Save FavoriteSchedule TourAsk A QuestionMore Details

42 Rocky Point Road Milton NH 03851

Milton, NH42 Rocky Point Road

Price$1,849,950

Est. Mortgage: $/month

MLS Number 5092941

  • Residential Single Family
  • Full Bath 3
  • Address 42 Rocky Point Road
  • Construction Existing
  • Bedrooms 3

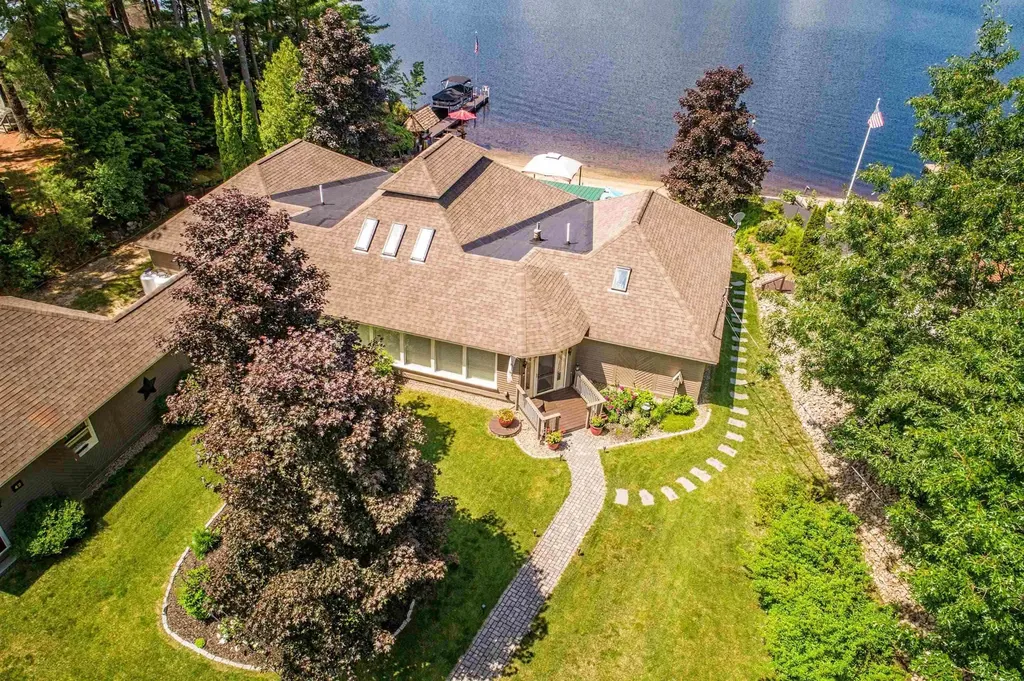
Lakefront living awaits at 42 Rocky Point Road in Milton, NH. This spacious 4,716 SF waterfront home offers 110 feet of frontage on a sandy beach, a private dock, and stunning views, creating the perfect year-round retreat, vacation home, or investment property. Featuring 3 bedrooms plus bonus rooms, the flexible floor plan provides plenty of space for family and guests. Expansive living areas and large decks make it easy to entertain or simply relax and enjoy the lake. Recent improvements include a new 75-gallon water heater, whole-house water filtration system, upgraded HVAC plumbing with 1-inch piping, three mini-split systems, upgraded heating equipment with Google Nest thermostats, and a Moen smart emergency water shutoff system with leak sensors-ideal for seasonal homeowners. The home has also been refreshed with painted interiors, repaired wood floors, and updated furnishings throughout. Outdoor enhancements include a brand-new hot tub with patio, new grill, updated patio furniture, repairs to the beachside tiki bar, and a repaired dock. Kayaks are included, making it easy to enjoy everything the lake has to offer. The property can be sold fully furnished, providing a true turnkey opportunity. Currently operating as a successful Airbnb rental, the home offers immediate income potential. Buyers may assume future bookings and rental income or request that reservations be canceled prior to closing. Showings are subject to rental availability. Rarely does a property combine this much living space, private waterfront, sandy beach frontage, extensive updates, and rental potential.

Listed by Scott Forte of Century 21 North East

$
$
%
$/month over payments
Federal 30-year interest rate: 6.55% last updated on Jul 16, 2026
* All Figures are estimates. Check with your bank or proposed mortgage company for actual interest rates.
This product uses the FRED® API but is not endorsed or certified by the Federal Reserve Bank of St. Louis.

Virtual TourSave FavoriteSchedule TourAsk A QuestionMore Details

82 Pinnacle Park Road Meredith NH 03053
Pending

MLS Number 5085184

  • Residential Single Family
  • Full Bath 2
  • Construction Existing
  • Bedrooms 3
  • Bathroom 4

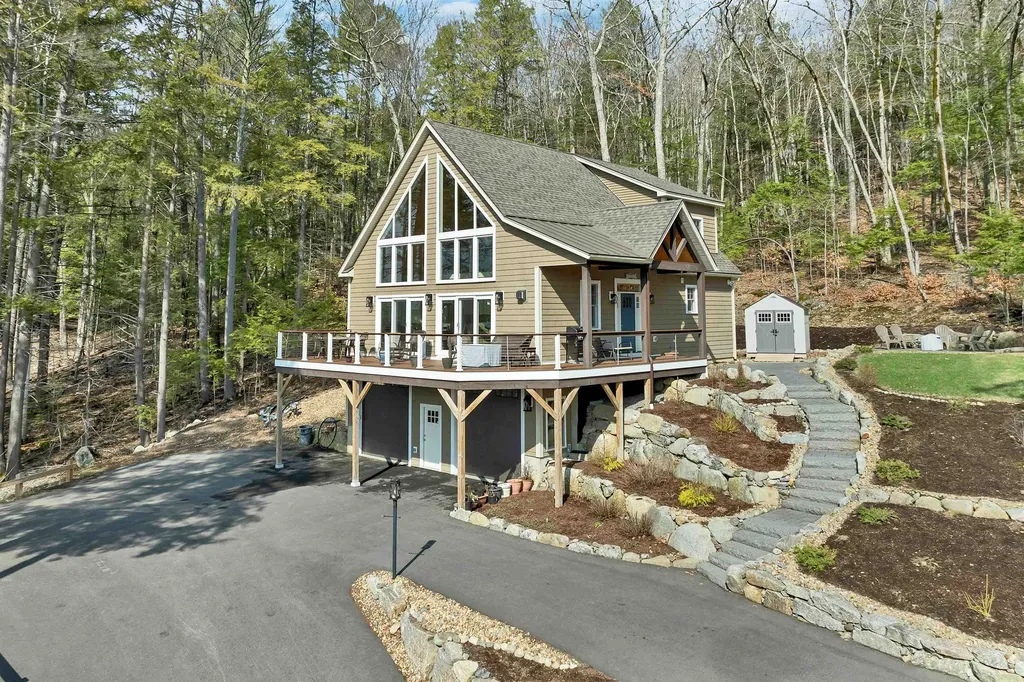
Nestled in the heart of beautiful Meredith, NH, this stunning 3-bedroom, 2 full and 2 half-bath home offers the ultimate lakeside retreat on the shores of Lake Winnipesaukee. Enjoy direct water access with a private, deep-water dock and a spacious deck right at the water's edge, perfect for summer relaxation. A power-equipped storage shed is just steps away, providing convenience for all your lake gear. This stunning contemporary home was built in 2022 with custom finishes throughout, garage space under and plenty of windows to take advantage of the incredible lake views! Don't miss the opportunity to make this serene waterfront haven yours!

Listed by Peter Grenier of EXIT Reward Realty

$
$
%
$/month over payments
Federal 30-year interest rate: 6.55% last updated on Jul 16, 2026
* All Figures are estimates. Check with your bank or proposed mortgage company for actual interest rates.
This product uses the FRED® API but is not endorsed or certified by the Federal Reserve Bank of St. Louis.

Virtual TourSave FavoriteSchedule TourAsk A QuestionMore Details

117 Castle Hill Road Windham NH 03087

Windham, NH117 Castle Hill Road

Price$1,849,000

Est. Mortgage: $/month

Open House

MLS Number 5087373

  • Residential Single Family
  • Next Open House: Sat 07/25 12:00 pm. to 1:30 pm.
  • Full Bath 4
  • Address 117 Castle Hill Road
  • Construction Existing

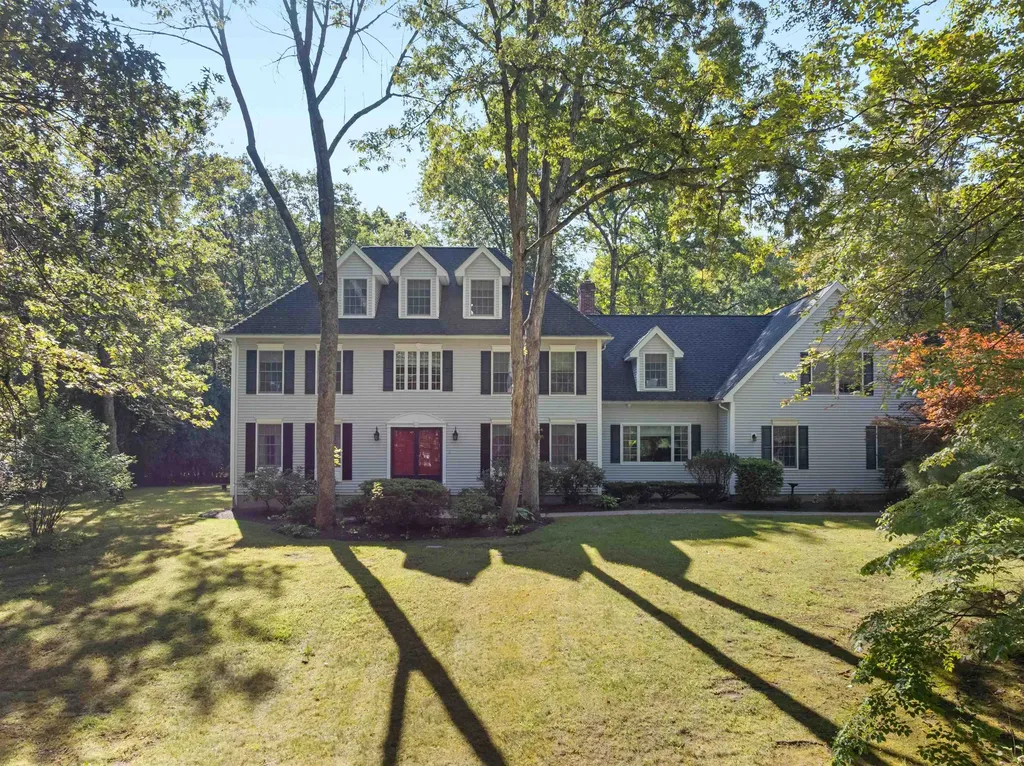
Set on nearly five acres of complete privacy, this exceptional estate offering over 5,800 sq ft with a separate guest residence offering over 2,400 sq ft is a rare offering - where scale, versatility, and lifestyle come together in a way seldom found. What sets this property apart is the seamless blend of luxury living and purpose-driven spaces, thoughtfully designed to adapt to the way you live today. The main residence offers four spacious bedrooms, an expansive dining room, and a beautifully scaled family room, all connected by a flowing, open layout. A private third-floor office provides a quiet, tucked-away workspace-ideal for productivity and privacy. At the heart of the home, a custom theatre opens directly to the expansive deck, creating a one-of-a-kind indoor-outdoor entertaining experience. Paired with a dedicated bar and game area, this space delivers the feel of a private club within your own home-perfectly designed for gathering and entertaining. The primary suite is a true retreat-generous in scale with a fireplace, a beautifully updated spa-inspired bath, and its own private deck overlooking the grounds. The secondary residence elevates this property into a true estate compound-far beyond a traditional guest house. Alongside a two-car garage, fitness area, sauna, and full bath, it features a bright, fully independent living area offering complete separation and flexibility for extended family, guests, or live-in support. Outdoors, the property unfolds into a private sanctuary, with an in-ground pool surrounded by lush, open grounds that enhance the home's sense of privacy and scale. This is more than a home-it's a property designed for how people truly want to live today: offering privacy, space, and flexibility in a rare estate setting.

Listed by Shannon DiPietro of DiPietro Group Real Estate

$
$
%
$/month over payments
Federal 30-year interest rate: 6.55% last updated on Jul 16, 2026
* All Figures are estimates. Check with your bank or proposed mortgage company for actual interest rates.
This product uses the FRED® API but is not endorsed or certified by the Federal Reserve Bank of St. Louis.

Save FavoriteSchedule TourAsk A QuestionMore Details

55 61 Dimond Lane Warner NH 03278

MLS Number 5092164

  • Residential Single Family
  • Full Bath 4
  • Address 55 61 Dimond Lane
  • Construction Existing
  • Bedrooms 5

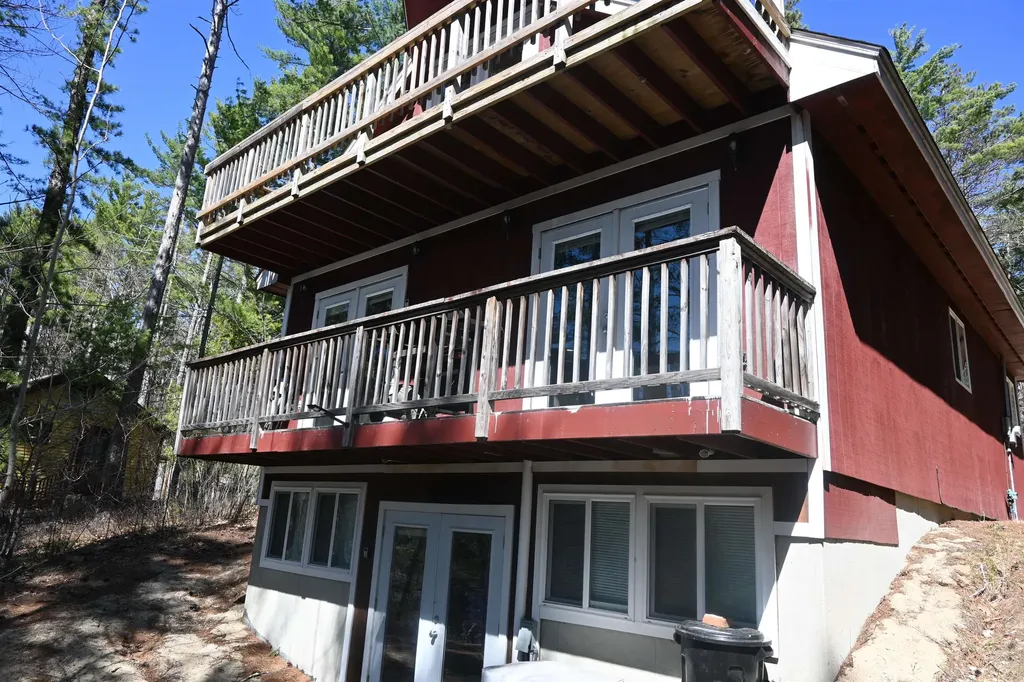
Water views, dock access, and a private recreational setting, this property offers a one of a kind opportunity for a family retreat, multi-home getaway, investment compound, or legacy Estate. A rare waterfront compound opportunity on Tom Pond Warner, New Hampshire, consisting of four separate properties being offered together: 55, 56, 57, and 61 Dimond Lane. The combined offering includes approximately 0.67 acres, 29,185 square feet of land, 200 feet of road frontage, and approximately 150 feet of exclusively owned waterfront on Tom Pond. The listing is positioned as a multi-property residential waterfront estate with pond frontage, water views, dock access, private/recreational setting, and shared-private water access details noted in the listing record. The combined improvements include approximately 4,150 total finished square feet, with 3,270 square feet above grade and 880 square feet below grade. The listing shows 18 total rooms, 5 bedrooms, 5 bathrooms, including 4 full baths and 1 half bath. Construction materials include clapboard, wood exterior, and wood siding, with metal and shingle roofing and concrete foundation details. The property includes a finished full walkout basement, drilled well, private septic, 200+ amp electric service, propane, cable availability, high-speed internet at site, and a mix of heating and cooling systems including baseboard, forced air, hot air, hot water, gas stove, mini split, gas fireplace, wall AC units, and mini split cooling. Individual property cards show that 55 Dimond Lane contains approximately 0.23 acres with 50 feet of waterfront and a 440-square-foot cabin/cottage structure originally built in 1930. 57 Dimond Lane contains approximately 0.19 acres with 50 feet of waterfront and a 1,562-square-foot saltbox-style dwelling built in 2010 with with 2 bedrooms and 2 baths. The listing materials also identify the combined package as including lots 55, 56, 57, and 61, together creating the larger waterfront offering.

Listed by Ben Nardi of Everyday Realty LLC dba Everyday Realty

$
$
%
$/month over payments
Federal 30-year interest rate: 6.55% last updated on Jul 16, 2026
* All Figures are estimates. Check with your bank or proposed mortgage company for actual interest rates.
This product uses the FRED® API but is not endorsed or certified by the Federal Reserve Bank of St. Louis.

Virtual TourSave FavoriteSchedule TourAsk A QuestionMore Details

104R Piscassic Road Newfields NH 03856

Newfields, NH104R Piscassic Road

Price$1,829,000

Est. Mortgage: $/month

Active With Contract

MLS Number 5089052

  • Residential Single Family
  • Full Bath 1
  • Address 104R Piscassic Road
  • Construction Pre-Construction
  • Bedrooms 4

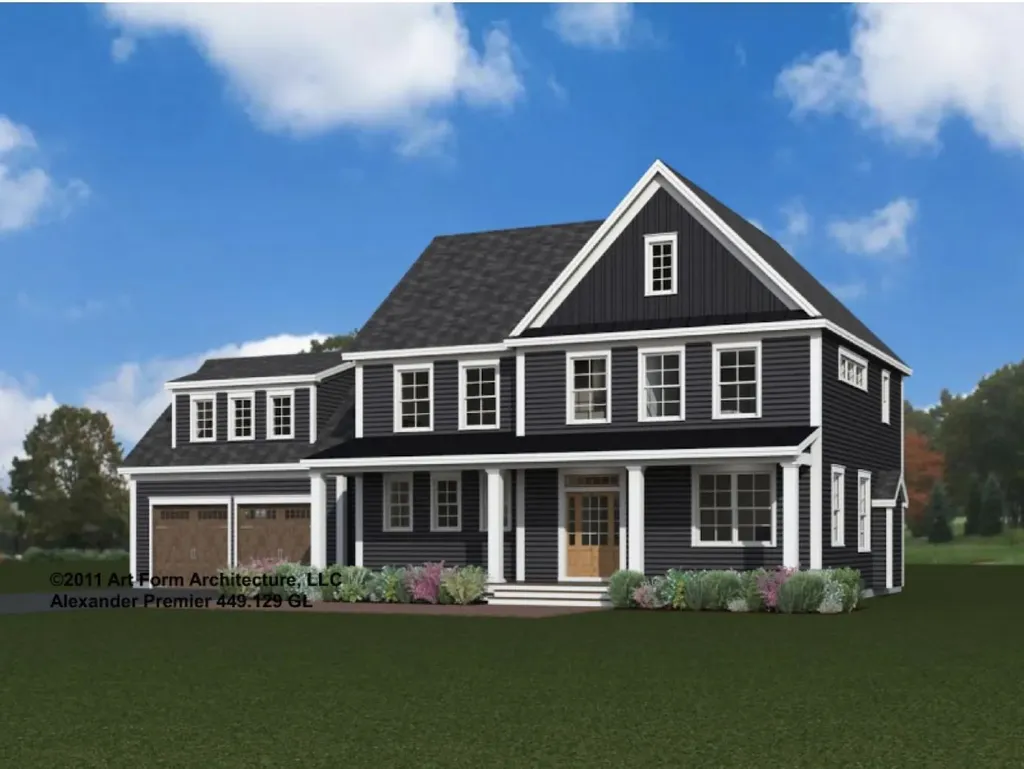
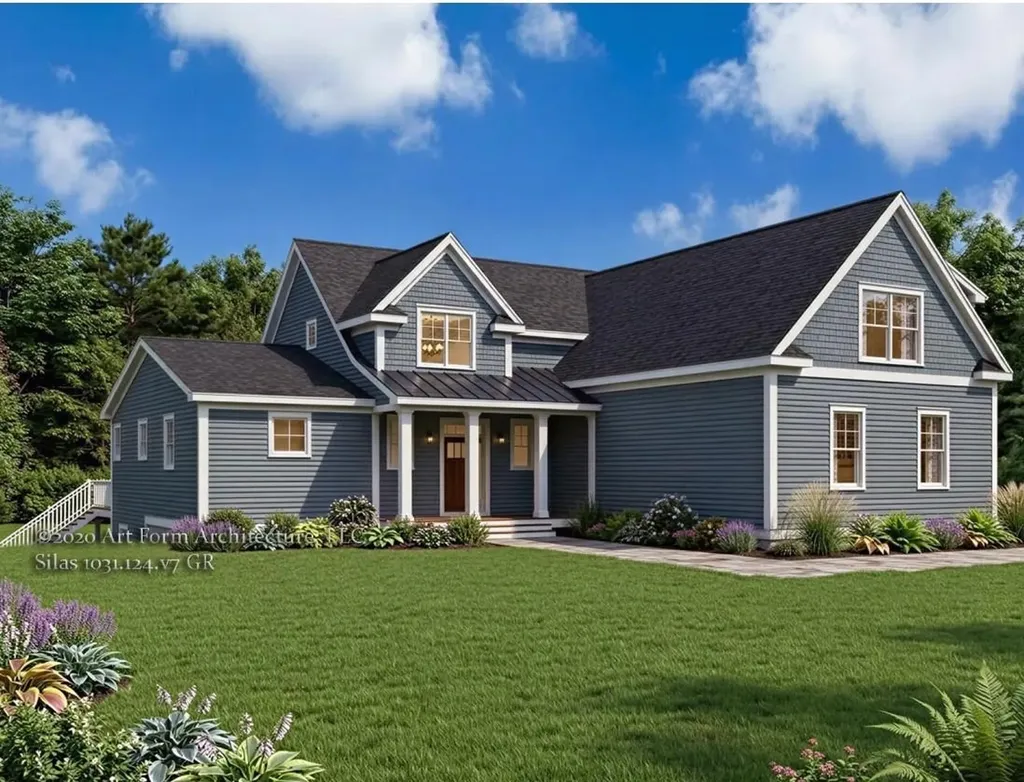
The popular Alexander Premiere modern farmhouse floor plan truly checks all the boxes. This thoughtfully designed home offers 3,424 square feet, four spacious bedrooms, 3.5 baths, and an expansive open-concept first floor perfect for today's lifestyle. The kitchen features a generous layout with a walk-in pantry and the opportunity to customize finishes to your style. The spacious living room is anchored by a cozy gas fireplace with a floating wood mantle and shiplap detail to the ceiling. A first-floor office/study adds flexible space for working from home or everyday living. The desirable first-floor primary en suite features a dual vanity, tiled shower, and spacious walk-in closet, offering comfort and convenience with one-level living. Upstairs, you'll find three additional bedrooms, two full baths, and a designated laundry room, providing plenty of space for family and guests. A finished bonus room over the garage adds additional flexible living space perfect for a media room, playroom, gym, or guest retreat. Enjoy the opportunity to customize this beautiful new home with the expertise of the design team at the builder's convenient “one-stop” design center in Stratham, where you'll explore a curated selection of high-end finishes. Generous allowances include built-ins, engineered hardwood floors, 9-foot ceilings, low-E windows, stone counters, custom cabinetry, central A/C, gas fireplace, and so much more. Loaded with the upscale upgrades and charm you would expect from a six-time recipient of Best Custom Home Builder on the Seacoast. Ideally located close to major highways, shopping, and restaurants. Photos are of a similar home and shown with upgrades.

Listed by Carrie Blair of The Gove Group Real Estate,LLC

$
$
%
$/month over payments
Federal 30-year interest rate: 6.55% last updated on Jul 16, 2026
* All Figures are estimates. Check with your bank or proposed mortgage company for actual interest rates.
This product uses the FRED® API but is not endorsed or certified by the Federal Reserve Bank of St. Louis.

Virtual TourSave FavoriteSchedule TourAsk A QuestionMore Details

153 N Main Street Wolfeboro NH 03894

Wolfeboro, NH153 N Main Street

Price$1,825,000

Est. Mortgage: $/month

MLS Number 5092835

  • Residential Single Family
  • Full Bath 1
  • Address 153 N Main Street
  • Construction Existing
  • Bedrooms 5

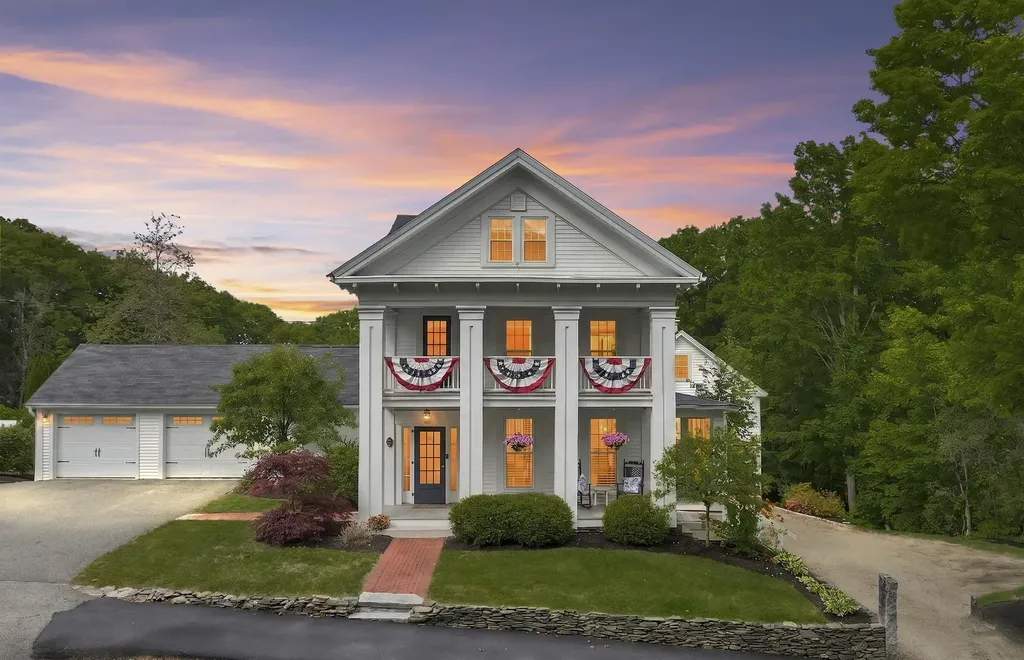
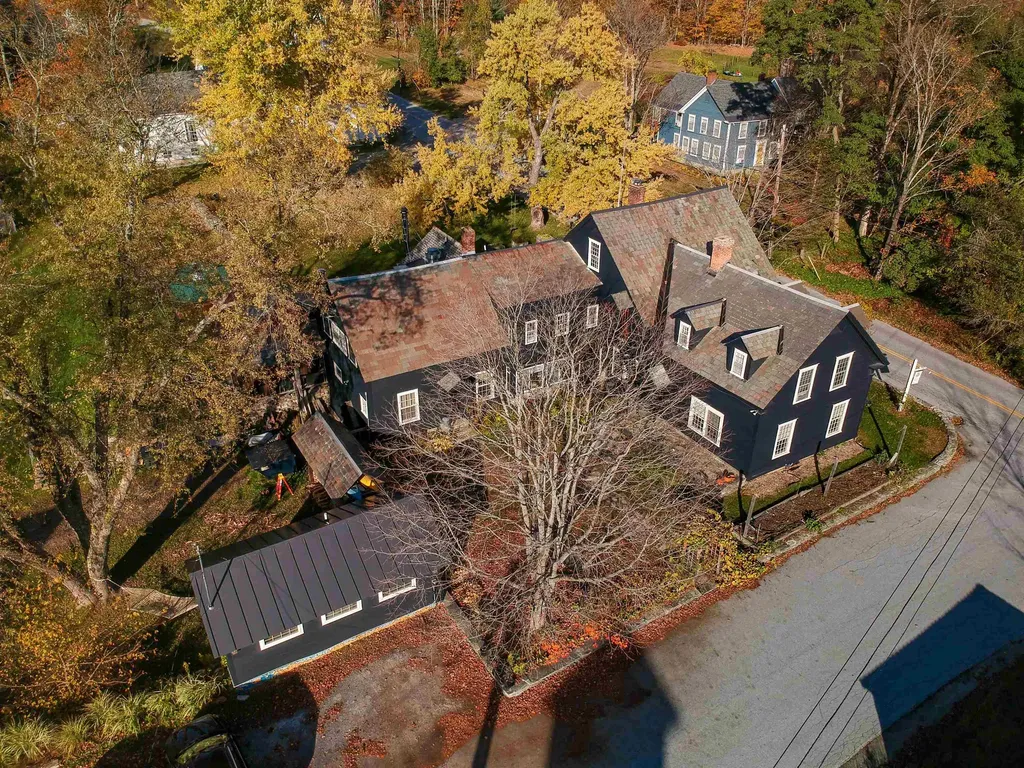
Built in 1853 and known to generations of Wolfeboro residents as "The Varney House," this iconic Greek Revival stands as one of downtown's most recognized landmarks. The Fourth of July parade passes right by your front door, and steps from the property are charming boutiques, local restaurants, waterfront parks, and year-round community events. With easy access to scenic biking/walking trails and Lake Winnipesaukee, this exceptional property offers a lifestyle that is as active as it is relaxed. Rich with original character, wide-plank floors, natural woodwork, and 170 years of New England craftsmanship, this spacious home features 5 bedrooms and 4 bathrooms on 2 acres. The finished barn is the showpiece: soaring exposed beams, a magnificent custom stone fireplace, and a balcony overlooking the backyard. The home's energy systems are a standout: radiant floor heating, whole-home mini-splits, owned solar panels, and EV chargers in both the garage and barn modern efficiency in a historic shell. Recent upgrades including a new roof (2024), updated electrical, vinyl siding, and added insulation mean the character comes without the upkeep and a dry, insulated full basement means no surprises below grade either. Outside, an expansive composite deck with screened gazebo overlooks a beautifully maintained yard with mature fruit trees and a fenced area perfect for pets. A two-car garage, two lower barn levels, and an attached shed provide exceptional space for vehicles, tools, and toys. A landmark address in America's oldest summer resort town, this is Wolfeboro living at its finest. OPEN HOUSE SATURDAY 7/18/2026 from 10-12

Listed by Sarah Blair of Wolfeboro Bay Real Estate,LLC

$
$
%
$/month over payments
Federal 30-year interest rate: 6.55% last updated on Jul 16, 2026
* All Figures are estimates. Check with your bank or proposed mortgage company for actual interest rates.
This product uses the FRED® API but is not endorsed or certified by the Federal Reserve Bank of St. Louis.

Virtual TourSave FavoriteSchedule TourAsk A QuestionMore Details

60 Mclane Road Stowe VT 05672

Stowe, VT60 Mclane Road, Unit Unit 31

Price$1,825,000

Est. Mortgage: $/month

MLS Number 5097220

  • Condo
  • Square Feet 4,346
  • Bedrooms 4
  • New Contruction Existing
  • Address 60 Mclane Road

Luxury Designer Townhome in the Heart of Stowe Perfectly positioned just off Stowe's famed Mountain Road and minutes from Stowe Mountain Resort, this exceptional four-bedroom luxury townhome offers an unparalleled blend of sophisticated design, comfort, and year-round recreation. Professionally designed and furnished by a renowned Miami interior designer, every detail has been thoughtfully curated to create a home of timeless elegance. From the exquisite primary suite featuring generous walk-in closet space, a spa-inspired whirlpool tub, and luxurious finishes, to the sleek, modern kitchen designed for both entertaining and everyday living, no detail has been overlooked. The dramatic great room is anchored by a striking wood-burning fireplace and framed by soaring windows that flood the space with natural light while showcasing the beautiful surrounding landscape. Step outside onto the expansive new deck overlooking professionally landscaped gardens and a tranquil man-made water feature, creating a peaceful outdoor retreat perfect for relaxing or entertaining. features include: Designer furnishings included for a truly turnkey experience Modern gourmet kitchen with premium finishes Spa-like primary suite with whirlpool tub and abundant closet space Large wood-burning fireplace Expansive windows with abundant natural light Attached garage plus a separate storage garage Exceptional storage throughout Beautifully landscaped gardens with water feature New oversized deck Small, private nine-residence association Residents enjoy outstanding community amenities including: In-ground swimming pool Tennis courts Scenic pond Hiking and biking trails Direct access to the nearby Stowe Recreation Path Located just minutes from world-class skiing, championship golf, fine dining, boutique shopping, and all that Stowe has to offer, this residence provides the ideal Vermont lifestyle in every season. Offered fully furnished

Listed by Bobby Roberts of Rusty Nail Real Estate

$
$
%
$/month over payments
Federal 30-year interest rate: 6.55% last updated on Jul 16, 2026
* All Figures are estimates. Check with your bank or proposed mortgage company for actual interest rates.
This product uses the FRED® API but is not endorsed or certified by the Federal Reserve Bank of St. Louis.

Virtual TourSave FavoriteSchedule TourAsk A QuestionMore Details

Lot K Longview Place Brentwood NH 03833
Active With Contract

MLS Number 5092237

  • Residential Single Family
  • Full Bath 1
  • Address Lot K Longview Place
  • Construction Pre-Construction
  • Bedrooms 4

Discover Longview Place - Brentwood's hidden treasure along the Exeter River. This exclusive enclave of thirteen 2+ acre homesites offers privacy, natural beauty, and a location that keeps you connected. This custom designed, with detached garage, plan is sure to turn heads. Built by Langdon Construction with quality in mind, you'll find CertainTeed vinyl siding, Paradigm Low-E windows, natural red oak flooring, and elegant trim details like Rosemont window and door headers. A premium walkout basement invites future expansion, while 95% efficient forced hot air heating with central A/C ensures year-round comfort. Outside, a paved driveway and paver walkway lead to your welcoming entrance. Stone Creek Drive connects directly to Route 125 for quick access north to Epping and Route 101, or south to Massachusetts and Route 495. Here, you'll find the space you want, the quality you expect, and the lifestyle you've been waiting for.

Listed by Benjamin Morrison of The Gove Group Real Estate,LLC

$
$
%
$/month over payments
Federal 30-year interest rate: 6.55% last updated on Jul 16, 2026
* All Figures are estimates. Check with your bank or proposed mortgage company for actual interest rates.
This product uses the FRED® API but is not endorsed or certified by the Federal Reserve Bank of St. Louis.

Save FavoriteSchedule TourAsk A QuestionMore Details

661 Ripley Road Waterbury VT 05677

Waterbury, VT661 Ripley Road, Unit 2

Price$1,818,000

Est. Mortgage: $/month

MLS Number 5041467

  • Residential Single Family
  • Full Bath 3
  • Address 661 Ripley Road
  • Construction Existing
  • Bedrooms 4

Enjoy breathtaking panoramic vistas from Camel's Hump to Mt. Mansfield through nearly every window in this fabulous, newly renovated home. Sip your morning coffee in the hot tub as the sun climbs, then step inside to discover an interior that's as breathtaking as the scenery. On the main level you will find a kitchen equipped with high end appliances and stunning quartz countertops, a spacious living room warmed by a sleek, wall-mounted, gas fireplace and Brazilian cherry floors, all showcasing spectacular mountain views through oversized windows. The main floor also includes a generous dining area ideal for entertaining and a den for work-from-home days. Upstairs, the luxurious primary suite offers awe-inspiring views and a spa-like bathroom. Three additional bedrooms on this level provide ample space for family and guests. The walk-out lower level is designed for comfort and versatility, with a cozy TV room that opens to the outdoors, an office, and two bonus rooms. Located on a beautifully landscaped lot with an outbuilding for lawn and garden storage. Modern conveniences abound: a high-efficiency boiler, A/C throughout, on-demand hot water, and an advanced security system that lets you unlock doors, adjust temperatures, and silence alarms from anywhere. This home is a rare blend of luxury, comfort, and nature's beauty designed for those who appreciate fine living and unparalleled views. A must-see property that offers proven rental income.

Listed by Pall Spera of Pall Spera Company Realtors-Stowe (Phone: 561-762-8188), Susan ORourke of Pall Spera Company Realtors-Stowe Village

$
$
%
$/month over payments
Federal 30-year interest rate: 6.55% last updated on Jul 16, 2026
* All Figures are estimates. Check with your bank or proposed mortgage company for actual interest rates.
This product uses the FRED® API but is not endorsed or certified by the Federal Reserve Bank of St. Louis.

Virtual TourSave FavoriteSchedule TourAsk A QuestionMore Details

95 Middletown Road Londonderry VT 05155

MLS Number 5064182

  • Commercial
  • Address 95 Middletown Road
  • Year Built 1865
  • Square Feet 7,564
  • Acreage 2.4

One Of A Kind Lifestyle Offering! A Home, A Business, A Farm, A Superb Location in Southern Vermont-For Sale as a Turnkey operation. SoLo Farm & Table, an award winning and authentic Farm to Table restaurant located in South Londonderry, Vermont is all of the above. Built in 1865, this has been a very popular 4-season destination property with an established loyal clientele, serving both locals and visitors. In the past 15 years, the owners have made this dream come true. SoLo has been improved upon and rebuilt in every way possible and become an extremely successful nationally recognized restaurant. With new and state of the art kitchen, built in wood fired masonry grill, sound proofed dining rooms, display wine cellar, upgraded features abound on the property including a large greenhouse for supplying the restaurant's produce, a state of the art stone patio with a custom built whole animal cooker, a hardwired generator, a level 2 EV charger etc.{complete list of physical improvements, equipment and financials available upon request w/NDA}.The property is also a 4-bedroom home that has been tastefully redesigned and upgraded from it's bygone stature as an Inn where the owners have raised their family. Additionally, there is a classic Vermont barn and a freestanding rental ADU on this 2.4 acre property that is bordered by 100 year old stone walls. It truly must be seen to be understood, to imagine the possibilities of living/lodging and working at this amazing property.

Listed by Eric Nathan of Nathan Auction & Real Estate Inc.

$
$
%
$/month over payments
Federal 30-year interest rate: 6.55% last updated on Jul 16, 2026
* All Figures are estimates. Check with your bank or proposed mortgage company for actual interest rates.
This product uses the FRED® API but is not endorsed or certified by the Federal Reserve Bank of St. Louis.

Save FavoriteSchedule TourAsk A QuestionMore Details

95 Middletown Road Londonderry VT 05155

Londonderry, VT95 Middletown Road

Price$1,800,000

Est. Mortgage: $/month

MLS Number 5087347

  • Residential Single Family
  • Full Bath 2
  • Village So. Londonderry
  • Address 95 Middletown Road
  • Construction Existing

One-of-a-Kind Vermont Lifestyle Property Home, Income & Creative Opportunity Welcome to an exceptional Southern Vermont offering that blends refined country living with rare income and lifestyle flexibility. Set on 2.4 picturesque acres in South Londonderry, this beautifully restored 1865 property is first and foremost a warm and inviting 4-bedroom home-rich in character, thoughtfully updated, and designed for everyday living. Originally an inn and lovingly reimagined by its current owners, the residence offers comfortable living spaces alongside multiple options for creative use, hosting, or generating income. A separate rental ADU, classic Vermont barn, greenhouse, and expansive grounds bordered by historic stone walls create a setting that feels both private and full of possibility. Adding to the property's versatility is the space currently home to the nationally recognized SoLo Farm & Table-an award-winning farm-to-table restaurant with a loyal following. Fully equipped with a state-of-the-art kitchen, wood-fired masonry grill, sound-insulated dining rooms, and curated wine display, this space is ideal for a turnkey culinary venture-or could be reimagined as a studio, event venue, workshop, or expanded residential use. Outdoor living is equally compelling, featuring a beautifully designed stone patio with a custom-built whole animal cooker, a hard-wired generator, established growing spaces, and room to gather, create, and unwind. Whether you envision continuing a celebrated culinary destination, cultivating a home-based business, or simply enjoying a distinctive Vermont property with room to grow, this offering presents a rare opportunity to live, work, and thrive in one remarkable setting.

Listed by Eric Nathan of Nathan Auction & Real Estate Inc.

$
$
%
$/month over payments
Federal 30-year interest rate: 6.55% last updated on Jul 16, 2026
* All Figures are estimates. Check with your bank or proposed mortgage company for actual interest rates.
This product uses the FRED® API but is not endorsed or certified by the Federal Reserve Bank of St. Louis.

Save FavoriteSchedule TourAsk A QuestionMore Details

Broker Reciprocity 

Copyright 2026 PrimeMLS, Inc. All rights reserved. This information is deemed reliable, but not guaranteed. The data relating to real estate displayed on this display comes in part from the IDX Program of PrimeMLS. The information being provided is for consumers’ personal, non-commercial use and may not be used for any purpose other than to identify prospective properties consumers may be interested in purchasing. Data last updated July 24, 2026 7:08 PM UTC