SIGN UP or LOG IN 's Account

Log in to see your saved listings or edit your searches:

No account? Sign up now to save searches, listings, and get tailored listing notifications. It's free, opt-out anytime.

Find Your New Home

Sign Up Today!

Get fresh listings via email, save your favorite listings, match with similar properties, and unlock additional property info.

Create Your Account

Do not fill in this field:

Already have an account? Log in

and narrow your search. If you have fewer than 200 results, you can save your search.

Alburgh VT Mobile Real Estate

r=6925-6936
30 Vermont Route 12 Hartland VT 05048

Hartland, VT30 Vermont Route 12

Price$525,000

Est. Mortgage: $/month

Active With Contract

MLS Number 5082986

  • Residential Single Family
  • Full Bath 1
  • Address 30 Vermont Route 12
  • Construction Existing
  • Bedrooms 4

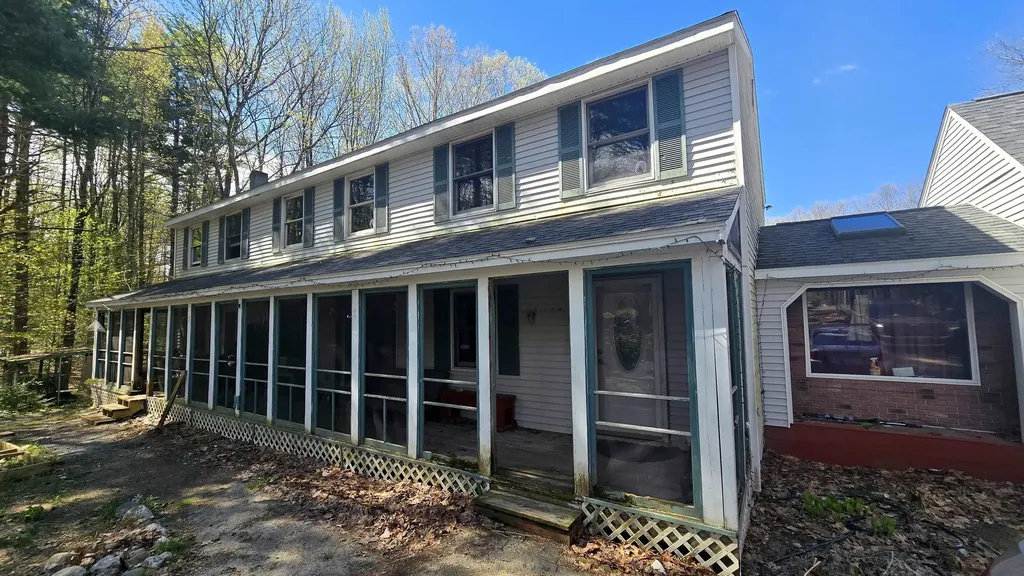
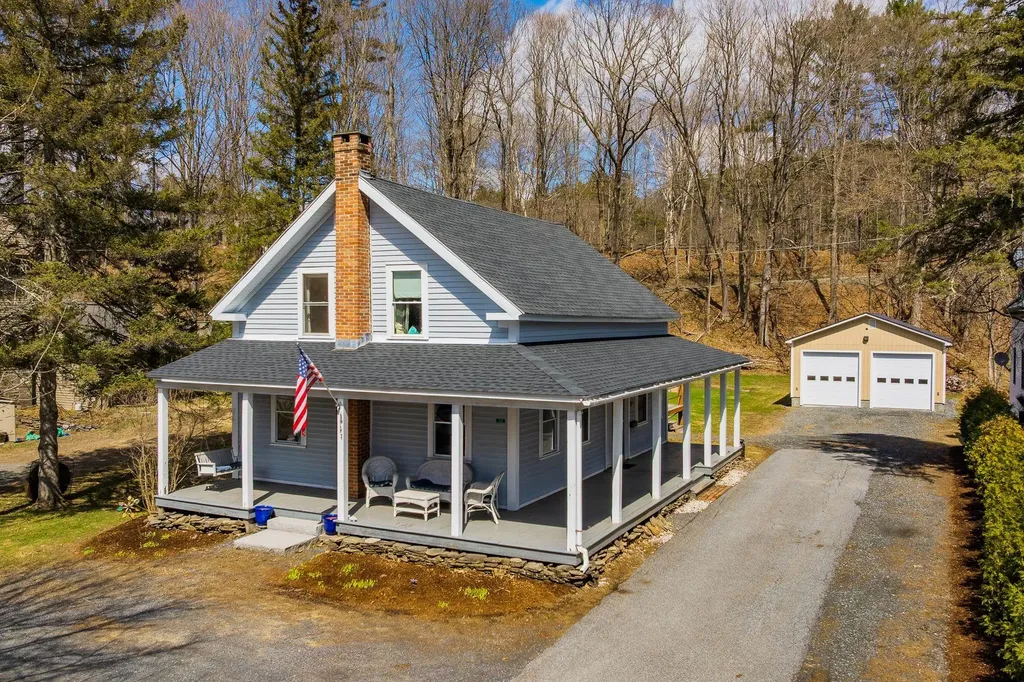
Classic 1880 New Englander set on a level 1 acre lot in downtown Hartland. Walk to everything! This 1.75-story Cape offers approximately 2,238 SF with 4 Bedrooms and a welcoming wraparound covered porch that adds both charm & functional outdoor living space. Interior features include a traditional layout with a nice flow from room to room. The Laundry/Mudroom area provides pantry storage and easy access to a recently remodeled Kitchen offering quality KraftMaid cabinetry, granite countertops, and a cozy breakfast nook. The adjacent Dining Room features maple floors, while the sunny Living room has warm wood finishes and a hearth for a future wood/pellet stove. The Study just off the Living Room is ideal for a home office. The second floor includes four bedrooms, a half bath, and a bonus room. The large Primary bedroom has a newer mini-split (heat and air cond.) and closet, with an additional bonus room that can be expanded for future use (bath/closets). The remaining three bedrooms are also suitable for more office, guest, or flex use. The half bathroom on the second level includes tile flooring & double sinks, and the first floor full bathroom features tile flooring with radiant heat. Recent improvements include a gas fired forced hot air furnace (approx. 2021), updated double insulated windows, and the impressive Kitchen remodel (3 yrs ago). Mechanicals include an 80G electric water heater, primary bedroom mini-split, and 150 Amp Service. Exterior highlights include a "supersized" heated 26' x 30' detached 2-bay garage with 12' ceilings, 2x6 insulated construction, 10' x 10' doors, torsion spring door openers, and 50 Amp power. Additional features include a pressure-treated private rear deck with hot tub (negotiable), garden shed, and level yard ideal for gardening, recreation, and outdoor enjoyment. Convenient in-town location with super quick access to Upper Valley amenities, and only 20 minutes to Dartmouth Hitchcock, in a town that allows high school choice.

Listed by John Bassette of Bassette Real Estate Group
$
$
%
$/month over payments
Federal 30-year interest rate: 6.55% last updated on Jul 16, 2026
* All Figures are estimates. Check with your bank or proposed mortgage company for actual interest rates.
This product uses the FRED® API but is not endorsed or certified by the Federal Reserve Bank of St. Louis.

Save FavoriteSchedule TourAsk A QuestionMore Details

81 High Street Cavendish VT 05142

Cavendish, VT81 High Street

Price$525,000

Est. Mortgage: $/month

MLS Number 5038813

  • Residential Single Family
  • Full Bath 2
  • Address 81 High Street
  • Construction Existing
  • Bedrooms 6

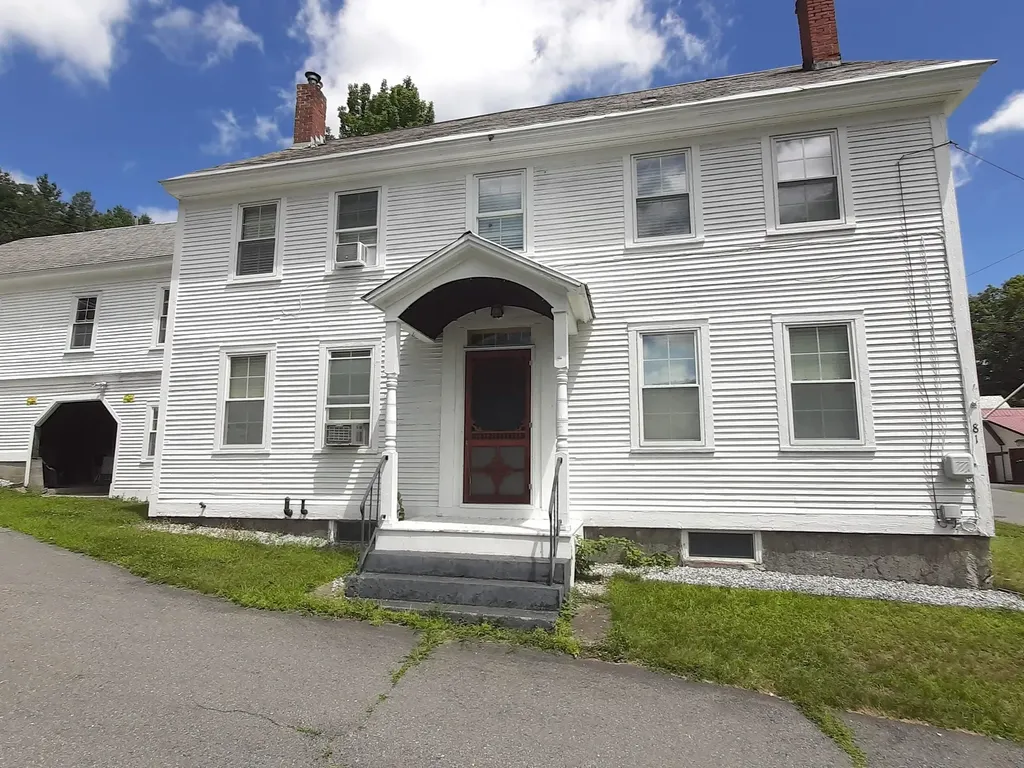
This 1850s renovated property located right in the heart of the village adapts perfectly to your lifestyle or investment goals. This home functions seamlessly as a spacious 5-bedroom, 2-bathroom home or is ready to operate as two separate income-generating rental units. The unfinished third floor can easily be converted into additional living space, a master suite, or a bonus room. The spacious attached barn offers incredible storage. This property is just steps away from the local post office and village park and is located just minutes from Okemo Mountain Resort, making it a perfect Winter getaway or a lucrative Airbnb. Quick, direct access to Interstate 91 simplifies travel.

Listed by Tyleen Murray of Kelley Real Estate,Inc.

$
$
%
$/month over payments
Federal 30-year interest rate: 6.55% last updated on Jul 16, 2026
* All Figures are estimates. Check with your bank or proposed mortgage company for actual interest rates.
This product uses the FRED® API but is not endorsed or certified by the Federal Reserve Bank of St. Louis.

Save FavoriteSchedule TourAsk A QuestionMore Details

770 Laconia Road Belmont NH 03220

Belmont, NH770 Laconia Road

Price$525,000

Est. Mortgage: $/month

MLS Number 5088767

  • Multifamily
  • Address 770 Laconia Road
  • Units 2
  • Acreage 1.23
  • Square Feet 2,240

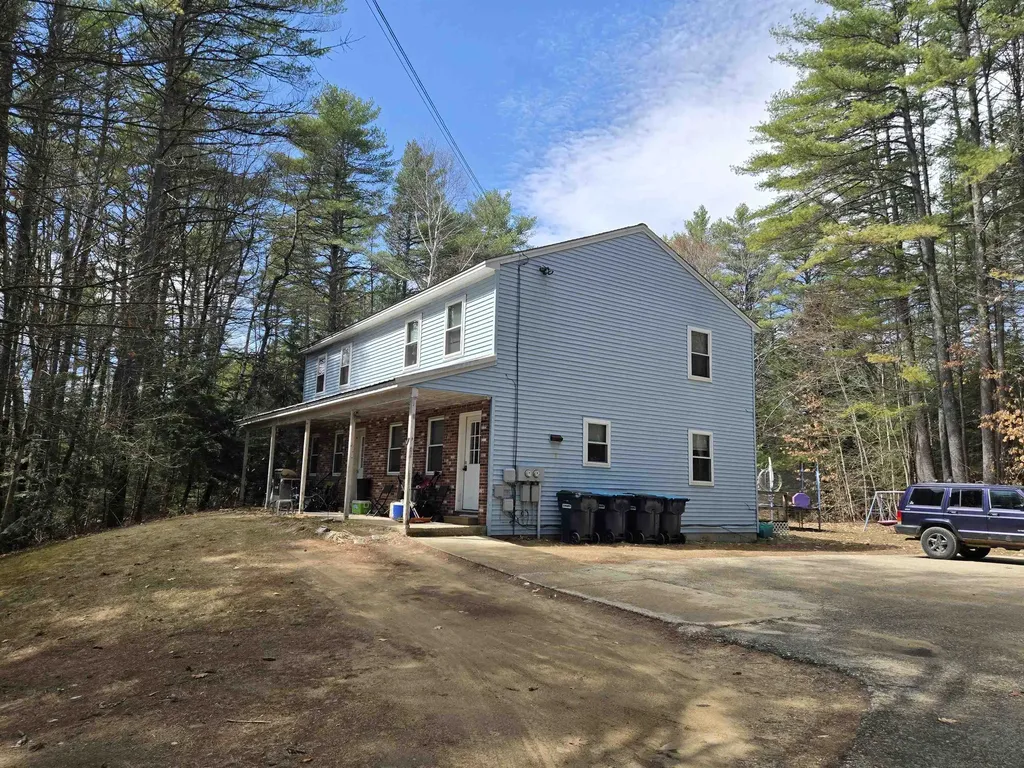
770 Laconia Road is a Townhouse style Duplex dwelling. Offered for sale along with the abutting parcel at 762Laconia Road. Tracts I & II share a deed but can be sold separately. Priced to be sold individually. List price is for 770 Laconia Road only. Reciprocal well and infrastructure easement exists on the deed. Great investment property. Broker Interest.

Listed by Dina Condodemetraky of DSC Realty

$
$
%
$/month over payments
Federal 30-year interest rate: 6.55% last updated on Jul 16, 2026
* All Figures are estimates. Check with your bank or proposed mortgage company for actual interest rates.
This product uses the FRED® API but is not endorsed or certified by the Federal Reserve Bank of St. Louis.

Save FavoriteSchedule TourAsk A QuestionMore Details

762 Laconia Road Belmont NH 03220

Belmont, NH762 Laconia Road

Price$525,000

Est. Mortgage: $/month

MLS Number 5088769

  • Multifamily
  • Address 762 Laconia Road
  • Units 2
  • Bathroom 2
  • Acreage 1.11

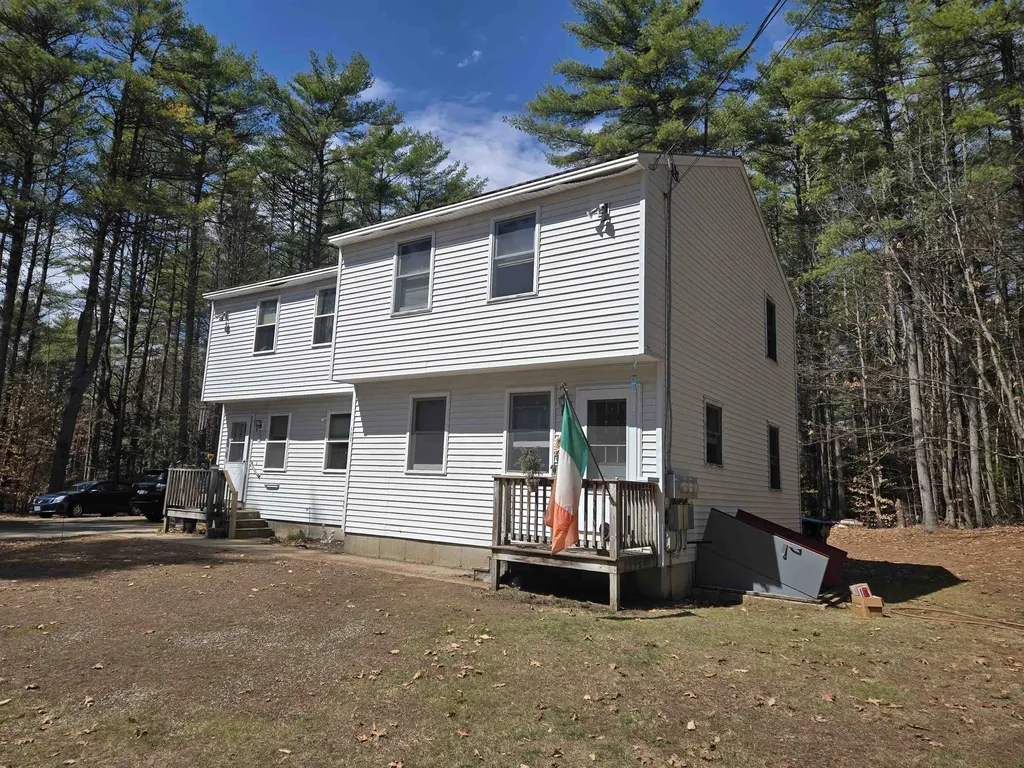
762 Laconia Road is a Townhouse style Duplex dwelling. Offered for sale along with the abutting parcel at 770 Laconia Road. Tracts I & II share a deed but can be sold separately. Priced to be sold individually. List price is for 762 Laconia Road only. Reciprocal well and infrastructure easement exists on the deed. Great investment property. Broker Interest.

Listed by Dina Condodemetraky of DSC Realty

$
$
%
$/month over payments
Federal 30-year interest rate: 6.55% last updated on Jul 16, 2026
* All Figures are estimates. Check with your bank or proposed mortgage company for actual interest rates.
This product uses the FRED® API but is not endorsed or certified by the Federal Reserve Bank of St. Louis.

Save FavoriteSchedule TourAsk A QuestionMore Details

39 Fieldstone Circle Weare NH 03281

Weare, NH39 Fieldstone Circle

Price$525,000

Est. Mortgage: $/month

Pending

MLS Number 5088829

  • Residential Single Family
  • Full Bath 3
  • Address 39 Fieldstone Circle
  • Construction Existing
  • Bedrooms 5

39 Fieldstone Circle offers a value-add opportunity for investors or owner-occupants looking to build equity. Currently configured as a 2-unit multi-family, the property legally allows for a 3rd unit, creating strong potential for increased cash flow. The property does need renovations and updating, but the framework is there for someone willing to put in the work. Convenient Weare location with upside potential for rental income and future appreciation. Great opportunity for a buyer looking for a project with income-producing potential.n **AGENTS SEE NON PUBLIC REMARKS FOR SHOWING INFORMATION**

Listed by Connie Mullen of The Mullen Realty Group,LLC

$
$
%
$/month over payments
Federal 30-year interest rate: 6.55% last updated on Jul 16, 2026
* All Figures are estimates. Check with your bank or proposed mortgage company for actual interest rates.
This product uses the FRED® API but is not endorsed or certified by the Federal Reserve Bank of St. Louis.

Save FavoriteSchedule TourAsk A QuestionMore Details

22 Marble Street Brandon VT 05733

Brandon, VT22 Marble Street

Price$525,000

Est. Mortgage: $/month

MLS Number 5089939

  • Residential Single Family
  • Address 22 Marble Street
  • Construction Existing
  • Bedrooms 2
  • Bathroom 2

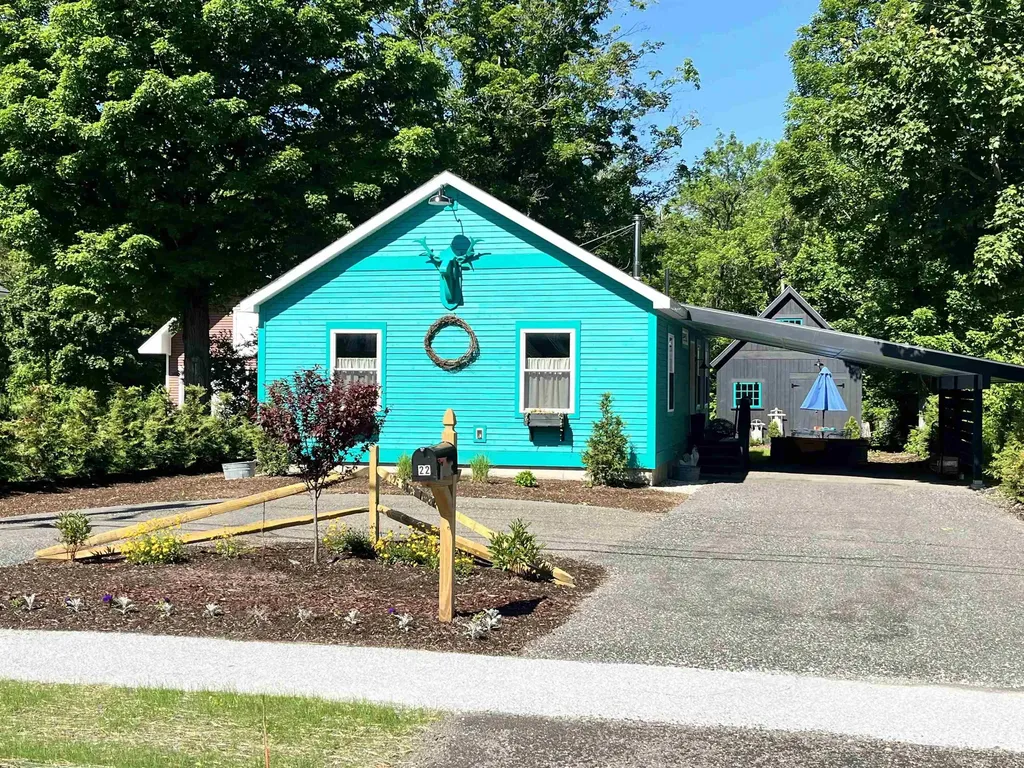
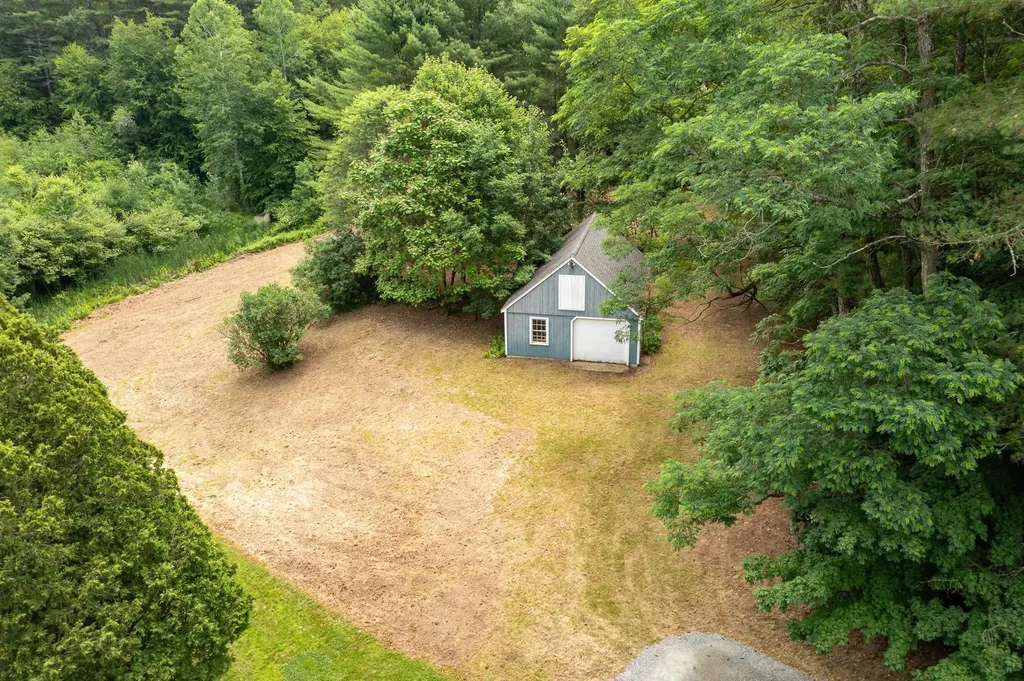
Stylish newly built home featuring thoughtful design and quality finishes throughout. Open concept living with an inviting living room with a cozy wood stove overlooking the barn and backyard. Kitchen with custom shelving, striking walnut and black tile countertops, brand new Unique Classic retro style kitchen appliances and a center bar for workspace and entertaining. Custom moldings throughout and added exposed beams bring warmth, charm, and architectural character. A true highlight of the property is the completely renovated barn, with vaulted ceiling with exposed beams, shiplap walls, pine flooring, fully spray foamed, recessed lighting and chandelier! Ideal as an art studio, fitness space or for gatherings. The barn already includes 60 amp service, offering the potential to add a heat pump and create year-round finished living space. This fossil fuel free, air conditioned home offers the convenience of town sewer and water, along with an added water filtration system. Additional details include custom wood awnings, wool insulation, three exterior hose spigots supporting the extensive landscaping opportunities, durable recycled material circular driveway and a full basement for plenty of storage. The deep lot is further enhanced by new modern and split rail fencing, fire pit, and an attractive, highly functional covered carport that also adds privacy. All of this is conveniently located within walking distance to downtown Brandon, where you can enjoy restaurants, galleries, shops, and the vibrant community events that make Brandon such a special place to call home.

Listed by Wendy Rowe of Rowe Real Estate

$
$
%
$/month over payments
Federal 30-year interest rate: 6.55% last updated on Jul 16, 2026
* All Figures are estimates. Check with your bank or proposed mortgage company for actual interest rates.
This product uses the FRED® API but is not endorsed or certified by the Federal Reserve Bank of St. Louis.

Virtual TourSave FavoriteSchedule TourAsk A QuestionMore Details

104 North Winnimere Road Greensboro VT 05841

MLS Number 5026446

  • Residential Single Family
  • Construction Existing
  • Bedrooms 4
  • Bathroom 1
  • Square Feet 1,788

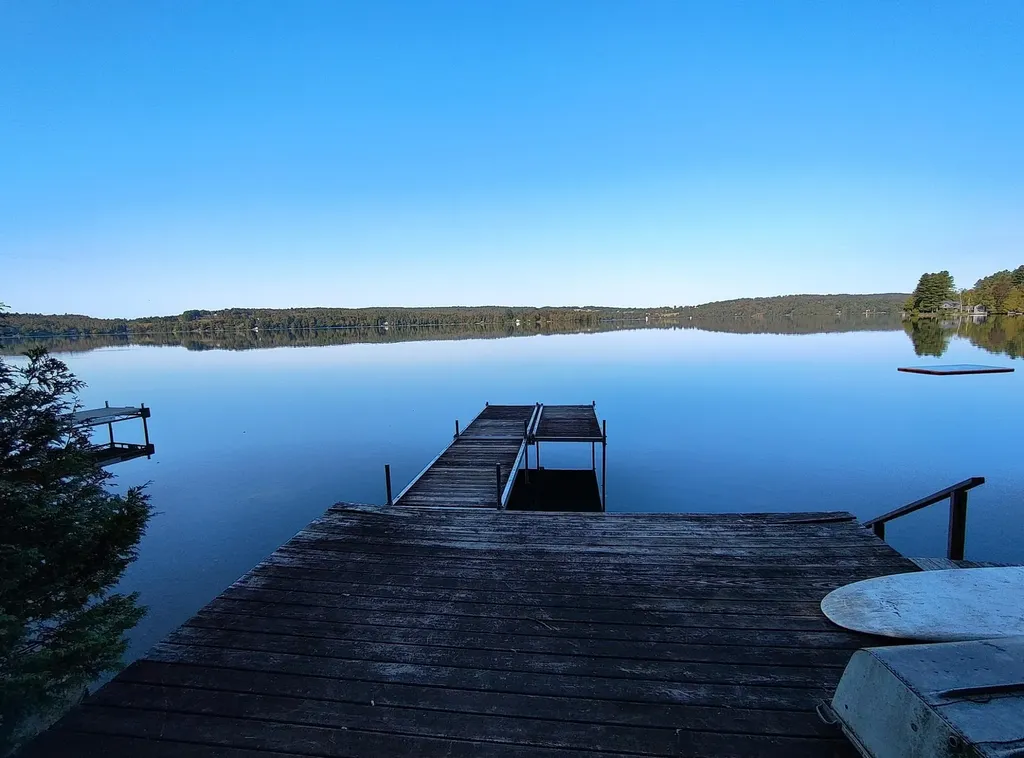
Your Caspian Lake camp awaits! Come to Vermont and step back into yesteryear. This camp has been in the Morin family for several decades, and includes a deeded right-of-way to the water's edge and dock. Open the door to the mud room and find yourself transported to the past. While you're welcome to bring your laptop and work from the sunroom, you might prefer to spend your days typing away lakeside on the dock! This camp offers the perfect spot for your family to make memories while boating, fishing, and swimming at Caspian Lake. The camp features: * Four upstairs bedrooms with large windows for a great summer breeze off the lake * A covered porch on the lake side * A bathroom with shower * A living room with woodstove insert * A large kitchen with dining area The camp uses public water, and has a septic system shared with the neighboring camp. Please note, the camp is being sold in AS IS AS STANDS condition. Caspian camps rarely come on the market, so now is the time to schedule your private showing. This opportunity won't last long!

Listed by Penny Mason-Anderson of Pall Spera Company Realtors-Morrisville

$
$
%
$/month over payments
Federal 30-year interest rate: 6.55% last updated on Jul 16, 2026
* All Figures are estimates. Check with your bank or proposed mortgage company for actual interest rates.
This product uses the FRED® API but is not endorsed or certified by the Federal Reserve Bank of St. Louis.

Virtual TourSave FavoriteSchedule TourAsk A QuestionMore Details

294 Briere Patch Lane Derby VT 05829

Derby, VT294 Briere Patch Lane

Price$525,000

Est. Mortgage: $/month

MLS Number 5094151

  • Residential Single Family
  • Full Bath 2
  • Construction Existing
  • Bedrooms 3
  • Bathroom 2

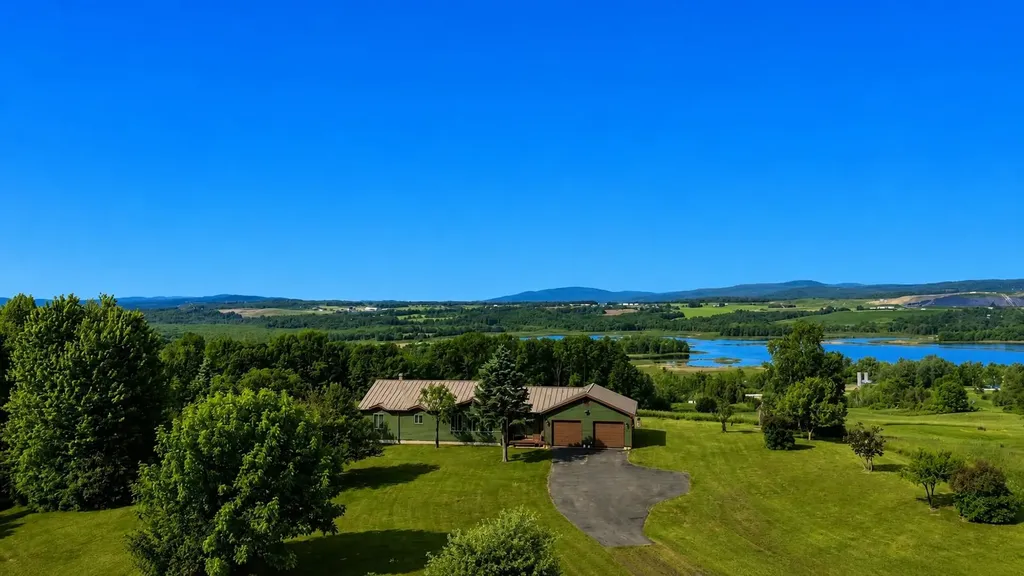
Escape to a peaceful countryside setting with this exceptional 10.25-acre property in Derby, Vermont, offering breathtaking mountain views and lake scenery. Tucked away for privacy while remaining close to everyday conveniences, this residence combines comfort, functionality, and natural beauty. Upon arrival, an oversized entry space provides the perfect transition for outdoor gear, seasonal attire, or everyday organization. Continue into the thoughtfully designed kitchen area featuring abundant cabinetry, ample preparation surfaces, and seamless connection to the dining area and adjoining gathering space. The open-concept layout is highlighted by vaulted ceilings that create an airy atmosphere filled with natural light. The spacious primary bedroom serves as a relaxing sanctuary complete with a dedicated full bath. Two additional sleeping quarters offer flexibility for visitors, hobbies, remote employment, or household members, along with incorporating a laundry area, enhancing daily efficiency. The expansive lower level, measuring approximately (30'7"x50'8"), presents tremendous potential for recreation, fitness equipment, creative pursuits, storage solutions, or future finishing possibilities. Also, an attached two-car garage provides year-round ease with all four seasons. Additional amenities include a drilled well, onsite wastewater system, durable metal roofing, 200-amp electrical service, storage outbuilding, plus a rear deck perfectly positioned for taking in the surrounding vistas. Outdoor enthusiasts will appreciate direct VASA trail access and close proximity to Jay Peak Resort, while golfers can enjoy nearby fairways and clubhouse facilities. Interstate 91, shopping destinations, dining establishments, and community services are all just minutes away, creating an ideal balance between rural tranquility and modern accessibility.

Listed by MyKayla Tanguay of Jim Campbell Real Estate

$
$
%
$/month over payments
Federal 30-year interest rate: 6.55% last updated on Jul 16, 2026
* All Figures are estimates. Check with your bank or proposed mortgage company for actual interest rates.
This product uses the FRED® API but is not endorsed or certified by the Federal Reserve Bank of St. Louis.

Virtual TourSave FavoriteSchedule TourAsk A QuestionMore Details

63 Drinkwater Road Hampton Falls NH 03844

Hampton Falls, NH63 Drinkwater Road

Price$525,000

Est. Mortgage: $/month

MLS Number 5086690

  • Land
  • Address 63 Drinkwater Road
  • Acreage 2.14
  • Area NH-Rockingham
  • PricePerSqFt 245327.1

Rare offering and available. Build your dream home on one of the only Hampton Falls lots of land currently available. This is an approved 2.1 acre buildable lot 250' X 190' deep (approx) for a 3 bedroom home. Variances have just expired for the home the current homeowner planned on building....due to his unexpected death, Seller can no longer build here. This land has wonderful southern exposure. A full set of house plans is available and can be included in said sale if desired. The Septic and Well for said home has been previously approved....yet must be re-submitted now. Do not wait on this hard to find property. This land is a dream come true! Do not wait!

Listed by Diane Silva of Ocean to Lakes Realty

$
$
%
$/month over payments
Federal 30-year interest rate: 6.55% last updated on Jul 16, 2026
* All Figures are estimates. Check with your bank or proposed mortgage company for actual interest rates.
This product uses the FRED® API but is not endorsed or certified by the Federal Reserve Bank of St. Louis.

Virtual TourSave FavoriteSchedule TourAsk A QuestionMore Details

2832 New Hampshire Route 175 Thornton NH 03285

MLS Number 5082960

  • Residential Single Family
  • Full Bath 2
  • Construction Existing
  • Bedrooms 4
  • Bathroom 2

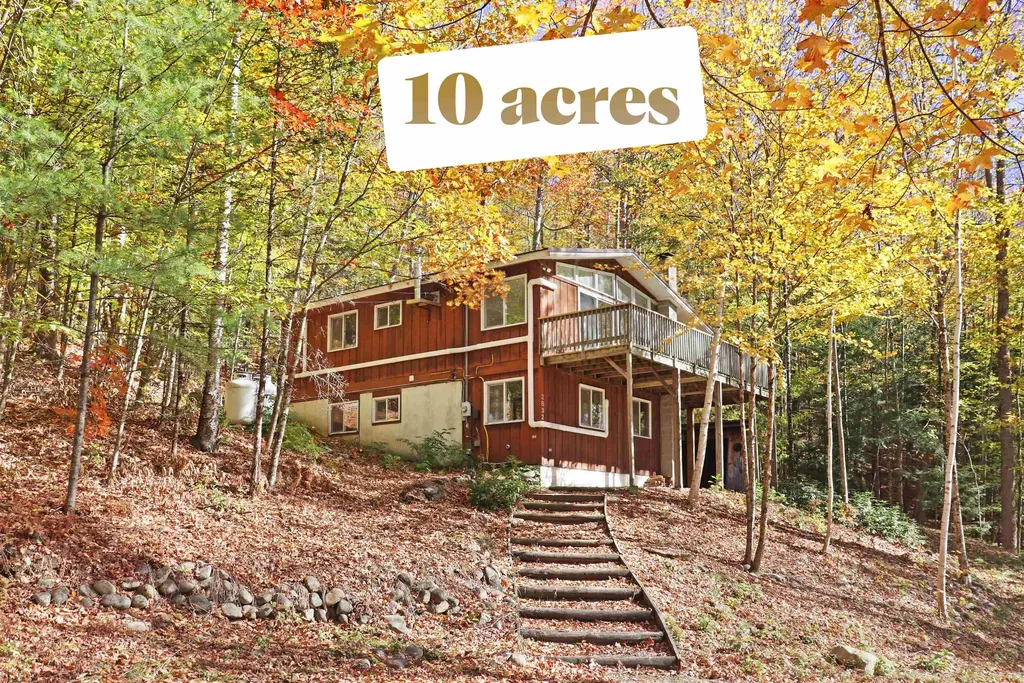
Welcome to 2832 Route 175! This bright and versatile 4-bed 2-bath residence on 10 private acres boasts easy access to the best of the White Mountains and Lakes Region - perfectly positioned for year-round recreation. Outdoor lovers will appreciate being minutes from iconic trailheads: tackle the Welch-Dickey loop for spectacular ridge views, explore nearby Smarts, Tecumseh and Peaked Pond hikes, or wander into the White Mountain National Forest for day trips and scenic drives. Skiiers and winter sports fans are within a short drive of Waterville Valley Resort and a straight shot to Loon, Cannon and Bretton Woods - ideal for season passes, lessons and mountain dining. For water recreation, the Pemi River, local swimming holes and nearby Newfound and Squam Lakes offer boating, fishing, kayaking and sandy beaches; summer favorites and family outings are all close by. Golf, dining and local events are minutes away at Owl's Nest Resort and Jack O'Lantern Golf Course, while well-stocked markets, farmstands and classic New England attractions - Lost River Gorge, Polar Caves, and scenic byways through Franconia Notch - make this a superb base for weekend guests or a full-time mountain lifestyle. Whether you're commuting to Plymouth, looking for a recreational hub, or dreaming of peaceful privacy with big-country access, this home places you squarely in the middle of New Hampshire's best outdoor and seasonal offerings.

Listed by Vicky Galkina of BHHS Verani Wolfeboro

$
$
%
$/month over payments
Federal 30-year interest rate: 6.55% last updated on Jul 16, 2026
* All Figures are estimates. Check with your bank or proposed mortgage company for actual interest rates.
This product uses the FRED® API but is not endorsed or certified by the Federal Reserve Bank of St. Louis.

Virtual TourSave FavoriteSchedule TourAsk A QuestionMore Details

335 Tinmouth Road Danby VT 05739

Danby, VT335 Tinmouth Road

Price$525,000

Est. Mortgage: $/month

MLS Number 5093178

  • Residential Single Family
  • Full Bath 2
  • Address 335 Tinmouth Road
  • Construction Existing
  • Bedrooms 3

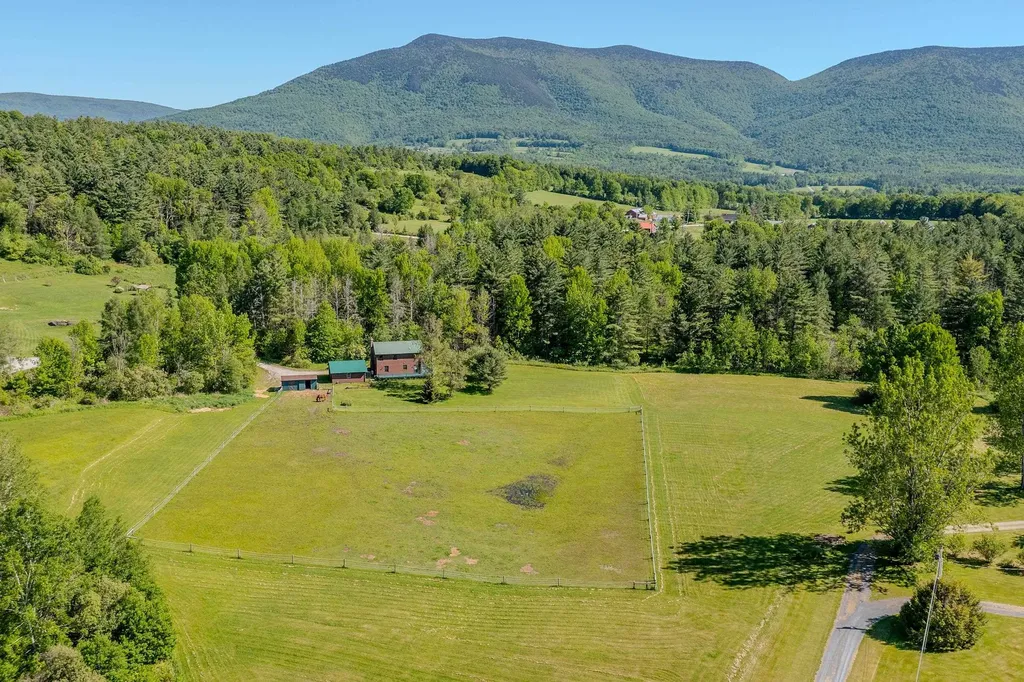
Welcome to this three bedroom, two bath log home on 10.65 acres that has lovely pastoral and mountain views. Privately set back off a paved road, the location is rural yet convenient. The residence is within 15 minutes of restaurants and shopping in historic Dorset and Wallingford. Rutland and Manchester amenities are less than a 30 minute drive. The property has a two stall barn and a fenced level pasture good for having a few animals or a large garden. Mini-splits provide efficient heat and AC for comfort while the soapstone woodstove provides ambiance as well. The location is ideal for outdoor enthusiasts as it is also close to many hiking or biking trails and the Green Mountain National Forest. The downhill ski areas of Bromley, Okemo, Stratton and Killington are within a 40 minute drive. Many lakes are also within close proximity. Smokey House Center is right down the road from this property conserving several thousand acres while providing education in forestry and farming for youth. The property lends itself to either a full time residence with garage and lots of storage space or an ideal country retreat. The house offers open concept living with spacious kitchen and dining that views the stone hearth or walks out onto a lovely deck overlooking the pasture. There's a main level bedroom, bath, mudroom and lovely shaded front porch. Upstairs there's two very specious bedrooms boasting deep closets and a bath... all bedrooms feature lovely views of the pasture and mountains beyond. Embrace this log home!

Listed by Laura Beckwith and Elizabeth Romano of Josiah Allen Real Estate,Inc.

$
$
%
$/month over payments
Federal 30-year interest rate: 6.55% last updated on Jul 16, 2026
* All Figures are estimates. Check with your bank or proposed mortgage company for actual interest rates.
This product uses the FRED® API but is not endorsed or certified by the Federal Reserve Bank of St. Louis.

Virtual TourSave FavoriteSchedule TourAsk A QuestionMore Details

1 Hiawatha Avenue Essex Junction VT 05452

Essex Junction, VT1 Hiawatha Avenue

Price$525,000

Est. Mortgage: $/month

Pending

MLS Number 5094134

  • Residential Single Family
  • Full Bath 1
  • Address 1 Hiawatha Avenue
  • Construction Existing
  • Bedrooms 4

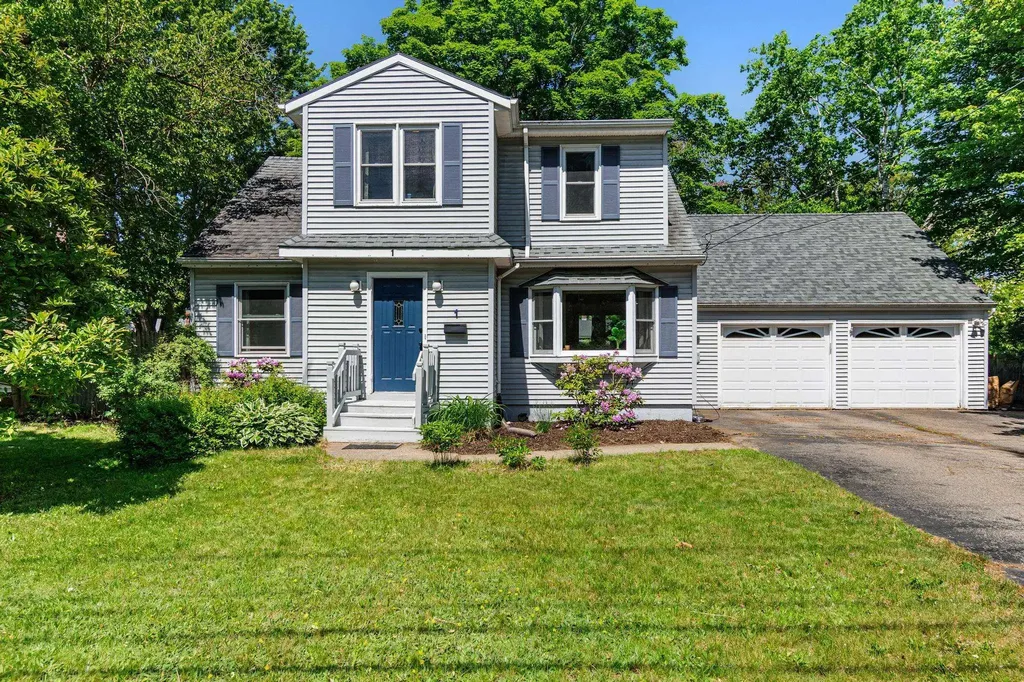
Located near local shopping, restaurants, schools, and everyday amenities, this Essex Junction home blends comfort, function, storage, and convenience in a well-established setting! A thoughtfully laid-out home with flexible living spaces inside and inviting outdoor areas to enjoy. The 4-bedroom floor plan offers two bedrooms on the main level and two upstairs, creating options for bedrooms, office space, guest space, or hobbies. The main level features comfortable living areas, a full bath, and a practical galley kitchen with a sliding glass door that opens directly to the back deck. Built-in deck seating adds character and function, while the large private fenced backyard offers space to relax, garden, dine outside, or simply enjoy the setting. Upstairs, the generous primary bedroom stands out with built-ins, a walk-in closet, and plenty of room to unwind. A shared full bath includes both a soaking tub and a separate shower. The finished basement expands the usable living space and includes a large laundry room with shelving and hanging space for everyday organization. The garage also offers loft storage above, providing convenient room for seasonal items, tools, and more. With established landscaping, a flexible bedroom layout, finished lower-level space, outdoor living, and smart storage throughout, this Essex Junction home blends comfort, function, and everyday convenience.

Listed by Julie Danaher of Ridgeline Real Estate

$
$
%
$/month over payments
Federal 30-year interest rate: 6.55% last updated on Jul 16, 2026
* All Figures are estimates. Check with your bank or proposed mortgage company for actual interest rates.
This product uses the FRED® API but is not endorsed or certified by the Federal Reserve Bank of St. Louis.

Virtual TourSave FavoriteSchedule TourAsk A QuestionMore Details

Broker Reciprocity 

Copyright 2026 PrimeMLS, Inc. All rights reserved. This information is deemed reliable, but not guaranteed. The data relating to real estate displayed on this display comes in part from the IDX Program of PrimeMLS. The information being provided is for consumers’ personal, non-commercial use and may not be used for any purpose other than to identify prospective properties consumers may be interested in purchasing. Data last updated July 23, 2026 10:24 AM UTC