
SIGN UP or LOG IN 's Account

Log in to see your saved listings or edit your searches:

No account? Sign up now to save searches, listings, and get tailored listing notifications. It's free, opt-out anytime.

Find Your New Home

Sign Up Today!

Get fresh listings via email, save your favorite listings, match with similar properties, and unlock additional property info.

Create Your Account

Do not fill in this field:

Already have an account? Log in

and narrow your search. If you have fewer than 200 results, you can save your search.

Alburgh VT Mobile Real Estate

r=85-96
0 Cocheco Street Dover NH 03820

Dover, NH0 Cocheco Street

Price$3,750,000

Est. Mortgage: $/month

MLS Number 4812914

  • Land
  • Address 0 Cocheco Street
  • Acreage 1.3
  • Area NH-Strafford
  • Utilities Gas at Street

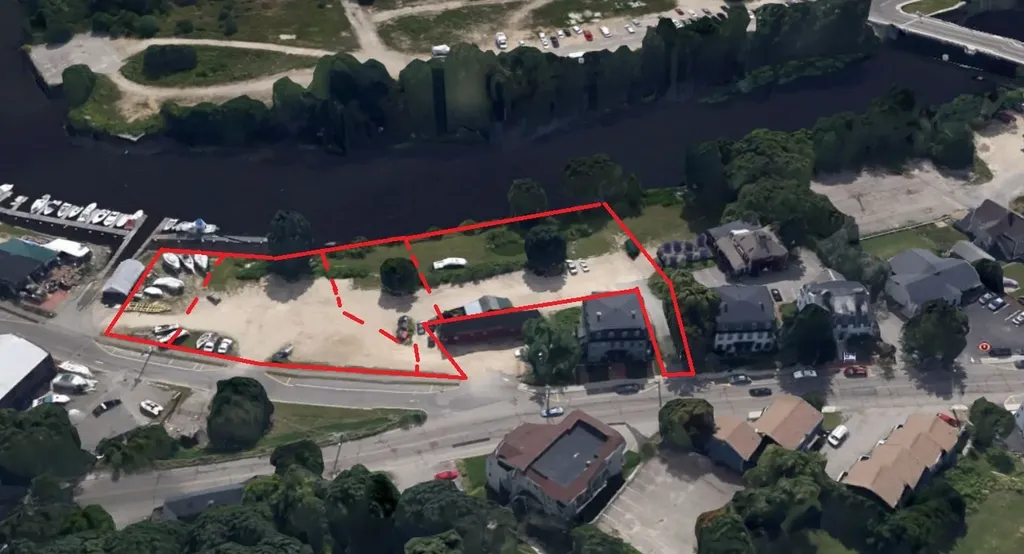
DOWNTOWN WATERFRONT - RIPARIAN RIGHTS - DEEPWATER ACCESS! Position your portfolio at the center of Dover's most ambitious transformation. This premier three-parcel assembly offers a combined 368+/- feet of Cocheco River frontage and 290+/- feet of street frontage on Cocheco St/Portland Ave. The crown jewel of this offering is the priceless riparian rights, providing direct deepwater docking and navigational access to Great Bay and the Atlantic Ocean. Situated within Dover's vibrant City Center, the Form-Based Zoning allows for maximum density and height, making it the perfect "Phase II" to the city's waterfront rebirth. Directly across the river, the $100M+ Cathartes "Waterfront District" is currently under construction, bringing 400+ luxury residential units, a 3.4-acre public park, and a new waterfront pavilion. This neighboring development, including "The Truette" apartments and townhomes, is creating a high-traffic, walkable destination with new restaurants, like the Mediterranean concept Topolino, and public kayak launches. Founded in 1623, Dover is one of the fastest-growing cities in the nation. With a regional catchment exceeding 100,000, this site is a major opportunity to capture the momentum of the New Hampshire Seacoast's premier waterfront revitalization. Secure your stake in the future of the Cocheco waterfront.

Listed by Gerry OConnell of KW Coastal and Lakes & Mountains Realty/Dover

$
$
%
$/month over payments
Federal 30-year interest rate: 6.71% last updated on Sep 3, 2026
* All Figures are estimates. Check with your bank or proposed mortgage company for actual interest rates.
This product uses the FRED® API but is not endorsed or certified by the Federal Reserve Bank of St. Louis.

Virtual TourSave FavoriteSchedule TourAsk A QuestionMore Details

203 Ocean Boulevard Hampton NH 03842

MLS Number 5103491

  • Commercial
  • Address 203 Ocean Boulevard
  • Year Built 1955
  • Square Feet 12,142
  • Acreage 0.1

Positioned directly along Hampton Beach's iconic Ocean Boulevard, 203 Ocean Blvd offers a rare opportunity to own a high-visibility, income-producing commercial property in the heart of the Seacoast's busiest beachfront district. This well-maintained oceanfront building features three separate retail rental units, each designed to capture exceptional foot traffic from tourists, beachgoers, and locals year-round. Large storefront windows, prominent signage exposure, and flexible layouts. Individual utilities for each unit and close proximity to parking enhance convenience for tenants and customers alike. With a stable rental history, this property stands out as a versatile investment perfect for owner-operators, investors, or anyone looking to expand their coastal commercial portfolio.

Listed by Lauren Stone of Carey Giampa,LLC/Rye

$
$
%
$/month over payments
Federal 30-year interest rate: 6.71% last updated on Sep 3, 2026
* All Figures are estimates. Check with your bank or proposed mortgage company for actual interest rates.
This product uses the FRED® API but is not endorsed or certified by the Federal Reserve Bank of St. Louis.

Save FavoriteSchedule TourAsk A QuestionMore Details

1554 Hooksett Road Hooksett NH 03106

MLS Number 5058965

  • Commercial
  • Address 1554 Hooksett Road
  • Year Built 2022
  • Square Feet 5,400
  • Acreage 2.3

Investment Price Improvement. Hands-Off Touch Free Car Wash + Real Estate | Expansion-Ready Opportunity Fully operational, touch free style car wash located in Hooksett's premier retail corridor. Designed for remote management and minimal staffing, this turnkey asset offers stable cash flow and strong traffic counts. Sale includes real estate and business. Key Highlights: - NuForm Construction - High-exposure location near Walmart, I-93, and national retailers - Fully automated express wash with modern POS & vacuum bays - Built for remote ownership with cloud-based operations & minimal labor - Infrastructure in place to add a mini tunnel, enabling friction wash + membership model - Favorable zoning and site layout for future service expansion - Clean financials and proven performance Ideal For: - Passive investors seeking strong returns with low involvement - Owner-operators or regional platforms seeking a scalable add-on - Buyers looking to capitalize on recurring revenue via friction + membership upgrades Offering Includes: - Business + Equipment - Land + Improvements - Operational Infrastructure Financial information and video provided after an executed NDA

Listed by Patty McKerley of Gamache Properties

$
$
%
$/month over payments
Federal 30-year interest rate: 6.71% last updated on Sep 3, 2026
* All Figures are estimates. Check with your bank or proposed mortgage company for actual interest rates.
This product uses the FRED® API but is not endorsed or certified by the Federal Reserve Bank of St. Louis.

Virtual TourSave FavoriteSchedule TourAsk A QuestionMore Details

88 Saunders Road Goffstown NH 03045

Goffstown, NH88 Saunders Road

Price$3,750,000

Est. Mortgage: $/month

MLS Number 5022235

  • Residential Single Family
  • Full Bath 2
  • Address 88 Saunders Road
  • Construction Existing
  • Bedrooms 5

Discover a RARE OPPORTUNITY to own an extraordinary antique Colonial estate set on approximately 270 ACRES of captivating pastoral landscape. Offering the perfect blend of historic charm and thoughtful and important updates, Hadley Hill Farm is a place to reconnect with nature, explore for hours on your own private trail network, and create lasting memories for generations to come. ADD the GATE and create access via a private gated entrance (at Story), this hidden gem feels worlds away, yet remains just minutes from town and everyday amenities. The property encompasses approximately 80 acres of open fields, woods and hay land, with breathtaking field and distant mountain views, stunning sunsets, and endless opportunities for hiking, horseback riding, farming, recreation, or peaceful retreat. Approximately 244 acres are enrolled in Current Use, providing valuable tax-saving benefits. Inside, the home is rich with character and warmth, featuring: Wide pine floors, Classic period details, Original charm throughout, Traditional shutters...and of course the character floors. There are Inviting gathering spaces designed for comfortable living, and the floorplan is ideal for multi-generational living, with a convenient first-floor primary suite, plus four additional bedrooms, a bunkroom/bonus space, and a connecting versatile loft/den area on the second floor. Complementing the home is a remarkable two-story, 3,400-square-foot barn (80' x 45'), full of character and ready for agricultural, equestrian, storage, or creative uses. Recent improvements include: New Roof, Exterior Painting, and pellet stove. Whether you envision a working farm, equestrian property, family compound, recreational retreat, or private sanctuary, Hadley Hill Farm offers a truly exceptional lifestyle surrounded by nature. EXPLORE property through the walk-through video, drone aerials, and 3D floor plans available online. Shown by appointment only. VISit to arrange your private tour.

Listed by Marianna Vis of Four Seasons Sotheby's Int'l Realty

$
$
%
$/month over payments
Federal 30-year interest rate: 6.71% last updated on Sep 3, 2026
* All Figures are estimates. Check with your bank or proposed mortgage company for actual interest rates.
This product uses the FRED® API but is not endorsed or certified by the Federal Reserve Bank of St. Louis.

Virtual TourSave FavoriteSchedule TourAsk A QuestionMore Details

5893 Stage Road Barnard VT 05031

Barnard, VT5893 Stage Road

Price$3,750,000

Est. Mortgage: $/month

MLS Number 5080290

  • Residential Single Family
  • Full Bath 5
  • Address 5893 Stage Road
  • Construction Existing
  • Bedrooms 7

Set on 54 exceptionally private acres, Long Way Hill is a a quietly luxurious Vermont country retreat overlooking a half-acre pond, with sweeping lawns, gardens, fields, and woodland trails. It is located minutes from Silver Lake and Twin Farms, and 15 minutes from Woodstock. Designed by David Beilman and built by Savelberg Construction in 2006, the home is defined by its high craftsmanship--beautifully detailed, high ceilings, and informed by the understated elegance of New England architecture. Outdoors, perennial and wildflower gardens unfold from spring through fall, surrounding open porches, a screened porch, and a hot tub overlooking the pond. Wildlife, birdsong, and star-filled skies define the setting. The home is both gracious and comfortable, created for gathering. A dramatic great room with vaulted ceiling and floor-to-ceiling stone fireplace anchors the main level, while a well-appointed gourmet kitchen with eat-in dining, butler's pantry, and generous workspace invites connection and ease. A spacious living room with a fireplace and dining-sitting area, and a private library/office add warmth and versatility. Five en suite bedrooms, thoughtfully arranged over the second and third floors, offer privacy and separation, complemented by a four-story elevator. The lower level offers a game-theatre room, fitness space with sauna, and additional recreation areas. A separate two-bedroom apartment with full kitchen accommodates guests. Top-tier mechanical systems, central AC, whole-house generator, and high-speed fiber connectivity. The property is meticulously maintained.

Listed by T Story Jenks and Dia Jenks of LandVest,Inc/Woodstock

$
$
%
$/month over payments
Federal 30-year interest rate: 6.71% last updated on Sep 3, 2026
* All Figures are estimates. Check with your bank or proposed mortgage company for actual interest rates.
This product uses the FRED® API but is not endorsed or certified by the Federal Reserve Bank of St. Louis.

Virtual TourSave FavoriteSchedule TourAsk A QuestionMore Details
78 Rollins Road Alton NH 03810

Alton, NH78 Rollins Road

Price$3,750,000

Est. Mortgage: $/month

Open House

MLS Number 5099757

  • Residential Single Family
  • Next Open House: Sat 09/5 10:00 am. to 11:30 am.
  • Full Bath 1
  • Address 78 Rollins Road
  • Construction Existing

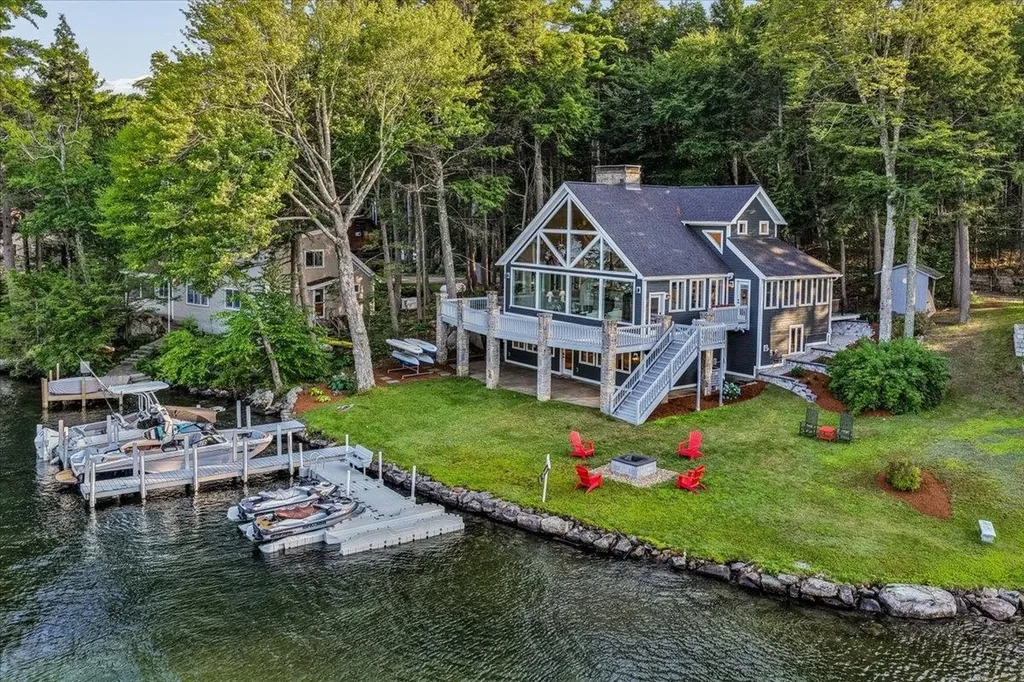
Experience the best of Lake Winnipesaukee from this exceptional waterfront home offering 89' of shoreline, two permanent 30' docks, and breathtaking lake and mountain views. Located in Alton, the gateway to New Hampshire's Lakes Region, enjoy boating to waterfront restaurants, exploring nearby islands, hiking, skiing, golf, and year-round recreation just moments from your doorstep. Designed to capture panoramic views from nearly every room, this custom home offers almost 4,000 sq. ft. of beautifully updated living space across three levels. The renovated kitchen opens to a dramatic living and dining area featuring soaring ceilings, exposed beams, floor-to-ceiling windows, and a striking multi-level stone fireplace. Step onto the wraparound deck and watch boats cruise past Sleeper's Island, enjoy spectacular sunrises, or relax beneath moonlit skies over the lake. The main-level primary suite features an ensuite bath, laundry, and direct deck access. Upstairs are two oversized bedrooms, a 3/4 bath, and an open loft ideal for a home office or sitting area with incredible lake views. The fully renovated walkout lower level offers Pergo DuraCraft luxury vinyl plank flooring, a spacious family/game room, second dining area, generous fourth bedroom or bunk room, full bath, custom millwork, nickel gap accent wall, recessed lighting, updated flooring and 2nd laundry room intended for a ductless dryer. After a day on the water, unwind in the indoor soaking tub and sauna before stepping back outside to the patio, level lawn, and your private docks. Recent improvements include a new roof, newer furnace, updated plumbing and electrical, and central A/C. Whether you're seeking a year-round residence or an extraordinary lakefront retreat, this is a rare opportunity to own a premier waterfront property on New Hampshire's most iconic lake.

Listed by Susanna Corriveau and Cheryl Zarella & Associates of Coldwell Banker Realty Bedford NH

$
$
%
$/month over payments
Federal 30-year interest rate: 6.71% last updated on Sep 3, 2026
* All Figures are estimates. Check with your bank or proposed mortgage company for actual interest rates.
This product uses the FRED® API but is not endorsed or certified by the Federal Reserve Bank of St. Louis.

Virtual TourSave FavoriteSchedule TourAsk A QuestionMore Details
530 Houston Farm Road Stowe VT 05672

Stowe, VT530 Houston Farm Road

Price$3,695,000

Est. Mortgage: $/month

MLS Number 5090280

  • Residential Single Family
  • Construction Existing
  • Bedrooms 6
  • Bathroom 7
  • Square Feet 6,787

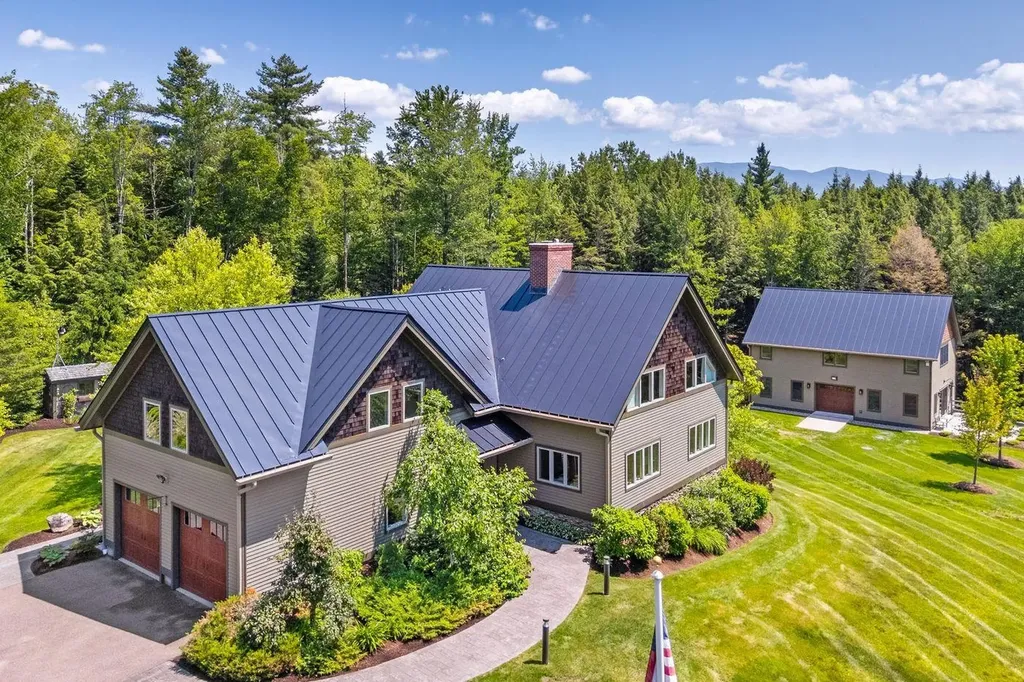
Presented in exceptional condition, this distinguished 4,600± square foot home represents one of the most compelling values currently available in Stowe. Located just off Mountain Road, it captures the essence of Vermont living with an ideal setting midway between Stowe Mountain Resort and the village, and just moments from an extensive network of skiing, hiking, and biking trails. The main residence is a custom post-and-beam home where rich stonework and natural materials define the interior. A striking fieldstone fireplace anchors the main living area, while a beautifully crafted stone and iron staircase introduces a contemporary architectural element. The updated kitchen is exceptionally well executed, featuring custom cabinetry, Miele appliances, and generous workspace that opens to the bright family room and adjoining living spaces. Upstairs, the comfortable layout includes a spacious primary suite, two additional bedrooms, and beautifully remodeled bathrooms. The walk-out lower level provides flexibility with a family room, guest bedroom, office or additional bedroom, and a wine cellar. A newly constructed 2,100± square foot, three-level guest house significantly expands the property's versatility. Thoughtfully designed, it is equally suited for hosting family and friends, serving as a private retreat, or generating rental income. The lower level includes a three-car garage with ample room for larger vehicles, recreational equipment, and workshop space. The first level offers a private entrance, half bath with laundry, and a separate drive-in showroom that could easily become a game room, entertaining space, studio, or fitness area. French doors open to a bluestone patio with mountain views, while the upper level features a full kitchen, bedroom, and two bathrooms. Intentionally more manageable in acreage, the property's exceptional siting, surrounding landscape, and remarkable privacy create the experience of a much larger residence. 530 Houston Farm Road pre

Listed by Meg Kauffman of LandVest,Inc.

$
$
%
$/month over payments
Federal 30-year interest rate: 6.71% last updated on Sep 3, 2026
* All Figures are estimates. Check with your bank or proposed mortgage company for actual interest rates.
This product uses the FRED® API but is not endorsed or certified by the Federal Reserve Bank of St. Louis.

Virtual TourSave FavoriteSchedule TourAsk A QuestionMore Details
99 Ocean Drive Seabrook NH 03874

Seabrook, NH99 Ocean Drive

Price$3,695,000

Est. Mortgage: $/month

MLS Number 5087765

  • Land
  • Village Seabrook Beach
  • Address 99 Ocean Drive
  • Acreage 0.23
  • Area NH-Rockingham

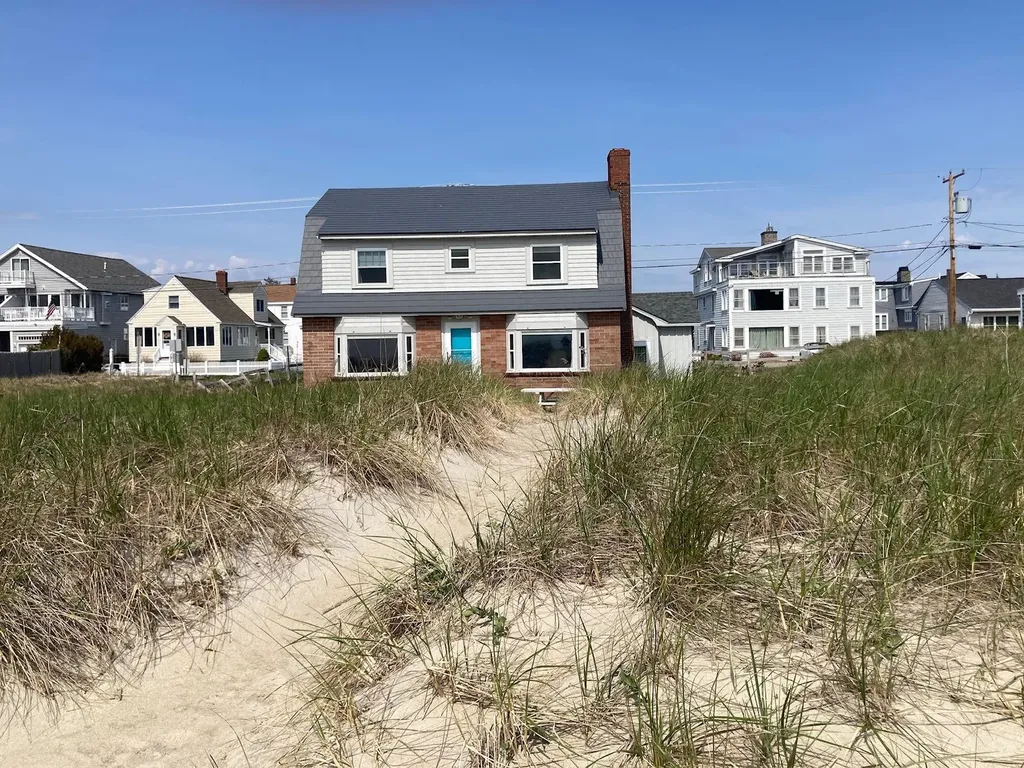
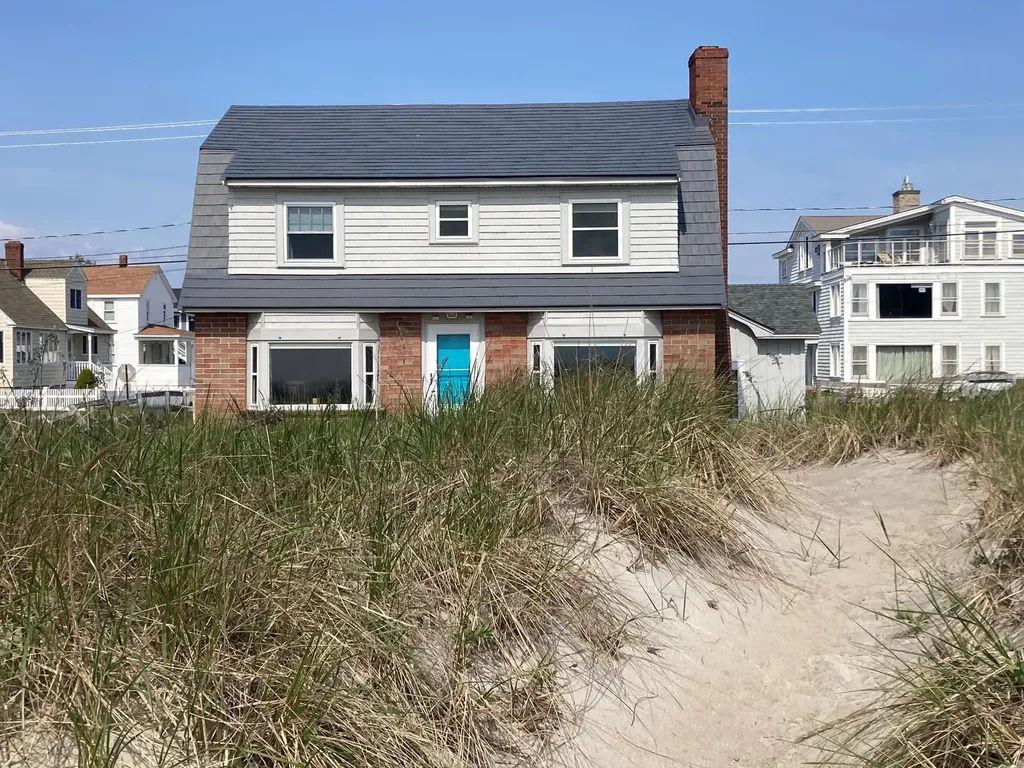
WATERFRONT LARGE LOT 100 X 100 with sandy path to the Atlantic Ocean! 100 foot frontage on the sand! There are only 2 lots on Ocean Drive Seabrook Beach with this much frontage. Imagine wiggling your toes in the sand at your front door. This home was built in 1947 by this family! They have owned this land for over 8 decades think about how special this lot is. The home has four bedrooms & a full bath on the second floor. The first floor has a one car garage with direct entry to the laundry/mud room, three-quarter bathroom, large open concept living and dining area, kitchen and entry. Wood painted cabinets, glass top electric stove & stainless steel refrigerator in the kitchen. The home has been maintained & updated over the years with Thermopane windows, metal roofing, vinyl siding, forced hot water oil two zones heating system, 100 amp circuit breaker panel, paved driveway 2025 +++. The lot abutts the public access walkway at the top of Tilton Street so the lot feels even larger as the view becomes even more panoramic over the beach access. Enjoy the sun, sand & surf of the Atlantic Ocean all year long. Summer is full of colorful umbrellas and beach goers while winter brings an almost empty beach. Walk on the sand north to Beckman's Point of Hampton Beach or walk south for miles to Salisbury Beach, MA. Do you like to wind surf, kayak or surf? Waterfront home with a 22 X 16+/- one car garage with storage for all your sporting gear! Enjoy the sunrises that change colors with the season vibrant red, yellow, pink, purple are amazing! The home is rented for the summer season 2026. Good parking on site. Sticker resident parking only on the side streets & atSeabrook Harbor along Rte 1-A Ocean Boulevard. So much potential! Imagine your family here for the next 80 years! Generations of family fun! To be sold "Turn-key" furnished less owner personal items & decor. A survey and an elevation certificate were done by Millenium Engineering in June of 2026.

Listed by Maryrae Preston of Preston Real Estate

$
$
%
$/month over payments
Federal 30-year interest rate: 6.71% last updated on Sep 3, 2026
* All Figures are estimates. Check with your bank or proposed mortgage company for actual interest rates.
This product uses the FRED® API but is not endorsed or certified by the Federal Reserve Bank of St. Louis.

Virtual TourSave FavoriteSchedule TourAsk A QuestionMore Details
99 Ocean Drive Seabrook NH 03874

Seabrook, NH99 Ocean Drive

Price$3,695,000

Est. Mortgage: $/month

MLS Number 5087761

  • Residential Single Family
  • Full Bath 1
  • Village Seabrook Beach
  • Address 99 Ocean Drive
  • Construction Existing

WATERFRONT LARGE LOT 100 X 100 with sandy path to the Atlantic Ocean! 100 foot frontage on the sand! There are only 2 lots on Ocean Drive Seabrook Beach with this much frontage. Imagine wiggling your toes in the sand at your front door. This home was built in 1947 by this family! The have owned this land for over 8 decades think about how special this lot is. The home has four bdrms & a full bath on the 2nd flr. 1st flr has a one car garage with direct entry to the laundry/mud room, 3/4 bath, open concept living & dining area, kitchen & entry. Wood painted cabinets, glass top electric stove & stainless steel refrigerator in the kitchen. The home has been maintained & updated over the years with Thermopane windows, metal roofing, vinyl siding, forced hot water oil two zones heating system, 100 amp circuit breaker panel, paved driveway 2025 +++. The lot abuts the public access walkway at the top of Tilton Street so the lot feels even larger as the view becomes even more panoramic over the beach access. Enjoy the sun, sand & surf of the Atlantic Ocean all year long. Summer is full of colorful umbrellas & beach goers while winter brings an almost empty beach. Walk on the sand north to Beckman's Point of Hampton Beach or walk south for miles to Salisbury Beach, MA. Do you like to wind surf, kayak or surf? Waterfront home with a 22 X 16+/- one car garage with storage for all your sporting gear! Enjoy the sunrises that change colors with the season vibrant red, yellow, pink, purple are amazing! Lots of parking on site. Sticker resident parking only on the side streets & at Seabrook Harbor along Rte 1-A Ocean Boulevard. So much potential! Imagine your family here for the next 80 years! Generations of family fun! To be sold "Turn-key" furnished less owner personal items/decor. Lot was surveyed by Millenium Engineering in June of 2026. Elevations certificate by Millenium Engineering in June of 2026. Step onto sandy Seabrook. Sunrise walks along the Atlantic Ocean all year!

Listed by Maryrae Preston of Preston Real Estate

$
$
%
$/month over payments
Federal 30-year interest rate: 6.71% last updated on Sep 3, 2026
* All Figures are estimates. Check with your bank or proposed mortgage company for actual interest rates.
This product uses the FRED® API but is not endorsed or certified by the Federal Reserve Bank of St. Louis.

Virtual TourSave FavoriteSchedule TourAsk A QuestionMore Details
348 Turtle Hill Road Ludlow VT 05149

Ludlow, VT348 Turtle Hill Road

Price$3,650,000

Est. Mortgage: $/month

MLS Number 5095560

  • Residential Single Family
  • Full Bath 3
  • Address 348 Turtle Hill Road
  • Construction Existing
  • Bedrooms 5

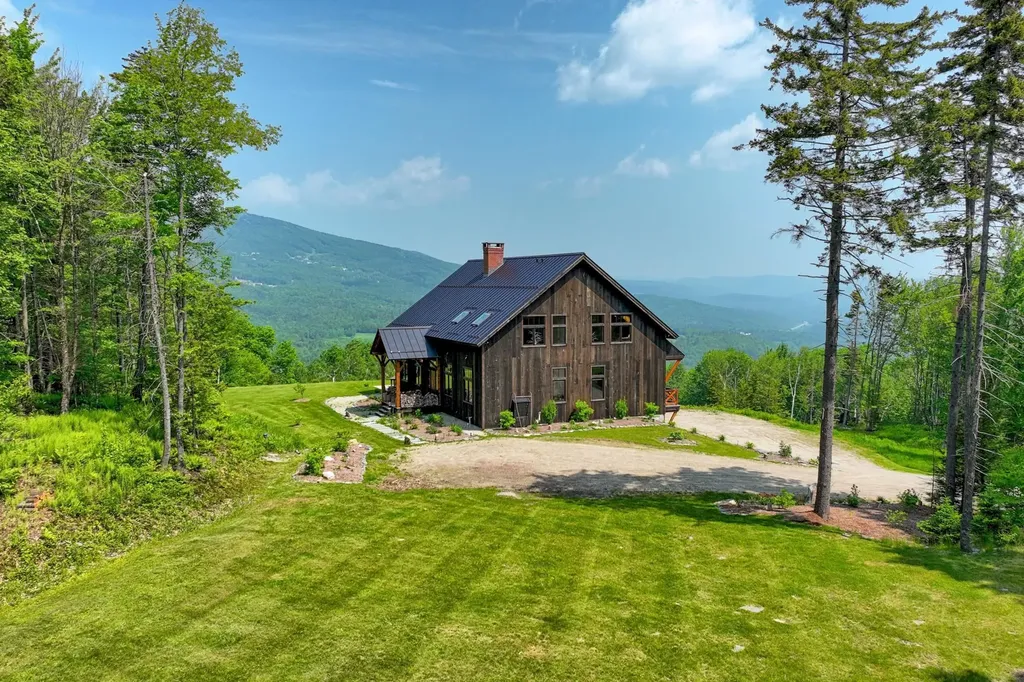
Set high with vistas of southern Vermont's valleys and mountains, "The Barn" is a remarkable custom timber frame retreat where exceptional craftsmanship meets breathtaking natural beauty. Completed in 2023 after two years of thoughtful design and construction, this residence was created to be a place of gathering, connection, and lasting memories for generations to come. Privately situated on more than 13 acres, the home captures extraordinary panoramic views that stretch for miles and transform with every season. From sunrise to sunset, the landscape becomes a living work of art visible from nearly every room. Every detail was intentionally selected to celebrate timeless Vermont architecture, from hand-hewn Douglas fir beams secured with walnut pegs to soaring 30-foot ceilings, a stunning custom stone fireplace, radiant heat, Marvin windows, white oak flooring, and a handcrafted maple staircase. Designed for both everyday living and effortless entertaining, the home offers an inviting sense of openness balanced by thoughtfully separated spaces that provide privacy for owners and guests alike. The gourmet kitchen serves as the heart of the home, featuring double ovens, an oversized granite island, and generous gathering spaces ideal for everything from intimate dinners to large celebrations. Whether arriving through the ski room after a day on the slopes or stepping through the front entrance, the transition between indoor comfort and the surrounding landscape feels seamless. Warmth, light, and nature are woven into every aspect of the design. More than a home, "The Barn" is a destination. An extraordinary Vermont retreat built for those who appreciate craftsmanship, privacy, and a deep connection to the outdoors.

Listed by Teresa DiNapoli of Four Seasons Sotheby's Int'l Realty

$
$
%
$/month over payments
Federal 30-year interest rate: 6.71% last updated on Sep 3, 2026
* All Figures are estimates. Check with your bank or proposed mortgage company for actual interest rates.
This product uses the FRED® API but is not endorsed or certified by the Federal Reserve Bank of St. Louis.

Virtual TourSave FavoriteSchedule TourAsk A QuestionMore Details

9A Base Camp At Bear Mountain Killington VT 05751

MLS Number 5077902

  • Condo
  • Square Feet 4,000
  • Bedrooms 4
  • New Contruction New Construction
  • Year Built 2026

Killington's only new ski-in/ski-out gated community. Base Camp at Bear Mountain offers 24 luxury townhomes positioned directly on Bear Mountain with immediate access to the Bear Mountain Quad and Skye Peak Express lifts steps from world-class skiing, mountain biking, zip-lining, and four seasons of adventure. Each 4-bedroom, 5-bathroom residence spans 2,800-4,000 sq ft across three thoughtfully designed levels, delivering an exceptional combination of mountain-modern design and elevated everyday living. The open-concept main level features soaring 14-foot floor-to-ceiling windows framing iconic views of Outer Limits, Devil's Fiddle, and Skye Peak. The gourmet Viking kitchen is anchored by a Danby marble waterfall island and Dolomite backsplash. A custom gas fireplace with a Shou Sugi Ban mantel anchors the living room. The primary suite includes its own gas fireplace, a spa-inspired bath with Kohler fixtures and a freestanding soaking tub, and a generous walk-in closet. Additional highlights include engineered hardwood floors, open hardwood staircase with cable railing, Mohawk carpeting in bedrooms, dedicated home office, family room/den, fitness space, ample owner storage, and a heated garage with ski storage. Each residence includes a private walkout patio wired for a hot tub and smart-home infrastructure. Select residences offer an optional walkout lower level adding 1,328 sq ft of finished living space which is ideal for a family room, bonus room, additional bedroom, and full bath. HOA services include year-round grounds maintenance and snow removal. Short-term rentals permitted per applicable regulations. Completion of first residences anticipated October 2026.

Listed by Brian Hurley of Basecamp Marketing Services LLC

$
$
%
$/month over payments
Federal 30-year interest rate: 6.71% last updated on Sep 3, 2026
* All Figures are estimates. Check with your bank or proposed mortgage company for actual interest rates.
This product uses the FRED® API but is not endorsed or certified by the Federal Reserve Bank of St. Louis.

Save FavoriteSchedule TourAsk A QuestionMore Details
291 N Endicott Street Laconia NH 03246

MLS Number 5082105

  • Commercial
  • Year Built 1850
  • Acreage 3
  • Area NH-Belknap

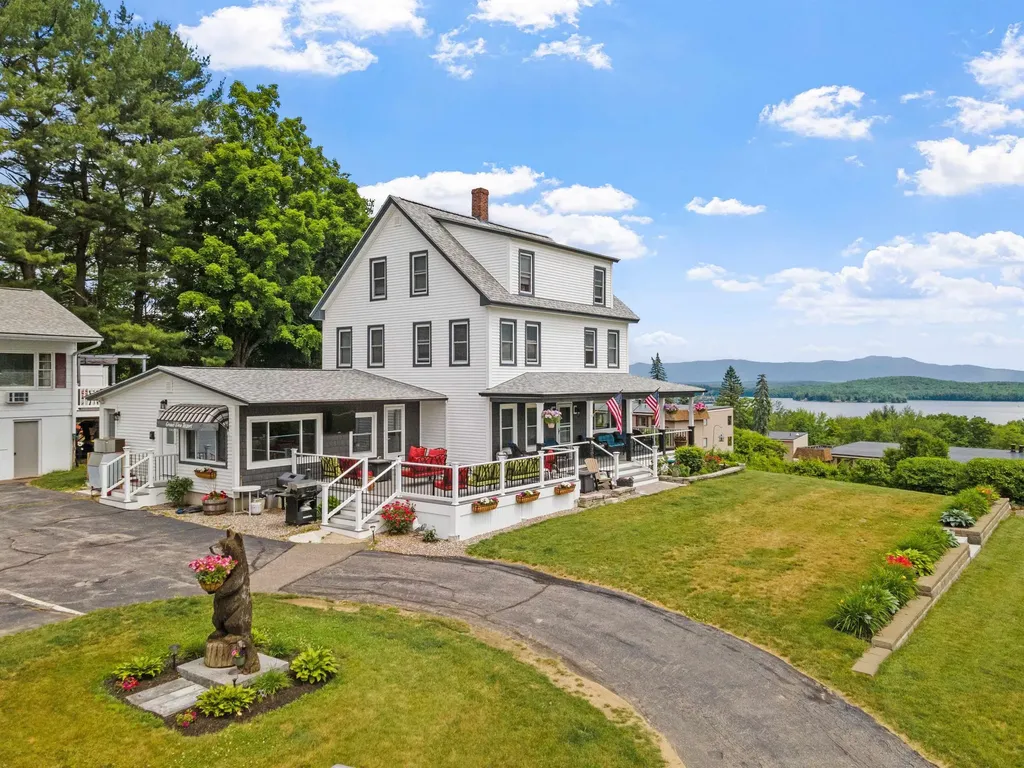
An iconic presence in the heart of the Lakes Region, Grand View Resort operates at full strength with consistent maximum occupancy-a testament to its reputation, premier location, and loyal guest following. This is more than a property purchase; it's the acquisition of a thriving, turnkey hospitality business with proven performance, positioned along a high-visibility corridor with strong traffic counts between Laconia and Weirs Beach. Set on approximately 3± level acres, the immaculately maintained compound has undergone substantial renovations in recent years. The 12-unit hotel was taken down to the studs and thoughtfully rebuilt, offering the feel and efficiency of new construction while preserving classic Lakes Region charm. Two end suites feature full kitchens and private decks-perfect for sunrise coffee or golden hour lake views. The motel also includes a 2-car under garage for added convenience and operations. The 10-bedroom main house, complete with an office, offers exceptional flexibility-ideal as an owner's suite, additional rental income, or a boutique hospitality experience with a historic bed-and-breakfast feel. The main living area showcases multi-million-dollar views of Lake Winnipesaukee, creating an unforgettable setting. Eight charming cottages and two beautifully renovated cabins blend character with modern comforts, offering a diverse mix of accommodations that keep guests returning year after year. The setting is nothing short of spectacular, with sweeping views from the Broads to Mount Chocorua and front-row seats to watch the MS Mount Washington pass by. Guests enjoy an Olympic-sized heated saltwater pool and patio overlooking lake and mountain vistas that define the New Hampshire experience. With extensive updates complete and a strong operational foundation, this is a rare opportunity to step into a flourishing business in one of the region's most recognizable destinations-reimagined, revitalized, and ready for its next chapter.

Listed by Shannon Casey of KW Coastal and Lakes & Mountains Realty/Meredith

$
$
%
$/month over payments
Federal 30-year interest rate: 6.71% last updated on Sep 3, 2026
* All Figures are estimates. Check with your bank or proposed mortgage company for actual interest rates.
This product uses the FRED® API but is not endorsed or certified by the Federal Reserve Bank of St. Louis.

Virtual TourSave FavoriteSchedule TourAsk A QuestionMore Details

Broker Reciprocity 

Copyright 2026 PrimeMLS, Inc. All rights reserved. This information is deemed reliable, but not guaranteed. The data relating to real estate displayed on this display comes in part from the IDX Program of PrimeMLS. The information being provided is for consumers’ personal, non-commercial use and may not be used for any purpose other than to identify prospective properties consumers may be interested in purchasing. Data last updated September 4, 2026 11:08 PM UTC
