
SIGN UP or LOG IN 's Account

Log in to see your saved listings or edit your searches:

No account? Sign up now to save searches, listings, and get tailored listing notifications. It's free, opt-out anytime.

Find Your New Home

Sign Up Today!

Get fresh listings via email, save your favorite listings, match with similar properties, and unlock additional property info.

Create Your Account

Do not fill in this field:

Already have an account? Log in

and narrow your search. If you have fewer than 200 results, you can save your search.

Alburgh VT Mobile Real Estate

r=8785-8796
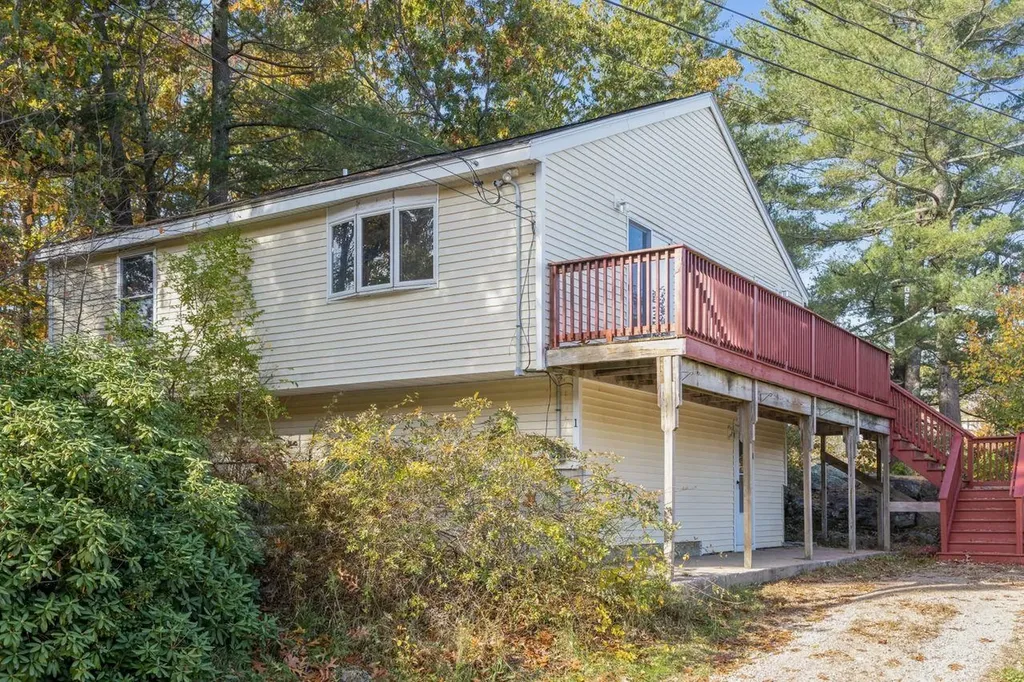
1 Phoenix Way Seabrook NH 03874

Seabrook, NH1 Phoenix Way

Price$425,000

Est. Mortgage: $/month

MLS Number 5099650

  • Residential Single Family
  • Full Bath 1
  • Address 1 Phoenix Way
  • Construction Existing
  • Bedrooms 2

Tucked away on a quiet, tree-lined lot, this charming Raised Ranch offers a peaceful, private retreat with unbeatable Seacoast proximity. The standout feature of this property is its detached, partially finished accessory building, which offers incredible potential to shape your lifestyle or generate income. When finished, this versatile structure can easily be transformed into an independent accessory dwelling unit (ADU), a guest apartment, or an ideal in-law suite. Alternatively, it serves as the perfect canvas for a quiet remote workspace, an inspiring art studio, or a dedicated trade workshop. Inside the main home, the bright, inviting living room and functional eat-in kitchen create a warm and effortless flow for daily living. Downstairs, a versatile partial walkout basement provides indoor access to a flexible finished room alongside generous extra storage space, making it easy to keep the main living areas organized and clutter-free. Living here means enjoying the perfect balance of a secluded, wooded neighborhood feel with the stress-free convenience of public town water and sewer. The exterior requires minimal upkeep, leaving you with more free time to explore the area. Best of all, you are just minutes away from local beaches, coastal dining, and major commuter routes, all while benefiting from Seabrook's low town taxes and New Hampshire's lack of sales tax.

Listed by Peter Deely of Coldwell Banker Realty - Portsmouth,NH

$
$
%
$/month over payments
Federal 30-year interest rate: 6.58% last updated on Jul 23, 2026
* All Figures are estimates. Check with your bank or proposed mortgage company for actual interest rates.
This product uses the FRED® API but is not endorsed or certified by the Federal Reserve Bank of St. Louis.

Virtual TourSave FavoriteSchedule TourAsk A QuestionMore Details
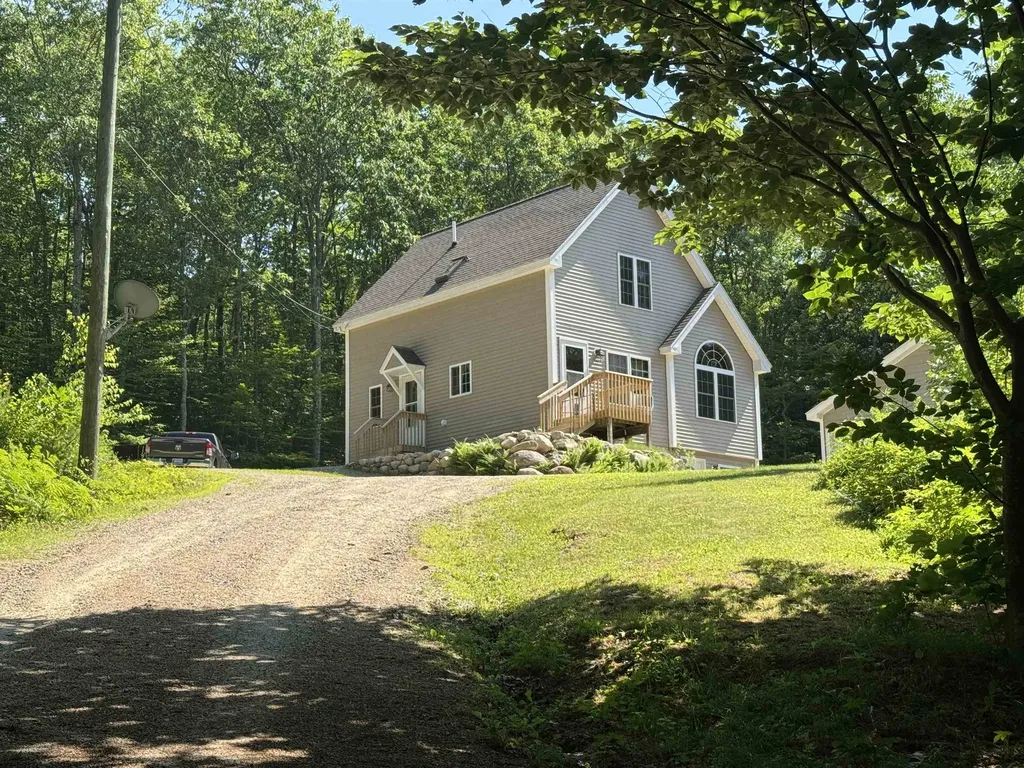
107 Blake Hill Road Ossipee NH 03814

Ossipee, NH107 Blake Hill Road

Price$425,000

Est. Mortgage: $/month

MLS Number 5097591

  • Residential Single Family
  • Full Bath 1
  • Village Center Ossipee
  • Address 107 Blake Hill Road
  • Construction Existing

Looking for a very private home out in the woods? Would you enjoy sitting by the pond listening to the sound of the water from your own waterfall?! This home is the one for you! Tucked up off the road on a very private 1+ acre lot, this home will be your secluded bit of paradise! The pretty pond is complimented by water iris and lily pond flowers! Also scattered around the yard, apple trees and high bush blueberries. Inside you'll find pine floors, a soaring cathedral ceiling, and open kitchen living room area. 1 bedroom and a 3/4 bath along with the laundry room make up the main floor. Up the open staircase you'll find a good size loft, perfect for a home office, craft area or maybe a play area. There is also a large bedroom and a full bath here. Now a place for a workshop is already waiting for you in the lower level. Big work bench runs along one wall with plenty of space for tools and projects. And the bonus here, walk right out to your detached 2 car+ garage. That's right, store the cars inside and use the wrap around shed for equipment and supplies. Home is heated with LP and has an instant hot water system in place, so you'll never run out of hot water! If you are looking for privacy, this home is just what you are looking for. Located just outside Center Ossipee, it's minutes from Route 16, shopping, 18 holes golf course, public boat launch to Ossipee Lake, Constitution Park and more! Don't forget that Connor Pond is nearby too for additional kayaking and canoeing. Hope to see you here soon so you can make this summer your summer in the mountains of New Hampshire!

Listed by Carol Gartland of Realty Leaders

$
$
%
$/month over payments
Federal 30-year interest rate: 6.58% last updated on Jul 23, 2026
* All Figures are estimates. Check with your bank or proposed mortgage company for actual interest rates.
This product uses the FRED® API but is not endorsed or certified by the Federal Reserve Bank of St. Louis.

Virtual TourSave FavoriteSchedule TourAsk A QuestionMore Details
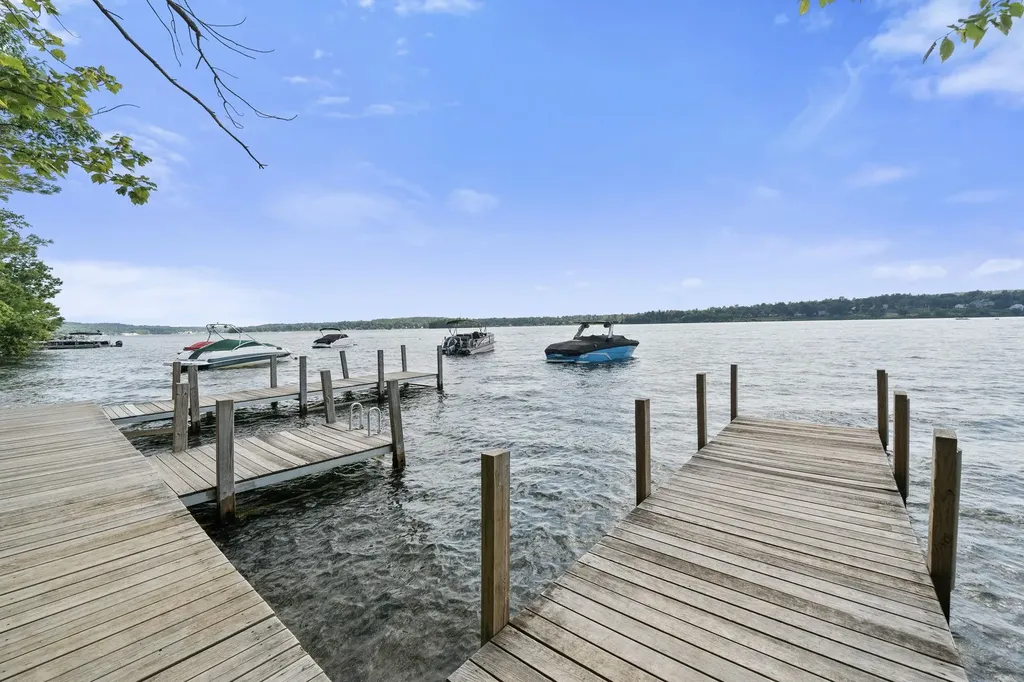
28 Shane Way Laconia NH 03246

Laconia, NH28 Shane Way, Unit 2

Price$425,000

Est. Mortgage: $/month

MLS Number 5099197

  • Condo
  • Square Feet 1,086
  • Bedrooms 2
  • New Contruction Existing
  • Address 28 Shane Way

Experience the best of Lakes Region living in this beautifully situated end-unit townhouse with breathtaking views of Lake Winnipesaukee and the surrounding mountains. This 2-bedroom, 2-bath condo offers the perfect blend of comfort, convenience, and recreation, complete with a private garage with electricity, providing plenty of space for your vehicle, storage, and all your lake toys. Located in a premier Lake Winnipesaukee access community just off Weirs Boulevard, residents enjoy exceptional amenities including day docks, a private swimming area, an in-ground pool, tennis courts overlooking Paugus Bay. Whether you're searching for a year-round residence, a vacation getaway, or an investment opportunity, this property checks every box with both weekly and long-term rentals permitted. Just minutes from Weirs Beach, the Bank of New Hampshire Music Pavilion, multiple marinas, Gunstock Mountain Resort, shopping, dining, and all the attractions the Lakes Region has to offer, this is your opportunity to own a piece of New Hampshire's most sought-after lake destination.

Listed by Marissa Zarella of ERA Key Realty Services

$
$
%
$/month over payments
Federal 30-year interest rate: 6.58% last updated on Jul 23, 2026
* All Figures are estimates. Check with your bank or proposed mortgage company for actual interest rates.
This product uses the FRED® API but is not endorsed or certified by the Federal Reserve Bank of St. Louis.

Save FavoriteSchedule TourAsk A QuestionMore Details
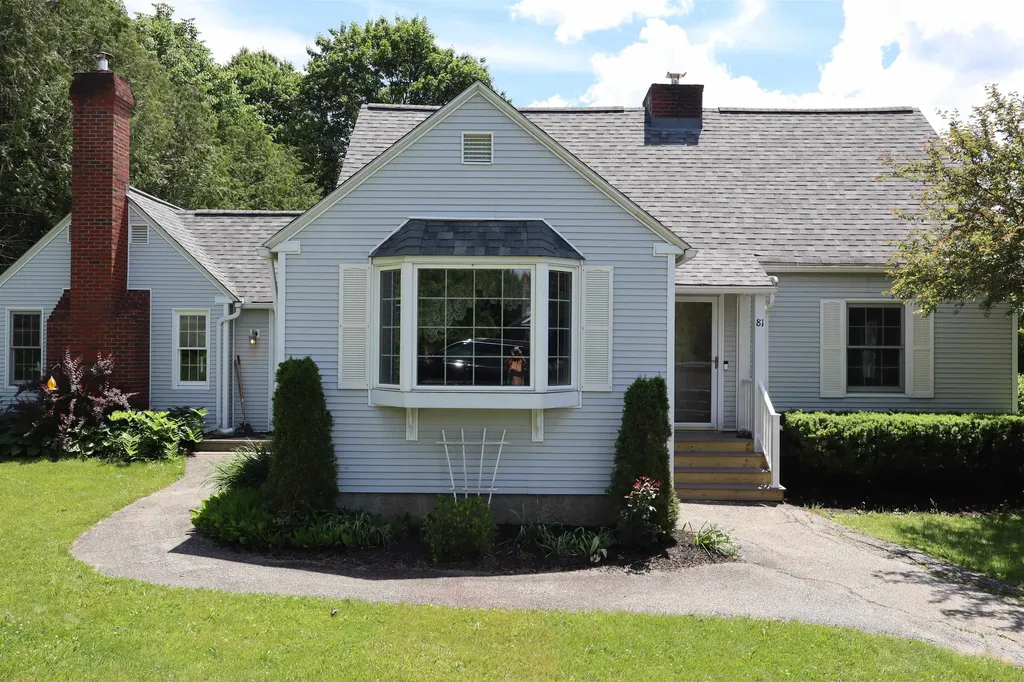
81 Onward Street Barre City VT 05641

Barre City, VT81 Onward Street

Price$425,000

Est. Mortgage: $/month

MLS Number 5095256

  • Residential Single Family
  • Full Bath 2
  • Address 81 Onward Street
  • Construction Existing
  • Bedrooms 5

Welcome to 81 Onward Street! This well-maintained home is situated on a beautiful 0.73± acre corner lot in a desirable neighborhood. Enjoy gorgeous perennial gardens, lovely views, and an above-ground pool with a charming seating area perfect for relaxing or entertaining. Inside, you'll find a bright sunroom, ideal for morning coffee or an evening beverage. The home features an abundance of custom built-ins, including a living room bookshelf, dining room hutch, kitchen coffee/bar area, and a dedicated office space in the family room, an ideal setup for working from home. The spacious primary en-suite offers a walk-in dressing area with built-in dressers, ample closet space, and connects to the primary bath, complete with double sinks. The updated eat-in kitchen showcases beautiful cabinetry and granite countertops, while the first-floor laundry adds everyday convenience. With two fireplaces, including one with a wood-burning insert, a finished bonus room in the basement currently used as a fifth bedroom, abundant storage, and a drive-in one-car garage, this home offers comfort, character, and flexibility in a wonderful setting.

Listed by Linda Willett of BCK Real Estate

$
$
%
$/month over payments
Federal 30-year interest rate: 6.58% last updated on Jul 23, 2026
* All Figures are estimates. Check with your bank or proposed mortgage company for actual interest rates.
This product uses the FRED® API but is not endorsed or certified by the Federal Reserve Bank of St. Louis.

Virtual TourSave FavoriteSchedule TourAsk A QuestionMore Details
152 Our Road Westminster VT 05158

Westminster, VT152 Our Road

Price$425,000

Est. Mortgage: $/month

Active With Contract

MLS Number 5096376

  • Residential Single Family
  • Full Bath 1
  • Address 152 Our Road
  • Construction Existing
  • Bedrooms 2

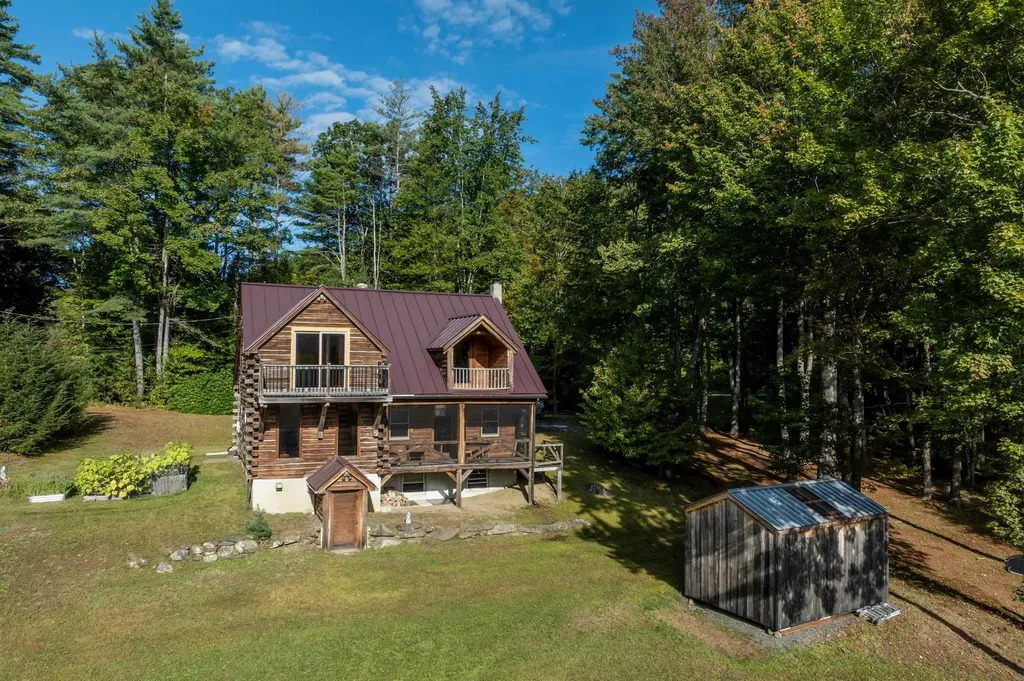
Showings begin Saturday, June 27. Escape to your own Vermont retreat with this charming 2-bedroom, 2-bath log home nestled on 4.7 private acres in Westminster. Set back from the road and surrounded by nature, this property offers the peace and privacy you've been searching for while remaining conveniently close to local amenities. A circular driveway welcomes you home, leading to a classic covered front porch that's perfect for morning coffee or unwinding after a long day. Inside, warm wood accents and rustic character create an inviting atmosphere, complemented by new flooring throughout the lower level. Both second-floor bedrooms feature their own private balconies, offering a peaceful place to enjoy the sights and sounds of the surrounding landscape. The screened porch overlooks the property's natural beauty and provides an ideal space for entertaining, dining, or simply enjoying Vermont's changing seasons. Conveniently located just minutes from Saxtons River, Vermont Academy, and I-91, with easy access to Bellows Falls, Putney, and nearby recreational opportunities, this property combines country living with everyday convenience. Recent improvements include updated flooring, boiler, hot water heater, plumbing updates, septic improvements, and refrigerator. Providing added value and peace of mind for the next owner. Whether you're looking for a year-round residence, a Vermont getaway, or a place to enjoy a quieter pace of life, this log home is ready to welcome you home.

Listed by Morriah Adams of BHG Masiello Brattleboro, Jessica Samples of BHG Masiello Keene

$
$
%
$/month over payments
Federal 30-year interest rate: 6.58% last updated on Jul 23, 2026
* All Figures are estimates. Check with your bank or proposed mortgage company for actual interest rates.
This product uses the FRED® API but is not endorsed or certified by the Federal Reserve Bank of St. Louis.

Save FavoriteSchedule TourAsk A QuestionMore Details
7 Mack Street Bedford NH 03110

Bedford, NH7 Mack Street

Price$425,000

Est. Mortgage: $/month

Pending

MLS Number 5098945

  • Residential Single Family
  • Full Bath 1
  • Address 7 Mack Street
  • Construction Existing
  • Bedrooms 2

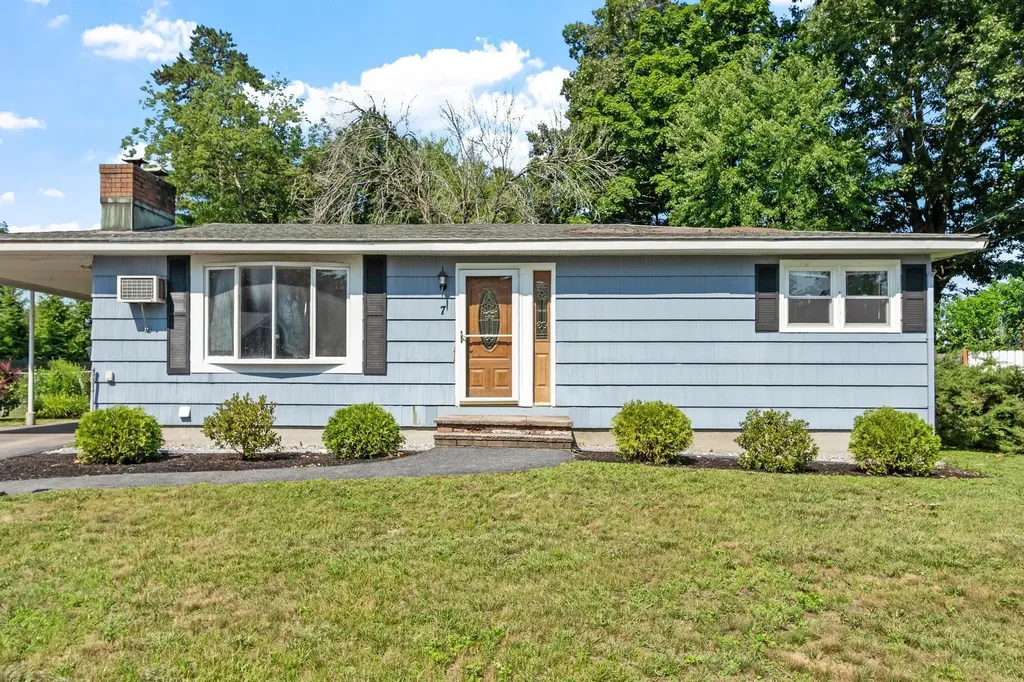
Quaint ranch style home, in a quiet, sought after neighborhood in Bedford, NH. This home has 2 bedroom and 1 bathroom. Fireplace is a beautiful Livingroom feature. The large kitchen allows for ease of everyday life. Bright sunroom allows for some extra place. There is a full partially finished basement, just full of potential. The large fenced in yard provides plenty of outdoor space for all your needs! Conveniently located with easy access to restaurants, shopping, schools and major highways. SELLER IS LICENSED NH REALTOR

Listed by Allison Wheldon of Coldwell Banker Realty Bedford NH

$
$
%
$/month over payments
Federal 30-year interest rate: 6.58% last updated on Jul 23, 2026
* All Figures are estimates. Check with your bank or proposed mortgage company for actual interest rates.
This product uses the FRED® API but is not endorsed or certified by the Federal Reserve Bank of St. Louis.

Save FavoriteSchedule TourAsk A QuestionMore Details
492 Curve Hill Road Colchester VT 05446

Colchester, VT492 Curve Hill Road

Price$425,000

Est. Mortgage: $/month

Pending

MLS Number 5095749

  • Residential Single Family
  • Full Bath 2
  • Address 492 Curve Hill Road
  • Construction Existing
  • Bedrooms 4

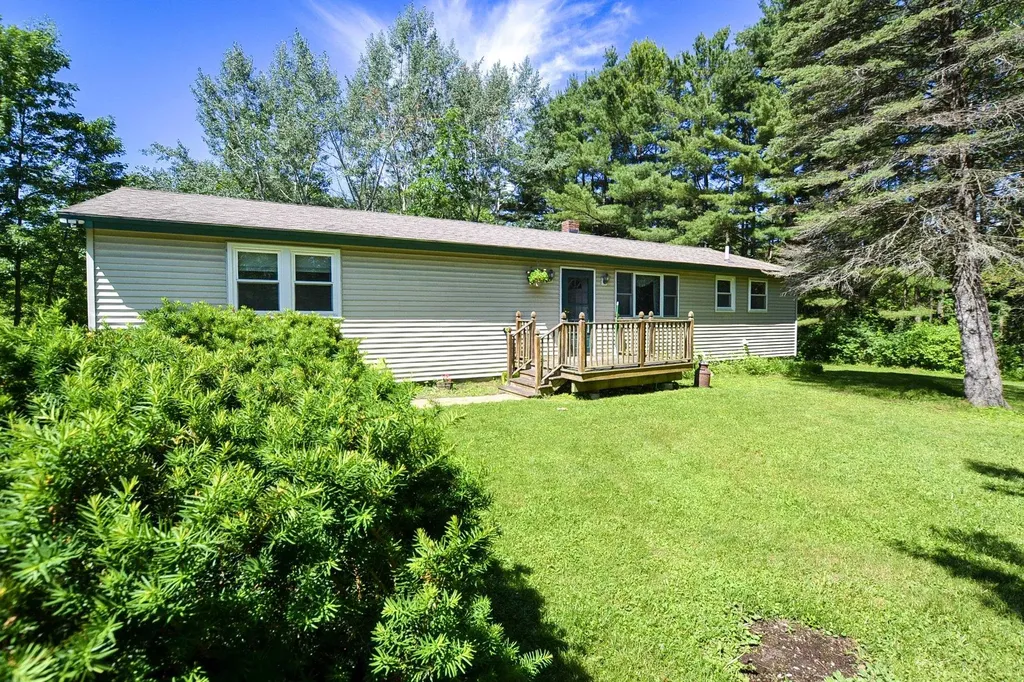
Tucked into a beautiful, secluded setting, this well-loved and cared-for 4-bedroom, 2-bath single-family home offers a fantastic opportunity in Colchester. Filled with ample natural sunlight, the home features single-floor living, a functional layout, and a peaceful location less than one mile from Colchester Pond. Curve Hill Road is a favorite for bikers, runners, and outdoor enthusiasts, giving you the chance to enjoy recreation right from your doorstep. Inside, the home is comfortable and practical as-is, while still offering plenty of opportunity to add your own design style and personal touches over time. The fourth bedroom is currently being used as a laundry room, but the laundry could be relocated to reclaim the bedroom space if desired. A home addition and new septic system were completed in 1992, adding valuable space and functionality. Whether you are looking for single-level living, a private setting, proximity to outdoor recreation, or simply a great value in a prime Colchester location, this is a wonderful place to settle in and make your own!

Listed by Carrie Zeno of New England Landmark Realty LTD

$
$
%
$/month over payments
Federal 30-year interest rate: 6.58% last updated on Jul 23, 2026
* All Figures are estimates. Check with your bank or proposed mortgage company for actual interest rates.
This product uses the FRED® API but is not endorsed or certified by the Federal Reserve Bank of St. Louis.

Virtual TourSave FavoriteSchedule TourAsk A QuestionMore Details
4783 Hinman Settler Road Brownington VT 05860
Active With Contract

MLS Number 5096757

  • Residential Single Family
  • Full Bath 2
  • Construction Existing
  • Bedrooms 3
  • Bathroom 2

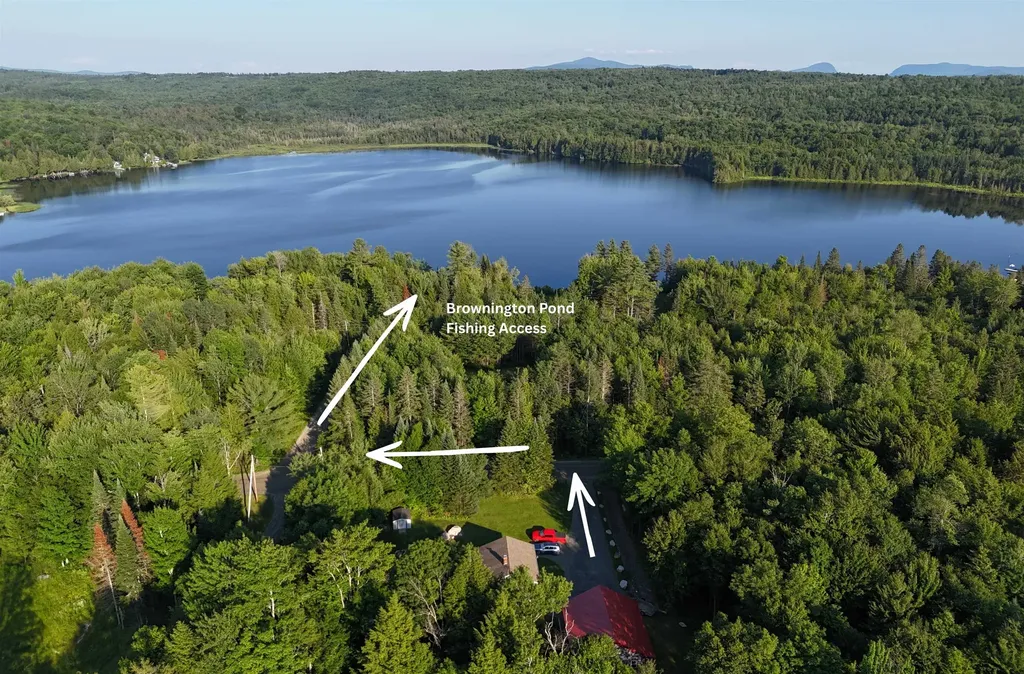
Homes that offer this level of privacy, acreage, and extensive upgrades are becoming increasingly difficult to find! Set on 11.43 acres in a peaceful country setting, this well maintained 3-bedroom, 2-bath home delivers what today's buyers want most: a property where the major projects have already been completed! Located just moments from Newport's amenities and nearly across the road from Brownington Pond access, you'll also enjoy easy access to nearby ATV and VAST trails for four-season recreation right from your doorstep. Over the past three years, the owners have made significant investments throughout the property, creating a truly turnkey opportunity: The finished lower level has been completely refreshed with new flooring, walls, ceilings, insulation, and windows, while a new propane furnace, new heat pump and numerous system upgrades (including a water softener, water filter, water pump, and water heater) provide comfort, efficiency, and confidence for years to come! The kitchen features new smart stainless steel appliances, allowing you to monitor and control them remotely. A smart thermostat adds even more convenience, providing remote climate control from virtually anywhere! Outside, thoughtful improvements continue to set this property apart. A rebuilt driveway with a new base and Staymat stabilization offers excellent durability, while extensive drainage work around the home and garage helps protect your investment. The oversized 32' x 36' insulated garage is sure to impress, offering electricity, a floor drain, a third utility garage door for easy access with a lawn mower or garden tractor, and plenty of space for vehicles, equipment, storage, or hobbies. An additional workshop with upgraded electrical service offers even more possibilities for storage, projects, or recreational equipment. This move-in ready home offers the rare combination of modern improvements, privacy, convenience, and access to some of the NEK's best outdoor recreation.

Listed by Whitney Poginy of Century 21 Farm & Forest

$
$
%
$/month over payments
Federal 30-year interest rate: 6.58% last updated on Jul 23, 2026
* All Figures are estimates. Check with your bank or proposed mortgage company for actual interest rates.
This product uses the FRED® API but is not endorsed or certified by the Federal Reserve Bank of St. Louis.

Save FavoriteSchedule TourAsk A QuestionMore Details
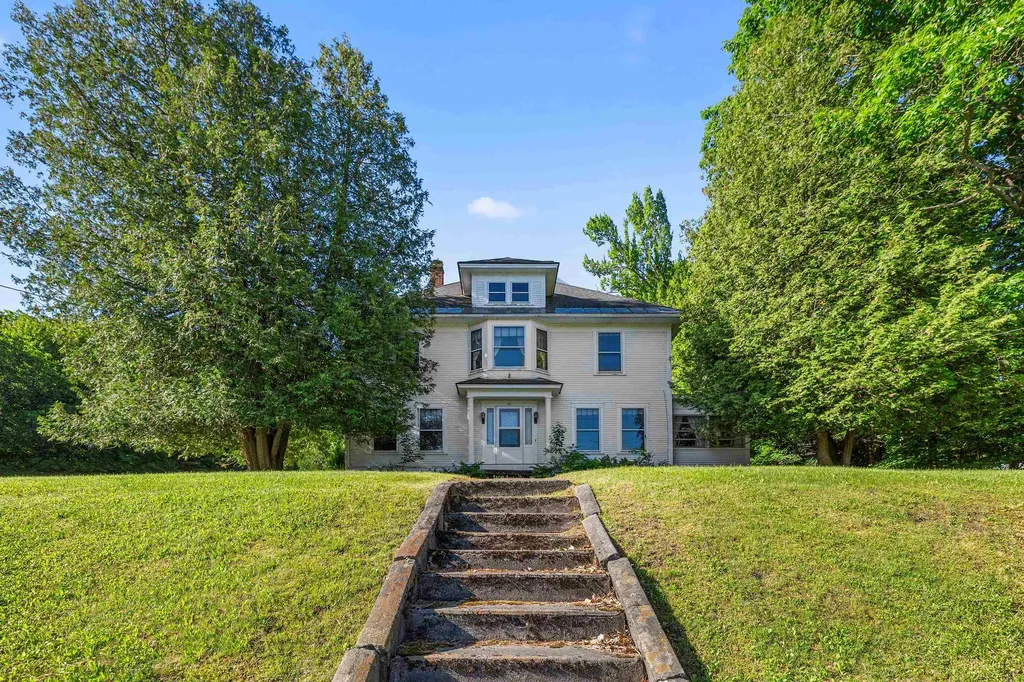
102 Bank Street Lebanon NH 03766

Lebanon, NH102 Bank Street

Price$425,000

Est. Mortgage: $/month

Active With Contract

MLS Number 5093130

  • Residential Single Family
  • Full Bath 1
  • Address 102 Bank Street
  • Construction Existing
  • Bedrooms 3

Charming 1925 Colonial with 1.72 acres in a convenient in-town Lebanon location walkable to the Lebanon Green, Library, Opera House, restaurants and coffee shop. Inside, you'll find 3 bedrooms and an office on the 2nd level, original hardwood floors, a spacious living room, formal dining room, and a partially finished basement that provides additional living or recreation space. An enclosed screened porch offers a comfortable spot to relax during the warmer months. Outside, the property features an in-ground pool and detached 2-car garage. While the home would benefit from updating, its classic Colonial design, charming details, and desirable location provide an excellent foundation for future improvements. Conveniently located near Dartmouth Health, Dartmouth College, and all that the Upper Valley has to offer, this property is ready for its next chapter. More photos coming soon as cleanout continues

Listed by Melissa Robinson of Coldwell Banker LIFESTYLES - Hanover

$
$
%
$/month over payments
Federal 30-year interest rate: 6.58% last updated on Jul 23, 2026
* All Figures are estimates. Check with your bank or proposed mortgage company for actual interest rates.
This product uses the FRED® API but is not endorsed or certified by the Federal Reserve Bank of St. Louis.

Save FavoriteSchedule TourAsk A QuestionMore Details
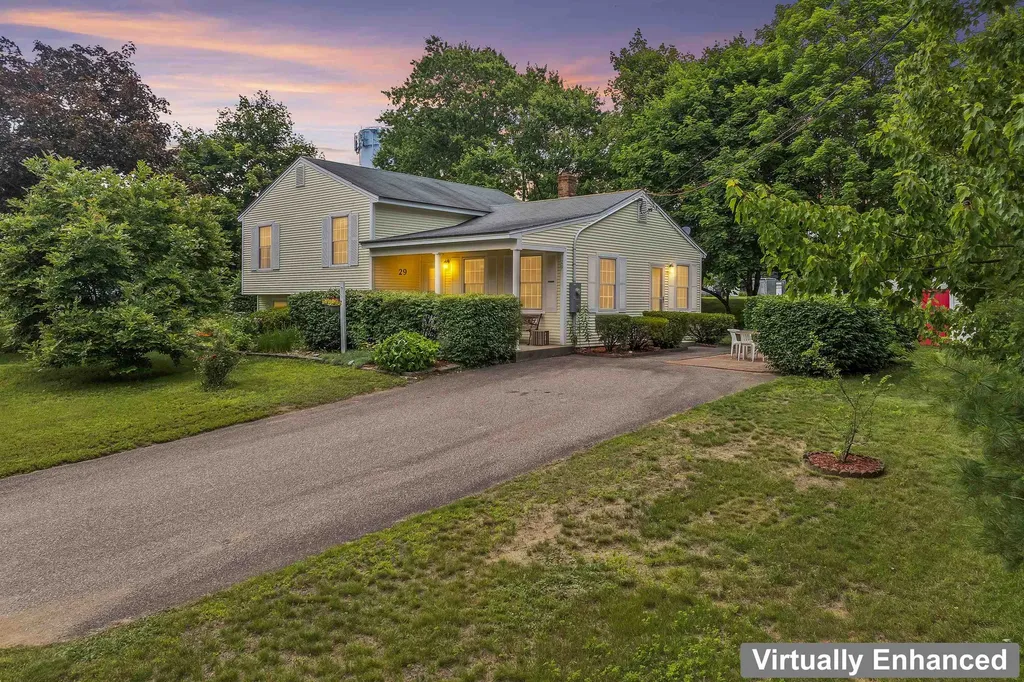
29 Hunt Avenue Franklin NH 03235

Franklin, NH29 Hunt Avenue

Price$425,000

Est. Mortgage: $/month

Pending

MLS Number 5098434

  • Residential Single Family
  • Full Bath 1
  • Address 29 Hunt Avenue
  • Construction Existing
  • Bedrooms 3

***OPEN HOUSE CANCELLED***This meticulously maintained and landscaped 3 bedroom, 1 & ½ bath split level home provides a fine opportunity for as close to turnkey as possible. Enjoy the recently renovated spacious kitchen (2020) with quartz counter tops, loads of storage, featuring stainless appliances and enjoy entertaining in your separate dining room. The lower level offers a huge living room and potential for your inspiration to finish off a 10 X 12 additional room (office, crafts, guest room, or keep as a great storage area). Enjoy the large farmers porch and beautiful, mature landscaping while outside relaxing. Located close to revitalized downtown Franklin, Concord Hospital-Franklin, schools, shopping, golf, Webster Lake, or if you seek adventure - kayak in the Winnipesaukee River's Mill City White Water Park, the first such park in the Northeast! Check out membership at the Veterans Memorial Recreation Area for hiking and skiing. Access to great commuter routes (I-93, exits 19 & 20), Route 3, 3-A, Route 132 to name a few. ***OPEN HOUSE CANCELLED***

Listed by Suzanne Walsh of Century 21 Circa 72 Inc.

$
$
%
$/month over payments
Federal 30-year interest rate: 6.58% last updated on Jul 23, 2026
* All Figures are estimates. Check with your bank or proposed mortgage company for actual interest rates.
This product uses the FRED® API but is not endorsed or certified by the Federal Reserve Bank of St. Louis.

Virtual TourSave FavoriteSchedule TourAsk A QuestionMore Details
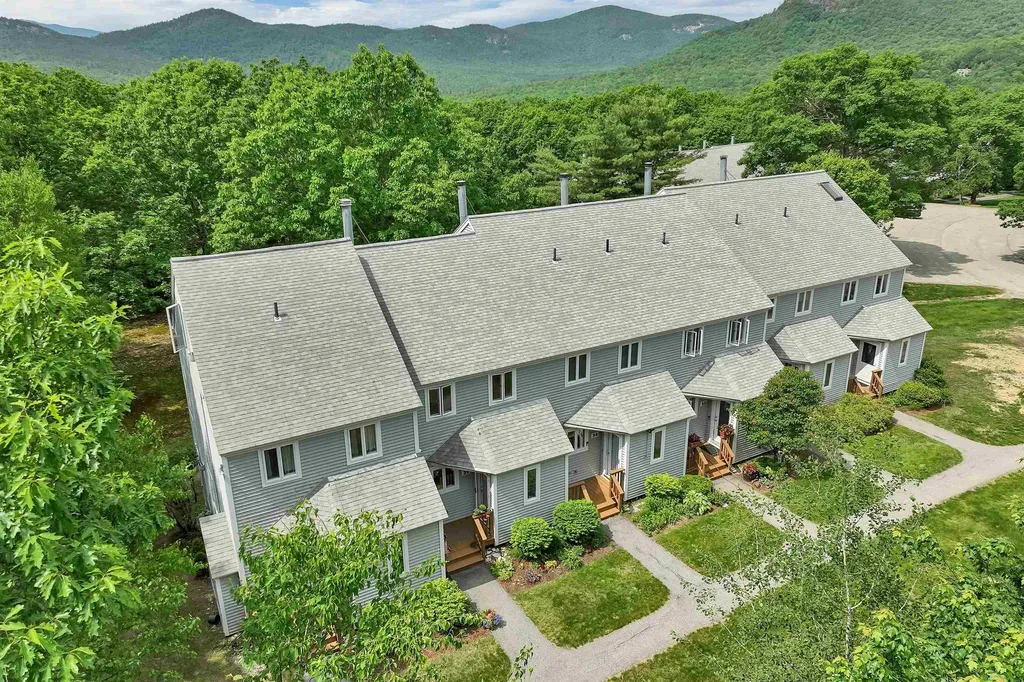
35 Partridge Woods Road Bartlett NH 03838
Active With Contract

MLS Number 5097479

  • Condo
  • Square Feet 1,815
  • Bedrooms 2
  • New Contruction Existing
  • Year Built 1986

THREE LEVEL TOWNHOUSE IN A FANTASTIC LOCATION! This exceptional unit at the sought after Partridge Woods Condominium offers easy, low maintenance living in a hard-to-beat location just minutes from North Conway, Jackson Village, and several popular ski resorts. Enter through the tiled mudroom to the main level featuring hardwood floors, a handsome gas fireplace, and a private balcony. Upstairs, you'll find two nicely sized bedrooms and a full bathroom, while the finished lower level provides flexible space for storage, a hobby area, or overflow guest accommodations. The home features efficient propane heating and brand new heat pumps for excellent year-round comfort and air conditioning. Tucked away toward the back of the association, this property offers added privacy while still enjoying all the amenities of a well run community, including low condo fees, very low property taxes, an on-site pool and tennis/pickleball courts. The townhouse can be offered mostly furnished if desired. If you're looking for low maintenance living with abundant outdoor recreation right outside your door, this property is the perfect fit.

Listed by Tanner Wheeler of Senne Residential LLC

$
$
%
$/month over payments
Federal 30-year interest rate: 6.58% last updated on Jul 23, 2026
* All Figures are estimates. Check with your bank or proposed mortgage company for actual interest rates.
This product uses the FRED® API but is not endorsed or certified by the Federal Reserve Bank of St. Louis.

Virtual TourSave FavoriteSchedule TourAsk A QuestionMore Details
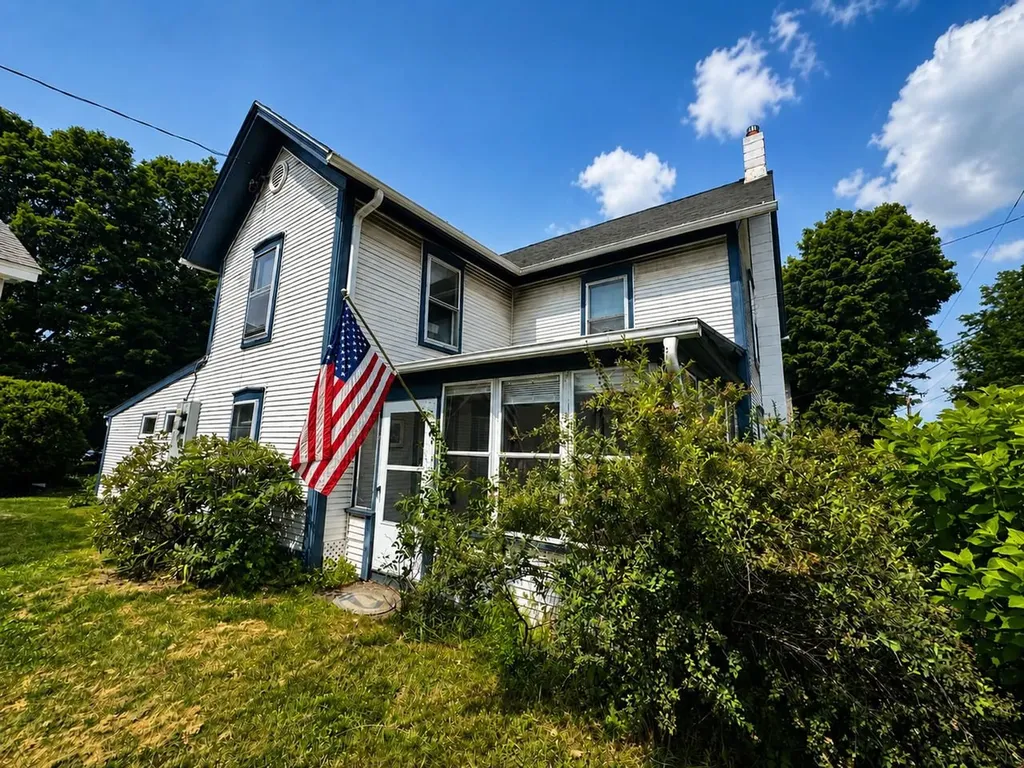
19 East Road Colchester VT 05446

Colchester, VT19 East Road

Price$425,000

Est. Mortgage: $/month

MLS Number 5098978

  • Multifamily
  • Address 19 East Road
  • Units 2
  • Bathroom 2
  • Acreage 0.18

Don't miss this well-maintained Colchester Village home offering the added flexibility of a private attached accessory dwelling unit with its own separate entrance. The main home features 4 bedrooms, an updated bath, spacious sun-filled living room, convenient mudroom with laundry and storage, screened porch, plus large basement with abundant storage. Recent improvements including new flooring and fresh paint. The attached apartment is ideal for guests, multi-generational living, or additional income potential. Outside, unwind in the private backyard complete with a fire pit, outdoor seating area, and two new storage sheds. Conveniently located just moments from the library, schools, Village Scoop, parks, and other village amenities, this versatile property offers comfort, convenience, and endless possibilities.

Listed by Lipkin Audette Team of Coldwell Banker Hickok and Boardman

$
$
%
$/month over payments
Federal 30-year interest rate: 6.58% last updated on Jul 23, 2026
* All Figures are estimates. Check with your bank or proposed mortgage company for actual interest rates.
This product uses the FRED® API but is not endorsed or certified by the Federal Reserve Bank of St. Louis.

Save FavoriteSchedule TourAsk A QuestionMore Details

Broker Reciprocity 

Copyright 2026 PrimeMLS, Inc. All rights reserved. This information is deemed reliable, but not guaranteed. The data relating to real estate displayed on this display comes in part from the IDX Program of PrimeMLS. The information being provided is for consumers’ personal, non-commercial use and may not be used for any purpose other than to identify prospective properties consumers may be interested in purchasing. Data last updated July 27, 2026 4:52 AM UTC
