
SIGN UP or LOG IN 's Account

Log in to see your saved listings or edit your searches:

No account? Sign up now to save searches, listings, and get tailored listing notifications. It's free, opt-out anytime.

Find Your New Home

Sign Up Today!

Get fresh listings via email, save your favorite listings, match with similar properties, and unlock additional property info.

Create Your Account

Do not fill in this field:

Already have an account? Log in

and narrow your search. If you have fewer than 200 results, you can save your search.

Alburgh VT Mobile Real Estate

r=8833-8844
253 Back Ashuelot Road Winchester NH 03470

MLS Number 5095024

  • Residential Single Family
  • Construction Existing
  • Bedrooms 1
  • Bathroom 1
  • Square Feet 1,290

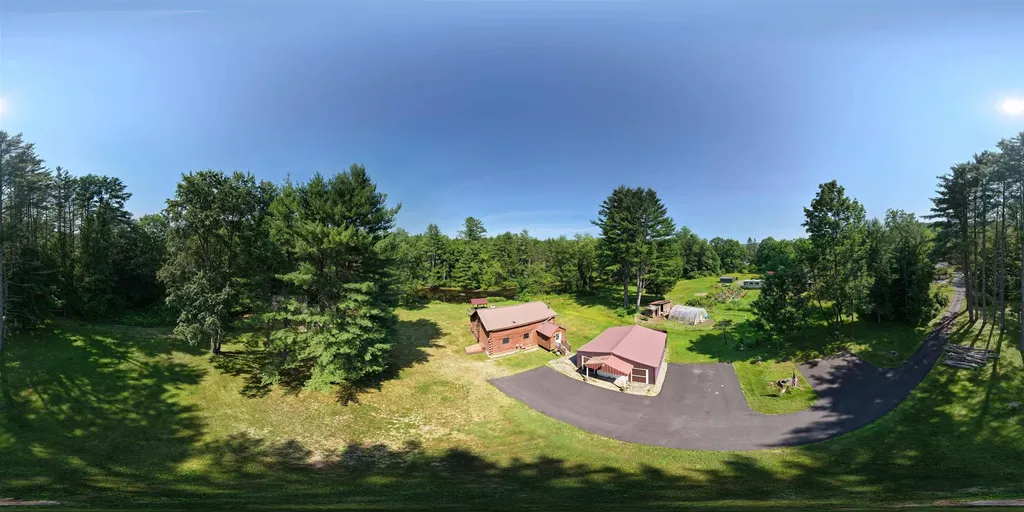
Presently a contractor who has experience with caring for log homes is applying a special power wash to the main home here. Are you a company boss, family or a fun loving person or one who just wants to relax and enjoy your own RIVERFRONT? These 2 buildings & the open yard can provide room for MANY to stay overnight & enjoy dinners & indoor & outdoor fun. You have been putting in key words as you search for a special property. "log home, my own river waterfront, kayaking, fishing, privacy, guest house or art studio, garage, garden areas, nearby hiking and snowmobiling,year round fun" ...Well here you are! This delightful log home has an open concept first floor with many windows to the yard , beautiful pine floors, a spacious bathroom with a large shower a large bedroom on the second floor. the water view side of the first floor could be enclosed for a bedroom. It has BBHW oil heat. NH Fish and Game stocks the river with fish. Close by are hiking and snowmobile trails (Ashuelot) bridge . Pisgah Park is nearby. You can kayak to Town from your yard along the Ashuelot River.. Enjoy the pavilion picnic place overlooking the river. Across the lawn is the guest house (cabin or art studio) built in 2012. The first floor is open concept and the second floor has a bathroom, the walls have been insulated, there is electric heat but one might add a mini-split for winter use. You can sit on the deck and relish the river view. The river side front yard gets lots of afternoon sun on a good day. The paved driveway leads to the 2 car garage for vehicles and boat storage, a newer roof and just a few steps to the 8x6 mudroom into the kitchen/living area. If you want privacy but still want a few friendly area neighbors the Back Ashuelot Rd. area is for you! Just off Rte.10 it is a short drive to Rte. 91 and picturesque routes to Eastern Massachusetts, and sbout 30 minutes to Keene,NH or Brattleboro,Vt. less than a half hour to Keene and to Brattleboro.

Listed by Susan Doyle of BHG Masiello Keene

$
$
%
$/month over payments
Federal 30-year interest rate: 6.58% last updated on Jul 23, 2026
* All Figures are estimates. Check with your bank or proposed mortgage company for actual interest rates.
This product uses the FRED® API but is not endorsed or certified by the Federal Reserve Bank of St. Louis.

Virtual TourSave FavoriteSchedule TourAsk A QuestionMore Details
979 Union Street Manchester NH 03104

Manchester, NH979 Union Street

Price$425,000

Est. Mortgage: $/month

Pending

MLS Number 5098254

  • Residential Single Family
  • Full Bath 1
  • Address 979 Union Street
  • Construction Existing
  • Bedrooms 2

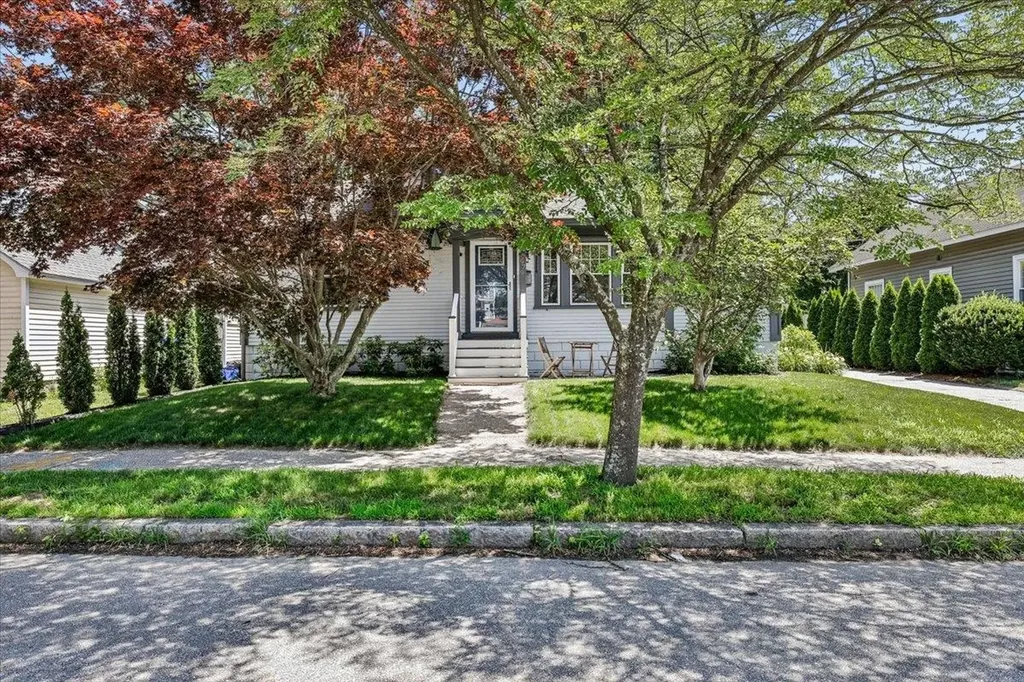
Welcome home to this beautifully maintained bungalow in the highly sought-after North End, where timeless character meets everyday comfort. From the moment you step inside, you'll appreciate the warm, inviting spaces, gleaming hardwood floors, a cozy fireplace, and a sun-filled sunroom that creates the perfect spot to enjoy your morning coffee or unwind with a good book. The heart of the home is the lovely white kitchen featuring granite countertops, stainless steel appliances, a pantry, and charming built-ins that add both character and functionality. The open layout flows effortlessly, making it ideal for entertaining family and friends or simply enjoying everyday life. The updated bathroom features a granite-topped vanity, adding a touch of style and sophistication. Step outside to your own private retreat with a spacious composite deck overlooking a fully fenced, low maintenance backyard, perfect for summer barbecues, gardening, pets, or relaxing evenings outdoors. The beautifully landscaped grounds provide exceptional curb appeal and are complemented by a detached two-car garage, offering plenty of room for vehicles, storage, or hobbies. A convenient mudroom makes coming and going effortless. Need room to grow? The full basement offers endless possibilities for additional living space, a home gym, workshop, or recreation room. The attic space is oversized for storage as well. Ideally situated in one of the city's most desirable neighborhoods, you'll enjoy easy access to parks, schools, dining, shopping, and commuting routes while coming home to the charm and character that only a classic North End bungalow can offer.

Listed by Kate Rice of RE/MAX Synergy

$
$
%
$/month over payments
Federal 30-year interest rate: 6.58% last updated on Jul 23, 2026
* All Figures are estimates. Check with your bank or proposed mortgage company for actual interest rates.
This product uses the FRED® API but is not endorsed or certified by the Federal Reserve Bank of St. Louis.

Virtual TourSave FavoriteSchedule TourAsk A QuestionMore Details
9 Wells Road Dalton NH 03598

Dalton, NH9 Wells Road

Price$425,000

Est. Mortgage: $/month

MLS Number 5095971

  • Residential Single Family
  • Full Bath 2
  • Address 9 Wells Road
  • Construction Existing
  • Bedrooms 3

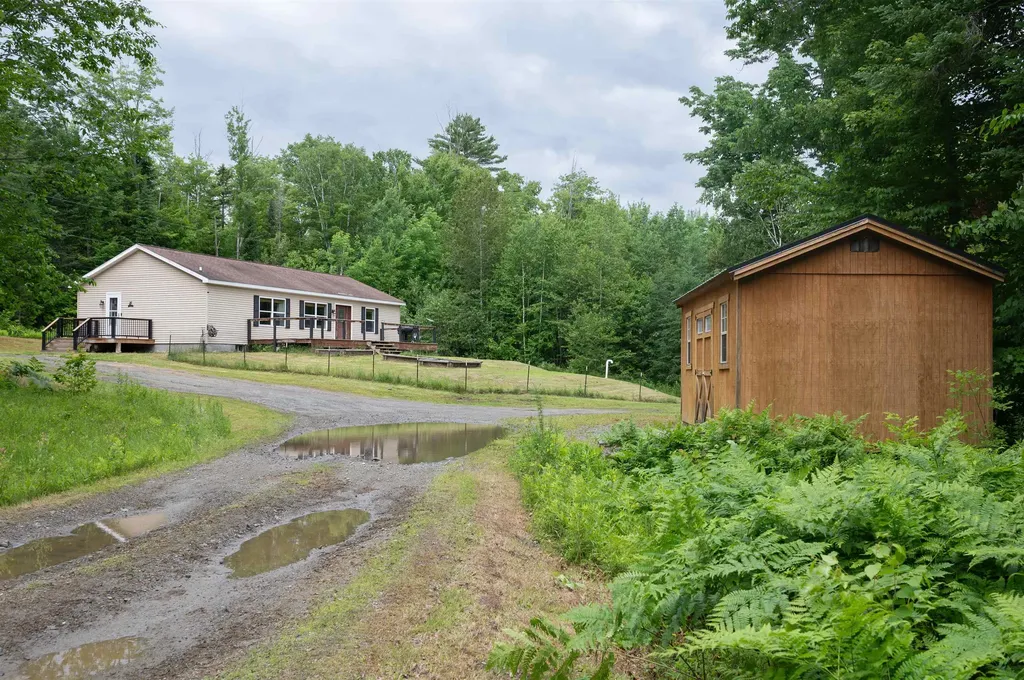
A North Country private retreat sitting on almost 18 acres, this 3 bedroom 2 bath ranch offers low maintenance one level living with a bright and comfortable layout. It holds a spacious and open living room and kitchen/dining area great for entertaining. The primary bedroom has a large walk-in closet and en suite bath and another two bedrooms and full bath are located on the opposite side of home perfect for family and guests or home office. There's also a full basement with potential to be additional finished space for you. There are endless possibilities here with over 1,000 sq ft of road frontage. It's a sportsmans paradise with multiple trails throughout the property and 17.94 acres to call your own. Whether you are looking for privacy, a full time residence, a getaway or space for hobbies and outdoor adventure, this property delivers a special opportunity. Call for your showing today!

Listed by Jen Carberry of New Space Real Estate,LLC

$
$
%
$/month over payments
Federal 30-year interest rate: 6.58% last updated on Jul 23, 2026
* All Figures are estimates. Check with your bank or proposed mortgage company for actual interest rates.
This product uses the FRED® API but is not endorsed or certified by the Federal Reserve Bank of St. Louis.

Save FavoriteSchedule TourAsk A QuestionMore Details
6 Exeter Road Kingston NH 03848

Kingston, NH6 Exeter Road

Price$425,000

Est. Mortgage: $/month

Pending

MLS Number 5099069

  • Residential Single Family
  • Address 6 Exeter Road
  • Construction Existing
  • Bedrooms 4
  • Bathroom 1

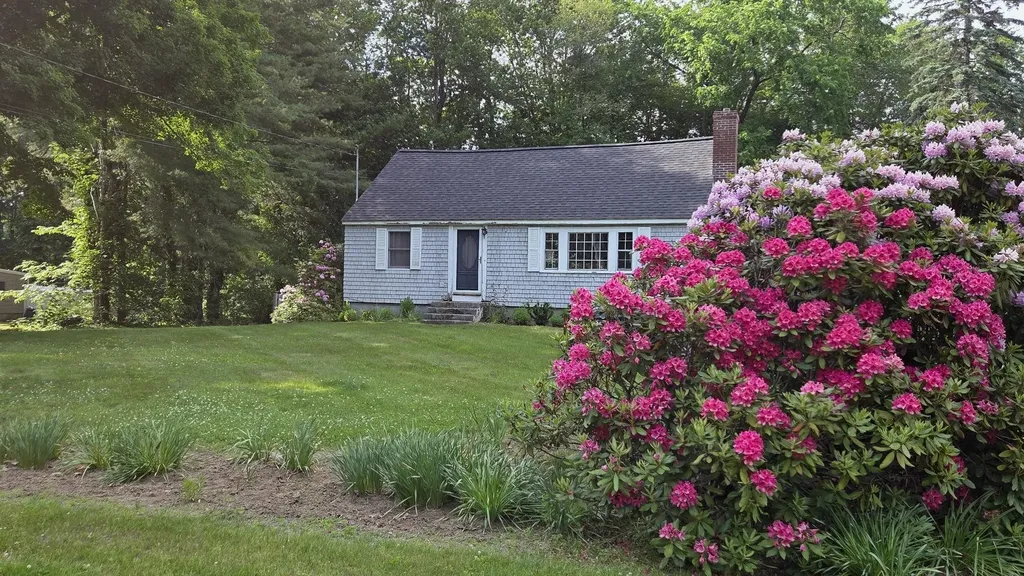
Offer Deadline - Tuesday 21st July 2026 at 6pm. Bring your ideas and unlock the potential of this Kingston Cape. Offering a desirable location, solid fundamentals, and room to add value, this property presents an excellent opportunity for investors, renovators, or buyers looking to build equity through thoughtful updates. Situated on a lovely lot with established gardens, a fenced backyard, and an attached two car garage, the home offers plenty of outdoor space and curb appeal. Inside, you'll find a rustic sunroom, a functional kitchen, and a living room anchored by a cozy fireplace. The flexible floor plan includes a first floor bedroom and three additional bedrooms upstairs. While the home is ready for cosmetic updates and your personal touch, several important improvements have already been completed, including a new hot water tank (2017), well pump (2018), oil tank (2021), and roof (2021). With solid bones and key system updates in place, the next owner can focus on bringing their vision to life. Conveniently located near local amenities and with easy access to the Seacoast, Lakes Region, and White Mountains, this property offers a unique opportunity to create value in a sought after community. Showings begin Saturday, July 18th, with group showings from 10:00 AM to 1:00 PM. Bring your tape measure, imagination, and renovation ideas, this is your chance to transform a well located property into something special. Property is being sold As Is.

Listed by Sarah Scanlan of BHG Masiello Atkinson

$
$
%
$/month over payments
Federal 30-year interest rate: 6.58% last updated on Jul 23, 2026
* All Figures are estimates. Check with your bank or proposed mortgage company for actual interest rates.
This product uses the FRED® API but is not endorsed or certified by the Federal Reserve Bank of St. Louis.

Save FavoriteSchedule TourAsk A QuestionMore Details
315 Newman Drew Road Ossipee NH 03890

Ossipee, NH315 Newman Drew Road

Price$425,000

Est. Mortgage: $/month

MLS Number 5101348

  • Residential Single Family
  • Full Bath 2
  • Village West Ossipee
  • Address 315 Newman Drew Road
  • Construction New Construction

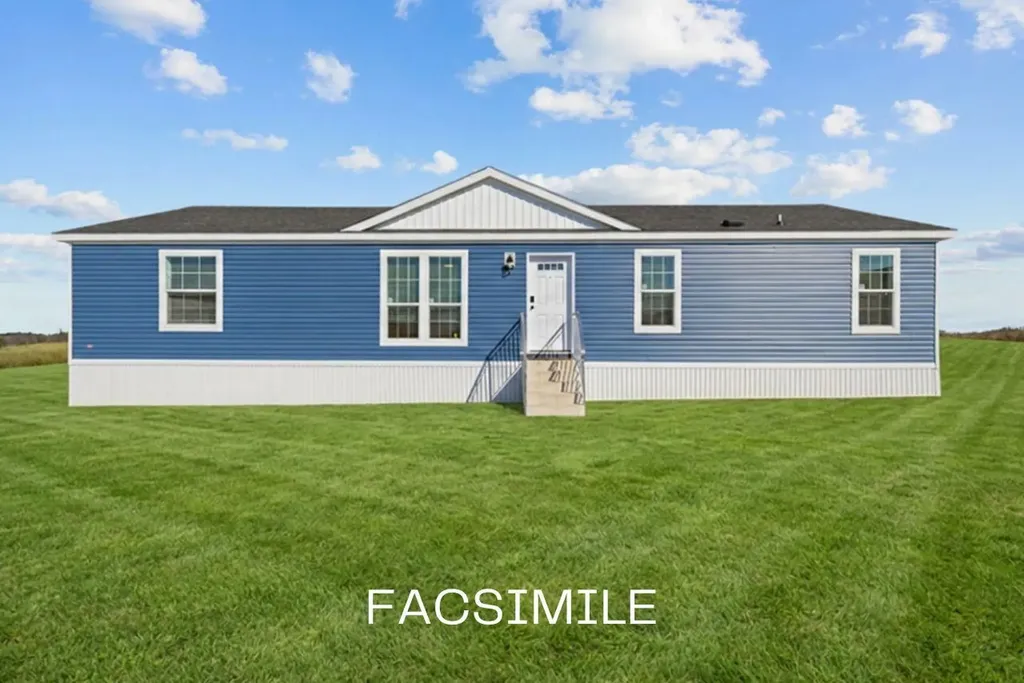
Welcome to this beautiful, brand-new 27' x 60' double-wide home, perfectly situated on 2.2 private acres in the heart of West Ossipee, New Hampshire. Offering the ideal combination of peaceful country living and everyday convenience, this exceptional property is just minutes from shopping, restaurants, gas stations, McDonald's, Dunkin', Dollar General, hotels, local ice cream stands, and other essential amenities. Set on a spacious, level lot with wide-open yard space, the property is surrounded by mature trees and enjoys the added privacy of bordering an impressive 700-acre mountain property. Located on a quiet road in a peaceful neighborhood near the river, you'll appreciate the tranquil setting while remaining close to everything you need. Inside, this thoughtfully designed home features three generous bedrooms and two full bathrooms with an open-concept floor plan that is perfect for both everyday living and entertaining. The bright kitchen flows seamlessly into the dining and living areas, creating a warm and inviting atmosphere. The spacious primary suite offers a private full bath and ample closet space, while two additional bedrooms provide flexibility for family, guests, or a home office. Whether you're looking for a year-round residence, a retirement home, or a low-maintenance property with room to enjoy the outdoors, this move-in-ready home delivers outstanding value in one of New Hampshire's most desirable recreational areas. With nearby lakes, rivers, hiking, snowmobiling, and skiing, you'll enjoy four seasons of outdoor adventure right outside your door. Don't miss this rare opportunity to own a brand-new home on a beautiful 2.2-acre lot offering privacy, convenience, and the best of New Hampshire living.

Listed by Reed Heath of Coldwell Banker Realty Gilford NH

$
$
%
$/month over payments
Federal 30-year interest rate: 6.58% last updated on Jul 23, 2026
* All Figures are estimates. Check with your bank or proposed mortgage company for actual interest rates.
This product uses the FRED® API but is not endorsed or certified by the Federal Reserve Bank of St. Louis.

Save FavoriteSchedule TourAsk A QuestionMore Details
756 Montgomery Street Manchester NH 03102

Manchester, NH756 Montgomery Street

Price$425,000

Est. Mortgage: $/month

Pending

MLS Number 5095589

  • Residential Single Family
  • Full Bath 1
  • Construction Existing
  • Bedrooms 4
  • Bathroom 2

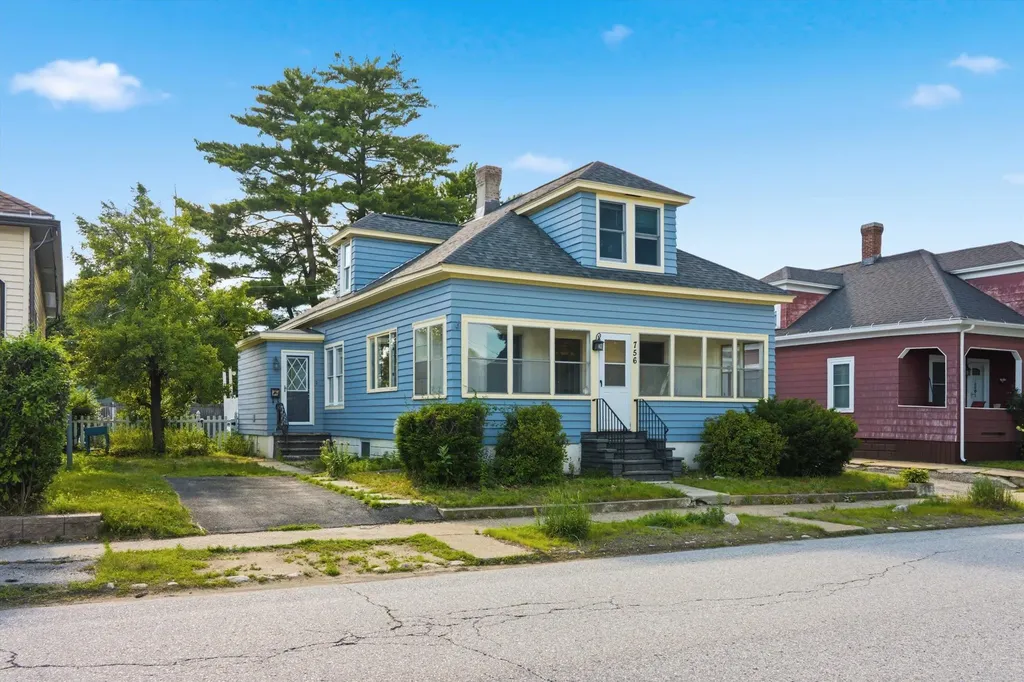
Charming Craftsman-style bungalow located on tree-lined streets in the desirable Coolidge Avenue area of Manchester's West Side. Conveniently situated within walking distance to schools, parks, restaurants, and neighborhood amenities, this wonderful home offers 4 bedrooms, 1.75 baths, a fully fenced backyard, and a detached 1-car garage. The enclosed front porch creates a warm and welcoming entry, perfect for guests, morning coffee, or keeping deliveries protected from the weather. Inside, you'll find a classic home with a modern, open-concept main level. The spacious living room features hardwood floors, exposed beams, and an inviting feel that flows nicely into the dining and kitchen area. The open dining and kitchen combination offers plenty of room for a large dining table beneath the pendant lighting. The bright and sunny kitchen features generous cabinet space, tile backsplash, ample counter space, and sliders leading directly to the back deck. The first floor also offers flexibility with a bedroom and an additional room that could be used as a home office, study, playroom, or whatever best suits your lifestyle. A full bathroom with subway tile, updated vanity, and updated fixtures completes the main level. Upstairs, you'll find three additional bedrooms, all relatively similar in size, along with a 3/4 bath featuring an updated vanity and fixtures, helping make the morning routine a little easier. The lower level offers incredible potential, whether you envision a family room, home gym, hobby space, or a quiet retreat for those who prefer a little extra peace and privacy. Enjoy added peace of mind with a 2-year-young roof with a 50-year warranty and a freshly painted exterior. Outside, the fenced backyard and deck create the perfect setting for summer cookouts while little ones or furry friends run and play! Open house Saturday, June 20th 10am-12pm.

Listed by Gregory McCarthy of Keller Williams Realty-Metropolitan

$
$
%
$/month over payments
Federal 30-year interest rate: 6.58% last updated on Jul 23, 2026
* All Figures are estimates. Check with your bank or proposed mortgage company for actual interest rates.
This product uses the FRED® API but is not endorsed or certified by the Federal Reserve Bank of St. Louis.

Save FavoriteSchedule TourAsk A QuestionMore Details
100 Riverside Lane Royalton VT 05068

Royalton, VT100 Riverside Lane

Price$425,000

Est. Mortgage: $/month

MLS Number 5098695

  • Residential Single Family
  • Full Bath 2
  • Address 100 Riverside Lane
  • Construction Existing
  • Bedrooms 3

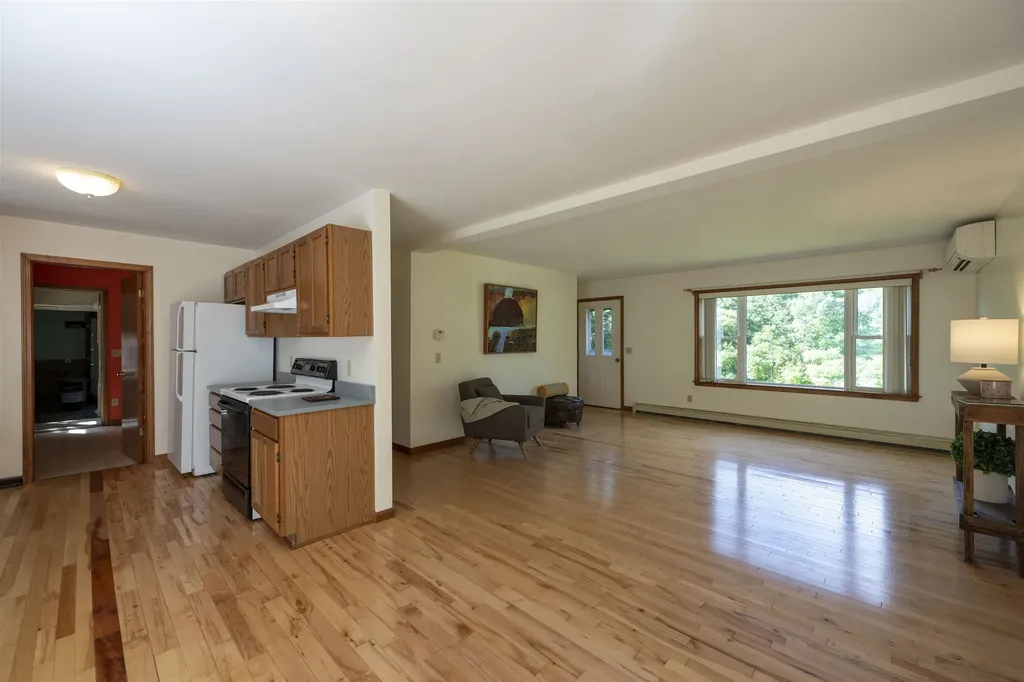
Tucked away on a private drive just off Route 14, this thoughtfully designed three-bedroom, two-bath Ranch offers comfortable single-level living with room to grow. An open floor plan, hardwood floors, and abundant natural light create a warm and inviting atmosphere, while the southwest-facing orientation fills the home with sunshine throughout the day. The spacious primary bedroom suite provides a peaceful retreat, and the kitchen opens to the dining area, where sliding doors lead to a Trex deck overlooking the backyard; an ideal setting for outdoor dining, entertaining, or simply enjoying the peaceful surroundings. An established vegetable garden offers the opportunity to grow your own seasonal produce, while the generously sized laundry and mudroom adds everyday convenience. Nearby river access provides opportunities for recreation. The full unfinished basement offers exceptional potential for future expansion, whether you envision additional living space, a home gym, workshop, or hobby area. An oversized garage provides ample room for vehicles, outdoor equipment, and storage. Designed with efficiency and convenience in mind, the home features a Lochinvar Knight Series boiler, mini-split air conditioning, central vacuum, a newer water heater (2019), a 9 kW roof-mounted solar array, and wiring for a portable generator to provide peace of mind during outages. Offering privacy, modern mechanical systems, and easy access to South Royalton and all that the Upper Valley has to offer, this well-maintained property is ready to welcome its next owners.

Listed by Derek Cosentino of Four Seasons Sotheby's Int'l Realty

$
$
%
$/month over payments
Federal 30-year interest rate: 6.58% last updated on Jul 23, 2026
* All Figures are estimates. Check with your bank or proposed mortgage company for actual interest rates.
This product uses the FRED® API but is not endorsed or certified by the Federal Reserve Bank of St. Louis.

Save FavoriteSchedule TourAsk A QuestionMore Details
65 East Birch Road Stratton VT 05155

MLS Number 5099909

  • Condo
  • Square Feet 1,110
  • Bedrooms 2
  • New Contruction Existing
  • Complex Vantage Point

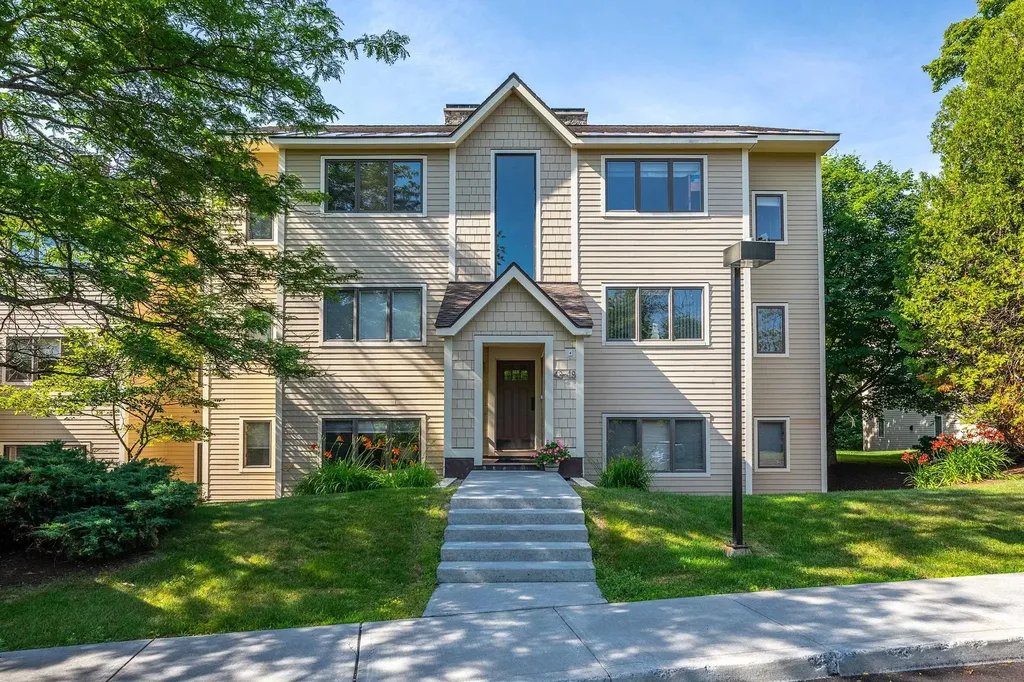
Welcome to Your Stratton Mountain Getaway Discover the ultimate in mountain convenience with this turnkey, ground level condo in the highly sought after Vantage Point community. Featuring a spacious 2 bedroom, 2 bathroom layout, this home boasts a bright, open concept living, dining, and kitchen area designed for effortless entertaining and relaxation. Positioned in an unbeatable location, this property keeps you active and connected year round. Enjoy walking distance access to the premier Stratton Sports Center for tennis, pickleball, swimming, or a quick workout. When winter arrives, leave the car behind and take advantage of the convenient weekend shuttle service straight to the slopes of Stratton Mountain. Stepping outside is a breeze from your private, ground level patio offering seamless, easy access to walk your dog right out the door. Whether you are looking for a turnkey vacation retreat or a savvy mountain investment, this property delivers the perfect blend of active living and alpine convenience. Open House Sunday July 26 12 - 2 pm

Listed by Sandy Laserte of Berkshire Hathaway HomeServices Stratton Home

$
$
%
$/month over payments
Federal 30-year interest rate: 6.58% last updated on Jul 23, 2026
* All Figures are estimates. Check with your bank or proposed mortgage company for actual interest rates.
This product uses the FRED® API but is not endorsed or certified by the Federal Reserve Bank of St. Louis.

Save FavoriteSchedule TourAsk A QuestionMore Details
62 Lochmere Lane Nashua NH 03063

Nashua, NH62 Lochmere Lane

Price$425,000

Est. Mortgage: $/month

MLS Number 5099864

  • Condo
  • Square Feet 1,570
  • Bedrooms 2
  • New Contruction Existing
  • Address 62 Lochmere Lane

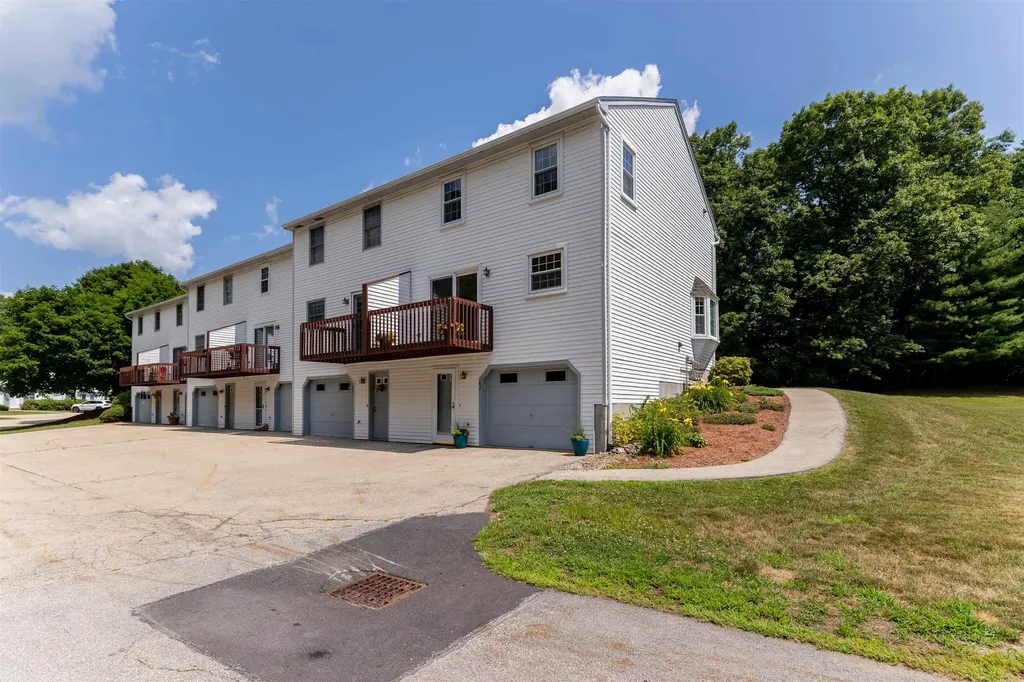
**Offer deadline: Monday, July 27 at 5:00 PM** Welcome to your new home at Kessler Farms! This beautifully positioned end unit is filled with natural sunlight and is lined with trees at the front and back of the property, enhancing the view from any room. Considering a first-time home or retirement property, condo living reduces your to do list by taking care of the landscaping and snow removal. Kessler Farms is a dog-friendly community with sidewalks, a clubhouse, tennis court and 3 pools to choose from. This townhome has a finished basement off the garage, 2 bedrooms with generous closets and 1.5 bathrooms. Enjoy your morning coffee on the new Trex composite deck and on hotter days escape inside to enjoy the central AC. This home has been lovingly updated with new appliances, light fixtures, garage opener and walk-in shower with a transferrable lifetime warranty. The kitchen has a designated faucet with a tankless Reverse Osmosis and remineralization for drinking water. Don't miss your chance to schedule a showing and secure this one-of-a-kind property. The listing agent has a personal relationship with the seller.

Listed by Garrett Mello of Keller Williams Gateway Realty

$
$
%
$/month over payments
Federal 30-year interest rate: 6.58% last updated on Jul 23, 2026
* All Figures are estimates. Check with your bank or proposed mortgage company for actual interest rates.
This product uses the FRED® API but is not endorsed or certified by the Federal Reserve Bank of St. Louis.

Save FavoriteSchedule TourAsk A QuestionMore Details
3 Chandler Drive Atkinson NH 03811

Atkinson, NH3 Chandler Drive

Price$425,000

Est. Mortgage: $/month

MLS Number 5101343

  • Condo
  • Square Feet 1,597
  • Bedrooms 1
  • New Contruction Existing
  • Complex Water Wheel Estates

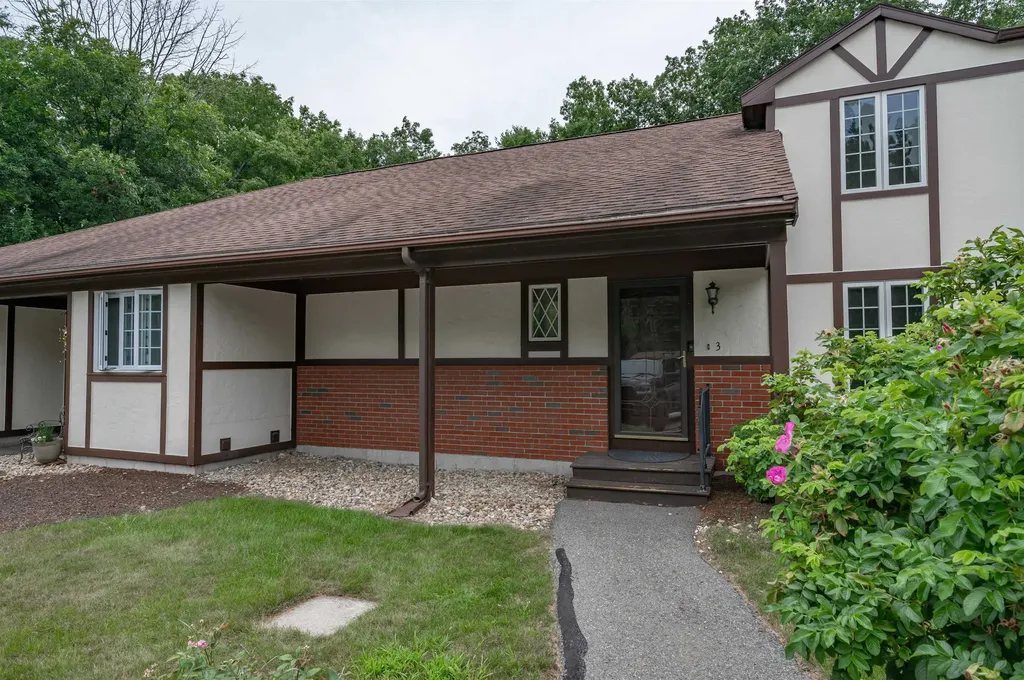
Welcome to 3 Chandler Dr, one of Southern New Hampshire's best-kept secrets! This convenient location offers easy access to everything the area has to offer. Interstate 93 is approximately 12 minutes away & the MA border is less than 20 minutes away. Enjoy the shops and restaurants of Tuscan Village that are just a short 15 minute drive. Step inside this tri-level townhouse-style condominium and immediately notice the brand-new hardwood flooring installed throughout the first floor this past winter. The open-concept layout feels bright and spacious while still offering several distinct areas for privacy, work, or relaxation. The updated kitchen features granite countertops, generous cabinet storage, and an easy flow into the dining and living areas making everyday living and entertaining a breeze. Just off the kitchen is a private deck perfect for your morning cup of coffee while overlooking the beautiful trees surrounding the property. Evening is a great opportunity to unwind with a glass of wine from Sweet Baby Vineyard or LaBelle Winery, both are less than two miles away. If the sun is too hot, open the SunSetter awning for instant shade. The first-floor primary bedroom includes a spacious walk-in closet with plenty of room for both seasonal wardrobes. The bedroom also offers direct access to the bathroom, which features a step-in shower and a pocket door for added privacy. Up the spiral staircase, you will find a newly finished bonus room ready to serve as a home office, guest space, hobby room, or television room. The lower level includes a partially finished room with a walkout slider leading to the common backyard area. A large unfinished section provides space for laundry, storage or a workshop. The condominium association has a strict two-person occupancy limit but no age restrictions. Pets are permitted with association approval. The association is VA approved but is not FHA approved. Open houses on Fri the 24th 4-6pm, Sat 25th 11am-2pm or Sun 11am - 1pm

Listed by Jayme Arevalo of RE/MAX Synergy

$
$
%
$/month over payments
Federal 30-year interest rate: 6.58% last updated on Jul 23, 2026
* All Figures are estimates. Check with your bank or proposed mortgage company for actual interest rates.
This product uses the FRED® API but is not endorsed or certified by the Federal Reserve Bank of St. Louis.

Save FavoriteSchedule TourAsk A QuestionMore Details
316 Fox Hill Road Stoddard NH 03464

Stoddard, NH316 Fox Hill Road

Price$425,000

Est. Mortgage: $/month

Active With Contract

MLS Number 5097567

  • Residential Single Family
  • Full Bath 1
  • Address 316 Fox Hill Road
  • Construction Existing
  • Bedrooms 3

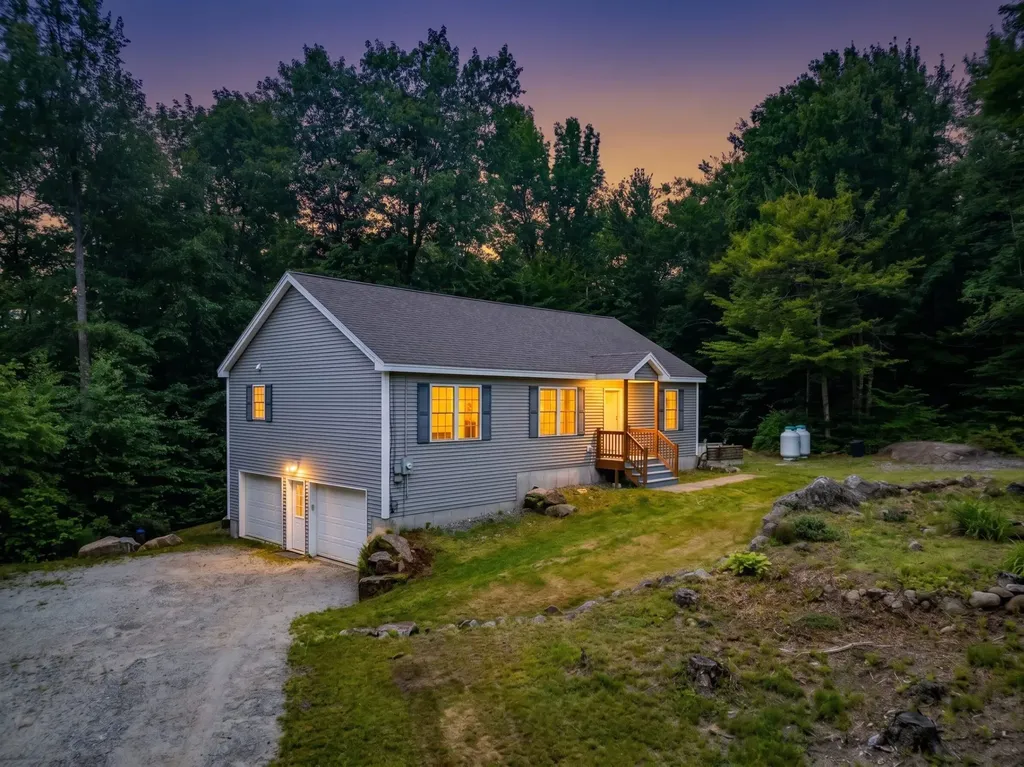
Welcome to Hidden Lake Association, one of the area's most sought-after lake communities! This beautifully maintained 3-bedroom, 2-bath open-concept ranch offers comfortable one-level living with a 2-car garage and an exceptional lifestyle both inside and out. A brand-new heating system, whole-house generator, central air conditioning, fresh interior paint, and hardwood flooring throughout make this very easy to just move right in! The thoughtfully designed floor plan features a spacious living area that flows seamlessly into the dining and kitchen spaces, making it ideal for everyday living and entertaining. The primary suite offers a walk-in closet and private 3/4 bath, while two additional bedrooms provide flexibility for guests, home office space, or hobbies. Need more space? Plenty of room in the basement just waiting to be finished into additional sleeping areas or a spacious family room. Set on a private 2.6-acre wooded lot, this property offers a peaceful retreat while still providing access to outstanding community amenities. Two driveways provide ample parking for family and friends visiting for summer fun at the lake. Enjoy deeded lake access, a shared dock, in-ground pool, tennis courts, basketball court, playground, and clubhouse.

Listed by Jean Monahan and Patrick Monahan of BHHS Verani Londonderry

$
$
%
$/month over payments
Federal 30-year interest rate: 6.58% last updated on Jul 23, 2026
* All Figures are estimates. Check with your bank or proposed mortgage company for actual interest rates.
This product uses the FRED® API but is not endorsed or certified by the Federal Reserve Bank of St. Louis.

Save FavoriteSchedule TourAsk A QuestionMore Details
11 Surrey Run Dover NH 03820

Dover, NH11 Surrey Run

Price$425,000

Est. Mortgage: $/month

MLS Number 5101046

  • Condo
  • Square Feet 1,146
  • Bedrooms 2
  • New Contruction Existing
  • Complex The Paddock

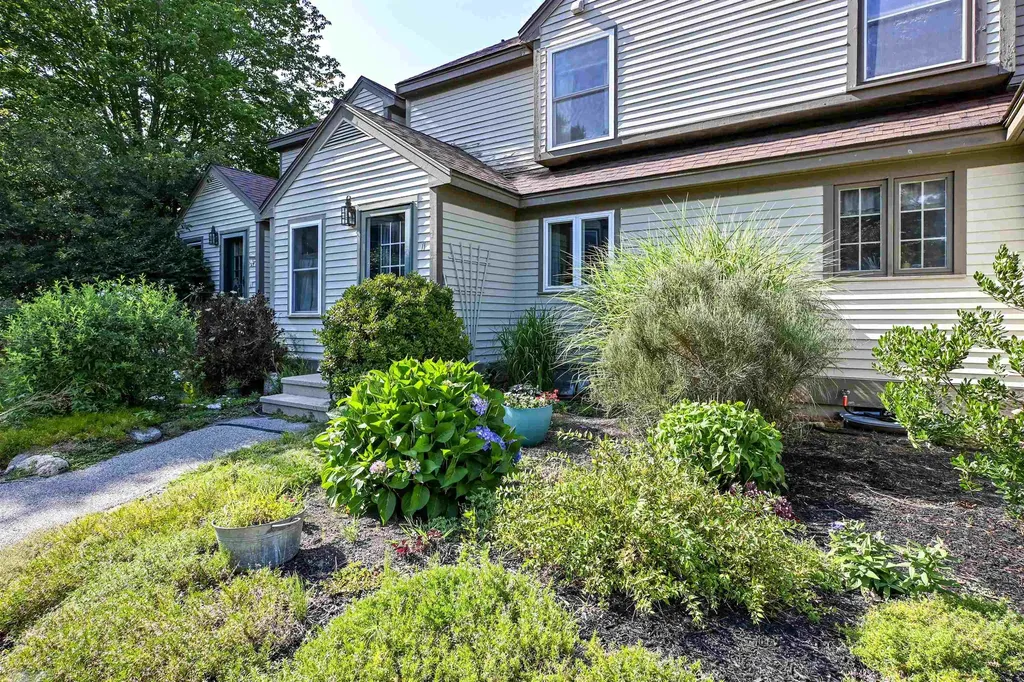
Welcome home to this beautifully updated 2-bedroom, 1.5 bath townhouse in The Paddock, one of Dover's most highly sought after condominium communities. This inviting home perfectly blends comfort and style, featuring a cozy gas fireplace with a stunning stone hearth that creates the perfect space to relax or entertain. A natural wood accent wall in the living room adds warmth and character, complementing the home's inviting atmosphere. The layout offers an ideal balance of openness and comfort, while numerous updates-including hardwood and tile flooring-add modern appeal throughout. Step outside to enjoy the deck and outdoor gathering space, perfect for entertaining, grilling, or simply unwinding. A 1-car garage provides added convenience and valuable storage, a feature not available with many units in the community. The partially-finished basement offers additional storage and flexible space ready to be customized to fit your needs, whether you envision a home office, gym, media room, or additional living area. With thoughtful updates, desirable amenities, and a prime location in The Paddock, this move-in-ready townhouse is one you won't want to miss.

Listed by Sharon Hartford of Great Island Realty LLC

$
$
%
$/month over payments
Federal 30-year interest rate: 6.58% last updated on Jul 23, 2026
* All Figures are estimates. Check with your bank or proposed mortgage company for actual interest rates.
This product uses the FRED® API but is not endorsed or certified by the Federal Reserve Bank of St. Louis.

Virtual TourSave FavoriteSchedule TourAsk A QuestionMore Details

Broker Reciprocity 

Copyright 2026 PrimeMLS, Inc. All rights reserved. This information is deemed reliable, but not guaranteed. The data relating to real estate displayed on this display comes in part from the IDX Program of PrimeMLS. The information being provided is for consumers’ personal, non-commercial use and may not be used for any purpose other than to identify prospective properties consumers may be interested in purchasing. Data last updated July 26, 2026 11:22 PM UTC
