SIGN UP or LOG IN 's Account

Log in to see your saved listings or edit your searches:

No account? Sign up now to save searches, listings, and get tailored listing notifications. It's free, opt-out anytime.

Find Your New Home

Sign Up Today!

Get fresh listings via email, save your favorite listings, match with similar properties, and unlock additional property info.

Create Your Account

Do not fill in this field:

Already have an account? Log in

and narrow your search. If you have fewer than 200 results, you can save your search.

Alburgh VT Mobile Real Estate

r=8953-8964
3 Lasalle Street St. Albans City VT 05478

St. Albans City, VT3 Lasalle Street

Price$419,000

Est. Mortgage: $/month

Active With Contract

MLS Number 5097070

  • Multifamily
  • Address 3 Lasalle Street
  • Units 3
  • Bathroom 3
  • Acreage 0.26

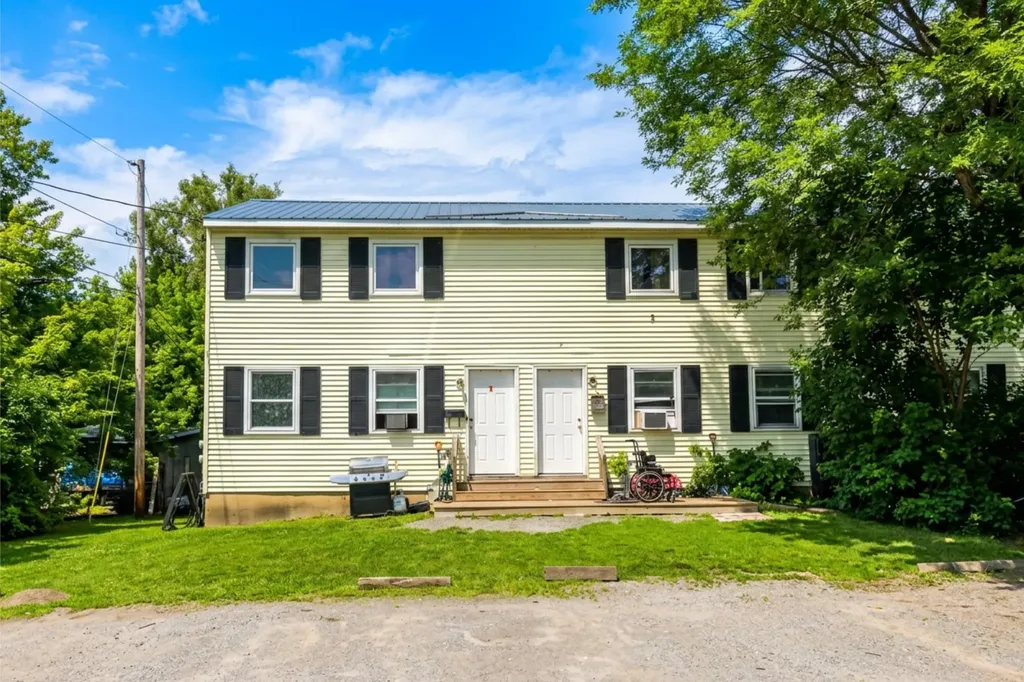
This well-maintained, purpose-built triplex features three identical 960 finished sq. ft. units, delivering strong and steady returns. The property boasts a proven history of low vacancy. Utility costs are fully separate. Tenants pay their own, reducing landlord overhead. Each unit includes a private, 480 sq ft unfinished concrete basement for flexible storage, and residents supply their own washers and dryers. Please inquire for more financial information.

Listed by Dianna Benoit-Kittell of KW Vermont- Enosburg

$
$
%
$/month over payments
Federal 30-year interest rate: 6.58% last updated on Jul 23, 2026
* All Figures are estimates. Check with your bank or proposed mortgage company for actual interest rates.
This product uses the FRED® API but is not endorsed or certified by the Federal Reserve Bank of St. Louis.

Virtual TourSave FavoriteSchedule TourAsk A QuestionMore Details

819 Buttles Road Hancock VT 05748

Hancock, VT819 Buttles Road

Price$419,000

Est. Mortgage: $/month

MLS Number 5098858

  • Residential Single Family
  • Address 819 Buttles Road
  • Construction Existing
  • Bedrooms 3
  • Bathroom 2

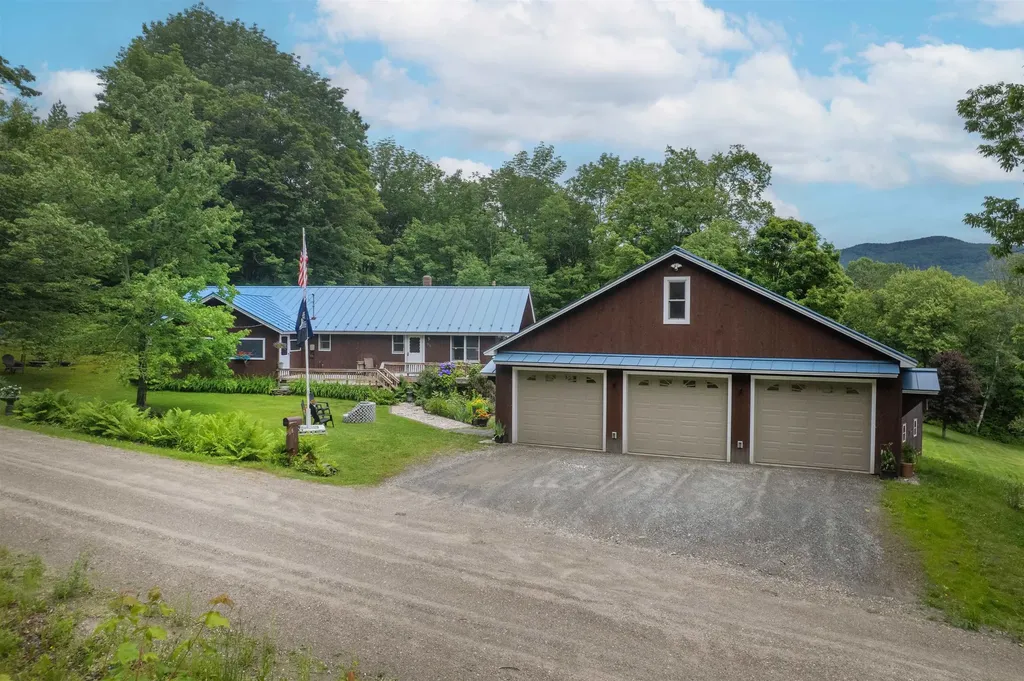
This 3-bedroom home with a new 3 car garage sits on a quiet town maintained back road with an expansive deck overlooking a pond. The property is positioned in the North Hollow of the Green Mountains right next door to Rochester and is within a recreation area with a multitude of trails for hiking, biking, skiing, and backcountry exploring. There is a screened-in porch located off the wrap-around deck which leads to a mudroom with a large closet for your outdoor gear. The large eat-in kitchen has plenty of counter space and cabinetry and a breakfast bar that opens to a living room with a walk-up loft area. The living room has a cathedral ceiling, and large windows allowing for plenty of natural light. The loft includes 2 long rooms with sloping wood ceilings. The 3 bedrooms are located down the long hallway. The main bathroom is spacious and conveniently includes a laundry room with shelving for organization. The downstairs has a den area with a woodstove hook-up, hobby space, a half bath, and utility room. The den has a walkout under the deck with a patio area which is protected from rain. The home includes a standby generator for peace of mind, an updated electrical panel, a newer septic tank, and fiber-optic internet. The house and garage both have a standing seam metal roof. There is a storage shed towards the back of the property. The 3-car, fully insulated, heated garage was built just last fall and has stairs up to the second level which would make a great artist or game room. The yard has beautiful perennials and a fire pit to relax by. Call today for a private showing in this highly sought after school choice location!

Listed by Jessica Posch of Killington Pico Realty

$
$
%
$/month over payments
Federal 30-year interest rate: 6.58% last updated on Jul 23, 2026
* All Figures are estimates. Check with your bank or proposed mortgage company for actual interest rates.
This product uses the FRED® API but is not endorsed or certified by the Federal Reserve Bank of St. Louis.

Virtual TourSave FavoriteSchedule TourAsk A QuestionMore Details

9 Louise Drive Litchfield NH 03052

Litchfield, NH9 Louise Drive

Price$419,000

Est. Mortgage: $/month

Active With Contract

MLS Number 5096294

  • Residential Single Family
  • Full Bath 1
  • Address 9 Louise Drive
  • Construction Existing
  • Bedrooms 3

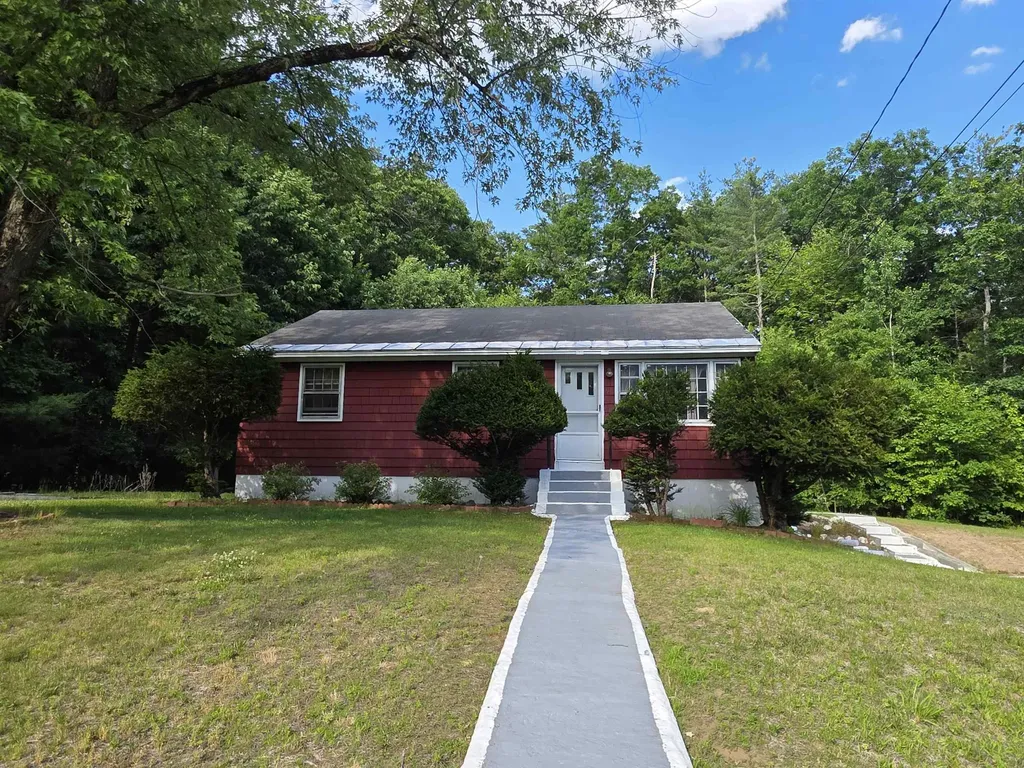
Nestled on a beautiful 1-acre lot in a desirable, quiet neighborhood, this 3-bedroom, 1-bath home offers solid bones and tremendous potential. While the property requires substantial updating, it presents an excellent opportunity to renovate and customize to your taste. Features include hardwood floors throughout much of the home, a bright living room, attached 1-car garage, and a large unfinished basement with ample storage. The lot offers a blend of open yard space and mature wooded surroundings, providing privacy and a peaceful setting. Conveniently located near shopping, dining, schools, and major commuter routes. Bring your vision and unlock the possibilities. Property is being sold as-is.

Listed by Sue Kim Griffin of Keller Williams Realty Boston Northwest

$
$
%
$/month over payments
Federal 30-year interest rate: 6.58% last updated on Jul 23, 2026
* All Figures are estimates. Check with your bank or proposed mortgage company for actual interest rates.
This product uses the FRED® API but is not endorsed or certified by the Federal Reserve Bank of St. Louis.

Save FavoriteSchedule TourAsk A QuestionMore Details

16 Independence Way Laconia NH 03246
Pending

MLS Number 5095958

  • Residential Single Family
  • Full Bath 2
  • Address 16 Independence Way
  • Construction Existing
  • Bedrooms 2

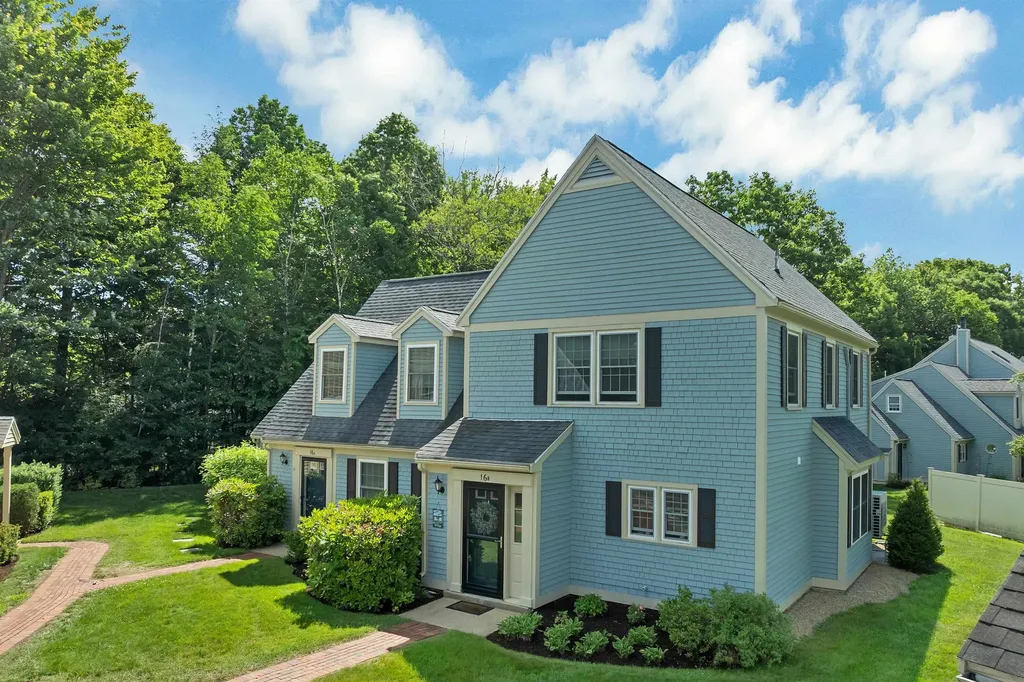
Experience the best of Lakes Region living in this beautifully maintained condo located within the highly sought-after South Down Shores community on Lake Winnipesaukee. Offering 2 spacious bedrooms, 2.5 bathrooms, a large and inviting living room, and a well-appointed kitchen perfect for entertaining, this home provides the ideal blend of comfort and convenience. The primary suite offers a private retreat, while generous living spaces create an effortless flow for both everyday living and hosting guests. Step outside to your private patio overlooking a beautifully maintained lawn, creating the perfect space for outdoor dining, relaxing, and entertaining family and friends. A detached garage provides valuable storage space for vehicles, recreational equipment, and all your Lakes Region essentials. Beyond the home itself, South Down Shores offers an exceptional lifestyle with amenities that are second to none. Residents enjoy a private sandy beach on Lake Winnipesaukee, a vibrant boat club and marina, tennis and pickleball courts, basketball courts, scenic walking trails, a waterfront greenbelt hosting seasonal community events, a playground, and a clubhouse for gatherings and social activities. Whether you're looking for a year-round residence, a vacation getaway, or an investment opportunity, this property offers the rare chance to enjoy resort-style living in one of Laconia's premier gated waterfront communities.

Listed by Jessica Landry of BHHS Verani Concord

$
$
%
$/month over payments
Federal 30-year interest rate: 6.58% last updated on Jul 23, 2026
* All Figures are estimates. Check with your bank or proposed mortgage company for actual interest rates.
This product uses the FRED® API but is not endorsed or certified by the Federal Reserve Bank of St. Louis.

Virtual TourSave FavoriteSchedule TourAsk A QuestionMore Details

13 Mill Road Dover VT 05356

Dover, VT13 Mill Road

Price$419,000

Est. Mortgage: $/month

MLS Number 5098211

  • Residential Single Family
  • Full Bath 1
  • Address 13 Mill Road
  • Construction Existing
  • Bedrooms 3

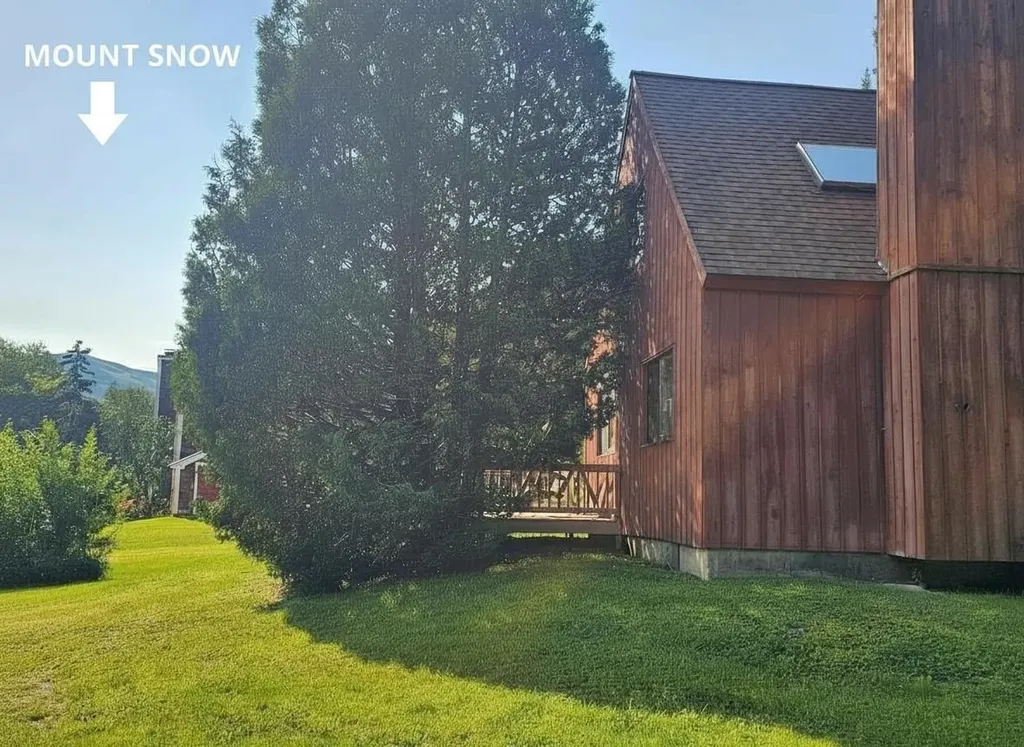
Three-bedroom, two-bath home on just under a half-acre in Sugar Mill Village offering a functional layout, views of Mount Snow's trails and summit, and a location that puts the area's year-round recreation close at hand. The main level features an open kitchen with breakfast bar, full dining with slider to deck, and living area centered around a wood-burning fireplace, creating a comfortable gathering space after a day outdoors. A first-floor primary bedroom and full bath offer the convenience of single-level living, while a mudroom provides the perfect place to leave skis, snowboards, boots, and outdoor gear, as well as a large utility room with ample additional storage, which makes an excellent "Owner's Closet" space. The second floor includes two generously sized bedrooms and a bathroom, providing comfortable accommodations for family and guests. Outside, enjoy your own yard space, a front porch, and a rear deck with views to the top of Mount Snow, and see the fireworks displays from the comfort of your own yard. Conveniently located with easy access to Mount Snow via Route 100 to the south access or Blue Brook Road to beat the traffic to the resort's north entrance, the home is close to skiing, golf, renowned mountain biking, hiking, snowmobiling, festivals and events at Mount Snow Resort and Wilmington Village, lakes, shopping, and dining throughout the Deerfield Valley. Offered at an attractive price point, this property presents an affordable opportunity to own in the Mount Snow Resort area.

Listed by Jacki Murano of Southern Vermont Realty Group

$
$
%
$/month over payments
Federal 30-year interest rate: 6.58% last updated on Jul 23, 2026
* All Figures are estimates. Check with your bank or proposed mortgage company for actual interest rates.
This product uses the FRED® API but is not endorsed or certified by the Federal Reserve Bank of St. Louis.

Virtual TourSave FavoriteSchedule TourAsk A QuestionMore Details

45 Joliet Street Laconia NH 03246

Laconia, NH45 Joliet Street

Price$419,000

Est. Mortgage: $/month

Pending

MLS Number 5057586

  • Multifamily
  • Address 45 Joliet Street
  • Units 2
  • Bathroom 2
  • Acreage 0.15

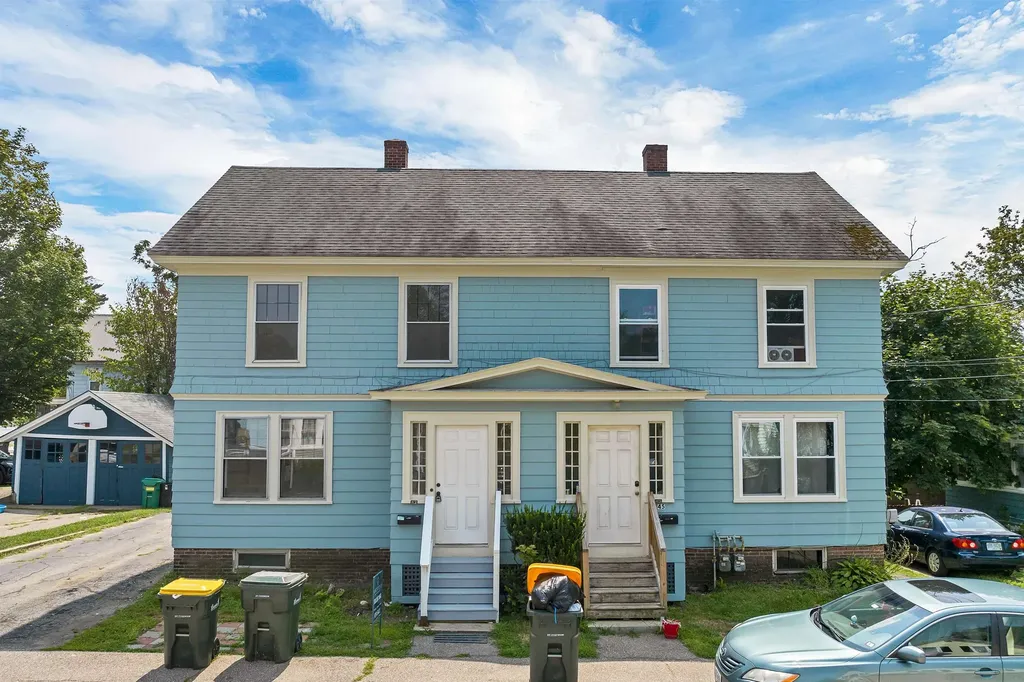
Fully rented at $4050 per month with tenants paying utilities, this coveted side-by-side duplex is the perfect investment for a seasoned or new investor. Many updates including full paint throughout the interior and exterior, updated electrical, refinished hardwood floors, and more. With three levels of living and large basement for storage & laundry, these apartments are desirable, townhouse style rentals, perfect for families.

Listed by Pamela Hughes of Waterfield Realty & Management LLC

$
$
%
$/month over payments
Federal 30-year interest rate: 6.58% last updated on Jul 23, 2026
* All Figures are estimates. Check with your bank or proposed mortgage company for actual interest rates.
This product uses the FRED® API but is not endorsed or certified by the Federal Reserve Bank of St. Louis.

Save FavoriteSchedule TourAsk A QuestionMore Details

Lot 30.1 Washington Hill Road Tamworth NH 03817
Active With Contract

MLS Number 5099677

  • Residential Single Family
  • Construction Existing
  • Bedrooms 2
  • Bathroom 1
  • Square Feet 1,325

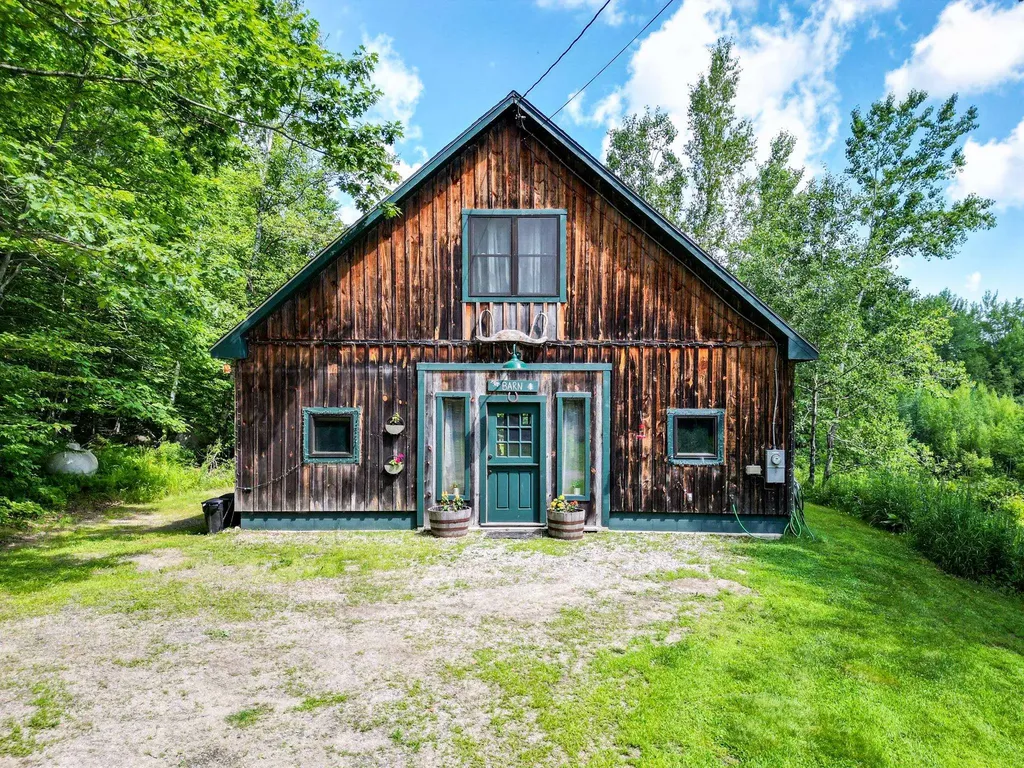
Welcome to this one-of-a-kind, beautifully restored barn nestled on five private acres in the heart of the scenic Chocorua Village within the Chocorua Preservation Society. Rich in character and thoughtfully updated, this unique home offers the perfect blend of historic charm and modern comfort in a truly picturesque setting. Step inside to an inviting open-concept kitchen, dining, and living area featuring custom details and a cozy gas log stove- perfect for relaxing after a day of hiking, skiing, or exploring the Surrounding mountains and lakes. Upstairs, you'll find two comfortable bedrooms, while oversized windows fill the home with natural light and frame peaceful views of the surrounding landscape. Outside, unwind on the patio overlooking a tranquil pond, enjoy spectacular stargazing, and savor the privacy provided by mature trees and the home's secluded setting. Nature and recreation are just minutes away, with Chocorua Lake offering swimming, kayaking, and unforgettable sunset and even the chance to view the aurora borealis from the iconic wooden bridge. Nearby Tamworth Village features the beloved Barnstormers Theatre, Tamworth Distilling, Art of the Age Caf, and live music at The Farmstand. Golf enthusiasts will appreciate being close to Indian Mound Golf Club and North Conway Country Club, while North Conway's shopping, dining, skiing, and outdoor adventures are just a short drive away. Conveniently located just off Route 16, the property offers easy access to North Conway, Portland, and Boston, yet remains remarkably peaceful and private. Whether you're looking for a full-time residence, vacation retreat, or investment property, this exceptional home also boasts a proven history as a successful short-term rental. Taxes not determined yet due to recently subdivided.

Listed by Gerard Costantino of Costantino Real Estate LLC

$
$
%
$/month over payments
Federal 30-year interest rate: 6.58% last updated on Jul 23, 2026
* All Figures are estimates. Check with your bank or proposed mortgage company for actual interest rates.
This product uses the FRED® API but is not endorsed or certified by the Federal Reserve Bank of St. Louis.

Virtual TourSave FavoriteSchedule TourAsk A QuestionMore Details

39 Forest Street Randolph VT 05060

Randolph, VT39 Forest Street

Price$419,000

Est. Mortgage: $/month

MLS Number 5096365

  • Residential Single Family
  • Full Bath 1
  • Address 39 Forest Street
  • Construction Existing
  • Bedrooms 3

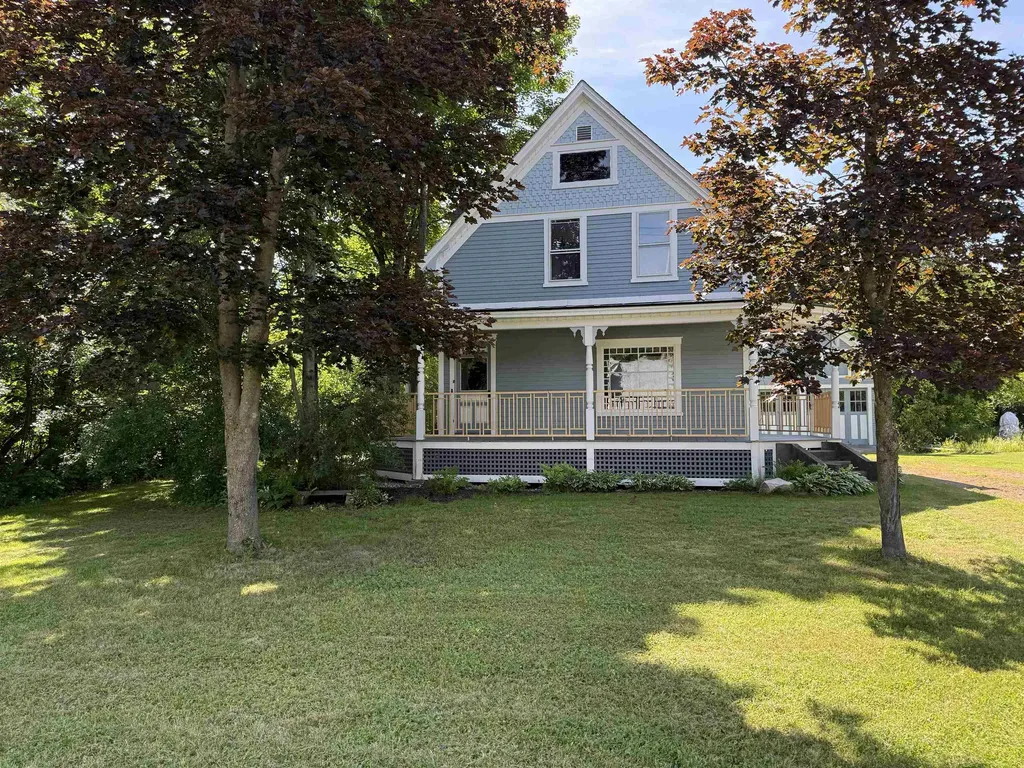
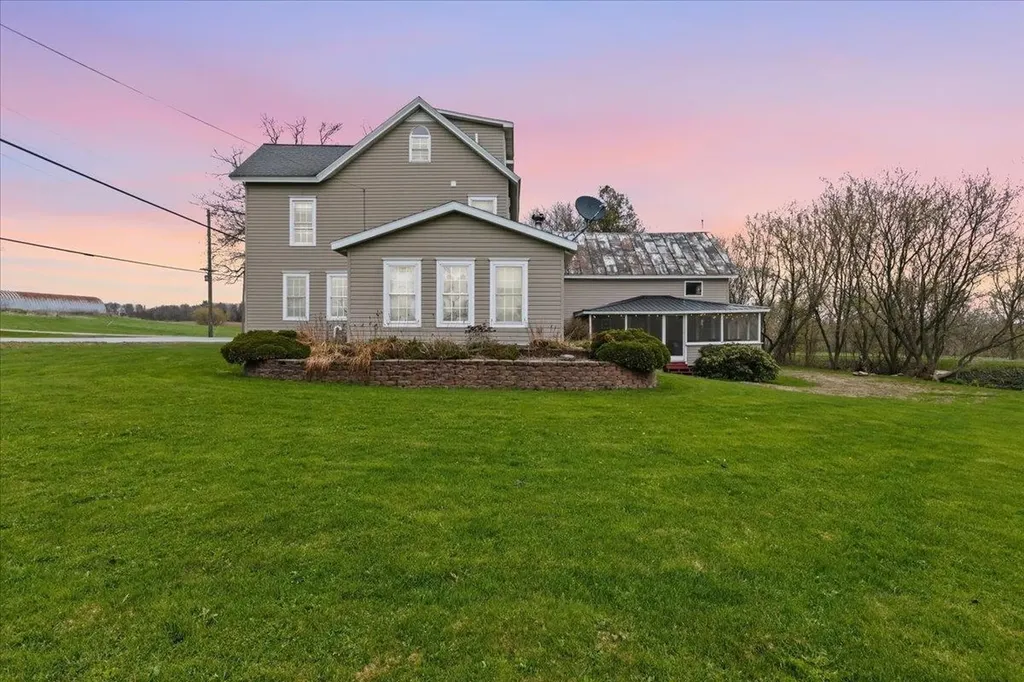
This amazing 1850's 3 bedroom, 1 1/2 bath Victorian Farmhouse style home has recently been fully renovated and is ready for its next chapter. The spacious new kitchen includes; new Anderson windows, insulation, all new plumbing, appliances, new porcelain tile floor, range hood and LED recessed lighting and all new electrical wiring throughout. Beautiful cherry cabinets, granite countertops and SS app. adorn the spacious sunlit kitchen. Exit the kitchen through the dble glass doors to the deck that overlooks the ample backyard. A perfect place to enjoy morning coffee or to just relax. The 1st floor offers a new 1/2 bathroom, a formal DR w/built-ins and lg bay window, LR and a den with an orig. VT. Castings wood stove that has recently been provided with a new heavy-gauge flue liner. Upstairs you will find 3 BR's, full bath & an office area. The prop. also includes a stand-alone 'Carriage House' style building with orig. doors that open to provide a 2 bay garage. The original wraparound porch was rebuilt with new structural supports, a new standing seam roof and the detailed porch railing was lovingly designed and handmade by the owner. Other updates include, asbestos abatement performed by licensed contractor with air sampling documentation to confirm removal of ACM's, new high R-Value insul. installed in the crawl space under the kitchen area as well as new insulation in the walls and cathedral ceiling, a new 100 amp service panel with all arc-fault electrical breakers and wiring brought up to code, the int. and ext. of the home have been painted throughout, significant portions of the exterior siding and trim have been replaced, the boiler that produced domestic hot water and hydronic heating has been serviced, new laundry hook ups in the basement, outdoor landscaping and much more. This property is convenient to both the Randolph Elem. & HS, as well as ALL the downtown amenities and only min. to the I-89 corridor. Join us for an open house on 6/27/26, 10:00-12

Listed by Rose Wright of Vermont Heritage Real Estate

$
$
%
$/month over payments
Federal 30-year interest rate: 6.58% last updated on Jul 23, 2026
* All Figures are estimates. Check with your bank or proposed mortgage company for actual interest rates.
This product uses the FRED® API but is not endorsed or certified by the Federal Reserve Bank of St. Louis.

Save FavoriteSchedule TourAsk A QuestionMore Details

75 Stevens Orchard Road Orwell VT 05760

Orwell, VT75 Stevens Orchard Road

Price$419,000

Est. Mortgage: $/month

Active With Contract

MLS Number 5089527

  • Residential Single Family
  • Full Bath 1
  • Construction Existing
  • Bedrooms 4
  • Bathroom 2

Set on 8 open acres at the corner of a peaceful country setting, this classic Vermont farmhouse offers space, functionality, and room to enjoy the outdoors. The house was relocated to its current setting and placed on a newer foundation, blending historic character with thoughtful updates throughout. Inside, you'll find many original details that add warmth and charm to the home, including original trim, wood built-ins, old doors, exposed brick, and wood beams. The first floor offers a spacious and practical layout with a large kitchen, open living and dining area, office or den space, a ¾ bath, and a convenient laundry area. Upstairs, you'll find four oversized bedrooms along with a full bathroom. The basement provides excellent utility and storage space and includes convenient walk-out access to the backyard. Outside, the property features a beautifully landscaped above-ground pool surrounded by a large deck, creating the perfect setup for summer gatherings and relaxing evenings at home. A partially fenced-in yard offers great space for pets, gardening, or outdoor enjoyment. The property has a newer boiler and hot water heater, along with a septic system installed within the last six years. Additional improvements in the last three years include extensive landscaping, the above-ground pool with deck, a new oil tank, and a newly constructed two-car garage that is already in place and ready for finishing exterior touches. With open land, country views, and plenty of space both inside and out, this property offers a wonderful opportunity to enjoy Vermont living while still making it your own. Conveniently located just 25 minutes to Middlebury and only 3 minutes to Lake Champlain.

Listed by Brittany Comeau of Coldwell Banker Hickok and Boardman

$
$
%
$/month over payments
Federal 30-year interest rate: 6.58% last updated on Jul 23, 2026
* All Figures are estimates. Check with your bank or proposed mortgage company for actual interest rates.
This product uses the FRED® API but is not endorsed or certified by the Federal Reserve Bank of St. Louis.

Save FavoriteSchedule TourAsk A QuestionMore Details

2843 Burrington Hill Whitingham VT 05361

Whitingham, VT2843 Burrington Hill

Price$419,000

Est. Mortgage: $/month

Active With Contract

MLS Number 5100538

  • Residential Single Family
  • Full Bath 2
  • Address 2843 Burrington Hill
  • Construction Existing
  • Bedrooms 3

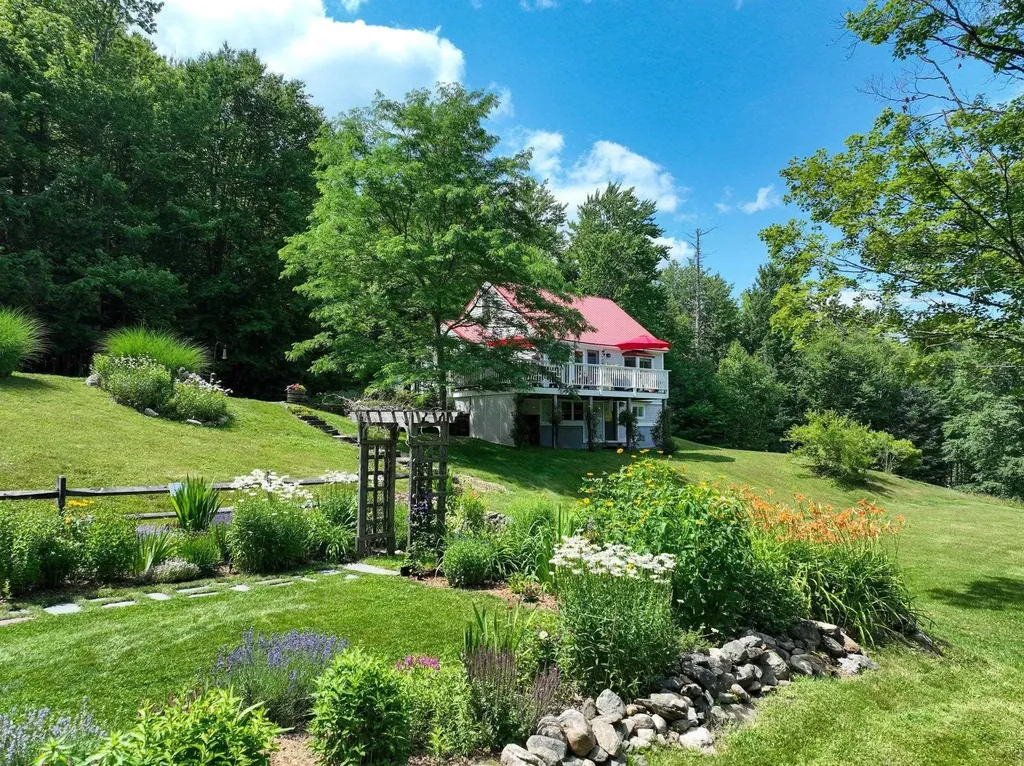
3 Bed, 3 Bath, 9+ Acres and exceptionally well cared for country retreat! Lovingly maintained & thoughtfully reimagined by the same owners for more than 20 years, every improvement has been made with care & purpose. The result is a home that feels warm, welcoming, effortlessly comfortable & beautifully connected to its surroundings. Set on 9± acres of rolling fields, mature woods & groomed walking trails, the property begins to tell its own story of Vermont living. Well manicured, planned perennial gardens, split rail fence, stonewalls and stonework, arbor, broad lawns, charming footpath, winding over natural stone & wooden bridges to your year-round brook! A converted barn with power and water is an inspiring studio, yoga retreat, or creative workspace, complete with an antique plunge sink, the perfect place to rinse vegetables gathered from the garden. Inside, 3 bedrooms, 3 baths, primary suite with a classic clawfoot soaking tub, a den, and thoughtfully updated living spaces. Four-zone mini-splits provide efficient heating, air conditioning & dehumidification. Wildlife is a regular visitor here, from deer, fox & wild turkey to soaring birds of prey. In the evening, gather something fresh from the garden, pick a bouquet, and head back to the house to linger over dinner on the deck and gaze at the mountain views! Welcome the next day with coffee as the sun rises over the surrounding hills. Take a stroll down the footpath to the brook or kick off your shoes and climb into a hammock with a book. This isn't simply a home; it's an invitation to slow down. It's the kind of home, property, and lifestyle that reminds you why you came to Vermont in the first place.

Listed by Jacki Murano of Southern Vermont Realty Group

$
$
%
$/month over payments
Federal 30-year interest rate: 6.58% last updated on Jul 23, 2026
* All Figures are estimates. Check with your bank or proposed mortgage company for actual interest rates.
This product uses the FRED® API but is not endorsed or certified by the Federal Reserve Bank of St. Louis.

Save FavoriteSchedule TourAsk A QuestionMore Details

6852 Vt Route 105 Sheldon VT 05483

Sheldon, VT6852 Vt Route 105

Price$419,000

Est. Mortgage: $/month

MLS Number 5087569

  • Residential Single Family
  • Full Bath 2
  • Address 6852 Vt Route 105
  • Construction Existing
  • Bedrooms 3

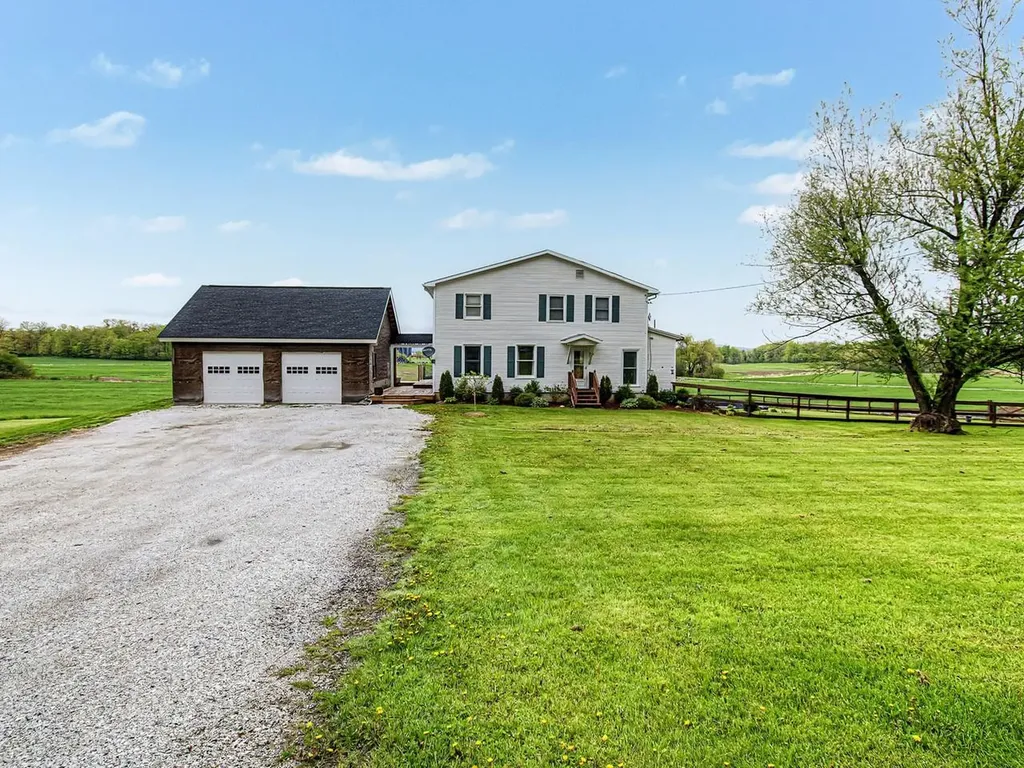
Space, storage, and value come together in this well-maintained Vermont property offering nearly 5,000 square feet of combined living, garage, basement, porch, and storage space. With over 2,200 finished square feet of living area, an oversized garage, full basement, screened porch, and approximately 1,000 square feet of overhead storage, this property provides the flexibility and room that today's buyers are searching for. Inside, you'll find a comfortable and functional floor plan filled with natural light and generous room sizes. The spacious kitchen offers ample workspace and storage, while the adjoining living areas create a welcoming atmosphere for everyday living and entertaining. The screened porch is the perfect spot to enjoy morning coffee, summer evenings, or simply relax and take in the surroundings. A standout feature of this home is the oversized garage, offering approximately 1,000 square feet of space for vehicles, recreational equipment, hobbies, or workshop needs. Above the garage, you'll find an additional 1,000 square feet of storage space, providing endless possibilities for organization and future use. The full basement offers even more valuable space and functionality. Major improvements have already been completed, including a newer septic system, newer furnace, and on-demand hot water system, allowing the next owner to move in with confidence. Conveniently located with easy access to local amenities and the nearby Rail Trail for walking, biking, and outdoor recreation, this property offers a wonderful balance of country living and everyday convenience. Properties offering this much usable space at this price point are becoming increasingly difficult to find. Whether you're looking for room to grow, space for hobbies and toys, or simply exceptional value, 6852 VT Route 105 is a property that deserves your attention. Come see all the possibilities this unique home has to offer.

Listed by Shannon Kane of CENTURY 21 North East

$
$
%
$/month over payments
Federal 30-year interest rate: 6.58% last updated on Jul 23, 2026
* All Figures are estimates. Check with your bank or proposed mortgage company for actual interest rates.
This product uses the FRED® API but is not endorsed or certified by the Federal Reserve Bank of St. Louis.

Virtual TourSave FavoriteSchedule TourAsk A QuestionMore Details

38 Poplar Drive Jay VT 05859

Jay, VT38 Poplar Drive

Price$419,000

Est. Mortgage: $/month

Open House

MLS Number 5092515

  • Residential Single Family
  • Next Open House: Sun 07/26 2:00 pm. to 4:00 pm.
  • Full Bath 2
  • Address 38 Poplar Drive
  • Construction Existing

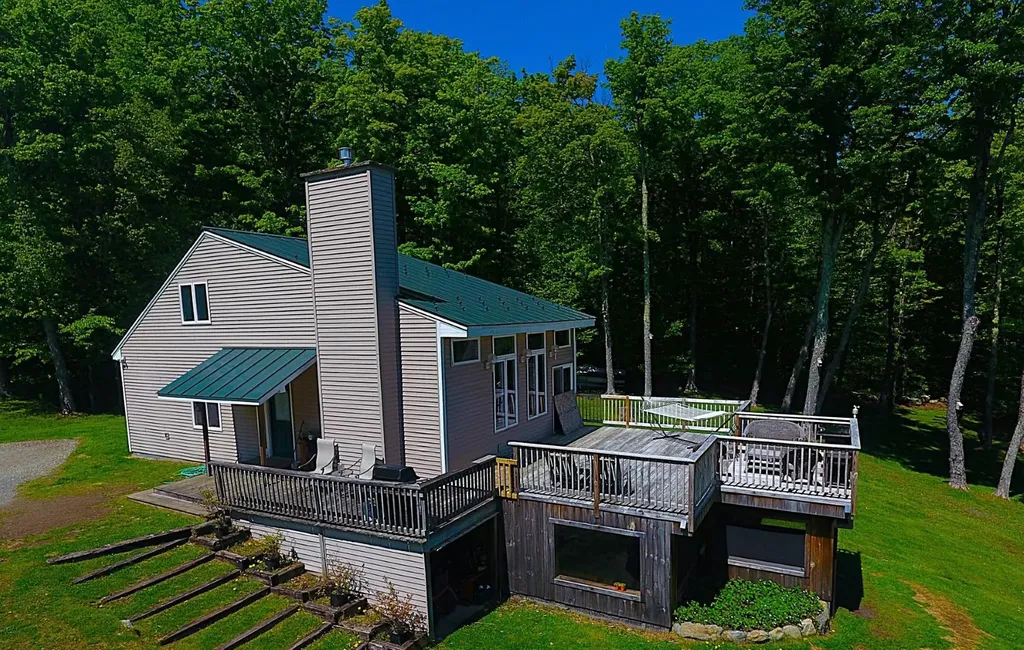
Minutes from Jay Peak Resort, this contemporary multi-level home is set on a beautifully landscaped 1.20-acre corner lot. Offering 2,304 finished sq. ft., the home features 3 permitted bedrooms, 3 baths, and a finished walkout lower level with a kitchen, living room, full bath, and bonus rooms. The flexible floor plan is well suited for multigenerational living, extended household needs, guest accommodations, or remote work. A spacious 464 sq. ft. deck extends from the main living level, providing an ideal space for outdoor dining, entertaining, or relaxing while enjoying the surrounding mountain scenery. Beneath the deck is an equally sized covered and screened-in area, offering additional protected outdoor living space. The grounds have been thoughtfully landscaped and include a great spot for bonfires and evening gatherings. Surrounded by mountain scenery and close to skiing, golf, country club amenities, and local paths, this property is an excellent opportunity for those seeking a home near Jay Peak Resort. Additional features include a metal roof, propane baseboard hot water heat, high-speed internet, drilled well, on-site septic, underground utilities, and a large gravel/crushed stone driveway with two separate parking areas.

Listed by David Kennison of Century 21 Farm & Forest

$
$
%
$/month over payments
Federal 30-year interest rate: 6.58% last updated on Jul 23, 2026
* All Figures are estimates. Check with your bank or proposed mortgage company for actual interest rates.
This product uses the FRED® API but is not endorsed or certified by the Federal Reserve Bank of St. Louis.

Virtual TourSave FavoriteSchedule TourAsk A QuestionMore Details

Broker Reciprocity 

Copyright 2026 PrimeMLS, Inc. All rights reserved. This information is deemed reliable, but not guaranteed. The data relating to real estate displayed on this display comes in part from the IDX Program of PrimeMLS. The information being provided is for consumers’ personal, non-commercial use and may not be used for any purpose other than to identify prospective properties consumers may be interested in purchasing. Data last updated July 26, 2026 10:07 AM UTC