SIGN UP or LOG IN 's Account

Log in to see your saved listings or edit your searches:

No account? Sign up now to save searches, listings, and get tailored listing notifications. It's free, opt-out anytime.

Find Your New Home

Sign Up Today!

Get fresh listings via email, save your favorite listings, match with similar properties, and unlock additional property info.

Create Your Account

Do not fill in this field:

Already have an account? Log in

and narrow your search. If you have fewer than 200 results, you can save your search.

Alburgh VT Mobile Real Estate

r=9061-9072
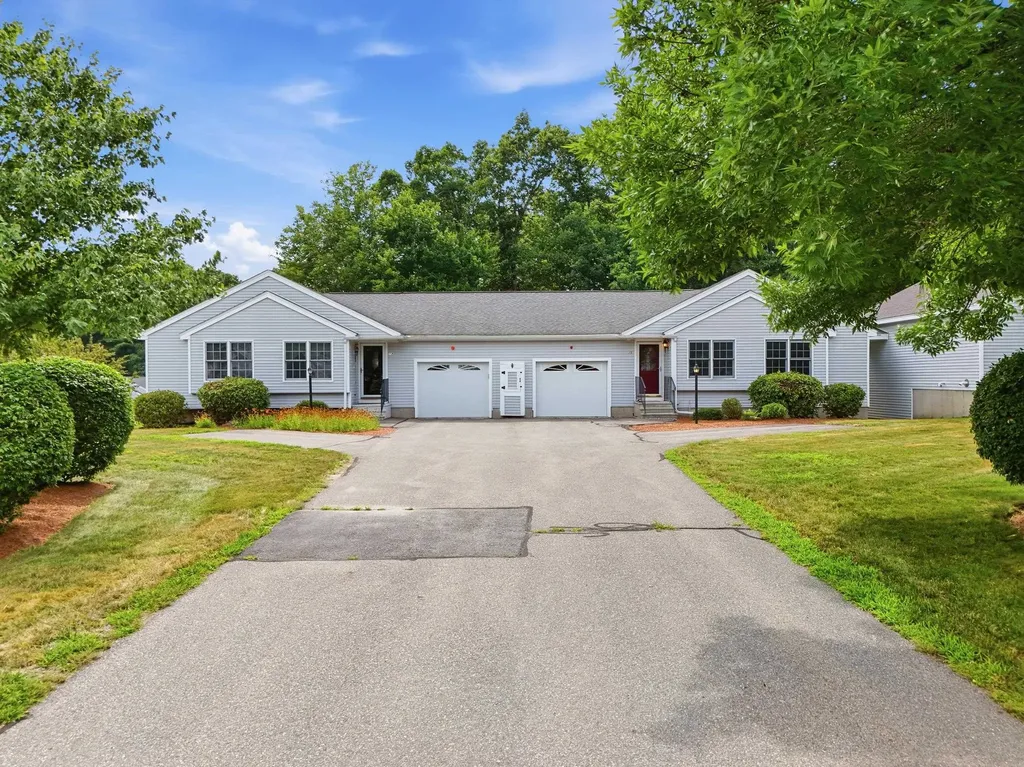
15 Rainbow Drive Londonderry NH 03053

Londonderry, NH15 Rainbow Drive

Price$409,900

Est. Mortgage: $/month

Pending

MLS Number 5099071

  • Condo
  • Square Feet 1,114
  • Bedrooms 1
  • New Contruction Existing
  • Address 15 Rainbow Drive

Rare opportunity available on Rainbow Drive! This well maintained condo features one large bedroom, a first floor bathroom, and sprawling floor plan that utilizes every square foot beautifully with a nice sized bonus room, four season porch and spacious living room to host guests. Well located and well taken care of, you won't want to miss this one!

Listed by Trevor O'Brien of 603 Birch Realty,LLC

$
$
%
$/month over payments
Federal 30-year interest rate: 6.58% last updated on Jul 23, 2026
* All Figures are estimates. Check with your bank or proposed mortgage company for actual interest rates.
This product uses the FRED® API but is not endorsed or certified by the Federal Reserve Bank of St. Louis.

Save FavoriteSchedule TourAsk A QuestionMore Details

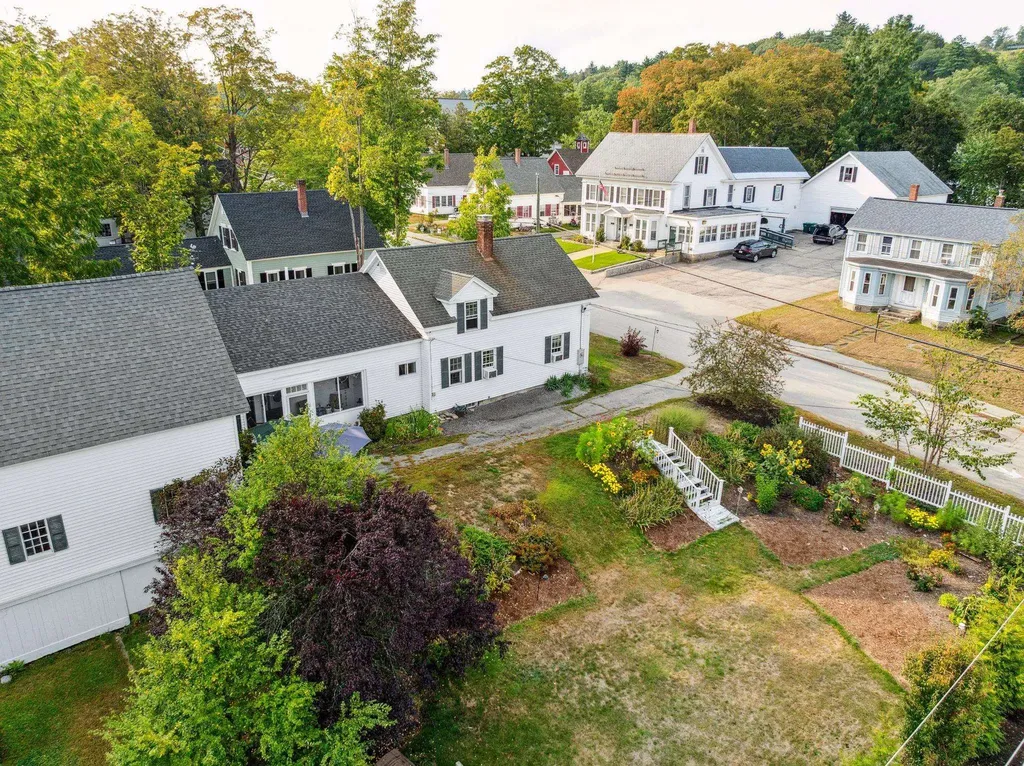
35 Maple Street Wilton NH 03086

Wilton, NH35 Maple Street

Price$409,900

Est. Mortgage: $/month

MLS Number 5101141

  • Residential Single Family
  • Full Bath 2
  • Address 35 Maple Street
  • Construction Existing
  • Bedrooms 3

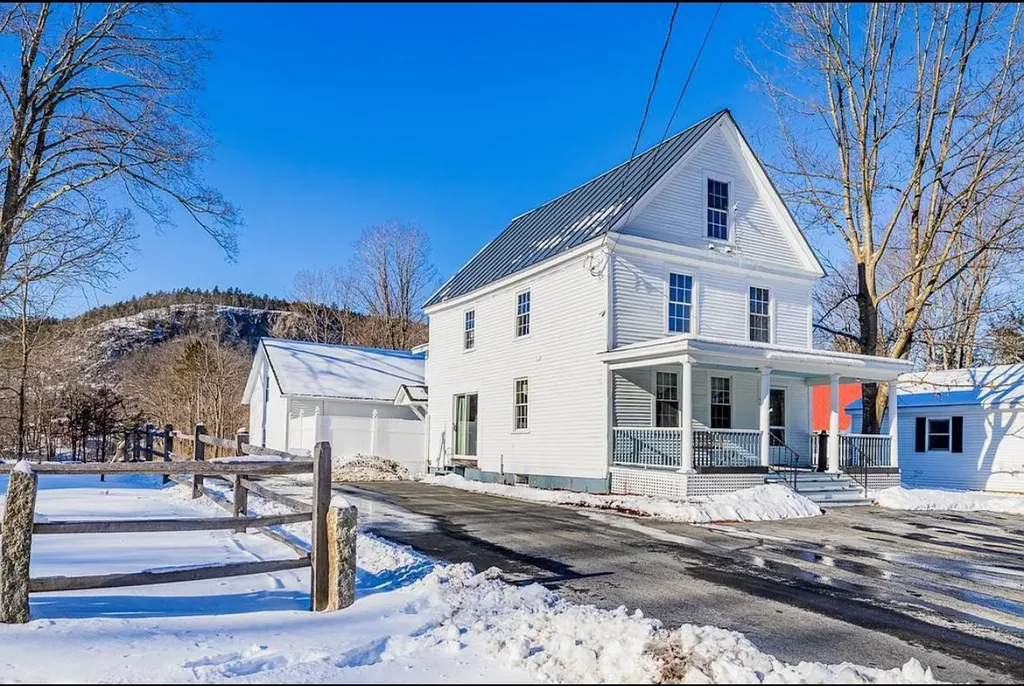
Step back in time with this beautifully preserved 1824 New Englander ideally situated in the heart of town. This historic home blends the best of both worlds with timeless character and thoughtful updates offering original hardwood floors, woodwork, and classic architectural designs throughout. The home features 3 spacious bedrooms and 2 full bathrooms with 1 bedroom and 1 bathroom on the first floor offering first floor living, and a large amount of unexpected storage for a house of this age. The first floor also offers a large eat-in kitchen, a dining room with amazing built-in's, a beautiful living room, first floor laundry, a large pantry/closet, and a screened in porch. The second floor offers 2 more bedrooms, another full bathroom, and a bonus room/sitting area. Outside a rare gem awaits: a well-maintained 3 story barn for all of your storage needs. Whether you are dreaming of a workshop, auto storage, a studio, you name it the possibilities are endless! Set on a nice sized lot with a fenced in courtyard in the back and tons of mature landscaping, this location can't be beat! Don't miss this one!

Listed by Dawna Banks of Foundation Realty Group

$
$
%
$/month over payments
Federal 30-year interest rate: 6.58% last updated on Jul 23, 2026
* All Figures are estimates. Check with your bank or proposed mortgage company for actual interest rates.
This product uses the FRED® API but is not endorsed or certified by the Federal Reserve Bank of St. Louis.

Save FavoriteSchedule TourAsk A QuestionMore Details

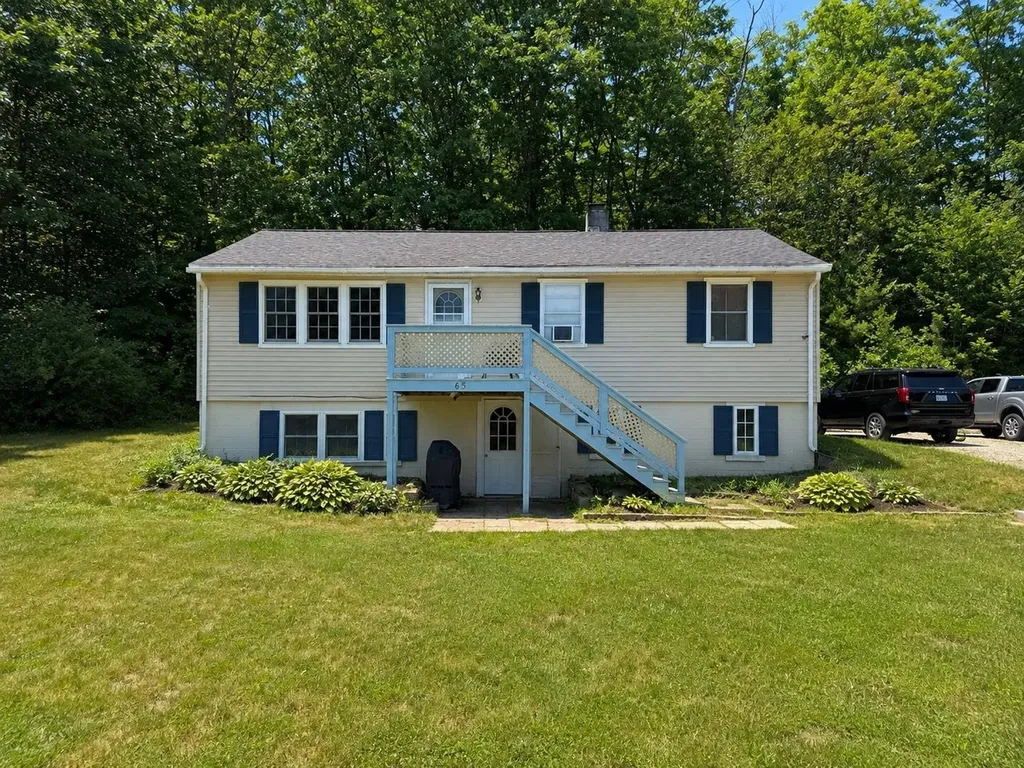
65 Pleasant Street Antrim NH 03440

Antrim, NH65 Pleasant Street

Price$409,900

Est. Mortgage: $/month

Active With Contract

MLS Number 5098100

  • Residential Single Family
  • Full Bath 1
  • Address 65 Pleasant Street
  • Construction Existing
  • Bedrooms 3

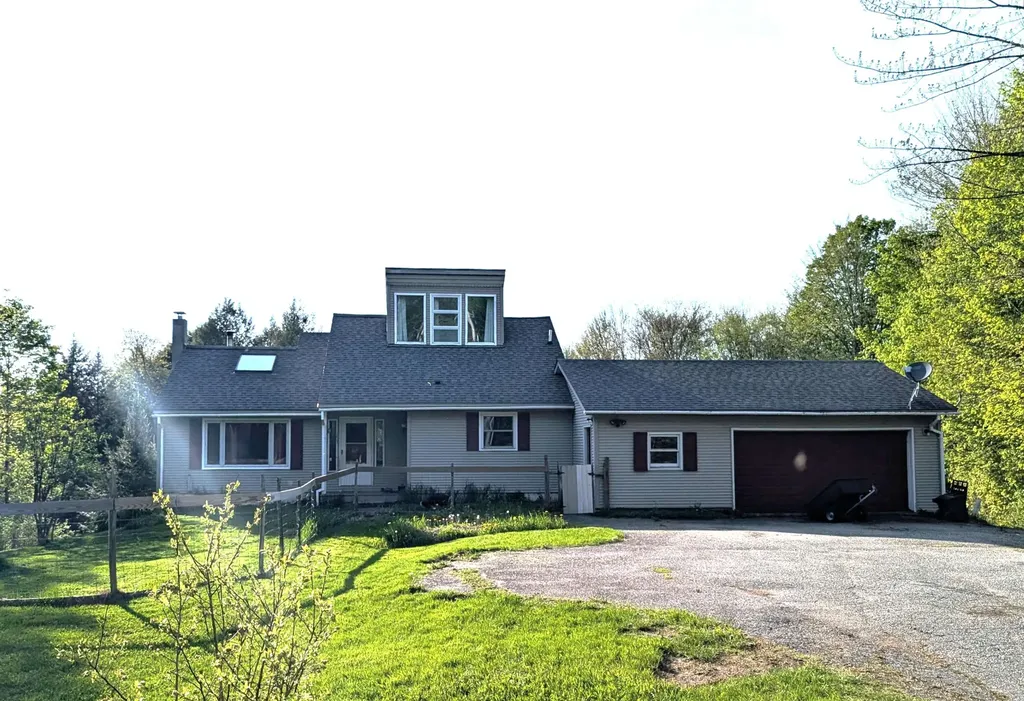
65 Pleasant St, Antrim. Set on 6.6 sprawling acres in a quiet rural neighborhood, this well-maintained ranch offers flexible living space, storage, and outdoor potential that's hard to find. The main level features 1,120 sq ft of living space with hardwood floors and 3 bedrooms, plus a versatile finished lower level- ideal as a 4th bedroom, guest suite, home office, or in-law space, complete with a 3/4 bath and comfortable sitting room. Outside, a standout 30x26 barn with loft storage provides exceptional space for equipment, hobbies, or a workshop, while a partially fenced area is ready for animals or a home garden setup. The rear acreage is largely wooded - with some clearing, it opens up excellent potential for pasture, trails, or additional usable yard space. A wooden deck off the front of the home offers a great spot to take it all in. Additional features include forced hot air heat, vinyl siding, an asphalt shingle roof, and a detached, private setting just minutes from downtown Antrim. A rare combination of acreage, outbuildings, and move-in-ready living space - this one is worth seeing in person.

Listed by Heather Johnson of Unique Realty LLC

$
$
%
$/month over payments
Federal 30-year interest rate: 6.58% last updated on Jul 23, 2026
* All Figures are estimates. Check with your bank or proposed mortgage company for actual interest rates.
This product uses the FRED® API but is not endorsed or certified by the Federal Reserve Bank of St. Louis.

Virtual TourSave FavoriteSchedule TourAsk A QuestionMore Details

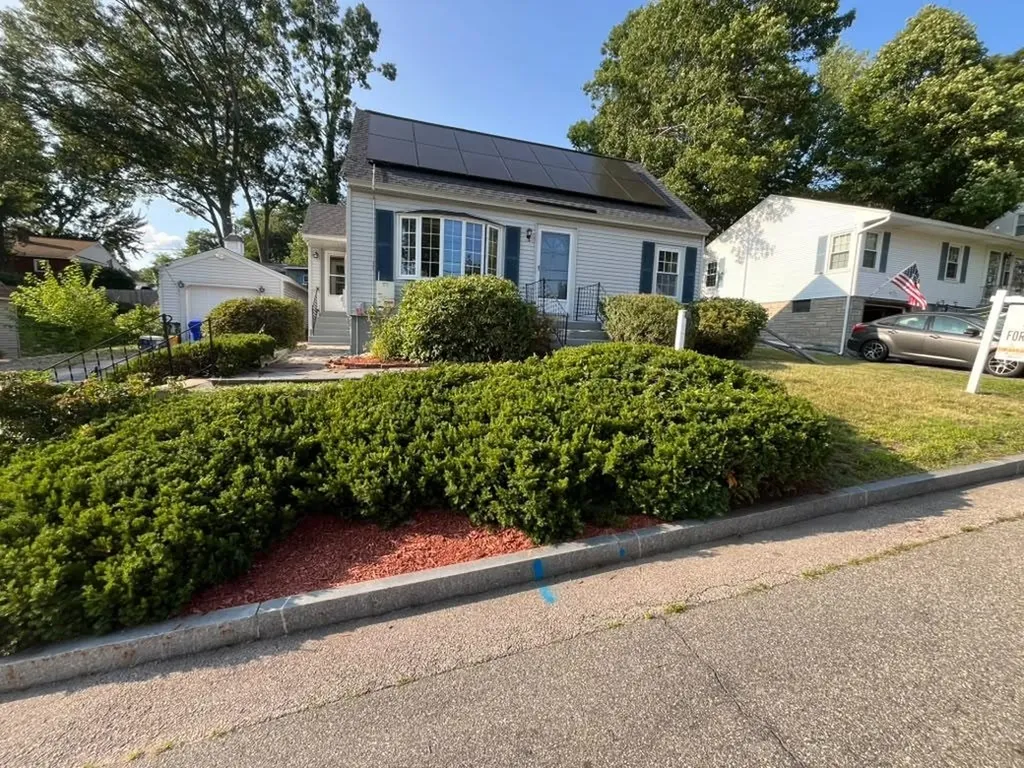
354 Seames Drive Manchester NH 03103

Manchester, NH354 Seames Drive

Price$409,900

Est. Mortgage: $/month

MLS Number 5100651

  • Residential Single Family
  • Address 354 Seames Drive
  • Construction Existing
  • Bedrooms 3
  • Bathroom 2

What if coming home became your favorite part of the day? Picture yourself turning into your private driveway, pulling into the garage, and walking past the garden before stepping through the enclosed porch. Inside, the kitchen invites you to cook, gather, and stay connected while overlooking the backyard and deck. The flexible layout adapts to every stage of life. Create a home office or reading nook in the first-floor den, then unwind in the spacious living room beside the warmth of the wood stove. Upstairs offers comfortable space for family or guests, while the backyard is ready for cookouts, gardening, or simply relaxing on the deck. While the home offers an excellent foundation, it also presents the perfect opportunity to add your own personal style and updates over time. Conveniently located in an established neighborhood near schools, shopping, restaurants, and major routes, this is more than a house, it's a place to put down roots, make memories, and create a home that's uniquely yours.

Listed by Jennifer Coa of EXP Realty

$
$
%
$/month over payments
Federal 30-year interest rate: 6.58% last updated on Jul 23, 2026
* All Figures are estimates. Check with your bank or proposed mortgage company for actual interest rates.
This product uses the FRED® API but is not endorsed or certified by the Federal Reserve Bank of St. Louis.

Save FavoriteSchedule TourAsk A QuestionMore Details

442 Mammoth Road Manchester NH 03109

Manchester, NH442 Mammoth Road

Price$409,900

Est. Mortgage: $/month

Open House

MLS Number 5101487

  • Residential Single Family
  • Next Open House: Sun 07/26 11:00 am. to 12:30 pm.
  • Full Bath 1
  • Address 442 Mammoth Road
  • Construction Existing

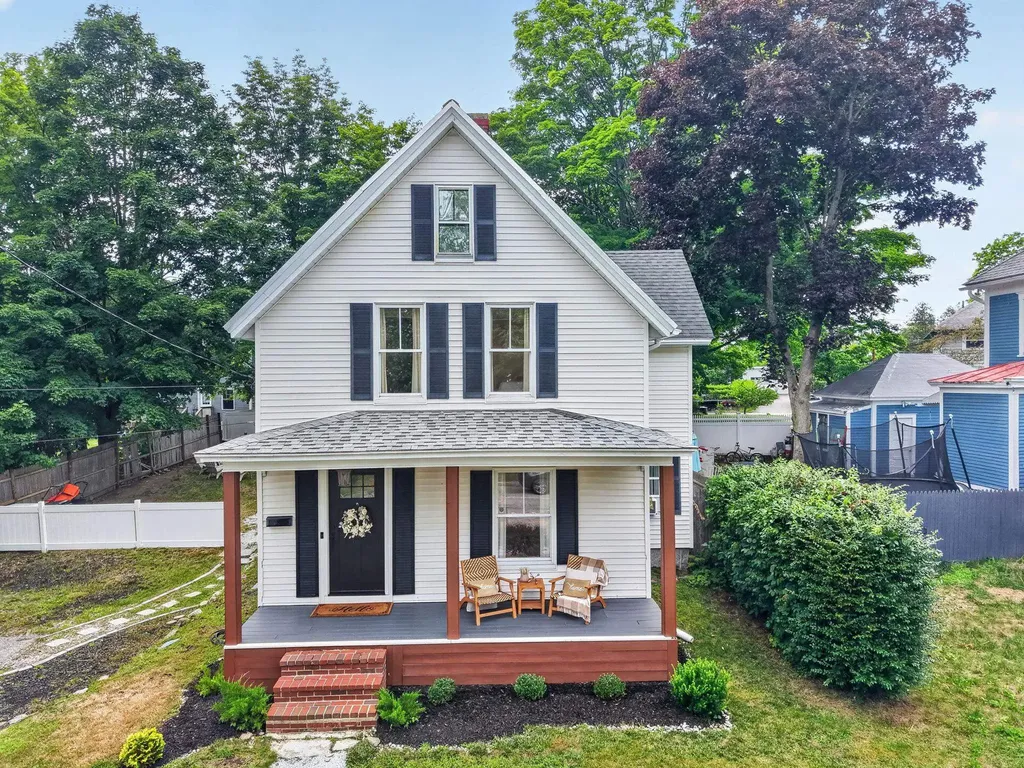
This beautiful and spacious home offers a great combination of modern updates, comfort, and outdoor enjoyment. Featuring 3 bedrooms and a well-designed layout, this property offers a bright and inviting living room with plenty of space to relax and entertain. The living and dining areas feature updated quality vinyl plank flooring, adding a modern touch throughout the main living spaces. The renovated bathroom showcases modern finishes, while the spacious kitchen offers an open feel with well-maintained cabinetry, a gas stove, and great functionality for everyday living and entertaining. There's additional potential with attic access that could be finished for extra living space. Outside, you'll love the fully fenced backyard. The large deck provides the ideal setting for summer gatherings, barbecues, and relaxing evenings. The updated front porch adds charm and curb appeal to this inviting home. Conveniently located in Manchester, this home is ready for its next owner to enjoy all it has to offer!

Listed by Carolina Peralta Ruiz of Century 21 North East

$
$
%
$/month over payments
Federal 30-year interest rate: 6.58% last updated on Jul 23, 2026
* All Figures are estimates. Check with your bank or proposed mortgage company for actual interest rates.
This product uses the FRED® API but is not endorsed or certified by the Federal Reserve Bank of St. Louis.

Save FavoriteSchedule TourAsk A QuestionMore Details

24 School Street Rockingham VT 05101

Rockingham, VT24 School Street

Price$409,500

Est. Mortgage: $/month

Active With Contract

MLS Number 5085279

  • Residential Single Family
  • Full Bath 1
  • Address 24 School Street
  • Construction Existing
  • Bedrooms 5

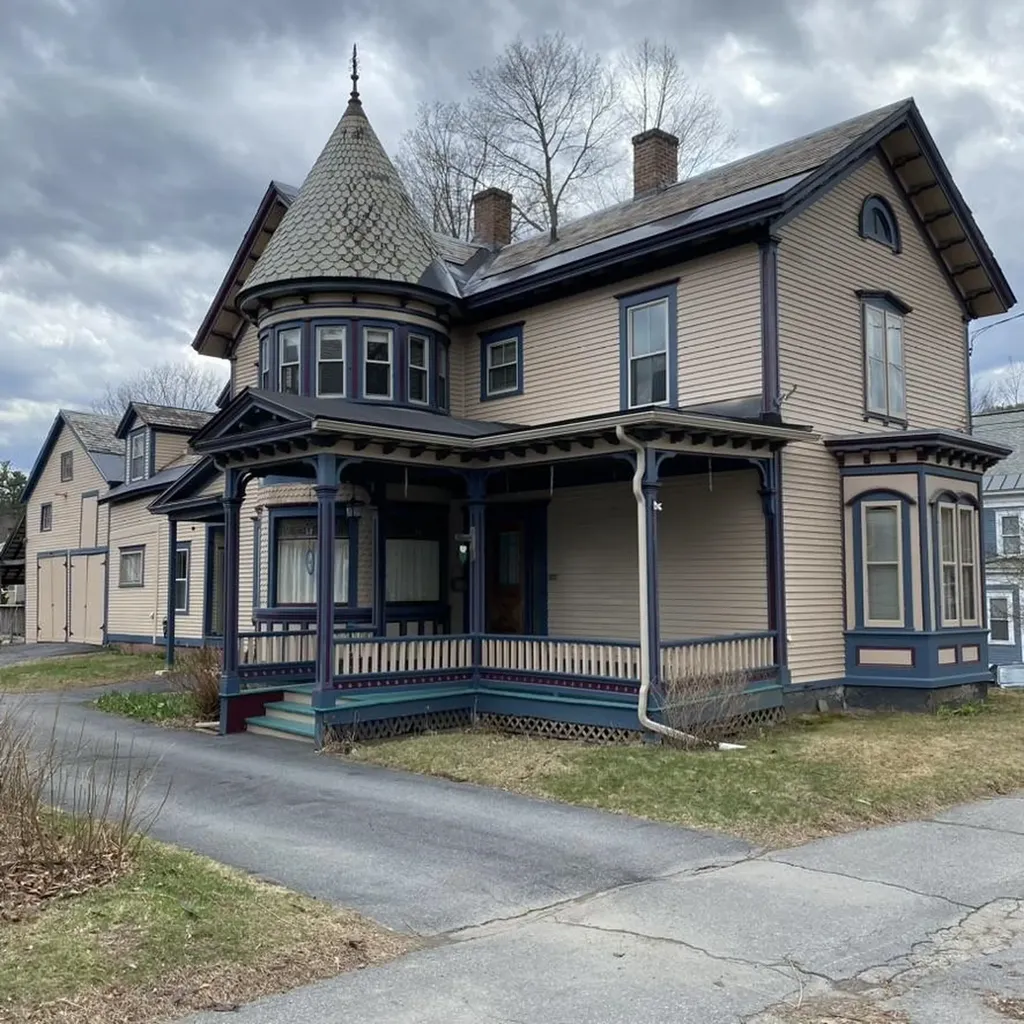
Wonderful Victorian with sunlit rooms and many original features include some curved glass windows and stained glass panes in the turreted living room, a tiled fireplace with ornate brass insert, wood floors, curved staircase and beautful molding. The property has been well cared for and has a charming updated kitchen that is warm and inviting with an island, granite countertops, wood floor and a gas wood stove. Formal dining room, first floor laundry, mudroom, large front parlor, 4-5 bdrms and office/den. Spacious lot with a level back yard, 2 attractive porches, a 2 1/2 story attached barn with interior and outdoor access, space for 2 cars and lots of storage! The house received the Town of Rockingham, Old House Award in 1999.

Listed by Jacklyn Atwood of Jacklyn Atwood Real Estate

$
$
%
$/month over payments
Federal 30-year interest rate: 6.58% last updated on Jul 23, 2026
* All Figures are estimates. Check with your bank or proposed mortgage company for actual interest rates.
This product uses the FRED® API but is not endorsed or certified by the Federal Reserve Bank of St. Louis.

Save FavoriteSchedule TourAsk A QuestionMore Details

112 S Winchester Street Swanzey NH 03446

Swanzey, NH112 S Winchester Street

Price$409,500

Est. Mortgage: $/month

MLS Number 5098806

  • Residential Single Family
  • Full Bath 1
  • Construction Existing
  • Bedrooms 5
  • Bathroom 3

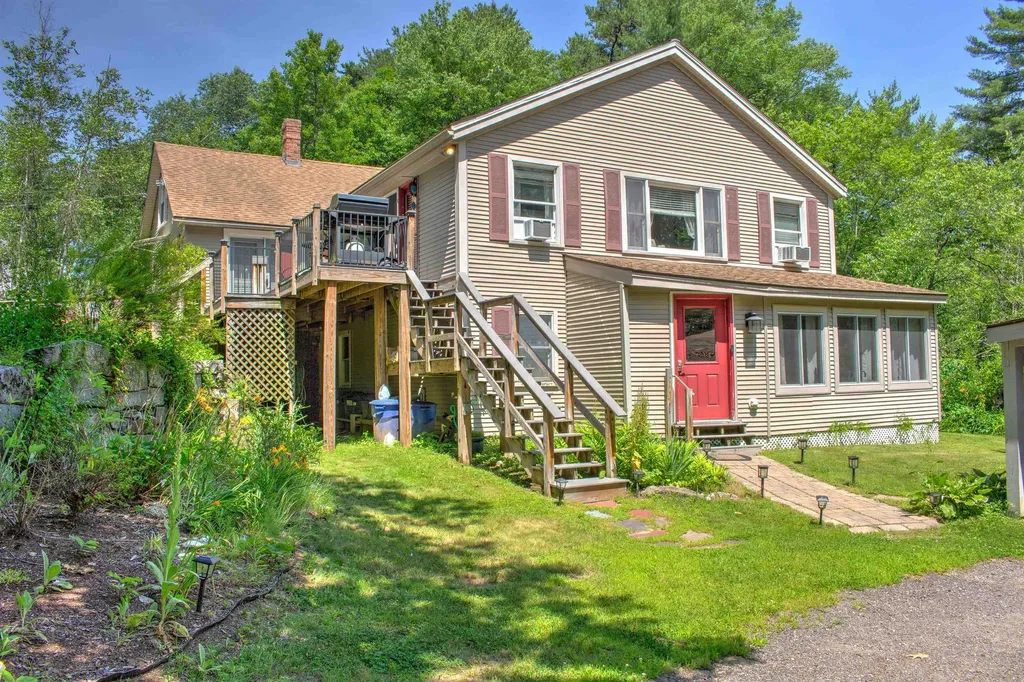
This is a charming must-see property set on a generous .71-acre lot in beautiful Swanzey NH. with the added benefit of an income producing in-law apartment! The main residence has 3 bedrooms and 2 baths along with a large living, dining area, wonderful full kitchen as well a 3-season porch and office/craft area. The attached in law suite has its own private paved driveway entry, light filled living area with French doors leading onto a trex patio deck, large kitchen, laundry area with sunroom, and 2 bedrooms on the 2nd level. (Tenant currently in place with a 12-month lease at $1,600 per month) Add in the expansive level front yard, versatile and expansive stand-alone workshop with electricity, pellet stove, and carport plus plenty of parking for all your friends and you have the total package!

Listed by Joshua Benner and Clark Wulff of RE/MAX Town & Country

$
$
%
$/month over payments
Federal 30-year interest rate: 6.58% last updated on Jul 23, 2026
* All Figures are estimates. Check with your bank or proposed mortgage company for actual interest rates.
This product uses the FRED® API but is not endorsed or certified by the Federal Reserve Bank of St. Louis.

Save FavoriteSchedule TourAsk A QuestionMore Details

80 Constitution Avenue Portsmouth NH 03801
Active With Contract

MLS Number 5095552

  • Condo
  • Square Feet 722
  • Bedrooms 1
  • New Contruction New Construction
  • Complex Sage Portsmouth

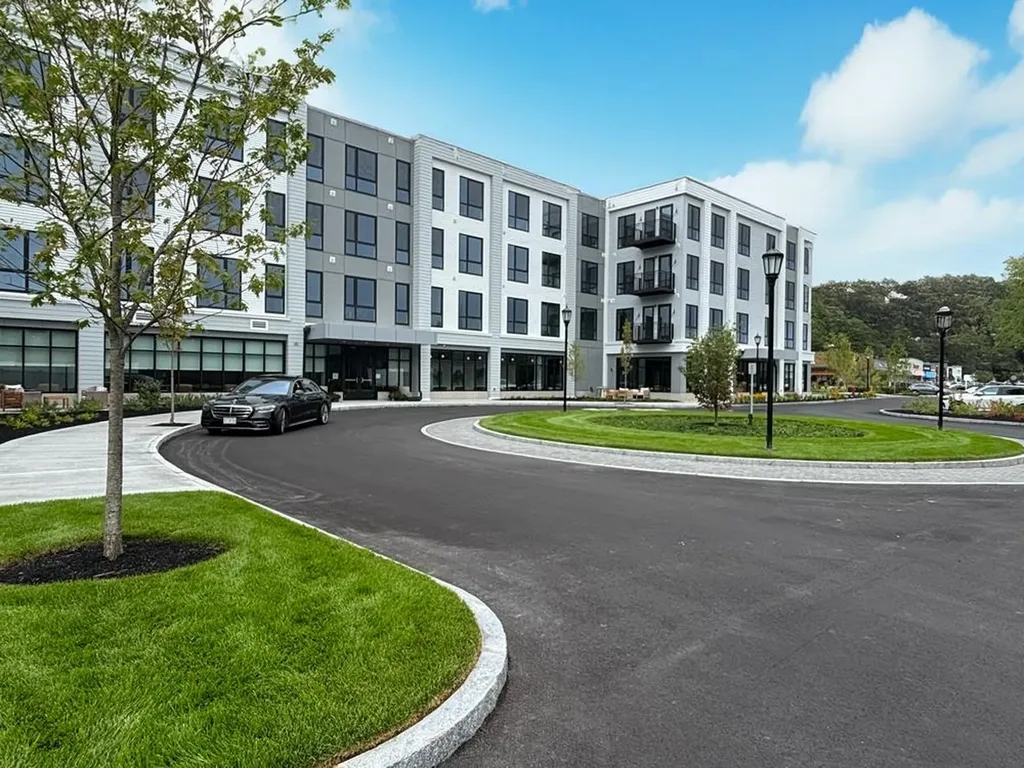
Experience luxury living at Sage Portsmouth, an exceptional new condominium community offering premium amenities that include an entertainment lounge, work-from-home suites, a club room with terrace, fitness center, game lounge, pet spa, bike storage, and EV charging stations. Residence #222 offers an open-concept living area that features eco-friendly flooring, custom cabinetry, quartz countertops, and a thoughtful layout. The bedroom includes a walk-through closet with ensuite bath access and a walk-in shower. If you enjoy the perfect mix of indoor and outdoor living, this home is made for you! Step outside from your home onto your bright, private terrace where sunshine and fresh air await - an ideal extension of your living space where you can entertain friends and family. Located in Portsmouth Green, Sage offers effortless access to upscale boutique shopping, restaurants, and fitness studios, just minutes from downtown Portsmouth. Book a private showing today. We are excited to welcome you home. Photos and video may be of model home.

Listed by Janet Slome of JD Advisors,LLC

$
$
%
$/month over payments
Federal 30-year interest rate: 6.58% last updated on Jul 23, 2026
* All Figures are estimates. Check with your bank or proposed mortgage company for actual interest rates.
This product uses the FRED® API but is not endorsed or certified by the Federal Reserve Bank of St. Louis.

Save FavoriteSchedule TourAsk A QuestionMore Details

593 New Hampshire Route 10 Orford NH 03777
Pending

MLS Number 5081477

  • Residential Single Family
  • Full Bath 2
  • Construction Existing
  • Bedrooms 4
  • Bathroom 3

Welcome to 593 NH Route 10, a charming and well-maintained home offering the perfect blend of comfort, convenience, and classic New Hampshire appeal. Set in a peaceful location, this property provides a relaxing atmosphere while remaining easily accessible to local amenities and commuter routes. Inside, you'll find a warm and inviting layout filled with natural light and functional living spaces ideal for both everyday living and entertaining. The current front room is being used as a salon, offering incredible flexibility, it can easily be converted into a living room, home office, dining area, or additional living space to fit your needs. Step outside and enjoy everything this location has to offer. Just minutes away, the Lake Morey Golf Course features popular summer concerts in a scenic lakeside setting. Outdoor enthusiasts will appreciate being only half a mile from the Orford Boat Launch on the Connecticut River, ideal for boating, fishing, and relaxing on the water. Nearby Indian Pond offers additional opportunities for kayaking and outdoor recreation. Convenience is right at your doorstep with a local convenience store and deli within walking distance, while restaurants, coffee shops, and grocery stores are just a short drive away in neighboring towns. Schedule your showing today!

Listed by Dave White of OwnerEntry.com

$
$
%
$/month over payments
Federal 30-year interest rate: 6.58% last updated on Jul 23, 2026
* All Figures are estimates. Check with your bank or proposed mortgage company for actual interest rates.
This product uses the FRED® API but is not endorsed or certified by the Federal Reserve Bank of St. Louis.

Save FavoriteSchedule TourAsk A QuestionMore Details

3 Abbey Lane Meredith NH 03253

Meredith, NH3 Abbey Lane, Unit 7

Price$409,000

Est. Mortgage: $/month

MLS Number 5081672

  • Condo
  • Square Feet 1,291
  • Bedrooms 2
  • New Contruction Existing
  • Complex Meredith Bay Village

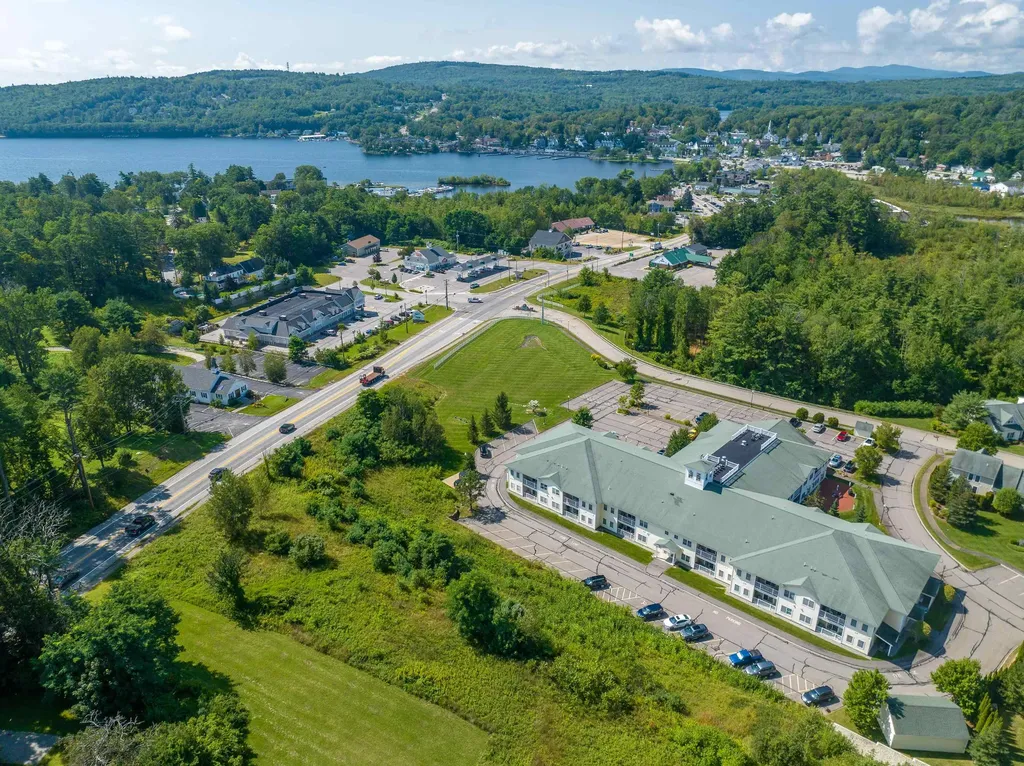
There is a lot to love about this 55-plus community in downtown Meredith! The crisp and clean ground-level unit is in great condition. Open concept living allows for great flow throughout the unit. Hardwood floors, granite counters and an outside patio entrance. Stroll to downtown, Lake Winnipesaukee, shopping, and restaurants from this prime location! Amenities include a library, exercise room, and a large common space with a billiard table. Many social events are planned by the condo association's committee. Come and see for yourself why Meredith Bay Village is a great place to call home!

Listed by Jerrod Mitchell of Badger Peabody & Smith Realty/Holderness

$
$
%
$/month over payments
Federal 30-year interest rate: 6.58% last updated on Jul 23, 2026
* All Figures are estimates. Check with your bank or proposed mortgage company for actual interest rates.
This product uses the FRED® API but is not endorsed or certified by the Federal Reserve Bank of St. Louis.

Virtual TourSave FavoriteSchedule TourAsk A QuestionMore Details

153 Trombley Hill Road Hyde Park VT 05655

Hyde Park, VT153 Trombley Hill Road

Price$409,000

Est. Mortgage: $/month

Pending

MLS Number 5089757

  • Residential Single Family
  • Full Bath 1
  • Construction Existing
  • Bedrooms 2
  • Bathroom 2

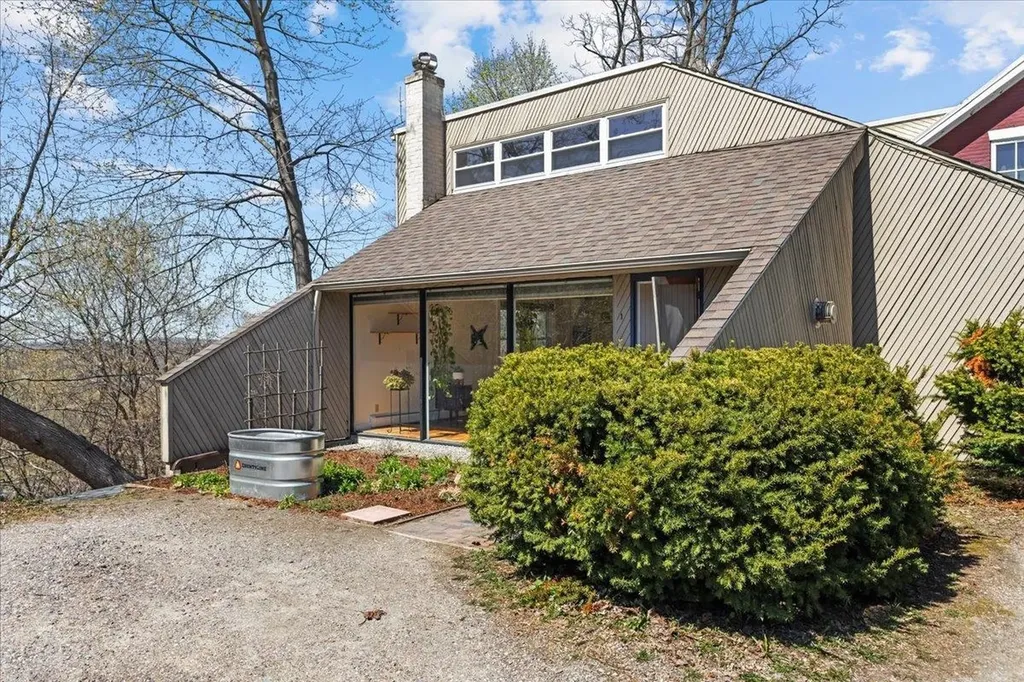
Nestled on 5.3 private acres, yet just up the hill from Morrisville, this 1980 contemporary home with loft space is charming and convenient. With 2 bedrooms on the main level, plus a large bonus room in the basement, and oversized loft, there is room for everyone! The unique and open layout of the home, combined with vaulted cathedral ceilings, and skylights in the kitchen and living room offers stunning natural light throughout. The expansive walk-out basement provides ample storage, laundry, and 2 forms of easy entry. Get cozy in the living room with the beautiful and efficient woodstove, or enjoy breathtaking sunsets on the magnificent raised back deck, and overlook the spacious and recently cleared backyard. With endless options for gardening/landscaping, and walking trails throughout the wooded property beyond the clearing, there is something for any outdoor enthusiast. Only 20 miles to Smugglers' Notch Resort, 10 miles to Stowe, and just minutes from Green River Reservoir, there are nearby experiences for all seasons. Boasting recently replaced windows and sliding glass doors, along with efficiency upgrades, this home a modern marvel waiting for your finishing touches!

Listed by Sierra Langdell of KW Vermont-Stowe

$
$
%
$/month over payments
Federal 30-year interest rate: 6.58% last updated on Jul 23, 2026
* All Figures are estimates. Check with your bank or proposed mortgage company for actual interest rates.
This product uses the FRED® API but is not endorsed or certified by the Federal Reserve Bank of St. Louis.

Virtual TourSave FavoriteSchedule TourAsk A QuestionMore Details

352 Colchester Avenue Burlington VT 05401
Active With Contract

MLS Number 5086228

  • Condo
  • Square Feet 1,394
  • Bedrooms 2
  • New Contruction Existing
  • Complex Centennial Heights

*** STILL ACTIVELY SHOWING AND TAKING OFFERS ***Tucked into a prime Burlington location, this mid-century gem offers the perfect blend of character, comfort, and natural light. One of just two units in a self-managed HOA, this 2-bedroom, 1-bath condo lives like a private retreat with the benefits of flexibility and low-maintenance living. Inside, the home is filled with sunshine thanks to expansive windows and a bright, open layout. Clean lines and subtle architectural details nod to its mid-century roots, creating a timeless, understated style. A mini-split system ensures comfort throughout the seasons. The kitchen and dining area flow seamlessly to a private deck, ideal for morning coffee or unwinding in the evening with peaceful treetop views with the western mountains in the distance. Outside, you'll also find dedicated garden space, perfect for those looking to grow, relax, or simply enjoy the outdoors. Both bedrooms offer comfortable, flexible living, and the convenience of in-unit laundry enhances everyday ease. Ideally situated walking distance (.6 miles) to UVM Medical Center, directly across from Centennial Forest, this location delivers a rare balance of accessibility and natural surroundings-just minutes to downtown Burlington and the waterfront. A unique opportunity to own a light-filled, design-forward condo with outdoor space and an exceptionally intimate HOA setting.

Listed by Andrea Hossley of Signature Properties of Vermont

$
$
%
$/month over payments
Federal 30-year interest rate: 6.58% last updated on Jul 23, 2026
* All Figures are estimates. Check with your bank or proposed mortgage company for actual interest rates.
This product uses the FRED® API but is not endorsed or certified by the Federal Reserve Bank of St. Louis.

Virtual TourSave FavoriteSchedule TourAsk A QuestionMore Details

Broker Reciprocity 

Copyright 2026 PrimeMLS, Inc. All rights reserved. This information is deemed reliable, but not guaranteed. The data relating to real estate displayed on this display comes in part from the IDX Program of PrimeMLS. The information being provided is for consumers’ personal, non-commercial use and may not be used for any purpose other than to identify prospective properties consumers may be interested in purchasing. Data last updated July 25, 2026 11:07 PM UTC