SIGN UP or LOG IN 's Account

Log in to see your saved listings or edit your searches:

No account? Sign up now to save searches, listings, and get tailored listing notifications. It's free, opt-out anytime.

Find Your New Home

Sign Up Today!

Get fresh listings via email, save your favorite listings, match with similar properties, and unlock additional property info.

Create Your Account

Do not fill in this field:

Already have an account? Log in

and narrow your search. If you have fewer than 200 results, you can save your search.

Alburgh VT Mobile Real Estate

r=9469-9480
88 School Street Northfield VT 05663

Northfield, VT88 School Street

Price$389,900

Est. Mortgage: $/month

MLS Number 5096370

  • Residential Single Family
  • Full Bath 1
  • Address 88 School Street
  • Construction Existing
  • Bedrooms 5

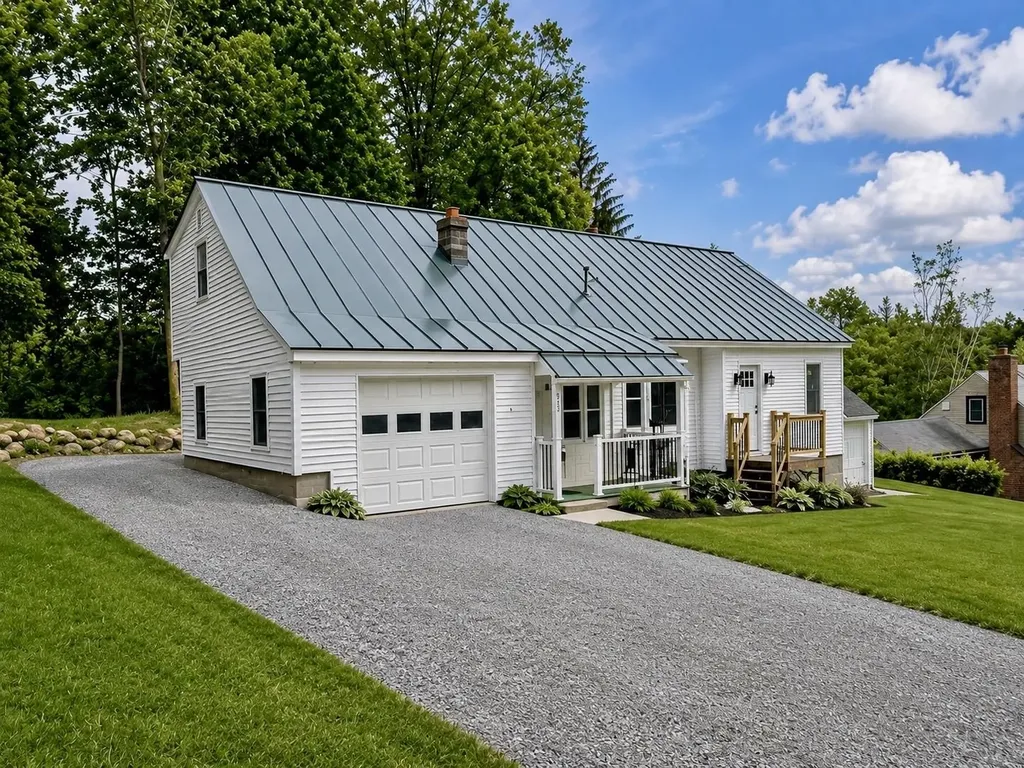
Welcome to this spacious and versatile 5-bedroom, 3-bathroom home in the heart of beautiful downtown Northfield, Vermont. Conveniently located close to Norwich University, local restaurants, shops, and everyday amenities, this property offers both charm and functionality. Inside, you'll find a large living room perfect for gathering with family and friends, a dedicated dining room for formal meals, and a spacious kitchen featuring a large center island, pantry, and gas range. A bonus room on the first level provides flexible space for a home office, playroom, or guest area. The primary suite includes a private ensuite bathroom and an attached nursery, creating a comfortable retreat. Three renovated bathrooms throughout the home offer modern convenience and style. A large mudroom off the front entrance provides practical everyday storage and organization. Enjoy outdoor living with a newly fenced backyard, offering plenty of space for recreation, gardening, and pets. The property's roofing combines durable metal roofing and asphalt shingles. Additional features include an attached one-car garage and a substantial 25' x 32' barn, providing exceptional storage, workshop, or hobby space. Offering generous living areas, abundant storage, and a prime downtown location, this Northfield home is ready to welcome its next owners.

Listed by Brian Libby of Flex Realty

$
$
%
$/month over payments
Federal 30-year interest rate: 6.71% last updated on Sep 3, 2026
* All Figures are estimates. Check with your bank or proposed mortgage company for actual interest rates.
This product uses the FRED® API but is not endorsed or certified by the Federal Reserve Bank of St. Louis.

Save FavoriteSchedule TourAsk A QuestionMore Details

33 School Street Hillsborough NH 03244

Hillsborough, NH33 School Street

Price$389,900

Est. Mortgage: $/month

MLS Number 5106599

  • Multifamily
  • Address 33 School Street
  • Units 2
  • Bathroom 3
  • Acreage 1.9

You will want to check out this 2 unit multi-family in the heart of downtown Hillsborough on 1.9 acres! The first unit offers a cozy 2 story layout with an eat-in kitchen and living room on the first floor. Upstairs you will find 2 bedrooms and a 3/4 bathroom. The second 2 story unit is expansive, offering space and flexibility. Downstairs hosts the large kitchen, dining area, spacious living room and a half bath. The second floor offers 2 good sized bedrooms and a large bathroom. The property also has an attached barn and a HUGE backyard ready to offer fun in the sun...or snow. Welcome Home!

Listed by Danielle Quinn of Spotlight Realty

$
$
%
$/month over payments
Federal 30-year interest rate: 6.71% last updated on Sep 3, 2026
* All Figures are estimates. Check with your bank or proposed mortgage company for actual interest rates.
This product uses the FRED® API but is not endorsed or certified by the Federal Reserve Bank of St. Louis.

Save FavoriteSchedule TourAsk A QuestionMore Details

916 Deering Center Road Deering NH 03244

Deering, NH916 Deering Center Road

Price$389,900

Est. Mortgage: $/month

MLS Number 5104146

  • Residential Single Family
  • Full Bath 2
  • Construction Existing
  • Bedrooms 3
  • Bathroom 2

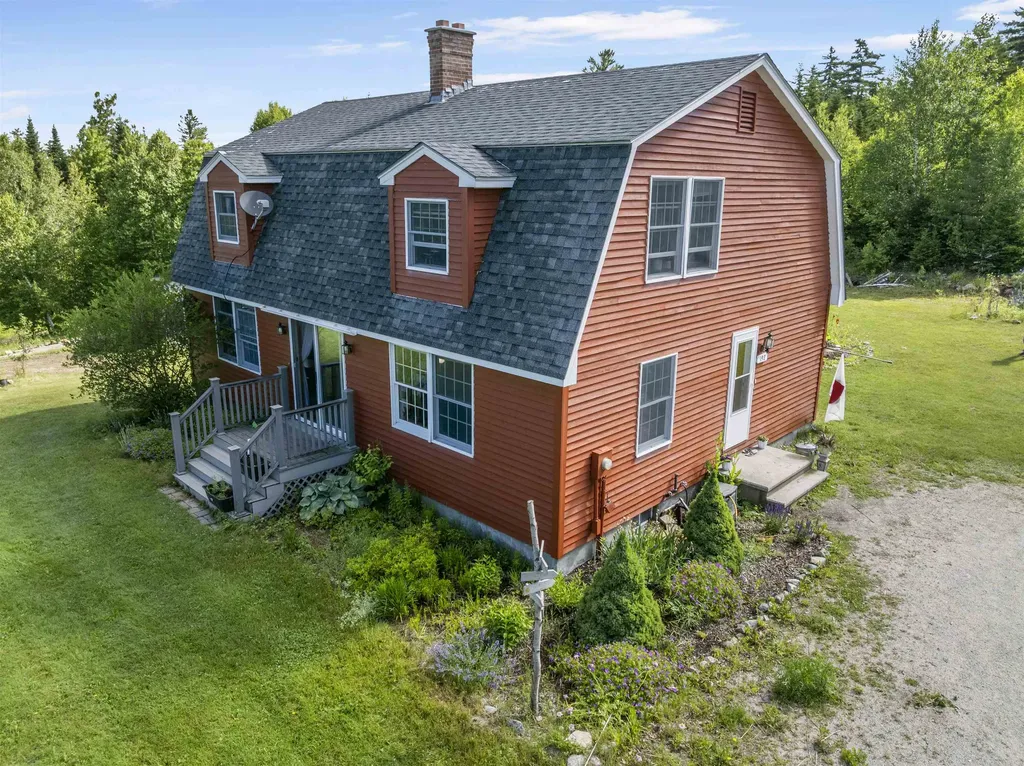
Escape to the peace and privacy of rural New Hampshire with this beautifully maintained 3-bedroom, 2-bath manufactured home set on an impressive 5.27-acre wooded lot. Offering over 1,450 square feet of comfortable single-level living, this property combines modern convenience with a tranquil country setting. Step inside to find an inviting open-concept layout featuring cathedral ceilings, a spacious living room with a cozy gas fireplace, and a bright dining area perfect for gatherings. The primary suite includes a private bath and walk-in closet, while first-floor laundry adds everyday convenience. Outside, enjoy your own private retreat with a large deck, charming gazebo, landscaped yard, and wooded surroundings ideal for relaxing, entertaining, or simply enjoying nature. Additional features include a detached garage, paved driveway, and outbuildings providing ample storage for tools, toys, and outdoor equipment. Lage 2 car garage with added workshop. Whether you're looking for a year-round residence or a peaceful getaway, this property offers the perfect blend of comfort, space, and privacy in the desirable town of Deering. Property Highlights: o 3 Bedrooms | 2 Full Bathrooms o Approximately 1,458 sq. ft. of living space o 5.27-acre private lot o Cathedral ceilings & gas fireplace stove o Primary suite with private bath & walk-in closet o First-floor laundry o Brand new Furnace o Water Boss water treatment system o Large deck and gazebo o Detached garage and additional outbuildings o Peaceful country setting with easy access to local amenities Schedule your private showing today and discover all that this beautiful Deering property has to offer!

Listed by Robert Van Laarhoven of BobbyVan Realty

$
$
%
$/month over payments
Federal 30-year interest rate: 6.71% last updated on Sep 3, 2026
* All Figures are estimates. Check with your bank or proposed mortgage company for actual interest rates.
This product uses the FRED® API but is not endorsed or certified by the Federal Reserve Bank of St. Louis.

Virtual TourSave FavoriteSchedule TourAsk A QuestionMore Details

144 Mountainside Drive Stowe VT 05672

MLS Number 5078499

  • Condo
  • Square Feet 942
  • Bedrooms 2
  • New Contruction Existing
  • Year Built 1987

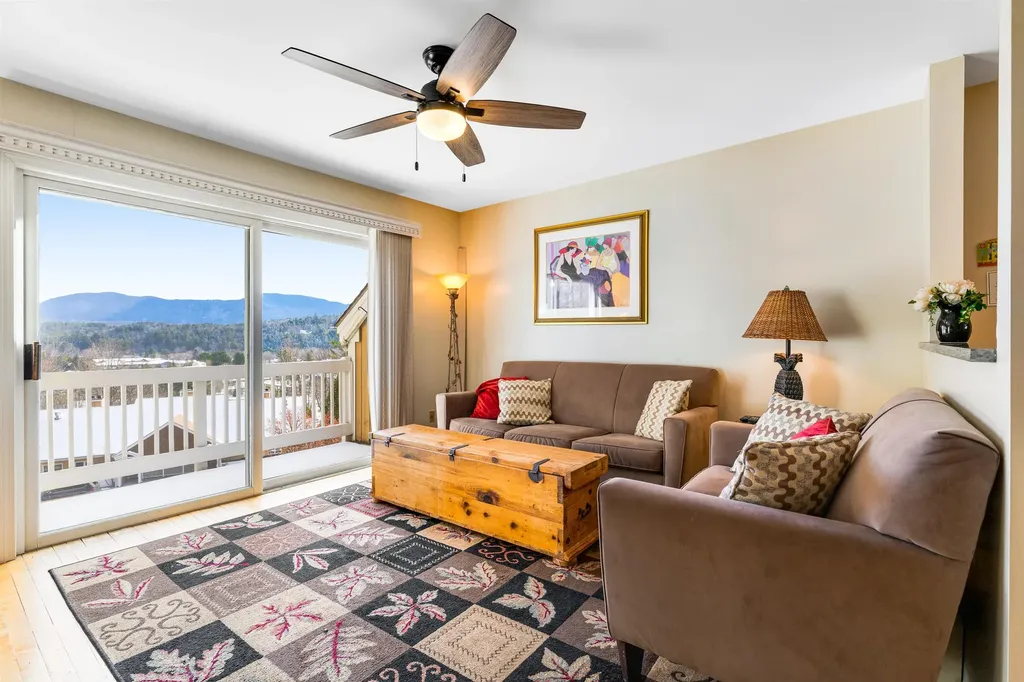
Turn-key furnished 2BR/2BA Stowe condo with proven rental history just 3.5 miles to Stowe Mountain Resort. This unit is ideal for a vacation home with strong short-term rental income potential. Located at Mountainside Resort, this well-maintained unit features hardwood floors, full kitchen, dining area, two-sided gas fireplace, and spacious living room. Enjoy mountain views from the private deck, perfect for aprs-ski or summer evenings. Association amenities include indoor pool, hot tub, sauna, fitness center, tennis courts, and on-site management with 24-hour maintenance. Minutes to Stowe Village, restaurants, breweries, shops, shuttle bus and the Stowe Rec Path. A rare opportunity to own a Stowe investment property in one of Vermont’s most desirable four-season destinations.

Listed by Trevor Ainsworth of EXP Realty

$
$
%
$/month over payments
Federal 30-year interest rate: 6.71% last updated on Sep 3, 2026
* All Figures are estimates. Check with your bank or proposed mortgage company for actual interest rates.
This product uses the FRED® API but is not endorsed or certified by the Federal Reserve Bank of St. Louis.

Virtual TourSave FavoriteSchedule TourAsk A QuestionMore Details

3 Snowshoe Hill Road Claremont NH 03743

Claremont, NH3 Snowshoe Hill Road

Price$389,900

Est. Mortgage: $/month

MLS Number 5088210

  • Residential Single Family
  • Full Bath 1
  • Address 3 Snowshoe Hill Road
  • Construction Existing
  • Bedrooms 3

**MOTIVATED SELLER** Lovingly updated home with new flooring and fresh paint on a large percentage of the home as well as a new vanity in the bathroom! Main level is home to 3 bedrooms, 1 and 1/2 baths as well as a great open kitchen, dining and living area perfect for entertaining as it walks out to a great four season porch that over looks the back yard. 2 car heated garage attached with direct access to the home at ground level as well as a newer detached 1.5 story garage! This Ledgewood neighborhood is highly desired and one of the top in the largest cities in the county. You are minutes from downtown Claremont, Dartmouth Health's Valley Regional Hospital, the Connecticut River, & local parks-plus just 10 minutes to I-91 & approximately 30 miles to Dartmouth/Lebanon areas. This is a remarkable opportunity to own a move-in-ready home in a great area! Beyond the main living level, the semi-finished lower level offers excellent flexibility for a den, home office, or gym. The 0.43-acre lot provides a bit of a buffer from neighbors while still keeping the yardwork manageable! The added value of the detached garage cannot be overstated-it is a rare find in this neighborhood and offers incredible potential for a workshop, boat storage, or a car collection. Situated in a quiet, established neighborhood where pride of ownership is evident at every turn. With its functional layout, recent cosmetic refreshments, and premium location, 3 Snowshoe Hill Road is ready for you to simply move in and enjoy. Don't miss your chance to join the coveted Ledgewood community!

Listed by Ross Doody of Century 21 Highview Realty

$
$
%
$/month over payments
Federal 30-year interest rate: 6.71% last updated on Sep 3, 2026
* All Figures are estimates. Check with your bank or proposed mortgage company for actual interest rates.
This product uses the FRED® API but is not endorsed or certified by the Federal Reserve Bank of St. Louis.

Save FavoriteSchedule TourAsk A QuestionMore Details

571 Amherst Street Manchester NH 03104

Manchester, NH571 Amherst Street

Price$389,555

Est. Mortgage: $/month

MLS Number 5101444

  • Residential Single Family
  • Full Bath 1
  • Address 571 Amherst Street
  • Construction Existing
  • Bedrooms 3

Welcome home to this charming, move-in-ready property nestled in a very quiet neighborhood. Thoughtfully renovated throughout, this inviting home features a beautifully UPDATED kitchen with NEW cabinetry, Quartz countertops, and a warm, welcoming feel that's perfect for everyday living. New LVT flooring and fresh interior paint throughout create a bright, modern space you'll love coming home to. Additional updates include a newer roof, boiler, and hot water tank, all replaced just two years ago, offering added peace of mind for years to come. The quaint covered porch extends your living space outdoors and offers a cozy place to relax with your morning coffee or unwind at the end of the day. The low-maintenance yard lets you spend more time enjoying your home and less time on upkeep. Whether you're a first-time homebuyer, looking to downsize, or simply searching for a place that feels like home, this one's for you!

Listed by Elizabeth Niemaszyk of Realty One Group Reliant

$
$
%
$/month over payments
Federal 30-year interest rate: 6.71% last updated on Sep 3, 2026
* All Figures are estimates. Check with your bank or proposed mortgage company for actual interest rates.
This product uses the FRED® API but is not endorsed or certified by the Federal Reserve Bank of St. Louis.

Virtual TourSave FavoriteSchedule TourAsk A QuestionMore Details

19 River Street Brandon VT 05733

Brandon, VT19 River Street

Price$389,000

Est. Mortgage: $/month

MLS Number 5067941

  • Residential Single Family
  • Full Bath 1
  • Address 19 River Street
  • Construction Existing
  • Bedrooms 3

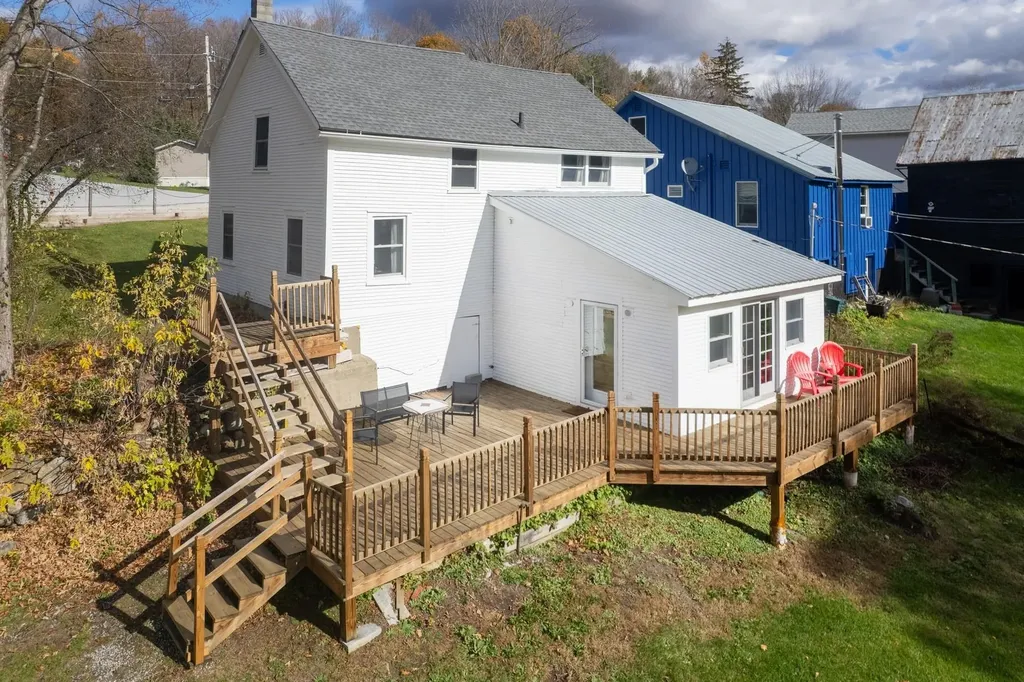
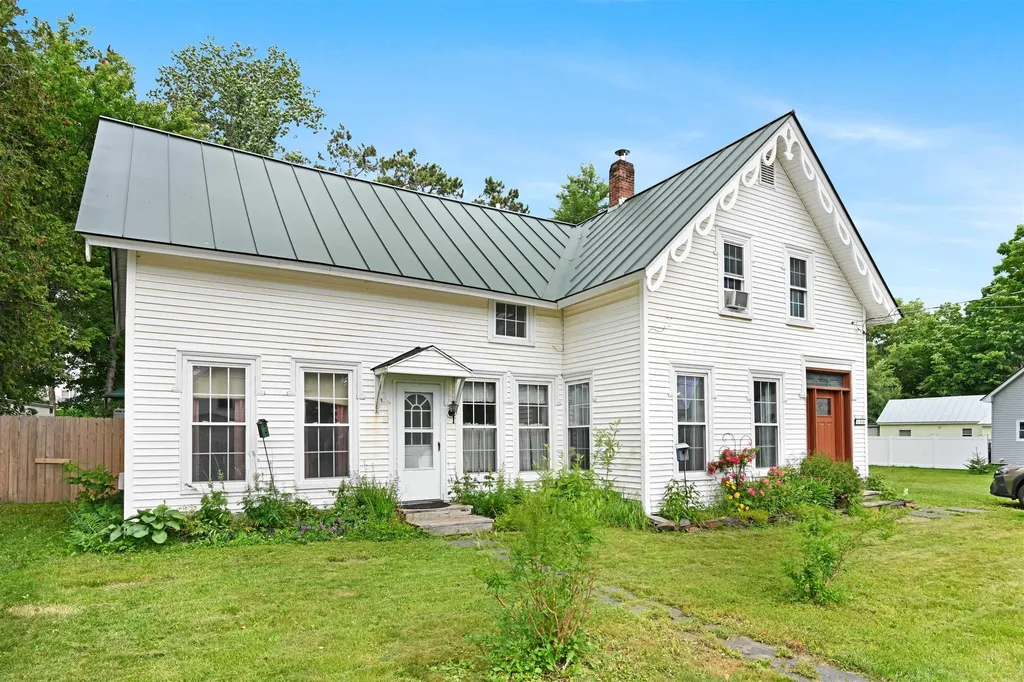
This thoughtfully restored 1880 farmhouse invites you into a home that is anything but ordinary-rich with character, history, and a sense of place you simply can't replicate. Tucked just moments from the heart of Brandon, this home offers a tucked-away setting where the sound of the nearby river and the rhythm of daily life feel just a bit slower. From the moment you arrive, it's clear-this is a property for those who appreciate individuality over uniformity. Inside, the home unfolds with a natural, organic flow-true to its 1880 origins. Wide pine floors have been beautifully refinished, adding warmth and texture, while the updated kitchen and systems bring modern ease to everyday living. Light fills the main living spaces, creating an inviting atmosphere that feels both relaxed and refined. The layout reflects the home's 1880 origins, with subtle level changes and distinct transitions between rooms, and architectural nuances that reflect the home's heritage. Upstairs, three unique bedrooms and a renovated bath offer comfortable accommodations, while the lower level opens to a vaulted great room-an unexpected and versatile space that connects seamlessly to the outdoors. Step outside to a spacious deck overlooking the river, with a private, level backyard that offers a quiet place to gather or unwind. It's an extension of the home's character-uncomplicated, relaxed, and easy to enjoy. With a proven history as a short-term rental and offered fully furnished, the home is ready for its next chapter. Whether that's a continued investment, a personal Vermont retreat, or a full-time residence, the opportunity here is as flexible as the home itself. For those who appreciate homes with personality-where no two spaces are exactly the same and every detail reflects a different time-19 River Street offers something increasingly rare: character, authenticity, and a place that feels distinctly its own.

Listed by Christie Garofano of Four Seasons Sotheby's Int'l Realty

$
$
%
$/month over payments
Federal 30-year interest rate: 6.71% last updated on Sep 3, 2026
* All Figures are estimates. Check with your bank or proposed mortgage company for actual interest rates.
This product uses the FRED® API but is not endorsed or certified by the Federal Reserve Bank of St. Louis.

Virtual TourSave FavoriteSchedule TourAsk A QuestionMore Details

5209 Willard Road Hartford VT 05001

Hartford, VT5209 Willard Road

Price$389,000

Est. Mortgage: $/month

MLS Number 5089333

  • Land
  • Village Quechee
  • Address 5209 Willard Road
  • Acreage 4.73
  • Area VT-Windsor

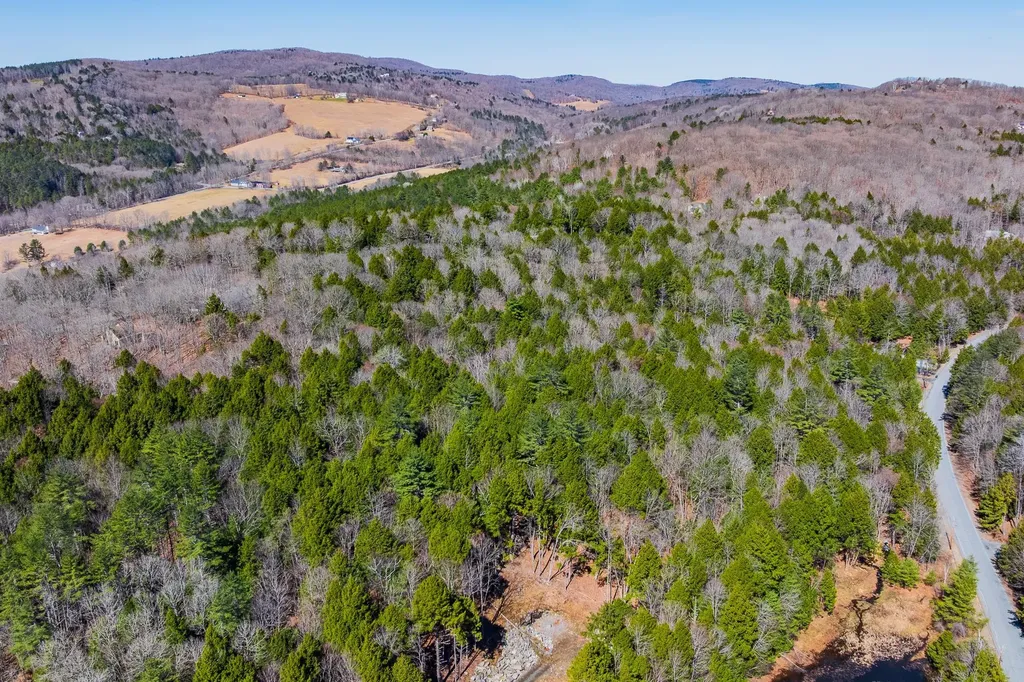
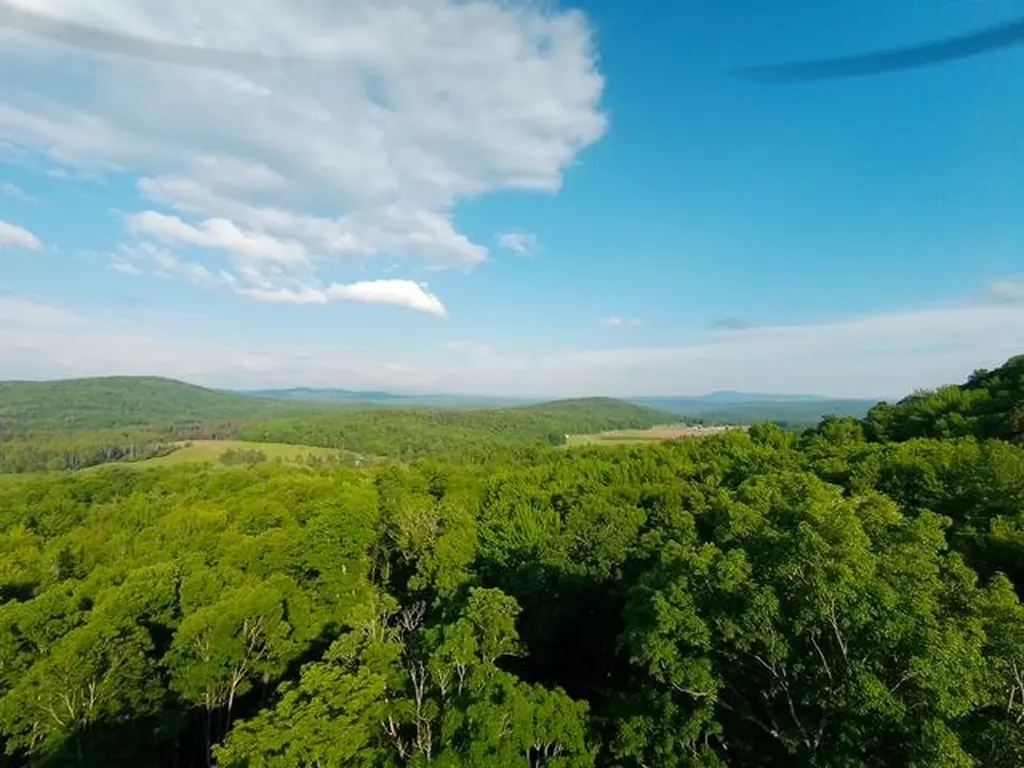
A thoughtfully assembled 4.73-acre homesite in Quechee Lakes' Upper Willard Road neighborhood. Created from two combined lots, this property offers uncommon scale, privacy, and flexibility in one of the area's more established settings. The land has been carefully curated by the current owner to take advantage of the natural Vermont landscape, with a mix of wooded surroundings and potential building sites suited for a primary residence or four-season retreat. It's the kind of property that gives you room to build intentionally - whether that means a quiet getaway, a home designed for hosting family and friends, or a long-term Vermont base. From here, you're minutes from the amenities that make Quechee a year-round destination: skiing, golf, hiking, trail networks, the Ottauquechee River, and the Quechee Club community. Hanover, Woodstock, and the Upper Valley's dining, shopping, and cultural offerings are all within easy reach. Large parcels in this neighborhood are increasingly difficult to find, particularly with this level of privacy and proximity to recreation. This is an opportunity to build something lasting in a part of Vermont that people return to for good reason.

Listed by Richard Higgerson of Higgerson & Company

$
$
%
$/month over payments
Federal 30-year interest rate: 6.71% last updated on Sep 3, 2026
* All Figures are estimates. Check with your bank or proposed mortgage company for actual interest rates.
This product uses the FRED® API but is not endorsed or certified by the Federal Reserve Bank of St. Louis.

Virtual TourSave FavoriteSchedule TourAsk A QuestionMore Details

1757 Wildlife Road Hartford VT 05001

Hartford, VT1757 Wildlife Road

Price$389,000

Est. Mortgage: $/month

Active With Contract

MLS Number 5090788

  • Residential Single Family
  • Full Bath 1
  • Address 1757 Wildlife Road
  • Construction Existing
  • Bedrooms 2

Privately set on 4 peaceful acres well off the road, this inviting home offers comfort, space, and a functional open-concept design. The main living area features a seamless flow between the kitchen, dining, and living spaces, ideal for everyday living and entertaining alike. A spacious mudroom entry provides practical storage and organization, complemented by a convenient laundry room and bath just off the entry area. Upstairs, you'll find two bedrooms and a full bathroom, creating a comfortable retreat from the main living spaces. Enjoy the outdoors from the great screened porch, perfect for relaxing, dining, or taking in the privacy and natural surroundings.

Listed by Jessica & Anthony Dolan and Jessica Dolan of Dolan Real Estate

$
$
%
$/month over payments
Federal 30-year interest rate: 6.71% last updated on Sep 3, 2026
* All Figures are estimates. Check with your bank or proposed mortgage company for actual interest rates.
This product uses the FRED® API but is not endorsed or certified by the Federal Reserve Bank of St. Louis.

Save FavoriteSchedule TourAsk A QuestionMore Details

515 Buck Hill Road Arlington VT 05250

Arlington, VT515 Buck Hill Road

Price$389,000

Est. Mortgage: $/month

MLS Number 5093425

  • Residential Single Family
  • Full Bath 1
  • Address 515 Buck Hill Road
  • Construction Existing
  • Bedrooms 3

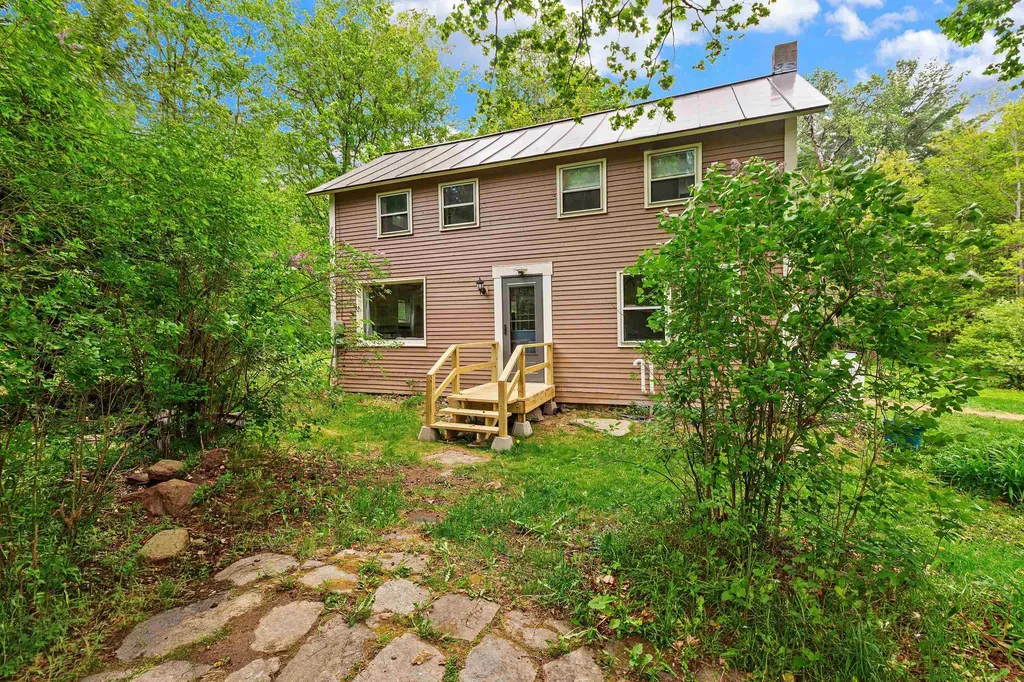
Completely renovated from top to bottom, this move-in-ready home perfectly blends modern updates with classic Vermont charm. 3 bedrooms and 1 bathroom with a layout that includes multiple practical options for adding a second bathroom. The layout also includes a unique, unfinished bonus area off the primary bedroom with its own private staircase to the backyard-a blank canvas ideal for an expanded suite, home office, or studio, and a back enclosed porch continues to present many options to suit your own living needs. Tucked away in a desirable neighborhood setting, the thoughtfully positioned lot offers a surprising level of peace and privacy. Nestled between the Green Mountains and the Taconic Range, Arlington is famed for its scenic beauty, historic covered bridges, and world-class recreation on the Batten Kill River, putting hiking, biking, and fly-fishing right at your doorstep. The location is hard to beat with the quick access to Historic Route 7A and Route 7 to get to several shire towns and ski resorts.

Listed by Lori Hurley of Four Corner Properties LLC

$
$
%
$/month over payments
Federal 30-year interest rate: 6.71% last updated on Sep 3, 2026
* All Figures are estimates. Check with your bank or proposed mortgage company for actual interest rates.
This product uses the FRED® API but is not endorsed or certified by the Federal Reserve Bank of St. Louis.

Virtual TourSave FavoriteSchedule TourAsk A QuestionMore Details

192 Cates Hill Road Berlin NH 03570

Berlin, NH192 Cates Hill Road

Price$389,000

Est. Mortgage: $/month

MLS Number 5097319

  • Residential Single Family
  • Full Bath 2
  • Address 192 Cates Hill Road
  • Construction Existing
  • Bedrooms 3

Welcome home to this beautifully maintained 3-bedroom, 2-bath home nestled on 3 private acres. Outdoor enthusiasts will appreciate the convenient access to nearby ATV and snowmobile trails, while those seeking peace and privacy will love relaxing on the spacious back deck overlooking the expansive backyard. Enjoy beautiful mountain views from the primary bedroom and a property that's truly a gardener's paradise. The landscape features an abundance of established perennials, maple trees for sugaring, apple, peach, and walnut trees, along with tomato and pepper gardens. Wild blackberries, raspberries, and strawberries add to the charm and provide fresh seasonal harvests right from your own backyard. Inside, a wood stove helps reduce heating costs during the colder months. This home has been thoughtfully maintained with numerous recent upgrades, including a new well pump, water pressure tank, water softener, filtration system, and reverse osmosis system, all installed in 2024. Whether you're looking for a year-round residence or a recreational retreat, this property offers the best of New Hampshire living.

Listed by Cassie Lambertson of RE/MAX Northern Edge Realty LLC

$
$
%
$/month over payments
Federal 30-year interest rate: 6.71% last updated on Sep 3, 2026
* All Figures are estimates. Check with your bank or proposed mortgage company for actual interest rates.
This product uses the FRED® API but is not endorsed or certified by the Federal Reserve Bank of St. Louis.

Save FavoriteSchedule TourAsk A QuestionMore Details

1 Drift Lane Hyde Park VT 05655

Hyde Park, VT1 Drift Lane

Price$389,000

Est. Mortgage: $/month

MLS Number 5093883

  • Land
  • Address 1 Drift Lane
  • Acreage 29.18
  • Area VT-Lamoille
  • Utilities None

Dreaming of building in Vermont? This stunning 29.18-acre parcel offers the perfect combination of privacy, recreation, and convenience. The property includes electric already onsite and a wastewater permit obtained in 2016 with septic designs approved for one two-bedroom home and one 3-bedroom home giving you a head start on creating your Vermont retreat, family compound, or investment property opportunity. Located just down the road from the Green River Reservoir, outdoor enthusiasts will love the easy access to Kayaking, fishing, hiking, snowmobiling, and year-round recreation. Multiple ski areas are also within a short drive, making this an ideal location for enjoying all Four Seasons. Despite its peaceful country setting, you'll be just minutes from shopping, schools, and the Hospital in Morrisville. If you're looking for a property that feels miles away from it all while still being close to everyday conveniences, this is the one you've been waiting for. Come explore the possibilities and make your Vermont dream a reality!

Listed by Tammy Thomas of Beeman Real Estate,LLC

$
$
%
$/month over payments
Federal 30-year interest rate: 6.71% last updated on Sep 3, 2026
* All Figures are estimates. Check with your bank or proposed mortgage company for actual interest rates.
This product uses the FRED® API but is not endorsed or certified by the Federal Reserve Bank of St. Louis.

Save FavoriteSchedule TourAsk A QuestionMore Details

Broker Reciprocity 

Copyright 2026 PrimeMLS, Inc. All rights reserved. This information is deemed reliable, but not guaranteed. The data relating to real estate displayed on this display comes in part from the IDX Program of PrimeMLS. The information being provided is for consumers’ personal, non-commercial use and may not be used for any purpose other than to identify prospective properties consumers may be interested in purchasing. Data last updated September 7, 2026 5:54 AM UTC