SIGN UP or LOG IN 's Account

Log in to see your saved listings or edit your searches:

No account? Sign up now to save searches, listings, and get tailored listing notifications. It's free, opt-out anytime.

Find Your New Home

Sign Up Today!

Get fresh listings via email, save your favorite listings, match with similar properties, and unlock additional property info.

Create Your Account

Do not fill in this field:

Already have an account? Log in

and narrow your search. If you have fewer than 200 results, you can save your search.

Alburgh VT Mobile Real Estate

r=9505-9516
38 Northshore Drive Ludlow VT 05149

Ludlow, VT38 Northshore Drive

Price$395,000

Est. Mortgage: $/month

MLS Number 5088988

  • Residential Single Family
  • Address 38 Northshore Drive
  • Construction Existing
  • Bedrooms 2
  • Bathroom 1

Lake Rescue Retreat. Embrace the lakeside lifestyle in this quintessential Vermont cottage on Lake Rescue. Nestled on a spacious lot, this property perfectly blends historic character with future opportunity. You can choose to use the existing structure as your ultimate summer escape, remodel it to your exact taste, or build your brand-new dream lakeside home from the ground up. A fully approved three-bedroom wastewater permit is already in place, saving you time and money on development. For water lovers, the location is unbeatable. Simply walk right across the road to access a beautiful shared dock on Lake Rescue. You can be boating, kayaking, paddleboarding, or swimming within seconds of leaving your front door. Beyond the water, this prime location offers the best of Vermont living in every season. Enjoy your summers lounging on the lake, and look forward to winter sports with premier skiing just minutes away. Jackson Gore at Okemo, championship golfing, local boutique shopping, and vibrant dining options are also just a short drive from your property. Whether you are looking for a classic fixer-upper camp or a premium lot to build a custom home, the lake life is waiting for you. Schedule a viewing today to explore the endless possibilities.

Listed by Elissa Scully of Mary W. Davis Realtor & Assoc.,Inc.

$
$
%
$/month over payments
Federal 30-year interest rate: 6.55% last updated on Jul 16, 2026
* All Figures are estimates. Check with your bank or proposed mortgage company for actual interest rates.
This product uses the FRED® API but is not endorsed or certified by the Federal Reserve Bank of St. Louis.

Virtual TourSave FavoriteSchedule TourAsk A QuestionMore Details

000 Darling Hill Road Lyndon VT 05849

Lyndon, VT000 Darling Hill Road

Price$395,000

Est. Mortgage: $/month

MLS Number 5067325

  • Land
  • Village Lyndonville
  • Acreage 20
  • Area VT-Caledonia
  • Utilities Other

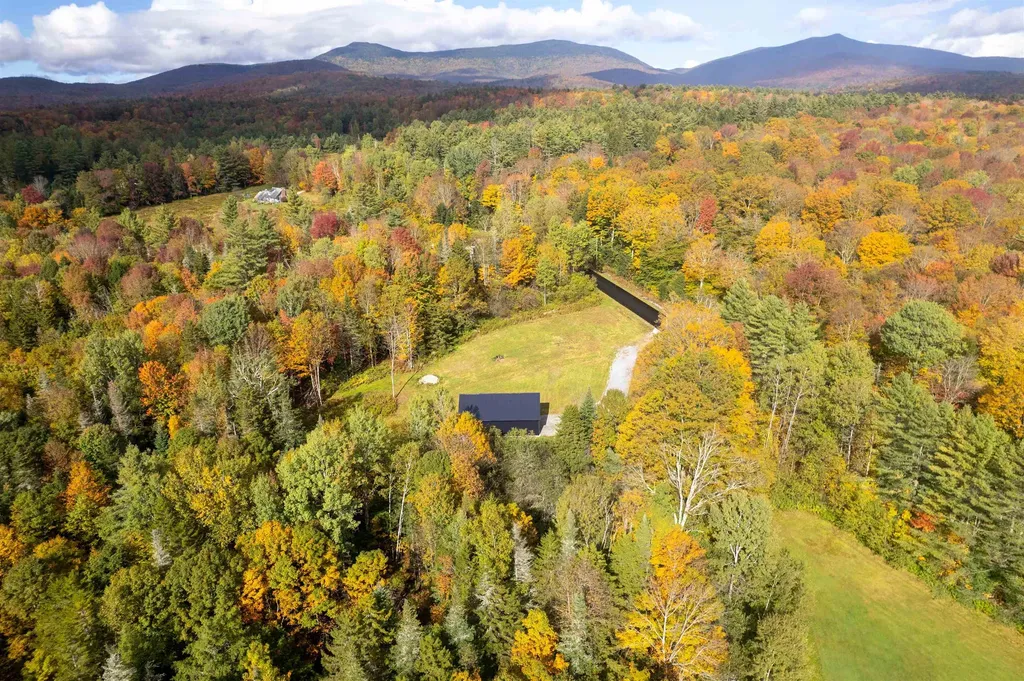
This remarkable property is surrounded by 226 acres of conserved land on Heaven's Bench, offering peace, privacy, and access to some of the Northeast Kingdom's most sought-after recreation. A long, winding right of way takes you through the woods to the property. The property is crossed by the Kingdom Trails Connector and East Branch Trails, as well as the VAST snowmobile trail, making it a dream location for outdoor enthusiasts. With selective cutting, you'll open up stunning views of Burke Mountain, and the land also holds valuable marketable timber. Love the sound of water? Enjoy frontage along the East Branch of the Passumpsic River, perfect for fishing, swimming, or simply relaxing by the shore. The seller has engaged an engineer to complete soil testing and he will complete a septic design to be provided at closing. Whether you're envisioning a private retreat, recreational getaway, or your dream home near the Kingdom Trail network-this property offers endless possibilities in an exceptional location.

Listed by Nicholas Maclure of Century 21 Farm & Forest

$
$
%
$/month over payments
Federal 30-year interest rate: 6.55% last updated on Jul 16, 2026
* All Figures are estimates. Check with your bank or proposed mortgage company for actual interest rates.
This product uses the FRED® API but is not endorsed or certified by the Federal Reserve Bank of St. Louis.

Save FavoriteSchedule TourAsk A QuestionMore Details

721 Blossom Street Fitchburg MA 01420

Fitchburg, MA721 Blossom Street

Price$395,000

Est. Mortgage: $/month

MLS Number 5089890

  • Residential Single Family
  • Full Bath 1
  • Address 721 Blossom Street
  • Construction Existing
  • Bedrooms 3

Fully updated, 3 bedroom, 1 bath Cape located in desirable Fitchburg neighborhood. New gas stove, refrigerator and dishwasher. New wiring and lighting. New interior doors. Upgraded exterior windows and doors. Gas stove in living room. Oil furnace and forced hot air five years young. Gas water heater one year old. Basement ceiling has new insulation. Freshly painted inside and out. Fenced in back yard with parking for 4 cars.

Listed by Leonard Leone of Pristine Homes Realty LLC

$
$
%
$/month over payments
Federal 30-year interest rate: 6.55% last updated on Jul 16, 2026
* All Figures are estimates. Check with your bank or proposed mortgage company for actual interest rates.
This product uses the FRED® API but is not endorsed or certified by the Federal Reserve Bank of St. Louis.

Save FavoriteSchedule TourAsk A QuestionMore Details

306 Turnpike Road New Ipswich NH 03071

New Ipswich, NH306 Turnpike Road

Price$395,000

Est. Mortgage: $/month

MLS Number 5068795

  • Residential Single Family
  • Full Bath 1
  • Address 306 Turnpike Road
  • Construction Existing
  • Bedrooms 4

Custom 4 BR, 1.5 Bath Gambrel with oversized 2 car garage below. BRAND NEW BOILER! Cathedral ceiling living room has a stone fireplace with pellet stove insert and a sliding door to the large deck. Plenty of storage and workspace in the tiled kitchen and adjoining dining room. French doors lead to the large family room with a wide bow window. A half bath and first floor laundry finish the main level. Hardwood floors throughout. 4 bedrooms upstairs, a full bath with double vanity. Mechanics and hobbyists will love the enormous garage, with room to work on large vehicles, storage space and oversized doors. The possibility of Commercial use exists-buyers to do all due diligence with town regarding use. Paved, shared driveway accessing the main entry, and paved parking in front of the garage. Pretty and level yard with gardens and play space. The entry way mudroom has a slate floor and the covered outdoor porch is great for storage or a place to relax out of the weather. Convenient to downtown, schools and commuter routes. Don't miss this single owner home, ready for the updates of today's homeowner!

Listed by Melissa Somero-DiGeronimo of Garrison Realty

$
$
%
$/month over payments
Federal 30-year interest rate: 6.55% last updated on Jul 16, 2026
* All Figures are estimates. Check with your bank or proposed mortgage company for actual interest rates.
This product uses the FRED® API but is not endorsed or certified by the Federal Reserve Bank of St. Louis.

Save FavoriteSchedule TourAsk A QuestionMore Details

156 Route 26 Colebrook NH 03576

Colebrook, NH156 Route 26

Price$395,000

Est. Mortgage: $/month

MLS Number 5088010

  • Residential Single Family
  • Full Bath 1
  • Address 156 Route 26
  • Construction Existing
  • Bedrooms 3

A standout home in Colebrook, affectionately known as the "Window House." Built in 1980, this remarkable home has been meticulously maintained & thoughtfully updated, with extensive updates throughout. It features 2 bedrooms in the finished basement, while the private third floor is dedicated to the master bedroom & bath. With 4 different heat sources, it offers a practical advantage for those cold nights. Fully renovated bathrooms, a massive deck, & a hot tub make this an exceptional property. Enter from the large driveway into a functional mudroom, or through the attached two-car garage. The garage includes full-length custom shelving, a wide workbench, & a staircase leading to an upper storage area. Beyond the mudroom is the kitchen, offering ample built-in storage for all your appliances. Just off the kitchen is a beautifully renovated guest bathroom with a clean, modern feel. Continuing past the kitchen, you'll find the standout feature: the great room. This space boasts 9 large windows spanning the entire length of the room, with stunning views of the 25-acre property & the Mohawk River below, which runs through the land. A pellet stove provides warmth or ambiance, & automated blinds make managing the windows simple. A door off the great room leads to a spacious deck overlooking the yard & river, where deer, beavers, & even moose are often seen. The sound of the river from both the deck & the master bedroom above is unforgettable. Upstairs is the master suite, featuring a full bath, walk-in closet, & a catwalk balcony ideal for a reading nook. The finished basement includes two additional bedrooms, a utility room, & a large open space perfect for recreation. A wood stove adds warmth & comfort. Outside, enjoy a covered patio & private hot tub area. The property features fruit trees, berry bushes, a sledding hill, & a private fishing spot. Whether you're seeking a year-round residence or a peaceful retreat, the "Window House" is ready to welcome its next owner.

Listed by Megan Stone of RE/MAX Northern Edge Realty/Colebrook

$
$
%
$/month over payments
Federal 30-year interest rate: 6.55% last updated on Jul 16, 2026
* All Figures are estimates. Check with your bank or proposed mortgage company for actual interest rates.
This product uses the FRED® API but is not endorsed or certified by the Federal Reserve Bank of St. Louis.

Virtual TourSave FavoriteSchedule TourAsk A QuestionMore Details

315 Windham Springs Road Windham VT 05359

Windham, VT315 Windham Springs Road

Price$395,000

Est. Mortgage: $/month

Active With Contract

MLS Number 5091399

  • Residential Single Family
  • Full Bath 2
  • Construction Existing
  • Bedrooms 3
  • Bathroom 2

Discover your perfect Vermont getaway in this well-maintained 3 BR, 2 BA home. Designed for both relaxation and year-round adventure, this property places you minutes from southern Vermont's best skiing and charming village life. The first level offers ultimate convenience, featuring a roomy, tiled mud room for all your gear, two comfortable BRs, full bath and a private primary suite complete with ensuite bath. The home's upper level is dedicated to spacious, comfortable living. To the right, a bright living area beckons, with a pair of sliding glass doors leading out to your brand new deck-the perfect place to enjoy a quiet cup of coffee, or glass of wine. The layout flows seamlessly into a large dining room, ideal for hosting delicious meals and great conversations with your favorite people. The well-appointed kitchen is ready to inspire your culinary creativity, or simply handle a quick snack. Perfectly nestled on a quiet road, the location is unbeatable for the outdoor enthusiast. You are just 10 minutes to Magic Mountain, a quick 20 minutes to Stratton or Bromley, and under 30 minutes to Okemo. Your four-season mountain adventure starts here. SHOWINGS BEGIN WITH OPEN HOUSE - SATURDAY, 5/30 & SUNDAY, 5/31 2 - 4PM.

Listed by Christopher Cummings and Peggy O'Neill of Cummings & Co

$
$
%
$/month over payments
Federal 30-year interest rate: 6.55% last updated on Jul 16, 2026
* All Figures are estimates. Check with your bank or proposed mortgage company for actual interest rates.
This product uses the FRED® API but is not endorsed or certified by the Federal Reserve Bank of St. Louis.

Save FavoriteSchedule TourAsk A QuestionMore Details

376 South Street Troy NH 03465
Pending

MLS Number 5070335

  • Condo
  • Square Feet 1,462
  • Bedrooms 3
  • New Contruction New Construction
  • Address 376 South Street

Welcome to this beautifully designed, brand-new construction 3-bed 2.5-bath 1,462 sq. ft. condo/duplex offering the perfect blend of comfort, style, and privacy. The first floor features impressive 9-foot ceilings, durable LVP flooring, and a cozy gas fireplace that anchors the open-concept living space, a convenient laundry room on the second floor. En-suite primary bedroom. The bright and inviting kitchen is complete with a large center island, ideal for meal prep, entertaining, or casual dining, while the dining area flows seamlessly for everyday living. Conveniently located 20 minutes from Keene, NH.

Listed by Eric Aho of EXP Realty

$
$
%
$/month over payments
Federal 30-year interest rate: 6.55% last updated on Jul 16, 2026
* All Figures are estimates. Check with your bank or proposed mortgage company for actual interest rates.
This product uses the FRED® API but is not endorsed or certified by the Federal Reserve Bank of St. Louis.

Save FavoriteSchedule TourAsk A QuestionMore Details

3588 Route 144 Benson VT 05743

Benson, VT3588 Route 144

Price$395,000

Est. Mortgage: $/month

Pending

MLS Number 5089821

  • Residential Single Family
  • Full Bath 2
  • Address 3588 Route 144
  • Construction Existing
  • Bedrooms 2

Looking for a home that's been lightly lived in? This modular home was built in 2008, has been beautifully maintained and is ready for you to move right in! The floor plan is open, light filled and is perfect for entertaining guests with the family/living room/kitchen and dining all interconnected. The bath off main bedroom is sweet! It has an electric fireplace, soaking tub, shower, water closet and walk-in closet. The attic space is full length to handle all of your storage needs and the basement is even larger. It wouldn't be difficult to finish off rooms in the basement and it has it's own entryway. Also the garage door makes accessing the basement very easy. You can park a car there or lawn equipment etc. The yard is lovely and just teaming with song birds and hummingbirds. There are ample perennials in gardens and in the stone walls and a lovely stand of flowering crabapple trees. The 18 acres are both in front and behind the house offering good open areas and potential for animals or crops. The 1864 barn is a classic with a large, nicely rolling door along the front. It has a host of uses for whatever you'd interest, animals, hobbies or storage and the like.

Listed by January Stearns of Champlain Valley Properties

$
$
%
$/month over payments
Federal 30-year interest rate: 6.55% last updated on Jul 16, 2026
* All Figures are estimates. Check with your bank or proposed mortgage company for actual interest rates.
This product uses the FRED® API but is not endorsed or certified by the Federal Reserve Bank of St. Louis.

Virtual TourSave FavoriteSchedule TourAsk A QuestionMore Details

14 Route 120 Plainfield NH 03781

Plainfield, NH14 Route 120

Price$395,000

Est. Mortgage: $/month

Pending

MLS Number 5091776

  • Residential Single Family
  • Full Bath 1
  • Address 14 Route 120
  • Construction Existing
  • Bedrooms 3

Here is an oportunity to own a country property with 27.3 acres, a beautiful trout stream, and lots of woods to enjoy in the quaint little town of Plainfield. This one will require rolling up your sleeves and working on a few projects, but it will be well worth the effort. It has a huge kitchen opening up to the dining area, an office and the livingroom on the first floor and 3 bedrooms up. There is an impressive 2 car garage with a 3rd bay being used as a workshop. It also has a standing seam metal roof. All appliances are included.The soil is rich with a history of many high producing gardens. The land is split up on both sides of the road. 18 acres on the house side and 9.3 acres on the oppisite side of the road. But, all 27 acres are included int the sale. Because of the neccessary projects, it will not go FHA or Va financing.

Listed by Jan Ranney of Coldwell Banker Homes Unlimited

$
$
%
$/month over payments
Federal 30-year interest rate: 6.55% last updated on Jul 16, 2026
* All Figures are estimates. Check with your bank or proposed mortgage company for actual interest rates.
This product uses the FRED® API but is not endorsed or certified by the Federal Reserve Bank of St. Louis.

Virtual TourSave FavoriteSchedule TourAsk A QuestionMore Details

0 Route 106 Woodstock VT 05071

Woodstock, VT0 Route 106

Price$395,000

Est. Mortgage: $/month

MLS Number 5092107

  • Land
  • Address 0 Route 106
  • Acreage 8
  • Area VT-Windsor
  • Utilities Cable Available

Rare opportunity to own 8 +/- acres of land in South Woodstock Village with easy access off of Rt. 106. This parcel is being divided off of a 10.87 acre lot. There is a wonderful , open site ideal for building your dream home offering privacy , trails and a short walk to the South Woodstock Country Store, Kedron Valley Inn , dining at the Ransom Tavern and a swim in the Kedron pond ! 5 miles into Woodstock Village , skiing available at multiple resorts including Okemo and Killington as well as local Saskadena Six. Green Mt. Horse Association is around the corner . The year round access to outdoor activities is endless. Call today for more information and a viewing . Subject to completion of the subdivision of the parcel.

Listed by Carol Wood of Williamson Group Sothebys Intl. Realty

$
$
%
$/month over payments
Federal 30-year interest rate: 6.55% last updated on Jul 16, 2026
* All Figures are estimates. Check with your bank or proposed mortgage company for actual interest rates.
This product uses the FRED® API but is not endorsed or certified by the Federal Reserve Bank of St. Louis.

Virtual TourSave FavoriteSchedule TourAsk A QuestionMore Details

785 Brattleboro Road Hinsdale NH 03451

Hinsdale, NH785 Brattleboro Road

Price$395,000

Est. Mortgage: $/month

Active With Contract

MLS Number 5079046

  • Residential Single Family
  • Full Bath 1
  • Address 785 Brattleboro Road
  • Construction Existing
  • Bedrooms 4

Spacious & Inviting Home in a Convenient Location! Ideally located just minutes from Brattleboro and I-91, this wonderful home offers the perfect blend of comfort, space, and convenience. The first floor features a bright bedroom with abundant natural light and a handicap-accessible bath complete with a beautiful walk-in tile shower - ideal for single-level living or guests. Enjoy cooking and entertaining in the large eat-in kitchen, featuring generous cabinet and counter space, and direct access to the back deck and yard for outdoor dining or relaxation. The spacious living room offers plenty of room for seating and gathering, while the delightful three-season porch, surrounded by windows, provides a sunny retreat throughout much of the year. Upstairs, you'll find three comfortable bedrooms and a full bath, offering flexibility for family, guests, or a home office. With its versatile layout, natural light, and easy access to area amenities, this move-in ready home is a wonderful opportunity in a desirable location. Come take a look!!

Listed by Carol Slocum of Keller Williams Realty Metro-Keene

$
$
%
$/month over payments
Federal 30-year interest rate: 6.55% last updated on Jul 16, 2026
* All Figures are estimates. Check with your bank or proposed mortgage company for actual interest rates.
This product uses the FRED® API but is not endorsed or certified by the Federal Reserve Bank of St. Louis.

Virtual TourSave FavoriteSchedule TourAsk A QuestionMore Details

86 Route 2 Danville VT 05828

MLS Number 5089420

  • Commercial
  • Address 86 Route 2
  • Year Built 1840
  • Square Feet 4,279
  • Acreage 1

The Danville Restaurant and Inn is an established business offering quintessential Vermont charm right in the heart of Danville Village. This turn-key opportunity awaits those seeking to own a thriving business in a vibrant community. The Inn features a spacious dining room that seats 47 guests, plus seating at the bar and a piano and organ for enchanting musical moments There is also porch seating. Two public bathrooms are conveniently located on the main level. The well-equipped commercial kitchen includes a prep kitchen with a walk-in refrigerator, ensuring efficient operations. Additional amenities include an office and a laundry room, providing all the necessities for smooth business management. Upstairs, the guest area offers room capacity of 8 guests with four cozy bedrooms with two bathrooms, and a comfortable sitting area, providing a welcoming retreat for visitors. The separate owner's quarters include a generous living room, a den, and a bedroom, offering a private and spacious living space. An attached garage with workshop space and a large parking lot add to the convenience of this property. Central location the Inn is within close proximity to other local restaurants, the "Green" for community events, and the Lamoille Valley Rail Trail.

Listed by Mary Scott of Tim Scott Real Estate

$
$
%
$/month over payments
Federal 30-year interest rate: 6.55% last updated on Jul 16, 2026
* All Figures are estimates. Check with your bank or proposed mortgage company for actual interest rates.
This product uses the FRED® API but is not endorsed or certified by the Federal Reserve Bank of St. Louis.

Save FavoriteSchedule TourAsk A QuestionMore Details

Broker Reciprocity 

Copyright 2026 PrimeMLS, Inc. All rights reserved. This information is deemed reliable, but not guaranteed. The data relating to real estate displayed on this display comes in part from the IDX Program of PrimeMLS. The information being provided is for consumers’ personal, non-commercial use and may not be used for any purpose other than to identify prospective properties consumers may be interested in purchasing. Data last updated July 23, 2026 9:53 PM UTC