
SIGN UP or LOG IN 's Account

Log in to see your saved listings or edit your searches:

No account? Sign up now to save searches, listings, and get tailored listing notifications. It's free, opt-out anytime.

Find Your New Home

Sign Up Today!

Get fresh listings via email, save your favorite listings, match with similar properties, and unlock additional property info.

Create Your Account

Do not fill in this field:

Already have an account? Log in

and narrow your search. If you have fewer than 200 results, you can save your search.

Alburgh VT Mobile Real Estate

r=9565-9576
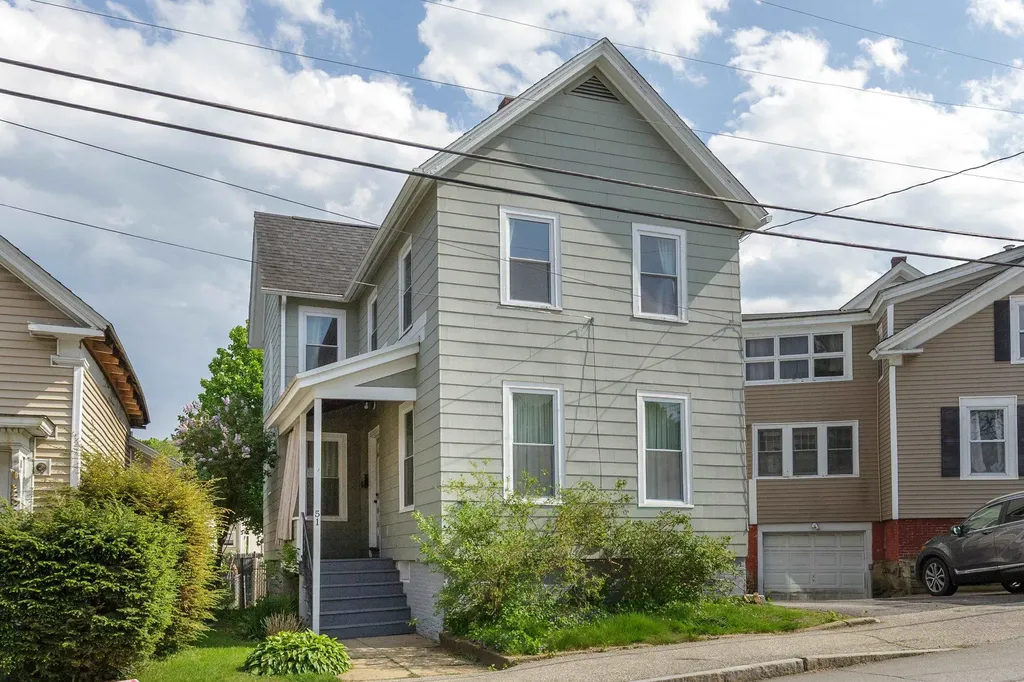
51 Laurel Street Concord NH 03301

Concord, NH51 Laurel Street

Price$385,000

Est. Mortgage: $/month

MLS Number 5090040

  • Residential Single Family
  • Full Bath 1
  • Address 51 Laurel Street
  • Construction Existing
  • Bedrooms 3

One could argue this is the best value in town! Charming South End New Englander full of character! This inviting home features a maple kitchen with stainless steel appliances, beautiful hardwood floors, and classic built-ins. Enjoy your morning coffee in the sun porch or relax outdoors on the patio. Set on a low-maintenance, postage-stamp-sized lot, there's just enough space for a garden or summer BBQ without taking up your weekends. Connected to city water and sewer, new vinyl windows, and efficient natural gas heat. Conveniently located within walking distance to downtown, the park, and local schools, with easy access to I-93. Immediate occupancy available.

Listed by April Dunn and Bobbie Aversa of April Dunn & Associates LLC

$
$
%
$/month over payments
Federal 30-year interest rate: 6.71% last updated on Sep 3, 2026
* All Figures are estimates. Check with your bank or proposed mortgage company for actual interest rates.
This product uses the FRED® API but is not endorsed or certified by the Federal Reserve Bank of St. Louis.

Virtual TourSave FavoriteSchedule TourAsk A QuestionMore Details

216 West Canal Street Winooski VT 05404

Winooski, VT216 West Canal Street

Price$385,000

Est. Mortgage: $/month

MLS Number 5107007

  • Residential Single Family
  • Full Bath 1
  • Construction Existing
  • Bedrooms 3
  • Bathroom 1

Lovingly maintained by the same family for over 60 years, this three-bedroom Winooski home reflects decades of pride of ownership. Exceptionally clean and remarkably well cared for, the home offers a flexible floor plan with a spacious first-floor room currently used as a bedroom that has also served as a living room, allowing the space to adapt to your needs. The inviting kitchen and dining area, along with enclosed front and rear porches, add to the home's comfortable and functional layout. Outside, enjoy a spacious backyard bordering the Winooski River, offering a wonderful setting right in the heart of the city. A storage shed and off-street parking for up to three vehicles add everyday convenience. The location is hard to beat, just minutes from downtown Winooski's restaurants, shops and vibrant city center, as well as UVM Medical Center, area colleges and Burlington. A truly special opportunity to own a home that has been cherished and exceptionally cared for by the same family for generations.

Listed by Geri Barrows of Real Estate Associates

$
$
%
$/month over payments
Federal 30-year interest rate: 6.71% last updated on Sep 3, 2026
* All Figures are estimates. Check with your bank or proposed mortgage company for actual interest rates.
This product uses the FRED® API but is not endorsed or certified by the Federal Reserve Bank of St. Louis.

Virtual TourSave FavoriteSchedule TourAsk A QuestionMore Details

1465 Hooksett Road Hooksett NH 03106
Pending

MLS Number 5107064

  • Condo
  • Square Feet 1,450
  • Bedrooms 2
  • New Contruction Existing
  • Address 1465 Hooksett Road

This charming condo offers the simplicity of one-level living without sacrificing space or style. With 2 bedrooms and 2 full bathrooms - both set up as en suites - this home is designed for comfort and privacy. The front bedroom has direct access to the main bathroom, with a hallway door connecting you to the rest of the home. Tucked conveniently in that same hallway, you'll find the in-unit laundry; no more hauling clothes up and down stairs! Step into an open-concept living and dining area featuring soaring ceilings, abundant natural light, and a cozy gas fireplace, the perfect spot to relax or entertain. The kitchen is a quaint, functional space with convenient access to the attached one-car garage. Tucked at the back of the home, the primary bedroom offers two closets and a spacious bathroom with a walk-in shower - your own private retreat. Downstairs, you'll find an unfinished basement offering tons of additional storage space, ready for your organizational needs. This unit comes with two parking spaces in its own private driveway, plus the added benefit of a recently updated hot water heater and low HOA fees. Ideally located with easy access to Route 3A, shopping, and restaurants, this home combines comfort, convenience, and low-maintenance living - all in one welcoming package! Offer Deadline set for Monday 8/31 at 3 pm!

Listed by Bryanna Schimming of Coldwell Banker Realty Nashua

$
$
%
$/month over payments
Federal 30-year interest rate: 6.71% last updated on Sep 3, 2026
* All Figures are estimates. Check with your bank or proposed mortgage company for actual interest rates.
This product uses the FRED® API but is not endorsed or certified by the Federal Reserve Bank of St. Louis.

Save FavoriteSchedule TourAsk A QuestionMore Details
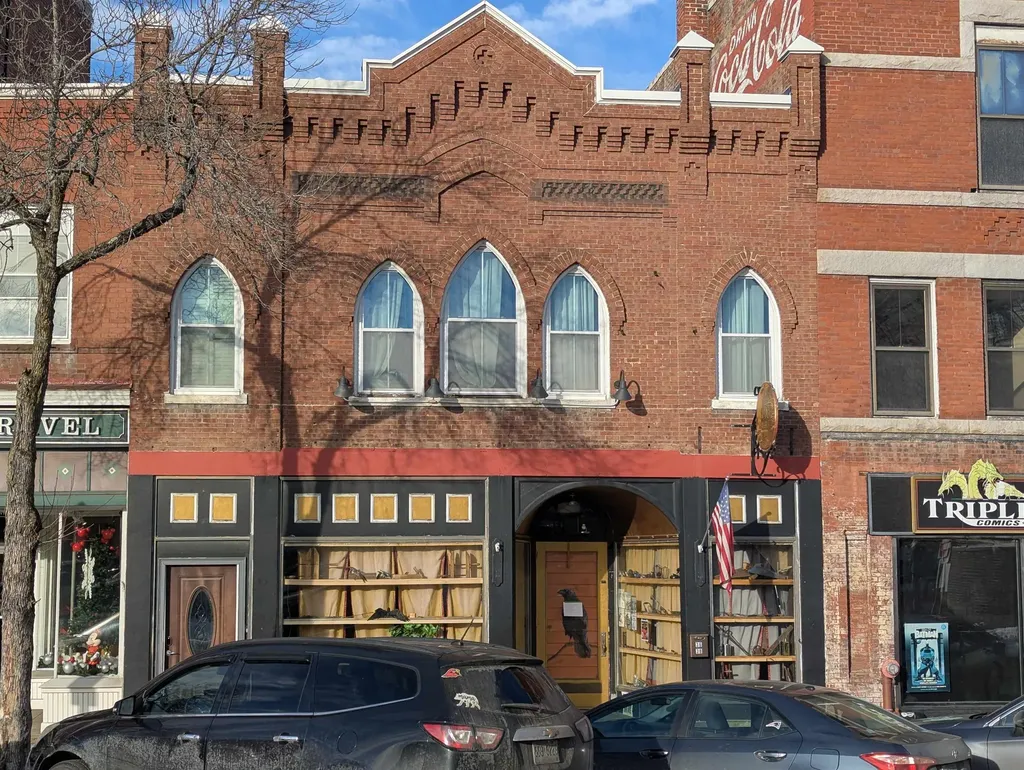
36-38 Opera House Square Claremont NH 03743

MLS Number 5072946

  • Commercial
  • Year Built 1900
  • Square Feet 4,300
  • Acreage 0.09
  • Area NH-Sullivan

Price Improvement - Motivated Seller - Excellent Investment Opportunity!! Historic Downtown Building is available for purchase. This sale will include the Restaurant space and equipment along with the renovated (2) Bedroom apartment on the second floor which can generate additional income. This is an amazing opportunity to be part of the Claremont Restaurant scene and the downtown revitalization. Make your appointment today.

Listed by Don Chabot of Town and Country Realty

$
$
%
$/month over payments
Federal 30-year interest rate: 6.71% last updated on Sep 3, 2026
* All Figures are estimates. Check with your bank or proposed mortgage company for actual interest rates.
This product uses the FRED® API but is not endorsed or certified by the Federal Reserve Bank of St. Louis.

Virtual TourSave FavoriteSchedule TourAsk A QuestionMore Details

201 Winding Pond Road Londonderry NH 03053
Pending

MLS Number 5101390

  • Condo
  • Square Feet 1,473
  • Bedrooms 2
  • New Contruction Existing
  • Complex Century Village

Welcome home to this beautifully maintained townhouse-style condominium in the highly sought-after Century Village community in Londonderry, NH. This move-in ready home features 2 bedrooms, 2.5 baths, and numerous updates throughout, including granite countertops, new or newer stainless steel appliances, a brand-new water heater, and an energy-efficient natural gas forced-air furnace. The first floor offers easy-care tile flooring and brand-new luxury vinyl plank flooring in the inviting living room, complete with a cozy wood-burning fireplace. A convenient first-floor laundry closet and nearby half bath add to the home's thoughtful layout. Upstairs, the spacious primary suite boasts a cathedral ceiling, custom-designed closets, and a private en-suite bath. A generously sized second bedroom also features custom closets and is served by private 3/4 bath. The walk-out lower level offers large windows and partially finished space, providing endless possibilities for a family room, home office, fitness area, or potential third bedroom. Century Village offers exceptional amenities including an in-ground pool, tennis and basketball courts, walking trails, a pond for kayaking and fishing, community gardens, and a beautifully maintained clubhouse with rentable event space. Garden enthusiasts will appreciate that the community garden is located just behind Unit 201. Recent connection to the town water system provides added peace of mind, while the meticulously landscaped grounds showcase mature flowering trees and colorful perennial gardens, creating a picturesque setting you'll enjoy year-round. Open House: Sat. 22nd 10:30-12

Listed by Christina Grover of Keller Williams Realty-Metropolitan

$
$
%
$/month over payments
Federal 30-year interest rate: 6.71% last updated on Sep 3, 2026
* All Figures are estimates. Check with your bank or proposed mortgage company for actual interest rates.
This product uses the FRED® API but is not endorsed or certified by the Federal Reserve Bank of St. Louis.

Save FavoriteSchedule TourAsk A QuestionMore Details
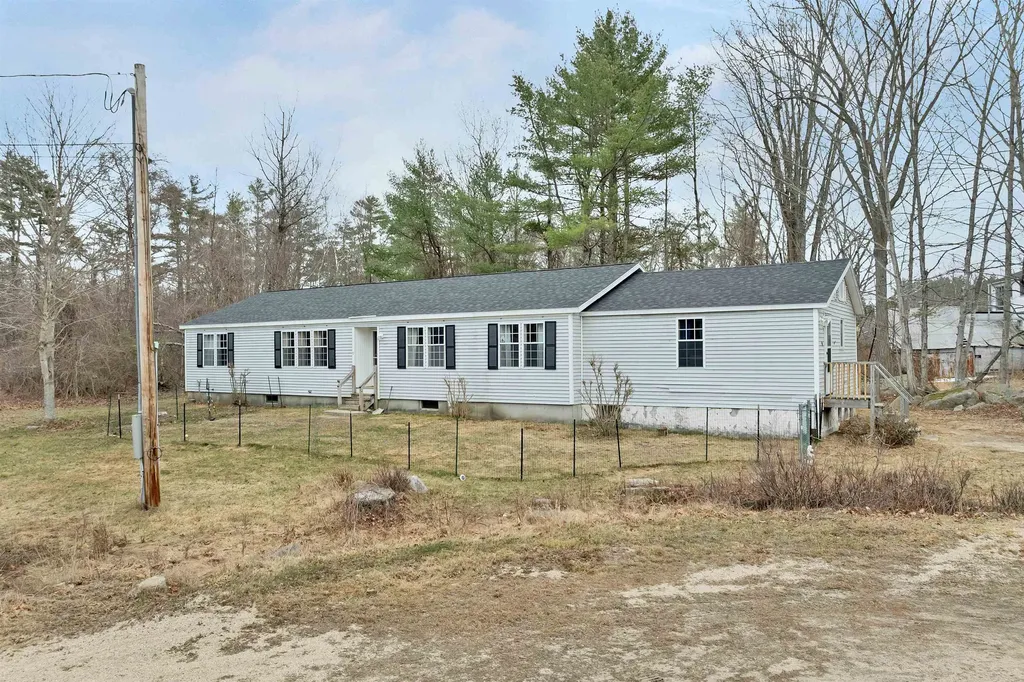
9 Hemlock Drive Wolfeboro NH 03894

Wolfeboro, NH9 Hemlock Drive

Price$385,000

Est. Mortgage: $/month

Active With Contract

MLS Number 5082831

  • Residential Single Family
  • Full Bath 2
  • Address 9 Hemlock Drive
  • Construction Existing
  • Bedrooms 3

Welcome to 9 Hemlock Drive in Wolfeboro, NH...an inviting opportunity to own a spacious home in one of the Lakes Region's most desirable towns. Offering over 2,700 square feet of living space, this 3-bedroom, 2-bathroom property is set on a generous 1.93 lot, providing both privacy and room to enjoy the outdoors. The property also offers a 2 year old roof and generator hook up for peace of mind. Designed for convenient one-level living, the home features a functional layout ideal for a variety of lifestyles. The bright and airy sunroom is a standout space, perfect for relaxing with a morning coffee or enjoying the natural surroundings year-round. The living room has been updated with brand new carpeting, adding comfort and a fresh touch. This home also presents a great opportunity for a new owner to add new updates over time and truly make it their own. A large basement offers excellent storage or the potential to be finished for additional living space, home office, or recreation area. Whether you're looking to expand or simply need extra room, the possibilities are there. Located less than 2 miles from historic downtown Wolfeboro, you'll have easy access to charming shops, local restaurants, grocery stores, and the beautiful shores of Lake Winnipesaukee. Affordably priced for Wolfeboro, this property presents a fantastic opportunity for first-time homebuyers, those seeking to downsize with the ease of one-level living, or investors looking for value in a prime location. Don't miss your chance to make this versatile home your own!

Listed by Adam Dow of KW Coastal and Lakes & Mountains Realty/Wolfeboro

$
$
%
$/month over payments
Federal 30-year interest rate: 6.71% last updated on Sep 3, 2026
* All Figures are estimates. Check with your bank or proposed mortgage company for actual interest rates.
This product uses the FRED® API but is not endorsed or certified by the Federal Reserve Bank of St. Louis.

Virtual TourSave FavoriteSchedule TourAsk A QuestionMore Details

162 South Lunenburg Road Lunenburg VT 05906

MLS Number 5106399

  • Residential Single Family
  • Full Bath 1
  • Construction Existing
  • Bedrooms 3
  • Bathroom 1

Privately sited on 7.1 beautifully manicured acres, this inviting 3-bedroom log cabin ranch offers the perfect blend of rustic Vermont charm, comfortable one-level living, and peaceful country surroundings. A sprawling lawn, picturesque pond, and natural landscape create the feeling of your own private retreat, with plenty of space to garden, explore, entertain, or simply enjoy the outdoors. Step inside to the warmth and character you expect from a log home. The living room is anchored by a beautiful stone fireplace, creating a cozy gathering place. The eat-in kitchen features a breakfast bar for casual dining, updated appliances, and new French doors opening directly to the front porch, an inviting spot for morning coffee or relaxing at the end of the day. Three bedrooms, a full bath, and convenient laundry with an updated washer and dryer complete the main level for easy one-floor living. Improvements throughout the property add comfort, efficiency, and peace of mind. The home's logs have been chinked, the windows have been replaced, select rooms feature new flooring, and the bathroom has been refreshed with a new vanity and countertop. The electrical service has also been upgraded to 200 amps, providing added capacity for today's needs. Outdoor living is a highlight of the property. Enjoy summer meals and quiet evenings on the screened-in porch or relax on the open porch overlooking the expansive lawn and pond. A roof has been added over the porch along with new stairs providing convenient access to the ground level. A large fenced-in yard offers a secure area for children or pets, while the surrounding acreage provides plenty of room for gardening and recreation. The walkout basement provides additional usable space and now features a pellet stove for supplemental heat. A durable metal roof and carport add practicality and low-maintenance convenience. This charming log cabin offers the privacy and relaxed country lifestyle you've been searching for.

Listed by Lisa Hampton and Jake Hampton of Lisa Hampton Real Estate

$
$
%
$/month over payments
Federal 30-year interest rate: 6.71% last updated on Sep 3, 2026
* All Figures are estimates. Check with your bank or proposed mortgage company for actual interest rates.
This product uses the FRED® API but is not endorsed or certified by the Federal Reserve Bank of St. Louis.

Save FavoriteSchedule TourAsk A QuestionMore Details

562 Winnacunnet Road Hampton NH 03842

Hampton, NH562 Winnacunnet Road

Price$385,000

Est. Mortgage: $/month

MLS Number 5107359

  • Residential Single Family
  • Full Bath 1
  • Address 562 Winnacunnet Road
  • Construction Existing
  • Bedrooms 3

Exceptional Hampton location with endless possibilities! Situated in one of Hampton's most desirable and convenient areas, this property presents a rare opportunity to bring your vision to life. Offered as a tear-down or complete rehabilitation and is ideal for a builder, investor, or buyer looking to create a custom home in an outstanding coastal New Hampshire location. The setting is the real star, steps to Hampton's North Beach . For more excitement, vibrant Hampton Beach is less than a mile away. Enjoy easy access to Route 1, Route 101, Portsmouth, Exeter, and beyond, while being close enough to the ocean to take full advantage of the Hampton lifestyle. Whether you envision a thoughtfully renovated residence or a brand-new custom home, this property offers the chance to capitalize on an exceptional location and create something truly special. Opportunities to build or redevelop in such a convenient Hampton location are increasingly hard to find. Bring your plans, your imagination, and your vision - this is an opportunity to create value in one of Hampton's most sought-after locations. Property is being sold in its current condition. Buyer to conduct all due diligence regarding zoning, permitting, building possibilities, and intended use.

Listed by Lauren Stone of Carey Giampa,LLC/Rye

$
$
%
$/month over payments
Federal 30-year interest rate: 6.71% last updated on Sep 3, 2026
* All Figures are estimates. Check with your bank or proposed mortgage company for actual interest rates.
This product uses the FRED® API but is not endorsed or certified by the Federal Reserve Bank of St. Louis.

Save FavoriteSchedule TourAsk A QuestionMore Details
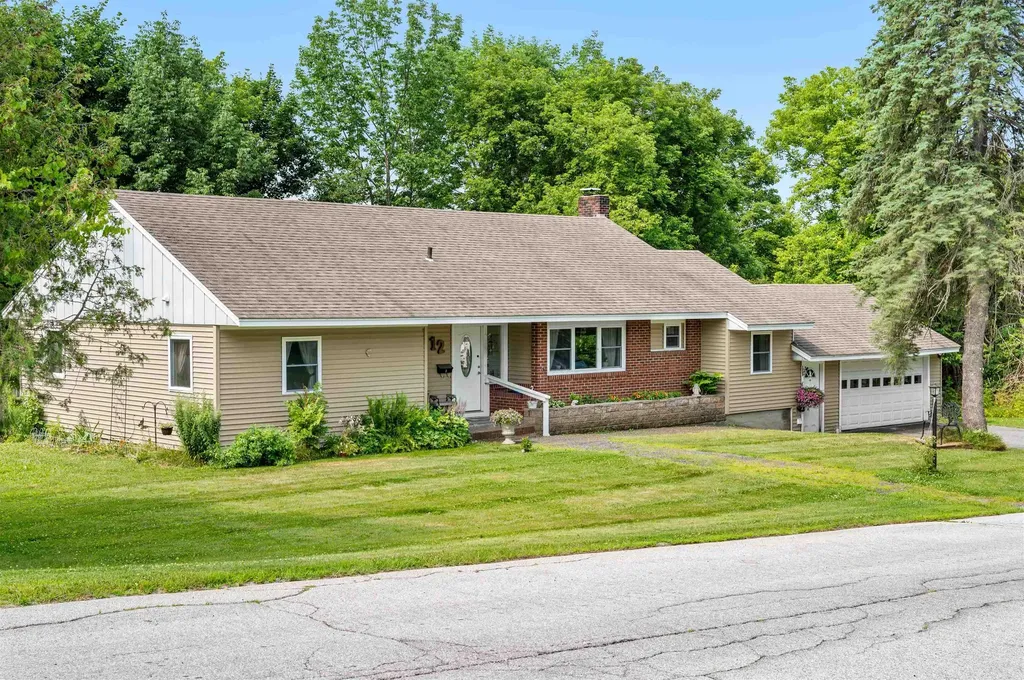
12 Veeder Avenue Barre City VT 05641

Barre City, VT12 Veeder Avenue

Price$385,000

Est. Mortgage: $/month

Pending

MLS Number 5101557

  • Residential Single Family
  • Full Bath 2
  • Address 12 Veeder Avenue
  • Construction Existing
  • Bedrooms 5

Tucked just off Camp Street, this spacious 5-bedroom, 2-bath home offers the flexibility to grow, gather, and spread out, all with the privacy of a generous backyard setting. Whether you're hosting friends around the fireplace, enjoying a quiet morning coffee overlooking the lawn, or taking advantage of the home's versatile layout, there's room here for every season of life. The main level is bright and welcoming, featuring an open flow between the living room, dining area, and kitchen. A striking stone fireplace creates a warm focal point, while granite countertops, updated appliances, and first-floor laundry add everyday convenience. Two bedrooms and a spacious full bath complete the upper level. Downstairs expands your living options with three additional bedrooms, a large full bath, and a comfortable family room centered around a classic brick hearth. Sliding outside is easy with the walkout access to the backyard, creating a natural connection between indoor and outdoor living. Thoughtful updates, including replacement windows, fresh paint, updated flooring, and an efficient Buderus furnace, mean you can spend less time on projects and more time enjoying your new home. An attached two-car garage adds extra convenience, storage, and Vermont-ready practicality. If you've been searching for a home with generous living space, flexible rooms, and a peaceful setting that's still close to local amenities, this one is ready to welcome your next chapter.

Listed by Michelle Gosselin of Heney Realtors - Element Real Estate (Barre)

$
$
%
$/month over payments
Federal 30-year interest rate: 6.71% last updated on Sep 3, 2026
* All Figures are estimates. Check with your bank or proposed mortgage company for actual interest rates.
This product uses the FRED® API but is not endorsed or certified by the Federal Reserve Bank of St. Louis.

Save FavoriteSchedule TourAsk A QuestionMore Details

27 Cross Road Rochester NH 03868

Rochester, NH27 Cross Road

Price$385,000

Est. Mortgage: $/month

MLS Number 5103199

  • Residential Single Family
  • Full Bath 1
  • Address 27 Cross Road
  • Construction Existing
  • Bedrooms 3

JUST REDUCED! Nestled on nearly an acre of land, 27 Cross Road offers the perfect blend of privacy, nature, and convenience. Explore your own backyard with peaceful paths that wind through the trees, creating a private retreat right at home. The single-level living provides a functional floor plan. Convenient first floor laundry and ready for a vision to make updates. Whether you're enjoying your morning coffee surrounded by nature or entertaining outdoors, this property offers a rare sense of space while still being close to everything. Conveniently located just minutes from shopping, restaurants, schools, and major commuter routes, you'll enjoy easy access to all the amenities Rochester has to offer while coming home to your own tranquil escape.

Listed by Nicole Stellmach of The Gove Group Real Estate,LLC

$
$
%
$/month over payments
Federal 30-year interest rate: 6.71% last updated on Sep 3, 2026
* All Figures are estimates. Check with your bank or proposed mortgage company for actual interest rates.
This product uses the FRED® API but is not endorsed or certified by the Federal Reserve Bank of St. Louis.

Save FavoriteSchedule TourAsk A QuestionMore Details
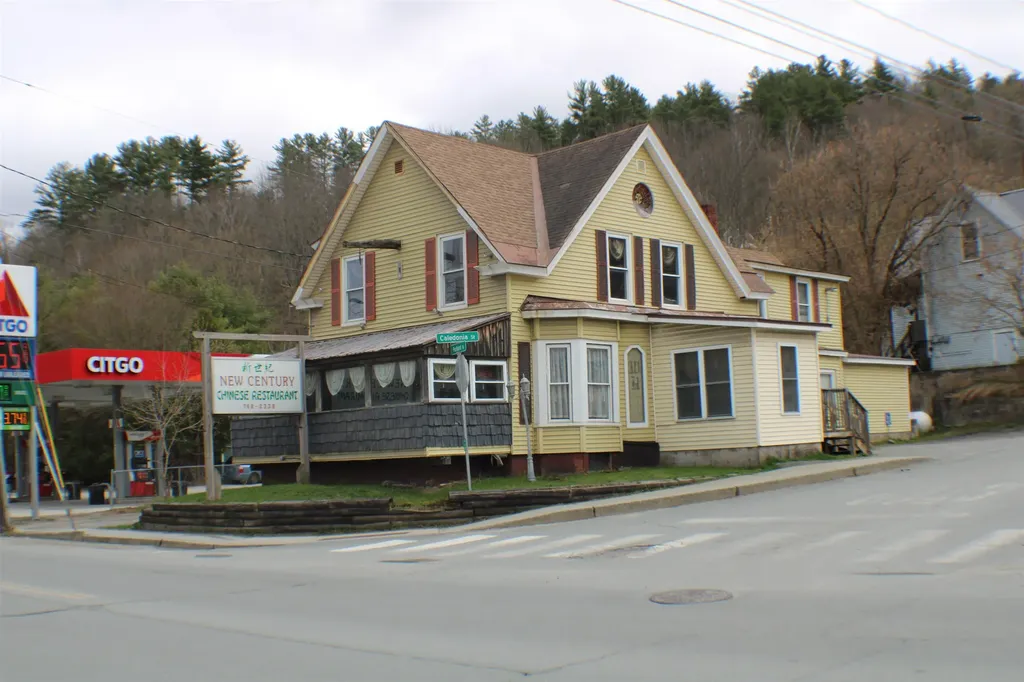
264 Portland Street St. Johnsbury VT 05819

MLS Number 5059526

  • Commercial
  • Address 264 Portland Street
  • Year Built 1925
  • Square Feet 3,576
  • Acreage 0.53

Long-time restaurant location in St. Johnsbury with ample on-site parking. Building is in very good condition; high-traffic, high-visibility location. Long-term lease in place.

Listed by Ernest Begin of Begin Realty Associates

$
$
%
$/month over payments
Federal 30-year interest rate: 6.71% last updated on Sep 3, 2026
* All Figures are estimates. Check with your bank or proposed mortgage company for actual interest rates.
This product uses the FRED® API but is not endorsed or certified by the Federal Reserve Bank of St. Louis.

Virtual TourSave FavoriteSchedule TourAsk A QuestionMore Details

30 Pearson Way Epping NH 03042

Epping, NH30 Pearson Way

Price$385,000

Est. Mortgage: $/month

Pending

MLS Number 5105811

  • Condo
  • Square Feet 1,050
  • Bedrooms 2
  • New Contruction Existing
  • Address 30 Pearson Way

Location, location, location!! This thoughtfully designed three-level condo is just two minutes from Route 101; close to shopping, dining, and everyday conveniences. Hardwood floors and central air add comfort throughout, while the flexible layout includes a first-floor bedroom and a private top-floor primary suite with an oversized ensuite bath and walk-in closet. Enjoy the convenience of in-unit laundry, attic storage, and a one-car garage with additional storage. Out back, the porch offers a comfortable spot to relax and enjoy the large green yard surrounded by trees, creating a peaceful setting that feels tucked away while keeping everything close by. Lovingly maintained by its original owners, this home offers comfort, convenience, and low-maintenance living in an ideal Epping location.

Listed by Iris Muench of Jill & Co. Realty Group - Real Broker NH,LLC

$
$
%
$/month over payments
Federal 30-year interest rate: 6.71% last updated on Sep 3, 2026
* All Figures are estimates. Check with your bank or proposed mortgage company for actual interest rates.
This product uses the FRED® API but is not endorsed or certified by the Federal Reserve Bank of St. Louis.

Save FavoriteSchedule TourAsk A QuestionMore Details

Broker Reciprocity 

Copyright 2026 PrimeMLS, Inc. All rights reserved. This information is deemed reliable, but not guaranteed. The data relating to real estate displayed on this display comes in part from the IDX Program of PrimeMLS. The information being provided is for consumers’ personal, non-commercial use and may not be used for any purpose other than to identify prospective properties consumers may be interested in purchasing. Data last updated September 6, 2026 9:08 PM UTC
