
SIGN UP or LOG IN 's Account

Log in to see your saved listings or edit your searches:

No account? Sign up now to save searches, listings, and get tailored listing notifications. It's free, opt-out anytime.

Find Your New Home

Sign Up Today!

Get fresh listings via email, save your favorite listings, match with similar properties, and unlock additional property info.

Create Your Account

Do not fill in this field:

Already have an account? Log in

and narrow your search. If you have fewer than 200 results, you can save your search.

Alburgh VT Mobile Real Estate

r=9589-9600
9 Red Oak Road Barnstead NH 03218

Barnstead, NH9 Red Oak Road

Price$389,900

Est. Mortgage: $/month

MLS Number 5097510

  • Residential Single Family
  • Address 9 Red Oak Road
  • Construction Existing
  • Bedrooms 2
  • Bathroom 2

Additional lots available! Nestled in a peaceful setting just moments from deeded beach on beautiful Huntress Pond, this thoughtfully remodeled and expanded home offers the perfect blend of comfort, charm, and privacy. Originally a one-bedroom cottage, the current owners completely transformed the property by adding an additional bedroom, a 3/4 bathroom with laundry, and beautifully updated living spaces throughout. This one-level home now features 2 bedrooms, 1.5 bathrooms, an office, and an inviting open-concept layout accented by warm natural wood details and custom built-ins. The kitchen is both stylish and functional with stainless steel appliances, leathered granite countertops, and plenty of space for gathering and entertaining. Designed for year-round enjoyment, the home offers central air conditioning for warm summer days, along with both a wood stove and gas stove to keep things cozy during the winter months. Garage is fully insulated and heated, 12X16 storage shed, a storage trailer for additional storage and lot 67 offers a second driveway used as boat storage and a treehouse tucked into the backyard offers potential for restoration and could once again become a fun outdoor retreat. Step outside to your own private retreat featuring a spacious deck and patio overlooking a gorgeous backyard where you can relax, entertain, and enjoy the abundance of local wildlife. Adding to the appeal, the sellers purchased the abutting lots to preserve privacy, and extra parcels could be included in the sale for a combined offering of over an acre. As part of Birchwood Hideaway, you'll enjoy deeded access to the association beach on picture-perfect Huntress Pond, ideal for swimming, kayaking, fishing, and making the most of New Hampshire summers. Conveniently located just off Route 28, this property offers an easy commute while still feeling like a private getaway.

Listed by Jennifer Nolin of Coldwell Banker Realty Gilford NH

$
$
%
$/month over payments
Federal 30-year interest rate: 6.55% last updated on Jul 16, 2026
* All Figures are estimates. Check with your bank or proposed mortgage company for actual interest rates.
This product uses the FRED® API but is not endorsed or certified by the Federal Reserve Bank of St. Louis.

Save FavoriteSchedule TourAsk A QuestionMore Details

21 Woodland Drive Barre City VT 05641

Barre City, VT21 Woodland Drive

Price$389,900

Est. Mortgage: $/month

Pending

MLS Number 5095624

  • Residential Single Family
  • Full Bath 1
  • Address 21 Woodland Drive
  • Construction Existing
  • Bedrooms 3

This wonderful, move-in-ready Vermont family home is situated on a quiet road within 10 minutes to I-89, less than two miles to the local schools, and just a few short minutes from town. Lots of cosmetic updates throughout the entire house, including an inviting entrance to the basement level with a custom built entryway bench for ample storage in any season. Behind a barn door you will find a bonus room with three spacious closets and a 3/4 bath that includes another large storage room. The attached one car garage allows for ample parking with additional space for any garage connoisseur. Upstairs you will find a fresh, updated new kitchen that flows openly into the cozy dining area, which includes a custom built-in bench ready for the whole family. The living room offers a cozy feeling next to a bright sunny kitchen with the morning sun. You will be captivated by the large shiplap fireplace, which encloses a heat friendly electric fireplace featuring an original barn beam from a Vermont-owned barn. Alongside the fireplace, you'll see a newly installed heat pump that provides an energy-efficient heat source and supplies your home with refreshing A/C during hot summer days. Proceeding down the hallway, you will find a bright updated bathroom ready for multiple family members, as well as three spacious bedrooms that offer ample closet space. Bonus features include a newly installed hybrid water heater, freshly blown-in attic insulation and the completion of an Efficiency Vermont survey. Exterior features include a large deck space ready for a family BBQ, "invisible fence" brand dog fence circumferences the majority of the property, and an outdoor shower with a hot water line, and a cozy fire pit ready for summer nights! Enjoy a refreshing, warm outdoor shower after a hot fun summer day. This home has been tastefully updated in everyway both upstairs and downstairs!

Listed by Michael Jarvis of United Country Real Estate Mike Jarvis Group Inc

$
$
%
$/month over payments
Federal 30-year interest rate: 6.55% last updated on Jul 16, 2026
* All Figures are estimates. Check with your bank or proposed mortgage company for actual interest rates.
This product uses the FRED® API but is not endorsed or certified by the Federal Reserve Bank of St. Louis.

Save FavoriteSchedule TourAsk A QuestionMore Details

169 Flint Street Manchester NH 03103

Manchester, NH169 Flint Street

Price$389,900

Est. Mortgage: $/month

MLS Number 5100418

  • Residential Single Family
  • Full Bath 1
  • Address 169 Flint Street
  • Construction Existing
  • Bedrooms 3

It's time to move into this well-maintained three-bedroom home offering comfortable living spaces and a wonderful, private backyard for relaxing, entertaining, and enjoying the outdoors. As you enter through your enclosed porch you will notice many improvements, including an updated spacious kitchen and and full bathroom. The first floor features hardwood floors, a living room, a formal dining room, a generously sized bedroom, a full bath, and a versatile family room or home office. Upstairs, you'll find two additional bedrooms, providing flexible living space for family, guests, or a home office. Full basement with indoor access as well as bulkhead is ready to be finished into additional living space with storage room or workshop. The spacious, fully fenced backyard offers privacy and plenty of room for outdoor activities, gardening, pets, and entertaining. Enjoy summer gatherings, barbecues, and relaxing evenings on the patio, with the added convenience of a storage shed for your outdoor needs. Located in a South Manchester neighborhood, this home offers plenty of parking, convenient access to Exit 2 off I-293, shopping, dining, and everyday conveniences for an easy commute. Quick closing possible. Showings start at the Open House Saturday, July 18, 11:00-1:00, and Sunday, 11:00-1:00.

Listed by Holly Vance-McKellar of BHHS Verani Concord

$
$
%
$/month over payments
Federal 30-year interest rate: 6.55% last updated on Jul 16, 2026
* All Figures are estimates. Check with your bank or proposed mortgage company for actual interest rates.
This product uses the FRED® API but is not endorsed or certified by the Federal Reserve Bank of St. Louis.

Virtual TourSave FavoriteSchedule TourAsk A QuestionMore Details

185 Roxbury Street Keene NH 03431

Keene, NH185 Roxbury Street

Price$389,900

Est. Mortgage: $/month

Open House

MLS Number 5100563

  • Residential Single Family
  • Next Open House: Sat 07/25 10:00 am. to 12:00 pm.
  • Full Bath 1
  • Address 185 Roxbury Street
  • Construction Existing

Once home to a former Mayor of Keene, this classic New Englander blends timeless character with thoughtful updates just a five-minute walk to Central Square. Situated on a spacious corner lot of over a quarter acre, this versatile property is ideal as a single-family home, multigenerational residence, or investment opportunity. You'll love the classic charm with two welcoming porches, two entrances, two staircases, a two-car attached garage, and an impressive attached barn. The fenced backyard is perfect for children and pets, while the generous side yard offers space for gardening, entertaining, or relaxing. The custom eat-in kitchen features beautiful blue cabinetry, large subway tile, a deep Ruvati stainless sink, French door refrigerator, and abundant workspace. It flows into a formal dining room, spacious living room, and flexible bonus room ideal as a home office, den, or first-floor bedroom. Refinished original hardwood floors add warmth throughout. Upstairs are three generously sized bedrooms with oversized closets, abundant natural light, fresh neutral paint, and beautiful wide-plank wood floors. Recent improvements include vinyl siding, replacement windows, updated 200-amp electrical service, waterproof flooring in the kitchen and baths, and efficient two-zone heating. The attached barn offers incredible potential for a workshop, studio, home business, gym, or future accessory dwelling unit with applicable approvals. Ample parking accommodates multiple vehicles, recreational equipment, or even a camper. Enjoy the convenience of walking or biking to downtown Keene's restaurants, shopping, parks, entertainment, and the Monadnock Food Co-op while enjoying the privacy and space of a generous in-town lot. A rare opportunity to own a home filled with history, charm, flexibility, and endless possibilities.

Listed by Kirsten Perkins of BHG Masiello Keene

$
$
%
$/month over payments
Federal 30-year interest rate: 6.55% last updated on Jul 16, 2026
* All Figures are estimates. Check with your bank or proposed mortgage company for actual interest rates.
This product uses the FRED® API but is not endorsed or certified by the Federal Reserve Bank of St. Louis.

Virtual TourSave FavoriteSchedule TourAsk A QuestionMore Details

17 Charles Street Franklin NH 03235

Franklin, NH17 Charles Street

Price$389,900

Est. Mortgage: $/month

MLS Number 5099828

  • Residential Single Family
  • Full Bath 1
  • Address 17 Charles Street
  • Construction Existing
  • Bedrooms 3

Step into a home that greets you with light, warmth, and thoughtful care. This freshly renovated three-bedroom home on Charles Street speaks to those who are looking for attractive finishes and practical living. You will love the spacious kitchen where recent renovations have brought together white cabinetry, plenty of counter space, and stainless steel appliances. Open wooden shelving catches the light and displays what matters to you and the Pantry offers even more storage. From the kitchen, the layout flows naturally into the main living spaces that provide flexibility for dining, lounging or that dedicated workspace many of us now need. The first level also offers a half bath with laundry and another full bathroom. Upstairs, you will find three spacious bedrooms with fresh carpeting. The home has all new fixtures throughout, updated plumbing, updated electrical, and public water & sewer. All these renovations and improvements mean time spent on what truly matters. The yard is also low maintenance with enough space for gardening or room to play. Beautiful Farmers porch off the front for morning coffee or sitting out during sunny summer days. Franklin's proximity to the Lakes Region opens every direction for adventure while keeping you rooted in a community-minded city. This home is designed for those who value time, comfort, and a home that works for their busy life.

Listed by Katie Tusi of White Water Realty Group LLC

$
$
%
$/month over payments
Federal 30-year interest rate: 6.55% last updated on Jul 16, 2026
* All Figures are estimates. Check with your bank or proposed mortgage company for actual interest rates.
This product uses the FRED® API but is not endorsed or certified by the Federal Reserve Bank of St. Louis.

Virtual TourSave FavoriteSchedule TourAsk A QuestionMore Details

1465 Hooksett Road Hooksett NH 03106
Open House

MLS Number 5101308

  • Condo
  • Next Open House: Fri 07/24 3:30 pm. to 5:00 pm.
  • Square Feet 1,490
  • Bedrooms 2
  • New Contruction Existing

Welcome to Granite Hill, one of Hooksett's most sought-after communities! This beautifully updated 2-bedroom condo offers the perfect blend of comfort, style, and convenience. The bright, open-concept living and dining areas feature attractive luxury vinyl plank flooring, creating a warm and inviting space for everyday living and entertaining. The well-appointed kitchen is equipped with granite countertops, stainless steel appliances, and ample cabinet storage. Step outside to your private deck and enjoy the peaceful, landscaped setting. A spacious loft adds incredible versatility and can easily function as a third bedroom, home office, family room, or hobby space to suit your needs. Additional features include a Ring home security system with cameras at the front door and rear deck, along with three Nest Protect smoke and carbon monoxide detectors, offering added convenience and peace of mind. Granite Hill offers exceptional amenities, including an in-ground pool, tennis courts, pickleball, walking trails, and beautifully maintained grounds. Conveniently located between Manchester and Concord, you'll enjoy quick access to shopping, dining, medical facilities, and major commuter routes. Move-in ready and updated throughout, this exceptional home offers low-maintenance living in one of Hooksett's premier condominium communities. Don't miss this opportunity!

Listed by Judy Gagne of Keller Williams Realty-Metropolitan

$
$
%
$/month over payments
Federal 30-year interest rate: 6.55% last updated on Jul 16, 2026
* All Figures are estimates. Check with your bank or proposed mortgage company for actual interest rates.
This product uses the FRED® API but is not endorsed or certified by the Federal Reserve Bank of St. Louis.

Virtual TourSave FavoriteSchedule TourAsk A QuestionMore Details

26 Midway Park Somersworth NH 03878-1005

Somersworth, NH26 Midway Park

Price$389,900

Est. Mortgage: $/month

Open House

MLS Number 5098746

  • Residential Single Family
  • Next Open House: Sat 07/25 11:00 am. to 1:00 pm.
  • Full Bath 1
  • Address 26 Midway Park
  • Construction Existing

Welcome home to 26 Midway Park, a warm and inviting 3+ bedroom, 2-bath Cape nestled in one of Somersworth's most established neighborhoods. With 2,110 square feet of thoughtfully updated living space, this classic home delivers the space and comfort you've been searching for all on a generous 0.24-acre lot with a 1-car garage. Step inside and you'll immediately notice the care that has gone into this property. Fresh paint throughout gives every room a clean, bright feel, while new flooring adds a polished touch underfoot. The updated kitchen brings modern functionality to the heart of the home ...ideal for busy weekday mornings or leisurely weekend cooking. Whether you're hosting family dinners, relaxing in the living room, or enjoying the outdoors, this home is designed for real life and real comfort. Built in 1954 and lovingly maintained, this property carries the kind of character that newer construction simply can't replicate, now paired with the updates today's buyers expect. The neighborhood itself is mature and welcoming... quiet streets, established trees, and a true sense of community that defines what people love most about living in Somersworth. For commuters and convenience seekers alike, the location checks every box...easy access to Route 16, the Seacoast, and the Lakes Region, all without sacrificing the peace and privacy of a residential neighborhood. Open house Saturday from 11am-1pm

Listed by Nicholas Couturier of New Space Real Estate,LLC

$
$
%
$/month over payments
Federal 30-year interest rate: 6.55% last updated on Jul 16, 2026
* All Figures are estimates. Check with your bank or proposed mortgage company for actual interest rates.
This product uses the FRED® API but is not endorsed or certified by the Federal Reserve Bank of St. Louis.

Save FavoriteSchedule TourAsk A QuestionMore Details

187 Chaisson Road Plymouth NH 03264

Plymouth, NH187 Chaisson Road

Price$389,800

Est. Mortgage: $/month

Active With Contract

MLS Number 5096557

  • Residential Single Family
  • Full Bath 2
  • Address 187 Chaisson Road
  • Construction Existing
  • Bedrooms 3

Log home on 5.5 acres built in 2001. Close to everything Plymouth has to offer. Beautiful home on quiet, dead end road. Priced to sell. For more photos click on the "virtual Tour" link on left side of listing.

Listed by Robbie McLoud of EXP Realty

$
$
%
$/month over payments
Federal 30-year interest rate: 6.55% last updated on Jul 16, 2026
* All Figures are estimates. Check with your bank or proposed mortgage company for actual interest rates.
This product uses the FRED® API but is not endorsed or certified by the Federal Reserve Bank of St. Louis.

Virtual TourSave FavoriteSchedule TourAsk A QuestionMore Details

6 Country Grove Estates Rutland City VT 05701
Pending

MLS Number 5097653

  • Condo
  • Square Feet 1,600
  • Bedrooms 2
  • New Contruction Existing
  • Complex Country Grove

Updated, spacious unit with 1-car garage. Gas FP provides cozy ambiance in main floor living room. First floor BR next to main Bath. Unique loft space above upstairs BR. Very private back yard with view of Dunklee Pond and the waterfall. Move-in condition.

Listed by Christopher Fucci of Chris Fucci Associates,LTD

$
$
%
$/month over payments
Federal 30-year interest rate: 6.55% last updated on Jul 16, 2026
* All Figures are estimates. Check with your bank or proposed mortgage company for actual interest rates.
This product uses the FRED® API but is not endorsed or certified by the Federal Reserve Bank of St. Louis.

Virtual TourSave FavoriteSchedule TourAsk A QuestionMore Details
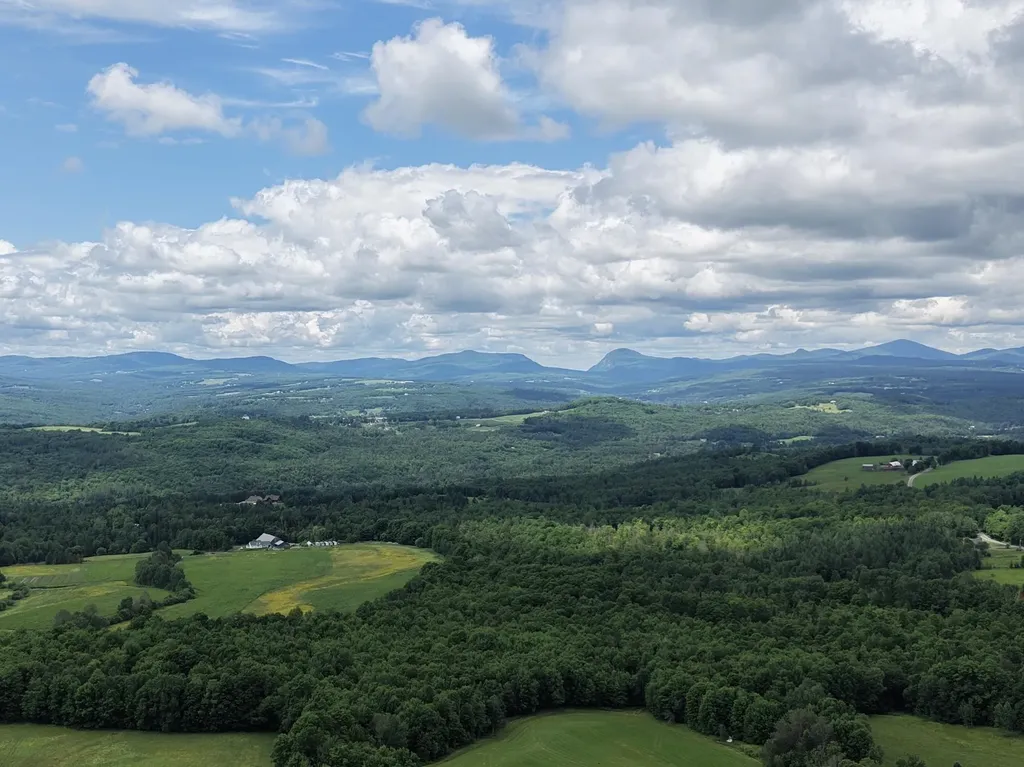
1059 Rte 15 E Route Morristown VT 05661-8556

Morristown, VT1059 Rte 15 E Route

Price$389,500

Est. Mortgage: $/month

Coming Soon

MLS Number 5100584

  • Residential Single Family
  • Full Bath 1
  • Address 1059 Rte 15 E Route
  • Construction Existing
  • Bedrooms 3

Room to breathe, minutes from everything. This well-maintained classic split-level sits on 1.37 acres with garden space out back and woods beyond a country feel without the country commute. Inside, hardwood floors and a big, bright sun porch off the back that you'll live in three seasons a year. Three bedrooms, 1.5 baths, newer appliances, and a recently insulated foundation that keeps things comfortable and energy efficient. The attached two-car garage means room for a workshop and extra storage and NO scraping windshields in January. All of it just minutes to Morrisvlle's shops, Copley Hospital, schools, and services plus only 5 miles to Elmore State Park and beautiful Lake Elmore. Like to ski? Stowe's slopes are an easy drive down Route 100. Move-in ready and ready when you are.

Listed by Susan Wylie of Lions on Main Realty

$
$
%
$/month over payments
Federal 30-year interest rate: 6.55% last updated on Jul 16, 2026
* All Figures are estimates. Check with your bank or proposed mortgage company for actual interest rates.
This product uses the FRED® API but is not endorsed or certified by the Federal Reserve Bank of St. Louis.

Virtual TourSave FavoriteSchedule TourAsk A QuestionMore Details

90 Fleet Street Portsmouth NH 03801
Pending

MLS Number 5074833

  • Condo
  • Square Feet 584
  • Bedrooms 1
  • New Contruction Existing
  • Address 90 Fleet Street

This beautifully updated corner unit places you just steps from Market Square, offering stunning views of both Congress and Fleet streets with just a short stroll to the best of downtown - from chef-driven restaurants and boutique shopping to waterfront parks, gardens, and cultural landmarks like The Music Hall and Strawberry Banke. Perched on the third floor with elevator access, the residence has been thoughtfully renovated with modern flooring, a refreshed kitchen, and a contemporary bathroom, blending classic charm with stylish updates. Tenant occupied, lease will transfer so you will be generating income on day one. Easy, low-maintenance lifestyle with convenient on-site laundry, steps from the public parking garage, and everything you love about Portsmouth just outside your door. Don't miss your moment - downtown living doesn't get better than this!

Listed by David Lippmeier of EXP Realty

$
$
%
$/month over payments
Federal 30-year interest rate: 6.55% last updated on Jul 16, 2026
* All Figures are estimates. Check with your bank or proposed mortgage company for actual interest rates.
This product uses the FRED® API but is not endorsed or certified by the Federal Reserve Bank of St. Louis.

Save FavoriteSchedule TourAsk A QuestionMore Details

19 River Street Brandon VT 05733

Brandon, VT19 River Street

Price$389,000

Est. Mortgage: $/month

MLS Number 5067941

  • Residential Single Family
  • Full Bath 1
  • Address 19 River Street
  • Construction Existing
  • Bedrooms 3

This thoughtfully restored 1880 farmhouse invites you into a home that is anything but ordinary-rich with character, history, and a sense of place you simply can't replicate. Tucked just moments from the heart of Brandon, this home offers a tucked-away setting where the sound of the nearby river and the rhythm of daily life feel just a bit slower. From the moment you arrive, it's clear-this is a property for those who appreciate individuality over uniformity. Inside, the home unfolds with a natural, organic flow-true to its 1880 origins. Wide pine floors have been beautifully refinished, adding warmth and texture, while the updated kitchen and systems bring modern ease to everyday living. Light fills the main living spaces, creating an inviting atmosphere that feels both relaxed and refined. The layout reflects the home's 1880 origins, with subtle level changes and distinct transitions between rooms, and architectural nuances that reflect the home's heritage. Upstairs, three unique bedrooms and a renovated bath offer comfortable accommodations, while the lower level opens to a vaulted great room-an unexpected and versatile space that connects seamlessly to the outdoors. Step outside to a spacious deck overlooking the river, with a private, level backyard that offers a quiet place to gather or unwind. It's an extension of the home's character-uncomplicated, relaxed, and easy to enjoy. With a proven history as a short-term rental and offered fully furnished, the home is ready for its next chapter. Whether that's a continued investment, a personal Vermont retreat, or a full-time residence, the opportunity here is as flexible as the home itself. For those who appreciate homes with personality-where no two spaces are exactly the same and every detail reflects a different time-19 River Street offers something increasingly rare: character, authenticity, and a place that feels distinctly its own.

Listed by Christie Garofano of Four Seasons Sotheby's Int'l Realty

$
$
%
$/month over payments
Federal 30-year interest rate: 6.55% last updated on Jul 16, 2026
* All Figures are estimates. Check with your bank or proposed mortgage company for actual interest rates.
This product uses the FRED® API but is not endorsed or certified by the Federal Reserve Bank of St. Louis.

Virtual TourSave FavoriteSchedule TourAsk A QuestionMore Details

Broker Reciprocity 

Copyright 2026 PrimeMLS, Inc. All rights reserved. This information is deemed reliable, but not guaranteed. The data relating to real estate displayed on this display comes in part from the IDX Program of PrimeMLS. The information being provided is for consumers’ personal, non-commercial use and may not be used for any purpose other than to identify prospective properties consumers may be interested in purchasing. Data last updated July 23, 2026 12:39 PM UTC
