SIGN UP or LOG IN 's Account

Log in to see your saved listings or edit your searches:

No account? Sign up now to save searches, listings, and get tailored listing notifications. It's free, opt-out anytime.

Find Your New Home

Sign Up Today!

Get fresh listings via email, save your favorite listings, match with similar properties, and unlock additional property info.

Create Your Account

Do not fill in this field:

Already have an account? Log in

and narrow your search. If you have fewer than 200 results, you can save your search.

Alburgh VT Mobile Real Estate

r=9613-9624
3 Chester Road Raymond NH 03077

Raymond, NH3 Chester Road

Price$380,000

Est. Mortgage: $/month

MLS Number 5099259

  • Land
  • Address 3 Chester Road
  • Acreage 4.59
  • Area NH-Rockingham
  • Utilities None

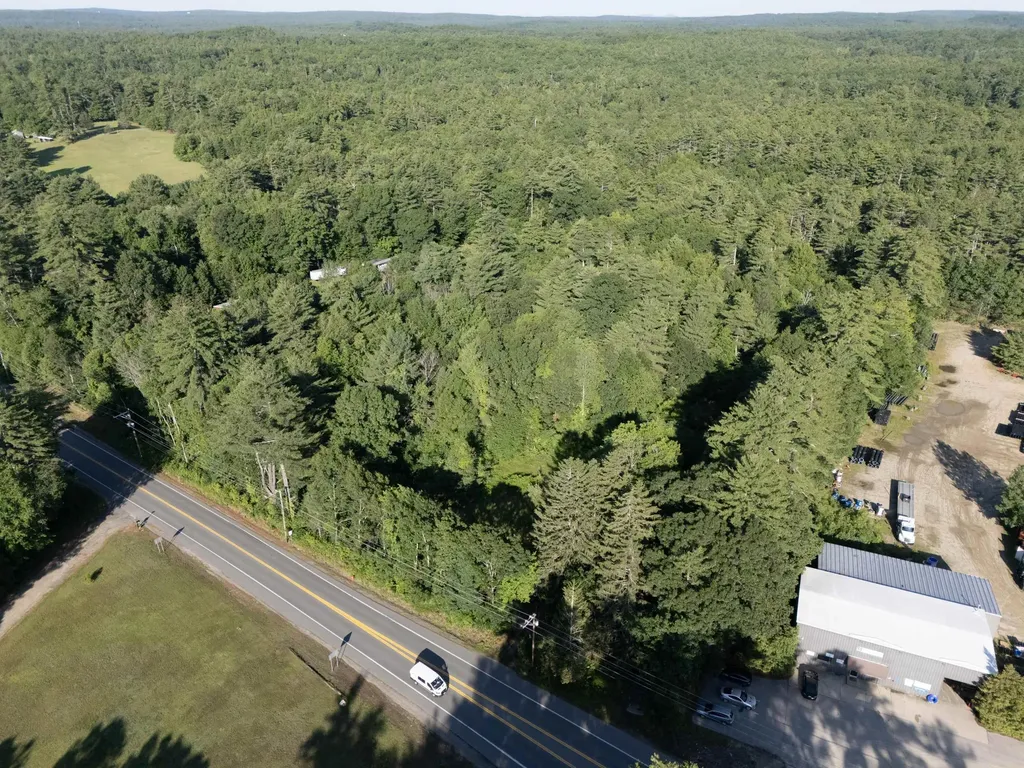
Investors, developers, and entrepreneurs don't miss this exceptional opportunity! This prime land parcel at 3 Chester Rd comes with approved plans for a proposed mixed-use commercial building, allowing you to fast-track your next development. Designed with ample on site parking, this property offers incredible flexibility for a variety of commercial and mixed-use possibilities. Whether you're looking to establish office, retail, service-based businesses, or create an income producing investment, the groundwork has already been done. Approved plans are included with the sale, saving valuable time and expense in the development process. Bring your vision to life on this ready-to-build site in a convenient location with excellent visibility and easy access. Opportunities like this are rare-turn your vision into reality today!

Listed by Moises Urena of EXP Realty
$
$
%
$/month over payments
Federal 30-year interest rate: 6.71% last updated on Sep 3, 2026
* All Figures are estimates. Check with your bank or proposed mortgage company for actual interest rates.
This product uses the FRED® API but is not endorsed or certified by the Federal Reserve Bank of St. Louis.

Save FavoriteSchedule TourAsk A QuestionMore Details

41 Jacques Street Barre City VT 05641

Barre City, VT41 Jacques Street

Price$380,000

Est. Mortgage: $/month

Active With Contract

MLS Number 5087991

  • Residential Single Family
  • Address 41 Jacques Street
  • Construction Existing
  • Bedrooms 4
  • Bathroom 2

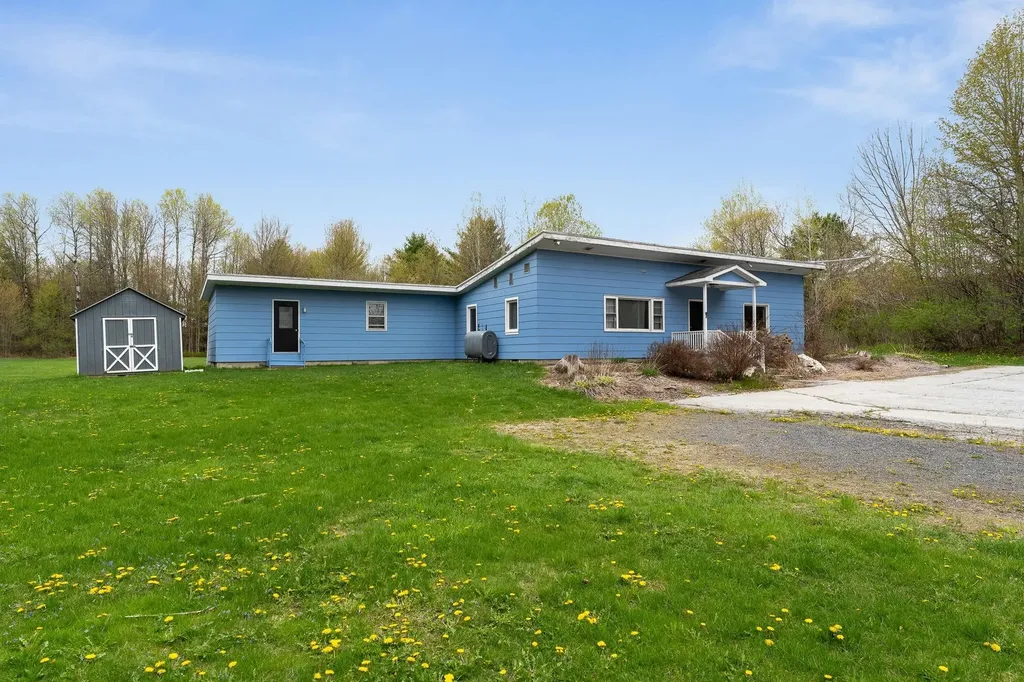
Unexpected oasis at the end of the street. Warm and inviting home offering comfort, functionality, and small-town Vermont charm. Nestled in a convenient neighborhood close to downtown amenities, schools, shopping, artisan boutiques, recreation and commuter routes, this property is ideal for homeowners seeking both value and location. Step inside to discover a bright and welcoming interior featuring spacious living areas, abundant natural light, and a practical layout designed for everyday living. The home offers 4+ comfortable bedrooms, a new functional kitchen with island and inviting open common area perfect for relaxing or entertaining guests. Two 1/2 baths and spacious laundry room with walk-in shower. Some new windows along back wall and recessed lighting for bright living space. Several options for heating includes: pellet stove, oil furnace, and/or mini-split heat pumps. Outside, enjoy a manageable yard with 2.88 acres and room for gardening, outdoor gatherings, or simply taking in the fresh Vermont air. 2 sheds. Full basement for loads of storage.

Listed by Tina Golon of BHHS Vermont Realty Group/Waterbury

$
$
%
$/month over payments
Federal 30-year interest rate: 6.71% last updated on Sep 3, 2026
* All Figures are estimates. Check with your bank or proposed mortgage company for actual interest rates.
This product uses the FRED® API but is not endorsed or certified by the Federal Reserve Bank of St. Louis.

Virtual TourSave FavoriteSchedule TourAsk A QuestionMore Details

25 Cottage Street Brattleboro VT 05301

Brattleboro, VT25 Cottage Street

Price$380,000

Est. Mortgage: $/month

MLS Number 4950677

  • Multifamily
  • Address 25 Cottage Street
  • Units 4
  • Bathroom 4
  • Acreage 0.15

Sweet neighborhood. This would be a great location for an owner to live in one unit and rent the other 3. Lots of character! Great investment possibility. Close to Hospital, nursing homes, shopping, interstate for travel. Plenty of off street parking

Listed by Christine Lewis of Brattleboro Area Realty

$
$
%
$/month over payments
Federal 30-year interest rate: 6.71% last updated on Sep 3, 2026
* All Figures are estimates. Check with your bank or proposed mortgage company for actual interest rates.
This product uses the FRED® API but is not endorsed or certified by the Federal Reserve Bank of St. Louis.

Virtual TourSave FavoriteSchedule TourAsk A QuestionMore Details

19 Swift Lane Merrimack NH 03054

Merrimack, NH19 Swift Lane

Price$380,000

Est. Mortgage: $/month

Pending

MLS Number 5103935

  • Condo
  • Square Feet 1,544
  • Bedrooms 2
  • New Contruction Existing
  • Complex Harris Pond

This bright and welcoming Harris Pond townhome has been completely transformed with thoughtful, modern updates offering true turn-key living just in time for the fall season. Step into an inviting main level featuring a fully remodeled kitchen complete with new appliances, sleek quartz countertops, modern cabinetry, and brand-new LVP flooring alongside a convenient powder room. The open-concept dining and living areas serve as the heart of the home, framed by wood burning fireplace new LVP flooring and all freshly painted. Large slider floods the space with natural light while offering peaceful views of the private deck and backyard. Upstairs, the vaulted primary suite serves as a true retreat, furnished with three generous closets, a dedicated vanity area, and direct access to a fully remodeled full bath. The second bedroom charms with a spacious walk-in closet and new LVP flooring. A newly updated second-floor laundry room adds everyday convenience, while private stairs lead to a spacious, vaulted third-floor bonus room. This is an ideal layout for a dedicated home office, reading den, or creative studio. Large double closets add extra storage. The large unfinished basement adds rare extra storage to your space. Set within the desirable Harris Pond community, residents enjoy access to sought after amenities including an in-ground pool, clubhouse, tennis courts, and scenic walking paths.

Listed by Elisa Jordan of Keller Williams Gateway Realty/Salem

$
$
%
$/month over payments
Federal 30-year interest rate: 6.71% last updated on Sep 3, 2026
* All Figures are estimates. Check with your bank or proposed mortgage company for actual interest rates.
This product uses the FRED® API but is not endorsed or certified by the Federal Reserve Bank of St. Louis.

Save FavoriteSchedule TourAsk A QuestionMore Details

31 Riverlawn Avenue Rochester NH 03868

Rochester, NH31 Riverlawn Avenue

Price$380,000

Est. Mortgage: $/month

Active With Contract

MLS Number 5103328

  • Residential Single Family
  • Full Bath 1
  • Address 31 Riverlawn Avenue
  • Construction Existing
  • Bedrooms 3

Offer deadline is Monday at 9:00 AM. Seller reserves the right to accept an offer prior to the deadline. Welcome to easy one level living. Nestled on a quiet, low traffic street, this well maintained 3 bedroom, 1 bath ranch offers 1,300 square feet of comfortable living space with thoughtful updates throughout. The recently renovated bathroom is already done for you, while the partially finished basement provides flexible space for a home office, gym, playroom, or additional storage. Outside, you'll find a detached 2 car garage, a spacious driveway with plenty of parking, and a large backyard that's perfect for entertaining, gardening, relaxing around a fire pit, or simply enjoying the extra space. Whether you're buying your first home, downsizing, or looking for the convenience of single level living, this home is one you won't want to miss. Open Houses: Friday, August 7 from 6:00 to 7:00 PM and Sunday, August 9 from 12:00 to 1:00 PM.

Listed by Brian Ferguson of KW Realty

$
$
%
$/month over payments
Federal 30-year interest rate: 6.71% last updated on Sep 3, 2026
* All Figures are estimates. Check with your bank or proposed mortgage company for actual interest rates.
This product uses the FRED® API but is not endorsed or certified by the Federal Reserve Bank of St. Louis.

Save FavoriteSchedule TourAsk A QuestionMore Details

709 Jockey Hill Road Landaff NH 03585

Landaff, NH709 Jockey Hill Road

Price$380,000

Est. Mortgage: $/month

MLS Number 5101963

  • Residential Single Family
  • Full Bath 2
  • Address 709 Jockey Hill Road
  • Construction Existing
  • Bedrooms 7

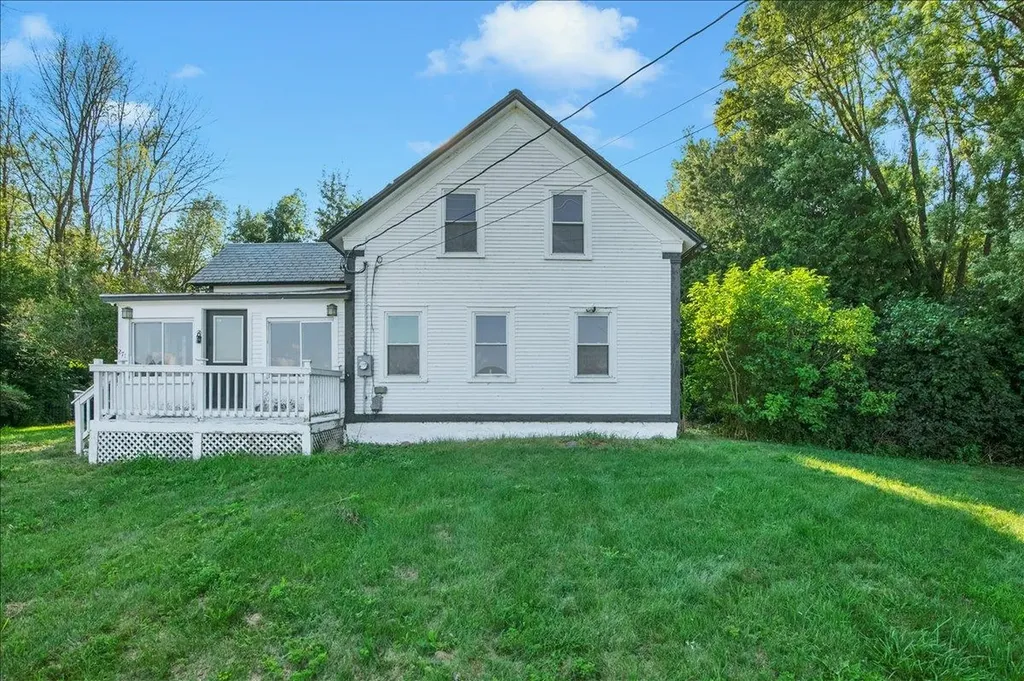
Priced for a Quick Sale! Motivated seller offering a spacious farmhouse with an attached accessory dwelling unit, mountain views, a classic wraparound porch, apple trees, and a large barn formerly used for maple sugaring; perfect for storage, equipment, or hobbies. Sold AS IS for the seller's convenience and will convey with most remaining contents. Utilities are off so bring a flashlight and your offer! Showings begin at the Open House, Saturday, August 1, from 10:00 AM to 12:00 PM. Please park on the lower front lawn to keep the right-of-way driveway clear for haying equipment.

Listed by Linda Larrivee of RE/MAX Northern Edge

$
$
%
$/month over payments
Federal 30-year interest rate: 6.71% last updated on Sep 3, 2026
* All Figures are estimates. Check with your bank or proposed mortgage company for actual interest rates.
This product uses the FRED® API but is not endorsed or certified by the Federal Reserve Bank of St. Louis.

Virtual TourSave FavoriteSchedule TourAsk A QuestionMore Details

340 Willey Hill Road Topsham VT 05076

Topsham, VT340 Willey Hill Road

Price$380,000

Est. Mortgage: $/month

MLS Number 5093725

  • Residential Single Family
  • Full Bath 1
  • Address 340 Willey Hill Road
  • Construction Existing
  • Bedrooms 3

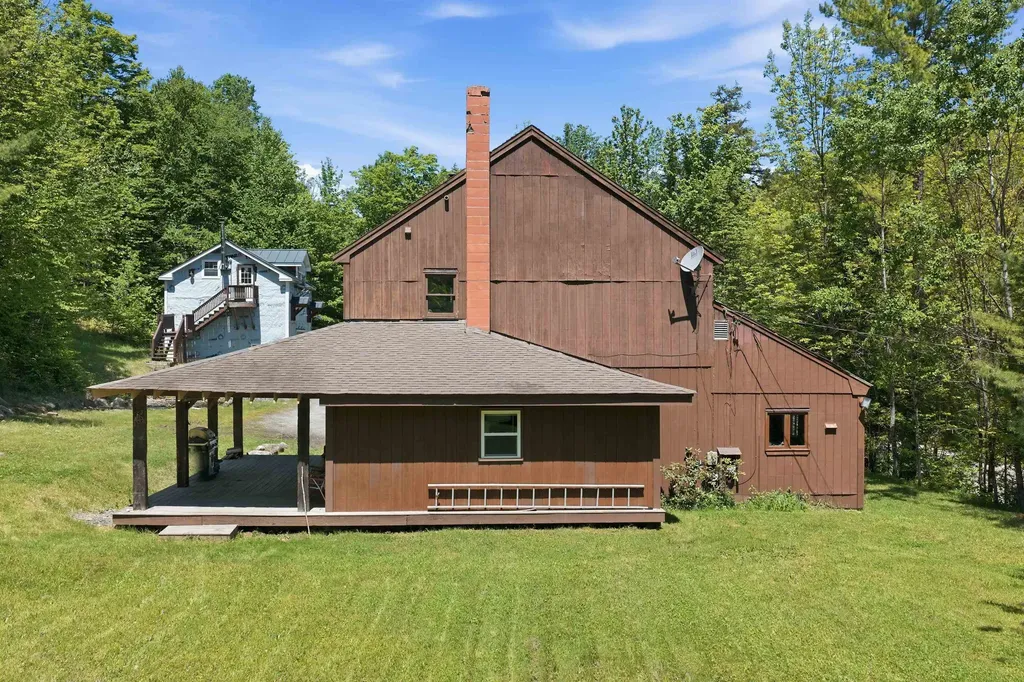
Classic Vermont charm and country living await at 340 Willey Hill Road in Topsham. Set on 3.2 private acres, this classic New Englander offers 3 bedrooms, 1.5 baths, and a perfect blend of character, comfort, and functionality. Inside, you'll find warm hardwood floors, hand-hewn beams, beautiful custom woodwork, and a cozy woodstove that enhances the home's timeless appeal. The traditional floor plan includes a convenient first-floor bedroom, thoughtful features such as a laundry chute, and comfortable living spaces filled with New England charm. The detached 2-car garage is a standout feature, offering excellent storage and workshop space. A car lift conveys with the property, and the garage is already plumbed for radiant heat and ready for connection. The upper level provides additional potential for a studio, hobby room, home office, or guest space. Outside, enjoy the peaceful Vermont setting with a charming treehouse, gazebo, and plenty of room for gardening, recreation, or simply relaxing and taking in the surrounding natural beauty. With no local zoning in Topsham, you'll enjoy added flexibility for future plans and property use. Outdoor enthusiasts will appreciate nearby VAST trail access for snowmobiling and year-round adventure. Families will benefit from Vermont's highly desirable school choice opportunities, providing flexibility in educational options. Whether you're searching for a full-time residence, a weekend getaway, or a property with room to grow, this home offers the privacy, charm, and lifestyle that make Vermont living so special.

Listed by Samantha Catterall of KW Coastal and Lakes & Mountains Realty/Hanover

$
$
%
$/month over payments
Federal 30-year interest rate: 6.71% last updated on Sep 3, 2026
* All Figures are estimates. Check with your bank or proposed mortgage company for actual interest rates.
This product uses the FRED® API but is not endorsed or certified by the Federal Reserve Bank of St. Louis.

Virtual TourSave FavoriteSchedule TourAsk A QuestionMore Details

000 Burt Hill Road Winchester NH 03455

Winchester, NH000 Burt Hill Road

Price$380,000

Est. Mortgage: $/month

MLS Number 5100318

  • Land
  • Address 000 Burt Hill Road
  • Acreage 118.6
  • Area NH-Cheshire
  • Utilities None

An extraordinary opportunity awaits on Burt Hill Road in Winchester, New Hampshire. Spanning a massive 118 +/- contiguous acres, this expansive wooded parcel offers an unbeatable blend of privacy, natural beauty, and strategic location. Situated directly at New Hampshire's southwestern border, the property provides the ultimate tax-friendly NH lifestyle while remaining exceptionally accessible for Massachusetts commuters and weekenders alike. The land features a beautiful tapestry of rolling hills and mature forest. With a bit of clearing, the high elevations yield the potential for absolutely breathtaking, panoramic views of the surrounding Monadnock region. For the immediate investor or homesteader, the property holds significant timber value that could be harvested to offset initial costs or create custom clearings for your dream estate and 1 acre has been set out for building in the current use plan so no additional tax for buyer on that. Whether you are looking to build a private family compound, establish an off-grid sanctuary, or explore a larger project, the canvas is yours. With town approvals, this substantial acreage holds excellent potential for the future. Don't miss out on one of the largest available tracts in the area.

Listed by Bob Barnard of Monadnock Realty Group LLC

$
$
%
$/month over payments
Federal 30-year interest rate: 6.71% last updated on Sep 3, 2026
* All Figures are estimates. Check with your bank or proposed mortgage company for actual interest rates.
This product uses the FRED® API but is not endorsed or certified by the Federal Reserve Bank of St. Louis.

Virtual TourSave FavoriteSchedule TourAsk A QuestionMore Details

271 Us Route 2 Grand Isle VT 05458

Grand Isle, VT271 Us Route 2

Price$380,000

Est. Mortgage: $/month

MLS Number 5101127

  • Residential Single Family
  • Full Bath 1
  • Address 271 Us Route 2
  • Construction Existing
  • Bedrooms 4

Welcome to the Islands! This charming and spacious Grand Isle farmhouse sits on US Route 2 and delivers the kind of character, space, and craftsmanship all with meaningful modern updates already done for you. Step through the mudroom with its generous coat closet and into a sizable kitchen with updated appliances that flows seamlessly into one of the home's true standout spaces, a sun-filled Florida room with tile floors and a beautiful tongue and groove wooden ceiling. From there, the family room opens up with an abundance of windows and gorgeous solid hard maple flooring that carries through into the large dining room, anchored by a classic built-in hutch. A first-floor bedroom with large closet, a full tiled bath with sunny skylight, and a sliding glass door to the rear deck and private wooded backyard round out the main level perfectly. Upstairs, the grand primary bedroom impresses with large windows and a walk-in closet, 2 bedrooms overlooking the backyard and a large bonus room, giving you flexibility for guests or hobbies. Beneath all the charm lies a home that's been recently updated, newer plumbing, electrical, insulation, drywall, and septic. All this while preserving gorgeous glimpses of original post and beam construction, historic flooring, and a stunning solid slate roof that tells the story of this home's well-built past. Island living with farmhouse soul and modern peace of mind. This one is a must see. Open House Saturday 7/25, 12-2

Listed by Cole Elwood and Heather Call of KW Vermont

$
$
%
$/month over payments
Federal 30-year interest rate: 6.71% last updated on Sep 3, 2026
* All Figures are estimates. Check with your bank or proposed mortgage company for actual interest rates.
This product uses the FRED® API but is not endorsed or certified by the Federal Reserve Bank of St. Louis.

Virtual TourSave FavoriteSchedule TourAsk A QuestionMore Details

53 Lyme Road Hanover NH 03755

Hanover, NH53 Lyme Road, Unit 5

Price$380,000

Est. Mortgage: $/month

MLS Number 5087548

  • Condo
  • Square Feet 860
  • Bedrooms 1
  • New Contruction Existing
  • Address 53 Lyme Road

This spacious one-bedroom, one-bathroom unit at The Greens at Hanover offers independent 55+ living in a private 28-home community. The interior features hardwood flooring throughout the living and dining area, with direct exterior access to landscaped grounds. The monthly association fee provides a comprehensive maintenance-free lifestyle, covering all utilities (except phone/cable), weekly housekeeping, landscaping, and snow removal. Residents enjoy premium amenities including daily fine dining, a library, movie room, and scheduled transportation. The active community calendar features exercise classes, lectures, and social happy hours. Located in Hanover, NH, near Dartmouth College. One-time buyer buy-in fee of $2700 at closing.

Listed by Rowan Carroll of Coldwell Banker LIFESTYLES - Hanover

$
$
%
$/month over payments
Federal 30-year interest rate: 6.71% last updated on Sep 3, 2026
* All Figures are estimates. Check with your bank or proposed mortgage company for actual interest rates.
This product uses the FRED® API but is not endorsed or certified by the Federal Reserve Bank of St. Louis.

Save FavoriteSchedule TourAsk A QuestionMore Details

167 Kapitan Road Sudbury VT 05733

Sudbury, VT167 Kapitan Road

Price$380,000

Est. Mortgage: $/month

Pending

MLS Number 5103143

  • Residential Single Family
  • Address 167 Kapitan Road
  • Construction Existing
  • Bedrooms 2
  • Bathroom 1

Set on a secluded .3-acre lot wrapped in mature trees, this seasonal 2-bedroom Lake Hortonia cottage offers exceptional privacy with no neighbors in sight. Nearly 200 feet of south facing lake frontage with private dock from which you can enjoy the clear water for swimming, boating and fishing and just relaxing while enjoying the beautiful natural lake views. The exterior of the home is designed for care-free living with vinyl siding, a durable metal roof, and modern double-pane windows for comfort, while the interior retains its classic Vermont camp charm through original woodwork. An enclosed porch and lakeside deck extend your living space outdoors, creating the perfect setting to enjoy peaceful views and long summer days on the water. A rare opportunity to own a low-maintenance lakeside retreat in one of Vermont's most beloved lake communities. Offered with most furnishings including canoe and small aluminum boat with 5 h.p. Mercury engine.

Listed by Dave Carlson of Lake Homes Realty,LLC

$
$
%
$/month over payments
Federal 30-year interest rate: 6.71% last updated on Sep 3, 2026
* All Figures are estimates. Check with your bank or proposed mortgage company for actual interest rates.
This product uses the FRED® API but is not endorsed or certified by the Federal Reserve Bank of St. Louis.

Virtual TourSave FavoriteSchedule TourAsk A QuestionMore Details

66 Merrimack Drive Merrimack NH 03054

Merrimack, NH66 Merrimack Drive

Price$380,000

Est. Mortgage: $/month

Pending

MLS Number 5106213

  • Condo
  • Square Feet 2,044
  • Bedrooms 2
  • New Contruction Existing
  • Complex Harris Pond

2- 3 Bedroom Four Level Townhouse in Harris Pond in move in ready condition. The kitchen has plenty of cabinet space and a brand new refrigerator and stove, while the light and bright open concept dining and living rooms feature beautiful hardwood floors. Newer windows throughout most of the home and fresh paint create a clean, inviting feel. Two of the bathrooms have been refreshed with newer fixtures and vanity tops, and new carpet has been added on the second level. Two spacious bedrooms plus an additional room on the third level with its own private entrance offer flexibility for a third bedroom or home office. Need even more space? The walkout finished basement adds valuable additional living space and is set up for extended family or guests with an open area for a family room or bedroom, full bath, and second kitchen. A versatile floor plan with space for a variety of needs. Quick closing possible.

Listed by Parrott Realty Group of Keller Williams Gateway Realty

$
$
%
$/month over payments
Federal 30-year interest rate: 6.71% last updated on Sep 3, 2026
* All Figures are estimates. Check with your bank or proposed mortgage company for actual interest rates.
This product uses the FRED® API but is not endorsed or certified by the Federal Reserve Bank of St. Louis.

Virtual TourSave FavoriteSchedule TourAsk A QuestionMore Details

Broker Reciprocity 

Copyright 2026 PrimeMLS, Inc. All rights reserved. This information is deemed reliable, but not guaranteed. The data relating to real estate displayed on this display comes in part from the IDX Program of PrimeMLS. The information being provided is for consumers’ personal, non-commercial use and may not be used for any purpose other than to identify prospective properties consumers may be interested in purchasing. Data last updated September 6, 2026 4:53 PM UTC