
SIGN UP or LOG IN 's Account

Log in to see your saved listings or edit your searches:

No account? Sign up now to save searches, listings, and get tailored listing notifications. It's free, opt-out anytime.

Find Your New Home

Sign Up Today!

Get fresh listings via email, save your favorite listings, match with similar properties, and unlock additional property info.

Create Your Account

Do not fill in this field:

Already have an account? Log in

and narrow your search. If you have fewer than 200 results, you can save your search.

Alburgh VT Mobile Real Estate

r=9637-9648
653 Frank C. Gilman Highway Alton NH 03809
Active With Contract

MLS Number 5101957

  • Residential Single Family
  • Full Bath 1
  • Construction Existing
  • Bedrooms 2
  • Bathroom 1

Experience the best of Lakes Region living in this exceptional post-and-beam home! Located in a peaceful country setting just 7 minutes from Lake Winnipesaukee and the shopping, restaurants, and conveniences of downtown Alton, this one-of-a-kind property blends timeless craftsmanship with modern comfort. Exposed timber beams, warm wood accents, and an inviting floor plan create a home filled with character. The thoughtfully designed kitchen features granite countertops, stainless steel appliances, and durable vinyl plank flooring, while the spacious living room is centered around a cozy wood stove, perfect for relaxing or entertaining with family and friends. The separate dining area includes a charming nook, overlooking the wraparound front porch, complete with a beautiful tin ceiling and stained-glass window. A convenient first-floor bedroom, oversized mudroom, and efficient mini-split system add everyday comfort, while the spray foam insulated basement with a moisture barrier enhances energy efficiency and peace of mind. Step outside to your own private oasis featuring a great porch, tranquil pond with a cascading waterfall, fire pit, storage shed, and a chicken coop with bunny enclosure all surrounded by the beauty of nature. A durable metal roof provides lasting value, while the unbeatable location puts boating, beaches, hiking, skiing, and all the year-round recreation of the Lakes Region just minutes away. Whether you're searching for a full-time residence or the perfect New Hampshire getaway, this remarkable property offers the lifestyle you've been dreaming of.

Listed by Jeremy White of BHHS Verani Concord

$
$
%
$/month over payments
Federal 30-year interest rate: 6.71% last updated on Sep 3, 2026
* All Figures are estimates. Check with your bank or proposed mortgage company for actual interest rates.
This product uses the FRED® API but is not endorsed or certified by the Federal Reserve Bank of St. Louis.

Virtual TourSave FavoriteSchedule TourAsk A QuestionMore Details
110 Main Street Pittsfield NH 03263

Pittsfield, NH110 Main Street

Price$379,900

Est. Mortgage: $/month

Active With Contract

MLS Number 5056703

  • Residential Single Family
  • Full Bath 1
  • Address 110 Main Street
  • Construction Existing
  • Bedrooms 4

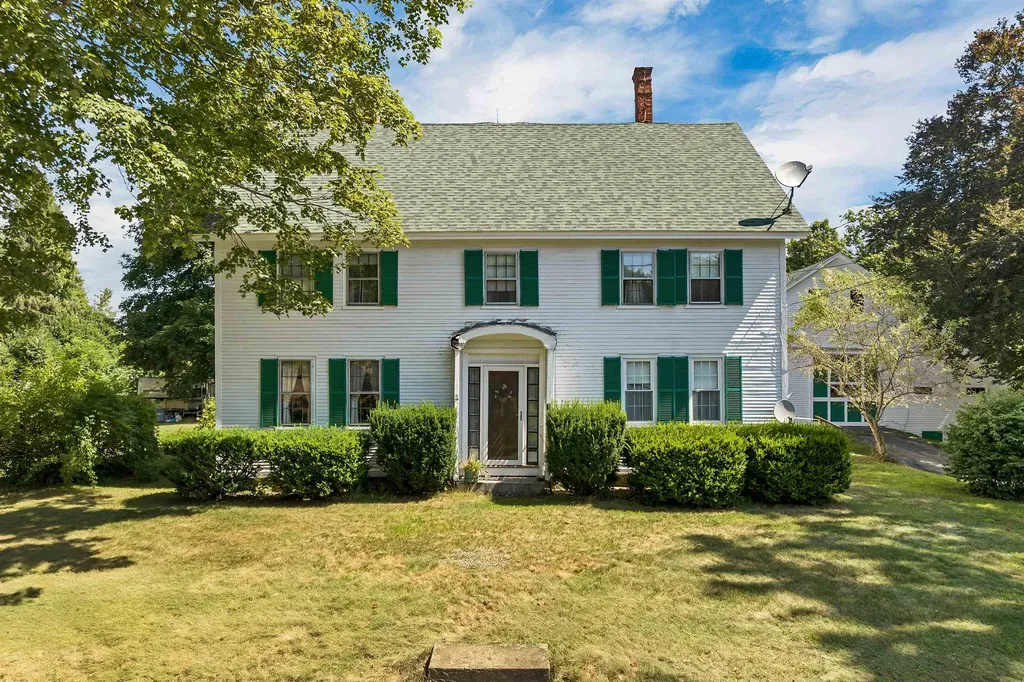
Step back in time with this stately 2 ½ story Colonial home offering over 3,250 SF of living space, set on a generous .87-acre in-town lot. Brimming with historic charm, this 4-bedroom, 1.5-bath residence showcases classic architectural details, including gunstock corners, wide pine flooring, built-in cabinet, mantles, that whisper stories of a bygone era. The traditional layout features spacious rooms with high ceilings, abundant natural light, and timeless craftsmanship throughout. A large kitchen and adjoining formal dining room are perfect canvases for restoration, while the living room and large family room with stone fireplace, provide the ideal setting for gathering and entertaining. Outside, the property boasts an attached barn, offering ample storage, workshop potential, or future creative use. The level lot provides space for gardens, play areas, or outdoor entertaining, all within walking distance to Pittsfield's shops, schools, and parks, and minutes to major highways for easy commuting. While the home requires updates to bring it to its full potential, the solid bones and original character make this a rare opportunity for preservation-minded buyers, renovators, or anyone seeking to restore a piece of New England history. Home is in an Estate and is Sold as is as Seen. Seller makes no warranties/guarantees. Conventional, Cash or Rehab Loan needed. Google directions are incorrect (they will take you to South Main St.). Please use directions I have listed. Agents see non public remarks.

Listed by Lyn Ward of EXIT Reward Realty

$
$
%
$/month over payments
Federal 30-year interest rate: 6.71% last updated on Sep 3, 2026
* All Figures are estimates. Check with your bank or proposed mortgage company for actual interest rates.
This product uses the FRED® API but is not endorsed or certified by the Federal Reserve Bank of St. Louis.

Virtual TourSave FavoriteSchedule TourAsk A QuestionMore Details
15 Juniper Hill Claremont NH 03743

Claremont, NH15 Juniper Hill

Price$379,900

Est. Mortgage: $/month

Active With Contract

MLS Number 5098163

  • Residential Single Family
  • Full Bath 2
  • Address 15 Juniper Hill
  • Construction Existing
  • Bedrooms 3

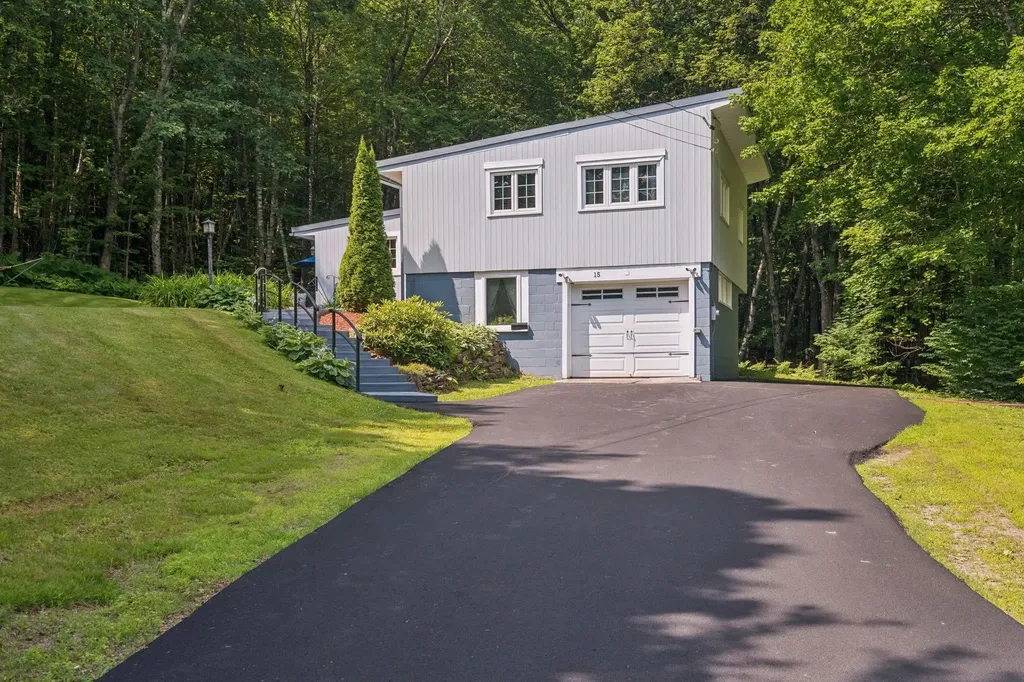
Perched atop Juniper Hill at the end of a quiet dead-end road, this well-maintained home offers a rare combination of privacy and convenience. Bordering over 100 acres of protected land, the property is surrounded by nature while remaining just minutes from shopping, dining, schools, and everyday amenities. The beautifully landscaped yard, newly paved driveway, and completely private back deck with hot tub create the perfect setting to relax or entertain. The finished lower level offers flexible living space with potential for a future in-law suite, adding versatility for multi-generational living, guests, or a home office. Enjoy easy access to hiking, skiing, snowmobiling, and year-round outdoor recreation, all while coming home to your own peaceful hilltop retreat. Open House: Sunday, July 12 | 12:00 PM - 2:00 PM

Listed by Raelene Robinson-Garrow of REAL Broker NH,LLC

$
$
%
$/month over payments
Federal 30-year interest rate: 6.71% last updated on Sep 3, 2026
* All Figures are estimates. Check with your bank or proposed mortgage company for actual interest rates.
This product uses the FRED® API but is not endorsed or certified by the Federal Reserve Bank of St. Louis.

Save FavoriteSchedule TourAsk A QuestionMore Details
94 Boone Drive Highgate VT 05459

Highgate, VT94 Boone Drive

Price$379,900

Est. Mortgage: $/month

Pending

MLS Number 5096267

  • Residential Single Family
  • Full Bath 1
  • Address 94 Boone Drive
  • Construction Existing
  • Bedrooms 3

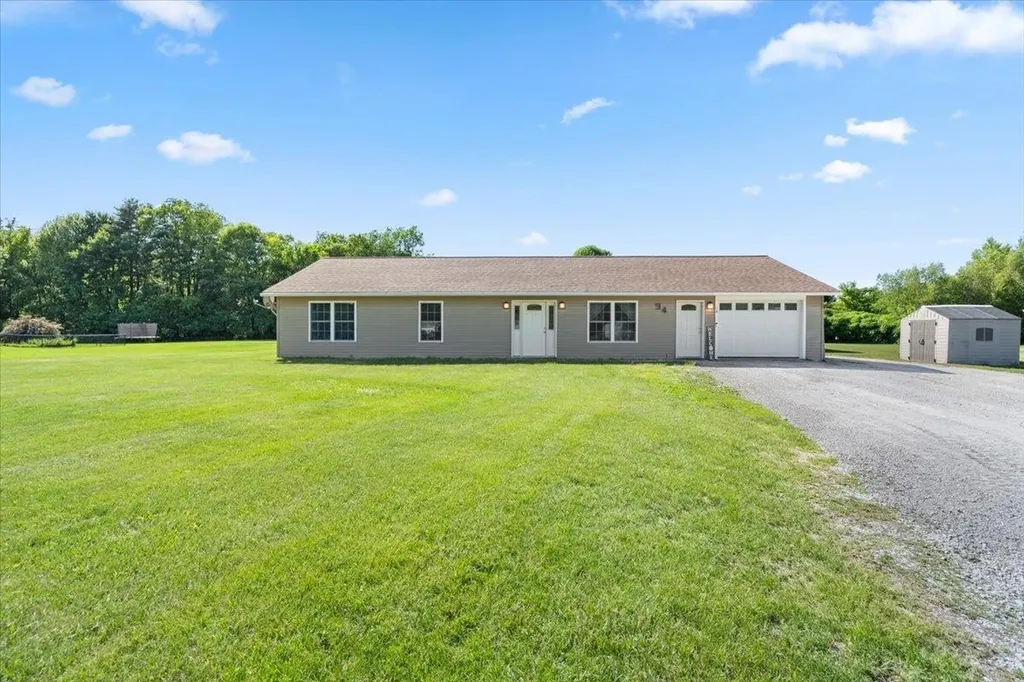
Built in 2016 and situated on a short dead-end street just outside Highgate Center, this well-maintained ranch-style home offers the perfect combination of modern comfort and convenience. Set on 1.24 acres, the property features 1,440 square feet of thoughtfully designed living space with 3 bedrooms and 2 bathrooms, all on one level. The open and inviting layout provides comfortable living and entertaining space, while the attached one-car garage offers added convenience and storage. Outside, the spacious lot provides plenty of room to enjoy the outdoors, whether gardening, relaxing, or hosting family and friends. The peaceful dead-end location offers minimal traffic and a quiet country setting, yet remains just minutes from local amenities. Move-in ready and built with today's lifestyle in mind, this attractive home is a wonderful opportunity to enjoy easy living in a beautiful Vermont setting.

Listed by Chris Mattos of BHHS Vermont Realty Group/Milton

$
$
%
$/month over payments
Federal 30-year interest rate: 6.71% last updated on Sep 3, 2026
* All Figures are estimates. Check with your bank or proposed mortgage company for actual interest rates.
This product uses the FRED® API but is not endorsed or certified by the Federal Reserve Bank of St. Louis.

Save FavoriteSchedule TourAsk A QuestionMore Details
161 Blackwater Road Somersworth NH 03878

Somersworth, NH161 Blackwater Road

Price$379,900

Est. Mortgage: $/month

Active With Contract

MLS Number 5090596

  • Multifamily
  • Address 161 Blackwater Road
  • Units 2
  • Bathroom 2
  • Acreage 0.53

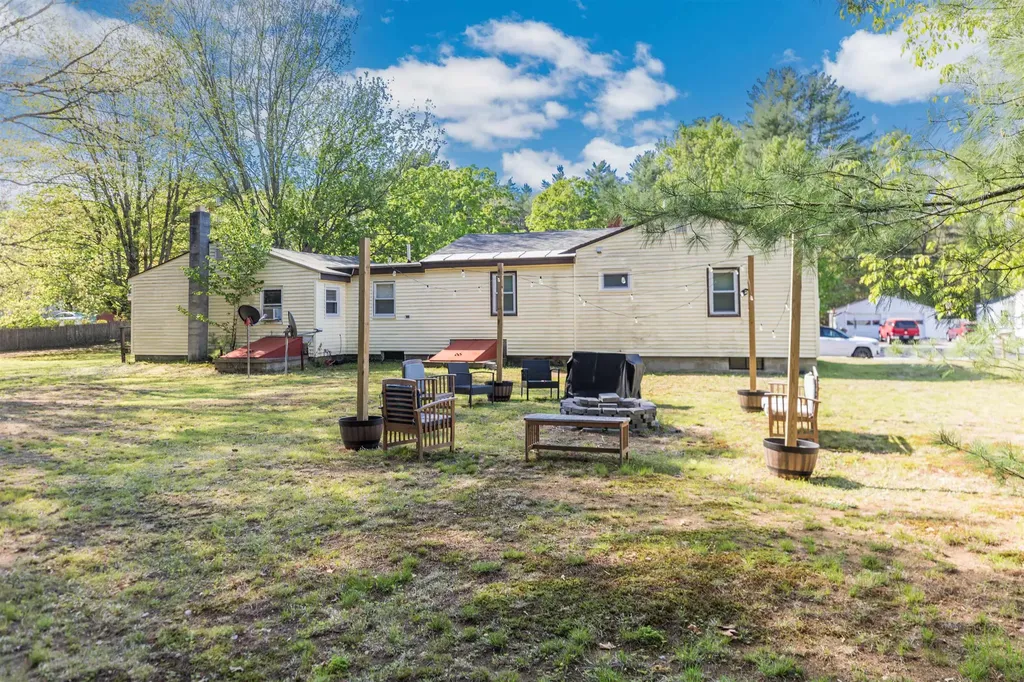
Welcome to 161 Blackwater Road, this cash-flowing duplex is located on just over half an acre in Somersworth, NH. This building is single-level and has plenty of parking. Hot water heaters are recent and the heating systems have been maintained very well. This multi-family is very reliable income and is a great opportunity for anyone looking to own an investment or house hack! Each unit has 2-bedrooms, 1-bath, and a tenant. One tenant is month to month the other is on a 12 month lease. NOI for this property is just over $31K per year but has potential to exceed that. Don't miss out on this great opportunity in a highly desirable area with plenty of rental demand! Please do not inquire within the premises.

Listed by Joseph Citera and Samuel Auffant of KW Coastal and Lakes & Mountains Realty

$
$
%
$/month over payments
Federal 30-year interest rate: 6.71% last updated on Sep 3, 2026
* All Figures are estimates. Check with your bank or proposed mortgage company for actual interest rates.
This product uses the FRED® API but is not endorsed or certified by the Federal Reserve Bank of St. Louis.

Save FavoriteSchedule TourAsk A QuestionMore Details
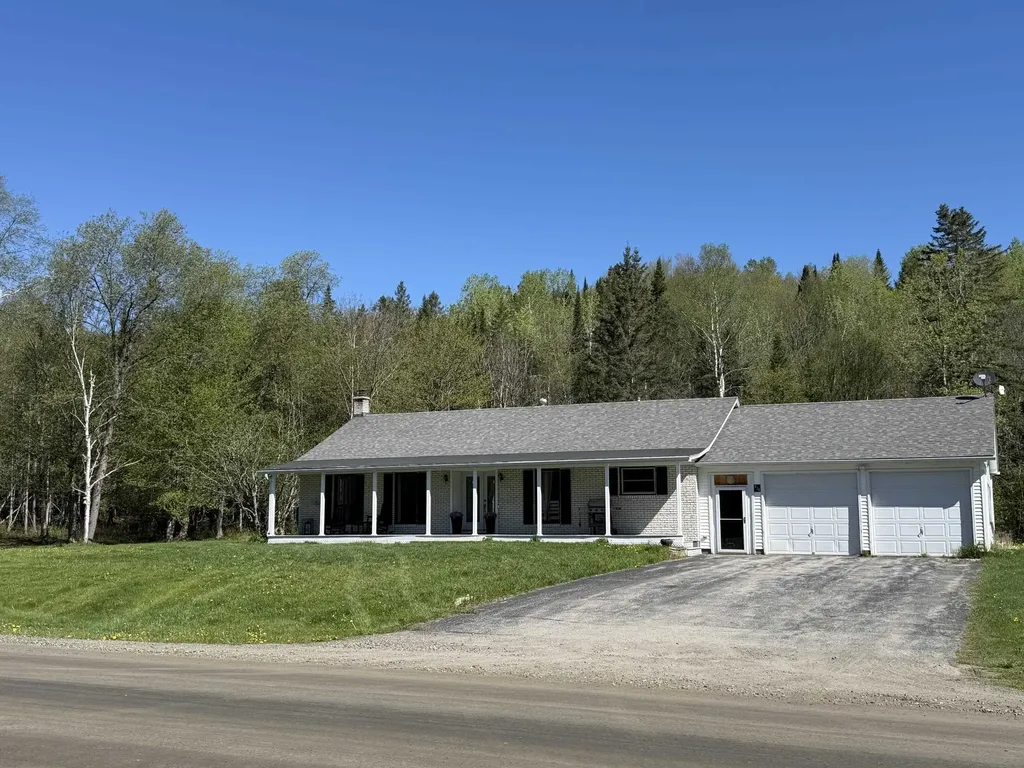
438 Canaan Hill Road Canaan VT 05903

Canaan, VT438 Canaan Hill Road

Price$379,900

Est. Mortgage: $/month

MLS Number 5077468

  • Residential Single Family
  • Full Bath 1
  • Address 438 Canaan Hill Road
  • Construction Existing
  • Bedrooms 3

Great new price! Set on 12.21 country acres along a town-maintained road, this well-cared-for ranch-style brick home offers the perfect blend of comfort, space, and outdoor adventure. The main level features 3 bedrooms and a full bath, along with a bright, open-concept kitchen complete with an island and dining area - ideal for gathering and entertaining. A spacious living room with beautiful hardwood floors creates a warm and inviting atmosphere. Recent updates include newer windows and roof, providing peace of mind for years to come. The finished basement expands your living space with a large family/media room, a beautifully updated bathroom with tile shower and double vanity, a bonus room, playroom, and abundant storage. With direct access from the attached two-car garage and a pellet stove offering a secondary heat source, this lower level is both functional and cozy. Outdoor enthusiasts will love the direct access to the VAST and VASA trail systems right from the property - making this a year-round recreation haven. All this, while being just minutes to town for everyday convenience. Whether you're looking for a primary residence with room to roam or a Vermont retreat with trail access, this property offers space, versatility, and lifestyle in one exceptional package.

Listed by Jennifer Rancourt of RE/MAX Northern Edge Realty/Colebrook

$
$
%
$/month over payments
Federal 30-year interest rate: 6.71% last updated on Sep 3, 2026
* All Figures are estimates. Check with your bank or proposed mortgage company for actual interest rates.
This product uses the FRED® API but is not endorsed or certified by the Federal Reserve Bank of St. Louis.

Virtual TourSave FavoriteSchedule TourAsk A QuestionMore Details

21 Mott Street Alburgh VT 05440

Alburgh, VT21 Mott Street

Price$379,900

Est. Mortgage: $/month

MLS Number 5097616

  • Residential Single Family
  • Full Bath 2
  • Address 21 Mott Street
  • Construction Existing
  • Bedrooms 4

Move right into this beautiful Alburgh ranch home! The large primary bedroom has it's own spacious bath, and waslk-in closet. 2 additional nicely sized bedrooms, as well as a 4th that is currently used as an office. Eat-in kitchen that could host large gatherings, that leads into the large and open living room. The open and bright floorplan makes it feel huge! Underneath is a deep garage, as well as an additional detached 4 bay garage and a storage building. There are also beautiful seasonal lake views. You really don't need to do a thing before you move in and make it yours.

Listed by Ivy Naef McEntee of The Next Chapter Real Estate LLC

$
$
%
$/month over payments
Federal 30-year interest rate: 6.71% last updated on Sep 3, 2026
* All Figures are estimates. Check with your bank or proposed mortgage company for actual interest rates.
This product uses the FRED® API but is not endorsed or certified by the Federal Reserve Bank of St. Louis.

Virtual TourSave FavoriteSchedule TourAsk A QuestionMore Details

1465 Hooksett Road Hooksett NH 03106
Active With Contract

MLS Number 5105039

  • Condo
  • Square Feet 1,504
  • Bedrooms 2
  • New Contruction Existing
  • Complex Granite Hill

Welcome home to this beautifully updated end unit condo tucked into the trees at Granite Hill. Offering privacy, natural light, and a layout that's genuinely hard to find, this two-bedroom-plus-loft home is move-in ready and waiting for its next owner. Step inside to an open-concept living and dining area filled with light from oversized windows and a slider that walks out to your own private deck, surrounded by mature trees for a peaceful, wooded outlook. The updated kitchen features stainless steel appliances, tile backsplash, and plenty of cabinet storage, flowing easily into the main living space, perfect for everyday living or entertaining. Upstairs, you'll find two comfortable bedrooms, each with generous closet space and easy access to an updated full bath. But the real bonus is the private loft: tucked beneath vaulted ceilings and skylights, this flexible space is currently set up as a third sleeping area, but works just as well as a home office, guest suite, or reading retreat. A convenient half bath and stacked in-unit second floor washer and dryer round out the home's practical, low-maintenance layout. As an end unit, this home enjoys extra windows, added privacy, and a quieter feel than a standard interior unit, all while keeping the low-maintenance lifestyle that makes condo living so appealing. Beyond your front door, Granite Hill delivers on lifestyle: the association includes access to a sparkling pool, tennis courts, an open field, basketball court, tennis court, and scenic ponds, all set within a wooded, well-maintained community just minutes from Hooksett's shopping, dining, and easy highway access for commuters. Whether you're downsizing, buying your first home, or looking for a low-maintenance retreat close to it all, this condo offers the space, updates, and community amenities to make it easy to say yes. Don't miss your chance to see it in person, open house this Saturday 10-12pm and Sunday 11-1pm. OFFER DEADLINE 8/17/26 AT 6PM

Listed by Shawna Phillips and Lila Mohammed of REAL Broker NH,LLC

$
$
%
$/month over payments
Federal 30-year interest rate: 6.71% last updated on Sep 3, 2026
* All Figures are estimates. Check with your bank or proposed mortgage company for actual interest rates.
This product uses the FRED® API but is not endorsed or certified by the Federal Reserve Bank of St. Louis.

Virtual TourSave FavoriteSchedule TourAsk A QuestionMore Details

558 Burr Pond Road Sudbury VT 05733

Sudbury, VT558 Burr Pond Road

Price$379,900

Est. Mortgage: $/month

MLS Number 5092077

  • Residential Single Family
  • Full Bath 1
  • Address 558 Burr Pond Road
  • Construction Existing
  • Bedrooms 2

Discover your perfect retreat at this charming waterfront home on the shores of Burr Pond in Sudbury, Vermont. Nestled in Rutland County, this peaceful 85-acre freshwater pond is a haven for nature lovers and those seeking a serene escape. Step inside to find a comfortable, well-maintained home with two main-level bedrooms and a full bath. The eat-in kitchen is ideal for casual meals, while sliding glass doors open to a slate patio showcasing breathtaking views of the pond and the Green Mountains beyond. A spiral staircase leads to a cozy loft, offering flexible space for guests or a quiet reading nook. With central heat and air conditioning, you'll enjoy comfort despite the outdoor temperature. Outside, the property delights with perennial gardens and flourishing Rose of Sharon trees that bursts into color each summer. Life on Burr Pond is all about the outdoors-swim, fish, kayak, boat, water ski or tube right from your backyard, or simply enjoy leisurely walks along the quiet country roads. Bird enthusiasts will appreciate the variety of wildlife, from graceful herons to seasonal songbirds. Whether you're looking for a weekend getaway, a summer escape, or a base for outdoor adventures, this inviting waterfront home being sold furnished and equipped is ready to welcome you. Turnkey home allows you time to start making memories here this summer! **please note this is NOT in a flood zone -see FEMA map** This is a seasonal home allowing for use 180 days out of the year and the home is equipped for all seasons! Agents, please see private remarks

Listed by Susan Bishop of Four Seasons Sotheby's Int'l Realty

$
$
%
$/month over payments
Federal 30-year interest rate: 6.71% last updated on Sep 3, 2026
* All Figures are estimates. Check with your bank or proposed mortgage company for actual interest rates.
This product uses the FRED® API but is not endorsed or certified by the Federal Reserve Bank of St. Louis.

Virtual TourSave FavoriteSchedule TourAsk A QuestionMore Details

19 Bible Hill Road Claremont NH 03743

Claremont, NH19 Bible Hill Road

Price$379,900

Est. Mortgage: $/month

MLS Number 5023420

  • Residential Single Family
  • Full Bath 1
  • Address 19 Bible Hill Road
  • Construction Existing
  • Bedrooms 3

Step into a piece of New England history! This charming post-& beam Cape blends the warmth & character of an antique home with the modern amenities today's buyers appreciate. With 1,587 spacious square feet, 3 bedrooms & 2 baths, there's more here than meets the eye. There's a pantry, walk-in closet & a wonderful rear-facing sunporch overlooking the backyard. Set on 1.25 A, the property opens to a surprisingly private outdoor retreat w/ established fruit trees, berry bushes & grapevines. Relax on the deck, garden, entertain, or simply enjoy having room to breathe. There's even a charming tiny house tucked into the property an intriguing bonus space with possibilities for hobbies, a studio, retreat or other uses. Clapboard siding adds to the classic New England appeal, while an asphalt roof and thoughtful updates bring the home comfortably into the present. All this in a desirable Claremont residential neighborhood convenient to shopping, dining, services and everyday amenities. Historic homes have charm & a personality all their own. The sellers are offering $5,000 toward buyer closing costs & prepaid expenses at closing. Come see what makes this special property such an appealing & affordable place to call home.

Listed by Jennifer Baker of Connecticut River Valley Realty

$
$
%
$/month over payments
Federal 30-year interest rate: 6.71% last updated on Sep 3, 2026
* All Figures are estimates. Check with your bank or proposed mortgage company for actual interest rates.
This product uses the FRED® API but is not endorsed or certified by the Federal Reserve Bank of St. Louis.

Virtual TourSave FavoriteSchedule TourAsk A QuestionMore Details
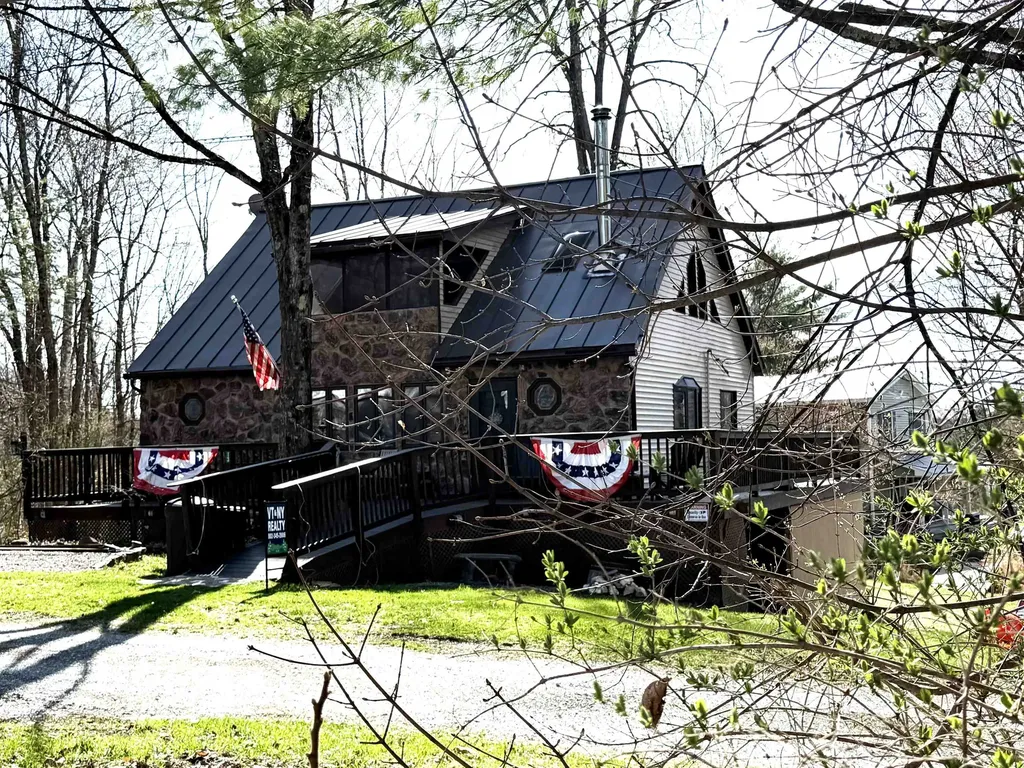
13 Tyminski Lane Hubbardton VT 05735

Hubbardton, VT13 Tyminski Lane

Price$379,900

Est. Mortgage: $/month

MLS Number 5078731

  • Residential Single Family
  • Full Bath 1
  • Address 13 Tyminski Lane
  • Construction Existing
  • Bedrooms 3

Welcome to Lake Hortonia in Hubbardton, VT. This property is turn key and ready to occupy as soon as you can purchase it. Nothing needs to be done. An opportunity that is scarce to come by. This property consists of .26 acres with lake access, and a dock for a 20 ft plus boat. There are 2 bedrooms on the first floor w/full bath and soaking tub a master room in the loft with a bonus room and the basement has 600 sq ft of finished space for your entertainment or extra guest space and 3/4 bath too. The furnace and pellet stove are Wi-Fi compatible. This 1990 home is for enjoyment year around. Whether you are a boater, fisherman, swimmer, skier, etc. this is your home base. Close to Killington skiing, hiking and mountain biking. Some of the furnishings will be offered as part of the sale. Newer oil tank. Storage shed and under deck storage for your toys. Lake access at an economical price.

Listed by Cynthia Hollister of NY and VT Real Estate Company

$
$
%
$/month over payments
Federal 30-year interest rate: 6.71% last updated on Sep 3, 2026
* All Figures are estimates. Check with your bank or proposed mortgage company for actual interest rates.
This product uses the FRED® API but is not endorsed or certified by the Federal Reserve Bank of St. Louis.

Save FavoriteSchedule TourAsk A QuestionMore Details

10 Contoocook Avenue Jaffrey NH 03452

Jaffrey, NH10 Contoocook Avenue

Price$379,900

Est. Mortgage: $/month

Coming Soon

MLS Number 5107906

  • Residential Single Family
  • Full Bath 1
  • Address 10 Contoocook Avenue
  • Construction Existing
  • Bedrooms 3

Experience comfortable single-level living in this ranch-style home set in a quiet neighborhood just a short walk from the Jaffrey Town Beach. Offering over 1,400 sq ft on 0.37± acres, this home features Southern hardwood floors, a large primary bedroom, and an eat-in kitchen that opens to a bright living room highlighted by a picture window overlooking the fenced-in front yard. A partially finished lower level provides flexible space for hobbies, storage, or future expansion. Additional highlights include town water, private sewer, a two-car garage under, paved driveway, and a durable metal roof. The backyard offers a pleasant outdoor area with room to relax or garden. A great blend of comfort, practicality, and neighborhood charm. Coming Soon. Showings begin September 9th.

Listed by Larry Alvarez of Tieger Realty Co. Inc.

$
$
%
$/month over payments
Federal 30-year interest rate: 6.71% last updated on Sep 3, 2026
* All Figures are estimates. Check with your bank or proposed mortgage company for actual interest rates.
This product uses the FRED® API but is not endorsed or certified by the Federal Reserve Bank of St. Louis.

Save FavoriteSchedule TourAsk A QuestionMore Details

Broker Reciprocity 

Copyright 2026 PrimeMLS, Inc. All rights reserved. This information is deemed reliable, but not guaranteed. The data relating to real estate displayed on this display comes in part from the IDX Program of PrimeMLS. The information being provided is for consumers’ personal, non-commercial use and may not be used for any purpose other than to identify prospective properties consumers may be interested in purchasing. Data last updated September 6, 2026 2:53 PM UTC
