SIGN UP or LOG IN 's Account

Log in to see your saved listings or edit your searches:

No account? Sign up now to save searches, listings, and get tailored listing notifications. It's free, opt-out anytime.

Find Your New Home

Sign Up Today!

Get fresh listings via email, save your favorite listings, match with similar properties, and unlock additional property info.

Create Your Account

Do not fill in this field:

Already have an account? Log in

and narrow your search. If you have fewer than 200 results, you can save your search.

Alburgh VT Mobile Real Estate

r=9757-9768
109 Okemo Ridge Road Ludlow VT 05149

MLS Number 5105555

  • Condo
  • Square Feet 599
  • Bedrooms 1
  • New Contruction Existing
  • Complex Okemo Mountain Lodge

Okemo Mountain Lodge Prime Location. This fabulous top-floor, one-bedroom, one-bath condominium offers true ski-in/ski-out convenience with parking and beautiful views overlooking the Okemo Base Lodge and A-B chairlifts. Located on the third level, this well-appointed retreat features a sleeper sofa and a Murphy bed for additional guests and a new electric fireplace, creating a warm and inviting space after a day on the slopes. Step outside and you're right at the heart of Okemo's base area, with restaurants, shops, rentals, and ski school. Walk to The Loft for a casual meal and a beverage, or take a quick 2-minute drive to the shops, restaurants, and entertainment along Main Street in Ludlow. Fox Run Golf Course, scenic Route 100, and Vermont's Lakes Region are all within approximately five minutes. Whether you're looking for the perfect family ski getaway or a convenient Vermont retreat, this prime Okemo Mountain location delivers exceptional year-round access and convenience. Visit the Okemo real estate community today. Taxes are based on town assessment.

Listed by Katherine Burns of William Raveis Real Estate Vermont Properties

$
$
%
$/month over payments
Federal 30-year interest rate: 6.71% last updated on Sep 3, 2026
* All Figures are estimates. Check with your bank or proposed mortgage company for actual interest rates.
This product uses the FRED® API but is not endorsed or certified by the Federal Reserve Bank of St. Louis.

Save FavoriteSchedule TourAsk A QuestionMore Details

51 Andover Street Ludlow VT 05149

Ludlow, VT51 Andover Street

Price$375,000

Est. Mortgage: $/month

MLS Number 5097396

  • Multifamily
  • Address 51 Andover Street
  • Units 3
  • Bathroom 3
  • Acreage 0.17

Minutes from Okemo Mountain and the heart of Ludlow, this well-maintained triplex offers the perfect blend of Vermont lifestyle and income-producing potential. Live in one unit while rental income from the other two helps offset your mortgage and ownership expenses, or add the entire property to your investment portfolio. The property features two 2-bedroom, 1-bath apartments and one 1-bedroom, 1-bath apartment. Residents enjoy convenient access to skiing, hiking, restaurants, shops, and the nearby park, making this an attractive location year-round. A slate roof professionally inspected annually, a new Trex deck, low-maintenance exterior finishes, and ample parking on both sides add to the property's appeal. This is a unique opportunity to own a home and investment property in one of Vermont's premier four-season destinations. 3D virtual tours are available upon request.

Listed by The Nancy Jenkins Team of Nancy Jenkins Real Estate

$
$
%
$/month over payments
Federal 30-year interest rate: 6.71% last updated on Sep 3, 2026
* All Figures are estimates. Check with your bank or proposed mortgage company for actual interest rates.
This product uses the FRED® API but is not endorsed or certified by the Federal Reserve Bank of St. Louis.

Save FavoriteSchedule TourAsk A QuestionMore Details

41 Fieldstone Drive Londonderry NH 03053

Londonderry, NH41 Fieldstone Drive

Price$375,000

Est. Mortgage: $/month

MLS Number 5104801

  • Condo
  • Square Feet 1,335
  • Bedrooms 2
  • New Contruction Existing
  • Address 41 Fieldstone Drive

END UNIT TOWNHOUSE! Welcome home to this beautifully updated 2-bedroom, 1.5-bath end-unit townhouse in Londonderry's desirable Mountain Home Estates community. This home offers a comfortable and functional floor plan with hardwood floors throughout both the first and second levels. The updated kitchen features quartz countertops, electric range, dishwasher, and a convenient eat-in area, with a glass slider leading directly to the wood deck, perfect for enjoying your morning coffee or relaxing outdoors. The living room is spacious for entertaining, The first level is complete with an updated half bath and convenient stackable laundry area. Upstairs, you'll find two bedrooms and an updated full bath. The partially finished lower level offers even more flexibility, with a great space to gather for playroom or movie nights. plus an additional room ideal for a home office, craft room, or hobby space. Additional storage completes the lower level. Mountain Home Estates offers a friendly neighborhood setting with an impressive array of amenities, including indoor and outdoor pools, sauna, clubhouse, fitness center, tennis courts, basketball court, playground, and scenic walking trails. Ideally located close to Londonderry's shopping, dining, and major highways, and great location for highway access for commuting. ! This end unit won't last long! Schedule your private showing today! Quick closing possible! Welcome Home!

Listed by Sherre Dubis of Redfin Corporation

$
$
%
$/month over payments
Federal 30-year interest rate: 6.71% last updated on Sep 3, 2026
* All Figures are estimates. Check with your bank or proposed mortgage company for actual interest rates.
This product uses the FRED® API but is not endorsed or certified by the Federal Reserve Bank of St. Louis.

Virtual TourSave FavoriteSchedule TourAsk A QuestionMore Details

46 Hill Street Danville VT 05828
Pending

MLS Number 5088853

  • Commercial
  • Address 46 Hill Street
  • Year Built 1990
  • Acreage 0.54
  • Area VT-Caledonia

For decades, The Creamery Restaurant was a beloved part of Danville village life, known for its warm atmosphere, memorable meals, and the kind of charm that kept generations of locals and visitors coming back. Now, this iconic property is ready for its next chapter. Set on a spacious lot right in the village, the property offers outstanding visibility, parking, and a location just moments from Route 2, community gatherings on The Green, local shops, and restaurants. Inside the main building, the character of the former Creamery still shines through, with inviting dining spaces spread across two levels, a commercial kitchen area, and a covered deck that adds even more room for guests or gathering space. Whether you envision a restaurant, caf, retail space, event venue, or something entirely new, this property offers the space, presence, and history to bring a vision to life. Also included is a detached small house, ideal for owner occupancy, rental income, office space, or guest accommodations. The home features a living room, kitchen, bedroom, and 3/4 bath on the main level. Upstairs, a second bedroom or office space is accessed by a spiral staircase and opens to a deck overlooking a pleasant view. A rare opportunity to own a well-known Danville property with deep local roots and exciting potential ahead.

Listed by Timothy Scott of Tim Scott Real Estate

$
$
%
$/month over payments
Federal 30-year interest rate: 6.71% last updated on Sep 3, 2026
* All Figures are estimates. Check with your bank or proposed mortgage company for actual interest rates.
This product uses the FRED® API but is not endorsed or certified by the Federal Reserve Bank of St. Louis.

Save FavoriteSchedule TourAsk A QuestionMore Details

86 Deane Road Underhill VT 05489

Underhill, VT86 Deane Road

Price$375,000

Est. Mortgage: $/month

Active With Contract

MLS Number 5103846

  • Residential Single Family
  • Address 86 Deane Road
  • Construction Existing
  • Bedrooms 1
  • Bathroom 1

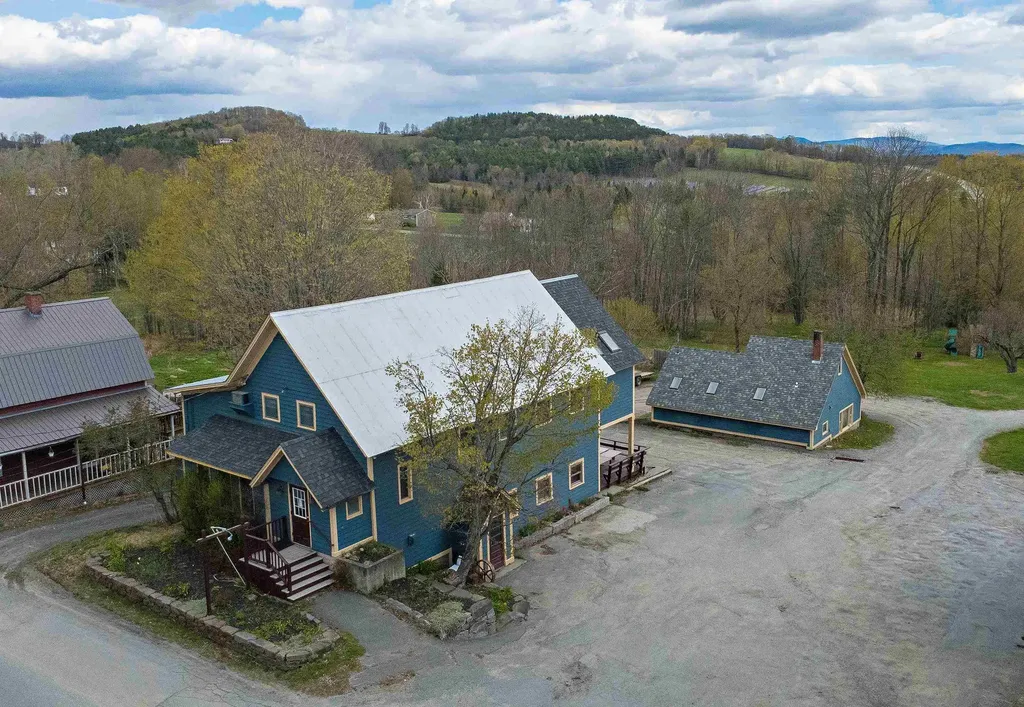
An entirely unique and rare opportunity to own a charming Vermont camp nestled along the tranquil banks of The Waugh Brook. The soothing sound of flowing water creates the perfect backdrop for this peaceful retreat, where nature takes center stage and every season offers its own beauty. Whether you're enjoying your morning coffee overlooking the brook, spending afternoons exploring the surrounding woods, or relaxing beside a campfire under the stars, this special property invites you to slow down and embrace Vermont's outdoor lifestyle. Ideal as a seasonal getaway or a place to create generations of cherished memories, this enchanting camp offers privacy, serenity, and a setting that is increasingly difficult to find. A true hidden gem, where the beauty of Waugh Brook and the surrounding landscape combine to create an unforgettable escape from the everyday.

Listed by Lea Van Winkle of Four Seasons Sotheby's Int'l Realty

$
$
%
$/month over payments
Federal 30-year interest rate: 6.71% last updated on Sep 3, 2026
* All Figures are estimates. Check with your bank or proposed mortgage company for actual interest rates.
This product uses the FRED® API but is not endorsed or certified by the Federal Reserve Bank of St. Louis.

Virtual TourSave FavoriteSchedule TourAsk A QuestionMore Details

2735 Green Hill Road Chatham NH 03813

Chatham, NH2735 Green Hill Road

Price$375,000

Est. Mortgage: $/month

Active With Contract

MLS Number 5105231

  • Residential Single Family
  • Full Bath 2
  • Address 2735 Green Hill Road
  • Construction Existing
  • Bedrooms 3

Space, privacy, and possibility await in low-tax Chatham, NH, set in the sought-after Fryeburg Academy school district. This home sits on 1.3 acres with room for multiple gardens. A large two-plus-car garage and shop offer space for vehicles, projects, and all the gear that comes with mountain living, with additional ADU space above that could serve as a studio, guest quarters, or home office. Step inside through the mudroom, with plenty of storage to catch boots, coats, and everything the season brings, and into a main living area that feels open, airy, and nicely sized. Vinyl plank floors run throughout, paired with charming light fixtures and warm wood details, and plenty of natural light. The kitchen is the heart of the home: warm and welcoming, with generous storage, a center island for gathering, and a walk-in pantry. On cold nights, the stone hearth and pellet stove keep the space cozy while the snow falls outside. A full bathroom and a dedicated office round out the main floor, giving you a comfortable place to work from home. Upstairs, multiple rooms offer rest and retreat. The primary has its own en suite, convenient laundry, and access to a three-season porch that would make a lovely sitting room, a morning coffee spot, or a sunlit workout studio, complete with sliders to the outdoors. Two more good-sized rooms complete the second floor, leaving room for family, guests, or whatever life calls for. Ten minutes from Fryeburg, twenty-five from the shops and slopes of North Conway, and surrounded by the White Mountain National Forest, with hiking, skiing, and water in nearly every direction.

Listed by Emily Kubichko of Pinkham Real Estate

$
$
%
$/month over payments
Federal 30-year interest rate: 6.71% last updated on Sep 3, 2026
* All Figures are estimates. Check with your bank or proposed mortgage company for actual interest rates.
This product uses the FRED® API but is not endorsed or certified by the Federal Reserve Bank of St. Louis.

Virtual TourSave FavoriteSchedule TourAsk A QuestionMore Details

369 High Street Somersworth NH 03878

Somersworth, NH369 High Street

Price$375,000

Est. Mortgage: $/month

MLS Number 5102967

  • Residential Single Family
  • Full Bath 1
  • Address 369 High Street
  • Construction Existing
  • Bedrooms 3

Residential/Office zoning in Somersworth opens the door to flexible use. Live in it, work from it, or explore an office or professional use subject to City approval. Three bedrooms and one bath in 1,190 square feet, with a first-floor bedroom offering single-level living potential. The updated kitchen is the standout: crisp white shaker cabinetry, butcher block counters, stainless appliances including a gas range, microwave, dishwasher, and refrigerator, with a sunny eat-in area and direct access to the back deck. Hardwood floors run through the main level. Upstairs, two bedrooms sit under the eaves with multiple skylights, wood-trimmed and framed, with generous built-in closet storage. Ductless mini-split on first floor adds cooling and efficient year-round comfort. Outside, a level lot with mature pines, a rear deck, a storage shed, and off-street parking for several vehicles. Quick access to Route 108, minutes to Dover and Berwick. Pre-Listing Inspection Completed and Available.

Listed by Elizabeth Moreau of REAL Broker NH,LLC

$
$
%
$/month over payments
Federal 30-year interest rate: 6.71% last updated on Sep 3, 2026
* All Figures are estimates. Check with your bank or proposed mortgage company for actual interest rates.
This product uses the FRED® API but is not endorsed or certified by the Federal Reserve Bank of St. Louis.

Save FavoriteSchedule TourAsk A QuestionMore Details

104 Wildlife Boulevard Belmont NH 03220

Belmont, NH104 Wildlife Boulevard

Price$375,000

Est. Mortgage: $/month

Active With Contract

MLS Number 5096915

  • Residential Single Family
  • Full Bath 1
  • Construction Existing
  • Bedrooms 3
  • Bathroom 2

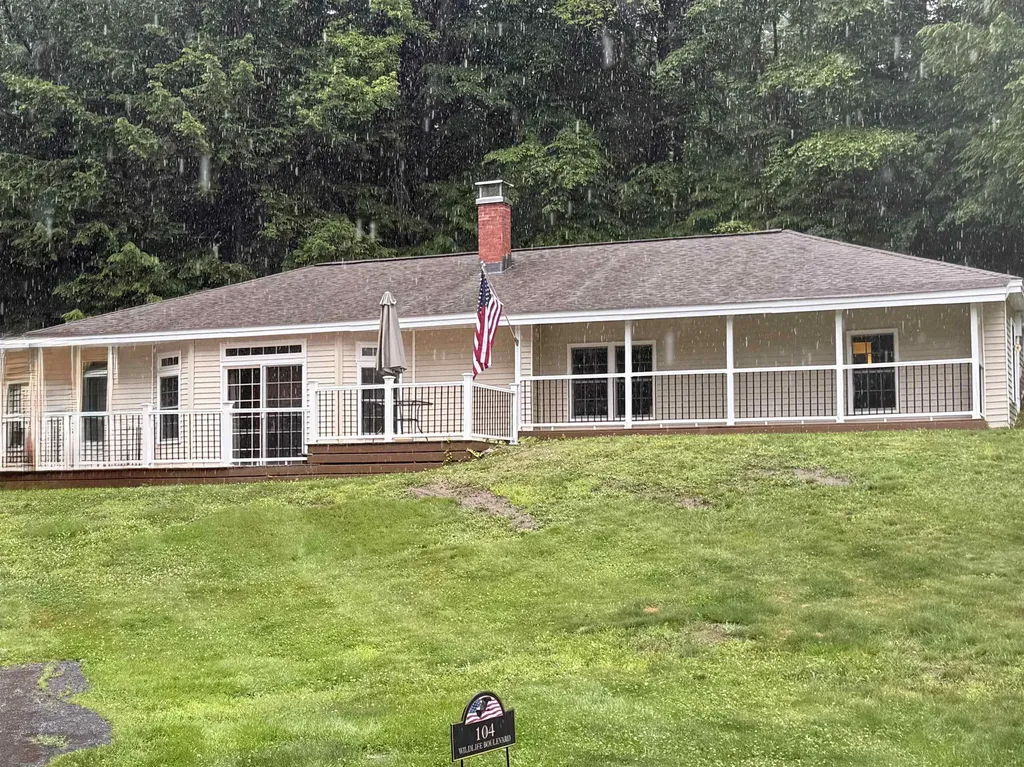
Priced to Sell! Nestled on a private 3.11-acre lot in one of Belmont's most sought-after locations, this beautifully maintained 3-bedroom home offers the perfect combination of comfort, convenience, and year-round recreation. Enjoy the ease of single-level living with a thoughtful floor plan that includes an attached breezeway leading to a spacious dining room. The updated kitchen features granite countertops, tile flooring, abundant cabinetry, and a walk-in pantry, providing exceptional storage and functionality. The sunken living room is filled with natural light from newer windows and a sliding glass door that opens to a large Trex deck, ideal for entertaining or simply relaxing in the peaceful surroundings. A charming mantel with a wood/pellet stove hookup adds warmth and character. Recent upgrades include an on-demand hot water system, updated water treatment system, and a dedicated laundry room. Multiple closets throughout the home provide additional storage. Outside, you'll find a new roof, paved parking for five or more vehicles, and plenty of room to enjoy the privacy of your acreage. As an added bonus, the seller is offering $5,000 toward a new storage shed. Nature enthusiasts will love the direct access to Belmont Town Forest, while the property's prime location places you less than two miles from all three Belmont public schools and just minutes from tax-free shopping, skiing, beaches, boating, and all the attractions of New Hampshire's Lakes Region. Don't miss this exceptional opportunity to make this home your own!

Listed by Brenda Rowan of Coldwell Banker Realty Gilford NH

$
$
%
$/month over payments
Federal 30-year interest rate: 6.71% last updated on Sep 3, 2026
* All Figures are estimates. Check with your bank or proposed mortgage company for actual interest rates.
This product uses the FRED® API but is not endorsed or certified by the Federal Reserve Bank of St. Louis.

Save FavoriteSchedule TourAsk A QuestionMore Details

1116 Main Street Fairfax VT 05454

Fairfax, VT1116 Main Street

Price$375,000

Est. Mortgage: $/month

MLS Number 5099718

  • Residential Single Family
  • Full Bath 2
  • Address 1116 Main Street
  • Construction Existing
  • Bedrooms 3

Beautiful & Spacious. Take a closer look at this historic brick home in the heart of Fairfax Village. Featuring 3 bedrooms and 2.5 bathrooms, including a primary suite with walk-in closet. Two-car covered parking. Huge deck off kitchen area is great for entertaining. Large living spaces, lots of windows, and natural light, this home has modern touches throughout. Full walkout basement and unfinished walk-up attic leave room for expansion. Just a stone's throw from a local bakery and corner store, this home is full of charm and convenience.

Listed by Julie Lamoreaux of Coldwell Banker Hickok and Boardman

$
$
%
$/month over payments
Federal 30-year interest rate: 6.71% last updated on Sep 3, 2026
* All Figures are estimates. Check with your bank or proposed mortgage company for actual interest rates.
This product uses the FRED® API but is not endorsed or certified by the Federal Reserve Bank of St. Louis.

Save FavoriteSchedule TourAsk A QuestionMore Details

1974 Witherspoon Road Ryegate VT 05042

Ryegate, VT1974 Witherspoon Road

Price$375,000

Est. Mortgage: $/month

Active With Contract

MLS Number 5105229

  • Residential Single Family
  • Full Bath 1
  • Construction Existing
  • Bedrooms 3
  • Bathroom 2

Charming rustic home with privacy and plenty of room to enjoy the outdoors come together at this inviting Ryegate property. Set on 6.60+/- acres, the wooded setting offers a wonderful sense of privacy without a neighbor in site, while still giving you open yard space for gardens, games, gatherings, and simply enjoying the Vermont countryside. A detached three-bay garage with side storage on one side and electric generator on the other side. New apple trees add to the charm with maple sugaring (about 20 quarts per season) in place and a chicken coop with chickens for your very own eggs. Inside, the home has a cozy country feel and every room offers a very different atmosphere. Wake-up in the primary bedroom to a beautiful view every morning. A handy mudroom gives you a practical place to land before stepping into the open kitchen, dining, and living area. A brick fireplace with a wood stove insert anchors the living space, while a walk-in pantry adds excellent storage just off the kitchen. At the rear of the home, a lovely sunroom offers an abundance of sunlight and views of nature for your soul. The main level also features a 3/4 bath and an extra-large bedroom with a walk-through closet, offering plenty of room to create a comfortable retreat (like a separate studio). Upstairs are two additional bedrooms, a full bath, and a bonus room ready to serve as an office, playroom, hobby space, or whatever fits your needs. With its private acreage and open yard this property has gardens and homesteading in place for a great family, as well as independent Vermont life.

Listed by Katy Rossell of Tim Scott Real Estate

$
$
%
$/month over payments
Federal 30-year interest rate: 6.71% last updated on Sep 3, 2026
* All Figures are estimates. Check with your bank or proposed mortgage company for actual interest rates.
This product uses the FRED® API but is not endorsed or certified by the Federal Reserve Bank of St. Louis.

Save FavoriteSchedule TourAsk A QuestionMore Details

239 Wentworth Road Brookfield NH 03872

Brookfield, NH239 Wentworth Road

Price$375,000

Est. Mortgage: $/month

Pending

MLS Number 5089978

  • Residential Single Family
  • Full Bath 1
  • Address 239 Wentworth Road
  • Construction Existing
  • Bedrooms 4

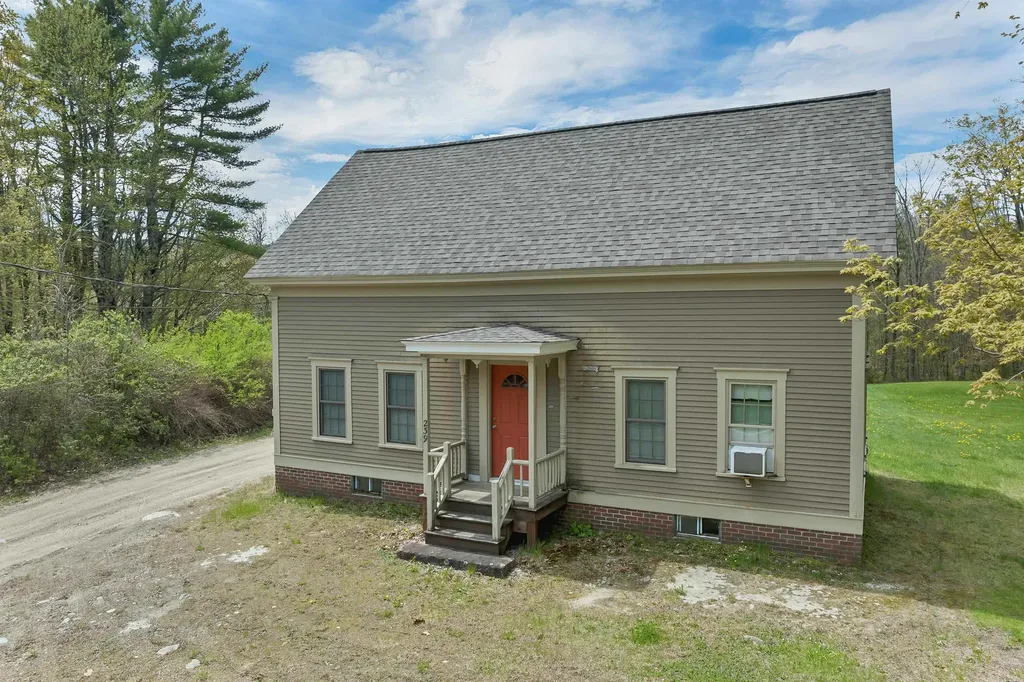
Step back in time while enjoying modern updates in this charming 1800s home set on nearly 10 acres in peaceful Brookfield. The first floor has been renovated, blending character and comfort. The second floor is ready for your vision, including the potential to restore a bathroom where plumbing appears to already be in place. The basement is concrete, expansive. Great for storage or expanding your living area. Outside, the expansive property offers room for gardens, animals, farming, or simply relaxing and taking in the quiet countryside from the back deck. Conveniently located with easy access to the Route 16 corridor and just minutes to Wolfeboro and the Lakes Region, this property offers the perfect balance of rural living and nearby amenities.

Listed by Kristina Maus of Maxfield Real Estate/Wolfeboro

$
$
%
$/month over payments
Federal 30-year interest rate: 6.71% last updated on Sep 3, 2026
* All Figures are estimates. Check with your bank or proposed mortgage company for actual interest rates.
This product uses the FRED® API but is not endorsed or certified by the Federal Reserve Bank of St. Louis.

Virtual TourSave FavoriteSchedule TourAsk A QuestionMore Details

61 Dale Drive Keene NH 03431

Keene, NH61 Dale Drive

Price$375,000

Est. Mortgage: $/month

Pending

MLS Number 5101464

  • Residential Single Family
  • Full Bath 1
  • Address 61 Dale Drive
  • Construction Existing
  • Bedrooms 4

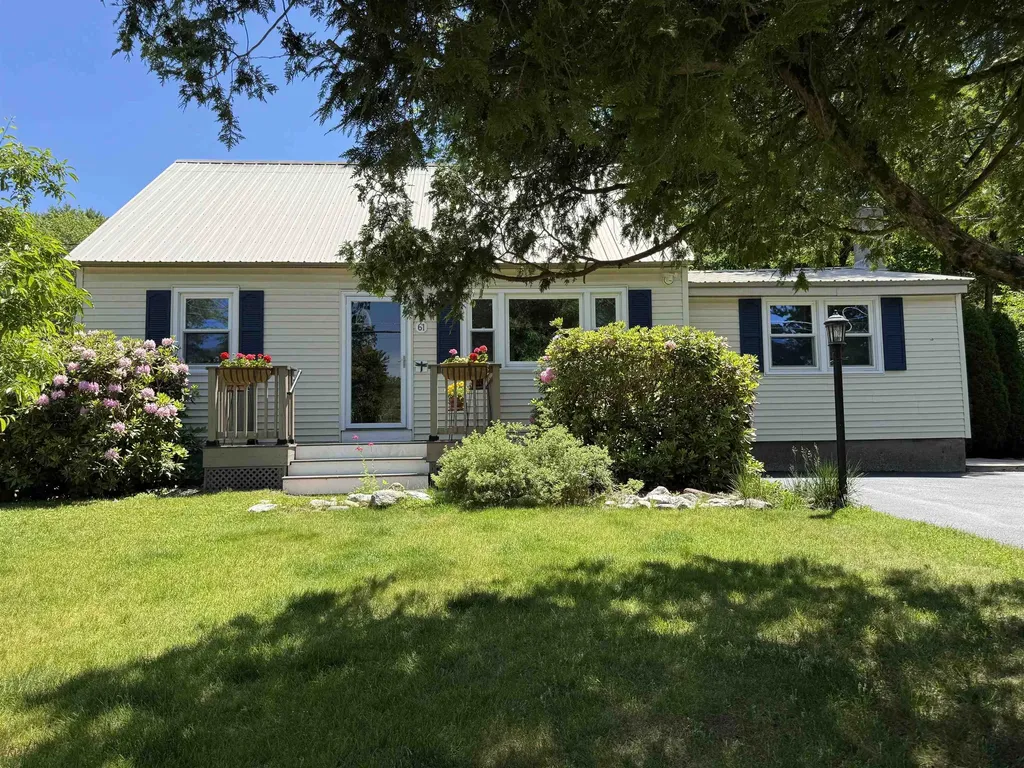
.This talented owner and family have been involved in updating most of this lovely home for you to enjoy and appreciate. It is an oversized cape. Most of the friendly neighbors have been in this area for many years as has these owners. The pretty landscaping and special private areas where you can sit and relax have been structured to work with this home and the garage. Enter from the garage area into the house mudroom which is so important for hanging coats, leaving boots and school books keeping the rest of the house neat. Most everyone wants a spacious room for their dining room table and a living area and here it is. There is also a den and two other first floor rooms which could be bedrooms. LIVING on the FIRST FLOOR is possible here. There are also 2 bedrooms upstairs and some plumbing has been extended to the second floor so that a half bath could be added. The boiler and the oil tank are nearly new.. There are 3 caefully planned sheds. So convenient to medical facilities, schools, the YMCA, pickleball, trails and just a few miles to shopping and downtown Keene. What a pleasure!

Listed by Susan Doyle of BHG Masiello Keene

$
$
%
$/month over payments
Federal 30-year interest rate: 6.71% last updated on Sep 3, 2026
* All Figures are estimates. Check with your bank or proposed mortgage company for actual interest rates.
This product uses the FRED® API but is not endorsed or certified by the Federal Reserve Bank of St. Louis.

Virtual TourSave FavoriteSchedule TourAsk A QuestionMore Details

Broker Reciprocity 

Copyright 2026 PrimeMLS, Inc. All rights reserved. This information is deemed reliable, but not guaranteed. The data relating to real estate displayed on this display comes in part from the IDX Program of PrimeMLS. The information being provided is for consumers’ personal, non-commercial use and may not be used for any purpose other than to identify prospective properties consumers may be interested in purchasing. Data last updated September 6, 2026 4:52 AM UTC