SIGN UP or LOG IN 's Account

Log in to see your saved listings or edit your searches:

No account? Sign up now to save searches, listings, and get tailored listing notifications. It's free, opt-out anytime.

Find Your New Home

Sign Up Today!

Get fresh listings via email, save your favorite listings, match with similar properties, and unlock additional property info.

Create Your Account

Do not fill in this field:

Already have an account? Log in

and narrow your search. If you have fewer than 200 results, you can save your search.

Alburgh VT Mobile Real Estate

r=9829-9840
7 Danforth Road Rindge NH 03461

Rindge, NH7 Danforth Road

Price$375,000

Est. Mortgage: $/month

Active With Contract

MLS Number 5106765

  • Residential Single Family
  • Full Bath 2
  • Address 7 Danforth Road
  • Construction Existing
  • Bedrooms 3

Extensively refreshed and ready for its next owner, 7 Danforth Road is a 3-bedroom, 2-bath ranch set on 1.5 acres in a quiet country setting. Almost every part of this home and property has been touched in recent weeks by the homeowner, to make it perfect for its next caretaker! Everything you look at inside has had some kind of cleaning, repairing, painting or general sprucing up done to it. Numerous recent updates include brand new flooring (lifetime warranty!) and lighting throughout, a complete kitchen refresh, pellet stove and new laundry. This home offers easy one-level living with a primary bedroom and bath, along with two additional bedrooms, a second full bath, kitchen, dining area and living room with the new pellet stove. Nothing needed here except to move your furniture in and make it yours! The walkout lower level provides a large amount of additional space for storage, hobbies, a workshop or future finished living area. Two former basement bedroom spaces remain framed and offer you the chance to make them into whatever you need. The basement also includes a workbench, newer hybrid water heater, a dehumidifier, and a 50-amp generator hookup. Outside, the property has a paved driveway, detached carport for vehicle or equipment storage, a separate shed, fully-fenced backyard and a spacious rear deck. Lots of sunshine everywhere, and an abundance of room for gardening, pet areas or other outdoor activities. Located in Rindge, you'll be close to the area's lakes, ponds, conservation trails and recreation, with Mount Monadnock local and Lake Monomonac only a mile away. Just 2 minutes to the MA border, 5 minutes to shopping and groceries, and 25 minutes to Peterborough, this house sits in a lovely and convenient location. A well-rounded property with a long list of recent improvements make this a "must see" home, so we look forward to having you over soon!

Listed by David Hansen of Keller Williams Realty-Metropolitan
$
$
%
$/month over payments
Federal 30-year interest rate: 6.71% last updated on Sep 3, 2026
* All Figures are estimates. Check with your bank or proposed mortgage company for actual interest rates.
This product uses the FRED® API but is not endorsed or certified by the Federal Reserve Bank of St. Louis.

Save FavoriteSchedule TourAsk A QuestionMore Details

1001 Vt Route 65 Brookfield VT 05036

Brookfield, VT1001 Vt Route 65

Price$375,000

Est. Mortgage: $/month

MLS Number 5079958

  • Residential Single Family
  • Address 1001 Vt Route 65
  • Construction Existing
  • Bedrooms 3
  • Bathroom 2

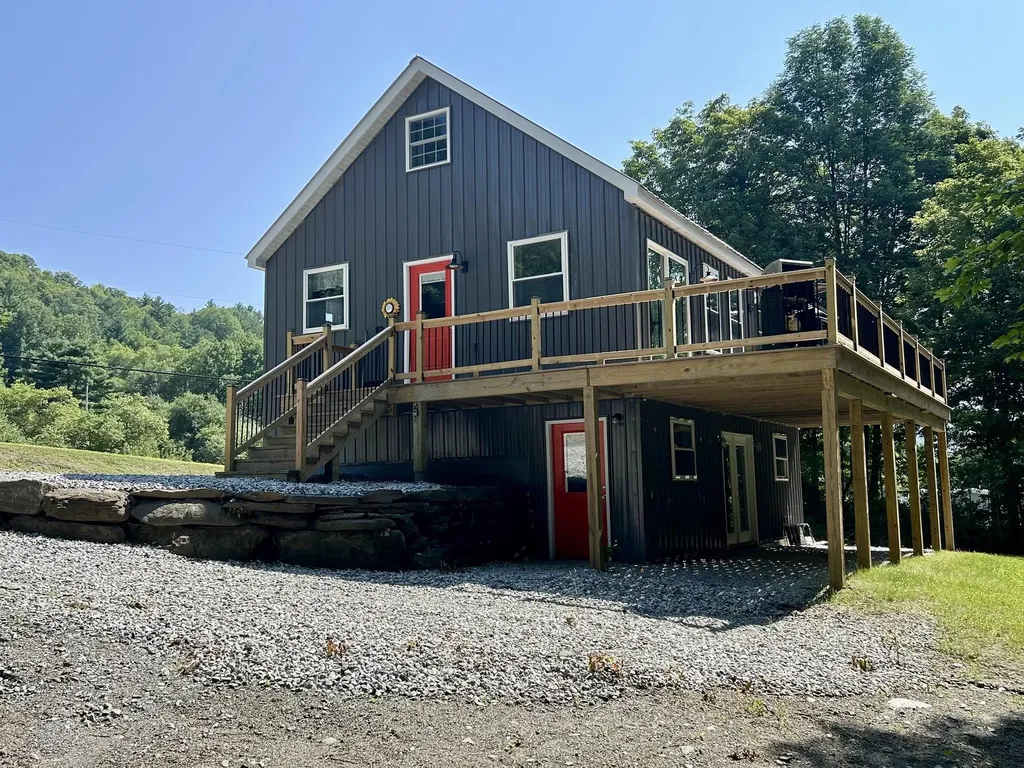
New, new, new! Originally started as a 2018 build but never completed, this home has been expertly finished and thoughtfully elevated by its current owners resulting in a property that exceeds expectations at every turn. What appears to be a modest exterior opens into a surprisingly spacious and well-designed interior, where every inch of space has been maximized with intention, comfort, and style. The main level features a desirable first-floor primary bedroom and a versatile full bath that can function as either a private ensuite or a guest bath, offering flexibility for a variety of living arrangements. First floor laundry and thoughtful upgrades, including a heated towel rack, add a touch of everyday luxury. The well-appointed kitchen flows seamlessly into the open-concept dining and living areas, creating a bright and welcoming space ideal for both daily living and entertaining. Step through the sliding glass doors onto the expansive rear deck overlooking Sunset Brook just beyond the property line, an inviting setting for morning coffee, evening relaxation, or hosting gatherings with friends and family. Upstairs, you'll find two additional bedrooms, a convenient half bath, and bonus storage spaces. The walkout lower level adds even more versatility, featuring a comfortable media or recreation room, additional storage, and access that lends itself well to covered parking or flexible use. A new Presby septic system and EC Fiber, fiber optic internet already installed! Also inquire about the home being offered fully furnished and professionally staged, which presents an exceptional turnkey opportunity for investors, short-term or long-term rental potential, second-home buyers, or anyone seeking a seamless move-in experience for additional cost. Deceptively spacious, thoughtfully finished, and ready to enjoy...this is a property you won't want to miss!

Listed by Eric Kenyon of Rural Vermont Real Estate

$
$
%
$/month over payments
Federal 30-year interest rate: 6.71% last updated on Sep 3, 2026
* All Figures are estimates. Check with your bank or proposed mortgage company for actual interest rates.
This product uses the FRED® API but is not endorsed or certified by the Federal Reserve Bank of St. Louis.

Virtual TourSave FavoriteSchedule TourAsk A QuestionMore Details

49A Dale Road Hooksett NH 03106

Hooksett, NH49A Dale Road

Price$375,000

Est. Mortgage: $/month

Pending

MLS Number 5106884

  • Residential Single Family
  • Full Bath 1
  • Address 49A Dale Road
  • Construction Existing
  • Bedrooms 2

Great Condex no hoa fee, convenient Hooksett location! This well-designed home offers a functional floor plan with plenty of natural light and numerous updates throughout. The newly remodeled kitchen features custom-made epoxy countertops-a must-see-and new appliances. The main floor and finished basement feature shiny luxury vinyl plank flooring, while the second floor offers newer carpeting. Additional interior updates include recessed LED lighting, new 10-year smoke and carbon monoxide detectors on all levels, and water-efficient toilets. The heating system is just two years old, and the roof is approximately five years old. Pride of ownership is on display throughout! The exterior has also received extensive improvements, including a new concrete patio, front and rear rain gutters, a new retaining wall, updated landscaping, and the removal of several older trees that posed potential risks to the home. A newly installed hard-vinyl privacy fence provides added privacy between the property and neighboring home.

Listed by Judy Gagne of Keller Williams Realty-Metropolitan

$
$
%
$/month over payments
Federal 30-year interest rate: 6.71% last updated on Sep 3, 2026
* All Figures are estimates. Check with your bank or proposed mortgage company for actual interest rates.
This product uses the FRED® API but is not endorsed or certified by the Federal Reserve Bank of St. Louis.

Virtual TourSave FavoriteSchedule TourAsk A QuestionMore Details

74 Long Hill Road Dover NH 03820

Dover, NH74 Long Hill Road

Price$375,000

Est. Mortgage: $/month

MLS Number 5107430

  • Residential Single Family
  • Full Bath 2
  • Address 74 Long Hill Road
  • Construction Existing
  • Bedrooms 2

Welcome to 74 Long Hill Road! This charming 2-bedroom, 2-bathroom home offers a wonderful opportunity to own a property in a convenient Dover location. Set on a .34-acre lot, the property features a private backyard with a pool, surrounded by nature, creating a peaceful outdoor retreat. The comfortable one-level floor plan offers easy living, with the two bedrooms positioned on opposite sides of the home for added privacy and a laundry room conveniently located between them. The kitchen and living room offer an open-concept layout, with an added, spacious living room featuring a pellet stove that creates a warm and inviting space for relaxing or entertaining. A full basement provides plenty of additional storage space. Ideally located just past Dover's Long Hill Park and right around the corner from highway access, Central Avenue, and an array of stores, restaurants, and everyday amenities. Whether you're looking for a place to call home or an opportunity to make it your own, 74 Long Hill Road offers privacy, convenience, and plenty of potential in a great Dover location.

Listed by Dan Hickman of Duston Leddy Real Estate

$
$
%
$/month over payments
Federal 30-year interest rate: 6.71% last updated on Sep 3, 2026
* All Figures are estimates. Check with your bank or proposed mortgage company for actual interest rates.
This product uses the FRED® API but is not endorsed or certified by the Federal Reserve Bank of St. Louis.

Save FavoriteSchedule TourAsk A QuestionMore Details

30 Paxton Terrace Nashua NH 03064

Nashua, NH30 Paxton Terrace

Price$375,000

Est. Mortgage: $/month

MLS Number 5107457

  • Condo
  • Square Feet 1,614
  • Bedrooms 3
  • New Contruction Existing
  • Address 30 Paxton Terrace

OPEN House 4-6 Pm Wednesday Sept 2nd. Welcome to 30 Paxton Terrace, a fully renovated 3-bedroom, 1.5-bath condex offering more than 1,600 sq. ft. of finished living space on a convenient dead-end street in Nashua's 03064 neighborhood. The home has been freshly painted throughout and features new flooring and an updated kitchen with all new stainless steel appliances. The first floor includes living and dining areas plus a half bath. Three bedrooms and a full bath are on the upper level. A finished walk-out lower level adds flexible living space and may be configured as two additional rooms, office, or recreation area (buyer to verify egress and use). Step out to a large deck overlooking the backyard. A carport provides covered parking. Low condo fee. Convenient to Amherst Street shopping, downtown Nashua, and Route 3. Ready for your finishing touches. Easy to show. Quick close possible. Showings though showing time. $100 dollar condo fee covers 1/2 master insurance and water / sewer.

Listed by Jesse Jean of Realty One Group Reliant

$
$
%
$/month over payments
Federal 30-year interest rate: 6.71% last updated on Sep 3, 2026
* All Figures are estimates. Check with your bank or proposed mortgage company for actual interest rates.
This product uses the FRED® API but is not endorsed or certified by the Federal Reserve Bank of St. Louis.

Virtual TourSave FavoriteSchedule TourAsk A QuestionMore Details

187 Pearl Street St. Albans City VT 05478

MLS Number 5075835

  • Condo
  • Square Feet 1,600
  • Bedrooms 3
  • New Contruction New Construction
  • Address 187 Pearl Street

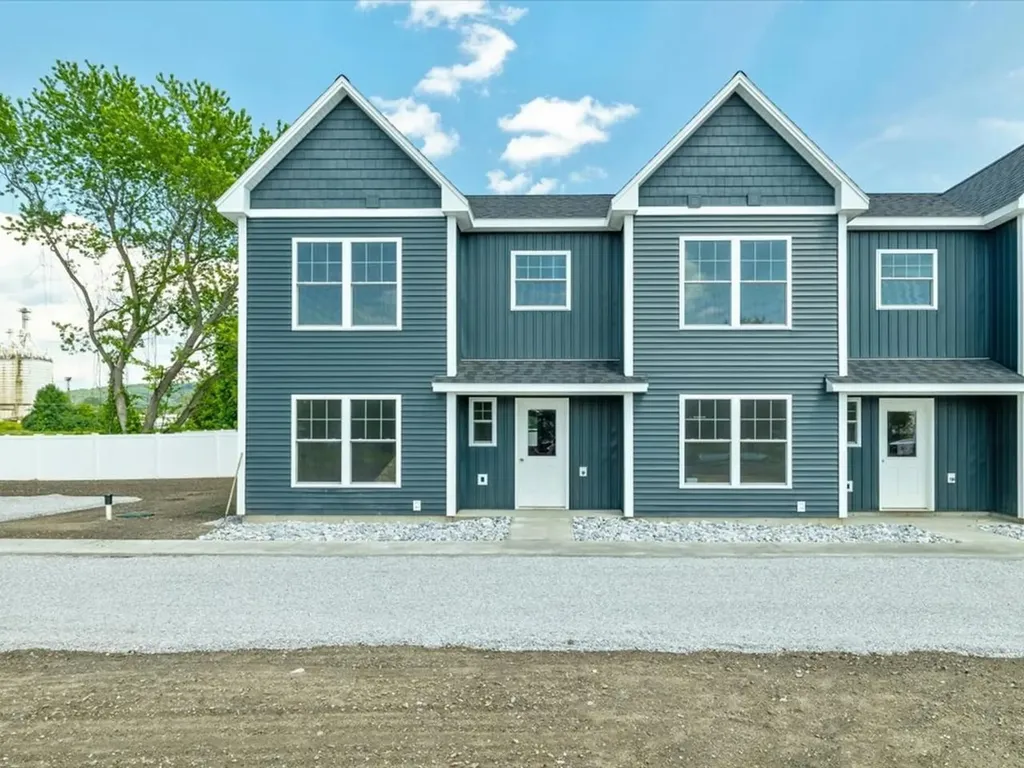
Welcome to an exciting new small-community development in Saint Albans City, where timeless farmhouse charm meets fresh, contemporary design. Introducing Unit 102, the second unit in this farmhouse-style 4-plex structure - giving you the rare opportunity to secure brand-new construction from the ground up. Ideally located just minutes from downtown Saint Albans, including the Bay Area, Hard'ack, Collins Perley, shops, dining, and everyday amenities close by, this condo offers the perfect blend of convenience and lifestyle. Designed with an emphasis on first-floor living, the main level features an inviting open-concept kitchen, dining, and living area, a guest bath, and a spacious primary bedroom with an en suite - ideal for comfort, accessibility, and everyday ease. Upstairs, you'll find two additional bedrooms, a full bathroom, and a dedicated laundry area for ultimate convenience. Paved parking adds to the effortless living experience, and a $5,000 appliance allowance lets you personalize your new home. With a gorgeous blend of contemporary finishes and classic farmhouse warmth, these thoughtfully designed units will feel both stylish and welcoming - a truly beautiful place to call home in the heart of Saint Albans. Secure Unit 102 today and dive into the opportunity to make it uniquely your own!

Listed by Nicole Broderick of Coldwell Banker Hickok and Boardman

$
$
%
$/month over payments
Federal 30-year interest rate: 6.71% last updated on Sep 3, 2026
* All Figures are estimates. Check with your bank or proposed mortgage company for actual interest rates.
This product uses the FRED® API but is not endorsed or certified by the Federal Reserve Bank of St. Louis.

Save FavoriteSchedule TourAsk A QuestionMore Details

24-C Sera Drive Nottingham NH 03290

MLS Number 5100920

  • Condo
  • Square Feet 1,300
  • Bedrooms 2
  • New Contruction Existing
  • Complex Timber Ridge East

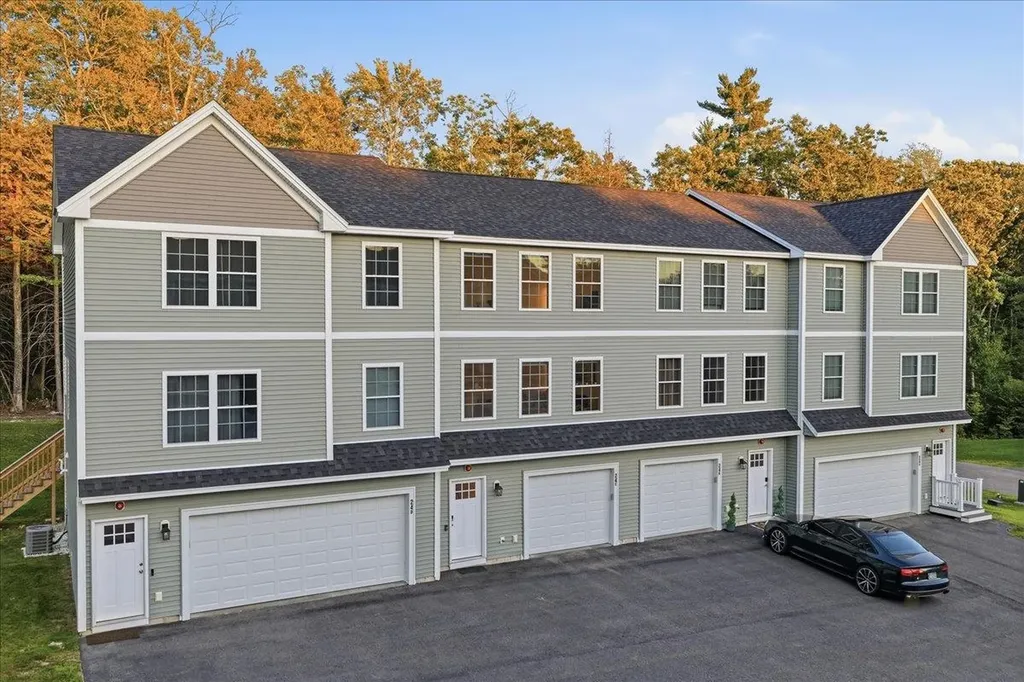
A beautiful, must-see interior unit at Timber Ridge East! Property is only 3 years old and has been well maintained by current owners. First level includes a one-vehicle garage complete with 240v Nema outlet for EV charging. Unit is located in a small and quiet development surrounded by trees, but located right off route 4 for easy commuting to the seacoast or Manchester. Bright and cheery main level includes eat-in kitchen/dining with hardwood floors, stainless steel appliances and access to the back yard area. Bedrooms and full bath are on top level with laundry located on the same level as bedrooms. Low association fees include landscaping, road maintenance, sewer, snow removal, trash removal and water.

Listed by Kendra Vigliotta and Michael Vigliotta of Changing Seasons Realty,LLC

$
$
%
$/month over payments
Federal 30-year interest rate: 6.71% last updated on Sep 3, 2026
* All Figures are estimates. Check with your bank or proposed mortgage company for actual interest rates.
This product uses the FRED® API but is not endorsed or certified by the Federal Reserve Bank of St. Louis.

Virtual TourSave FavoriteSchedule TourAsk A QuestionMore Details

129 Portland Avenue Old Orchard Beach ME 04064

MLS Number 5098619

  • Condo
  • Square Feet 960
  • Bedrooms 2
  • New Contruction Existing
  • Complex Beaver Creek

PRICE ADJUSTMENT!! Completely renovated and move-in ready! Welcome to this beautifully updated 2-bedroom, 1.5-bath townhouse-style condominium in the highly desirable Beaver Creek community of Old Orchard Beach. This quiet, well-maintained association offers a peaceful setting just a short walk from seven miles of beautiful sandy beach. Inside, you'll find a stunning brand-new kitchen featuring new cabinetry, countertops, and stainless steel appliances, complemented by new flooring and tasteful modern finishes. The dining area flows into the inviting living room with a cozy wood fireplace and sliding doors leading to the deck--perfect for relaxing or entertaining. Upstairs offers two generously sized bedrooms, a fully renovated full bath, new front load washer and dryer and convenient second-floor laundry. This end unit home offers abundant sunlight and exceptional value with low-maintenance living close to beaches, restaurants, shopping, golf, and all the attractions of Old Orchard Beach. Just unpack and start enjoying the coastal lifestyle!

Listed by Teresa Hassay of Keller Williams Realty Metro-Londonderry

$
$
%
$/month over payments
Federal 30-year interest rate: 6.71% last updated on Sep 3, 2026
* All Figures are estimates. Check with your bank or proposed mortgage company for actual interest rates.
This product uses the FRED® API but is not endorsed or certified by the Federal Reserve Bank of St. Louis.

Virtual TourSave FavoriteSchedule TourAsk A QuestionMore Details

733 Route 121 Westminster VT 05158

Westminster, VT733 Route 121

Price$375,000

Est. Mortgage: $/month

MLS Number 5087913

  • Multifamily
  • Address 733 Route 121
  • Units 5
  • Bathroom 5
  • Acreage 0.5

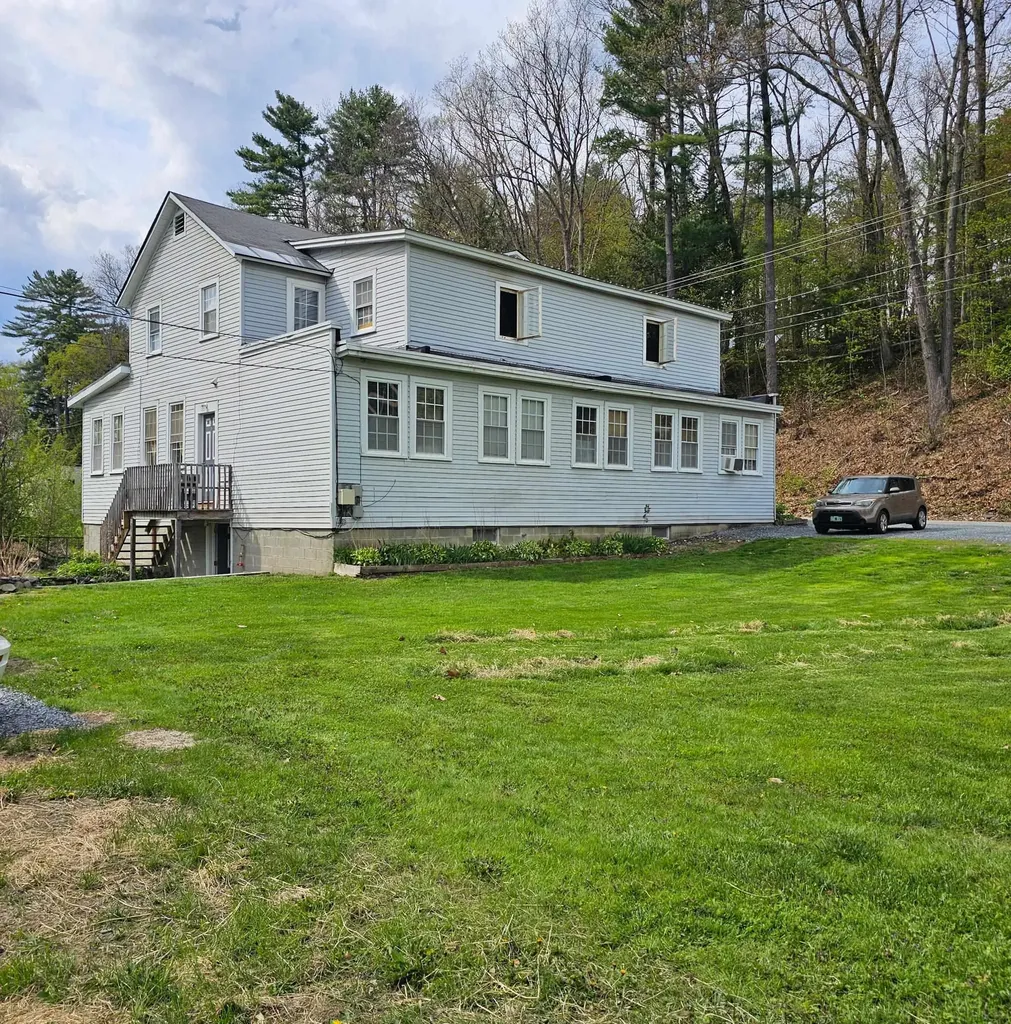
This 5-unit multi-family property presents a strong investment opportunity with steady, long-term tenants and consistent on-time rental history. Meticulously cared for over the years, the property features updated systems, public water, a double lot, and ample parking for tenants and guests alike. Current rents are below today's market rates, offering clear opportunity for future income growth while maintaining tenant stability and occupancy. The property has been thoughtfully maintained, making it an attractive option for investors seeking both immediate cash flow and long-term upside potential. Conveniently located with easy access to local amenities, commuter routes, and the charm of Southern Vermont, this is a solid addition to any investment portfolio.

Listed by Morriah Adams of BHG Masiello Brattleboro, Jessica Samples of BHG Masiello Keene

$
$
%
$/month over payments
Federal 30-year interest rate: 6.71% last updated on Sep 3, 2026
* All Figures are estimates. Check with your bank or proposed mortgage company for actual interest rates.
This product uses the FRED® API but is not endorsed or certified by the Federal Reserve Bank of St. Louis.

Save FavoriteSchedule TourAsk A QuestionMore Details

77 Highland Street Laconia NH 03246

Laconia, NH77 Highland Street

Price$375,000

Est. Mortgage: $/month

MLS Number 5097497

  • Residential Single Family
  • Full Bath 2
  • Address 77 Highland Street
  • Construction Existing
  • Bedrooms 4

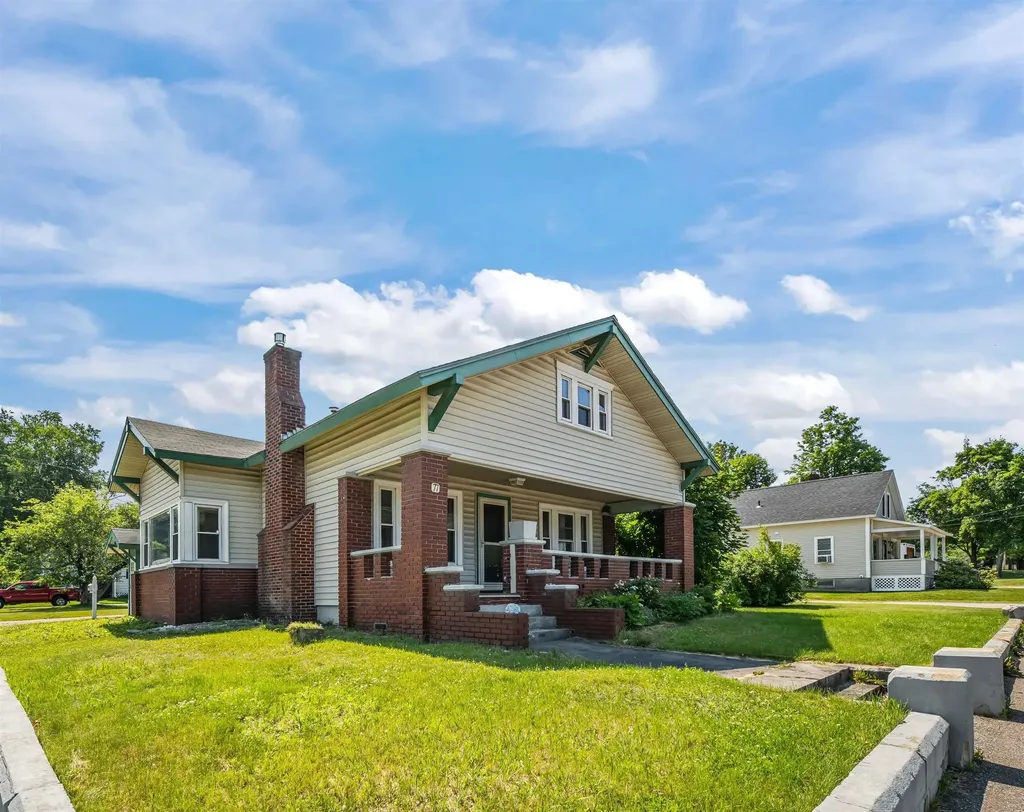
Welcome to this spacious 4 bedroom, 2 bath home offering almost 2,000 square feet of comfortable living space in a convenient location. Situated on a 0.20-acre lot, this home offers a flexible floor plan with a first-floor bedroom that could easily serve as a primary bedroom, while the oversized bedroom upstairs provides another excellent option for a primary bedroom as well as two other bedrooms upstairs. The inviting front porch is the perfect place to relax, while the fenced outdoor area offers space for gardening, entertaining, or simply enjoying the outdoors. A one car garage and a large unfinished basement provide plenty of room for storage, hobbies, or future possibilities. Conveniently located directly across from the hospital, this home is just minutes from downtown Laconia, Lake Opechee, shopping, restaurants, and local amenities, and only about 10 minutes from both Lake Winnisquam and Lake Winnipesaukee, making it easy to enjoy everything the Lakes Region has to offer. Whether you're looking for room to grow or simply a home with plenty of space in a prime location, this property is ready for its next chapter.

Listed by Cyndal Vansteensburg of REAL Broker NH,LLC

$
$
%
$/month over payments
Federal 30-year interest rate: 6.71% last updated on Sep 3, 2026
* All Figures are estimates. Check with your bank or proposed mortgage company for actual interest rates.
This product uses the FRED® API but is not endorsed or certified by the Federal Reserve Bank of St. Louis.

Save FavoriteSchedule TourAsk A QuestionMore Details

10 Davis Lane New Boston NH 03070

New Boston, NH10 Davis Lane

Price$375,000

Est. Mortgage: $/month

Active With Contract

MLS Number 5107673

  • Residential Single Family
  • Full Bath 2
  • Address 10 Davis Lane
  • Construction Existing
  • Bedrooms 5

Welcome to 10 Davis Lane in New Boston! Set on 4.3 acres, this spacious 5-bedroom, 2.5-bath mobile home offers plenty of room and a flexible layout to suit a variety of needs. The open-concept living and dining areas create an easy flow for everyday living and entertaining, while the three-season porch provides an additional space to relax and enjoy the peaceful surroundings. With five bedrooms and generous living space, there is plenty of opportunity to make this home your own. Some finishing touches and updates will help bring out its full potential and make it truly shine. Enjoy the privacy and possibilities that come with 4.3 acres, all while being conveniently located in New Boston. A great opportunity for buyers looking for space, land, and the chance to add their own personal style. Offer deadline 9/4 @7pm.

Listed by Tara Albert of Keller Williams Realty-Metropolitan

$
$
%
$/month over payments
Federal 30-year interest rate: 6.71% last updated on Sep 3, 2026
* All Figures are estimates. Check with your bank or proposed mortgage company for actual interest rates.
This product uses the FRED® API but is not endorsed or certified by the Federal Reserve Bank of St. Louis.

Virtual TourSave FavoriteSchedule TourAsk A QuestionMore Details

2659 Nh Route 16 Albany NH 03818

MLS Number 5085416

  • Commercial
  • Address 2659 Nh Route 16
  • Year Built 1990
  • Square Feet 1,784
  • Acreage 6.02

BUSINESS OPPORTUNITY or Home Business. Own this sweet Log cabin ready for your ventures with its loveable rustic charm and excellent highway exposure. Recently cleaned and running as an antiques & collectibles year-round store, the inviting space has been transformed into a warm and welcoming experience. Step into this newly established business with plenty opportunity for expansion OR launch your own ideas in this easy access location, midway between the Lakes and Mountain Regions on the NH Rt 16 corridor. With high traffic count and 600 ' road frontage, plus two circular drives for easy parking and posturing, enhanced by its large commercial signage to introduce your ideas to the local community and vacation traffic. A heated detached workshop with an attic plus additional showroom/trailers for storage. The home's inviting farmers' porch welcomes you inside to beautiful beams, cathedral ceiling and a newly open floorplan that meanders into multiple rooms. The plumbing for the former kitchen, when this cabin was used as a home/business, has been capped off during present ownership. Beautiful open space, as most partitions were removed, with many windows capturing the sunlight and a serene backyard views. 6 acres includes a stream, meadows, woods and wetlands, creating a natural and scenic habitat for wildlife too. Operating as a co-op style store there are currently 6 vendors contributing to income, (many would love to stay on). A turn-key business opportunity to step into for income, hobby or antique enthusiasts. Nestled into the gateway of the Mt Washington Valley, this authentic log home w/ addition welcomes your own creative ideas as a great space for art, yoga studio, professional office, fishing & tackle shop or many other business ideas. Located 2.4 miles to Chocorua Lake and 1 mile to the Piper Trail at Mt Chocorua, just 8 miles south of Conway in the Mt Washington Valley.

Listed by Bernadette Donohue of Badger Peabody & Smith Realty

$
$
%
$/month over payments
Federal 30-year interest rate: 6.71% last updated on Sep 3, 2026
* All Figures are estimates. Check with your bank or proposed mortgage company for actual interest rates.
This product uses the FRED® API but is not endorsed or certified by the Federal Reserve Bank of St. Louis.

Save FavoriteSchedule TourAsk A QuestionMore Details

Broker Reciprocity 

Copyright 2026 PrimeMLS, Inc. All rights reserved. This information is deemed reliable, but not guaranteed. The data relating to real estate displayed on this display comes in part from the IDX Program of PrimeMLS. The information being provided is for consumers’ personal, non-commercial use and may not be used for any purpose other than to identify prospective properties consumers may be interested in purchasing. Data last updated September 5, 2026 10:52 PM UTC