
SIGN UP or LOG IN 's Account

Log in to see your saved listings or edit your searches:

No account? Sign up now to save searches, listings, and get tailored listing notifications. It's free, opt-out anytime.

Find Your New Home

Sign Up Today!

Get fresh listings via email, save your favorite listings, match with similar properties, and unlock additional property info.

Create Your Account

Do not fill in this field:

Already have an account? Log in

and narrow your search. If you have fewer than 200 results, you can save your search.

Alburgh VT Mobile Real Estate

r=9937-9948
13 Patch Road Barre Town VT 05641

Barre Town, VT13 Patch Road

Price$365,000

Est. Mortgage: $/month

MLS Number 5100888

  • Residential Single Family
  • Full Bath 2
  • Address 13 Patch Road
  • Construction Existing
  • Bedrooms 3

Sellers are offering $10,000 towards buyers' closing costs. There's a comfortable, easy rhythm to life here: coffee on the covered porch, dinner on the back deck, and plenty of room inside for everyone to spread out. Set on a full acre in Barre Town, this refreshed 3-bedroom, 2-bath home offers the kind of flexibility that makes everyday life easier. The main level gives you options, including a first-floor bedroom that could also work beautifully as an office or guest room. The remodeled kitchen features a deep stainless farmhouse sink, while the updated main level bath, fresh paint, and new flooring throughout give the home a clean, move-in ready feel. A new furnace and hot water heater were installed in 2019 which means some of the big-ticket items have already been taken care of. Upstairs the primary suite is spacious and offers a true retreat from it all. Above the attached 1 car garage is a bright 16x16 bonus room that adds even more flexibility for a home office, playroom, gym, media room, or guest space. Outside, there's room for gardens, a fully fenced portion of the yard, and a large deck for entertaining. And with schools, Millstone trails, I-89, Barre amenities, and Montpelier all close by, you get space without giving up the convenience.

Listed by Emily Stephens of EXP Realty

$
$
%
$/month over payments
Federal 30-year interest rate: 6.71% last updated on Sep 3, 2026
* All Figures are estimates. Check with your bank or proposed mortgage company for actual interest rates.
This product uses the FRED® API but is not endorsed or certified by the Federal Reserve Bank of St. Louis.

Virtual TourSave FavoriteSchedule TourAsk A QuestionMore Details

66 White Birch Point Antrim NH 03440

Antrim, NH66 White Birch Point

Price$365,000

Est. Mortgage: $/month

MLS Number 5103942

  • Residential Single Family
  • Full Bath 1
  • Address 66 White Birch Point
  • Construction Existing
  • Bedrooms 3

Discover a truly unique summer getaway offered completely turn-key and fully furnished, with a golf cart included for effortless trips to the beach! Masterfully constructed on piers using naturally pest and rot resistant exposed Hemlock timbers, this rustic retreat sits on a spacious 0.31 acre lot and centers around a dramatic stone fireplace. The home features a wood burning fireplace with a bespoke stone chimney thoughtfully integrated into the foundation of the house, adding warmth, character, and timeless craftsmanship.The cozy interior features three bedrooms, two bath rooms, a functional kitchen and dining space, and a seasonal propane furnace to keep comfortable on chilly spring and autumn evenings. Unwind on the enclosed porch while soaking in tranquil water views, or take advantage of exclusive White Birch Point HOA privileges, including seasonal water service, private Gregg Lake beach access with personal lockers, and a neighborhood playground.

Listed by Lori Oliveira of Redfin Corporation

$
$
%
$/month over payments
Federal 30-year interest rate: 6.71% last updated on Sep 3, 2026
* All Figures are estimates. Check with your bank or proposed mortgage company for actual interest rates.
This product uses the FRED® API but is not endorsed or certified by the Federal Reserve Bank of St. Louis.

Virtual TourSave FavoriteSchedule TourAsk A QuestionMore Details

367 Black Brook Road Sanbornton NH 03269

Sanbornton, NH367 Black Brook Road

Price$365,000

Est. Mortgage: $/month

MLS Number 5102849

  • Residential Single Family
  • Full Bath 1
  • Address 367 Black Brook Road
  • Construction Existing
  • Bedrooms 2

RARE OPPORTUNITY! Enjoy deeded access to beautiful Lake Winnisquam from this charming 2-bedroom seasonal cottage in the heart of New Hampshire's Lakes Region! Located directly across the street from the Winnisquam Park Association, you'll have access to a sandy beach, playground, and the crystal-clear waters of one of the area's most sought-after lakes, perfect for swimming, boating, fishing, kayaking, and creating lifelong summer memories. Lovingly maintained and thoughtfully updated, this property is truly move-in ready. Recent improvements include a new water heater, new well pump, an updated bathroom with new flooring and fixtures, a new sink and vanity, and fresh paint throughout the entire cottage, giving it a bright, clean, and welcoming feel. Beyond being a wonderful personal retreat, this property has a strong and consistent seasonal rental history, with returning guests and excellent income potential, making it an ideal opportunity for both investors and those looking to offset ownership costs. Set on its own private lot with a private well and septic system, the property also offers exciting future possibilities. Whether you choose to continue enjoying the cozy cottage, expand, or build your dream vacation home, this property provides flexibility in an unbeatable location. Spend your days enjoying everything the Lakes Region has to offer, then relax and unwind in your own peaceful retreat. Conveniently located with easy access to Interstate 93, you'll enjoy the perfect balance of privacy and accessibility. Whether you're searching for a weekend escape, a proven income-producing property, or the perfect place to build your future lake home, this is an opportunity you won't want to miss. Close to the Lakes Region amenities; Gunstock Mountain Resort, Weirs Beach, restaurants, and more!

Listed by Emily Brock of Roche Realty Group

$
$
%
$/month over payments
Federal 30-year interest rate: 6.71% last updated on Sep 3, 2026
* All Figures are estimates. Check with your bank or proposed mortgage company for actual interest rates.
This product uses the FRED® API but is not endorsed or certified by the Federal Reserve Bank of St. Louis.

Virtual TourSave FavoriteSchedule TourAsk A QuestionMore Details

74 Wolcott Street Colchester VT 05446

Colchester, VT74 Wolcott Street

Price$365,000

Est. Mortgage: $/month

MLS Number 5108074

  • Condo
  • Square Feet 1,380
  • Bedrooms 2
  • New Contruction Existing
  • Address 74 Wolcott Street

Charming Colchester Condo 74 Wolcott Street, Colchester, VT Welcome home to this well-maintained 2-bedroom, 1.5-bath condominium offering 1,380 of comfortable living space in a Colchester location. There is a nice small bonus room off one of the bedrooms that can be used as an office. The main level features a bright and inviting layout designed for everyday comfort and easy entertaining. Downstairs, you'll find a finished basement and an equipment room with built in shelving and a small work table. Step outside and enjoy your own private deck that overlooks the back yard, for morning coffee, summer grilling, or relaxing at the end of the day. The property also features a small perennial garden adjacent to the deck that adds seasonal color and charm, along with a pleasant backyard offering green space for outdoor enjoyment. The small association, ten units, has ten acres of property, most of it wooded with a nice meandering path through the woods. Features Include: 2 Bedrooms Small bonus room 1 Full Bath and 1 Half Bath 1,380 Finished Basement Single Car Garage Two Parking Spaces Private Deck Perennial Garden Nice Backyard Convenient Colchester Location Located close to shopping, dining, recreation, and all the amenities of the greater Burlington area, this home combines the convenience of condo living with the enjoyment of private outdoor space. Don't miss this opportunity to own a move-in-ready home in one of Colchester's most sought-after communities.

Listed by Ralph Harvey of Listwithfreedom.com

$
$
%
$/month over payments
Federal 30-year interest rate: 6.71% last updated on Sep 3, 2026
* All Figures are estimates. Check with your bank or proposed mortgage company for actual interest rates.
This product uses the FRED® API but is not endorsed or certified by the Federal Reserve Bank of St. Louis.

Save FavoriteSchedule TourAsk A QuestionMore Details

575 Somers Road Peacham VT 05862

Peacham, VT575 Somers Road

Price$365,000

Est. Mortgage: $/month

MLS Number 5107783

  • Residential Single Family
  • Full Bath 1
  • Address 575 Somers Road
  • Construction Existing
  • Bedrooms 3

Old home lovers rejoice! This is an exceptionally untouched, quintessential antique Vermont cape. Nestled along the meandering back roads of one of Vermont's most beautiful towns, with picturesque views to boot, this house is a magical step back in time. It has a lively history dating back to 1790 and is brimming with stories both told and yet untold. Antique details are found everywhere you look, from the wide plank floors to the pass-through kitchen cabinets, unique front door lock, classic door hardware, and period wallpaper. A beautiful vintage wood stove keeps the house warm and cozy on cool nights. If you are looking for history and a slower pace of life, this house is for you. The setting is out of a storybook, situated amongst the beautiful rolling hills with ancient maples lining the dirt road. This is the house you've been waiting for.

Listed by Jamaica Kelley of Vermont Heritage Real Estate

$
$
%
$/month over payments
Federal 30-year interest rate: 6.71% last updated on Sep 3, 2026
* All Figures are estimates. Check with your bank or proposed mortgage company for actual interest rates.
This product uses the FRED® API but is not endorsed or certified by the Federal Reserve Bank of St. Louis.

Save FavoriteSchedule TourAsk A QuestionMore Details

343 Loon Lake Road Plymouth NH 03264

Plymouth, NH343 Loon Lake Road

Price$364,900

Est. Mortgage: $/month

Active With Contract

MLS Number 5104987

  • Residential Single Family
  • Address 343 Loon Lake Road
  • Construction Existing
  • Bedrooms 1
  • Bathroom 1

Wake up to mist rising off the water and the unmistakable call of loons at this private waterfront retreat on beautiful Loon Lake. This hidden gem offers the rare opportunity to enjoy your own waterfront while still being just minutes from I-93. Set on .29+/- acre lot, gently sloping down to the 100' waterfront, this peaceful property features a huge outdoor deck and a large screened-in porch on the main level, creating wonderful spaces to relax, entertain, dine, and take in the beautiful lake views. Look out over Loon Lake from the deck or the primary bedroom and enjoy the peaceful sights and sounds of the water. Spend your mornings with coffee overlooking the lake, summer afternoons fishing, boating, hiking, paddling or exploring the White Mountains, and winter days enjoying ice fishing and nearby skiing. As evening arrives, gather around the fireplace or head outside for a campfire under the stars. The location puts you close to everything that makes New Hampshire special. Enjoy nearby skiing, hiking trails, fishing, ice fishing, boating, shopping, dining, area colleges, and year-round mountain recreation. The White Mountains are right at your doorstep, yet you'll return home to the quiet, beauty, and privacy of your own lakefront escape. Whether you're looking for a weekend getaway, vacation home, or a place to escape the everyday, this property offers the perfect combination of convenience and tranquility. Partially furnished and ready to enjoy, this is a turnkey opportunity to begin living the lake life you've been dreaming about. Quiet. Private. Beautiful. Waterfront. Come experience Loon Lake for yourself and discover what New Hampshire lake life is all about. Property sold in "as-is" condition including furniture left at seller's discretion. There is a 20' easement for the seller who owns across the street to walk to water's edge for entrance. See Disclosures, Property is rented from 8.15 to 8.21 and cannot be shown. Seller is licensed MA agent

Listed by Karen Walsh of Badger Peabody & Smith Realty/Plymouth

$
$
%
$/month over payments
Federal 30-year interest rate: 6.71% last updated on Sep 3, 2026
* All Figures are estimates. Check with your bank or proposed mortgage company for actual interest rates.
This product uses the FRED® API but is not endorsed or certified by the Federal Reserve Bank of St. Louis.

Virtual TourSave FavoriteSchedule TourAsk A QuestionMore Details
37 Adams Street St. Albans City VT 05478

St. Albans City, VT37 Adams Street

Price$364,900

Est. Mortgage: $/month

Pending

MLS Number 5093778

  • Residential Single Family
  • Full Bath 1
  • Address 37 Adams Street
  • Construction Existing
  • Bedrooms 3

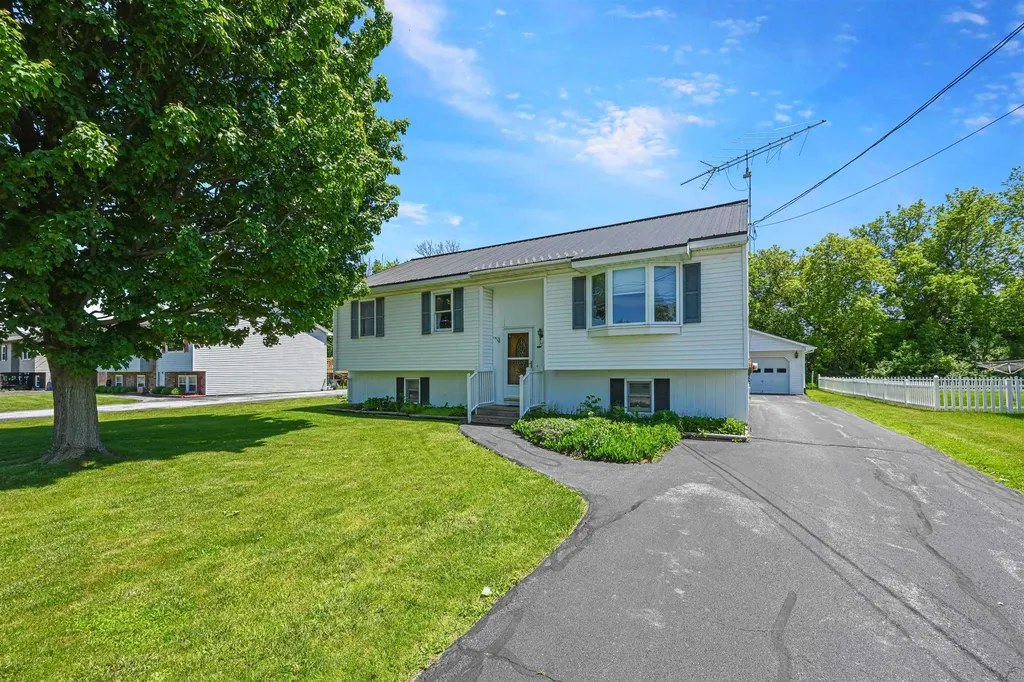
Exceptionally maintained raised ranch ideally situated on a quiet cul-de-sac in the heart of downtown St. Albans! Enjoy the convenience of this sought-after location just moments from downtown shops, restaurants, parks, and local amenities while offering easy access to the interstate and surrounding communities for a seamless commute. Inside, the bright and welcoming main level features updated laminate flooring throughout the primary living spaces, creating a modern and cohesive feel. The spacious kitchen offers ample cabinetry and workspace while providing direct access to the rear deck and private backyard. Perfect for outdoor dining, entertaining, or simply relaxing and enjoying the peaceful surroundings. Three generously sized bedrooms provide comfortable accommodations, including a primary suite with shared access to the handicap-accessible full bath. The finished lower level adds valuable living space with a cozy family room ideal for movie nights, hobbies, or a home office, along with a convenient half bath and laundry area. An adjacent unfinished space offers abundant storage, built-in cabinetry, and workshop space perfect for the home hobbyist, craftsman, or DIY enthusiast. Outside, an oversized detached two-car garage provides plenty of room for vehicles, tools, recreational equipment, and seasonal storage. Efficient natural gas heat and a durable metal roof offer peace of mind and low-maintenance living for years to come. The level yard provides space for gardening, recreation, and outdoor enjoyment, while undeveloped land across the street enhances the open feel of the setting. Combining exceptional care, functional living spaces, and a nearly perfect location, this move-in-ready home is a rare find in today's market. Schedule your showing today and discover everything this wonderful St. Albans property has to offer!

Listed by Flex Realty Group and Elliot Rocheleau of Flex Realty

$
$
%
$/month over payments
Federal 30-year interest rate: 6.71% last updated on Sep 3, 2026
* All Figures are estimates. Check with your bank or proposed mortgage company for actual interest rates.
This product uses the FRED® API but is not endorsed or certified by the Federal Reserve Bank of St. Louis.

Save FavoriteSchedule TourAsk A QuestionMore Details

13 Laurel Circle Thornton NH 03285
Active With Contract

MLS Number 5103234

  • Condo
  • Square Feet 1,231
  • Bedrooms 3
  • New Contruction Existing
  • Complex White Birches

White Birches #10 is an end unit and in one of the best locations in the Estates! This 2 bedroom plus loft, 2 full bath 1,231 sq/ft condo lives like a 3 bedroom condo, and is the vacation/weekend getaway spot you've been looking for. Upon entering, you'll step into a sizable mudroom area, complete with tile floor, boot bench, large closet - plenty of space to kick off boots and store gear. Looking for all one level living? There's an oversized bedroom and full-size bath just down the hall from the main living space. The living room is surrounded by windows which perfectly frame the private wooded views, and features a cathedral ceiling, brand new Rinnai propane heater, wood burning fireplace and mini-split for heating and cooling. The dining room comfortably accommodates a table for 6-8, and leads out to a new deck - the ideal spot for morning coffee. Newer kitchen cabinets and beautiful granite in the kitchen, with updated appliances and stone tile flooring. Upstairs, you'll find a large loft space which would be a perfect bunkroom, office or den. A great flex space! Also on this level is the washer/dryer, along with the primary suite which features a gorgeous tile & glass walk-in shower in the en-suite bathroom. New roof & skylights with built-in Vellux blinds in 2025. Attic space has been finished with flooring for even more storage space. New water heater too! Fully furnished and equipped, this condo is move-in ready, just bring your bags! Waterville Estates has its own expansive community center which is home to multiple pools, hot tubs, saunas, game room, and so much more. Ask about the trail through the woods from the condo to the community center! You'll enjoy quick access to Waterville Valley, the I-93 corridor of Tenney Mtn, Cannon and Bretton Woods, as well as Owl's Nest Resort from this 1,231 sq/ft condo. Campton Mountain is also just minutes away. Buyers to pay $3,000 to CIF upon closing. Short term/long term rentals ok.

Listed by Tess Roper Weglarz of Roper Real Estate

$
$
%
$/month over payments
Federal 30-year interest rate: 6.71% last updated on Sep 3, 2026
* All Figures are estimates. Check with your bank or proposed mortgage company for actual interest rates.
This product uses the FRED® API but is not endorsed or certified by the Federal Reserve Bank of St. Louis.

Save FavoriteSchedule TourAsk A QuestionMore Details

427 Dewing Road Franklin VT 05457

Franklin, VT427 Dewing Road

Price$364,000

Est. Mortgage: $/month

MLS Number 5076707

  • Residential Single Family
  • Full Bath 2
  • Address 427 Dewing Road
  • Construction Existing
  • Bedrooms 3

Only a few steps from the community boat launch and private lakefront sits this year-'round residence! Turn-key 1,728 SqFt 3 bed, 2 bath ranch checks all the boxes - waterfront, one level living, spacious 3-car garage for storage and hobbies, new roof, wrap around deck with handicap ramp, and breathtaking sunset views over the delightful Dewing Shore of Lake Carmi. Owner improved the home so it's cozy all year, including a mini split system, providing electric heat and AC, with forced-air oil heat for deep winter months. Large 4-lot property has a flat yard for games and camp space to friends. Plenty of room for lawn toys, grilling space, hammock, camper, and sports. 15' private lakefront; install your dock and take out your kayaks and boat for a grand adventure everyday. Fishing includes perch, walleye, catfish, sunfish, bass, & pike. Expansive deck is one of the best places to bask at the sunsets over the waterfront. Being off the beaten path, and with most surrounding properties being seasonal, there's low traffic in this neck of the woods. Fresh air and a natural lifestyle awaits! Incredible ice fishing in the wintertime! You'll love how the layout of the interior space flows - with an open concept living, kitchen, and dining room, you'll be able to mingle while preparing meals. Large, abundant windows along the lake-side provide water views from any of these spaces. On the other side of the entryway sits a bonus room, currently an office, which could be a great game room, leading way to the 3 bedrooms & 2 bathrooms. Spacious primary en-suite is fitted with a step-in shower, separate soaking tub, and double sinks. This property is a dream come true for buyers seeking a peaceful country vacation or your next home sweet home. Drilled well and pvt septic. Home is on a slab & has only had one owner, so qualified buyers may be eligible for low or 0% down mortgage options, & *bonus* - landowners have interest in selling the land to those that prefer not to lease.

Listed by Tami Lantz and Tyler Hull of Sherwood Real Estate

$
$
%
$/month over payments
Federal 30-year interest rate: 6.71% last updated on Sep 3, 2026
* All Figures are estimates. Check with your bank or proposed mortgage company for actual interest rates.
This product uses the FRED® API but is not endorsed or certified by the Federal Reserve Bank of St. Louis.

Virtual TourSave FavoriteSchedule TourAsk A QuestionMore Details

79 Lund Lane Granby VT 05840

Granby, VT79 Lund Lane

Price$364,000

Est. Mortgage: $/month

MLS Number 5075497

  • Residential Single Family
  • Full Bath 1
  • Address 79 Lund Lane
  • Construction Existing
  • Bedrooms 4

Picture yourself Fishing the Moose River, skiing Burke MT, Snowmobiling the VAST trail a ½ mile away. You could mountain bike at Kingdom Trails, walk Victory State Forest's 16,272 acres next door. There's good Hunting here, or paddling in the many lakes & rivers. But, after all that, there's always Napping on the new Trex deck with the sounds of the river. An open floor plan, 8 ft ceilings, View Windows, a New drilled well, Bedrooms with vaulted ceilings, and a tin ceilinged sunroom bathed with tons of light. (some pics may be Wide Angle, check room measurements). A recent re-evaluation by an Insurance company has shown that Flood Insurance will Not be required for a mortgage on this house. The detached workshop sits just steps away from the main house. A two car garage & large basement provide plenty of storage. Some of the trim & flooring is still being refinished. The grounds are sprinkled with apple trees and berry bushes which bring in a wide variety of wildlife. A Conservation Baseline study states that there are actually about 6.5 acres. The conservation easement for this parcel ensures that little will change in your country haven, during the coming years.

Listed by Scott Palzer of Century 21 Farm & Forest/Burke

$
$
%
$/month over payments
Federal 30-year interest rate: 6.71% last updated on Sep 3, 2026
* All Figures are estimates. Check with your bank or proposed mortgage company for actual interest rates.
This product uses the FRED® API but is not endorsed or certified by the Federal Reserve Bank of St. Louis.

Virtual TourSave FavoriteSchedule TourAsk A QuestionMore Details

90 Green Woods Road Richmond NH 03470

Richmond, NH90 Green Woods Road

Price$364,000

Est. Mortgage: $/month

MLS Number 5105880

  • Residential Single Family
  • Full Bath 1
  • Address 90 Green Woods Road
  • Construction Existing
  • Bedrooms 2

Rustic charm, self-sufficiency, and plenty of room to live the homestead lifestyle! Set on 12.5 acres, this unique 2-bedroom, 2-bath property is ideal for anyone looking for privacy, outdoor adventure, hunting, gardening, raising animals, or simply a place to become more self-reliant. This home offers plenty of practical features for those who like to grow, preserve, store, and prepare their own food. There is abundant storage space for canned goods and provisions, the home is wired for a generator, and the well includes a backup hand pump for added peace of mind during emergencies. A spring-fed pond and natural marshland add to the property's appeal and provide habitat for abundant wildlife. The property is set up with a variety of outbuildings and features, including a small additional cabin that was once used as a camp and could be brought back to life. There is also a small barn suitable for animals, chicken coops, a smokehouse, beehives, and a shooting range. A tractor on the property is included as well, making it easier to put the land to work from day one. This property offers a rare combination of acreage, character, and established features. Come explore the possibilities and imagine what you could create here. *Some interior images have been virtually staged to show furniture placement layout.

Listed by Kellie Williams of Keller Williams Realty Metro-Keene

$
$
%
$/month over payments
Federal 30-year interest rate: 6.71% last updated on Sep 3, 2026
* All Figures are estimates. Check with your bank or proposed mortgage company for actual interest rates.
This product uses the FRED® API but is not endorsed or certified by the Federal Reserve Bank of St. Louis.

Save FavoriteSchedule TourAsk A QuestionMore Details
121 Westford Road Milton VT 05468

Milton, VT121 Westford Road

Price$363,500

Est. Mortgage: $/month

MLS Number 5098668

  • Residential Single Family
  • Full Bath 2
  • Address 121 Westford Road
  • Construction Existing
  • Bedrooms 3

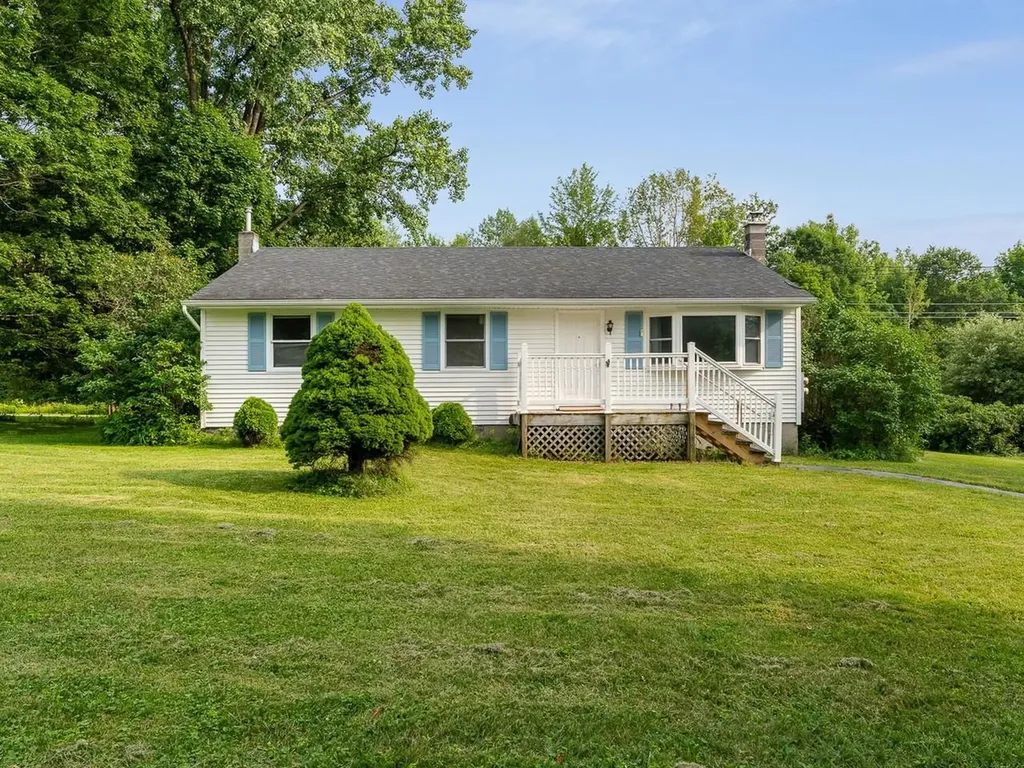
Charming Milton ranch home with a primary suite on the first floor, two additional bedrooms, another full bath, and 1st-floor office. Large kitchen with eat-in space opens to the back deck and yard beyond. Hardwood floors run throughout the main living area. Expansive private lot on .85 acres, set back from the road with sheds and a gazebo for those summer nights. Come see your future blossom here!

Listed by Julie Lamoreaux of Coldwell Banker Hickok and Boardman

$
$
%
$/month over payments
Federal 30-year interest rate: 6.71% last updated on Sep 3, 2026
* All Figures are estimates. Check with your bank or proposed mortgage company for actual interest rates.
This product uses the FRED® API but is not endorsed or certified by the Federal Reserve Bank of St. Louis.

Save FavoriteSchedule TourAsk A QuestionMore Details

Broker Reciprocity 

Copyright 2026 PrimeMLS, Inc. All rights reserved. This information is deemed reliable, but not guaranteed. The data relating to real estate displayed on this display comes in part from the IDX Program of PrimeMLS. The information being provided is for consumers’ personal, non-commercial use and may not be used for any purpose other than to identify prospective properties consumers may be interested in purchasing. Data last updated September 4, 2026 9:08 PM UTC
