SIGN UP or LOG IN 's Account

Log in to see your saved listings or edit your searches:

No account? Sign up now to save searches, listings, and get tailored listing notifications. It's free, opt-out anytime.

Find Your New Home

Sign Up Today!

Get fresh listings via email, save your favorite listings, match with similar properties, and unlock additional property info.

Create Your Account

Do not fill in this field:

Already have an account? Log in

and narrow your search. If you have fewer than 200 results, you can save your search.

Alburgh VT Mobile Real Estate

r=9961-9972
13 Dallas Drive Dracut MA 01826

Dracut, MA13 Dallas Drive, Unit 310

Price$360,000

Est. Mortgage: $/month

MLS Number 5099961

  • Condo
  • Square Feet 1,291
  • Bedrooms 2
  • New Contruction Existing
  • Address 13 Dallas Drive

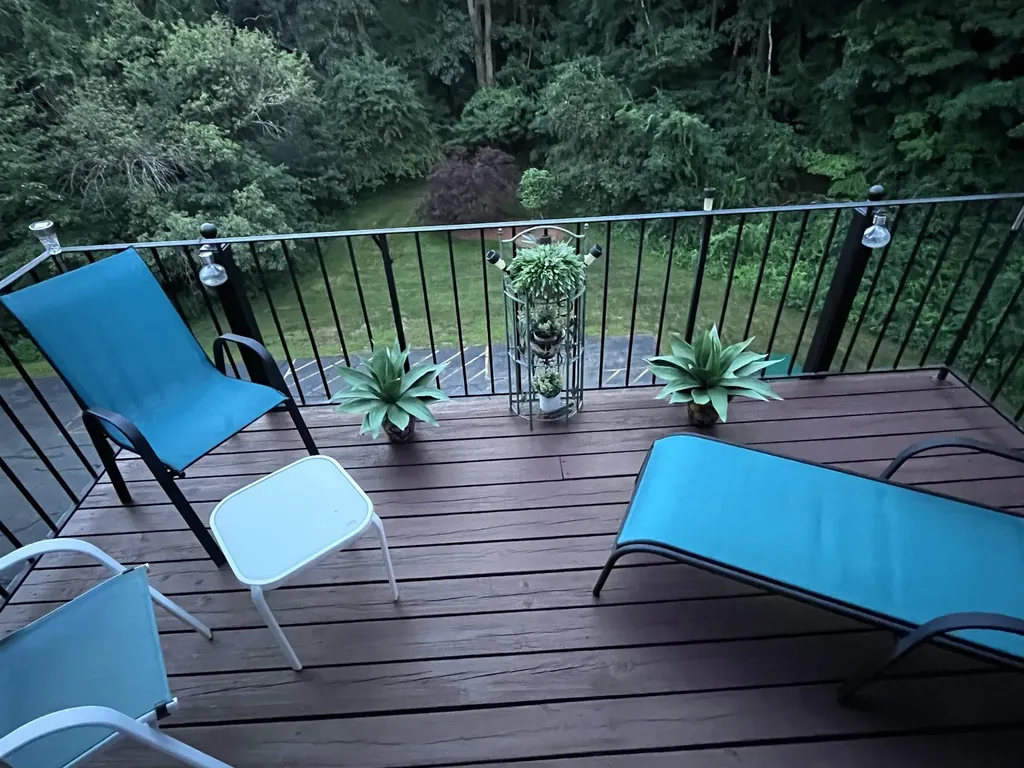
Welcome to sought-after Dallas Park, a 55+ community condominium presents an inviting setting and value.. This Penthouse unit features two bedrooms and two bathrooms, providing comfortable and private accommodations. Located on the third floor of an elevatored building, this one level living unit provides ease of access with indoor garage parking and a short elevator ride up to your unit. Further enhancing this property's appeal is the convenience of a built-in garage, providing secure parking and additional storage solutions.

Listed by John Magazzu of Charlesgate Realty Group,LLC

$
$
%
$/month over payments
Federal 30-year interest rate: 6.71% last updated on Sep 3, 2026
* All Figures are estimates. Check with your bank or proposed mortgage company for actual interest rates.
This product uses the FRED® API but is not endorsed or certified by the Federal Reserve Bank of St. Louis.

Virtual TourSave FavoriteSchedule TourAsk A QuestionMore Details

230 North Street Bennington VT 05201

MLS Number 5097265

  • Commercial
  • Address 230 North Street
  • Year Built 1925
  • Square Feet 1,968
  • Acreage 0.25

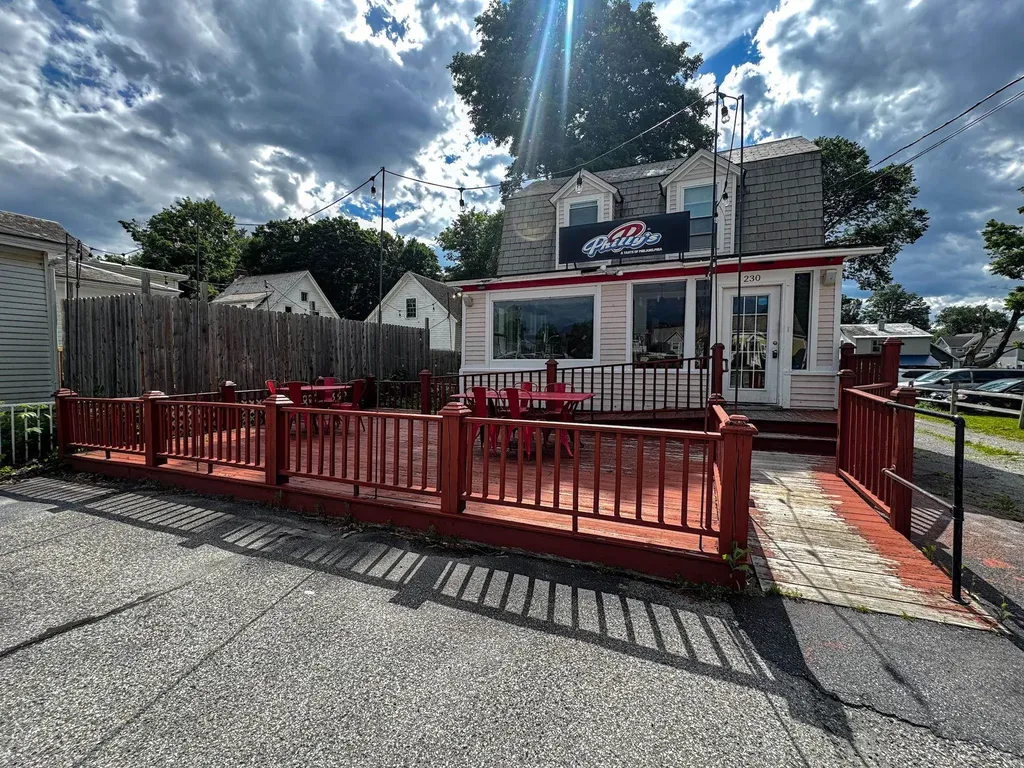
Bring your business vision to life with this versatile mixed-use commercial property in a high-visibility location on North Street in Bennington. Currently configured as a restaurant on the main level, this property offers an excellent opportunity for owner-operators, investors, or entrepreneurs looking to establish or expand their business. The first floor features a restaurant space complete with a functional kitchen layout, dining area, and everything needed to begin serving customers. Outdoor dining options enhance the customer experience with a welcoming front deck for seasonal seating, while the backyard offers additional seating around a cozy fire pit-perfect for creating a memorable atmosphere. Upstairs, a comfortable one-bedroom apartment provides flexibility for owner occupancy, employee housing, or rental income. The lower level expands the property's functionality with dedicated office space and ample storage, making day-to-day business operations efficient and organized. Whether you're looking to continue operating a restaurant, invest in a mixed-use property, or reimagine the space for another commercial venture (subject to local zoning), this property offers exceptional versatility in a convenient Bennington location. All kitchen equipment and furnishings go with the property.

Listed by Will Paquin of Maple Leaf Real Estate

$
$
%
$/month over payments
Federal 30-year interest rate: 6.71% last updated on Sep 3, 2026
* All Figures are estimates. Check with your bank or proposed mortgage company for actual interest rates.
This product uses the FRED® API but is not endorsed or certified by the Federal Reserve Bank of St. Louis.

Save FavoriteSchedule TourAsk A QuestionMore Details

696 Route 100 North Ludlow VT 05149

Ludlow, VT696 Route 100 North

Price$360,000

Est. Mortgage: $/month

Pending

MLS Number 5062246

  • Residential Single Family
  • Full Bath 1
  • Address 696 Route 100 North
  • Construction Pre-Construction
  • Bedrooms 2

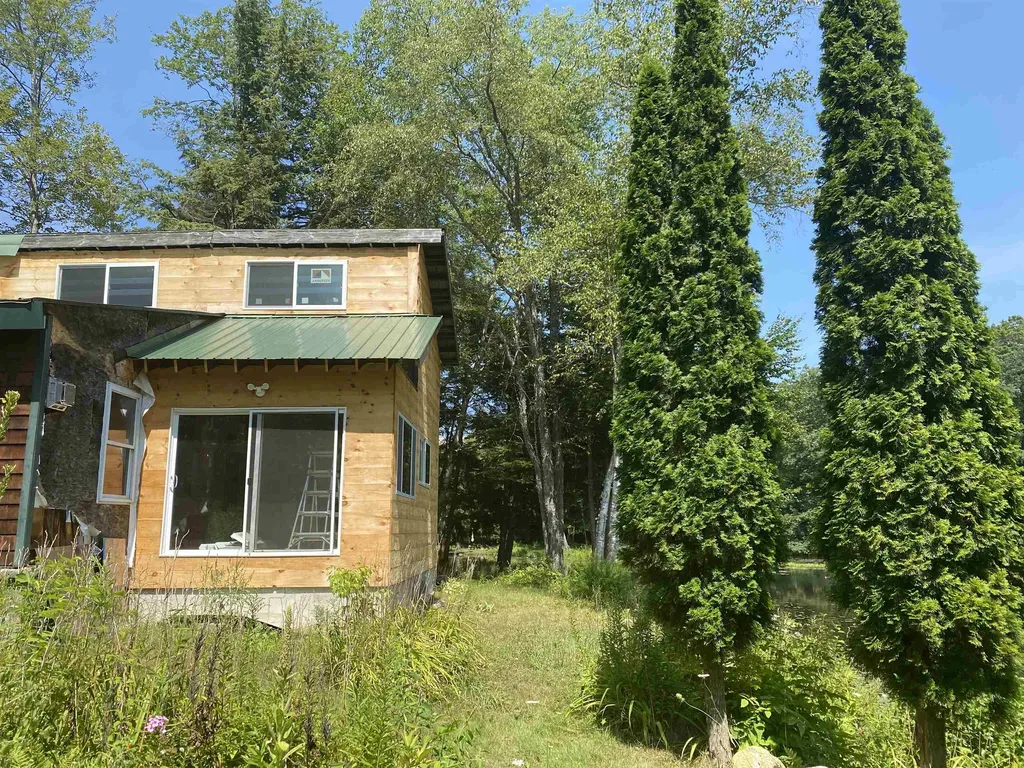
LUDLOW: Lake Pauline Waterfront with Existing Footprint and Permit in Place. Opportunity to own a unique lakefront property on Lake Pauline with approximately 600 feet of shoreline and over an acre of land just minutes from Okemo Mountain Resort. The existing home is positioned close to the water within an established footprint that could not be replicated under current regulations. This location provides direct access and a setting that is no longer achievable for new construction. A substantial improvement permit has been issued for the property, establishing a clear path forward for renovation or redevelopment. The next owner can move directly into execution with known requirements rather than starting the permitting process from the beginning. The home can be occupied in its current state, offering the ability to use the property while completing interior work over time. This creates flexibility for a buyer to phase improvements while enjoying the lake and surrounding area. The property also includes a separate roadside structure that may be used for storage, workshop, or studio space (buyer to verify). Conveniently located near Okemo and Lake Pauline, this property is suited for a buyer looking to secure a waterfront position and complete a project with a defined path forward.

Listed by Melissa Loughan of Westside Real Estate

$
$
%
$/month over payments
Federal 30-year interest rate: 6.71% last updated on Sep 3, 2026
* All Figures are estimates. Check with your bank or proposed mortgage company for actual interest rates.
This product uses the FRED® API but is not endorsed or certified by the Federal Reserve Bank of St. Louis.

Virtual TourSave FavoriteSchedule TourAsk A QuestionMore Details

370 Farrell Street South Burlington VT 05403

MLS Number 5083445

  • Condo
  • Square Feet 1,100
  • Bedrooms 2
  • New Contruction Existing
  • Complex Eastwood Commons

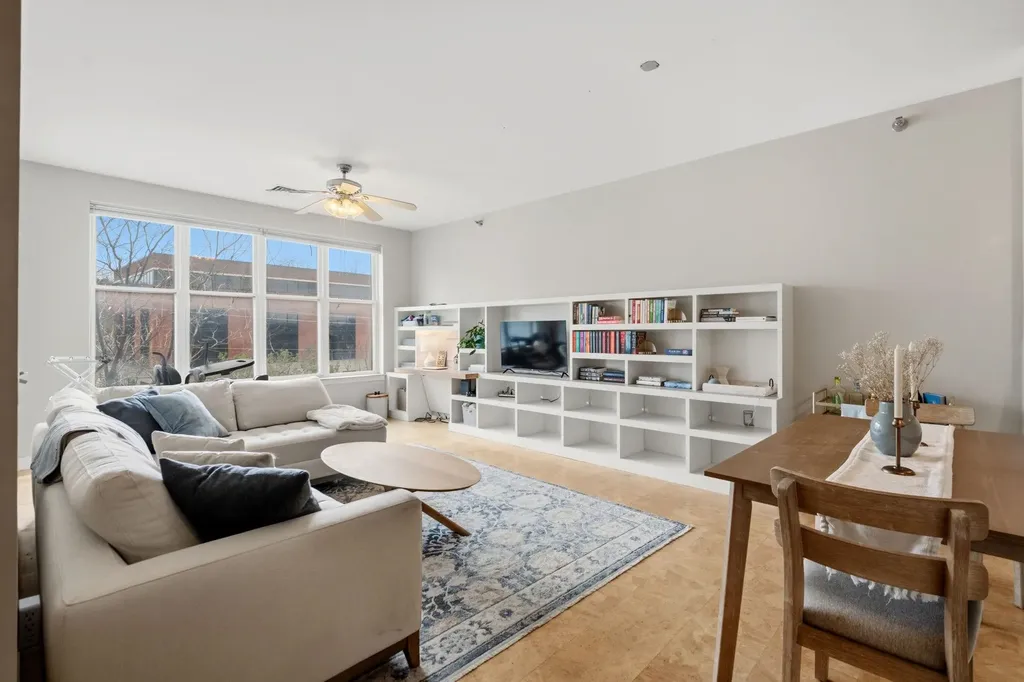
NOW INVESTOR-APPROVED! Welcome to 370 Farrell Street #303, a beautifully maintained one-level condo offering comfort, convenience, and an unbeatable South Burlington location. This 2-bedroom, 2-bath home stands out with thoughtful upgrades and a bright, open feel throughout. It can be used as a primary residence or a fantastic investment property, as it may be used as a rental. The main living area features rare cork flooring-one of the only units in the building to offer this warm and stylish alternative to carpet-along with oversized windows that fill the space with natural light. Custom built-in shelving with an integrated desk adds both charm and functionality. The kitchen offers abundant cabinetry, providing excellent storage and workspace. Enjoy a private balcony accessible from both the living room and the primary suite-perfect for relaxing or enjoying fresh air. The layout offers true single-level living, including in-unit laundry for added ease. This secure, pet-friendly building offers fantastic amenities, including underground parking, elevator access from the garage to each floor, a fitness center, and a welcoming common area with a fireplace. The HOA fee includes heat, hot water, trash, maintenance, gym and air conditioning, keeping monthly expenses simple (just electric and internet). The location is a standout-just minutes to downtown Burlington and walkable or bikeable to the South End and Pine Street corridor with its popular breweries, restaurants, and shops. With easy access to I-89, grocery stores, and retail, this is low-maintenance living in an ideal setting!

Listed by Sandy Palmer of Vermont Real Estate Company

$
$
%
$/month over payments
Federal 30-year interest rate: 6.71% last updated on Sep 3, 2026
* All Figures are estimates. Check with your bank or proposed mortgage company for actual interest rates.
This product uses the FRED® API but is not endorsed or certified by the Federal Reserve Bank of St. Louis.

Virtual TourSave FavoriteSchedule TourAsk A QuestionMore Details

211 Park Avenue Keene NH 03431

Keene, NH211 Park Avenue

Price$360,000

Est. Mortgage: $/month

Active With Contract

MLS Number 5102669

  • Residential Single Family
  • Full Bath 1
  • Address 211 Park Avenue
  • Construction Existing
  • Bedrooms 3

Welcome home to this well-maintained and lovingly cared-for 3-bedroom, 1-bath Cape situated on a corner lot in a convenient Keene location. Offering the ease of first-floor living, the home features a first-floor bedroom, full bath, and laundry, with original laundry hookups still available in the basement if you'd prefer to convert the space back. The first-floor bedroom was originally the dining room and could easily be restored to its original use, providing flexibility to suit your lifestyle. Two additional bedrooms are located on the second floor. A detached 2-car garage offers ample storage and parking. Whether you're purchasing your first home or looking to downsize without sacrificing comfort, this property is an excellent choice. Located across from Ladies Wildwood Park and just minutes from Wheelock Park, the Keene Family YMCA, shopping, schools, and downtown amenities, this home offers convenience, comfort, and lasting value.

Listed by Denise Thomas of BHG Masiello Keene

$
$
%
$/month over payments
Federal 30-year interest rate: 6.71% last updated on Sep 3, 2026
* All Figures are estimates. Check with your bank or proposed mortgage company for actual interest rates.
This product uses the FRED® API but is not endorsed or certified by the Federal Reserve Bank of St. Louis.

Virtual TourSave FavoriteSchedule TourAsk A QuestionMore Details

47 Phelps Lane South Hero VT 05486

South Hero, VT47 Phelps Lane

Price$360,000

Est. Mortgage: $/month

MLS Number 5101337

  • Residential Single Family
  • Full Bath 2
  • Address 47 Phelps Lane
  • Construction Existing
  • Bedrooms 4

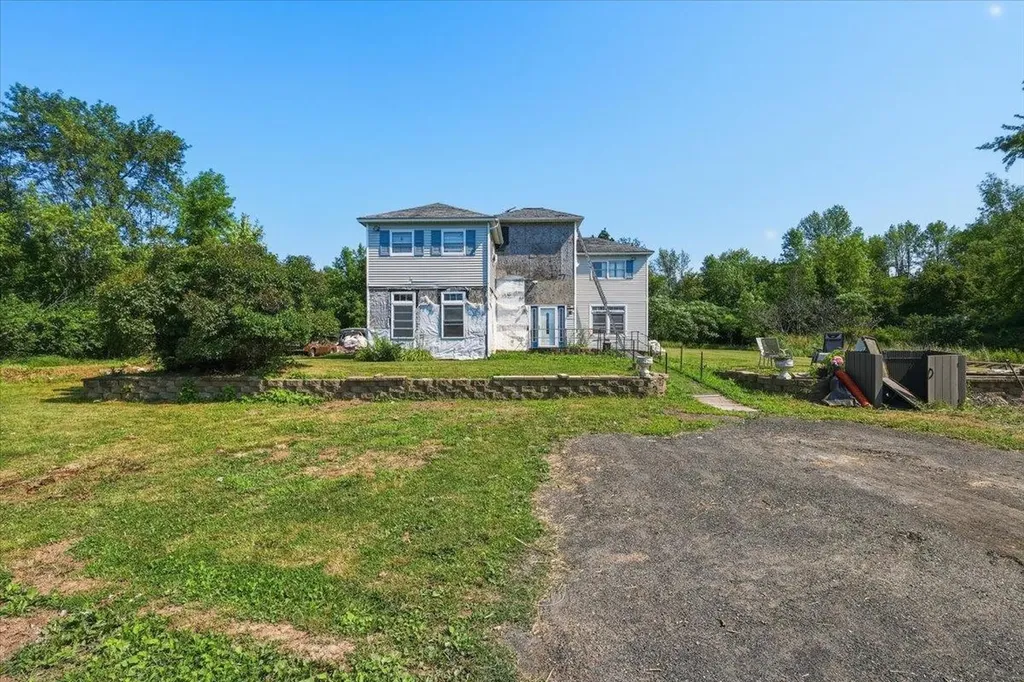
From the moment you turn onto the long, winding private driveway and emerge into wide open, sun-drenched fields, you feel an immediate sense of quiet freedom. Surrounded by dense treelines of tall pines and mature hardwoods, this exceptional piece of land offers a degree of privacy and peaceful isolation that is becoming increasingly hard to find. The vast, open lawns and gently rolling topography create a breathtaking setting where clear blue skies and natural beauty take center stage. This property represents a rare blank canvas for anyone dreaming of building a magnificent private estate, establishing a custom homestead, or creating a secluded retreat away from the noise of everyday life. With sprawling cleared acreage, lush woodland borders, and a grand entry approach already in place, the possibilities to design your ideal future here are truly limitless. The existing building on the site requires a total rehabilitation or complete teardown and is being sold strictly as-is. To ensure safety and privacy, property tours and access to the structure will be arranged exclusively for buyers who demonstrate serious interest in purchasing the land. Bring your builder, your architect, and your vision to experience the unique opportunity this parcel holds.

Listed by Jordan Lafond of KW Vermont

$
$
%
$/month over payments
Federal 30-year interest rate: 6.71% last updated on Sep 3, 2026
* All Figures are estimates. Check with your bank or proposed mortgage company for actual interest rates.
This product uses the FRED® API but is not endorsed or certified by the Federal Reserve Bank of St. Louis.

Save FavoriteSchedule TourAsk A QuestionMore Details

227 Main Street Lincoln NH 03251
Active With Contract

MLS Number 5105071

  • Condo
  • Square Feet 1,059
  • Bedrooms 2
  • New Contruction Existing
  • Address 227 Main Street

Escape to comfort and relaxation in this spacious, fully furnished 2 bedroom, 2 bath second floor condo, ideally situated in a quiet rear location with a private balcony. Enjoy peaceful mornings with the sounds of birds and relaxing evenings overlooking the surrounding setting. The condo offers comfortable year-round living with A/C in both bedrooms and the living room, plus a cozy living room featuring a thermostatically controlled gas-log stove, perfect for chilly winter evenings. Inside, you'll find plenty of space and storage, including an entry coat closet, bathroom linen closets, and large walk in closets in both bedrooms. Recent improvements include stylish new dining room and kitchen lighting, tile flooring in the kitchen and both bathrooms, laminate wood flooring throughout the remaining living areas and closets, and a new living room couch. The spacious dining area is designed for entertaining, featuring a table with a center extension leaf, bench seating, and six chairs, plenty of room for family dinners and gatherings. Enjoy an impressive selection of on-site amenities, including: Indoor and outdoor heated pools Hot tubs Fitness center Racquetball court Family game room 24-hour laundry facilities Grill and picnic area Ski lockers Ski shuttle to Loon Mountain Owners may have pets, and an on-site rental office makes this an excellent option for a second home or investment property. Monthly condo dues provide exceptional value and include the master insurance policy, Spectrum cable, Wi-Fi, pools, fitness center, landscaping, trash removal, snow plowing, and shuttle service to the slopes. Whether you're looking for a peaceful mountain retreat, a convenient ski getaway, or a second home with excellent amenities, this beautifully maintained condo offers comfort, convenience, and year-round enjoyment.

Listed by Tertia Cote of Tertia M. Cote Real Estate

$
$
%
$/month over payments
Federal 30-year interest rate: 6.71% last updated on Sep 3, 2026
* All Figures are estimates. Check with your bank or proposed mortgage company for actual interest rates.
This product uses the FRED® API but is not endorsed or certified by the Federal Reserve Bank of St. Louis.

Save FavoriteSchedule TourAsk A QuestionMore Details

160 Northbrook Circle Conway NH 03860
Active With Contract

MLS Number 5105051

  • Condo
  • Square Feet 1,064
  • Bedrooms 2
  • New Contruction Existing
  • Year Built 1993

Tucked privately toward the back of the association, this garden-level, end-unit condo at Northbrook offers quiet, easy-living just outside of North Conway Village. Step inside to a bright, open layout with vinyl plank flooring flowing throughout, giving the space a clean, low-maintenance feel from room to room. The floor plan includes two bedrooms and two full baths, including a primary suite for added privacy. The wood burning stove adds warmth on cooler days, and in-unit laundry keeps everyday living simple and convenient. As part of the Northbrook association, owners enjoy access to a community pool and tennis courts, a great bonus for summer fun, plus direct access to the Whitaker Woods trail network for walking and biking in the warmer months and cross-country skiing in winter. And with North Conway Village just minutes away, you're close to the area's shopping, dining, hiking, and skiing, without sacrificing the peace and privacy of a tucked-back end unit. Whether you're searching for a full-time residence or a turnkey vacation home in the White Mountains, this condo checks the boxes for comfort, location, and lifestyle.

Listed by Carrie Erickson of Pinkham Real Estate

$
$
%
$/month over payments
Federal 30-year interest rate: 6.71% last updated on Sep 3, 2026
* All Figures are estimates. Check with your bank or proposed mortgage company for actual interest rates.
This product uses the FRED® API but is not endorsed or certified by the Federal Reserve Bank of St. Louis.

Save FavoriteSchedule TourAsk A QuestionMore Details

958 Faraway Road Dalton NH 03598

Dalton, NH958 Faraway Road

Price$360,000

Est. Mortgage: $/month

Active With Contract

MLS Number 5099637

  • Residential Single Family
  • Address 958 Faraway Road
  • Construction Existing
  • Bedrooms 3
  • Bathroom 3

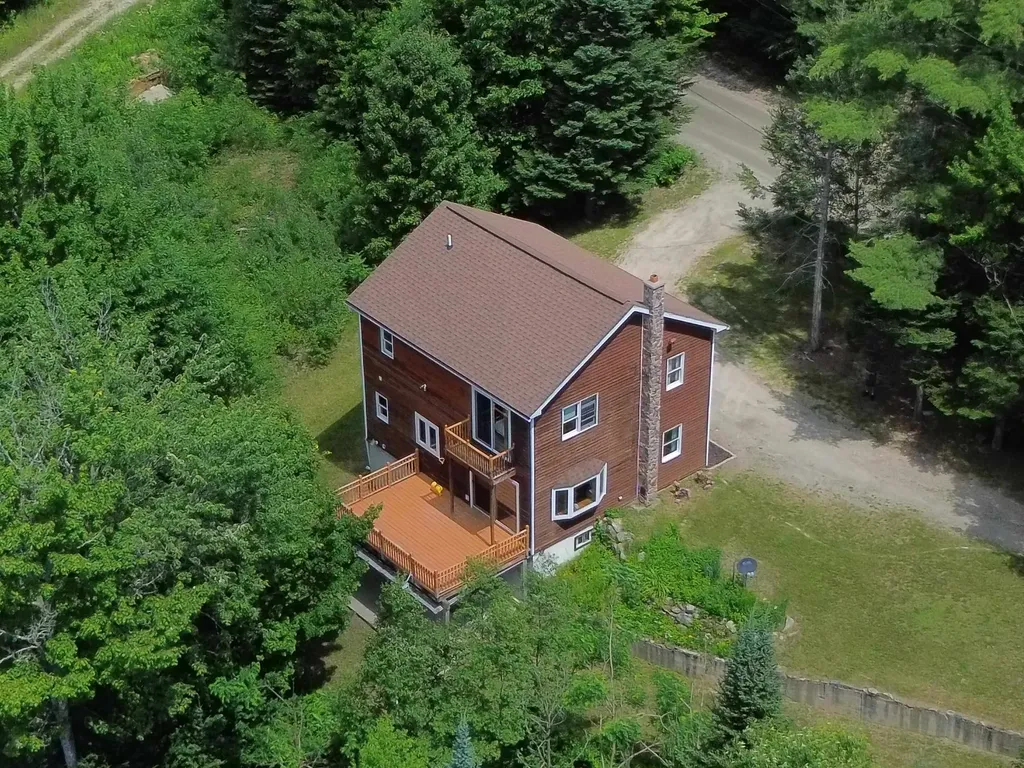
Tucked away on 1.15 private acres with southwest exposure, this charming 3-bedroom, 3-bath Colonial offers an exceptional combination of comfort, character, and versatility, while just a short walk to the public beach at Forest Lake State Park! The first floor features an open-concept layout consisting of a kitchen with counter-top seating and direct access to the back deck, creating an easy flow for both entertaining and everyday living. The dining area is accented by a bay window and decorative chandelier, while the living room showcases gorgeous hardwood flooring, glass-fronted display shelving, and an attractive Weso ceramic tile stove that enhances the welcoming atmosphere. A bathroom and multiple storage closets round out the main level. Upstairs awaits a generous primary en-suite bedroom with walk-in closet, ¾ bath, and direct access to a private balcony overlooking the property! Two additional bedrooms with updated carpeting and bright bamboo flooring complete second floor area. The walk-up attic offers abundant storage space, while the walk-out basement includes a mini living area with private access, presenting excellent possibilities for guests, extended family, or supplemental income. Outside, the property is equally appealing, with a spectacular deck, horseshoe driveway, attractive stone masonry chimney, and a newer roof. Whether you're seeking a year-round residence, vacation getaway, or investment opportunity near the lake, this well-maintained home offers exceptional value in a highly desirable location!

Listed by Matt Tellier of Matt Tellier Real Estate

$
$
%
$/month over payments
Federal 30-year interest rate: 6.71% last updated on Sep 3, 2026
* All Figures are estimates. Check with your bank or proposed mortgage company for actual interest rates.
This product uses the FRED® API but is not endorsed or certified by the Federal Reserve Bank of St. Louis.

Save FavoriteSchedule TourAsk A QuestionMore Details

324 Prospect Street Franklin NH 03235

Franklin, NH324 Prospect Street

Price$360,000

Est. Mortgage: $/month

Active With Contract

MLS Number 5092041

  • Residential Single Family
  • Full Bath 1
  • Address 324 Prospect Street
  • Construction Existing
  • Bedrooms 2

Welcome to 324 prospect st enjoy beautiful mountain views and a setting overlooking the former mojalacki golf course from this well loved and cared for 2-bedroom, 2-bath custom ranch is situated on just under an acre. The spacious front-to-back living room features hardwood floors and a cozy fireplace, while the tiled kitchen opens to a bright dining area with scenic views. Two comfortable bedrooms are thoughtfully positioned at one end of the home with a full bath off the hall between them. A first- floor- laundry and half bath add convenience. Relax in the inviting breezeway, gather with friends on the front deck, and take in spectacular sunset views. Additional features include public water and sewer a one-car-garage, rebuilt side carport, newer furncace newer hot water tank, awnings, fruit trees, and attractive landscaping. Ideally located near downtown franklin with all its revitalization projects, the whitewater park, webster lake, rail trails, concord hospital-franklin, and shopping at exit 20 in tilton. A wonderful place to call home!

Listed by Liz Swenson of BHHS Verani Belmont

$
$
%
$/month over payments
Federal 30-year interest rate: 6.71% last updated on Sep 3, 2026
* All Figures are estimates. Check with your bank or proposed mortgage company for actual interest rates.
This product uses the FRED® API but is not endorsed or certified by the Federal Reserve Bank of St. Louis.

Virtual TourSave FavoriteSchedule TourAsk A QuestionMore Details

55 Story Drive Salisbury VT 05769

Salisbury, VT55 Story Drive

Price$360,000

Est. Mortgage: $/month

Active With Contract

MLS Number 5104301

  • Residential Single Family
  • Full Bath 1
  • Address 55 Story Drive
  • Construction Existing
  • Bedrooms 2

This house is truly turn key! Sold fully furnished, this energy-efficient home on two acres has beautiful mountain views. Appliances are new, mini splits have been added for heat and air conditioning, and a Tesla battery is there as back up power for the home (new owner has the option take over that lease). A new hot water heater and several other updates have been made in the past year. This home has two equal-sized bedrooms and a full, newly renovated bath. The kitchen opens to the living room for great flow with cork floors throughout. High ceilings in this space make it feel open and filled with natural light. The deck right off the living room really takes advantage of the Adirondack views. Built with structural insulated panels, you will be amazed how low your energy bill will be! Fenced yard surrounding the house, perfect for dogs and chickens. Lots of room for gardens and plantings, or lawn games and fun! Private country spot yet only 7 miles to downtown Middlebury.

Listed by Sarah Peluso of IPJ Real Estate

$
$
%
$/month over payments
Federal 30-year interest rate: 6.71% last updated on Sep 3, 2026
* All Figures are estimates. Check with your bank or proposed mortgage company for actual interest rates.
This product uses the FRED® API but is not endorsed or certified by the Federal Reserve Bank of St. Louis.

Virtual TourSave FavoriteSchedule TourAsk A QuestionMore Details

48 1/2 Greenwich Street Swanton VT 05488

Swanton, VT48 1/2 Greenwich Street

Price$360,000

Est. Mortgage: $/month

MLS Number 5102852

  • Residential Single Family
  • Full Bath 1
  • Construction Existing
  • Bedrooms 3
  • Bathroom 2

One level home with a finished basement and 5 garage bays. This home had a complete transformation in 2018 to include a new kitchen, bathroom, roof, furnace, LVP Flooring, electrical, plumbing, and more. The home has an expansive village lot with a fenced yard, pool, and entertainment area. The home has an attached 1 car garage and a detached 4 car garage. The finished basement has a bonus of a theater room with a surround sound projector and screen. (Seller would entertain offers excluding the theater) The kitchen has tile backsplash and accent. The home has 3 bedrooms and 1.5 baths on the main living level. An enclosed porch leads to a backyard with lots of elbow room as village lots go. The home was once used as an in-home beauty salon and with town permitting could be a great option for someone looking for a work from home business as a room and 1/2 bath are located in the front of the home. This home is located walking distance from Swanton Schools, 1 mile from I-89, 15 Minutes to St. Albans and 45 Minutes to Burlington.

Listed by Shawn Cheney of EXP Realty

$
$
%
$/month over payments
Federal 30-year interest rate: 6.71% last updated on Sep 3, 2026
* All Figures are estimates. Check with your bank or proposed mortgage company for actual interest rates.
This product uses the FRED® API but is not endorsed or certified by the Federal Reserve Bank of St. Louis.

Virtual TourSave FavoriteSchedule TourAsk A QuestionMore Details

Broker Reciprocity 

Copyright 2026 PrimeMLS, Inc. All rights reserved. This information is deemed reliable, but not guaranteed. The data relating to real estate displayed on this display comes in part from the IDX Program of PrimeMLS. The information being provided is for consumers’ personal, non-commercial use and may not be used for any purpose other than to identify prospective properties consumers may be interested in purchasing. Data last updated September 4, 2026 6:53 PM UTC