SIGN UP or LOG IN 's Account

Log in to see your saved listings or edit your searches:

No account? Sign up now to save searches, listings, and get tailored listing notifications. It's free, opt-out anytime.

Find Your New Home

Sign Up Today!

Get fresh listings via email, save your favorite listings, match with similar properties, and unlock additional property info.

Create Your Account

Do not fill in this field:

Already have an account? Log in

and narrow your search. If you have fewer than 200 results, you can save your search.

Alburgh VT Multi-Family Real Estate

r=9985-9996
Beryl Mt. Road Acworth NH 03607

Acworth, NHBeryl Mt. Road

Price$359,000

Est. Mortgage: $/month

Pending

MLS Number 5094281

  • Land
  • Address Beryl Mt. Road
  • Acreage 199
  • Area NH-Sullivan
  • Utilities Cable Available

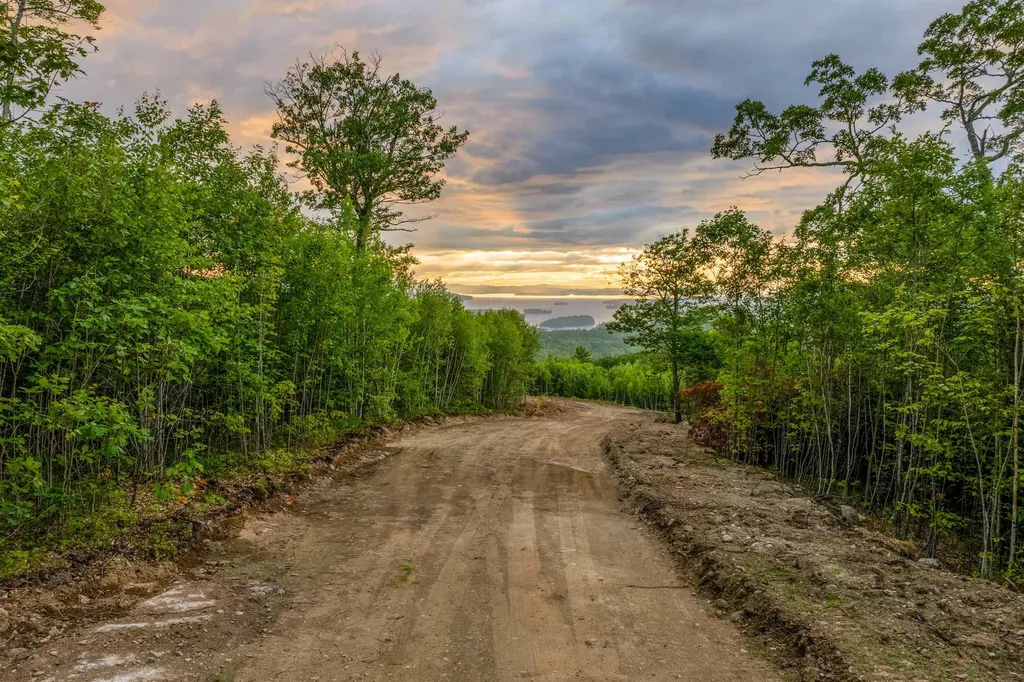
199 acres known as the old garage lot offers a 5 acre gravel pit, 1600 ft of paved road frontage, good stand of timber plus a 1700 sq. Ft. Garage. Nice country setting with convenient location.

Listed by Don Chabot of Town and Country Realty

$
$
%
$/month over payments
Federal 30-year interest rate: 6.55% last updated on Jul 16, 2026
* All Figures are estimates. Check with your bank or proposed mortgage company for actual interest rates.
This product uses the FRED® API but is not endorsed or certified by the Federal Reserve Bank of St. Louis.

Save FavoriteSchedule TourAsk A QuestionMore Details

94 Union Street Morristown VT 05661

Morristown, VT94 Union Street

Price$359,000

Est. Mortgage: $/month

Active With Contract

MLS Number 5096561

  • Residential Single Family
  • Village Morrisville
  • Address 94 Union Street
  • Construction Existing
  • Bedrooms 4

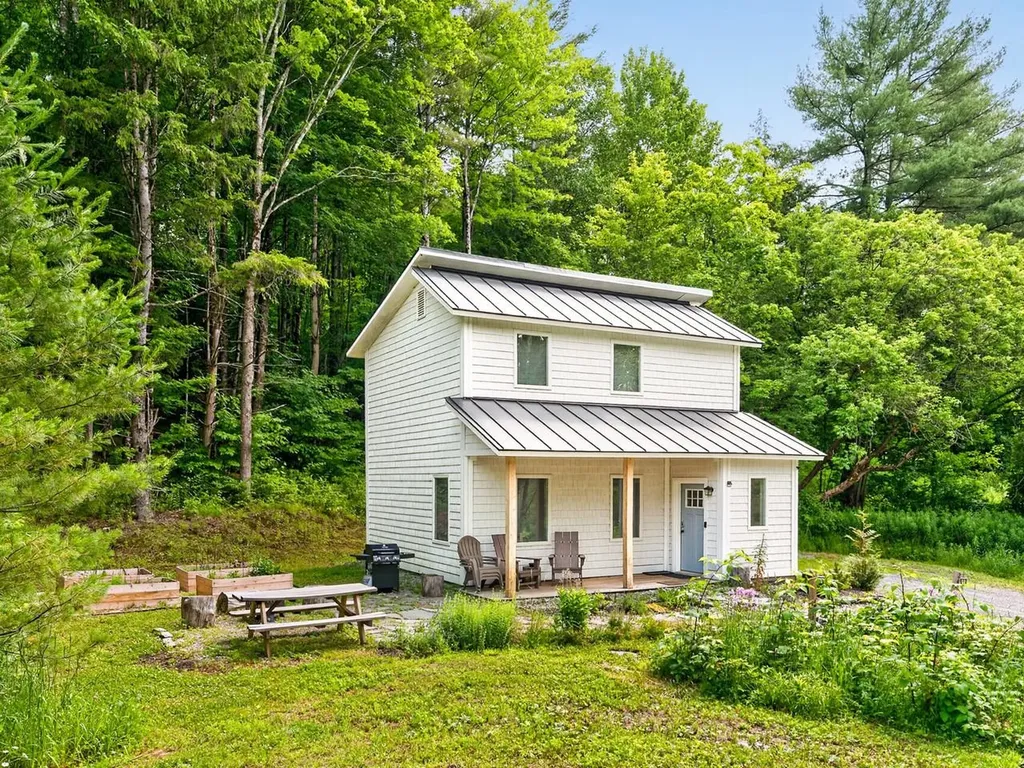
Lovingly renovated by the current owners, this charming property showcases the perfect blend of historic character and thoughtful updates. This 4 bedroom, 2 bath village home offers modern updates blended with historic charm. Inside, you'll find refinished original wood floors that highlight the home's timeless craftsmanship, complemented by a completely updated interior featuring fresh paint throughout, new windows, a stunning new kitchen, and beautifully renovated bathrooms. Every room has been carefully refreshed while preserving the warmth and charm that make older homes so special. The exterior has also received extensive attention, including fresh paint and improvements that enhance both curb appeal and long-term value. Whether you're relaxing at home on the covered front porch or enjoying the convenience of village living, you'll appreciate the care and investment that have gone into restoring this property. Located in the heart of the village, this move-in-ready home offers easy access to local shops, restaurants, schools, and community amenities while providing the character and charm that only a historic Vermont home can offer.

Listed by Kelley Ruane of Mink Realty

$
$
%
$/month over payments
Federal 30-year interest rate: 6.55% last updated on Jul 16, 2026
* All Figures are estimates. Check with your bank or proposed mortgage company for actual interest rates.
This product uses the FRED® API but is not endorsed or certified by the Federal Reserve Bank of St. Louis.

Save FavoriteSchedule TourAsk A QuestionMore Details

139 Gould Road Northfield VT 05663

Northfield, VT139 Gould Road

Price$359,000

Est. Mortgage: $/month

Active With Contract

MLS Number 5096482

  • Residential Single Family
  • Full Bath 1
  • Address 139 Gould Road
  • Construction Existing
  • Bedrooms 3

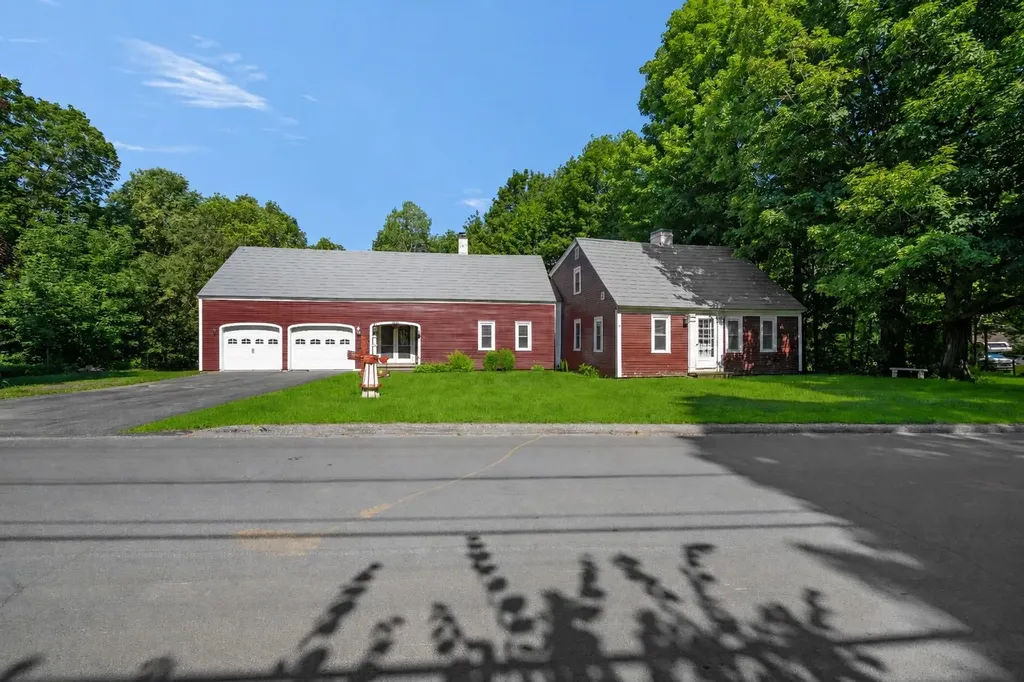
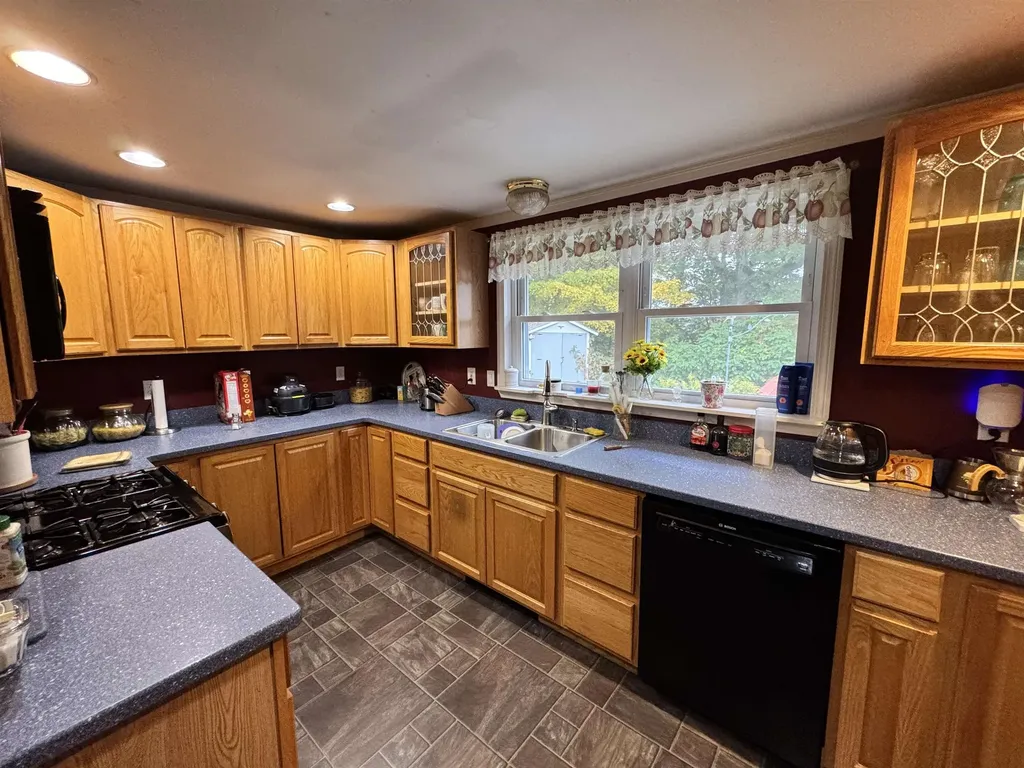
Enjoy village life in Northfield on the quiet little neighborhood on Guild Road where you're centrally located to all things active. Whether you want to take in some of Nortfield's famous covered bridges, cool off in the neighboring Dog River, or explore the walking trails around the neighborhood rec field, everything is within a short walk. This charming classic new englander has been thoughtfully updated throughout the years making it an excellent place for its new owners to call home. The private rear entrance provides a quiet covered porch/patio that faces outwards towards the deep backyard making up the 0.25 acres of land. As you enter the home you are welcomed by a spacious mud room giving plenty of space to set your biking or hiking gear aside in the summer and to kick off your snow gear in the winter. Walking from the mudroom you enter the dining room that is bathed in natural light thanks to the 3 casement windows and off to the left is the updated kitchen featuring a gas range, energy efficient dishwasher, plenty of counter space, and custom shelving to keep it open and airy. Adjacent to the kitchen, and just before the living room, is the perfectly placed half bath with washer and dryer. Finishing up the first floor in the front of the home is the living room with beautiful hardwood floors and a fireplace that has been modernized with wood stove insert and a coat of black paint. Making it the focal point of the room. Heading upstairs the new owners are welcomed again with beautiful original hardwood flooring that expands throughout the large primary bedroom and the 2 other bedrooms. The primary bedroom boasts plenty of storage with the built in "his and hers" closets on top of a regular closet. While another bedroom has the coziest reading nook overlooking the backyard. Completing the upstairs is a full bathroom the perfect spot to refresh and relax after a long day or start your new day in your new home!

Listed by Jeffrey Whalen of Flex Realty

$
$
%
$/month over payments
Federal 30-year interest rate: 6.55% last updated on Jul 16, 2026
* All Figures are estimates. Check with your bank or proposed mortgage company for actual interest rates.
This product uses the FRED® API but is not endorsed or certified by the Federal Reserve Bank of St. Louis.

Virtual TourSave FavoriteSchedule TourAsk A QuestionMore Details

A2 Stonehedge Drive South Burlington VT 05403
Active With Contract

MLS Number 5087018

  • Condo
  • Square Feet 1,240
  • Bedrooms 3
  • New Contruction Existing
  • Address A2 Stonehedge Drive

Experience the ease of low-maintenance living or investment in this inviting 3-bedroom, 1.5-bath condo in sought-after South Burlington's Stonehedge community. Thoughtfully designed for both comfort and connection, the home offers a welcoming layout with bright, open living spaces that flow effortlessly for everyday living and entertaining. Start your mornings with coffee on your private outdoor patio-an ideal retreat for relaxing or dining al fresco. Inside, well-proportioned rooms provide flexibility for a home office, guest space, or hobbies, while a detached garage adds convenient parking and additional storage. Stonehedge is known for its peaceful, park-like setting and lifestyle-focused amenities. Residents enjoy a community pool, tennis courts, and open green space, along with easy access to nearby recreation paths-perfect for enjoying the outdoors. Tucked just off Spear Street, the location offers a quiet neighborhood feel with quick access to shopping, dining, and downtown Burlington. This home blends comfort, convenience, and community-ideal for those seeking a low-maintenance lifestyle in one of South Burlington's most desirable neighborhoods.

Listed by The Nancy Jenkins Team of Nancy Jenkins Real Estate

$
$
%
$/month over payments
Federal 30-year interest rate: 6.55% last updated on Jul 16, 2026
* All Figures are estimates. Check with your bank or proposed mortgage company for actual interest rates.
This product uses the FRED® API but is not endorsed or certified by the Federal Reserve Bank of St. Louis.

Virtual TourSave FavoriteSchedule TourAsk A QuestionMore Details

87 Orchard Street Brattleboro VT 05301
Pending

MLS Number 5075118

  • Condo
  • Square Feet 2,800
  • Bedrooms 4
  • New Contruction Existing
  • Complex 85-87 Orchard Street

Nestled in the sought-after Orchard Street neighborhood, this beautiful townhouse offers bright, sun-filled living spaces and a serene wooded backdrop. The rear deck extends into the backyard, creating the peaceful feeling of living in a private treehouse retreat.

Listed by Christine Lewis of Brattleboro Area Realty

$
$
%
$/month over payments
Federal 30-year interest rate: 6.55% last updated on Jul 16, 2026
* All Figures are estimates. Check with your bank or proposed mortgage company for actual interest rates.
This product uses the FRED® API but is not endorsed or certified by the Federal Reserve Bank of St. Louis.

Virtual TourSave FavoriteSchedule TourAsk A QuestionMore Details

154 Dickey Road Newbury VT 05051

Newbury, VT154 Dickey Road

Price$359,000

Est. Mortgage: $/month

Active With Contract

MLS Number 5097608

  • Residential Single Family
  • Full Bath 1
  • Address 154 Dickey Road
  • Construction Existing
  • Bedrooms 3

Steeped in local history, this charming three-bedroom, one-bath home was once the old Fulton District Schoolhouse and now offers a unique blend of character, comfort, and country living. Set on 10 picturesque acres in beautiful Newbury, Vermont, the property welcomes you with a spacious new wraparound porch, an ideal spot to relax and enjoy the peaceful surroundings. Step inside through the practical mudroom, perfect for shedding boots and coats after a day outdoors, before entering the open-concept kitchen, dining, and living area designed for both everyday living and entertaining. The first floor features a bedroom, full bath, and laundry, allowing for convenient one-level living if desired. A cozy wood stove provides added warmth and ambiance on chilly Vermont evenings. Upstairs, you'll find a generous primary bedroom with attached office space, ideal for working remotely, along with an additional bedroom. Outside, the property's 10 acres invite exploration and enjoyment with a gently flowing stream, garden space, beautifully landscaped perennial beds, and abundant birdlife sure to delight nature enthusiasts. A three-bay pole barn offers ample storage for equipment and outdoor toys. Amateur radio operators will appreciate the impressive 72-foot self-supporting triangular crank-up tower with beam antenna currently in use for ham radio operations. Located on a town-maintained dirt road, yet just minutes from local amenities and Interstate 91, this special property offers the perfect combination of rural tranquility, modern convenience, and historic charm.

Listed by Hartley White & Co of Coldwell Banker LIFESTYLES - Hanover

$
$
%
$/month over payments
Federal 30-year interest rate: 6.55% last updated on Jul 16, 2026
* All Figures are estimates. Check with your bank or proposed mortgage company for actual interest rates.
This product uses the FRED® API but is not endorsed or certified by the Federal Reserve Bank of St. Louis.

Save FavoriteSchedule TourAsk A QuestionMore Details

712 Vt Route 30 Dorset VT 05251

Dorset, VT712 Vt Route 30

Price$359,000

Est. Mortgage: $/month

MLS Number 5099135

  • Residential Single Family
  • Full Bath 1
  • Address 712 Vt Route 30
  • Construction Existing
  • Bedrooms 2

Nestled in a picturesque Dorset, Vermont setting, this classic 1850 farmhouse offers an affordable opportunity to create the home of your dreams. Situated on a manageable quarter-acre lot, the property features a detached two-car garage, two additional outbuildings, screened in porch, enclosed three season porch and established perennial plantings with classic New England character throughout. Don't miss the new windows, fresh paint and new carpeting.Filled with warmth and historic charm, this 2 bed, 1 bath, home is ready for its next chapter. Whether you're seeking a full-time residence, weekend retreat, or investment opportunity, you'll appreciate the convenient location close to shopping, dining, outdoor recreation, and all the amenities of the Dorset and Manchester area. Bring your vision and unlock the potential of this charming farmhouse, where timeless appeal and a desirable Vermont location come together to create a truly special offering. Don't let this affordable options get away. Call today!

Listed by Margretta Fischer of Wohler Realty Group

$
$
%
$/month over payments
Federal 30-year interest rate: 6.55% last updated on Jul 16, 2026
* All Figures are estimates. Check with your bank or proposed mortgage company for actual interest rates.
This product uses the FRED® API but is not endorsed or certified by the Federal Reserve Bank of St. Louis.

Save FavoriteSchedule TourAsk A QuestionMore Details

26 W. Shore Drive Raymond NH 03077

Raymond, NH26 W. Shore Drive

Price$359,000

Est. Mortgage: $/month

Pending

MLS Number 5098256

  • Residential Single Family
  • Full Bath 1
  • Address 26 W. Shore Drive
  • Construction Existing
  • Bedrooms 3

Offer deadline 7/9 @ 10am Rare opportunity to own year-round lakefront on Governors Lake for under $400,000! This charming 3-bedroom home offers the lake lifestyle you've been dreaming of, whether you're looking for a full-time residence, weekend retreat, or investment opportunity. Spend your summer days swimming, boating, kayaking, and fishing, then unwind on one of the multiple lakeside decks and enjoy peaceful summer evenings overlooking the water. The grandfathered boathouse is a rare feature that's nearly impossible to find today, adding both character and functionality to this special property. Situated on one of the lake's favorite fishing spots, this home is perfect for making memories in every season. Conveniently located with easy access to commuter routes, this affordable waterfront gem is ready for its next owner.

Listed by Amie Donnelly of Coldwell Banker Realty - Portsmouth,NH

$
$
%
$/month over payments
Federal 30-year interest rate: 6.55% last updated on Jul 16, 2026
* All Figures are estimates. Check with your bank or proposed mortgage company for actual interest rates.
This product uses the FRED® API but is not endorsed or certified by the Federal Reserve Bank of St. Louis.

Virtual TourSave FavoriteSchedule TourAsk A QuestionMore Details

114 W Woodbury Road Woodbury VT 05680

Woodbury, VT114 W Woodbury Road

Price$359,000

Est. Mortgage: $/month

MLS Number 5098518

  • Residential Single Family
  • Full Bath 1
  • Address 114 W Woodbury Road
  • Construction Existing
  • Bedrooms 2

Welcome to 114 West Woodbury Road in beautiful Woodbury, Vermont-a peaceful country retreat offering privacy, comfort, and easy one-level living. This well-maintained 1,436-square-foot home features 2 bedrooms and 2 full bathrooms, thoughtfully designed for both everyday living and entertaining. Tucked away at the end of a dead-end road, this property is surrounded by open conservation land, creating a serene setting with abundant wildlife and year-round natural beauty. Outdoor living is a highlight, with a spacious screened-in porch, a stone patio perfect for relaxing or gathering with friends, and a private deck off the primary bedroom where you can enjoy your morning coffee overlooking the peaceful surroundings. Additional features include a detached shed and workshop, providing plenty of space for hobbies, storage, or outdoor equipment. Outdoor enthusiasts will appreciate the property's close proximity to the VAST trail system, offering easy access to Vermont's renowned snowmobile trail network. Despite its tranquil setting, the home is conveniently located with a short commute to both Morrisville and Montpelier, making it an ideal balance of rural privacy and accessibility.

Listed by Michael Preseau of CENTURY 21 North East

$
$
%
$/month over payments
Federal 30-year interest rate: 6.55% last updated on Jul 16, 2026
* All Figures are estimates. Check with your bank or proposed mortgage company for actual interest rates.
This product uses the FRED® API but is not endorsed or certified by the Federal Reserve Bank of St. Louis.

Save FavoriteSchedule TourAsk A QuestionMore Details

907 East Mountain Road Killington VT 05751
Active With Contract

MLS Number 5080178

  • Condo
  • Square Feet 652
  • Bedrooms 2
  • New Contruction Existing
  • Complex Whiffletree

IMMACULATE 2 Bedroom/ 1 Full Bath in Whiffletree Condos. This unit is fully renovated and move in ready. All new everything, granite countertops, brass fixtures and an electric LED fireplace! Take the shuttle bus to ski or bike Killington World Class Resort and take the Whiffletree Ski Home Trail right to your unit and skip the hassles of parking at the mountain for your activities. Property abuts Killington Golf Course and includes a tennis court, inground pool and outdoor gazebo overlooking the Killington Golf Course and Green Mountains. Common Laundry facility right out your door and NO Short-Term Rental restrictions.

Listed by Tucker Adirondack Lange of Lange & Lange

$
$
%
$/month over payments
Federal 30-year interest rate: 6.55% last updated on Jul 16, 2026
* All Figures are estimates. Check with your bank or proposed mortgage company for actual interest rates.
This product uses the FRED® API but is not endorsed or certified by the Federal Reserve Bank of St. Louis.

Save FavoriteSchedule TourAsk A QuestionMore Details

300 Main Street Burlington VT 05401

MLS Number 5084456

  • Condo
  • Square Feet 648
  • Bedrooms 1
  • New Contruction Existing
  • Complex Captian Lyons

Welcome to the charming & historic Captain Lyons building in beautiful downtown Burlington! This charming, first-floor one-bedroom unit features high ceilings, tall windows, hardwood floors, & 2 assigned off-street parking spaces! Inside is a magnificently updated open floor plan that boasts original charm married with thoughtful and sleek updates. Updated kitchen with tiled floor & backsplash, breakfast bar, & stainless appliances. The bathroom features marble tile and is luxuriously updated. Large bedroom with bamboo floors and huge double closet. Hallway storage, washer dryer, ceiling fans & mini-split to keep your life comfortable & convenient. Less than 3 blocks to Church Street, close to bus stops, restaurants, and more!

Listed by Julie Lamoreaux of Coldwell Banker Hickok and Boardman

$
$
%
$/month over payments
Federal 30-year interest rate: 6.55% last updated on Jul 16, 2026
* All Figures are estimates. Check with your bank or proposed mortgage company for actual interest rates.
This product uses the FRED® API but is not endorsed or certified by the Federal Reserve Bank of St. Louis.

Save FavoriteSchedule TourAsk A QuestionMore Details

6 Irving Heights Rutland City VT 05701

Rutland City, VT6 Irving Heights

Price$359,000

Est. Mortgage: $/month

MLS Number 5098432

  • Residential Single Family
  • Full Bath 2
  • Address 6 Irving Heights
  • Construction Existing
  • Bedrooms 3

OPEN HOUSE JULY 11TH-9:00 to Noon. CHARTER HILLS. Desirable location, beautiful updates, and a wonderful neighborhood setting make this 3-bedroom, 2-bath home a standout. Charter Hills is known for its peaceful atmosphere, community pond, and excellent walkability, and is conveniently located near schools, Rutland Regional Medical Center, shopping, dining, and a short drive to world-class skiing at Killington Resort. The current owners have thoughtfully modernized the home, opening a wall to create a bright, inviting floor plan that's perfect for today's lifestyle. The renovated kitchen is the heart of the home, featuring all-new appliances, gleaming granite countertops, ample cabinetry, and a spacious breakfast bar for casual meals and busy mornings. The adjoining living area is filled with natural light and enhanced by a new sliding glass door leading to an oversized, newer deck with low-maintenance Trex decking. Step outside and enjoy the private backyard, an ideal setting for entertaining, gardening, or simply relaxing. The main level offers three comfortable bedrooms, a full bath, and attractive new vinyl flooring throughout, creating a fresh, clean, move-in-ready feel. The sunny lower level offers valuable living space, including a generously sized family room, a second full bath, and a convenient laundry area. Multiple windows allow natural light to pour in, making this level feel warm and welcoming rather than basement-like. Additional improvements include updates to the roof and major mechanical systems, providing peace of mind for the next owner. The paved driveway and .30-acre lot enhance the home's appeal, offering low maintenance while still providing plenty of outdoor enjoyment. Whether you're looking for a wonderful family home, a comfortable place to downsize, or simply a property in one of the area's most sought-after neighborhoods, this Charter Hills residence offers the perfect blend of privacy, convenience, and modern updates.

Listed by Freddie Ann Bohlig of Four Seasons Sotheby's Int'l Realty

$
$
%
$/month over payments
Federal 30-year interest rate: 6.55% last updated on Jul 16, 2026
* All Figures are estimates. Check with your bank or proposed mortgage company for actual interest rates.
This product uses the FRED® API but is not endorsed or certified by the Federal Reserve Bank of St. Louis.

Virtual TourSave FavoriteSchedule TourAsk A QuestionMore Details

Broker Reciprocity 

Copyright 2026 PrimeMLS, Inc. All rights reserved. This information is deemed reliable, but not guaranteed. The data relating to real estate displayed on this display comes in part from the IDX Program of PrimeMLS. The information being provided is for consumers’ personal, non-commercial use and may not be used for any purpose other than to identify prospective properties consumers may be interested in purchasing. Data last updated July 20, 2026 11:22 PM UTC