
SIGN UP or LOG IN 's Account

Log in to see your saved listings or edit your searches:

No account? Sign up now to save searches, listings, and get tailored listing notifications. It's free, opt-out anytime.

Find Your New Home

Sign Up Today!

Get fresh listings via email, save your favorite listings, match with similar properties, and unlock additional property info.

Create Your Account

Do not fill in this field:

Already have an account? Log in

and narrow your search. If you have fewer than 200 results, you can save your search.

Alburgh VT Single Family Real Estate

r=109-120
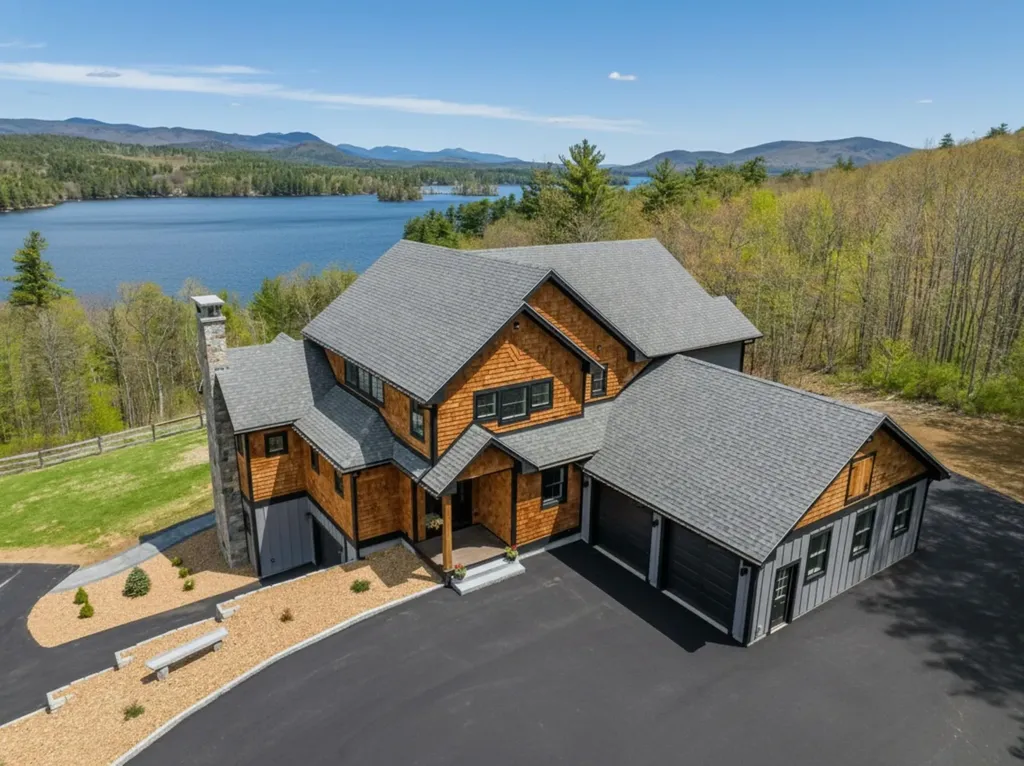
85 Shepard Hill Road Holderness NH 03245

Holderness, NH85 Shepard Hill Road

Price$3,199,000

Est. Mortgage: $/month

MLS Number 5090070

  • Residential Single Family
  • Full Bath 2
  • Address 85 Shepard Hill Road
  • Construction Existing
  • Bedrooms 4

Perched perfectly to capture sweeping views of Big Squam Lake and Mount Chocorua, this stunning, cedar-shake estate defines luxury living. Combining privacy and natural beauty with the convenience of being just moments from town and local amenities, this property is a true masterpiece of design and craftsmanship. Spanning 4,700 SF of quality built living space, the main home welcomes you with an expansive open floor plan, soaring ceilings, and walls of glass. The heart of the great room is a beautiful, floor-to-ceiling fieldstone fireplace and chimney, offering a warm focal point. Designed with entertainment in mind, the large, chef-inspired kitchen features premium finishes and a spacious walk-in pantry that flows well into the dining area. Step out onto the expansive Trex deck, the ultimate backdrop for entertaining. The primary suite is a light and airy retreat boasting its own private balcony with the most elevated views of Squam on the property. The attached bathroom suite is a spa-like oasis, complete with a lake-view soaking tub, a massive custom-tiled shower, and a spacious walk-in closet. The finished lower-level walk-out adds incredible depth to the home's layout. It features a second spacious living area centered around a stone chimney with a cozy wood stove, as well as a large flex room currently utilized as a home gym. The main house also features four integrated, heated garage spaces. Just steps away, a spectacular detached barn/guest quarters provides the ultimate setup for extended family or visitors, offering additional private bedrooms, a comfortable living area, and even more garage bays for vehicles, boats, and toys. Completing this incredible luxury package is a coveted, deeded boat slip at Riveredge Marina on Little Squam Lake, granting you immediate access to NH's most exclusive bodies of water. I cannot wait to show you this home!

Listed by Jerrod Mitchell of Badger Peabody & Smith Realty/Holderness

$
$
%
$/month over payments
Federal 30-year interest rate: 6.55% last updated on Jul 16, 2026
* All Figures are estimates. Check with your bank or proposed mortgage company for actual interest rates.
This product uses the FRED® API but is not endorsed or certified by the Federal Reserve Bank of St. Louis.

Virtual TourSave FavoriteSchedule TourAsk A QuestionMore Details
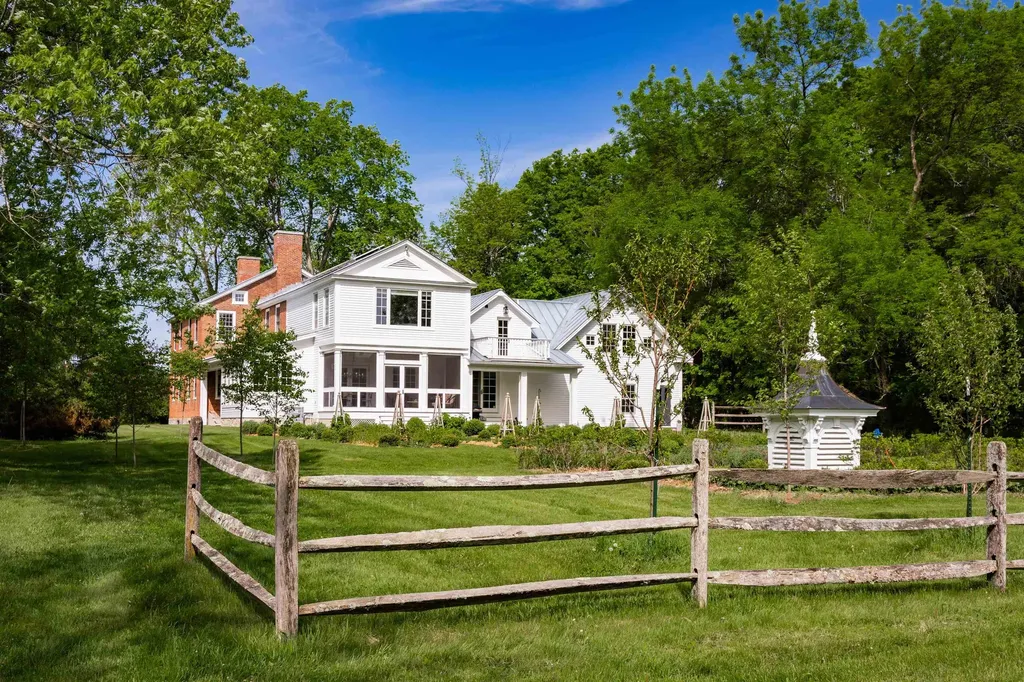
1816 Morgan Horse Farm Road Weybridge VT 05753

MLS Number 5090134

  • Residential Single Family
  • Full Bath 4
  • Construction Existing
  • Bedrooms 5
  • Bathroom 5

The Drake House is a rare Vermont landmark, nearly two centuries in the making and thoughtfully carried forward by generations of careful stewards. Built in 1825 by Asaph Drake and his wife, this distinguished brick Federal home has long held an important place in the Middlebury area, with later connections to the Morgan Horse Farm, ownership by a Middlebury College president, and listing on the National Register of Historic Places. Most recently purchased in 2023, the 5,030-square-foot home has been meticulously modernized for contemporary living while preserving the character, craftsmanship, and soul that make it irreplaceable. Light-drenched interiors feature original pumpkin pine floors, historic brickwork, marble accents, reclaimed oak flooring, a restored archway, and elevated updates throughout, including a custom kitchen with coffered ceilings, walnut island, Fisher & Paykel dishwasher, and black enamel AGA propane range. Surrounded by approximately 650 acres of conserved land just five minutes from Middlebury village, the property feels deeply private while remaining closely connected to the landscape, with gardens, a pond, outdoor living spaces, and access to the MALT system's 18-mile trail network. Inside, gracious gathering spaces, a parlor with fireplace and beehive/pizza oven, a serene primary wing with office and cedar sauna, and a wine cellar create a home that is both historic and deeply livable. A post-and-beam barn/garage with guest apartment, additional barn, and second driveway complete this beautifully renewed Federal-era retreat, ready for its next chapter.

Listed by Wade Weathers and Averill Cook of LandVest,Inc-Burlington

$
$
%
$/month over payments
Federal 30-year interest rate: 6.55% last updated on Jul 16, 2026
* All Figures are estimates. Check with your bank or proposed mortgage company for actual interest rates.
This product uses the FRED® API but is not endorsed or certified by the Federal Reserve Bank of St. Louis.

Virtual TourSave FavoriteSchedule TourAsk A QuestionMore Details

31 Hilltop Drive Peterborough NH 03458

Peterborough, NH31 Hilltop Drive

Price$3,195,000

Est. Mortgage: $/month

MLS Number 4989627

  • Residential Single Family
  • Full Bath 3
  • Address 31 Hilltop Drive
  • Construction Pre-Construction
  • Bedrooms 4

A customizable to-be-constructed home opportunity set on 13.72 private acres on Cranberry Meadow Pond! Photos and renderings are of a recently completed custom home by LR3 Development at Cranberry Meadow Estates. This well-designed floor plan offers over 4,000 square feet of living space including 4 bedrooms, 4 baths, a first-floor primary suite, in-home office, large open concept kitchen, and a dining combination and spacious great room with 18-foot ceilings. The full walkout lower level boasts a fabulous guest space with a bedroom and bath. Up to 800 square foot of bonus space above the garage could also be finished as a family room, studio, or in-home gym. Bespoke finishes, from hardware and lighting to the tile and oversize windows - every detail is impeccable. Access to miles of hiking trails from your backyard yet just minutes from all that downtown Peterborough has to offer. 50 minutes to Manchester-BostonRegional Airport and 90 minutes to Boston Logan International Airport. Additional lots and plans available. Bring your creativity as every aspect of this home can be customized to meet your vision. Buyer responsible for all current use tax penalties.

Listed by Sadie Halliday of EXP Realty

$
$
%
$/month over payments
Federal 30-year interest rate: 6.55% last updated on Jul 16, 2026
* All Figures are estimates. Check with your bank or proposed mortgage company for actual interest rates.
This product uses the FRED® API but is not endorsed or certified by the Federal Reserve Bank of St. Louis.

Virtual TourSave FavoriteSchedule TourAsk A QuestionMore Details
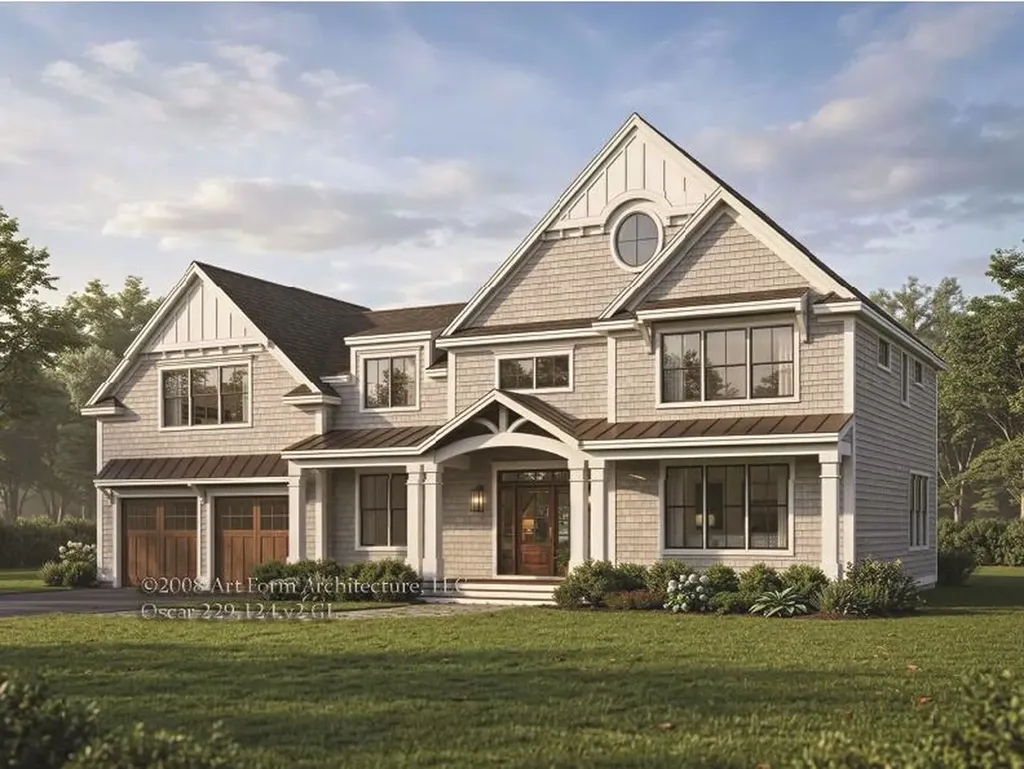
3-3 South Road Rye NH 03870

Rye, NH3-3 South Road, Unit 3-3

Price$3,150,000

Est. Mortgage: $/month

MLS Number 5095508

  • Residential Single Family
  • Full Bath 3
  • Address 3-3 South Road
  • Construction Pre-Construction
  • Bedrooms 4

Introducing "Southfield," a collection of three homesites just 1.5 miles from the shoreline offering the ability to customize your new home alongside NH's largest, award-winning residential builder. This exceptional to-be-built Modern Farmhouse offers refined coastal living with easy access to sought-after beaches including Jenness Beach and Philbrick's Beach, as well as premier golf at Abenaqui Country Club. Set in an exclusive setting, this offering includes additional homesites and floor plans, allowing you to create a home tailored to your lifestyle. Built by a multi-year EPA Sustained Excellence Partner of the Year builder, this home showcases exceptional craftsmanship, advanced energy efficiency, and enduring quality. A dedicated Design Center provides the opportunity to personalize every finish. The exterior blends wood, and steel for timeless curb appeal, complemented by a covered front porch with striking wood columns. Inside, 3,078 sq ft of thoughtfully designed space offers both elegance and functionality. The dramatic two-story foyer is a great entrance into the home living room with fireplace and built-ins anchors the home, while the chef's kitchen features a large island, walk-in pantry-ideal for entertaining. The main-level also has a home office. Upstairs are 4 bedrooms one being the grand Primary Suite with 2 walk in closets and its own private balcony. Two of the other bedrooms share a Jack-and-Jill bath, with an additional full bath for added flexibility. This is a rare opportunity to build a custom coastal home combining luxury, location, and lifestyle.

Listed by Kathryn Ahlin of The Gove Group Real Estate,LLC

$
$
%
$/month over payments
Federal 30-year interest rate: 6.55% last updated on Jul 16, 2026
* All Figures are estimates. Check with your bank or proposed mortgage company for actual interest rates.
This product uses the FRED® API but is not endorsed or certified by the Federal Reserve Bank of St. Louis.

Virtual TourSave FavoriteSchedule TourAsk A QuestionMore Details
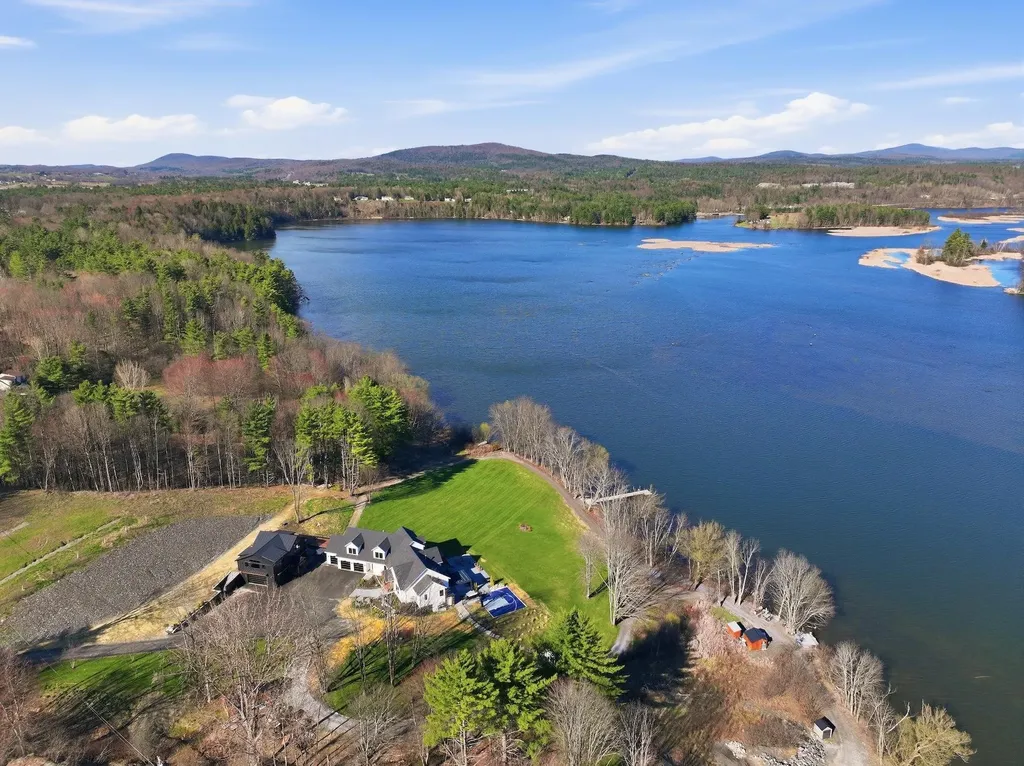
111 Lakeside Avenue Milton VT 05468

Milton, VT111 Lakeside Avenue

Price$3,149,000

Est. Mortgage: $/month

MLS Number 5080285

  • Residential Single Family
  • Full Bath 2
  • Address 111 Lakeside Avenue
  • Construction Existing
  • Bedrooms 3

Set along the peaceful shores of Lake Arrowhead in Milton, Vermont, this exceptional lakefront property offers a rare combination of privacy, craftsmanship, and modern convenience-just minutes from everyday amenities while feeling tucked away in a serene setting. This three-bedroom, three-and-a-half-bathroom, custom-built modern farmhouse features approximately 200 feet of shoreline, sweeping water views, and thoughtfully landscaped grounds with apple trees, walking paths, hydrangea-lined lakefront, and expansive 1,500 sq ft stone patios designed for both comfortable living and entertaining. Inside, the home showcases handcrafted Amish-built cabinetry throughout, a double chef's kitchen with premium appliances including a Dacor Modernist 48” range and dual refrigerators, and a spacious living and dining area highlighted by timberframe ceilings. The primary suite includes a walk-down closet of 485 square foot, a spa-inspired bath with jetted chromatherapy tub, steam shower with multiple body jets and rain heads, and a private flex space suitable for an office or a fourth bedroom space. A detached 1,100 square foot executive office and theatre space is connected by a catwalk and includes three additional garages, a gym space and workshop. No detail is missed in this home's advanced smart technology, with a whole-home generator, Tesla Powerwalls, air and water purification systems, and a 90-head irrigation system with mosquito control. Additional features include a library, basement recreation space with custom loft and foam pit, greenhouse, and a dock with power and water. Outdoor living centers around a year-round saltwater pool with automated systems, a custom pergola with powered louvers, lighting, and screens, plus a high-end sport court and gated driveway. Convenient to I-89 yet offering a tranquil lakefront setting, this thoughtfully designed property showcases a wide range of unique features and quality finishes, with additional details available upon request.

Listed by Erin McCormick of KW Vermont

$
$
%
$/month over payments
Federal 30-year interest rate: 6.55% last updated on Jul 16, 2026
* All Figures are estimates. Check with your bank or proposed mortgage company for actual interest rates.
This product uses the FRED® API but is not endorsed or certified by the Federal Reserve Bank of St. Louis.

Save FavoriteSchedule TourAsk A QuestionMore Details
165 Moon Shadow Drive Ludlow VT 05149

MLS Number 5051212

  • Residential Single Family
  • Full Bath 3
  • Village Ludlow
  • Construction Existing
  • Bedrooms 5

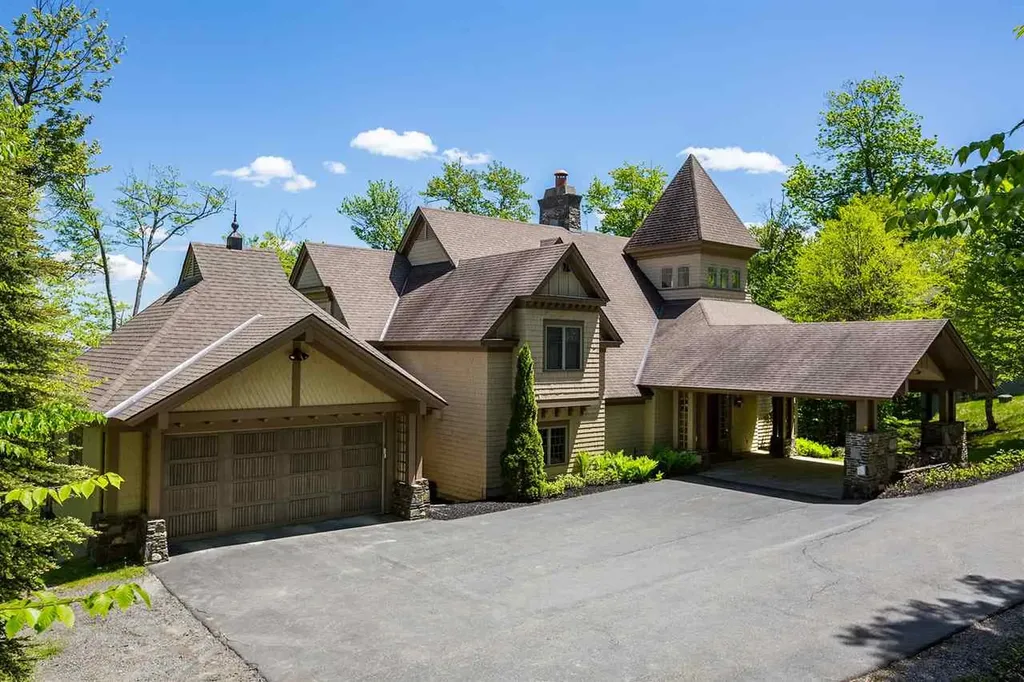
Welcome to your mountain sanctuary in the heart of Solitude VillageOkemo’s premier slopeside community. This luxurious 5-bedroom, 3-bathroom retreat offers true ski-on/ski-off access, allowing you to hit the Rising Star Trail or Moon Shadow right from your doorstep. Step inside to a warm, elegant interior featuring radiant-heated tile and rich hardwood floors throughout. The expansive great room, with its stunning stone fireplace and vaulted ceilings, creates the perfect aprs-ski gathering space. Just off the great room, a custom beverage bar with seating for three invites you to unwind with a cocktail while watching the snow fall. The chef’s kitchen is appointed with high-end appliances, granite countertops, and custom cabinetryideal for entertaining. The dining room comfortably seats twelve, making it perfect for holidays and celebrations. After a day on the slopes, drop your gear in the well-designed mudroom with built-in cubbies before heading down to the walkout lower levelcomplete with a pool table, exercise space, sauna, and hot tub for ultimate relaxation. A large game room with tons of comfortable seating for movie watching. The spacious primary suite includes a private balcony, perfect for morning coffee with mountain views. Additional features include a dramatic carport entry, two-car garage, ample storage, and timeless craftsmanship throughout. Whether you're seeking a serene winter escape or an active four-season retreat, this home delivers. ROFR

Listed by Joseph Karl of William Raveis Real Estate Vermont Properties

$
$
%
$/month over payments
Federal 30-year interest rate: 6.55% last updated on Jul 16, 2026
* All Figures are estimates. Check with your bank or proposed mortgage company for actual interest rates.
This product uses the FRED® API but is not endorsed or certified by the Federal Reserve Bank of St. Louis.

Save FavoriteSchedule TourAsk A QuestionMore Details
366 Gould Hill Road Hopkinton NH 03229

Hopkinton, NH366 Gould Hill Road

Price$3,000,000

Est. Mortgage: $/month

Pending

MLS Number 5086657

  • Residential Single Family
  • Full Bath 4
  • Address 366 Gould Hill Road
  • Construction Existing
  • Bedrooms 4

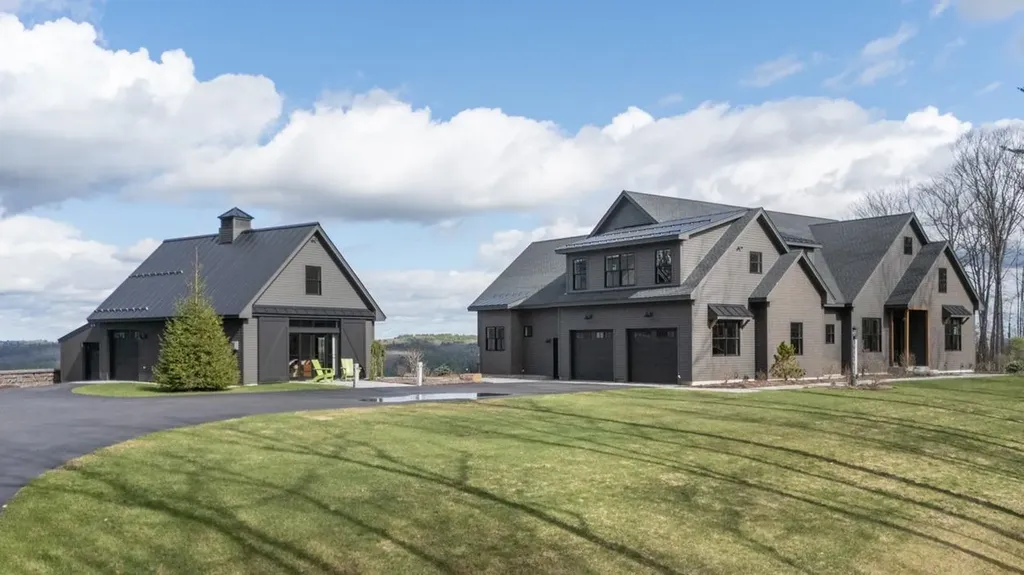
Perched atop 25 private acres along scenic Gould Hill Road, this extraordinary estate commands breathtaking, views of Mount Washington and the surrounding mountain ranges. A landscape of vibrant foliage, timeless stone walls, and rolling natural beauty creates a setting reminiscent of a curated New England postcard, where apple orchards, open skies, and even the Northern Lights on select evenings elevate the experience to something truly rare. Expertly crafted by acclaimed builder Scott Dias, this custom contemporary ranch w/ det ADU exemplifies refined design, superior craftsmanship, and understated luxury. Located in historic Hopkinton, just one hr from Boston, the Seacoast, lakes, and mountains-the property offers both seclusion and accessibility within a community known for its character, top tier education, and preserved natural surroundings, with neighboring trail systems. Inside this light and bright home with its wall of windows a sophisticated open interior unfolds with thoughtfully designed living spaces and elevated finishes throughout. The chef's kitchen is a true showpiece, anchored by an expansive center island and complemented by a generous walk-in pantry, perfectly suited for both intimate gatherings and grand entertaining. The first floor primary suite serves as a private retreat, while the dramatic floor to-ceiling fieldstone fireplace anchors the main living area with warmth and architectural presence. A stunning four season sunroom captures sweeping panoramic views, offering an ever changing backdrop for stargazing, sunrise watching, or quiet moments above the rolling fog. Custom built-ins add both function and elegance, while the upper level features a beautifully finished secondary suite or home office. The fully finished ll expands the living experience with a spacious family room and dedicated exercise studio. Outdoors, a meticulously designed natural stone patio invites you to relax and immerse yourself in the “million-dollar view”

Listed by April Dunn of April Dunn & Associates LLC

$
$
%
$/month over payments
Federal 30-year interest rate: 6.55% last updated on Jul 16, 2026
* All Figures are estimates. Check with your bank or proposed mortgage company for actual interest rates.
This product uses the FRED® API but is not endorsed or certified by the Federal Reserve Bank of St. Louis.

Virtual TourSave FavoriteSchedule TourAsk A QuestionMore Details
56 Oak Drive Bedford NH 03110

Bedford, NH56 Oak Drive

Price$3,000,000

Est. Mortgage: $/month

MLS Number 5094918

  • Residential Single Family
  • Full Bath 6
  • Address 56 Oak Drive
  • Construction Existing
  • Bedrooms 6

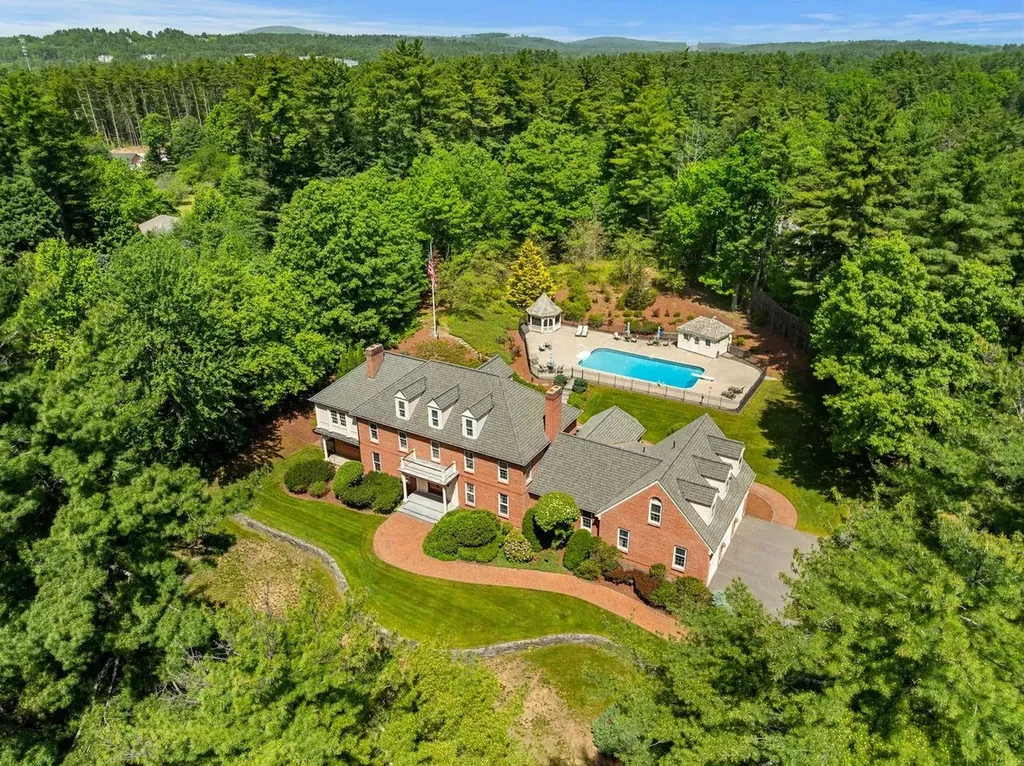
A masterpiece of craftsmanship, design and multigenerational living, this extraordinary Bedford estate offers an unparalleled blend of timeless elegance, exceptional quality, and resort-style living. From the moment you arrive, the grand granite entry and impressive mahogany double doors set the tone for a residence where every detail has been thoughtfully curated. The dramatic foyer welcomes guests with a sweeping curved staircase and exquisite custom mahogany millwork, Birdseye maple flooring, Italian marble finishes, and designer architectural details are showcased throughout. The chef's kitchen is a work of art, featuring custom walnut cabinetry, premium appliances, expansive granite surfaces, coffee station, and multiple entertaining areas. The home's luxurious primary suite serves as a private retreat with cathedral ceilings, fireplace, spa inspired marble bath, custom dressing room, private beverage station, and outdoor access. Multiple guest suites, private balconies, dedicated office and recreation spaces, and a finished lower level provide exceptional flexibility for today's lifestyle. Private guest quarters above the attached garage, offering two bedrooms, a full bath, kitchenette, living area, and separate gathering spaces. Ideal for guests, an au pair, or multigenerational living, this thoughtfully designed wing provides comfort and privacy while remaining connected to the main residence. Designed for indoor outdoor living, the estate features a spectacular pool and spa setting, extensive brick and granite terraces, outdoor entertaining areas, covered gathering spaces, and beautifully landscaped grounds that create a true private resort experience. Additional highlights include a detached three car garage with a finished upper level with comfortable work or living space, Murphy bed and full bath. A rare offering where luxury, comfort, and craftsmanship converge, creating one of Bedford's most distinguished residences.

Listed by Cheryl Zarella of Coldwell Banker Realty Bedford NH

$
$
%
$/month over payments
Federal 30-year interest rate: 6.55% last updated on Jul 16, 2026
* All Figures are estimates. Check with your bank or proposed mortgage company for actual interest rates.
This product uses the FRED® API but is not endorsed or certified by the Federal Reserve Bank of St. Louis.

Virtual TourSave FavoriteSchedule TourAsk A QuestionMore Details
2455 West Hill Road Stowe VT 05672

Stowe, VT2455 West Hill Road

Price$3,000,000

Est. Mortgage: $/month

Open House

MLS Number 5060687

  • Residential Single Family
  • Next Open House: Sat 07/25 2:00 pm. to 4:00 pm.
  • Full Bath 6
  • Address 2455 West Hill Road
  • Construction Existing

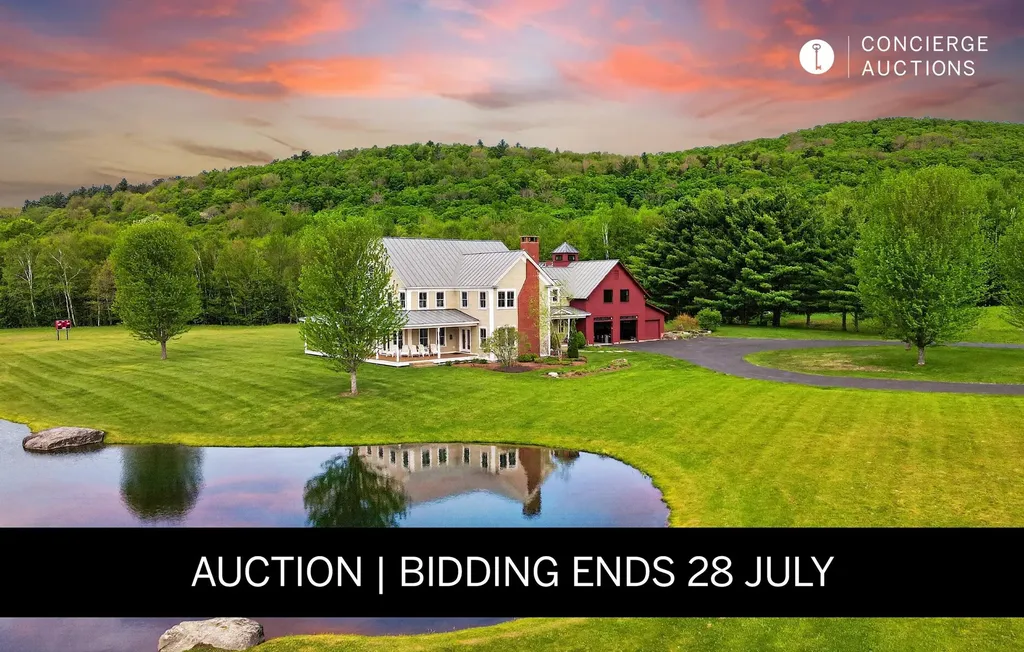
AUCTION BIDDING OPEN. Bidding ends July 28. Previously listed at $5.5M. Current high bid $3M. Vermont has a way of making the rest of the world feel very far away and from 39 acres in Stowe, it disappears entirely. Set against views of the Worcester Range with Stowe Mountain Resort minutes up the road, this eight-bedroom farmhouse was built for the kind of gathering that fills every room. Three fireplaces draw people together on winter evenings; a private pond and outdoor kitchen reclaim the property in summer. The finished basement keeps everyone entertained when no one wants to leave; the four-car garage was built with every season's gear in mind. The VAST trail network runs directly accessible from the property, extending the days in either direction. Stowe Village is close enough for dinner, far enough that the meadow stays quiet. There is a particular pleasure in a property this well-suited to both deep winter and high summer-and this rarely available in a town that has been drawing the world's attention for decades.

Listed by Kelley King of Pall Spera Company Realtors-Stowe

$
$
%
$/month over payments
Federal 30-year interest rate: 6.55% last updated on Jul 16, 2026
* All Figures are estimates. Check with your bank or proposed mortgage company for actual interest rates.
This product uses the FRED® API but is not endorsed or certified by the Federal Reserve Bank of St. Louis.

Virtual TourSave FavoriteSchedule TourAsk A QuestionMore Details
100 Lower Bay Road Sanbornton NH 03269

Sanbornton, NH100 Lower Bay Road

Price$2,999,999

Est. Mortgage: $/month

Open House

MLS Number 5068807

  • Residential Single Family
  • Next Open House: Sun 08/16 2:00 pm. to 4:00 pm.
  • Full Bath 12
  • Address 100 Lower Bay Road
  • Construction Existing

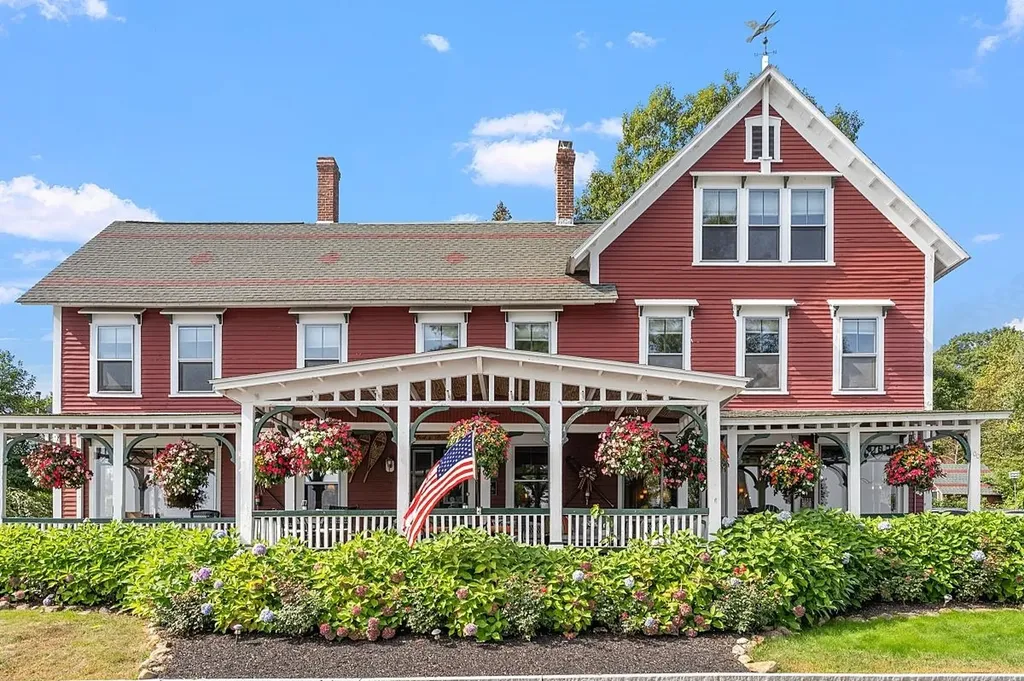
Here is your rare opportunity to own a piece of New Hampshire Lakes Region history. The Lake House at Ferry Point is one of the most unique and remarkable properties on Lake Winnisquam, offering 250 feet of pristine lake frontage, two acres of meticulously landscaped grounds, and breathtaking water views from nearly every angle. This extraordinary legacy property is perfectly suited as a multigenerational lakefront retreat, where family and friends can gather, relax, and create memories for years to come. The main house features nine beautifully furnished bedrooms, each with its own ensuite bath and individual heating and cooling mini-splits, providing comfort and privacy for every guest. In addition, the property includes a private one-bedroom apartment with its own entrance, kitchenette, living area, and serene lake views. Rich with historic charm, this 1800s home showcases original wood floors throughout the main level, exposed beams, and a truly one-of-a-kind fireplace crafted with hand-selected quartz and granite in the great room overlooking the lake. A welcoming entryway with an additional half bath leads into warm and inviting gathering spaces, including a dining room framed by beautiful lake views. The brand-new chef-inspired kitchen is designed for both everyday living and entertaining, featuring commercial-grade appliances, granite countertops, and a stunning nine-foot island with seating for the whole family. Outside, enjoy the very best of lakefront living. Bring your boats and jet skis to the 60-foot private dock, spend the day swimming from the walk-in sandy beach, or relax in a rocking chair on the expansive covered porch while taking in the sights and sounds of life on the lake.A detached two-stall storage garage, historic icehouse, and 11 designated parking spaces complete this exceptional offering. With its rare combination of history, scale, frontage, privacy, and unforgettable lake views, this is a true lake's region treasure.

Listed by Blake Boyland of LAER Realty Partners/Chelmsford

$
$
%
$/month over payments
Federal 30-year interest rate: 6.55% last updated on Jul 16, 2026
* All Figures are estimates. Check with your bank or proposed mortgage company for actual interest rates.
This product uses the FRED® API but is not endorsed or certified by the Federal Reserve Bank of St. Louis.

Save FavoriteSchedule TourAsk A QuestionMore Details
89 Rocky Mountain Lane Hinesburg VT 05461

Hinesburg, VT89 Rocky Mountain Lane

Price$2,999,000

Est. Mortgage: $/month

Pending

MLS Number 5050485

  • Residential Single Family
  • Full Bath 5
  • Construction Existing
  • Bedrooms 7
  • Bathroom 6

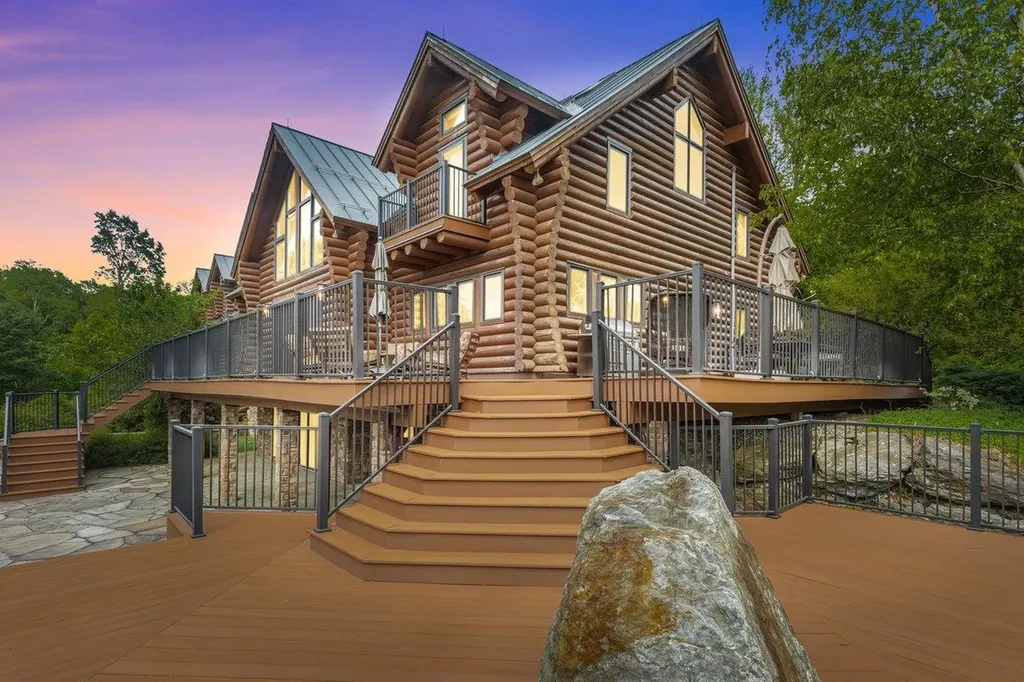
Back on market through no fault of seller. Sweeping views of Lake Champlain and the Adirondacks from this beautiful home with wraparound decks, a heated pool, and hot tub, perfect for entertaining or quiet retreats. With space to build additional residences, this rare, once in a lifetime, opportunity is ideal for a legacy estate. Experience the ultimate in privacy and prestige with this exceptional 7 bedroom, 6 bath Swedish Cope log estate, spanning over 9,200 sq. ft. and set on 100 acres of pristine Vermont countryside. Designed for the discerning buyer, this architectural masterpiece blends rustic elegance with modern luxury featuring soaring ceilings, a chef's kitchen, expansive living areas, and ensuite bedrooms throughout. Minutes to Hinesburg and close to Burlington, yet worlds away in peaceful seclusion this is luxury living at its finest.

Listed by Lejla Merina of Rockstar Real Estate Collective

$
$
%
$/month over payments
Federal 30-year interest rate: 6.55% last updated on Jul 16, 2026
* All Figures are estimates. Check with your bank or proposed mortgage company for actual interest rates.
This product uses the FRED® API but is not endorsed or certified by the Federal Reserve Bank of St. Louis.

Virtual TourSave FavoriteSchedule TourAsk A QuestionMore Details
18 The Green Woodstock VT 05091

Woodstock, VT18 The Green

Price$2,999,000

Est. Mortgage: $/month

Active With Contract

MLS Number 5096089

  • Residential Single Family
  • Full Bath 2
  • Address 18 The Green
  • Construction Existing
  • Bedrooms 6

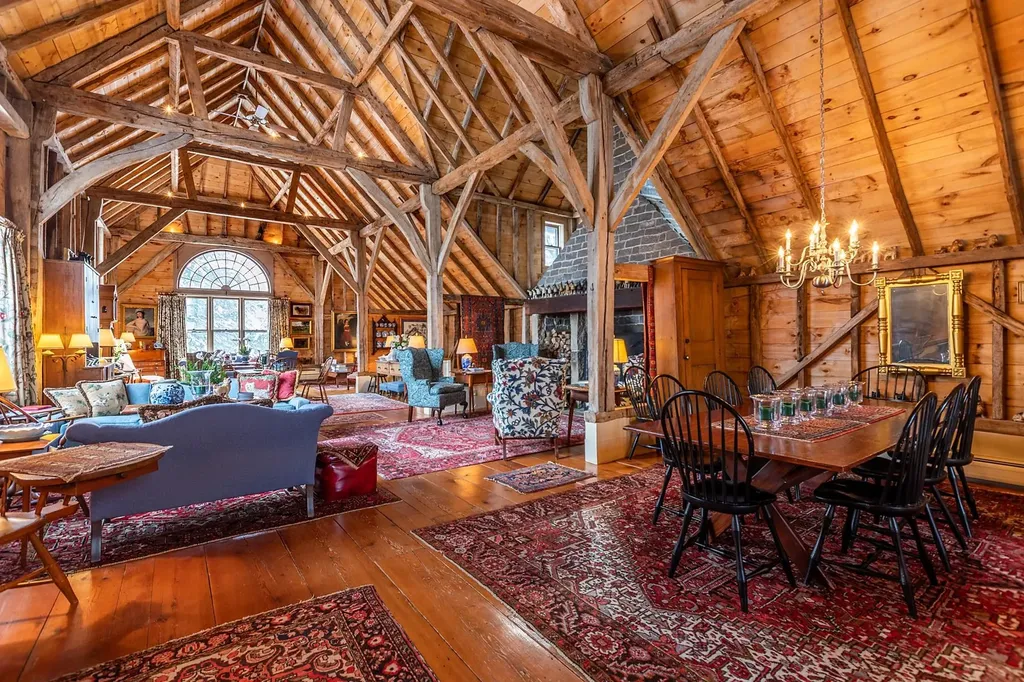
Centrally located on the southwest side of the historic Woodstock Village Green, this classic c1840 Greek Revival farmhouse is one of the town's finest residences. Lovingly stewarded and thoughtfully restored to the highest standard preserving the historic integrity and honoring the period detail, all while achieving the perfect unification of sophistication and functionality. The first level of the original home features generous spaces for entertaining and cozy, intimate rooms for quiet reflection. Original wide pine plank floors, oversized 6/6 windows, formal parlor and library each with a working fireplace. There is potential for a first-floor primary suite. The main house is further completed by 3 ensuite bedrooms and laundry on the second level, and two guest rooms with a shared bathroom on the third. The magnificent, attached c1750 oak gunstock post and beam barn frame was disassembled, imported from Hampshire, England and added to the home in the 1980's, providing a great room beyond compare. Anchored by a massive stone fireplace, Palladian windows and a well-appointed chef's kitchen, all located on the main level. There is an au pair suite, three car garage, and courtyard entrance on the walk out lower level stepping out to lovely, landscaped grounds and award winning gardens.

Listed by Danny Kogut and Carol Wood of Williamson Group Sothebys Intl. Realty

$
$
%
$/month over payments
Federal 30-year interest rate: 6.55% last updated on Jul 16, 2026
* All Figures are estimates. Check with your bank or proposed mortgage company for actual interest rates.
This product uses the FRED® API but is not endorsed or certified by the Federal Reserve Bank of St. Louis.

Virtual TourSave FavoriteSchedule TourAsk A QuestionMore Details

Broker Reciprocity 

Copyright 2026 PrimeMLS, Inc. All rights reserved. This information is deemed reliable, but not guaranteed. The data relating to real estate displayed on this display comes in part from the IDX Program of PrimeMLS. The information being provided is for consumers’ personal, non-commercial use and may not be used for any purpose other than to identify prospective properties consumers may be interested in purchasing. Data last updated July 22, 2026 1:07 AM UTC
