SIGN UP or LOG IN 's Account

Log in to see your saved listings or edit your searches:

No account? Sign up now to save searches, listings, and get tailored listing notifications. It's free, opt-out anytime.

Find Your New Home

Sign Up Today!

Get fresh listings via email, save your favorite listings, match with similar properties, and unlock additional property info.

Create Your Account

Do not fill in this field:

Already have an account? Log in

and narrow your search. If you have fewer than 200 results, you can save your search.

Alburgh VT Single Family Real Estate

r=253-264
69 Richards Avenue Portsmouth NH 03801

Portsmouth, NH69 Richards Avenue

Price$2,389,000

Est. Mortgage: $/month

MLS Number 5099048

  • Residential Single Family
  • Full Bath 1
  • Address 69 Richards Avenue
  • Construction Existing
  • Bedrooms 6

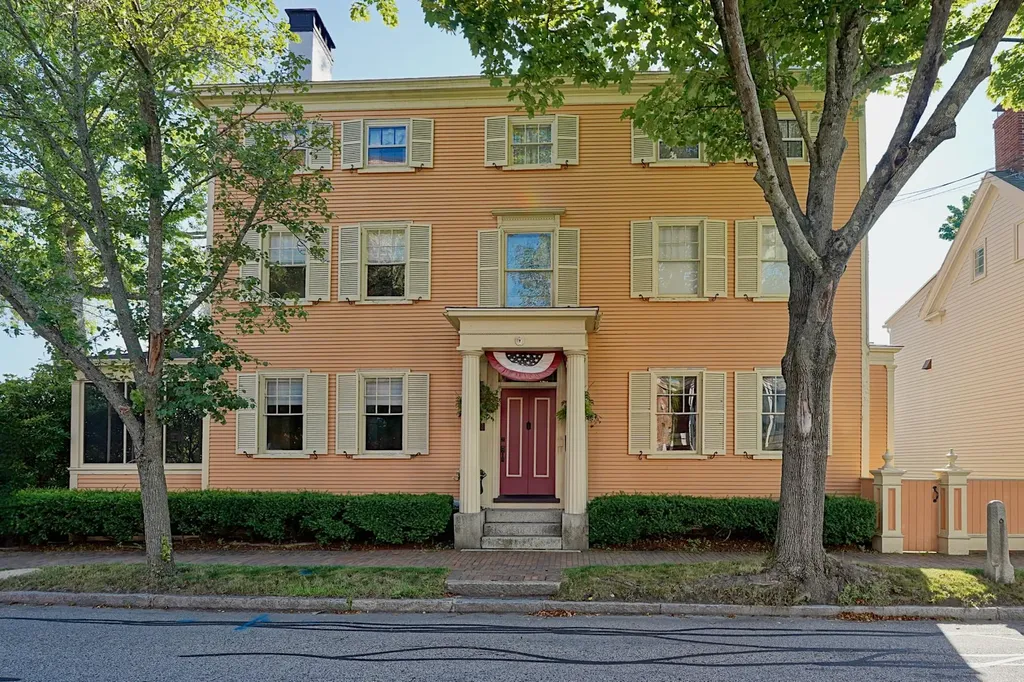
Steeped in Portsmouth history, the renowned Sise-Laighton House is an extraordinary early 19th century residence that reflects more than two centuries of architectural heritage. Built circa 1806 and long associated with two of Portsmouth's most distinguished families, the home has been thoughtfully preserved while honoring its remarkable character. Ideally situated on renowned Richards Avenue in Portsmouth's coveted Little Harbour School District, the property enjoys one of the city's most desirable residential settings. A short stroll leads to downtown Portsmouth's acclaimed restaurants, boutiques, the waterfront, Prescott Park, the Farmers' Market, and nearby city athletic fields. Beautifully designed gardens and a private rear outdoor terrace create an exceptional setting for outdoor entertaining and peaceful evenings at home, including a memorable vantage point for summer fireworks over Leary Field. Rich in history, distinguished in design, and exceptional in location, this beautiful home and grounds represent a rare opportunity to own one of Portsmouth's most incredible residences.

Listed by Mary Beth Hixon and Tony Jalbert of Tate & Foss Sotheby's International Rlty
$
$
%
$/month over payments
Federal 30-year interest rate: 6.55% last updated on Jul 16, 2026
* All Figures are estimates. Check with your bank or proposed mortgage company for actual interest rates.
This product uses the FRED® API but is not endorsed or certified by the Federal Reserve Bank of St. Louis.

Save FavoriteSchedule TourAsk A QuestionMore Details

241 Main Street Montgomery VT 05471

Montgomery, VT241 Main Street

Price$2,375,000

Est. Mortgage: $/month

MLS Number 5093135

  • Residential Single Family
  • Full Bath 7
  • Address 241 Main Street
  • Construction Existing
  • Bedrooms 13

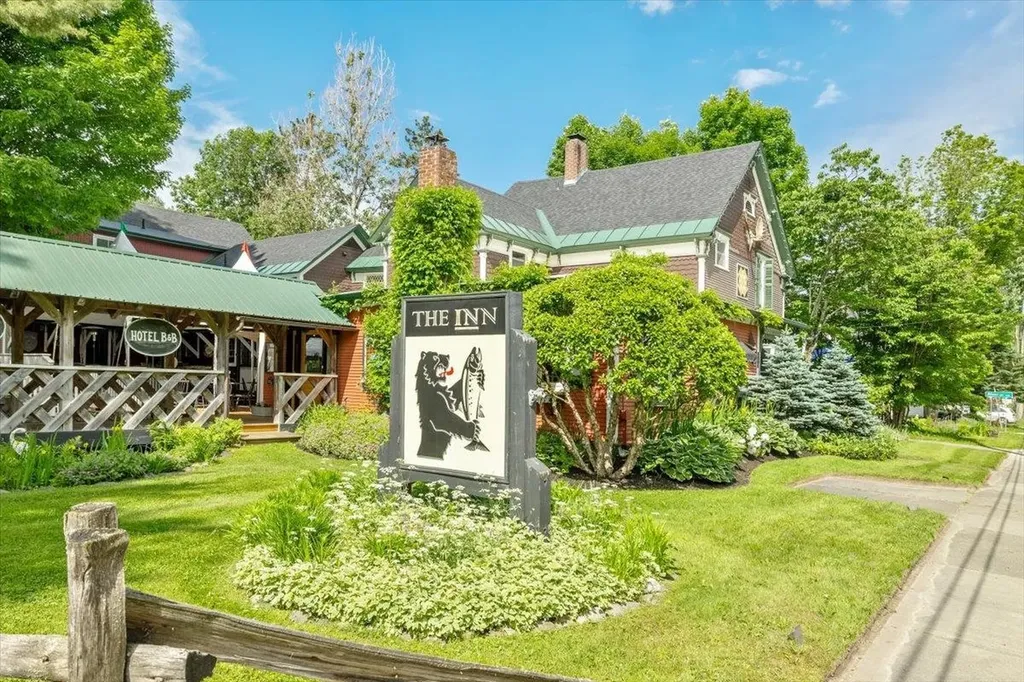
Escape the noise, traffic, and stress of metropolitan living and embrace the timeless Vermont innkeeper lifestyle with this exceptional hospitality property near Jay Peak Resort in the heart of the Northeast Kingdom. Surrounded by rolling mountains, fresh air, and four-season recreation, this unique property offers the rare opportunity to live and work in one of New England's most scenic and sought-after destinations. Perfectly located near Jay Peak-renowned for some of the highest snowfall totals in the nation-this established inn attracts visitors year-round for skiing, snowboarding, hiking, mountain biking, golf, fall foliage, and destination travel. Whether you envision operating a boutique inn, farm-to-table restaurant, wedding venue, ski lodge, wellness retreat, or multi-use hospitality business, the possibilities here are truly endless. At the heart of the property is a welcoming restaurant and tavern space with seating for approximately 70 guests, creating an ideal setting for both travelers and locals alike. The fully equipped commercial kitchen and bar provide the infrastructure needed for a successful dining operation, special events business, or expanded hospitality concept. Cozy dining spaces, warm wood interiors, and classic Vermont character create an inviting atmosphere that guests remember and return to year after year. The inn offers comfortable guest accommodations, relaxing common areas, and the authentic charm today's travelers seek when searching for a Vermont getaway experience. Guests can unwind after a day on the slopes beside a crackling fire, enjoy the peaceful mountain setting, and immerse themselves in the beauty of the Northeast Kingdom. This highly versatile property presents incredible opportunities for entrepreneurs seeking a lifestyle change, remote investors pursuing a hospitality venture, or anyone dreaming of trading city life for mountain living.

Listed by Alex Pintair of Four Seasons Sotheby's Int'l Realty

$
$
%
$/month over payments
Federal 30-year interest rate: 6.55% last updated on Jul 16, 2026
* All Figures are estimates. Check with your bank or proposed mortgage company for actual interest rates.
This product uses the FRED® API but is not endorsed or certified by the Federal Reserve Bank of St. Louis.

Virtual TourSave FavoriteSchedule TourAsk A QuestionMore Details

515 E Surry Road Surry NH 03431

Surry, NH515 E Surry Road

Price$2,375,000

Est. Mortgage: $/month

MLS Number 5090589

  • Residential Single Family
  • Full Bath 2
  • Address 515 E Surry Road
  • Construction Existing
  • Bedrooms 4

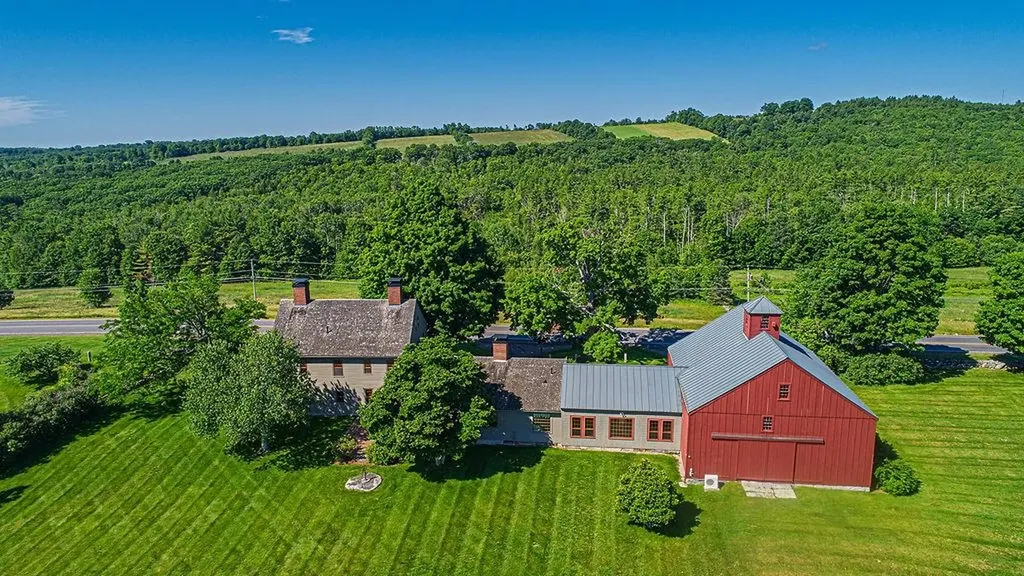
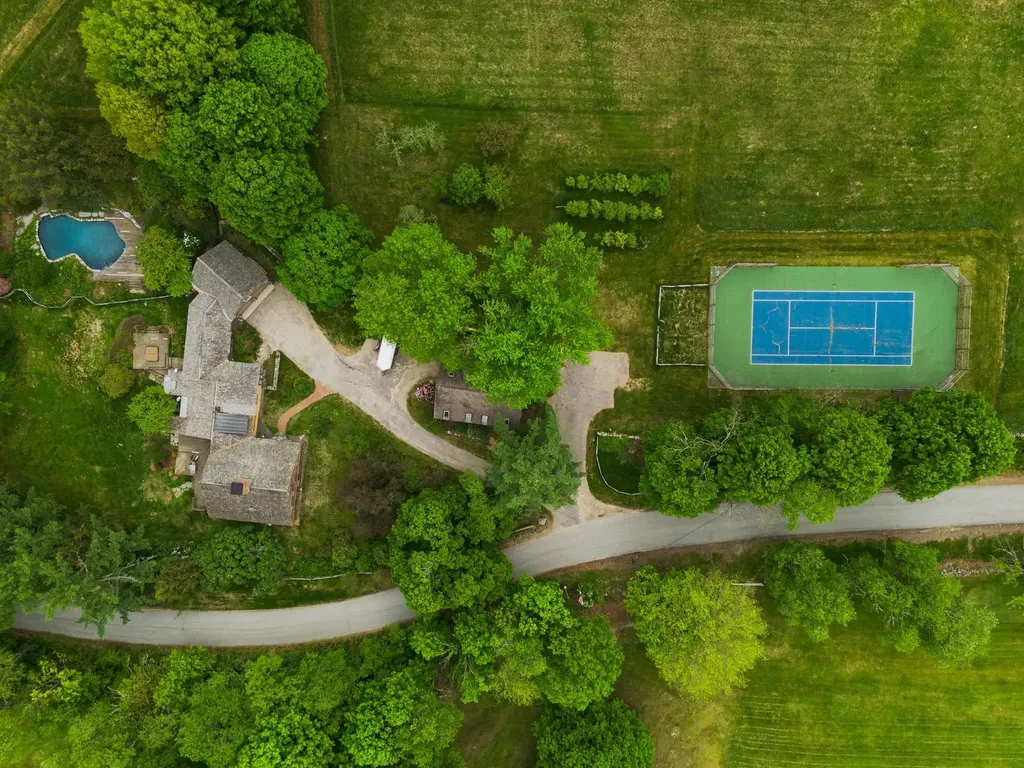
Steeped in history, the iconic Peter Hayward Tavern circa 1764 is a rare legacy property encompassing approximately 191 acres spanning both Surry and Keene, New Hampshire. The offering includes the historic main residence, substantial barn, and approximately 140 acres in Surry with an additional 50 acres in Keene, much of it protected in current use and conservation. Ideally situated across from Bretwood Golf Course and within walking distance to Goose Pond Recreation Area, the setting offers an exceptional blend of privacy, recreation, and natural beauty. The classic center chimney Cape with attached ell is an extraordinary example of early American craftsmanship, showcasing original woodwork, graceful arched fireplace surrounds, and six fireplaces connected to five separate flues within the massive central chimney. Thoughtfully updated while preserving its historic integrity, the home seamlessly blends period character with modern comfort. The renovated chef's kitchen features a large center island, cathedral ceilings, ribbon windows, premium appliances including a six-burner Wolf gas range, and abundant natural light. The kitchen opens to a warm and inviting living room with fireplace, creating ideal gathering spaces for everyday living and entertaining. A separate walk-in pantry provides excellent additional storage. The attached ell includes a private office and half bath with beautiful views overlooking pastoral setting. Outside, perennial gardens and mature landscaping frame the home, while the striking in-ground pool with custom stonework & tennis court complements the estate setting beautifully. A spacious wraparound deck provides the perfect backdrop for outdoor entertaining The impressive two-story barn offers extensive workshop space along with a well-appointed two-bedroom apartment ideal for guests or caretakers. A truly exceptional offering where history, land, and lifestyle come together in one of the Monadnock Region's most picturesque settings.

Listed by Ryan Goodell of EXP Realty

$
$
%
$/month over payments
Federal 30-year interest rate: 6.55% last updated on Jul 16, 2026
* All Figures are estimates. Check with your bank or proposed mortgage company for actual interest rates.
This product uses the FRED® API but is not endorsed or certified by the Federal Reserve Bank of St. Louis.

Virtual TourSave FavoriteSchedule TourAsk A QuestionMore Details

825 North Line Road Tuftonboro NH 03816

Tuftonboro, NH825 North Line Road

Price$2,365,000

Est. Mortgage: $/month

MLS Number 5098805

  • Residential Single Family
  • Full Bath 1
  • Address 825 North Line Road
  • Construction Existing
  • Bedrooms 5

Welcome to the Charter House Farm, a historic presence in the town and site of the signing of the charter establishing Tuftonboro as a town. This wonderful antique, 1700's New Hampshire colonial still retains many of the original features including 7 fireplaces, wonderful moldings and some wide pine floors. The main floor includes a large eat-in kitchen with access to an outside deck, a dining room, front parlor, den, living room with access to the screened porch and a bedroom. There is a sitting room, two baths, and the laundry as well. The second floor has a large primary bedroom with and ensuite bath, three other bedrooms and another bath. The basement is accessible from the inside, has storage room and an exercise room along with the utilities. The walk up attic has ample storage and what could be two other rooms for expansion possiblities! The outside of the property enjoys a 4 car garage, a 45x34 barn and a bunkhouse! The land of 23 acres consists of three lots of record, has open fields along with some wooded areas. The lots are 12.75 acres, 6 acres, and 4.46 acres. There is plenty of room for horses, gardening, or just enjoying the outdoors. You also have some great mountain views from the porch! This is one that needs to be seen to take it all in!

Listed by Cindy Melanson of Melanson Real Estate

$
$
%
$/month over payments
Federal 30-year interest rate: 6.55% last updated on Jul 16, 2026
* All Figures are estimates. Check with your bank or proposed mortgage company for actual interest rates.
This product uses the FRED® API but is not endorsed or certified by the Federal Reserve Bank of St. Louis.

Virtual TourSave FavoriteSchedule TourAsk A QuestionMore Details

22 Ginger Gold Way Gilford NH 03249

Gilford, NH22 Ginger Gold Way

Price$2,350,000

Est. Mortgage: $/month

MLS Number 5096093

  • Residential Single Family
  • Full Bath 1
  • Address 22 Ginger Gold Way
  • Construction Existing
  • Bedrooms 3

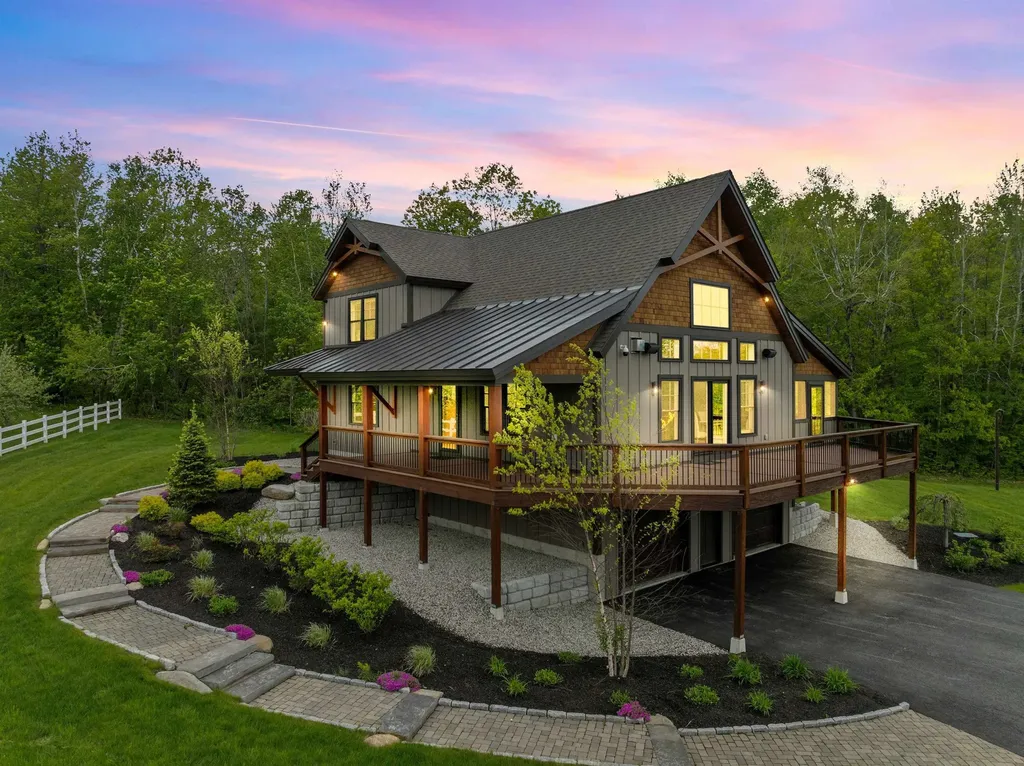
Set within a picturesque mature apple orchard in Gilford, this exceptional custom home by the award-winning Lakes Region Design Group offers a rare blend of privacy, craftsmanship, and convenience. Just minutes from Lake Winnipesaukee, Gunstock Mountain Resort, marinas, hiking trails, and year-round recreation, the property captures the essence of Lakes Region living. Thoughtfully designed with timeless timber frame elements, exposed Douglas Fir beams, and quality finishes throughout, the home balances warmth and sophistication. The open-concept living spaces are anchored by a striking reclaimed wood fireplace and flow seamlessly into a chef's kitchen featuring premium Miele appliances, custom locally crafted cabinetry, and beautiful stone surfaces. Designed for effortless living and entertaining, the home offers a desirable first-floor primary suite with a spa-inspired bath and private outdoor shower. Upstairs, two spacious guest bedrooms and a loft provide comfortable accommodations for family and visitors. The walkout lower level offers abundant storage, flexible living space, and thoughtful features including a custom dog-washing station. The finished two-car garage with epoxy flooring and built-in workspace provides ample room for vehicles, outdoor gear, and lake toys. Offered fully furnished, this turnkey property presents a unique opportunity to enjoy a refined country setting without sacrificing access to the best of the Lakes Region. Whether enjoying mornings among the orchard trees, afternoons on Lake Winnipesaukee, or winter days on the slopes of Gunstock, this home is designed for every season.

Listed by Meagan Bowen and Ashley Davis of Four Seasons Sotheby's Int'l Realty

$
$
%
$/month over payments
Federal 30-year interest rate: 6.55% last updated on Jul 16, 2026
* All Figures are estimates. Check with your bank or proposed mortgage company for actual interest rates.
This product uses the FRED® API but is not endorsed or certified by the Federal Reserve Bank of St. Louis.

Save FavoriteSchedule TourAsk A QuestionMore Details

11-2 Spruce Place Portsmouth NH 03801
Pending

MLS Number 5084811

  • Residential Single Family
  • Full Bath 2
  • Address 11-2 Spruce Place
  • Construction New Construction
  • Bedrooms 4

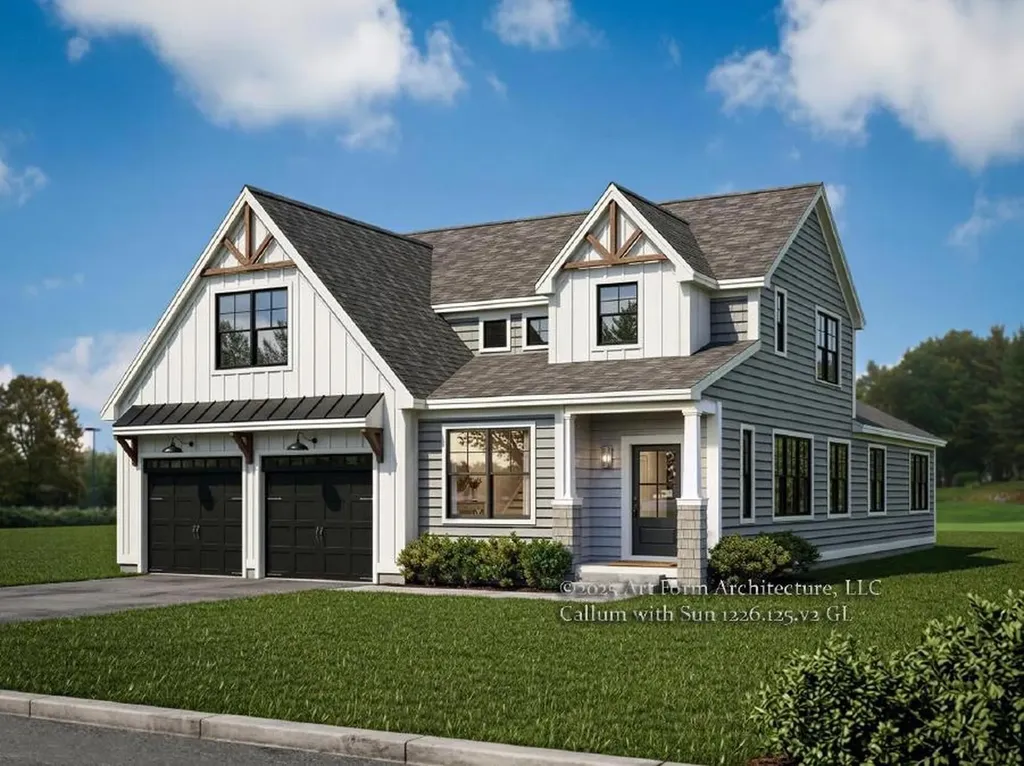
Spruce Place is just beginning construction: Three single family homes nestled in Portsmouth's Little Harbor neighborhood off a new cul-de-sac just one mile to Downtown! The 4 bedroom, 4 bath Callum home plan offers the flexibility to live on the first or second floor with bedroom suites on each level. The open flow living space is centered around the focus staircase with open railings and complete with hardwood flooring, beautiful trim work, and high ceilings. Great room with vaulted 10' ceiling and gas fireplace leads into the sunny four-season room off the back deck. The kitchen will feature Thermador appliances, stacked cabinetry to the ceiling, large center island, sparkling quarts countertops, and tile backsplash. First floor primary suite with 10' vaulted ceiling, spacious walk-in closet, and private bath with custom spa tile shower. First floor laundry and first floor study. Convenient mud room at owners entry with built-in and coat closet. Upstairs, the well appointed second floor features a beautiful open to below feature, with three bedrooms and two full baths, including the second bedroom suite. Generous allowances and high-end finishes - ready for your customization! Town water, sewer, and natural gas. A location that offers easy convenience to everything the Seacoast has to offer - pristine beaches, golf courses, Portsmouth's vibrant downtown, scenic trails and so much more!

Listed by Grant Parham of Green & Company

$
$
%
$/month over payments
Federal 30-year interest rate: 6.55% last updated on Jul 16, 2026
* All Figures are estimates. Check with your bank or proposed mortgage company for actual interest rates.
This product uses the FRED® API but is not endorsed or certified by the Federal Reserve Bank of St. Louis.

Save FavoriteSchedule TourAsk A QuestionMore Details

24 Old Stage Road Hampton Falls NH 03844

Hampton Falls, NH24 Old Stage Road

Price$2,350,000

Est. Mortgage: $/month

Pending

MLS Number 5086373

  • Residential Single Family
  • Full Bath 2
  • Address 24 Old Stage Road
  • Construction Existing
  • Bedrooms 4

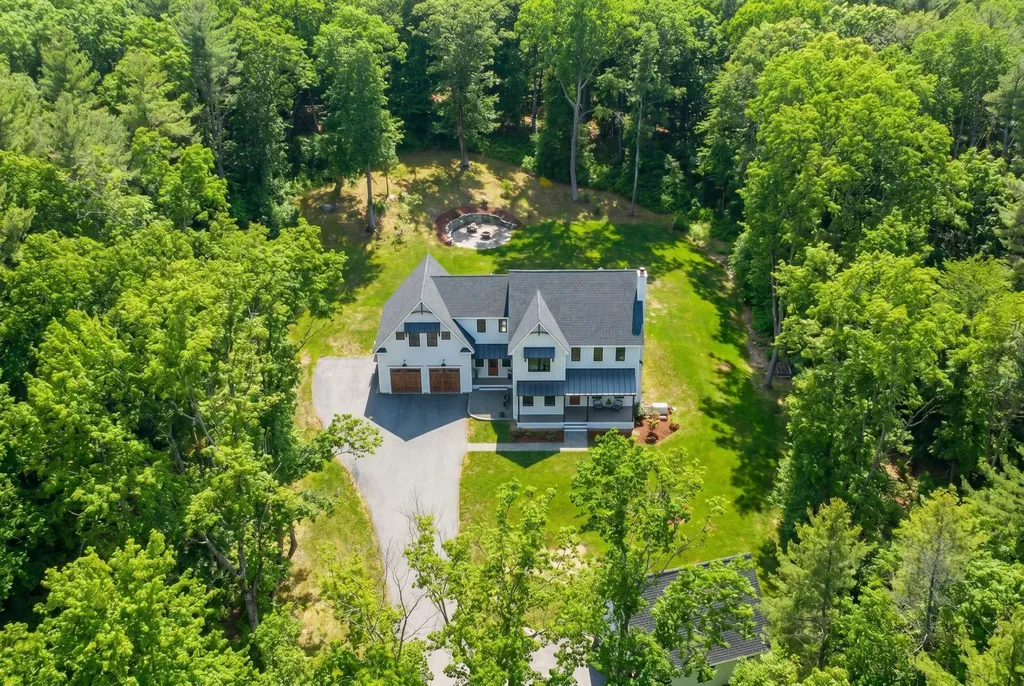
The basement has been fully finished with new photos included! Privately sited on 13+ acres of forested land abutting conservation in desirable Hampton Falls, this exceptional custom-built modern farmhouse offers thoughtfully designed living. High-end finishes and craftsmanship shine throughout with hardwood floors, custom millwork, and oversized black Pella windows and sliders filling the home with natural light and serene wooded views. At the heart of the home, a true showpiece kitchen blends scale, function, and design. A dramatic 10-foot quartz island with bar sink anchors the space, ideal for both everyday living and entertaining. Custom Brookhaven inset cabinetry is paired with high-end stainless appliances, including a 6-burner Thermador dual-fuel range. Floating shelving and millwork add warmth and character. The kitchen flows effortlessly into a sunlit dining room and a welcoming family room centered around a wood-burning fireplace. A stunning three-season sunroom with vaulted ceiling, walls of glass, and 10-ft sliders opens to one of three patio areas, creating seamless indoor-outdoor living. The main level also offers a private office, mudroom & ½ bath. Upstairs are four spacious bedrooms, including a luxurious primary suite with large walk-in closet and spa-like bath with heated floors, custom tile, and built-in storage. Two bedrooms share a Jack-and-Jill bath with double vanity and Jacuzzi tub, while the fourth has its own ensuite. A walk-up attic provides future expansion potential with plumbing in place for an additional heating zone. The partially finished lower level, with separate entrance offers excellent space for recreation, fitness, or storage. Outside, a three-level modern barn includes a two-car garage beneath-perfect for equipment storage or potential accessory dwelling use. All of this is set within an expansive, tree-lined landscape that offers a rare combination of privacy, scale, and natural beauty.

Listed by Andrea Anastas of RE/MAX Village Properties

$
$
%
$/month over payments
Federal 30-year interest rate: 6.55% last updated on Jul 16, 2026
* All Figures are estimates. Check with your bank or proposed mortgage company for actual interest rates.
This product uses the FRED® API but is not endorsed or certified by the Federal Reserve Bank of St. Louis.

Virtual TourSave FavoriteSchedule TourAsk A QuestionMore Details

1763 Province Road Gilmanton NH 03237

Gilmanton, NH1763 Province Road

Price$2,350,000

Est. Mortgage: $/month

MLS Number 5097086

  • Residential Single Family
  • Full Bath 3
  • Address 1763 Province Road
  • Construction Existing
  • Bedrooms 4

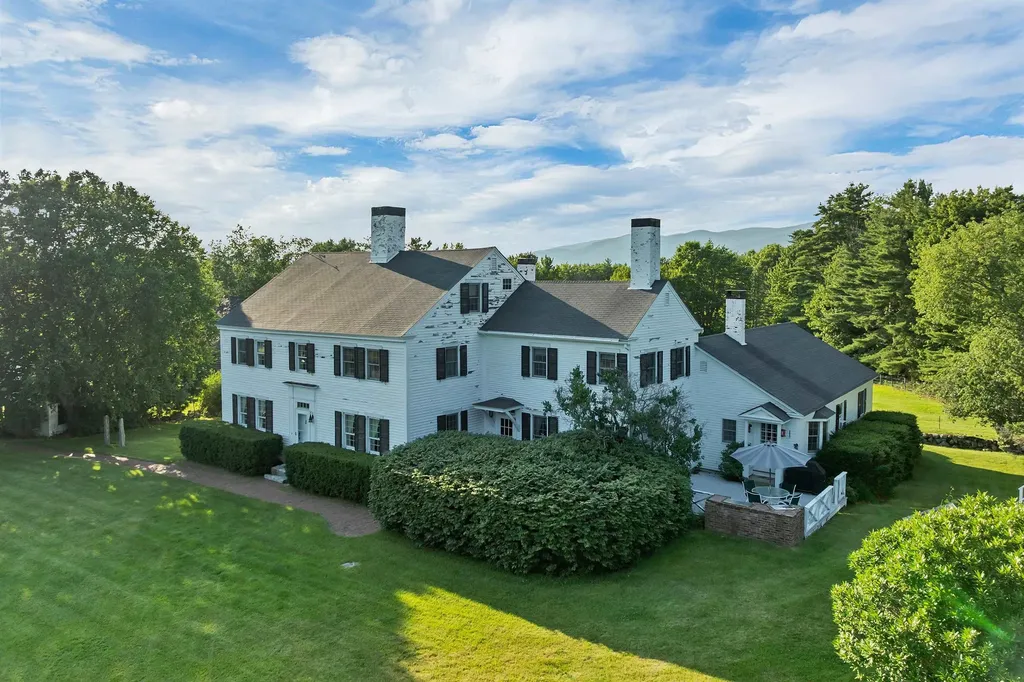
Historic circa-1763 Parsons Homestead is an architectural masterpiece on 230± acres, seamlessly blending 18th-century craftsmanship with modern luxury. Meticulously restored, this 4-bedroom, 3.5 bath twin-chimney Colonial boasts period detail including wide-pine flooring, period hardware, and classic Gunstock corners. The formal main house showcases a harlequin-floored grand foyer, refined parlor and formal dining room with built-in corner cubbards, and a striking "blue room"-each featuring a character fireplace. The ideally situated ell hosts a premium chef's kitchen, a keeping room overlooking the rear patio, and a luxurious master suite with a custom bath and radiant heat. A spectacular post-and-beam great room delivers dramatic architectural volume alongside in-floor radiant warmth. Three additional fireplaced bedrooms with walk-in closets occupy the second level, complemented by 7'8”+ ceilings, a fully excavated cellar and walk-up attic storage. Equipped for modern peace of mind, the property features full security, a generator, an attached 3-story barn/garage, a detached barn, and a sugar shack. Spanning over 230± acres, the five lot estate combines open meadows, a meandering brook, and extensive wooded trails. It offers exceptional stewardship with direct access to an addiitonal 322 acres of protected NH Forest. This property is an irreplaceable New England landmark with limitless possibilities.

Listed by Heidi Walton of Walton Realty,LLC

$
$
%
$/month over payments
Federal 30-year interest rate: 6.55% last updated on Jul 16, 2026
* All Figures are estimates. Check with your bank or proposed mortgage company for actual interest rates.
This product uses the FRED® API but is not endorsed or certified by the Federal Reserve Bank of St. Louis.

Virtual TourSave FavoriteSchedule TourAsk A QuestionMore Details

73-75 Dearborn Road Greenland NH 03840

Greenland, NH73-75 Dearborn Road

Price$2,350,000

Est. Mortgage: $/month

MLS Number 5098431

  • Residential Single Family
  • Full Bath 3
  • Address 73-75 Dearborn Road
  • Construction Existing
  • Bedrooms 5

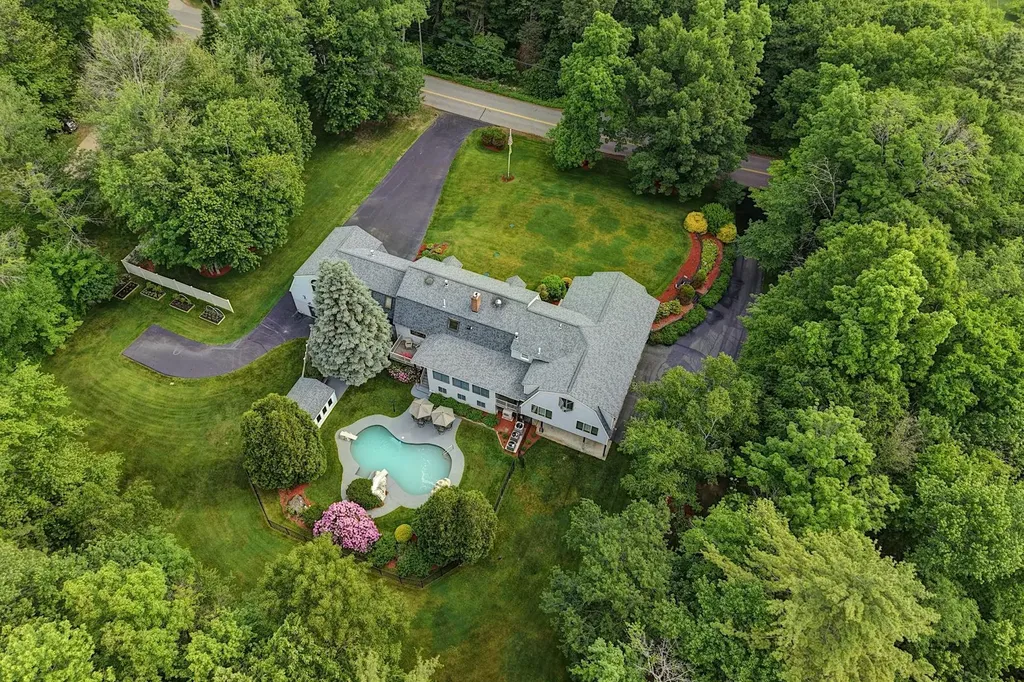
Offered for the first time in more than 40 years, this exceptional 5,278-square-foot post-and-beam home with a finished lower level blends timeless craftsmanship with outstanding amenities designed for both entertaining and everyday living. Set on 1.4 beautifully landscaped acres in one of the Great Bay area's most sought-after locations, this remarkable property offers exceptional flexibility for single-family living, multi-generational households, or potential rental income. The main residence features three bedrooms, three bathrooms, a custom kitchen, multiple gathering spaces, radiant heat throughout, and six gas fireplaces that create warmth and character throughout the home. An attached one-bedroom, 1.5-bath in-law suite offers its own private entrance, full kitchen, full-size laundry, two living areas, and two additional gas fireplaces, making it ideal for extended family, guests, or supplemental income opportunities. The finished lower level is designed for maximum enjoyment, with direct access to a private backyard retreat featuring an in-ground gunite pool and pool house. Additional highlights include an elevator, stunning hardwood floors, and six heated garage bays-perfect for car enthusiasts, hobbyists, or anyone in need of abundant storage and workspace. Equally impressive are the home's top-tier mechanical systems, including two Buderus furnaces, two on-demand generators, two drilled wells, and radiant heat throughout the entire home. Located within one mile of Great Bay and just minutes from Seacoast beaches, downtown Portsmouth, and Exeter, this one-of-a-kind property offers an extraordinary combination of space, versatility, quality, and location.

Listed by Chantal O'Hare of Tate & Foss Sotheby's International Rlty
$
$
%
$/month over payments
Federal 30-year interest rate: 6.55% last updated on Jul 16, 2026
* All Figures are estimates. Check with your bank or proposed mortgage company for actual interest rates.
This product uses the FRED® API but is not endorsed or certified by the Federal Reserve Bank of St. Louis.

Save FavoriteSchedule TourAsk A QuestionMore Details

183 Miller Avenue Portsmouth NH 03801

Portsmouth, NH183 Miller Avenue

Price$2,350,000

Est. Mortgage: $/month

MLS Number 5099776

  • Residential Single Family
  • Full Bath 2
  • Address 183 Miller Avenue
  • Construction Existing
  • Bedrooms 5

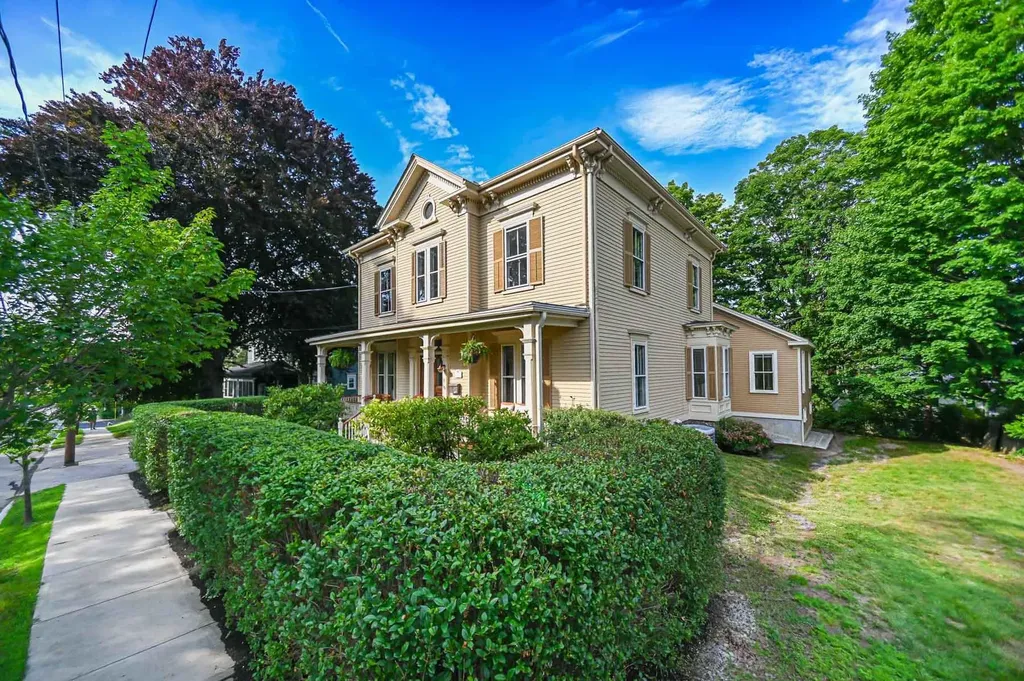
Situated on the coveted tree-lined streets of Portsmouth's Little Harbor District, 183 Miller Avenue is a distinguished 1862 residence that beautifully reflects the architectural heritage and timeless character for which the city is so admired. High ceilings, abundant natural light, a timeless staircase, and exquisite original millwork create an atmosphere of warmth and understated elegance, while the open floor plan offers an effortless flow for everyday living and entertaining. Beautifully preserved while incorporating modern comforts, the home offers an ideal balance of historic style and contemporary living. A first floor primary suite, completed in 2026, blends with the original architecture while providing the conveniences today's buyers seek. Vaulted ceilings with exposed beams and skylights, a charming private porch, its own laundry, and a beautifully designed bath create a flexible space ideal as a first-floor bedroom, guest quarters, home office, or multigenerational retreat. Outside, a welcoming front porch, spacious yard, two-car garage, and driveway provide amenities rarely found this close to downtown. Just beyond the front door, mornings begin beneath the Little Harbor neighborhood's tree-lined streets, afternoons invite a stroll along the waterfront, and evenings are spent enjoying Prescott Park, downtown restaurants, boutiques, and Portsmouth's vibrant arts and cultural scene. Rich in history, beautifully updated, and perfectly positioned, 183 Miller Avenue offers not simply an exceptional home, but an extraordinary Portsmouth lifestyle.

Listed by Maggie Barrett Campbell of Tate & Foss Sotheby's International Rlty
$
$
%
$/month over payments
Federal 30-year interest rate: 6.55% last updated on Jul 16, 2026
* All Figures are estimates. Check with your bank or proposed mortgage company for actual interest rates.
This product uses the FRED® API but is not endorsed or certified by the Federal Reserve Bank of St. Louis.

Virtual TourSave FavoriteSchedule TourAsk A QuestionMore Details

19 Governor Wentworth Highway Tuftonboro NH 03853

MLS Number 5074312

  • Residential Single Family
  • Full Bath 7
  • Construction Existing
  • Bedrooms 14
  • Bathroom 9

Welcome to POW WOW Lodges, a beloved lakeside retreat tucked among the pines along the shores of Mirror Lake in Tuftonboro, New Hampshire.Owned by the same family since the 1960s, this special property has been cherished by generations of renters and lovingly maintained over the decades. The offering includes five cozy two-bedroom cottages (one of which is year-round) and four charming motel-style units, all available from May through October. Set on a 1.5-acre level lot with an impressive 315 feet of waterfront, the property features five docks, sweeping mountain views, and the rare tranquility of being surrounded by two lakes.Lake Winnipesaukee is literally one lot away, with a nearby boat launch providing easy access to explore its iconic lakeside towns. Downtown Wolfeboro-less than 10minutes away-offers shopping, galleries, cute coffee shops, dining, tennis courts, bike paths, and more, with excellent hiking close by as well. This unique property is grandfathered for its current use, meaning the combination of multiple buildings, docks, and beach frontage could not be recreated under today's regulations. Whether you envision a private family compound , or get some friends to all chip in and each have a cottage or wish to continue the long-standing and successful rental tradition, this isa truly irreplaceable opportunity. Conveniently located under two hours from Boston and just one hour from the seacoast, POW WOW Lodges is a rare chance to own a special piece of the Lakes Region-one that simply couldn't be duplicated today. Discover this hidden slice of heaven.

Listed by Jodi Hughes of BHHS Verani Wolfeboro

$
$
%
$/month over payments
Federal 30-year interest rate: 6.55% last updated on Jul 16, 2026
* All Figures are estimates. Check with your bank or proposed mortgage company for actual interest rates.
This product uses the FRED® API but is not endorsed or certified by the Federal Reserve Bank of St. Louis.

Virtual TourSave FavoriteSchedule TourAsk A QuestionMore Details

462 Solar Way Drive Hyde Park VT 05655

Hyde Park, VT462 Solar Way Drive

Price$2,300,000

Est. Mortgage: $/month

MLS Number 5092541

  • Residential Single Family
  • Full Bath 2
  • Address 462 Solar Way Drive
  • Construction Existing
  • Bedrooms 3

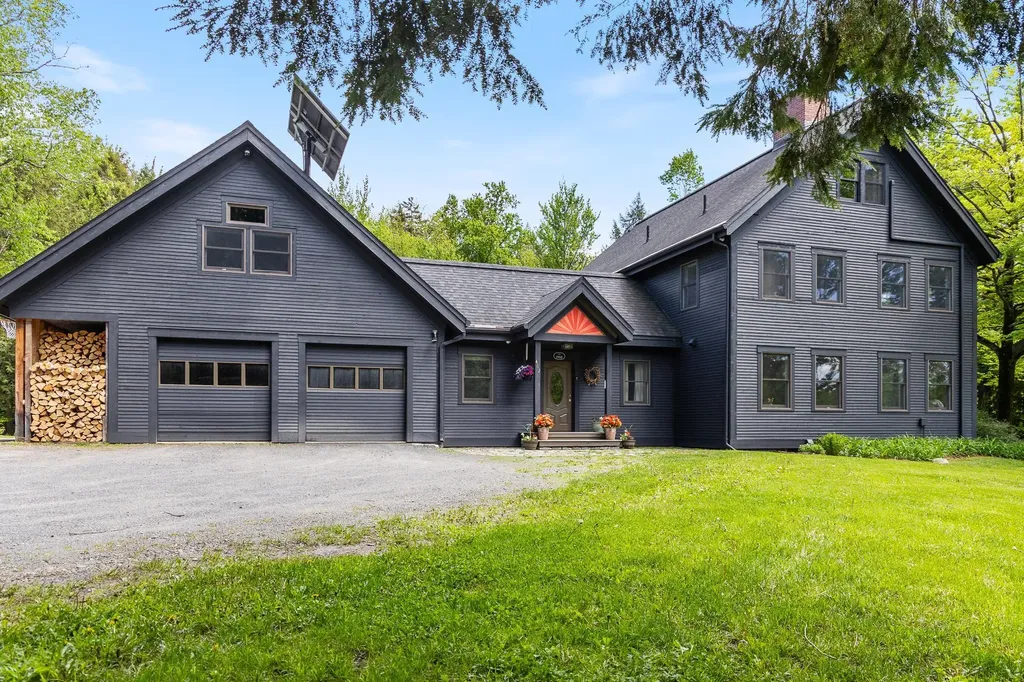
Welcome to a remarkable 109.31-acre off-grid Vermont estate where scenic ponds, mountain views, and sustainable living create an extraordinary retreat. The property features a 3-bedroom, 3-bathroom main residence with an attached in-law apartment, sunroom, office, wine and root cellars, two-car garage, and a deck overlooking views of the lower pond. The Cherry House, a separate 1.5-bedroom, 1-bathroom guest house, has been successfully used for both short- and long-term rentals, providing versatile living arrangements and income potential. The 2,150-square-foot barn includes three horse stalls, a tack room, hay loft, and a drive-up ramp access, making it ideal for equestrian, agricultural, or storage uses. Extensive solar and micro-hydro power systems provide reliable, sustainable off-grid living. Two scenic ponds enhance the landscape. The lower pond spans approximately two-thirds of an acre, reaches depths of up to 20 feet, and features a screened house, swimming area, and raft. The upper pond covers roughly half an acre, reaches depths of up to 13 feet, powers the micro-hydro system, and reflects the surrounding mountain scenery. Breathtaking vistas include Sterling Mountain, Mount Mansfield, Camel's Hump, and Sugarbush. A network of trails winds throughout the property, including the 1.6-mile Blue Trail, which leads to a hidden meadow, waterfalls, and an upper pond overlook. The Yellow Trail offers more than a mile of peaceful woodland walking. Enrolled in Vermont's Current Use Program since 1986, the property has been managed by Northern Forest Conservation Services and maintained as a certified tree farm. Diverse woodlands of northern hardwoods, spruce, fir, hemlock, sugar maple, red maple, yellow birch, and black cherry are complemented by mature apple trees and blueberry bushes. This is a rare opportunity to own a legacy property that blends recreation, conservation, sustainability, and multigenerational living in an exceptional Vermont setting.

Listed by Madeline Spaulding of Coldwell Banker Islands Realty

$
$
%
$/month over payments
Federal 30-year interest rate: 6.55% last updated on Jul 16, 2026
* All Figures are estimates. Check with your bank or proposed mortgage company for actual interest rates.
This product uses the FRED® API but is not endorsed or certified by the Federal Reserve Bank of St. Louis.

Virtual TourSave FavoriteSchedule TourAsk A QuestionMore Details

Broker Reciprocity 

Copyright 2026 PrimeMLS, Inc. All rights reserved. This information is deemed reliable, but not guaranteed. The data relating to real estate displayed on this display comes in part from the IDX Program of PrimeMLS. The information being provided is for consumers’ personal, non-commercial use and may not be used for any purpose other than to identify prospective properties consumers may be interested in purchasing. Data last updated July 22, 2026 6:54 PM UTC